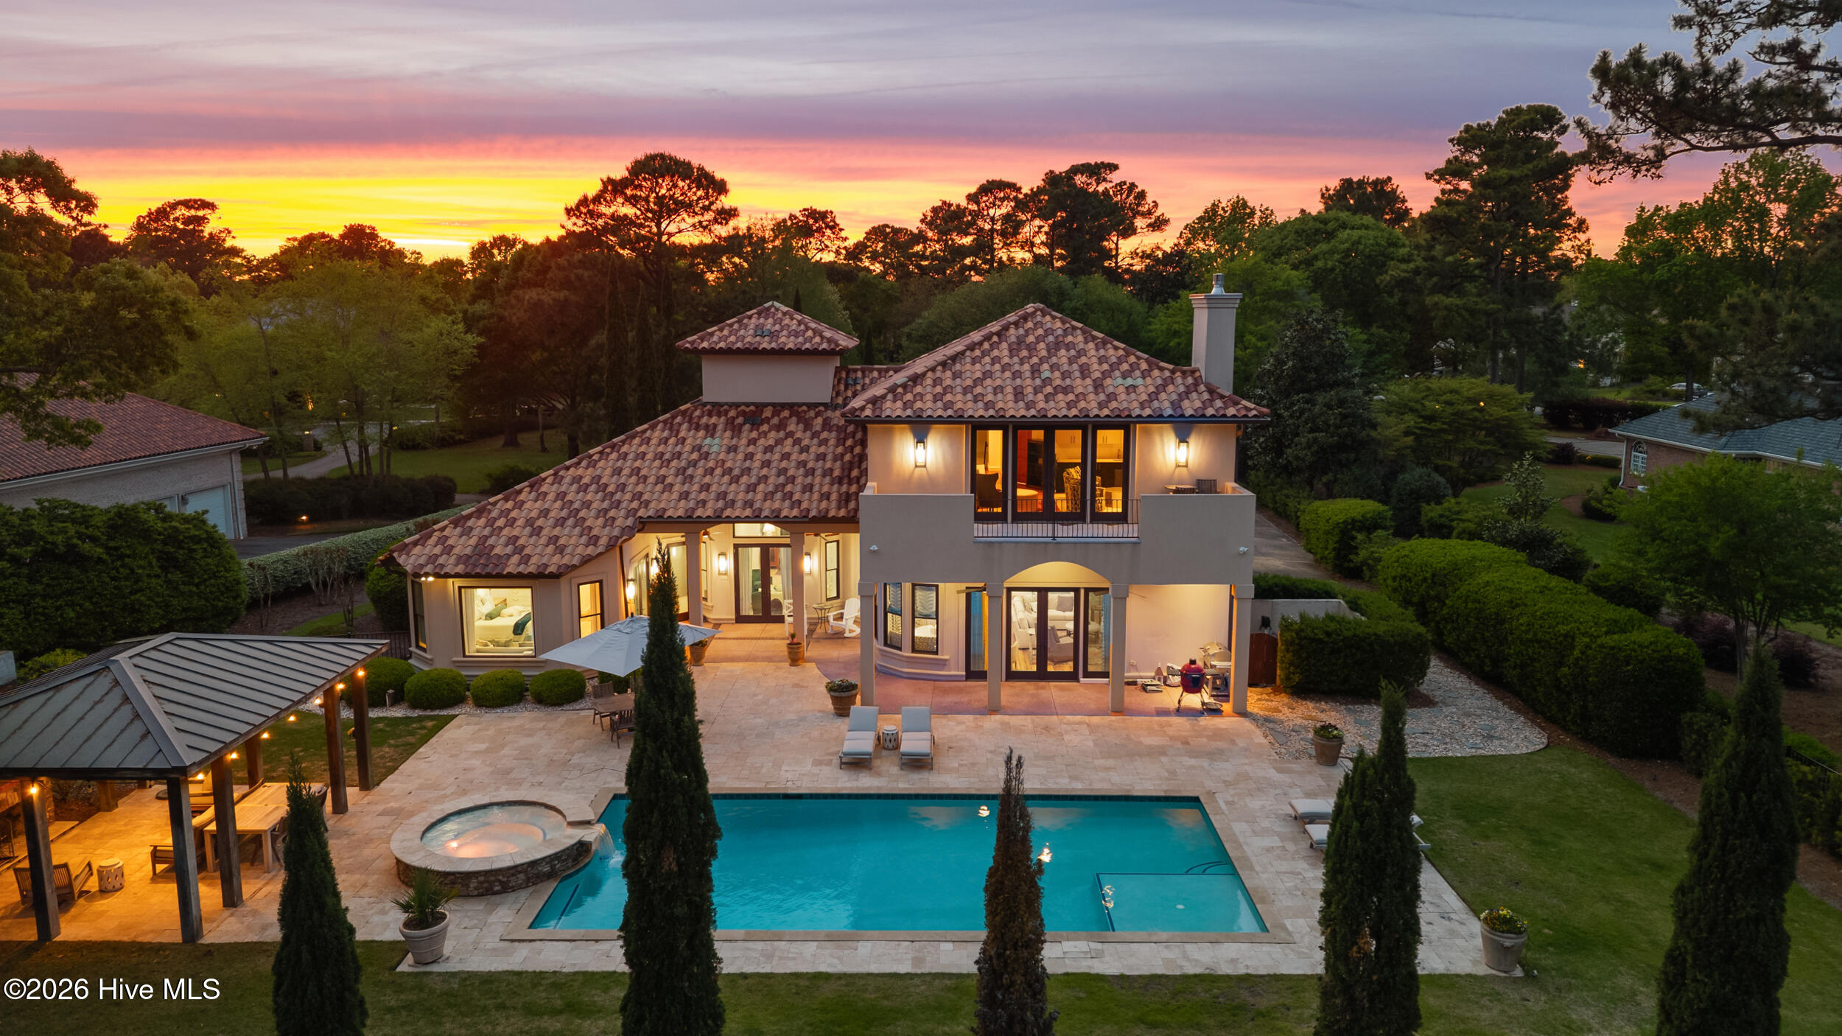
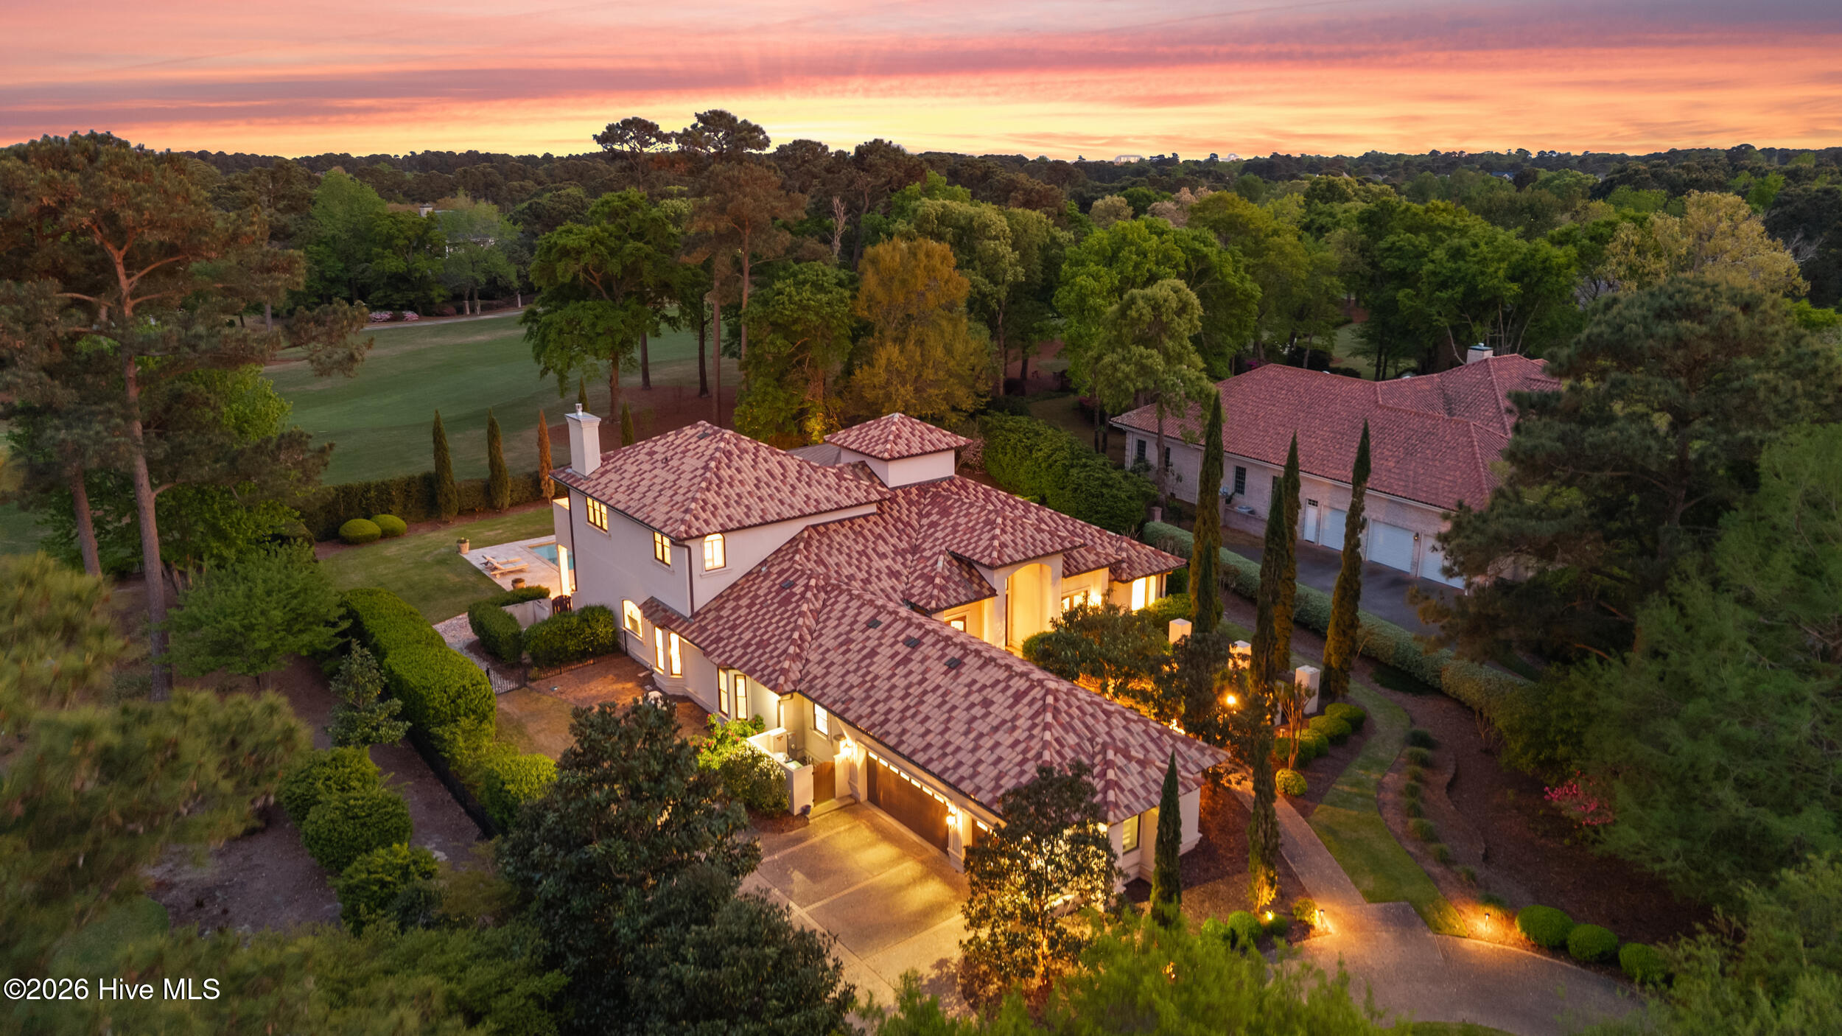
Large tile-roofed home beside a swimming pool and circular spa at dusk.
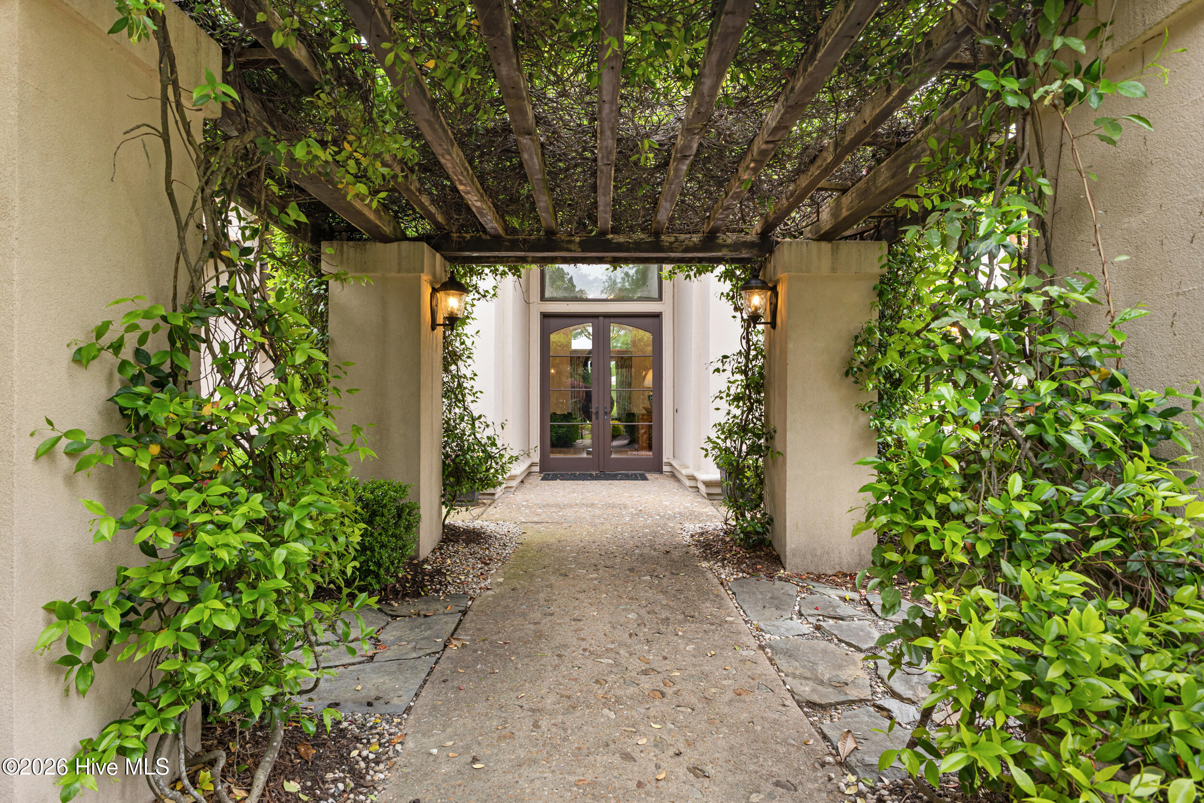
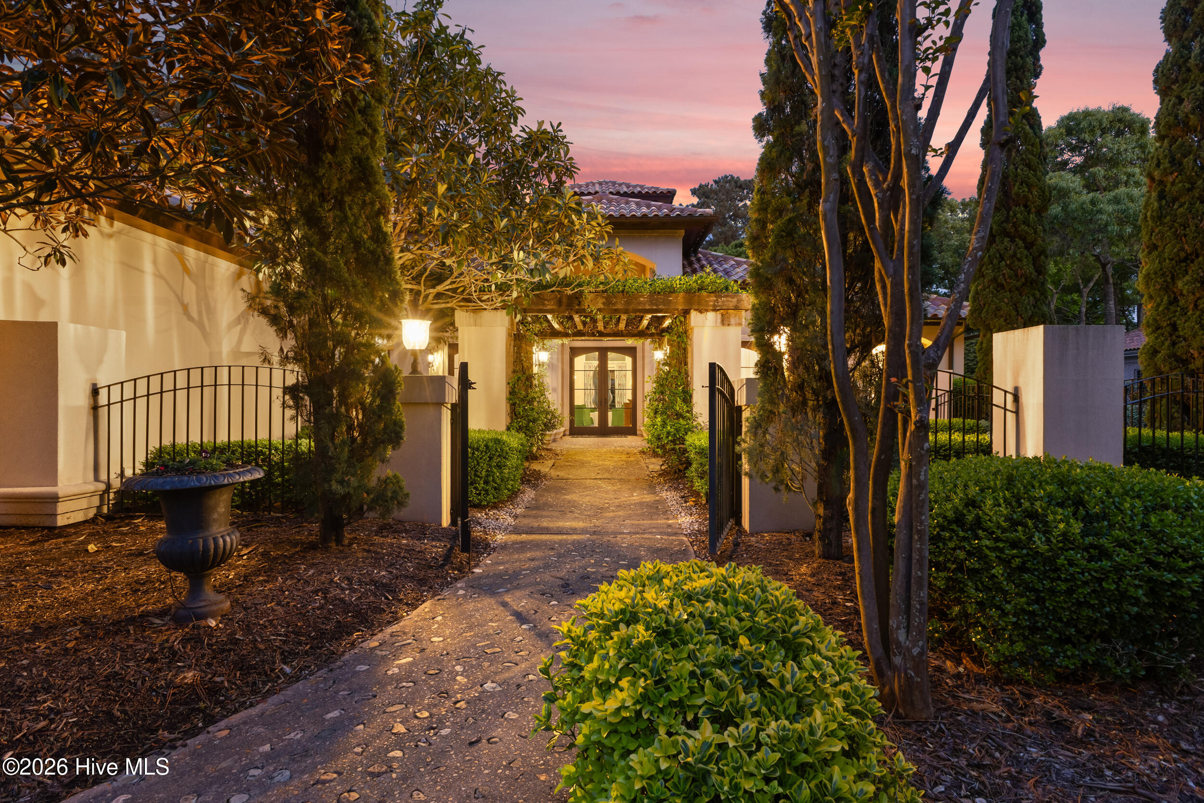
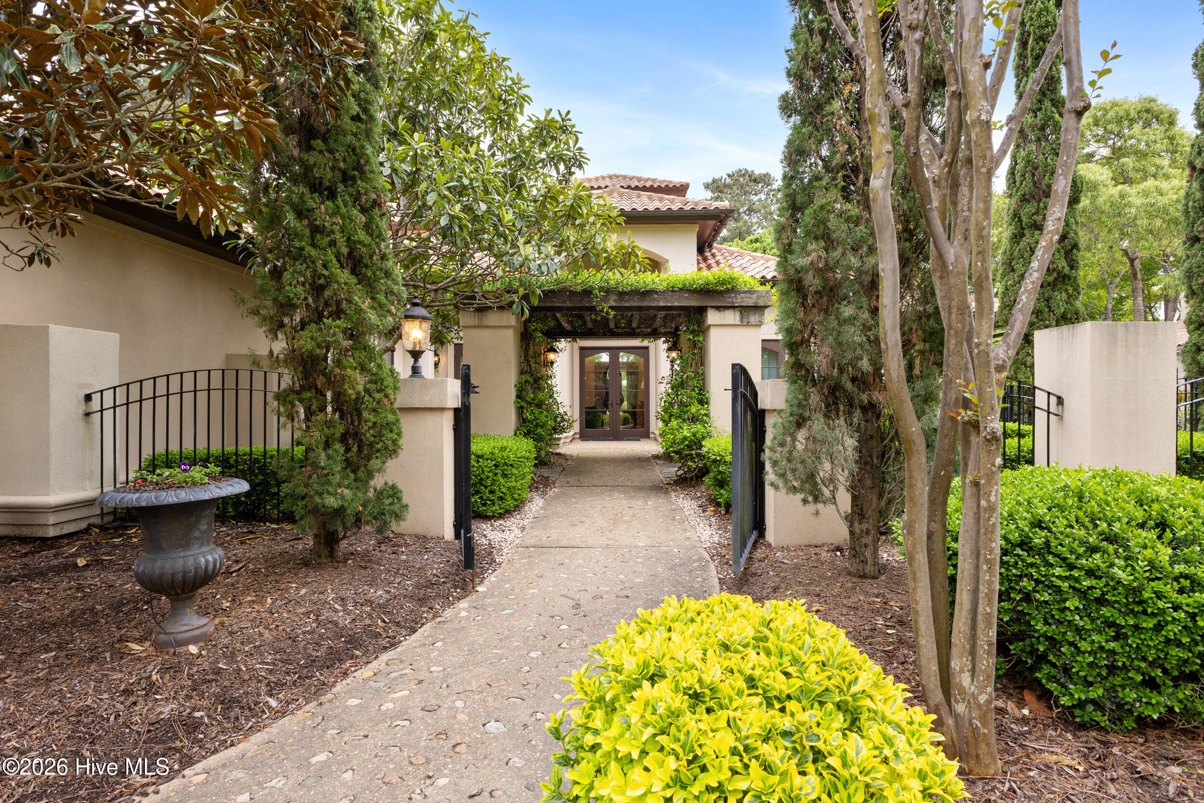
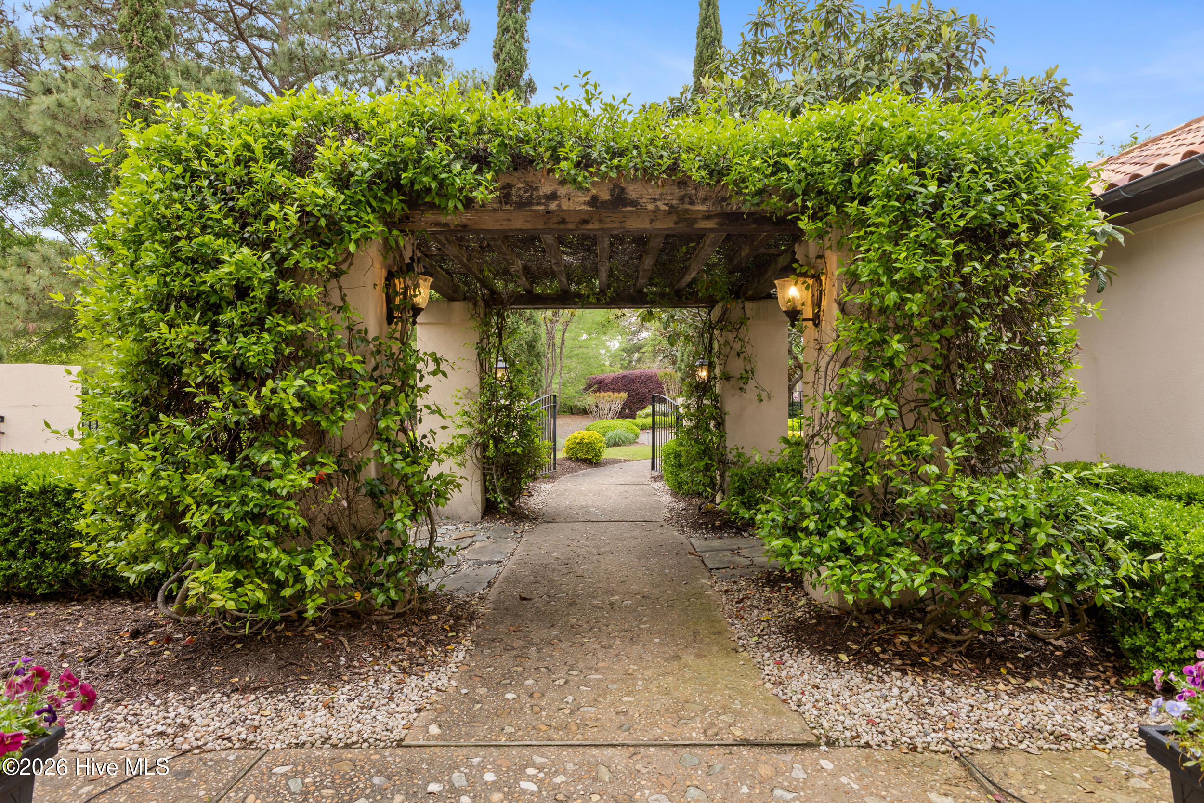
Home entrance beneath a leafy pergola, with a stone walkway and glass double doors.
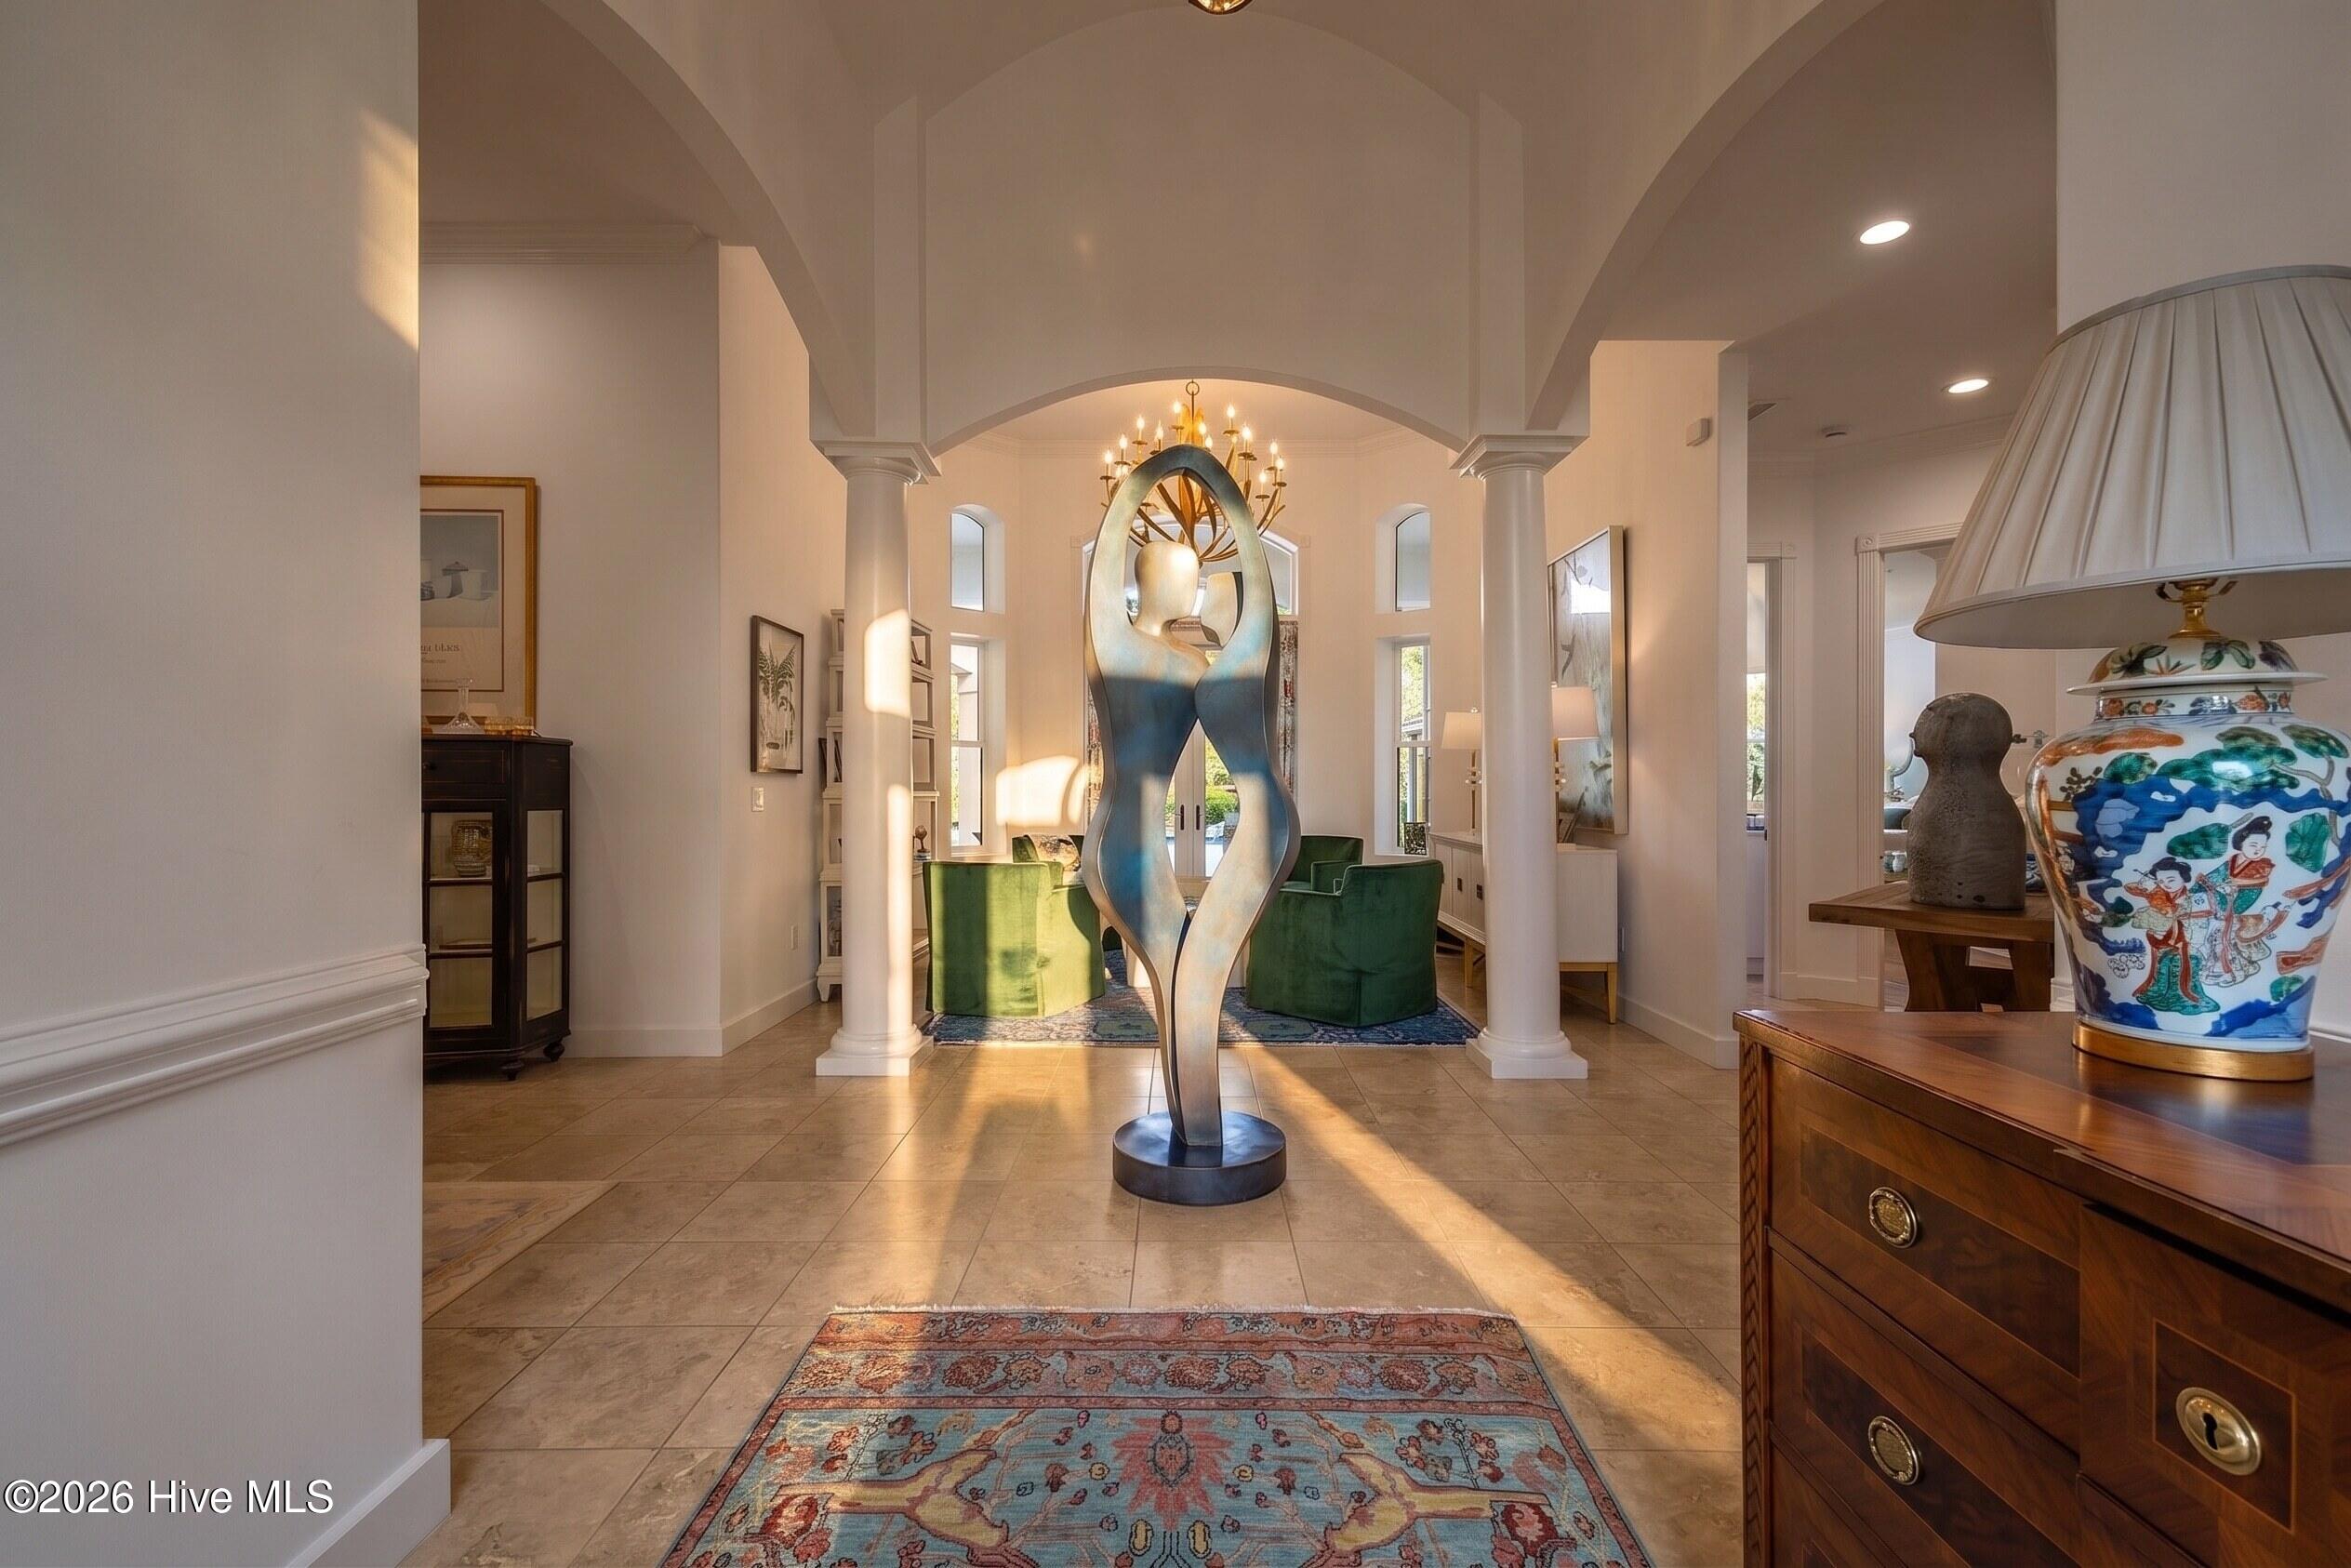
Foyer with a tall abstract sculpture, arched columns, green armchairs, and sunlight across the tiled floor.
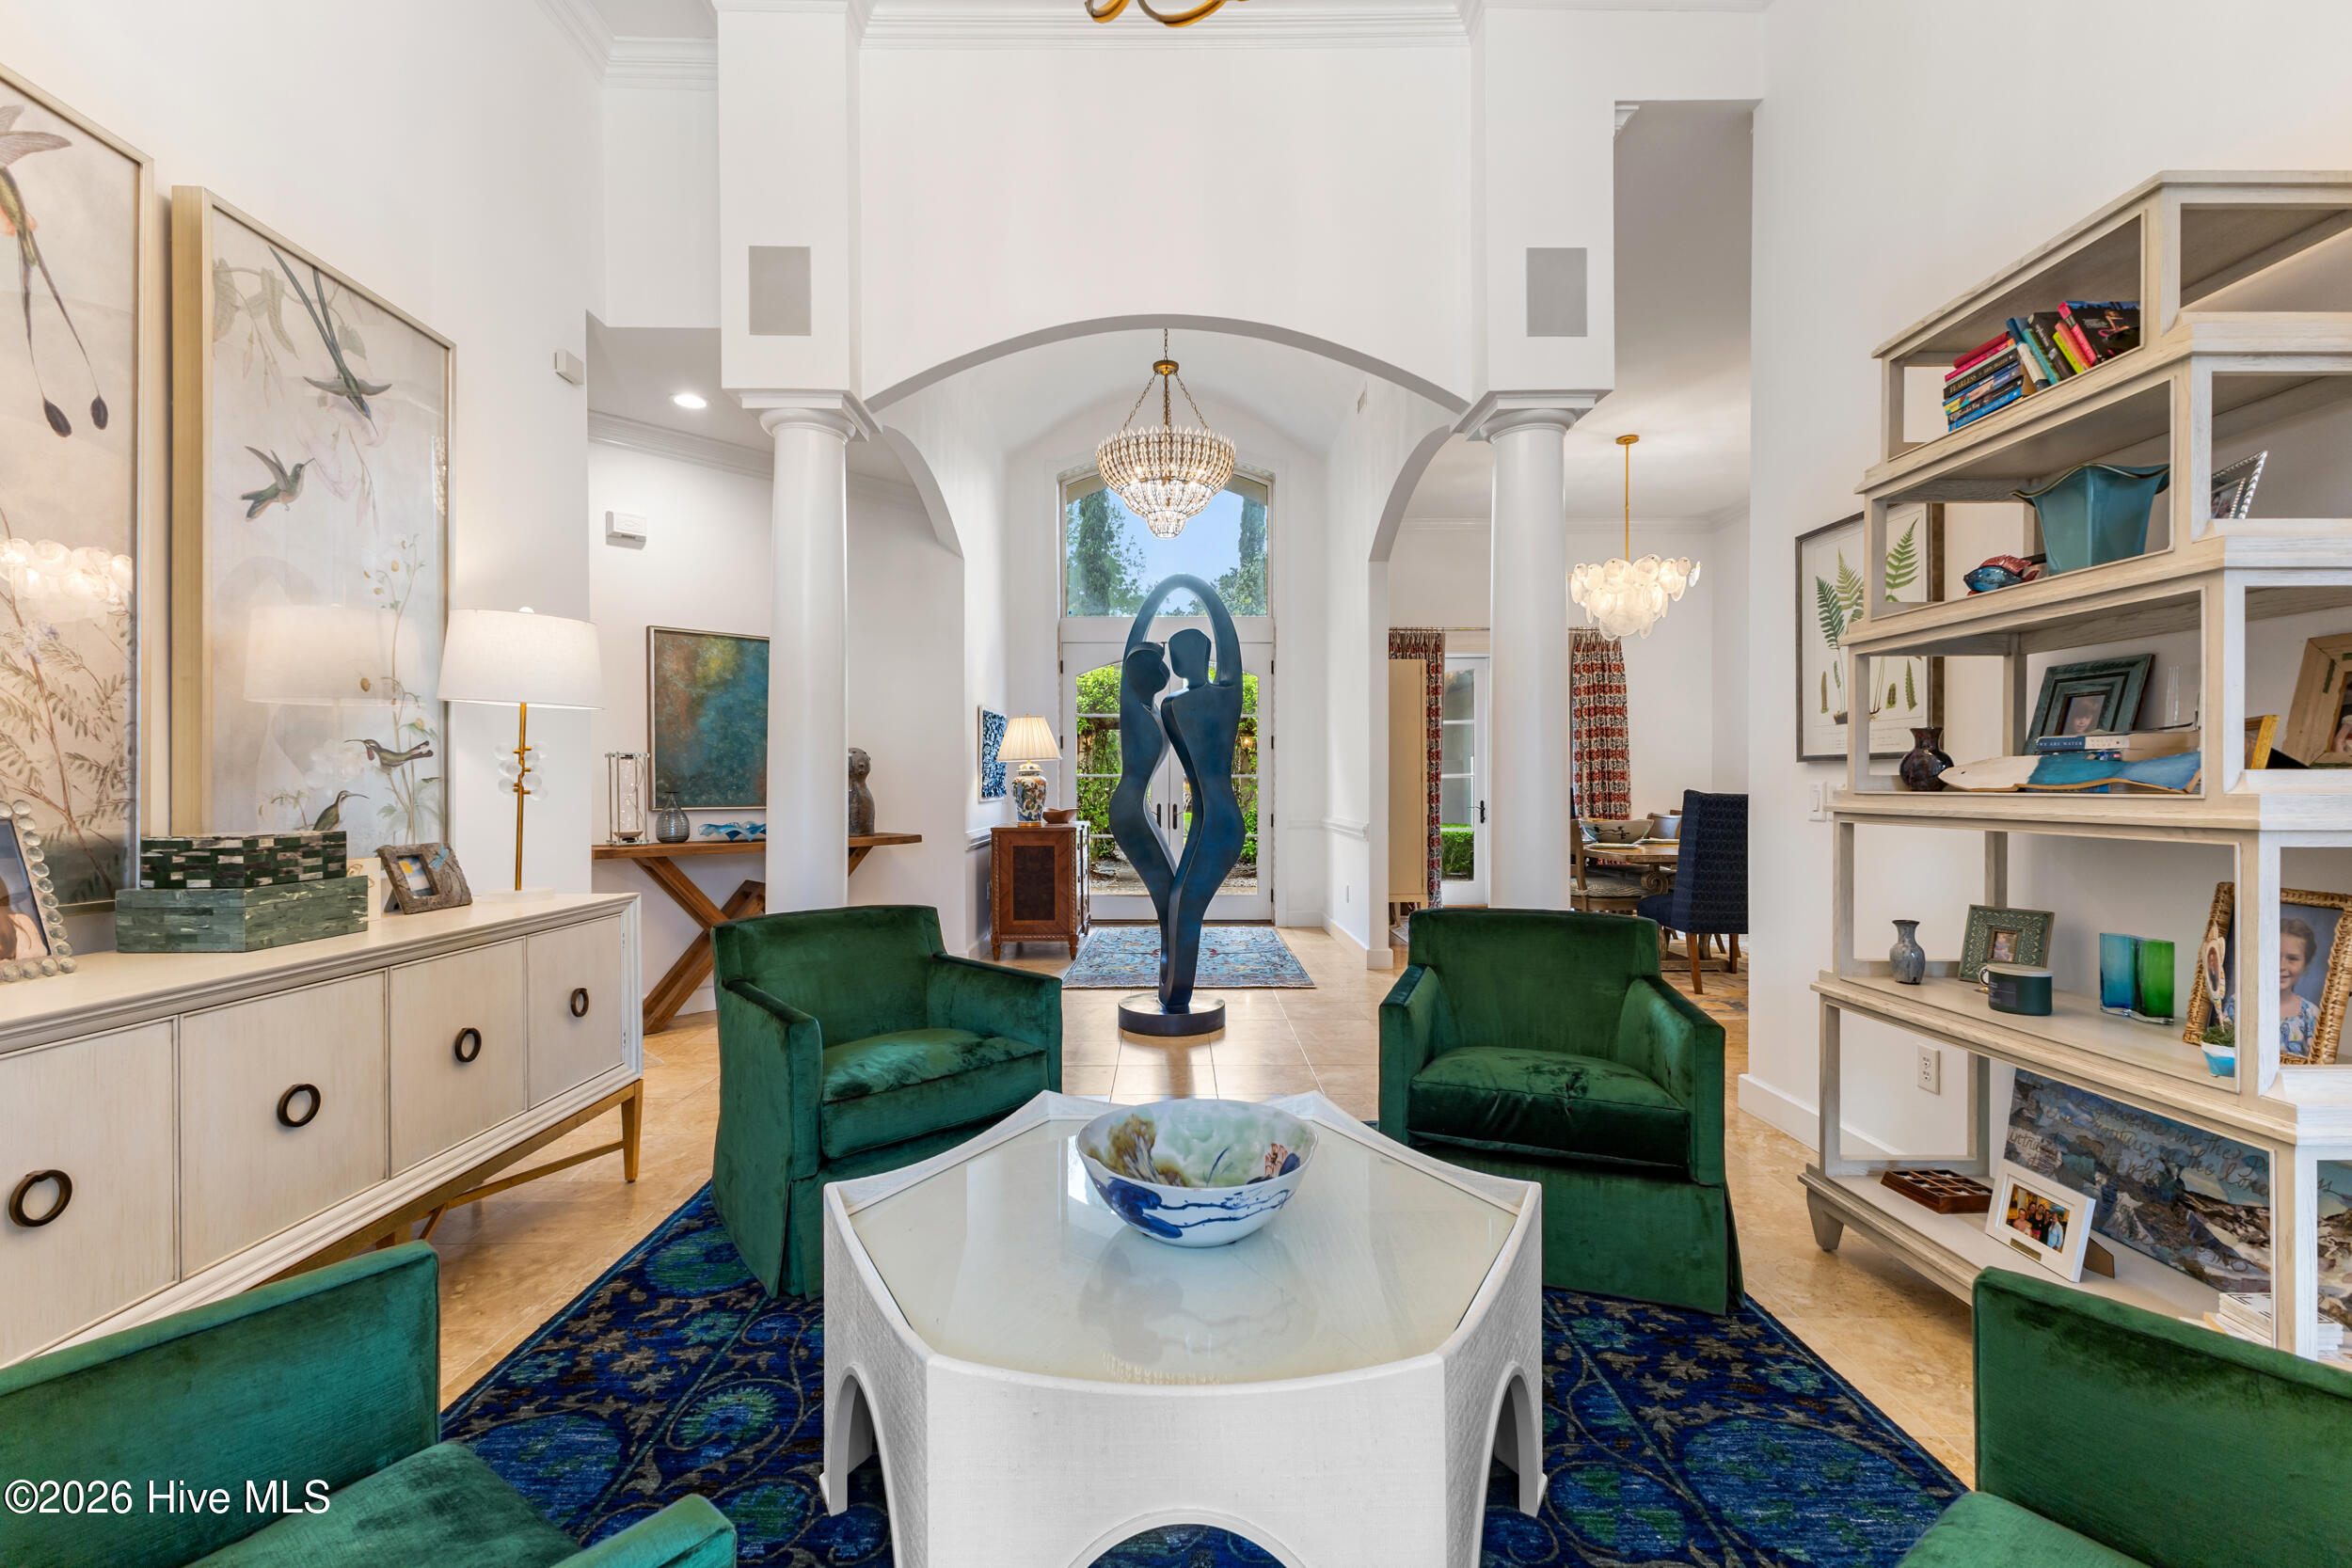
Furnished living room with vaulted arches, green armchairs, and a tall blue sculpture.
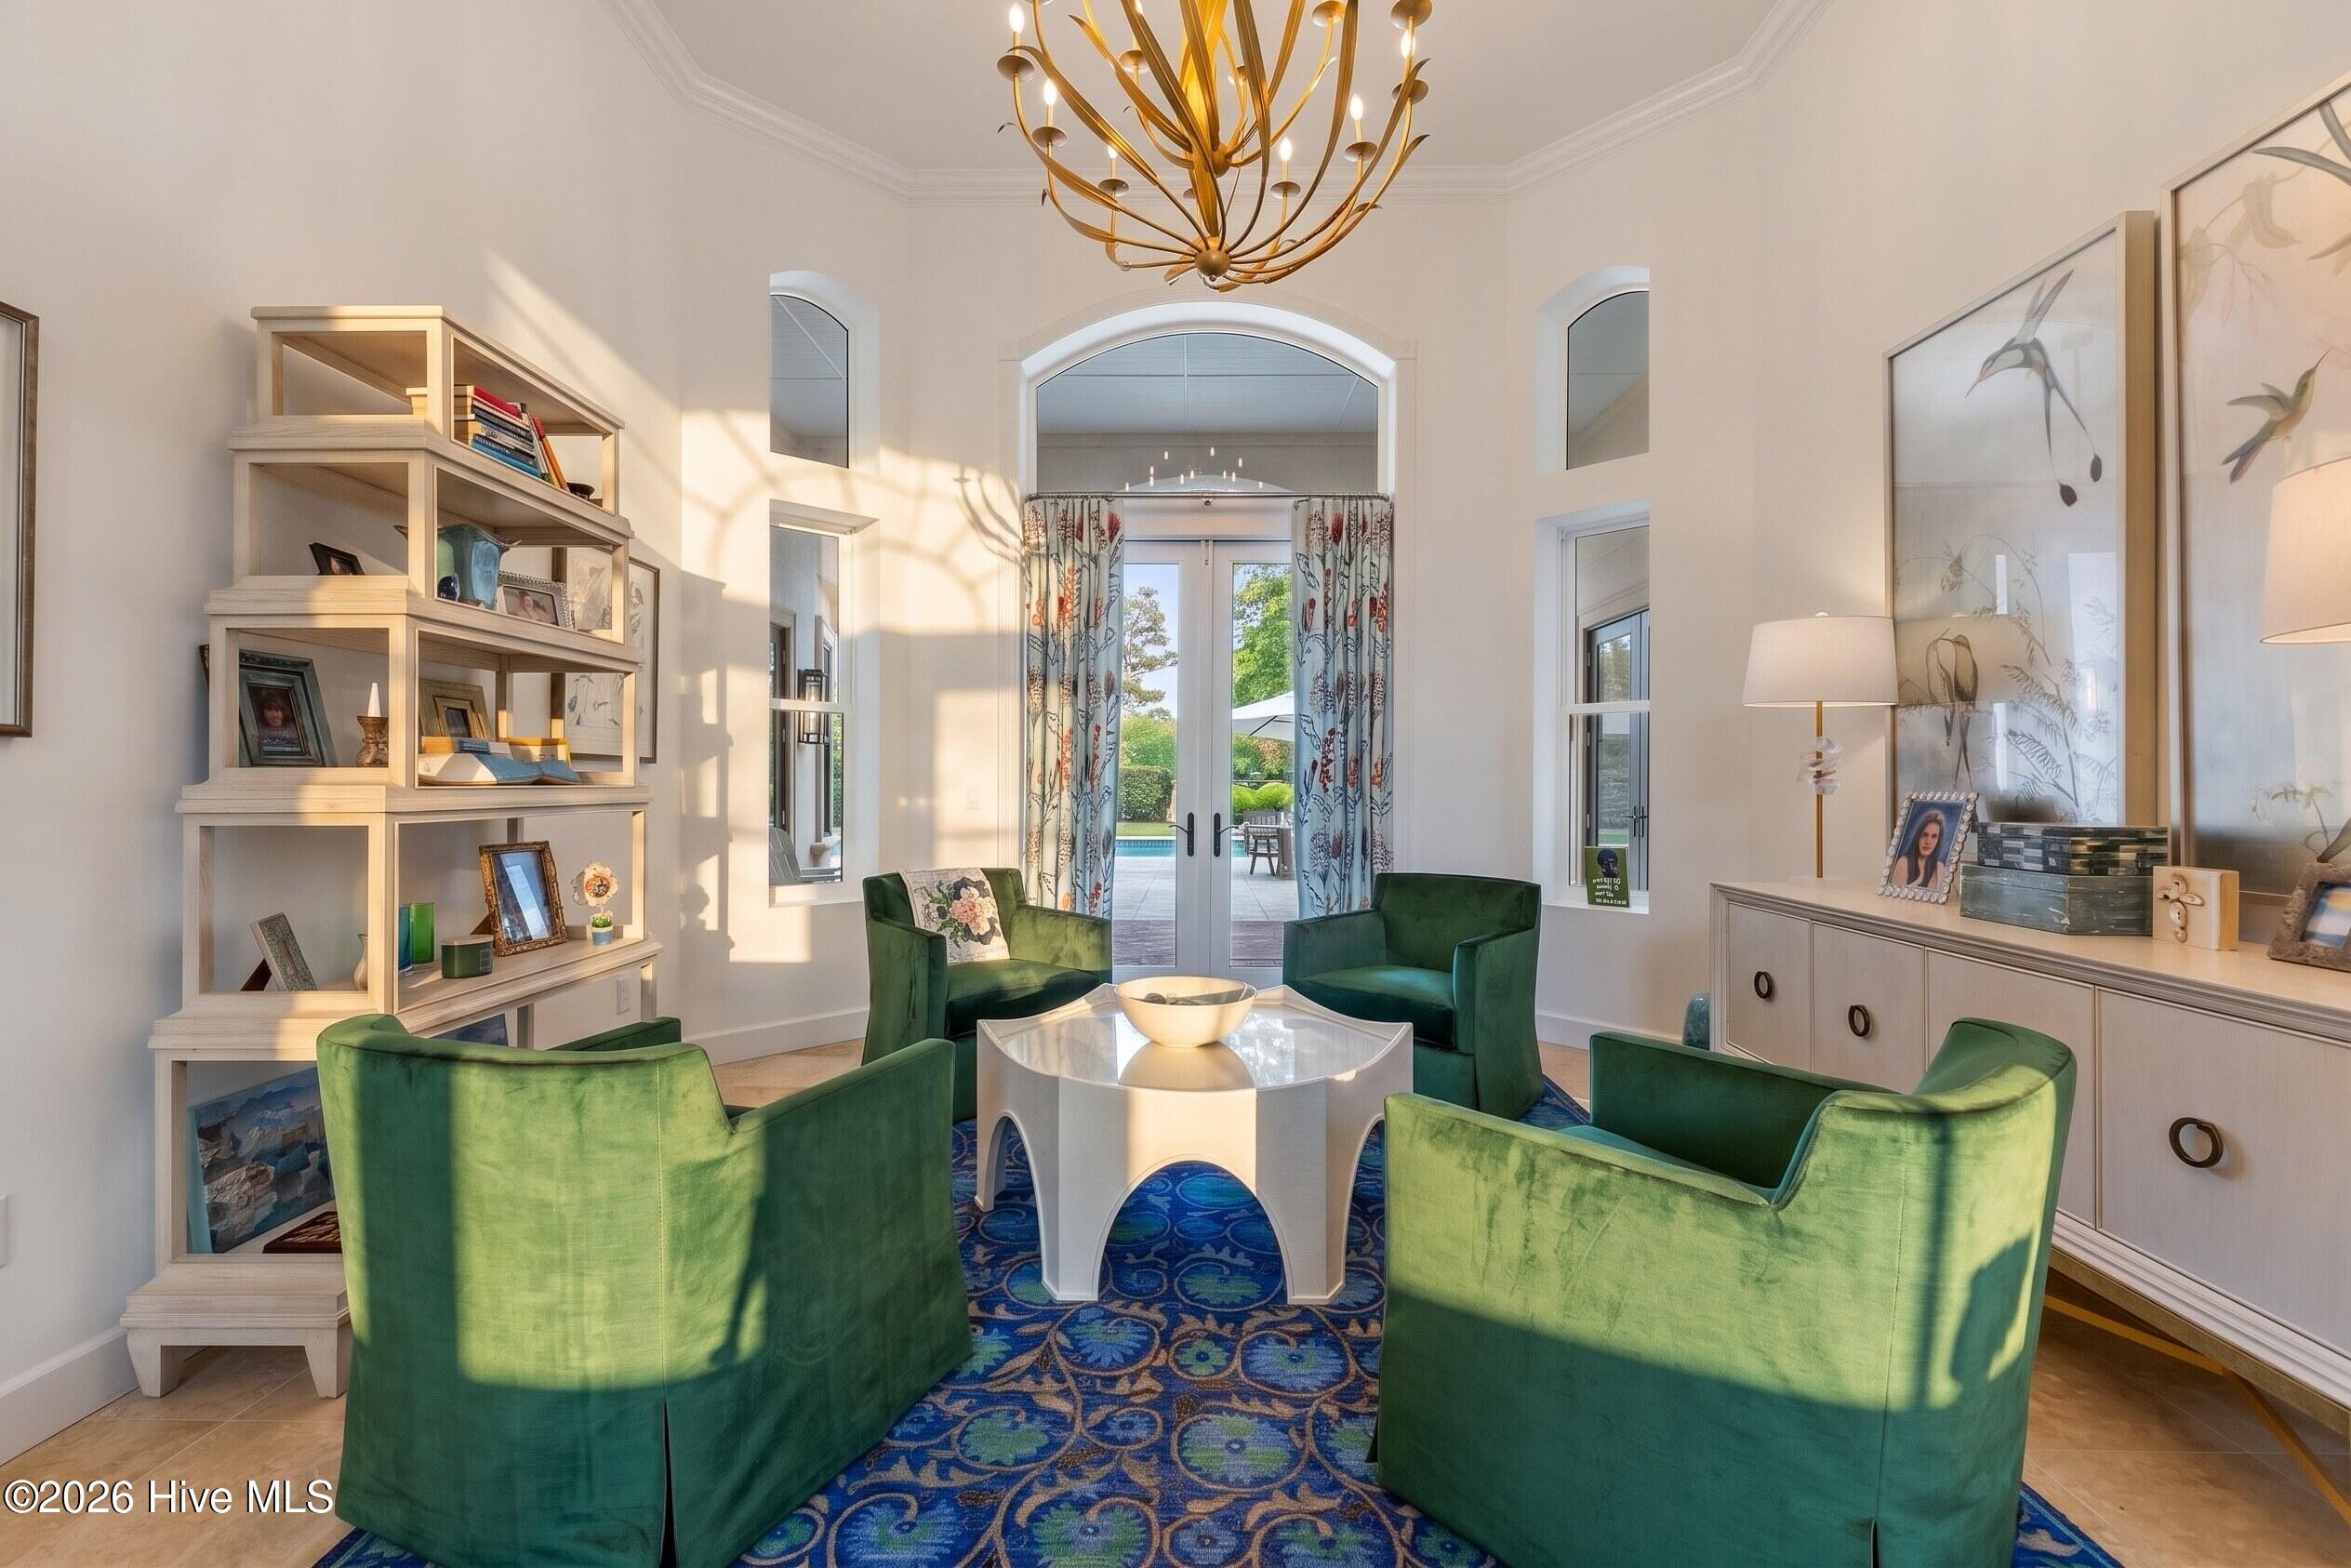
Sitting room with green velvet chairs, a blue patterned rug, and French doors opening to a patio.
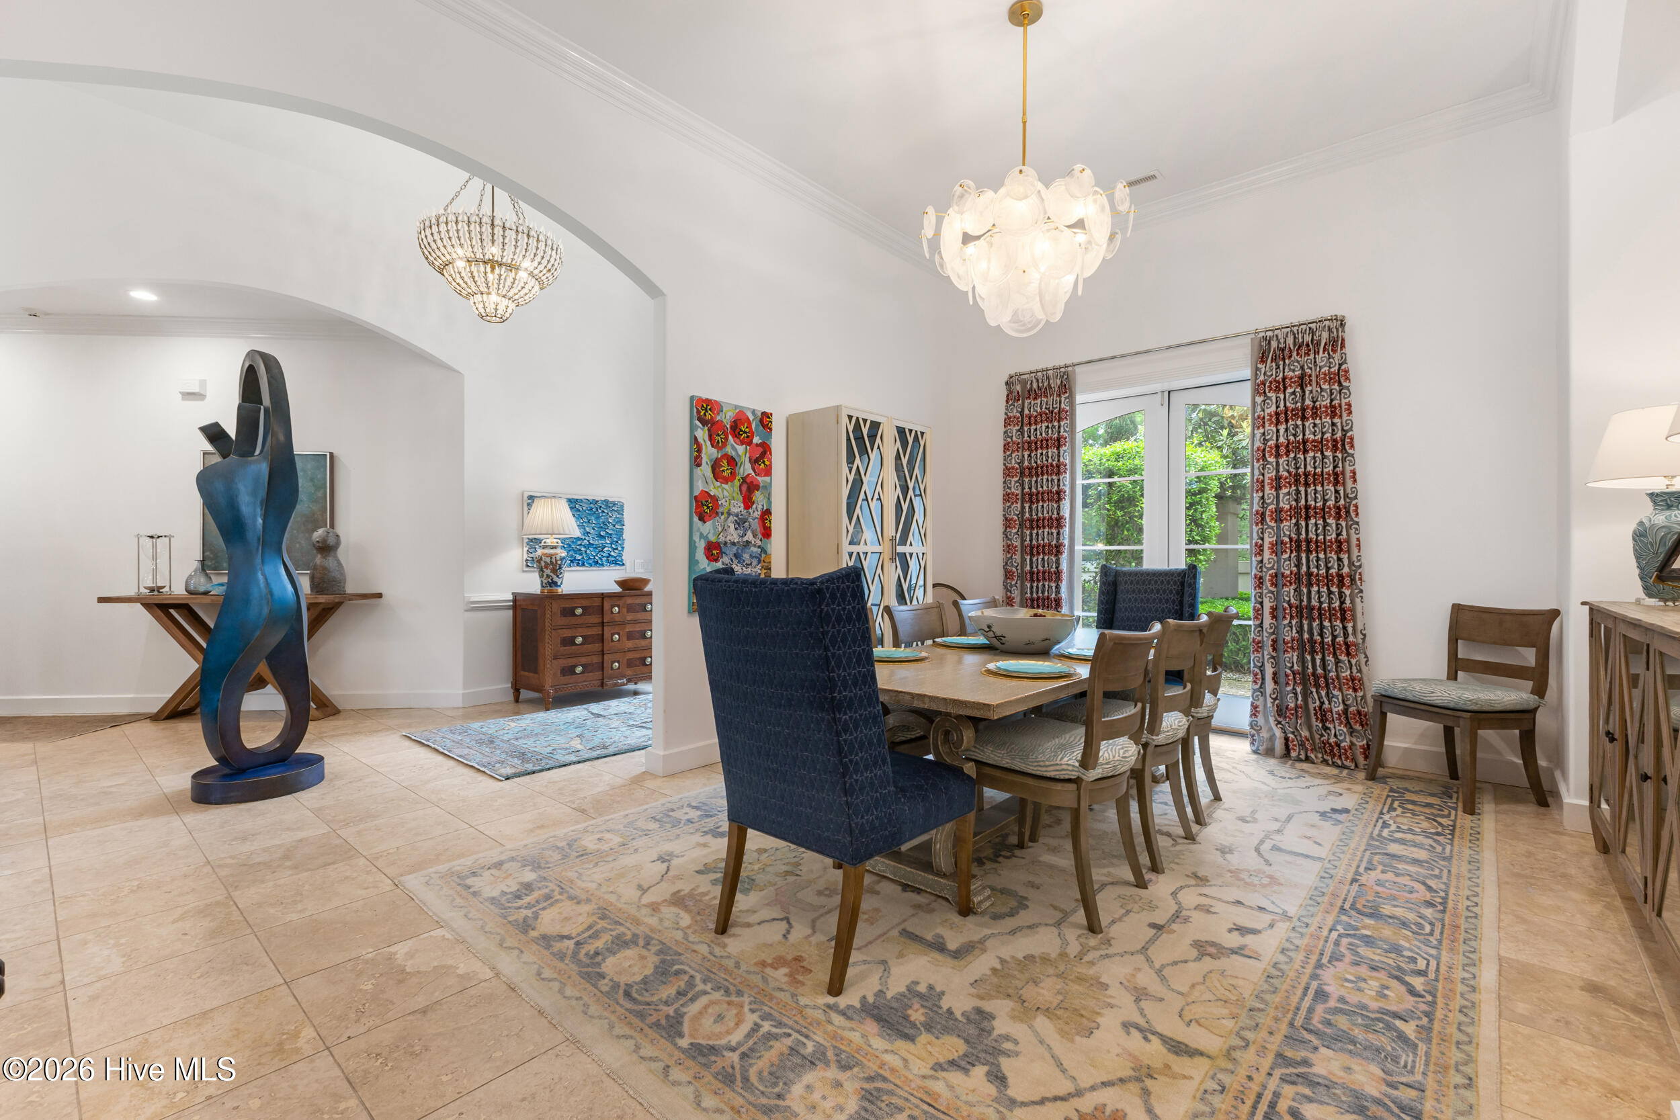
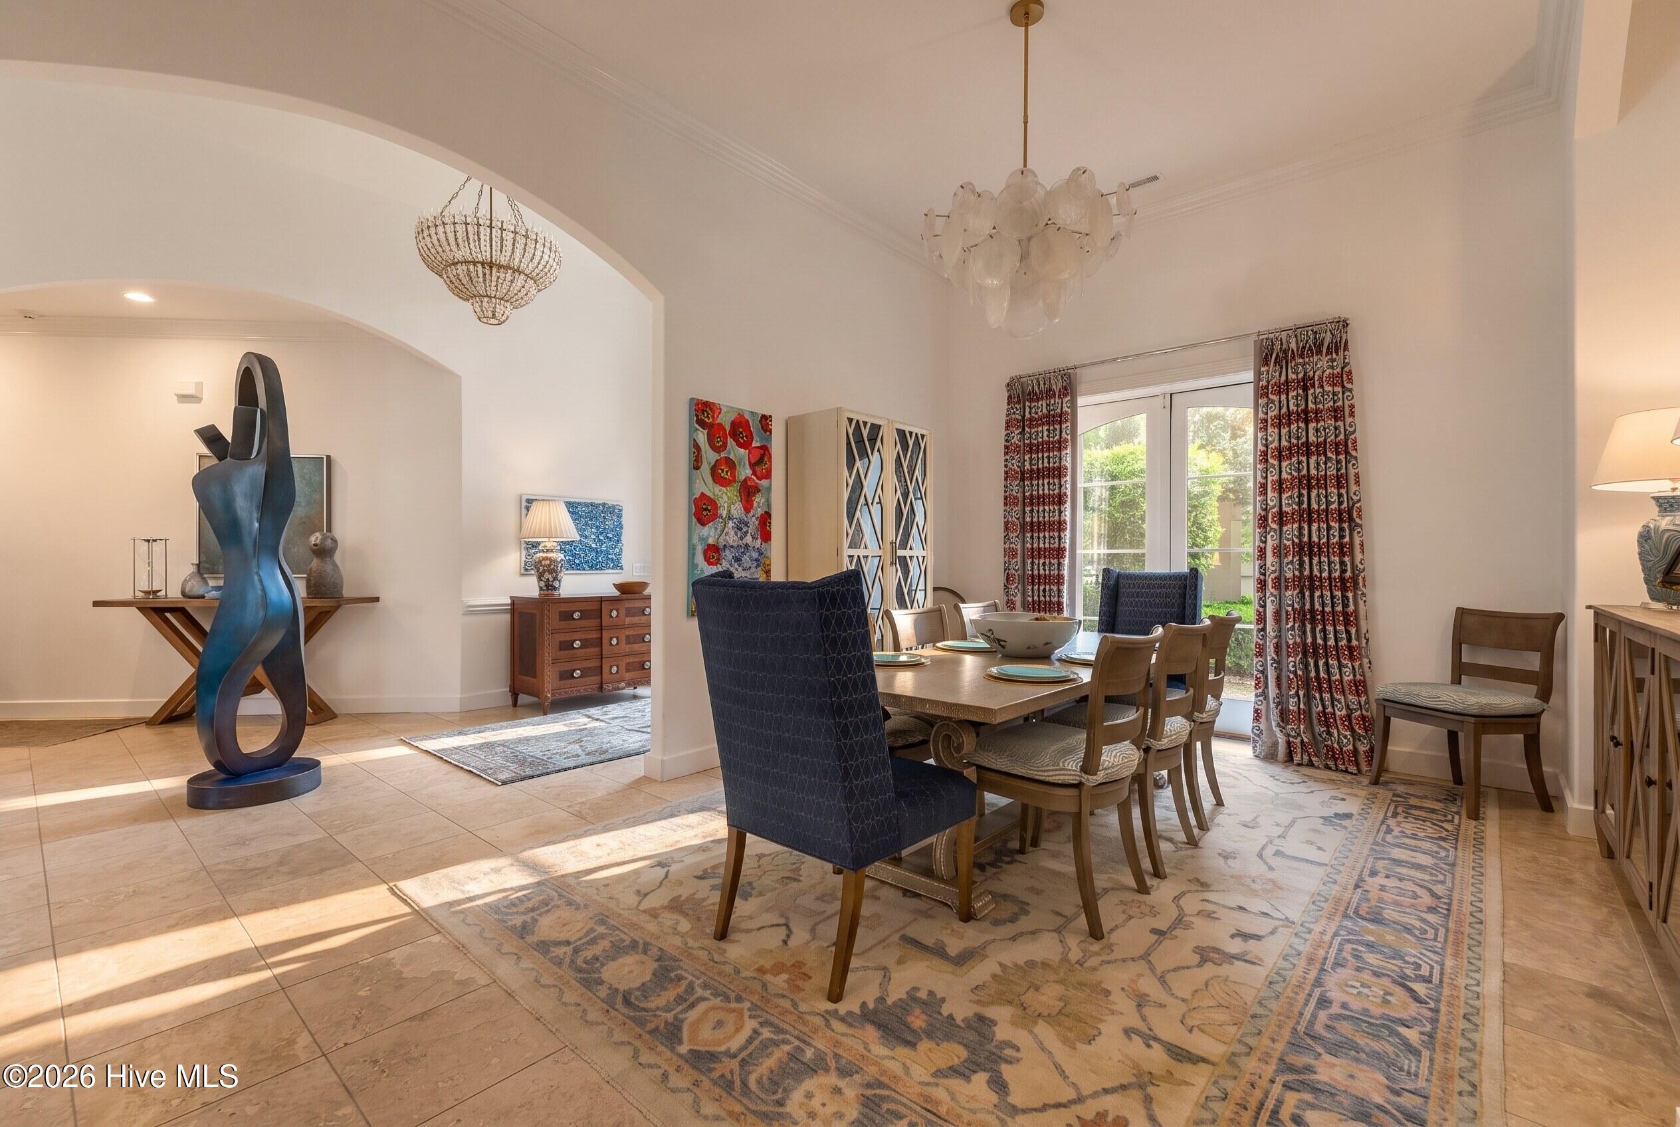
Furnished dining room with a wooden table, patterned rug, two chandeliers, and a large blue sculpture.
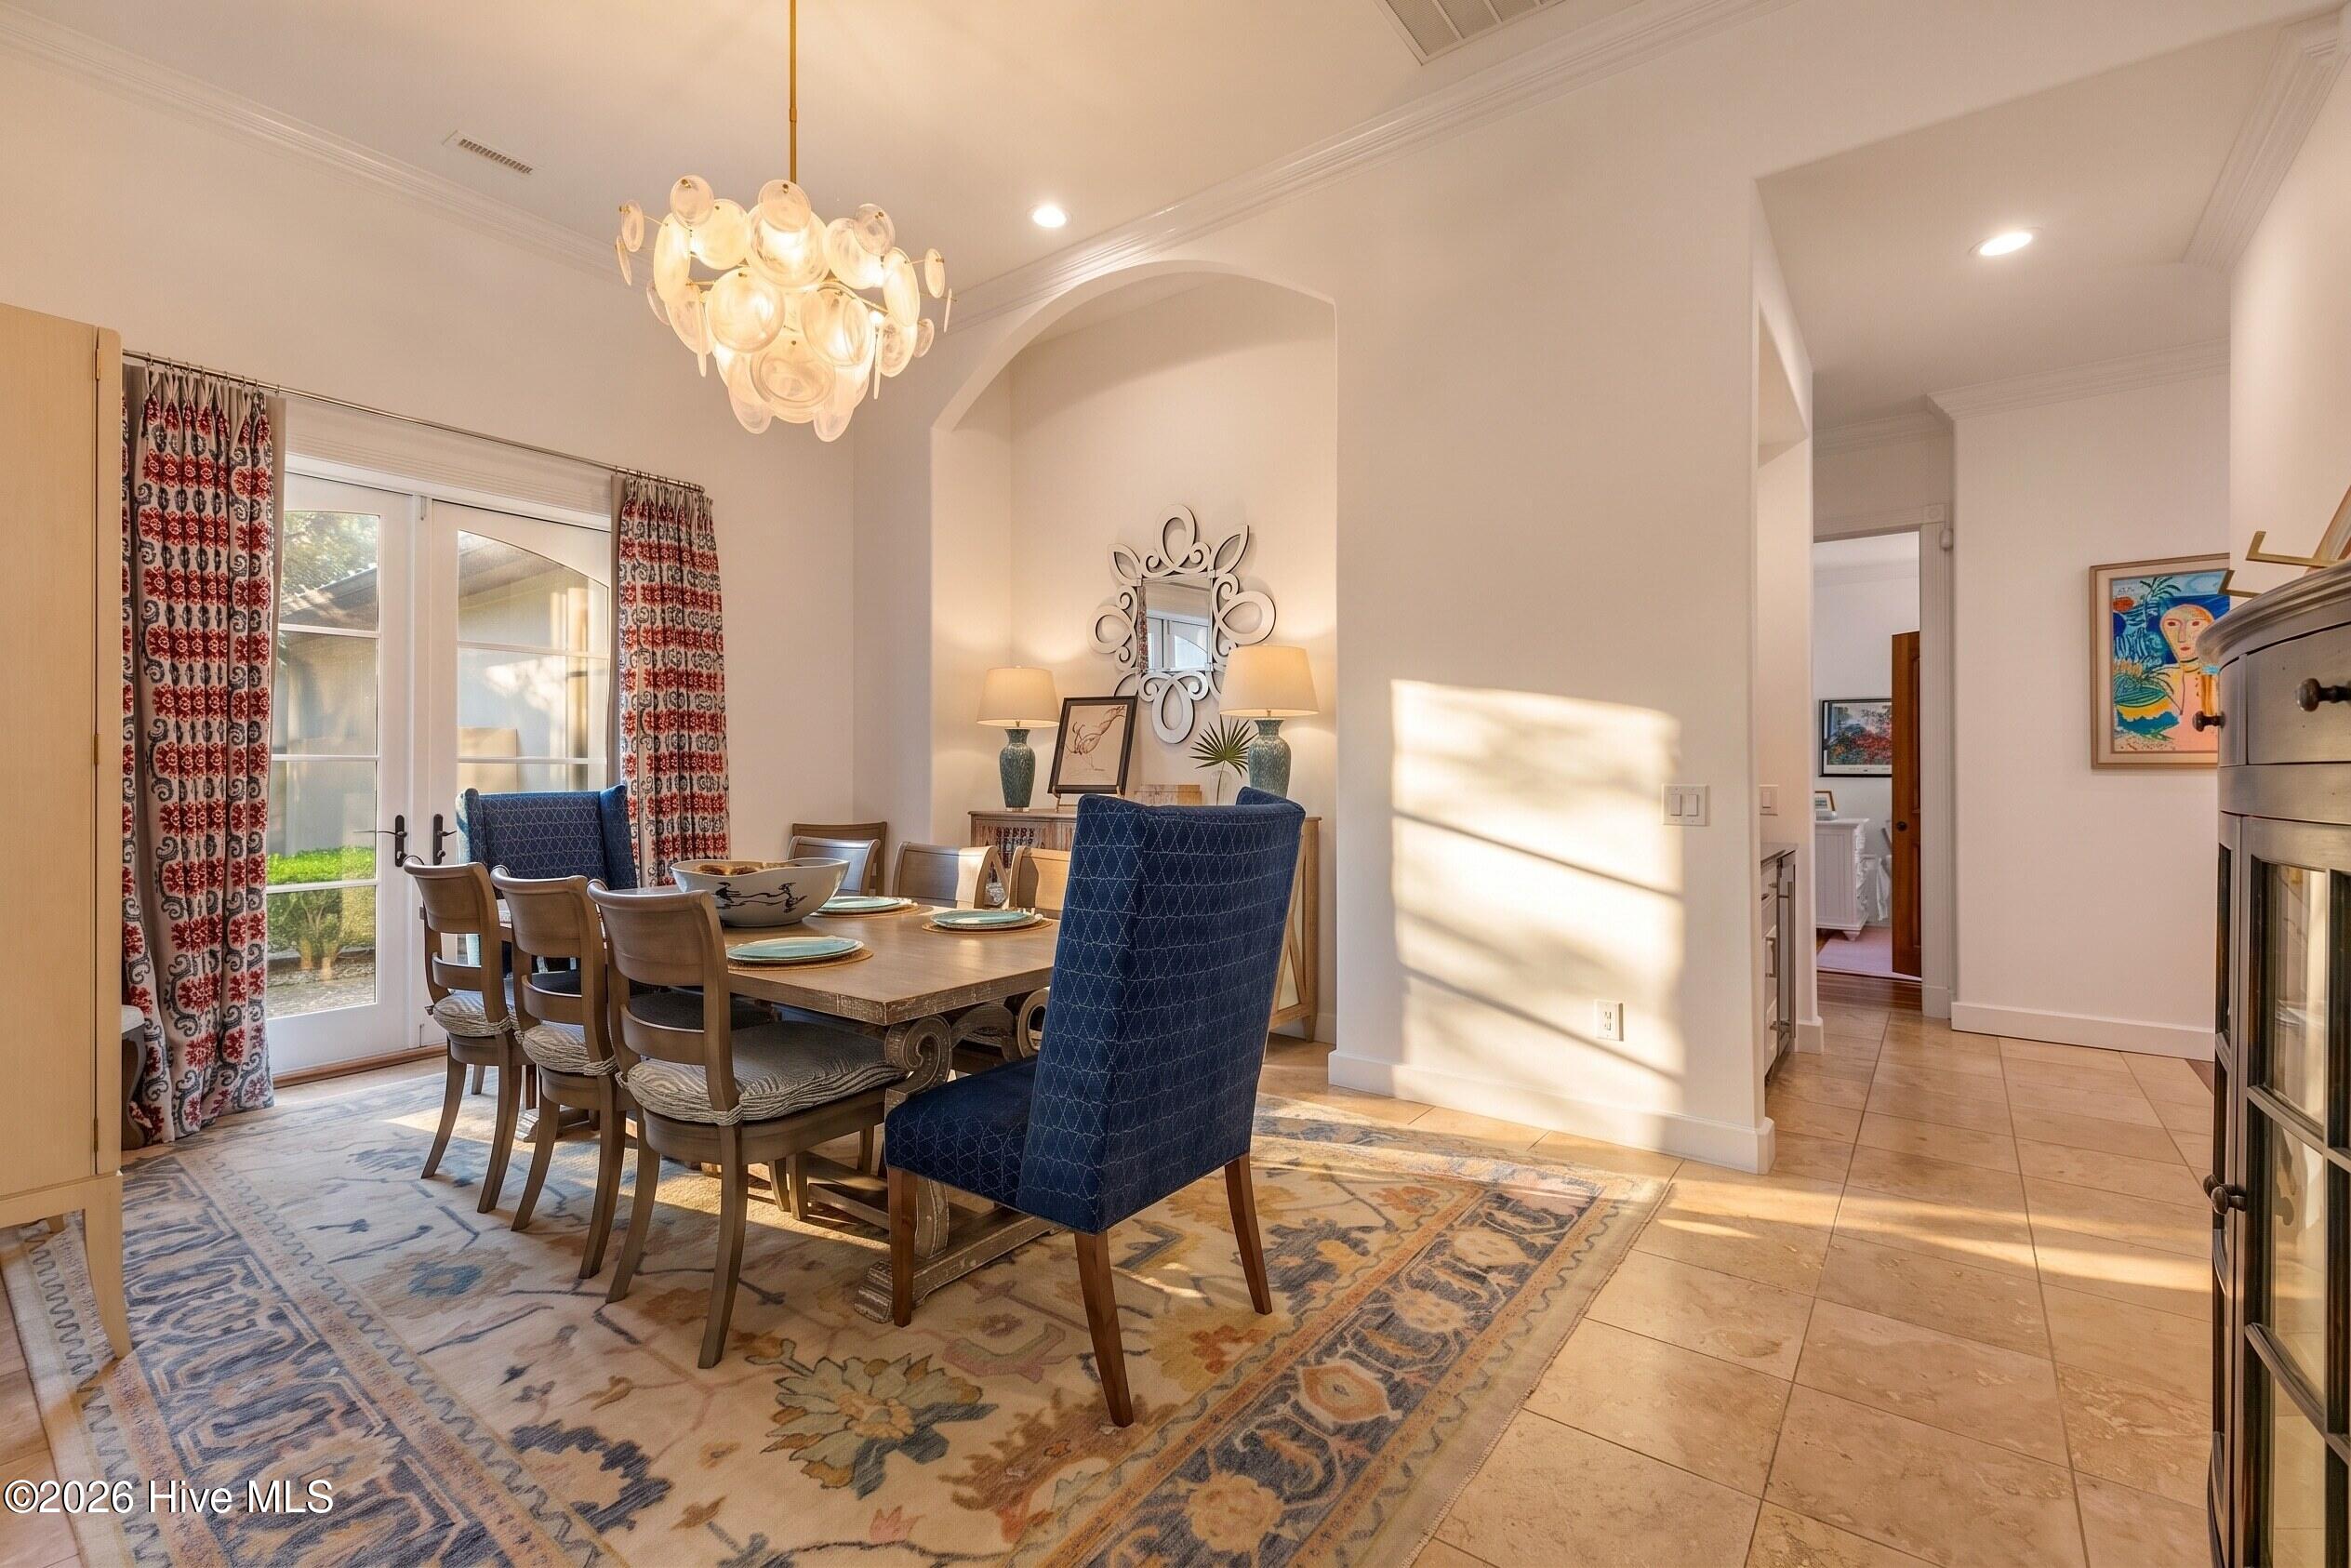
Dining room with a sculptural chandelier, patterned rug, and glass doors opening to the yard.
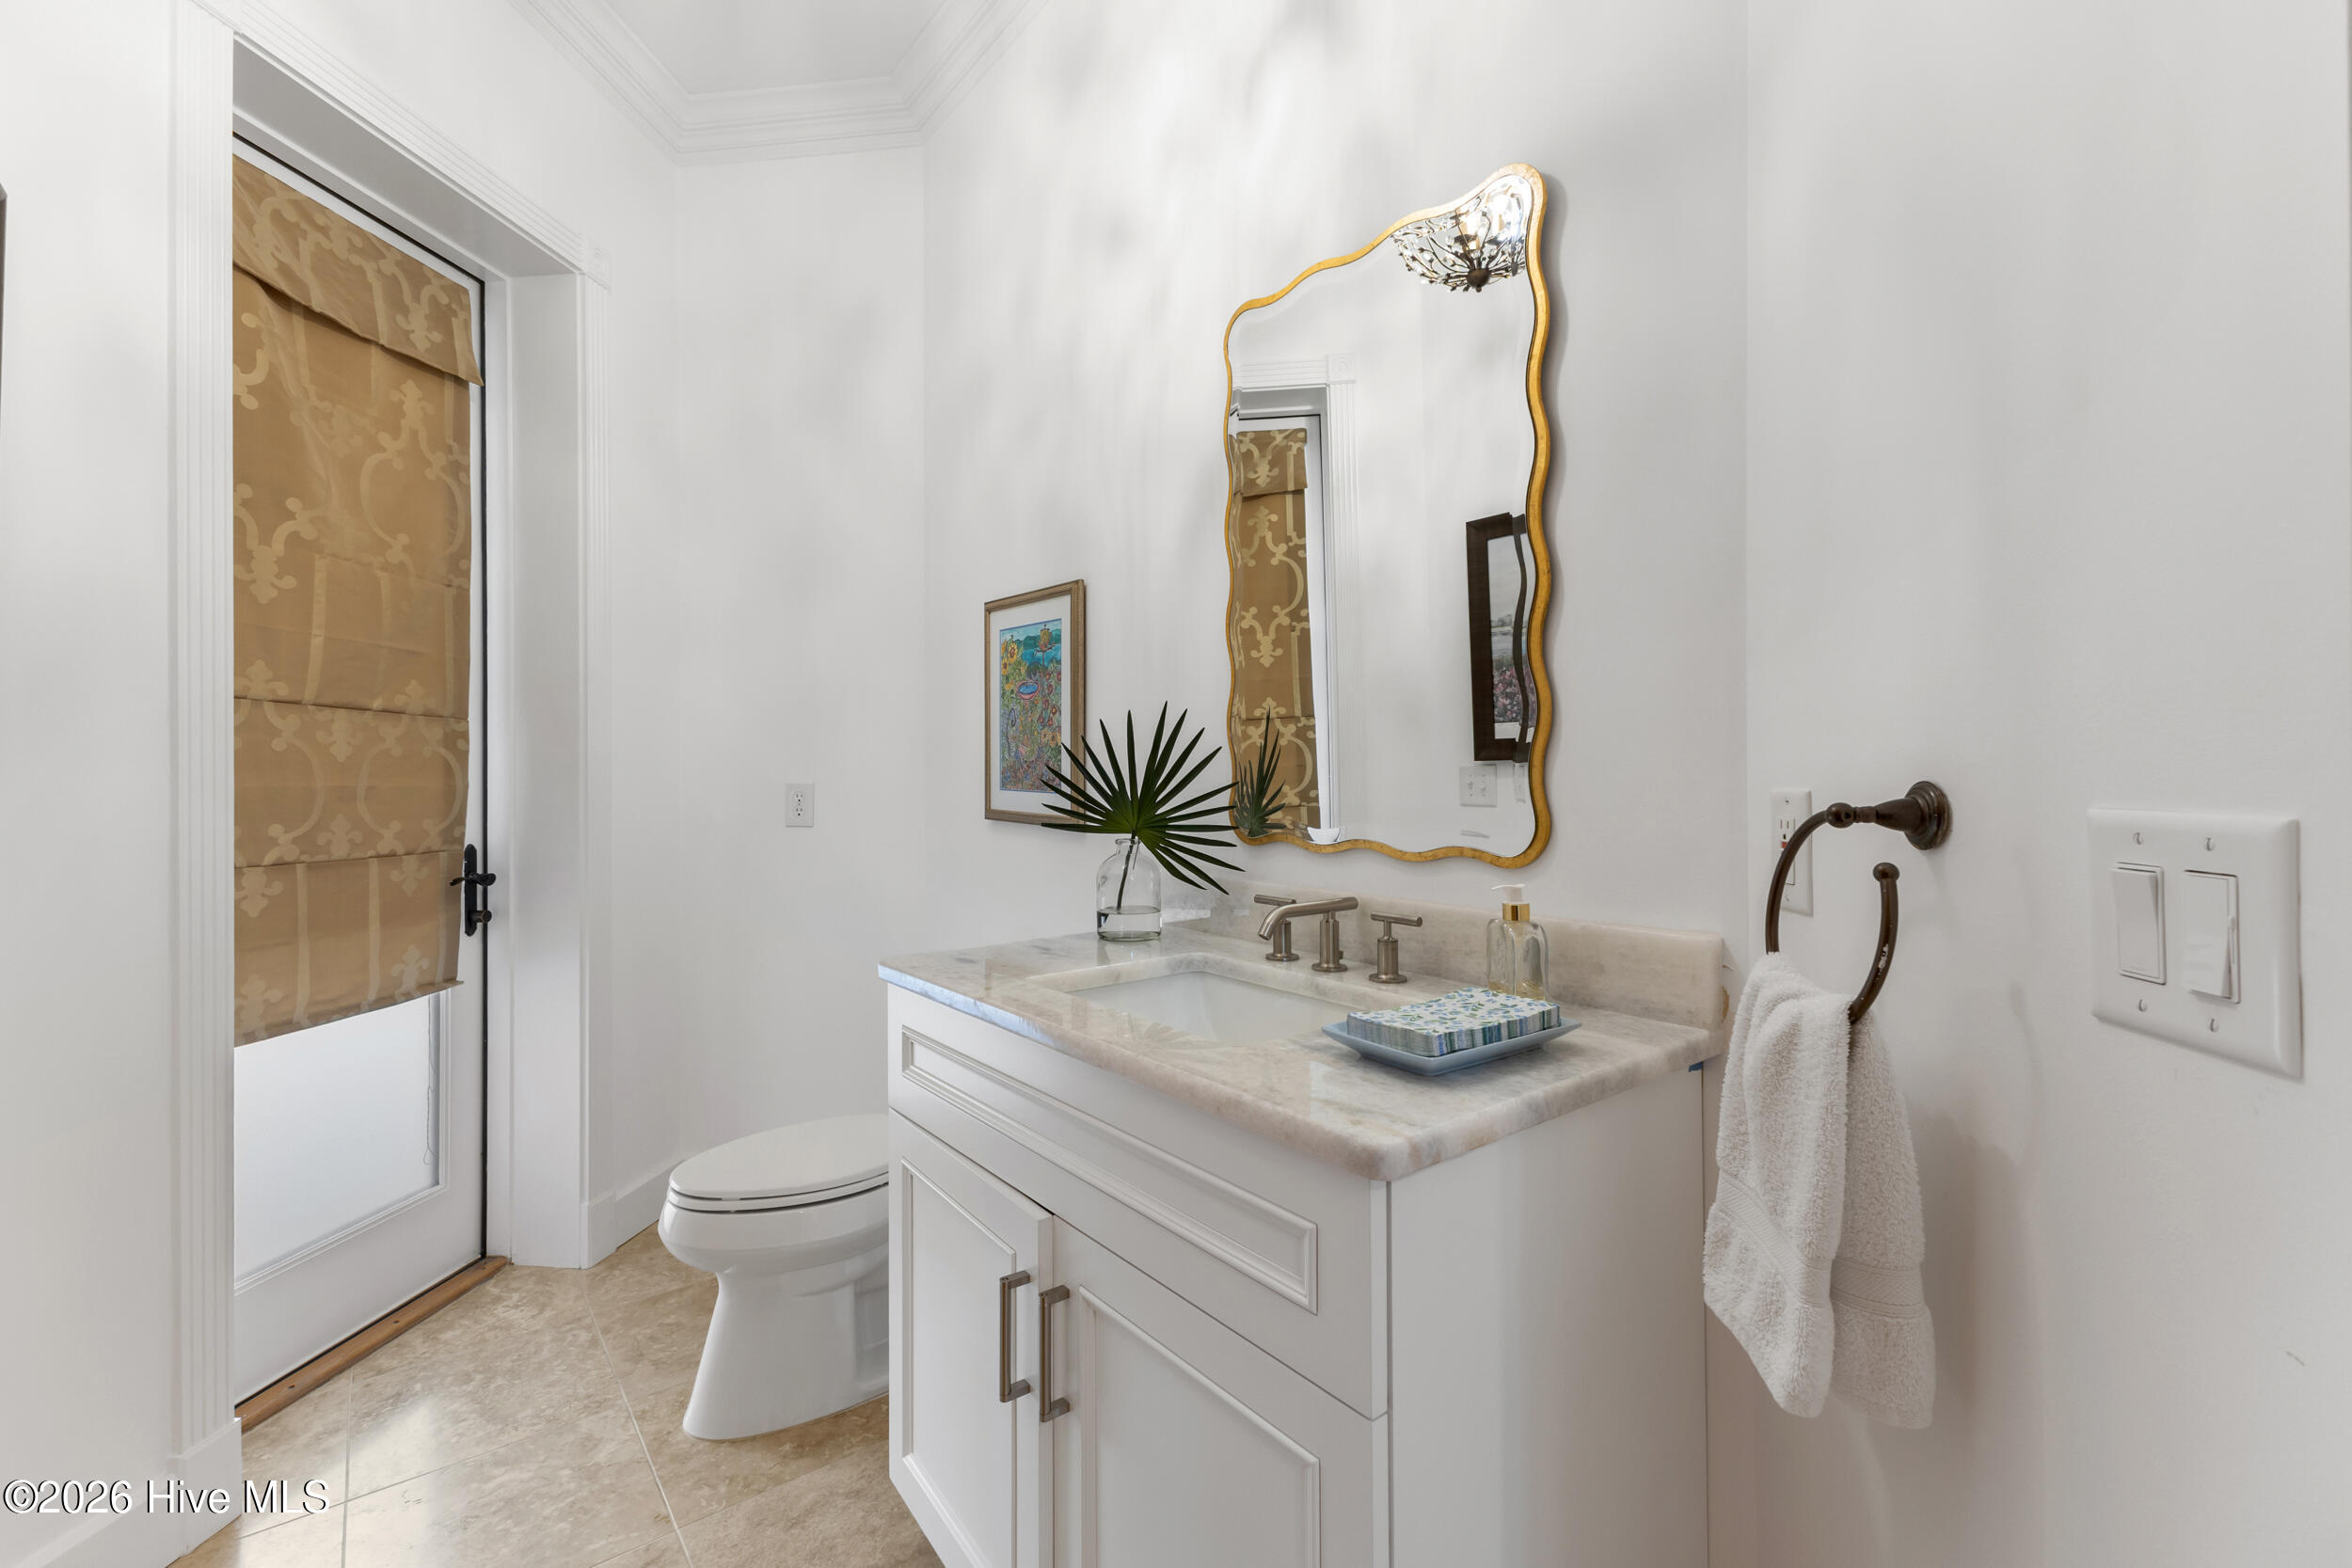
Bathroom with a white vanity, marble-look counter, ornate gold-framed mirror, and patterned tan door shade.
Dining room with a wooden table, patterned rug, glass doors, and a large blue sculpture.
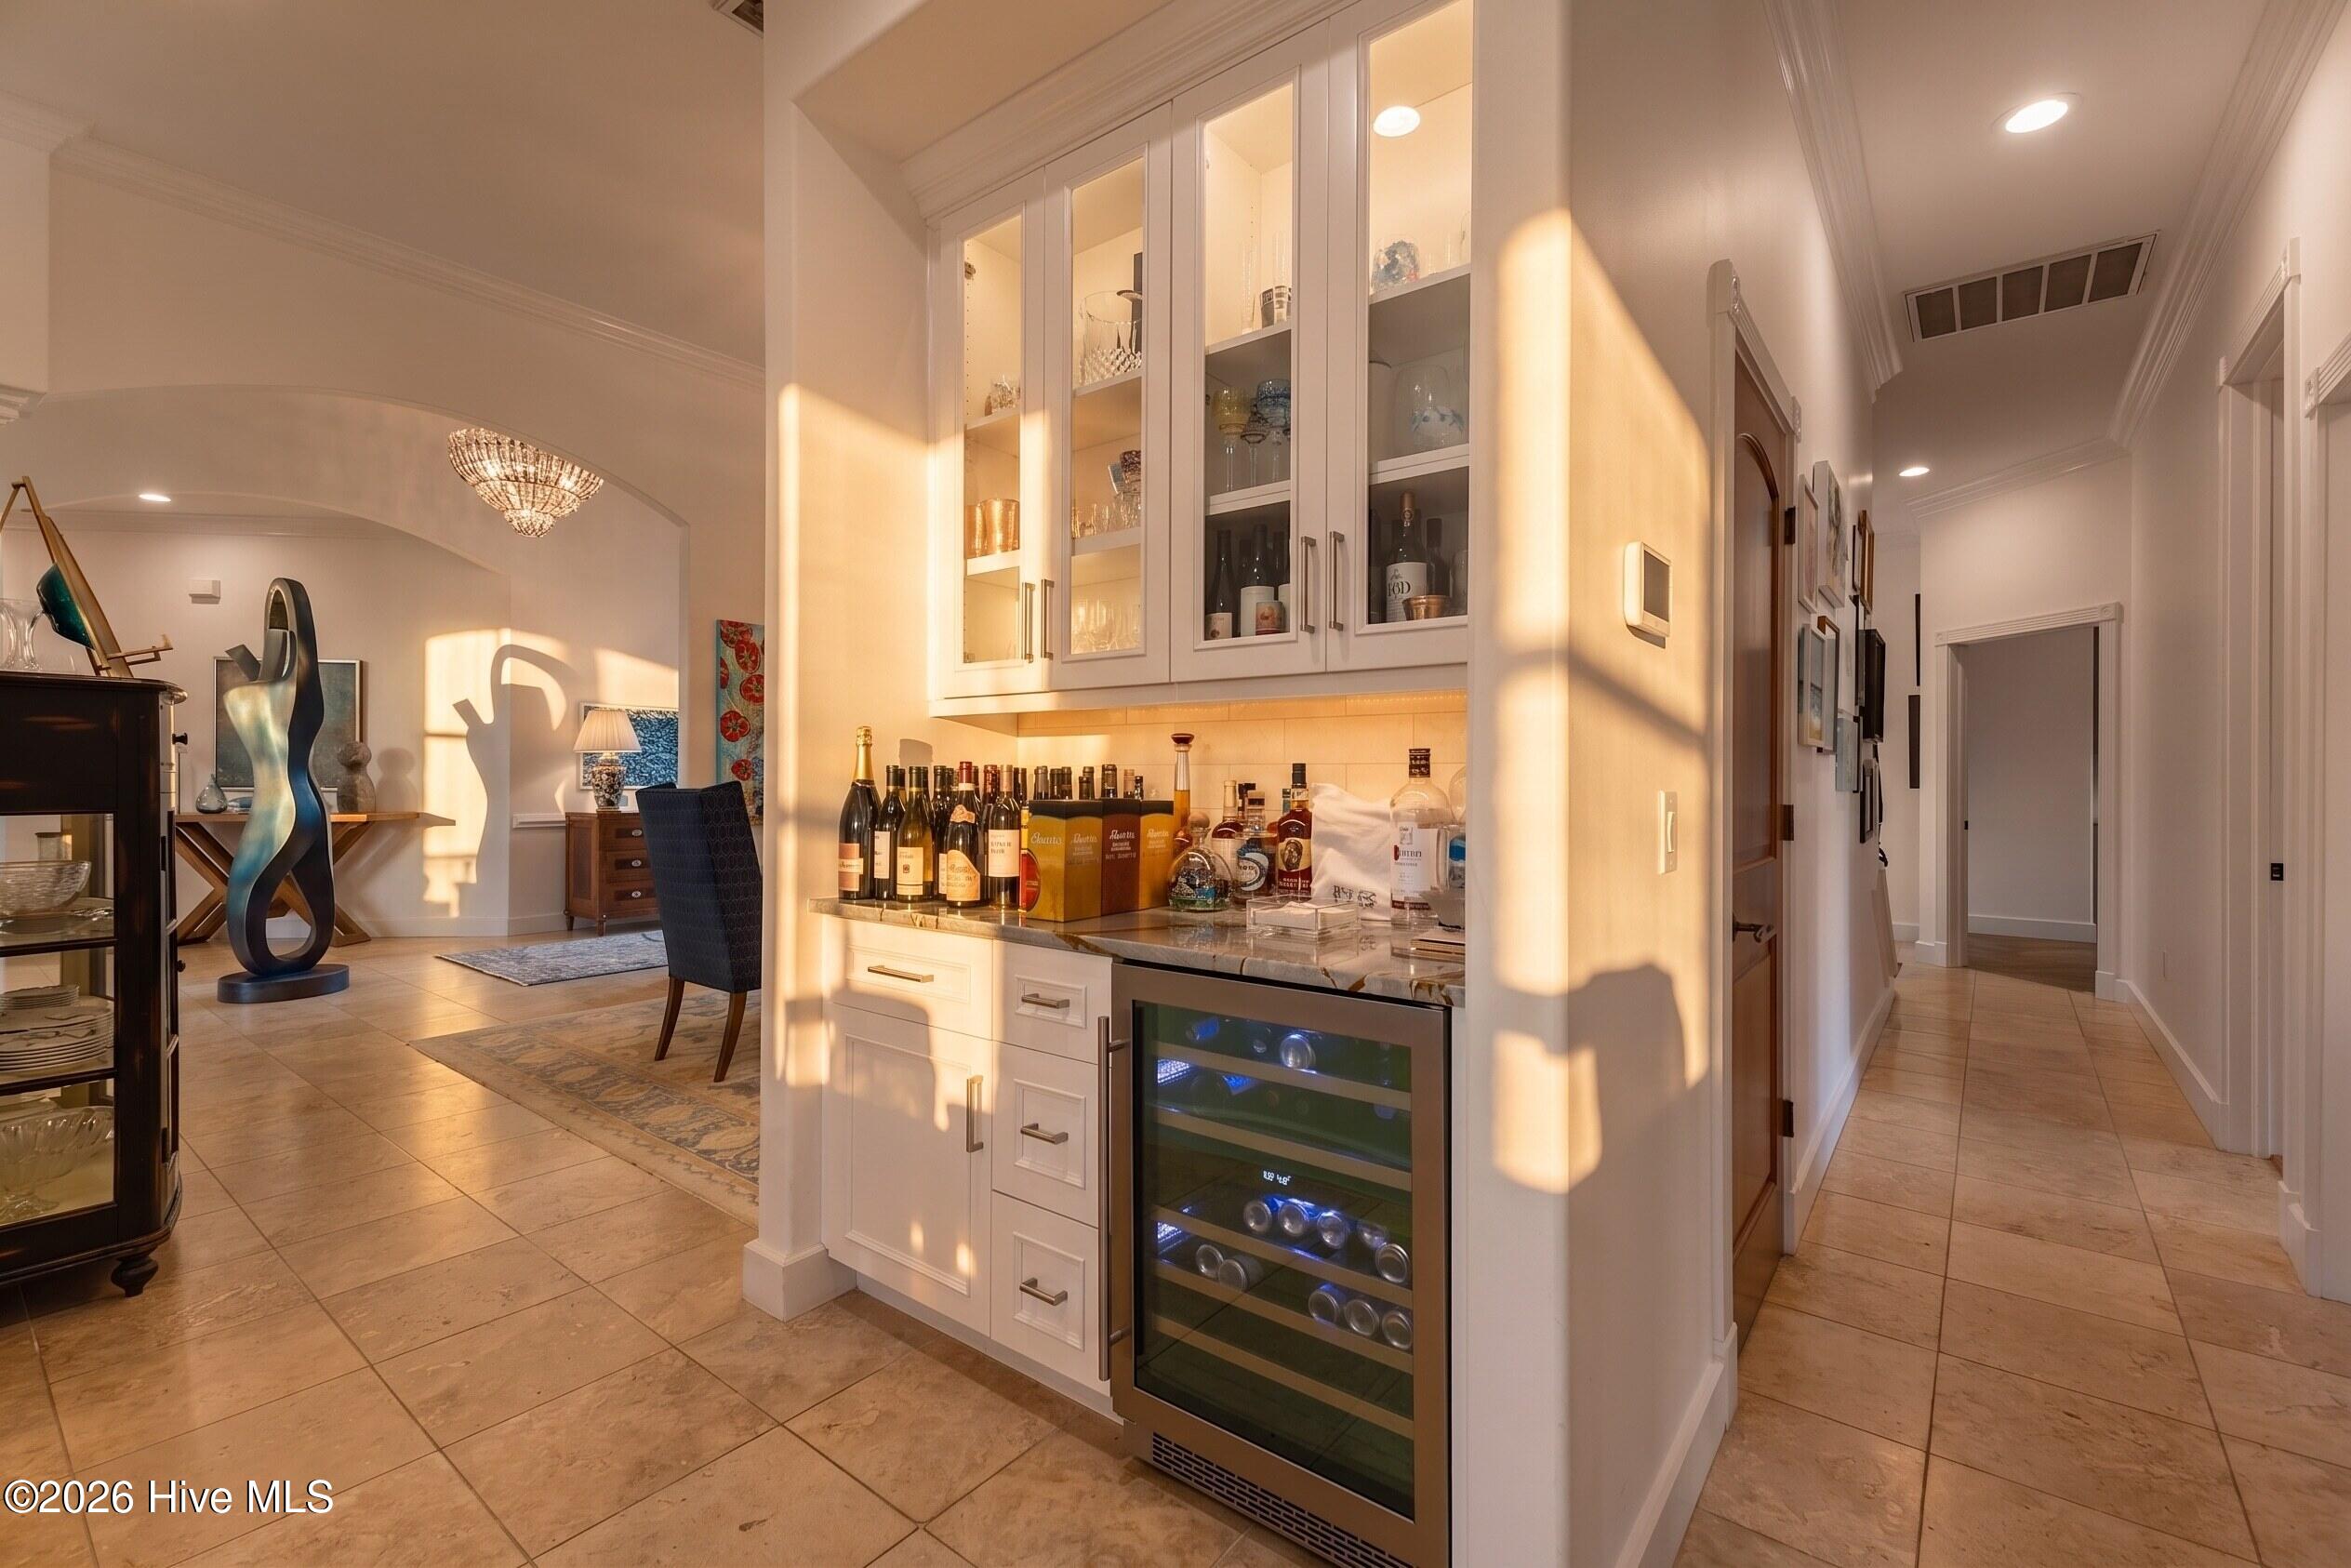
Built-in white bar with glass-front cabinets and wine refrigerator beside a sunlit sitting area.
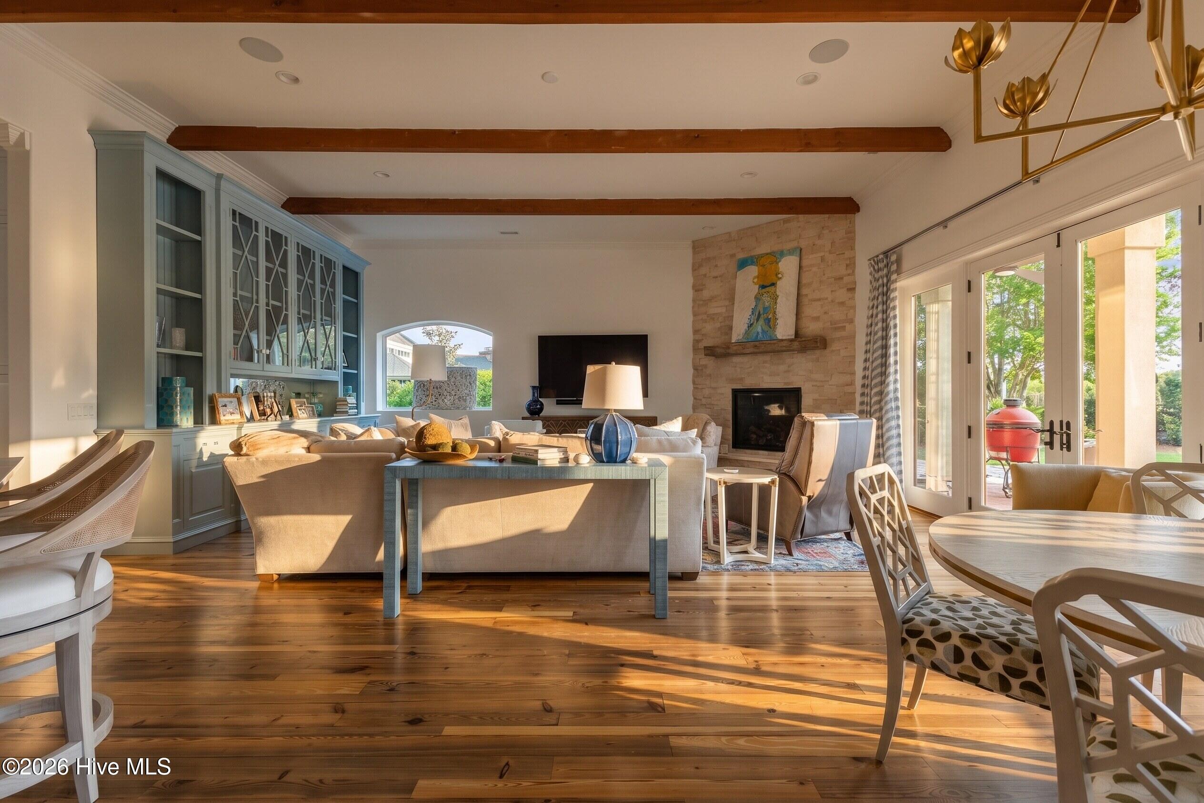
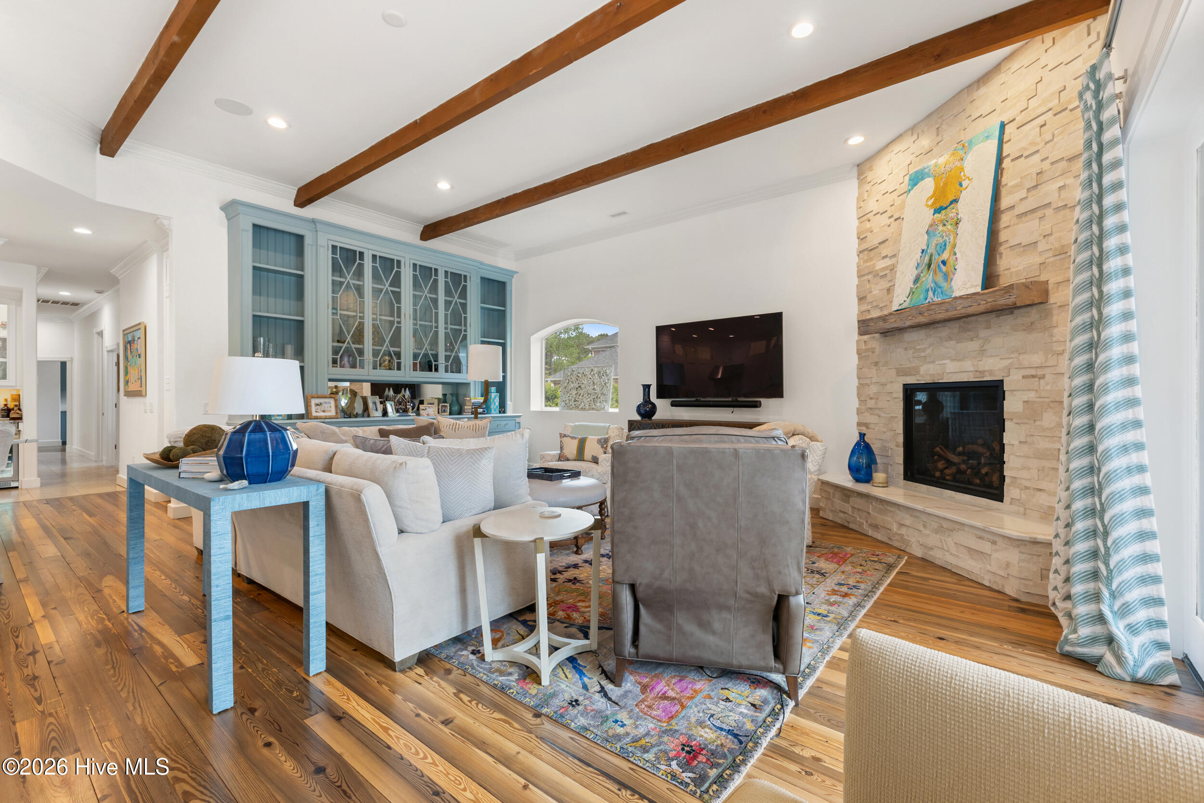
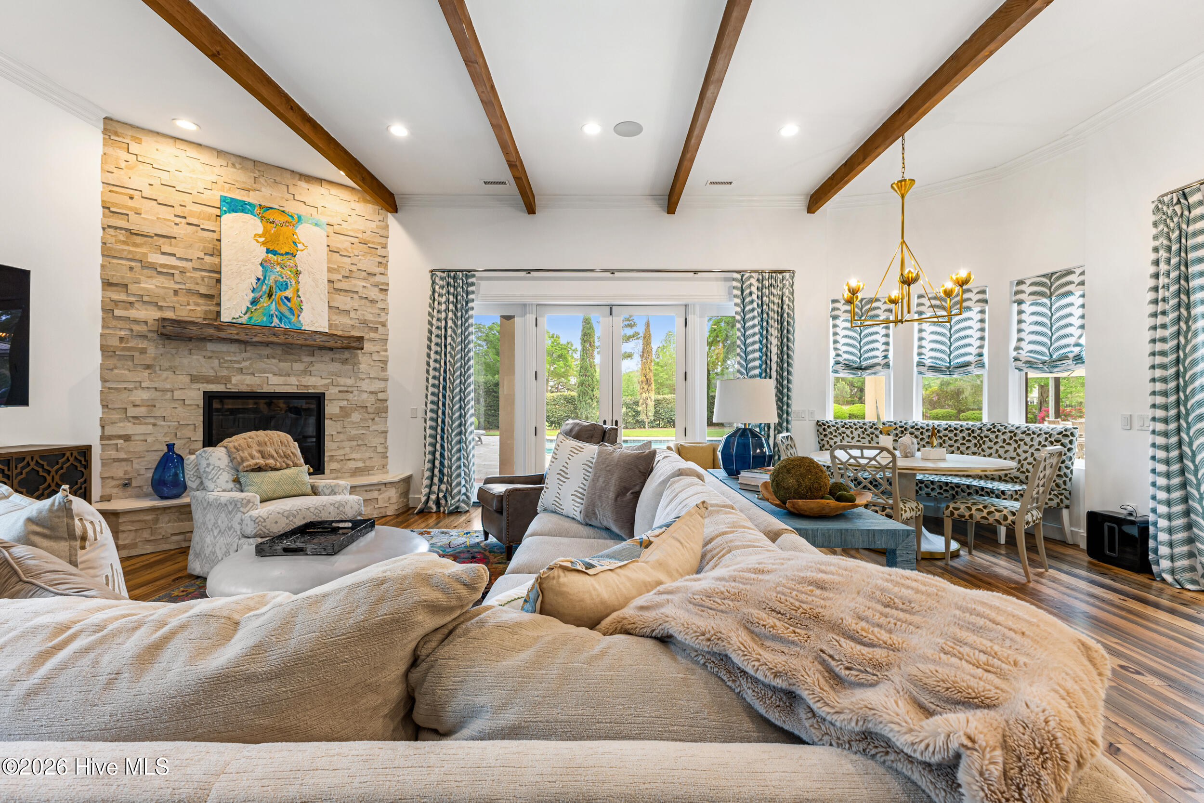
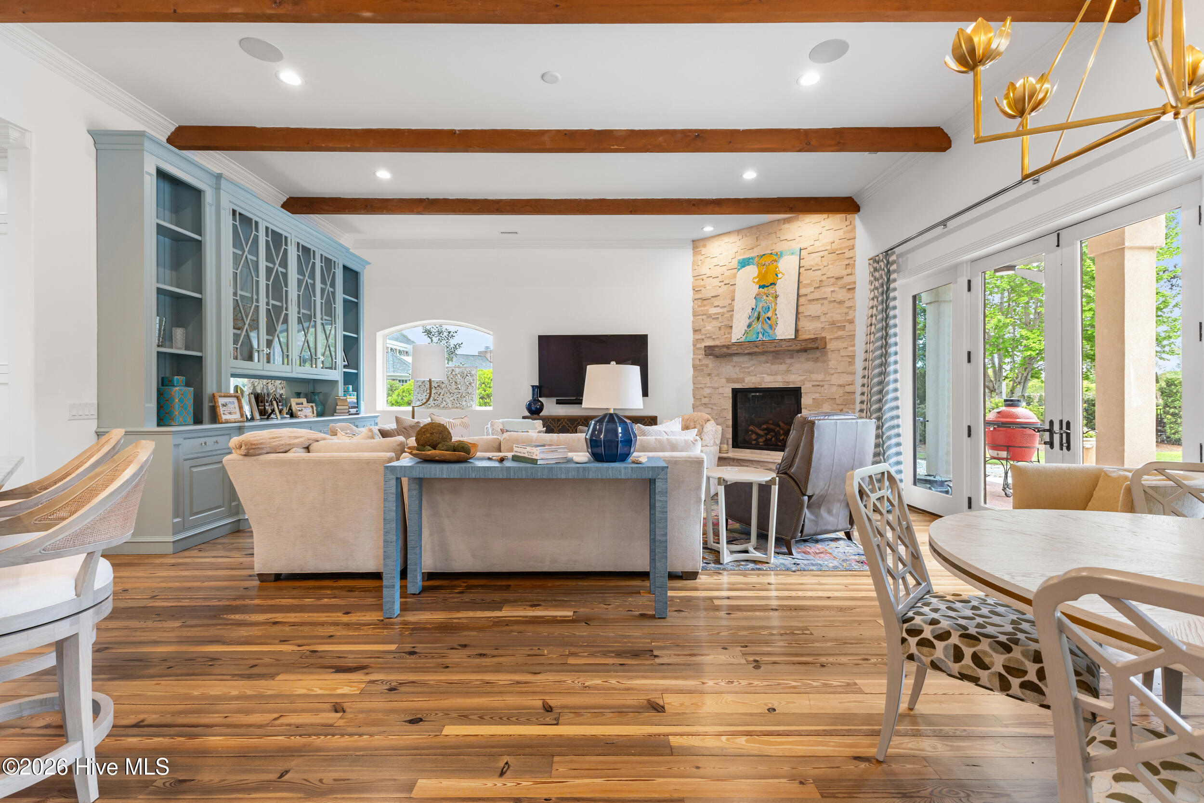
Living room with exposed wood beams, blue built-ins, a stone fireplace, and doors to the patio.
Furnished living room with exposed wood beams, blue built-ins, hardwood floors, and a stone fireplace.
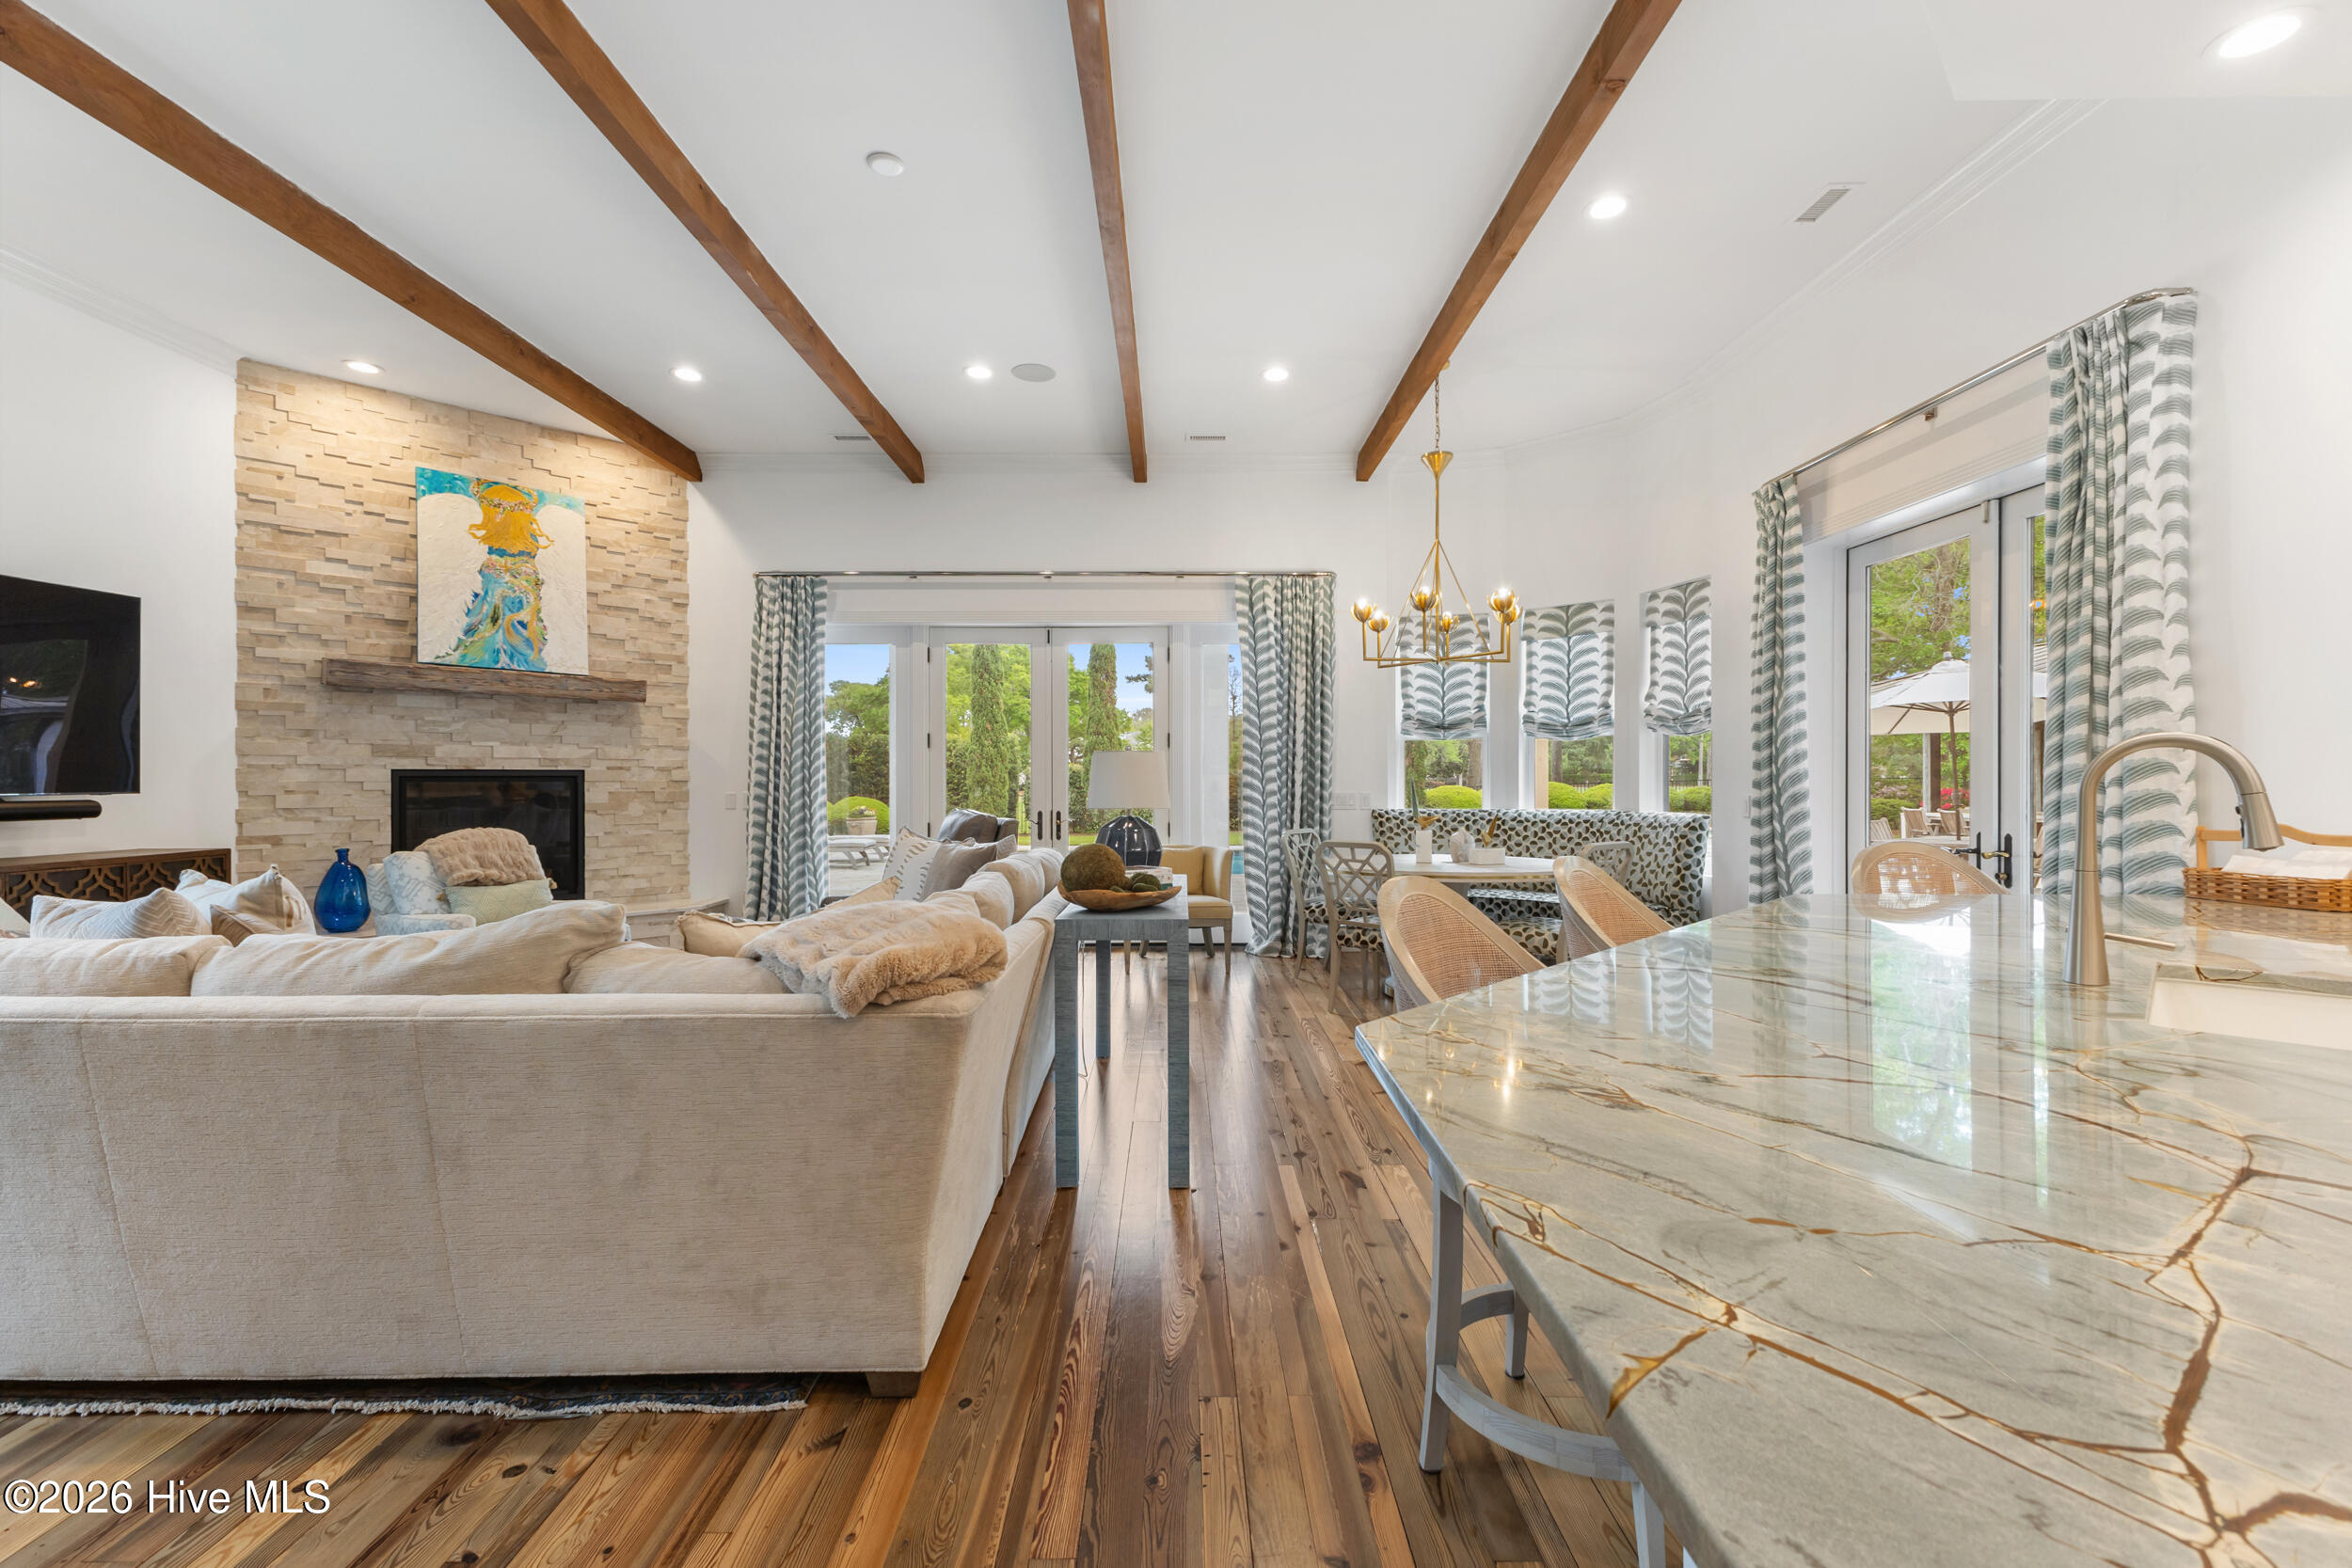
Open-plan living and dining area with exposed wood beams, stone fireplace, and large veined stone island.
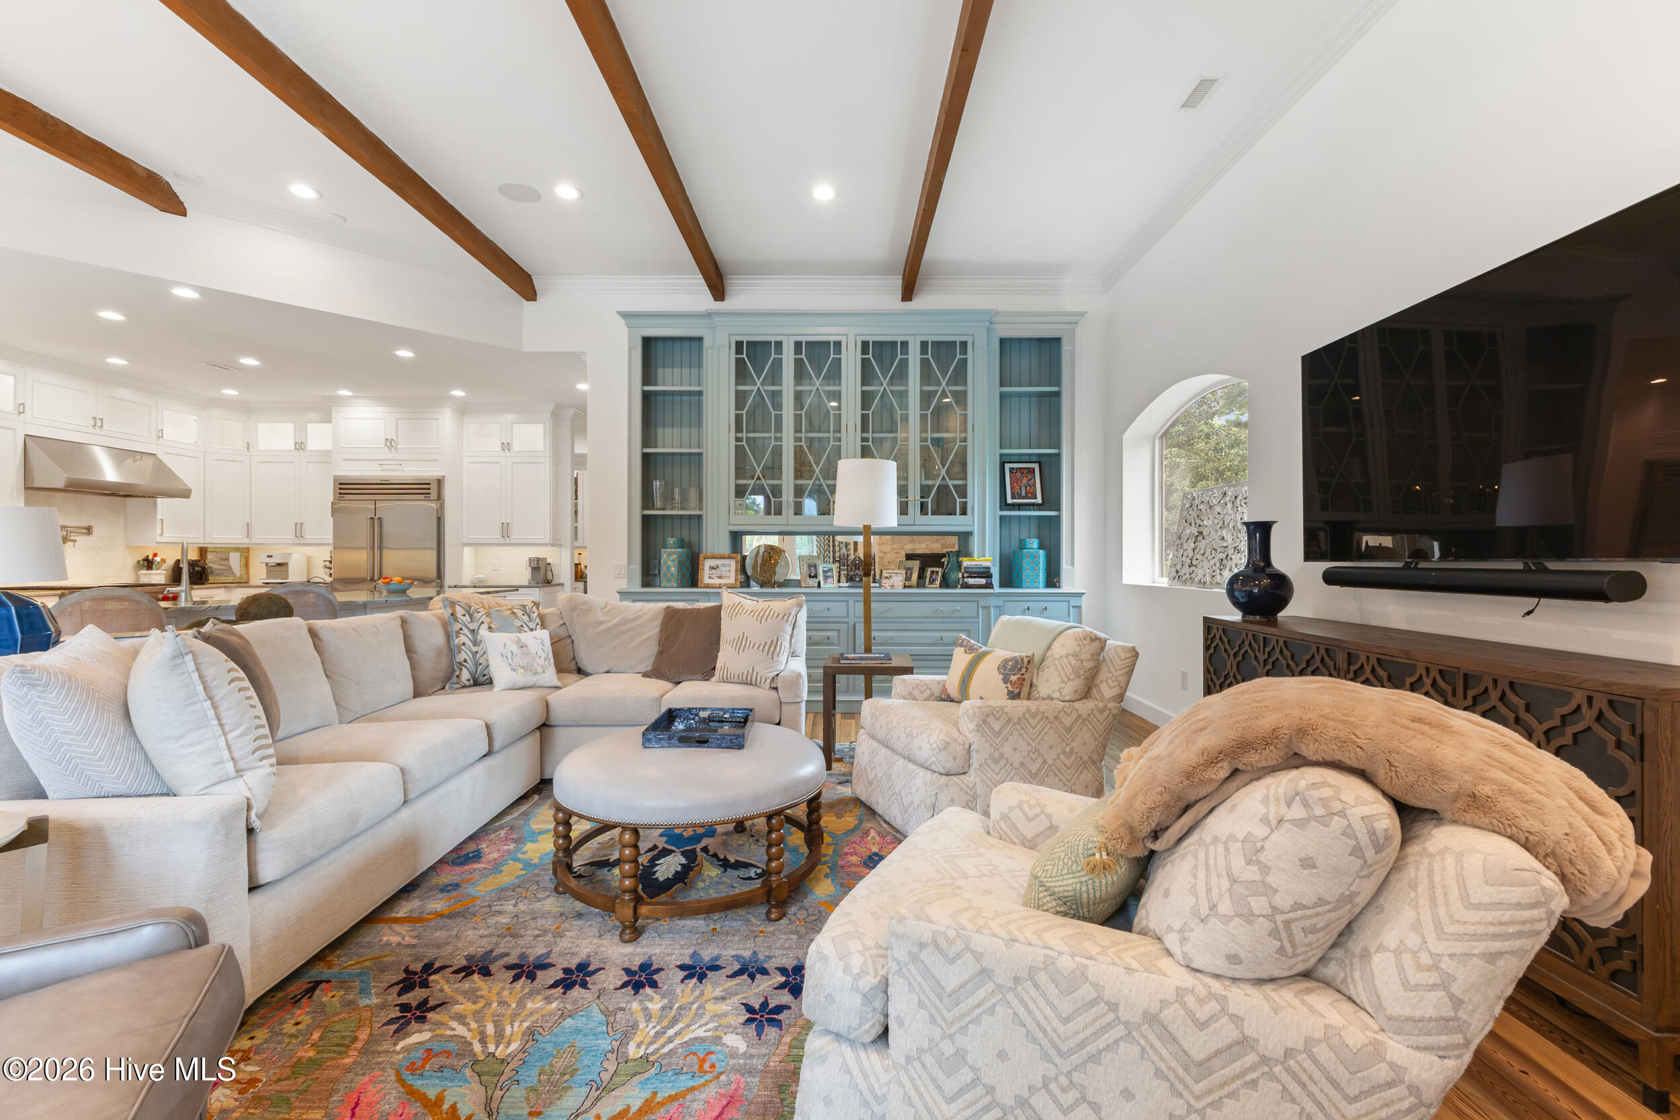
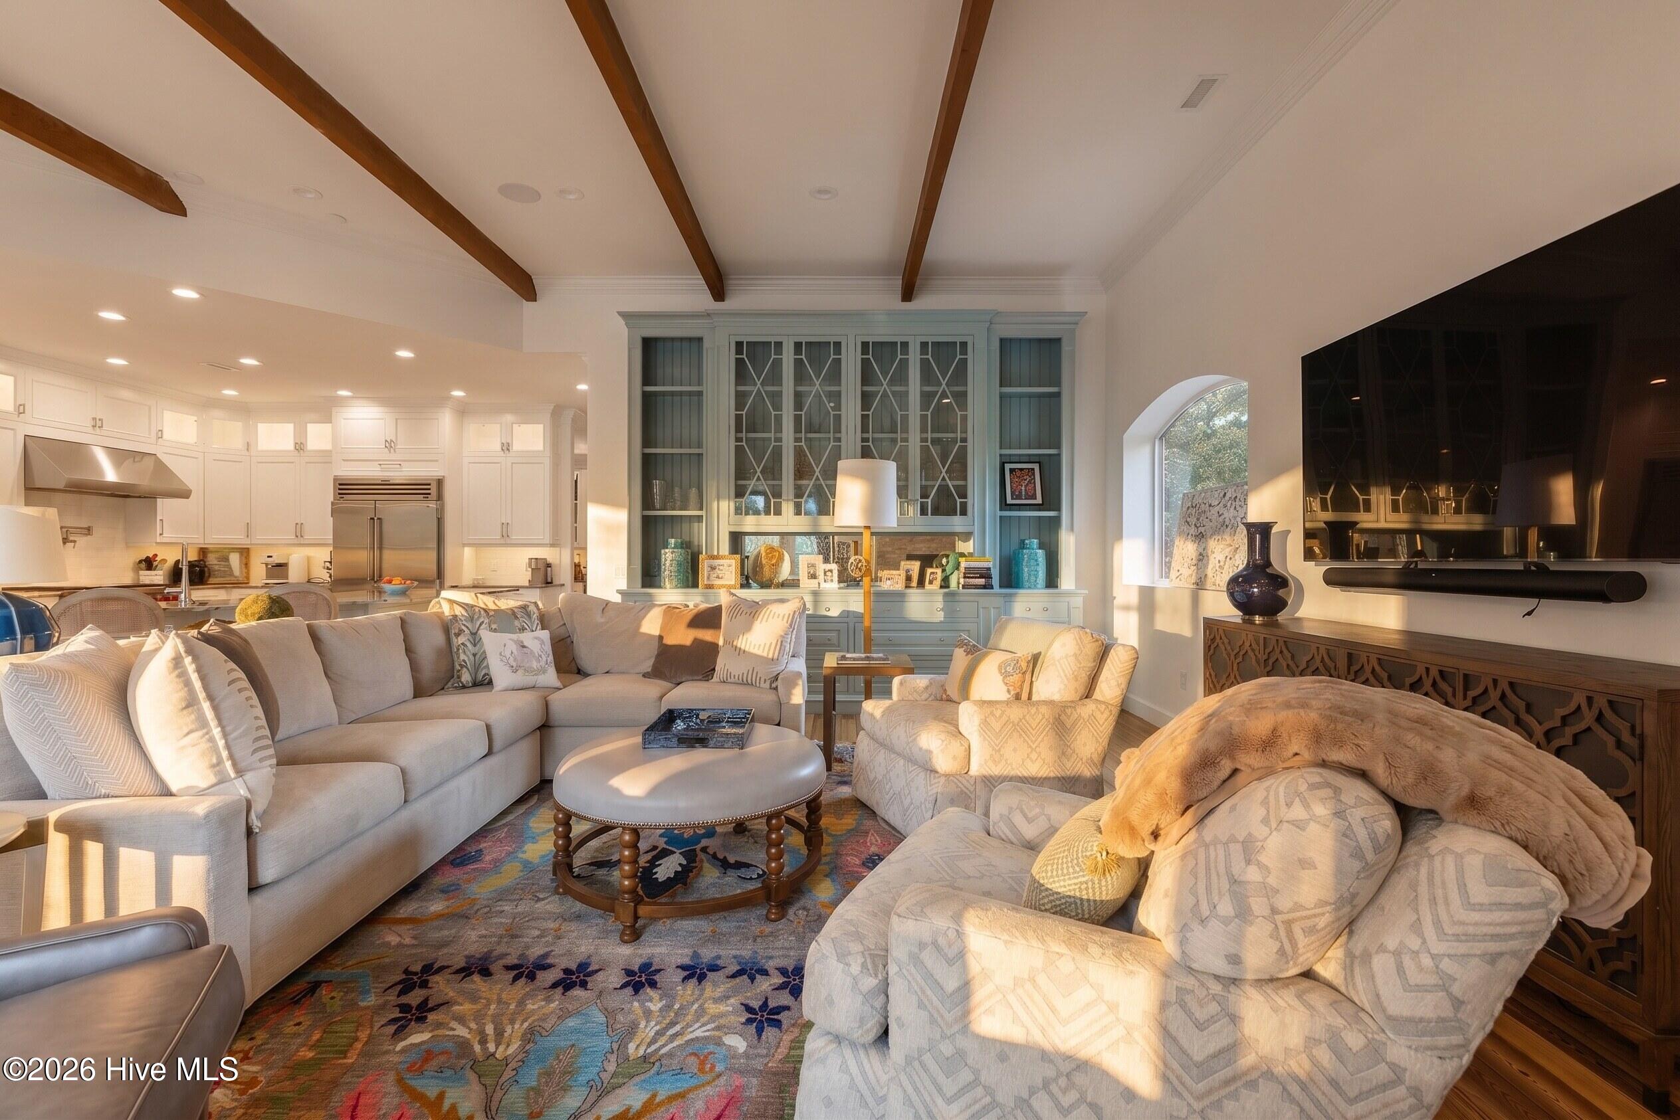
Living room with exposed wood beams, blue built-in cabinetry, and an adjoining white kitchen.
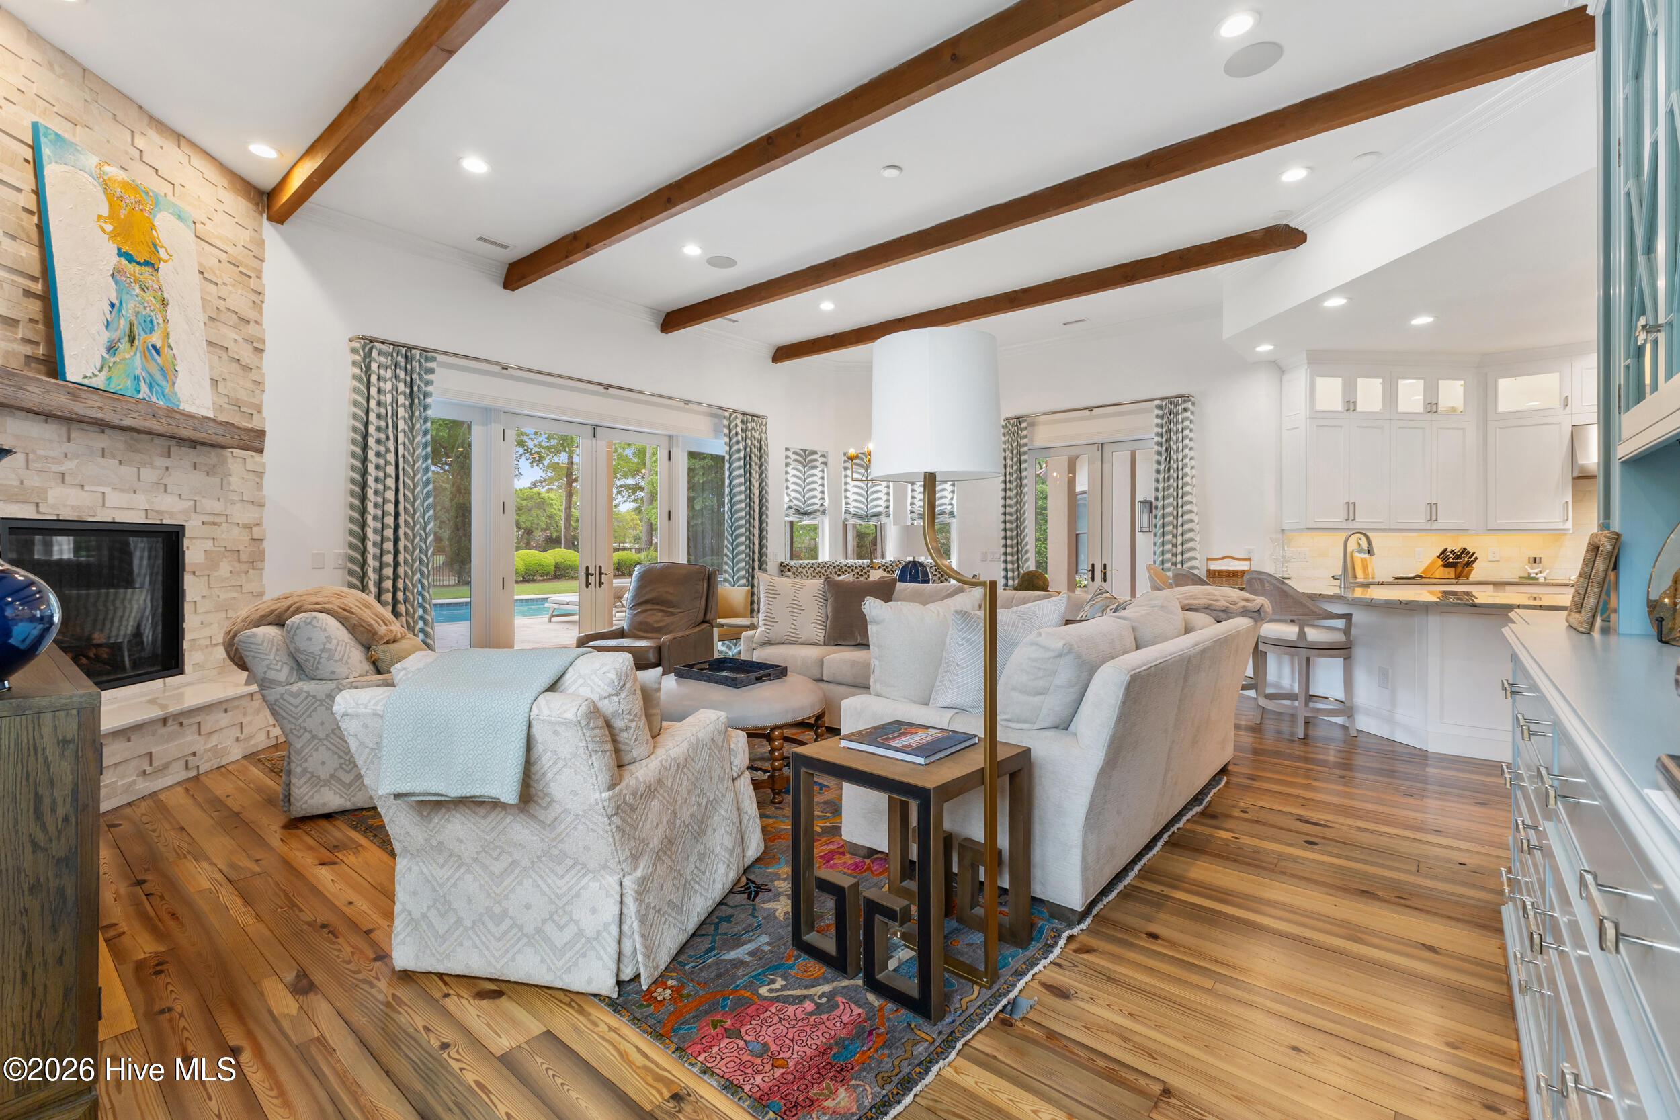
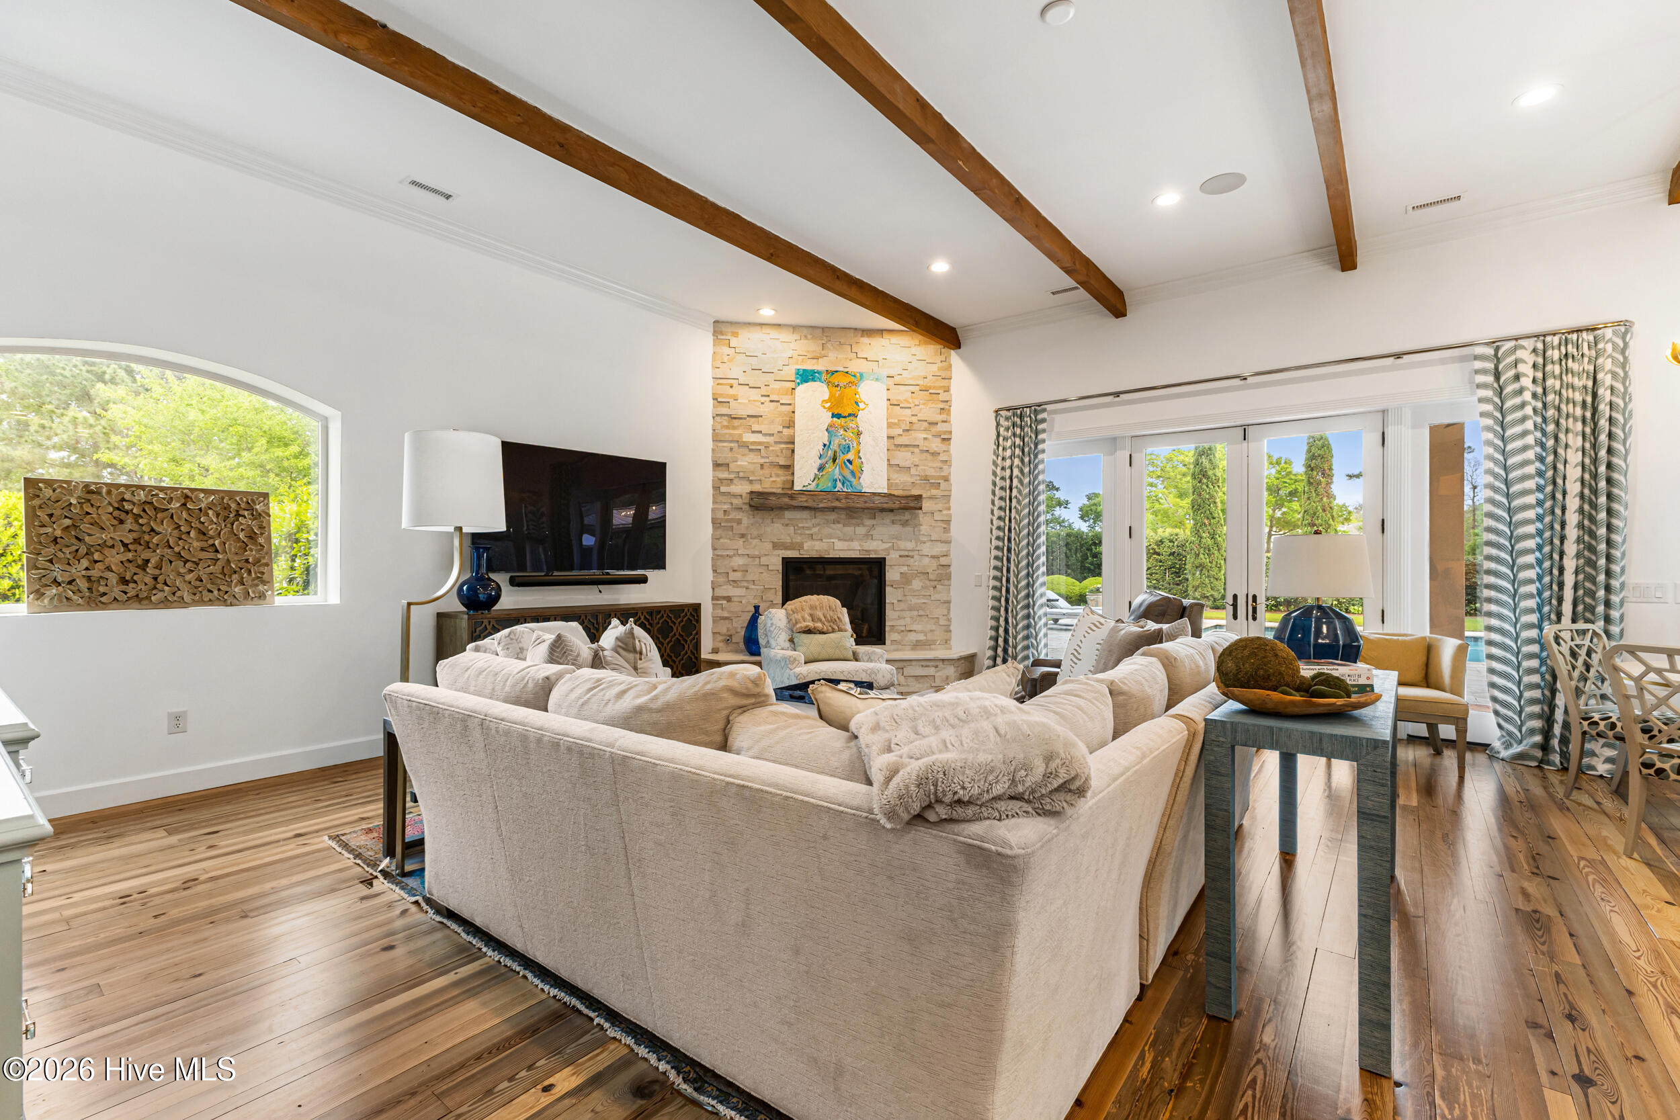
Living room with a stone fireplace, exposed wood beams, hardwood floors, and doors opening to a pool.
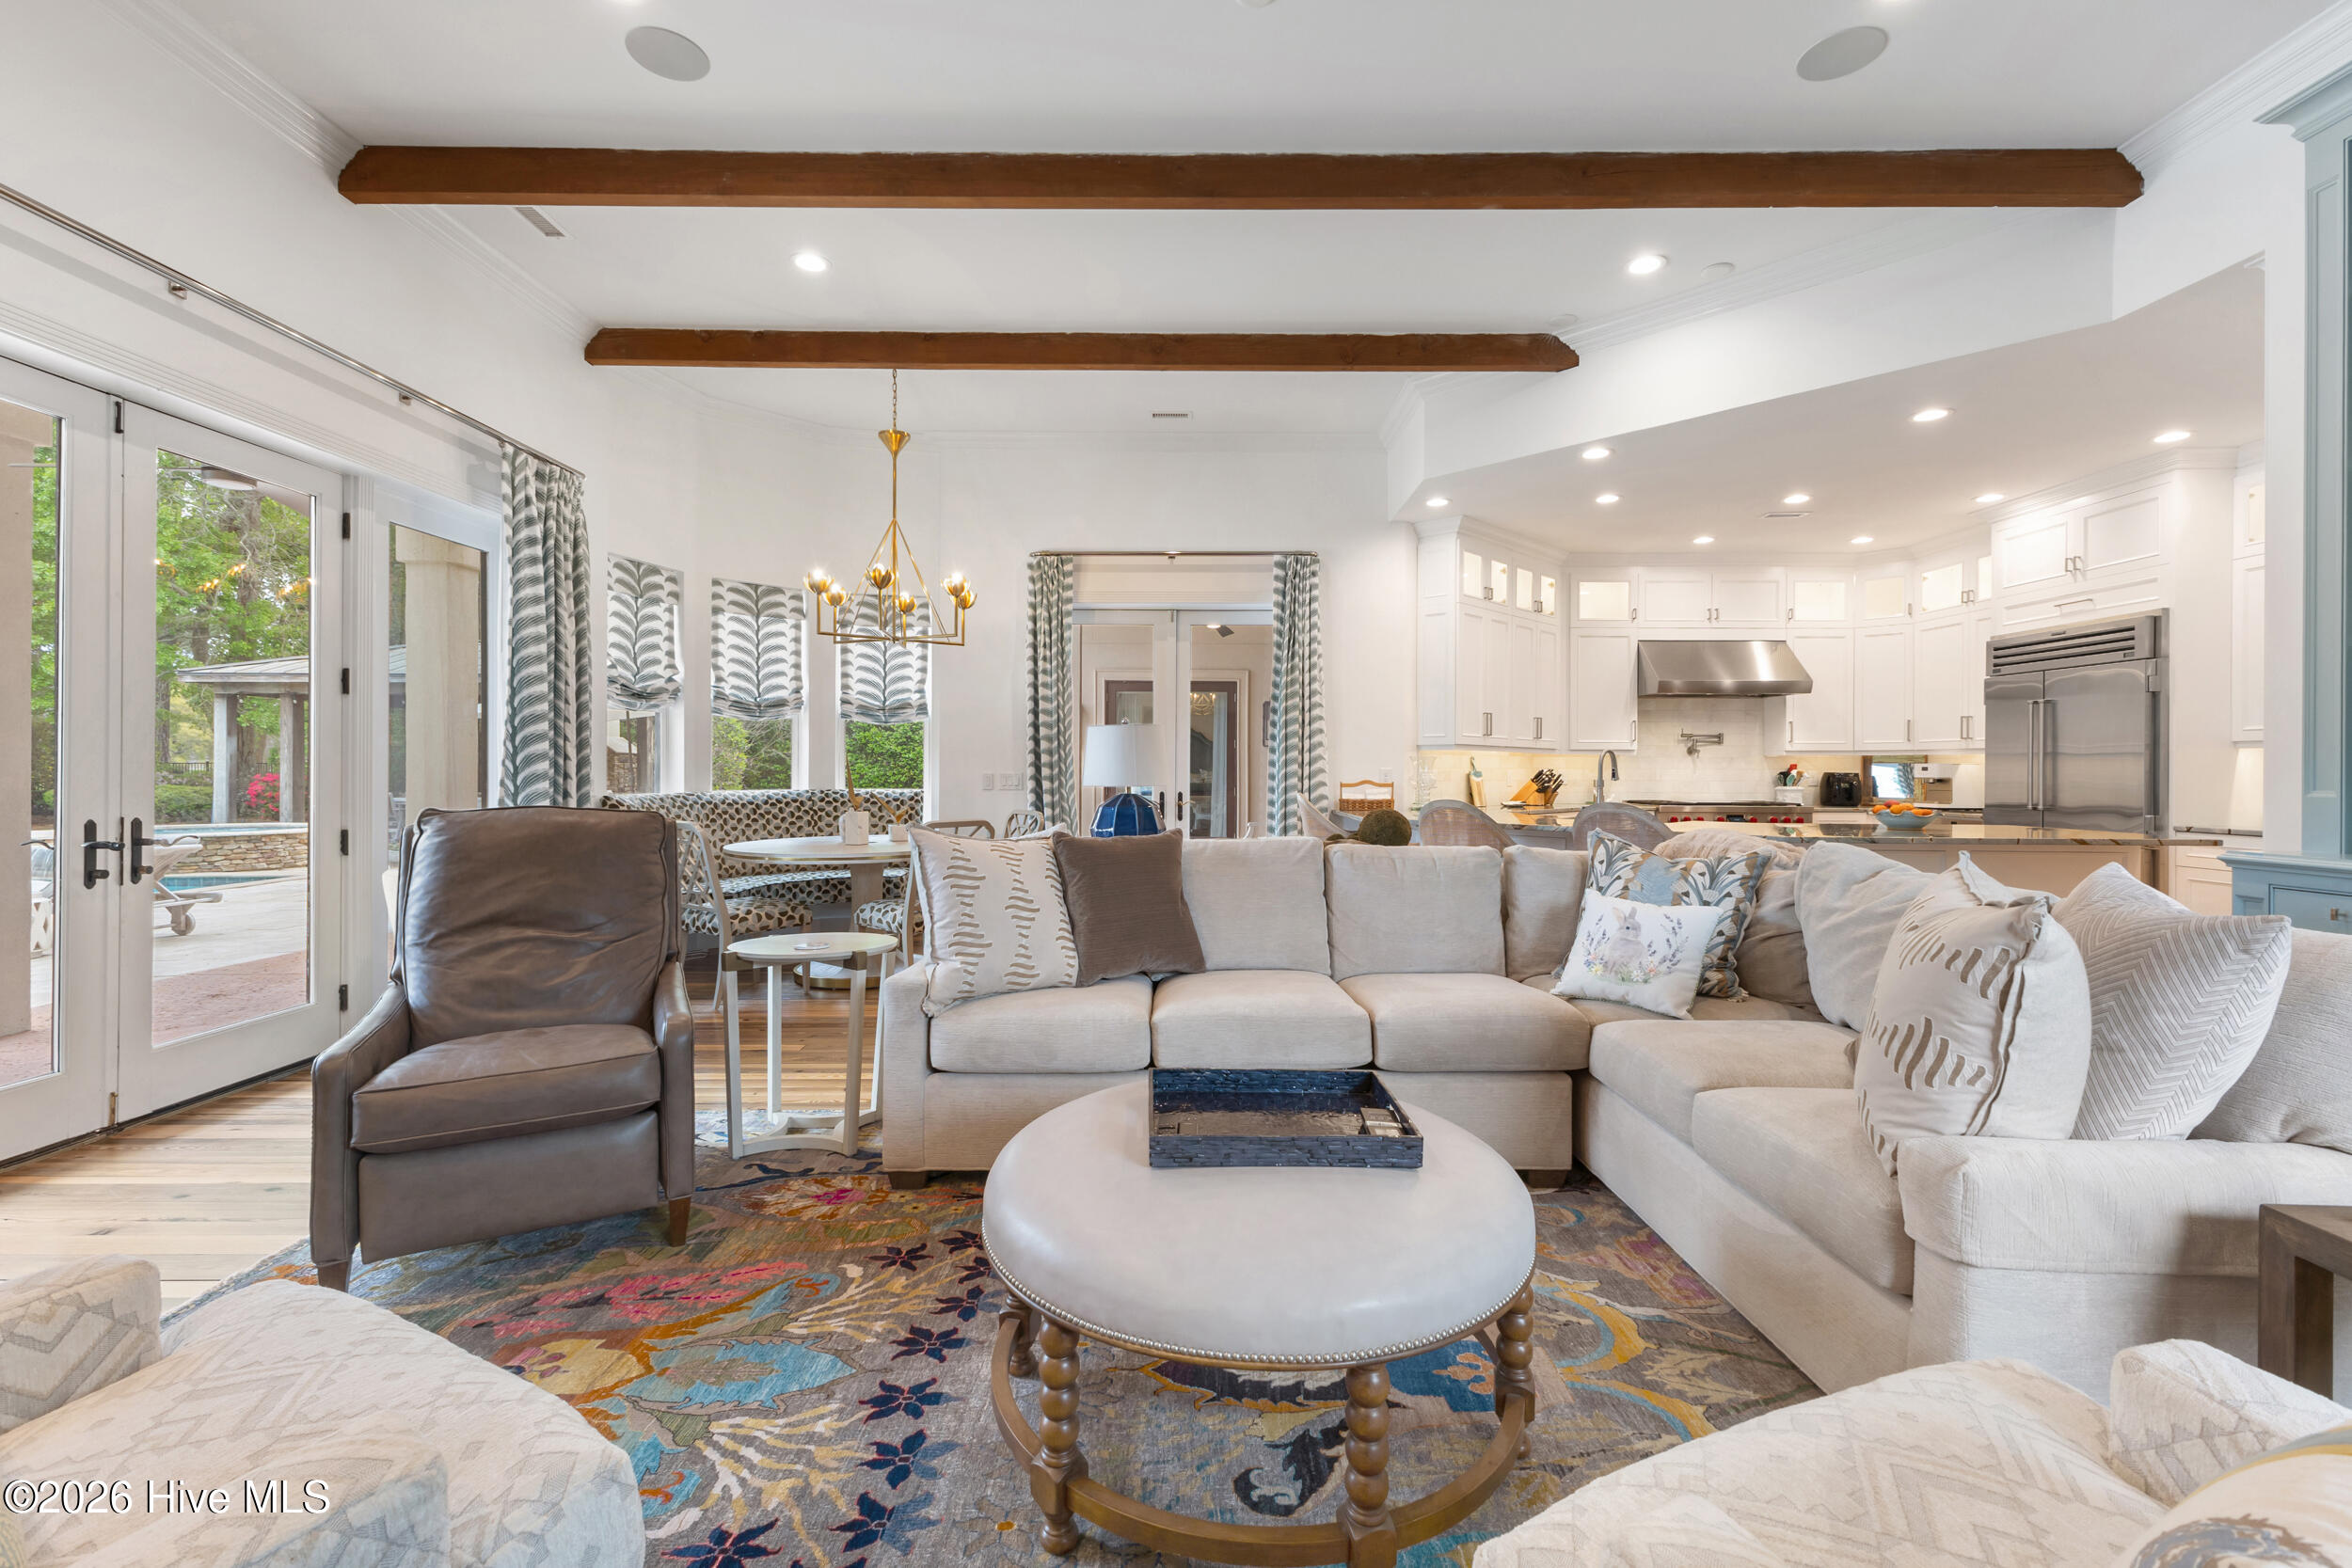
Open-plan living room with a large sectional, colorful rug, and exposed wood ceiling beams beside a bright white kitchen.
Living room with exposed ceiling beams, a stone fireplace, and glass doors overlooking the yard.
Living room with a stone fireplace, exposed wood beams, and French doors opening to a garden.
Living room with wood ceiling beams, blue built-in cabinetry, pale seating, and a colorful patterned rug.
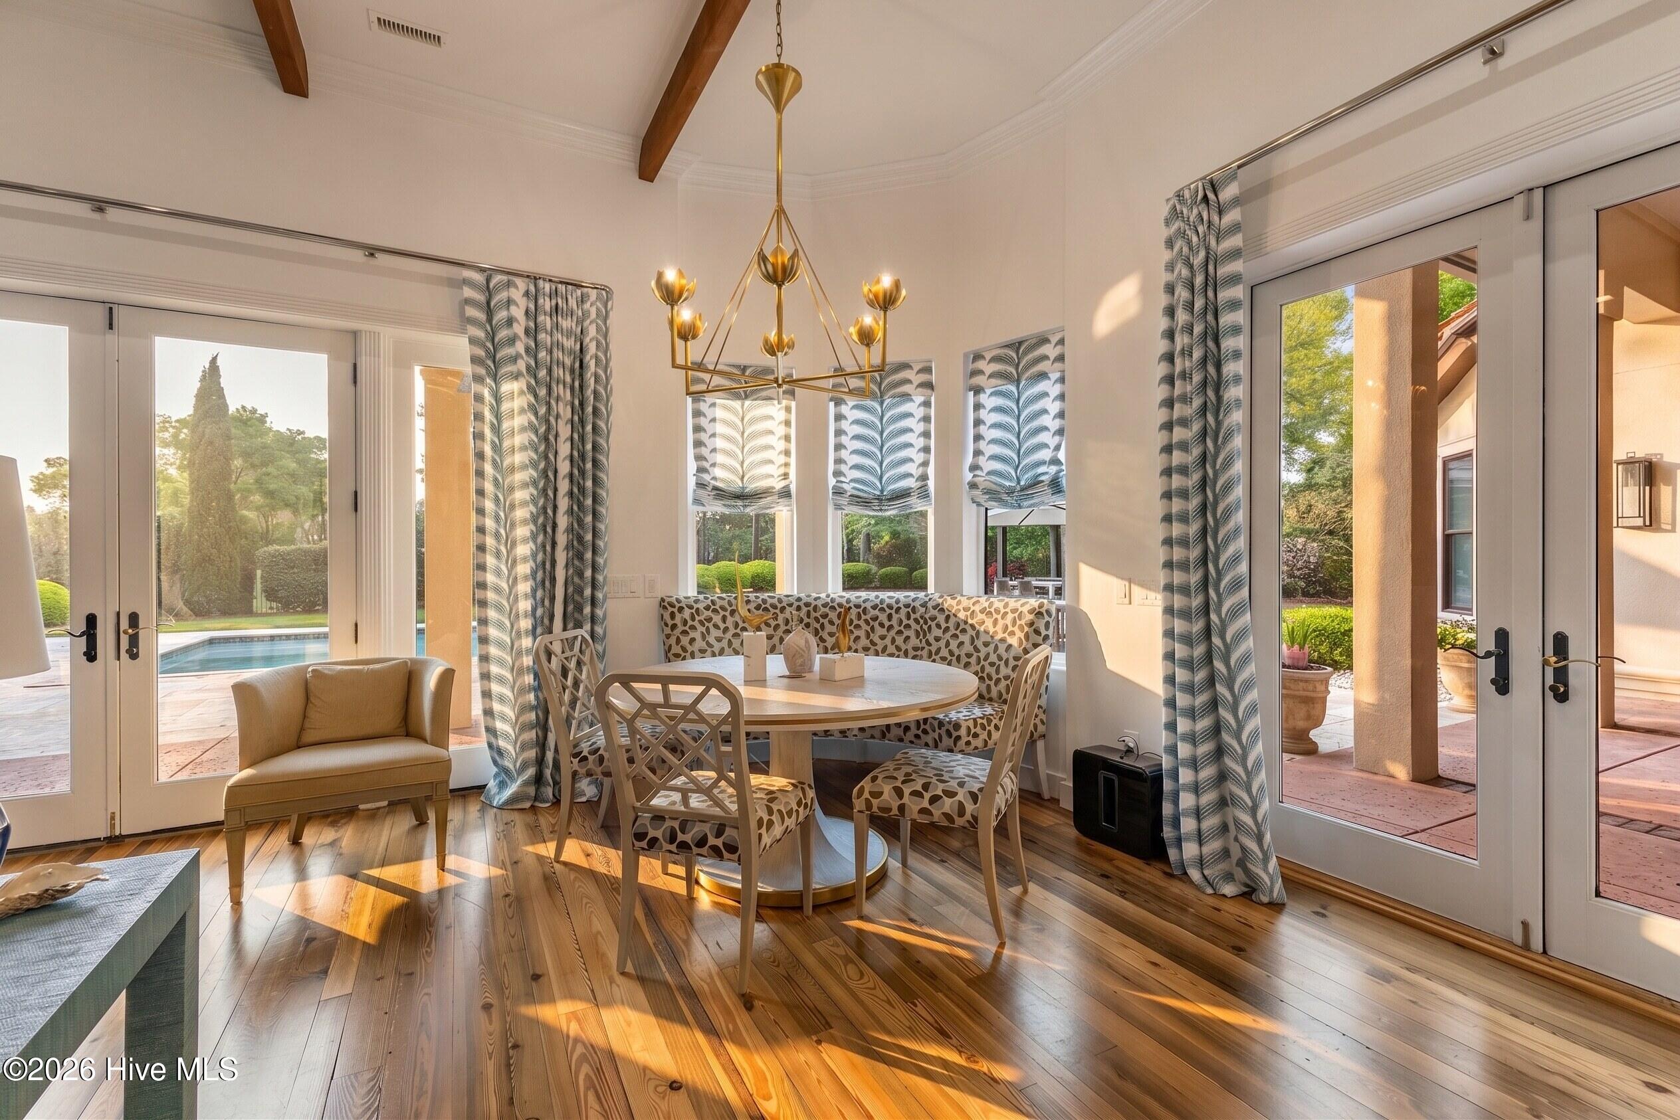
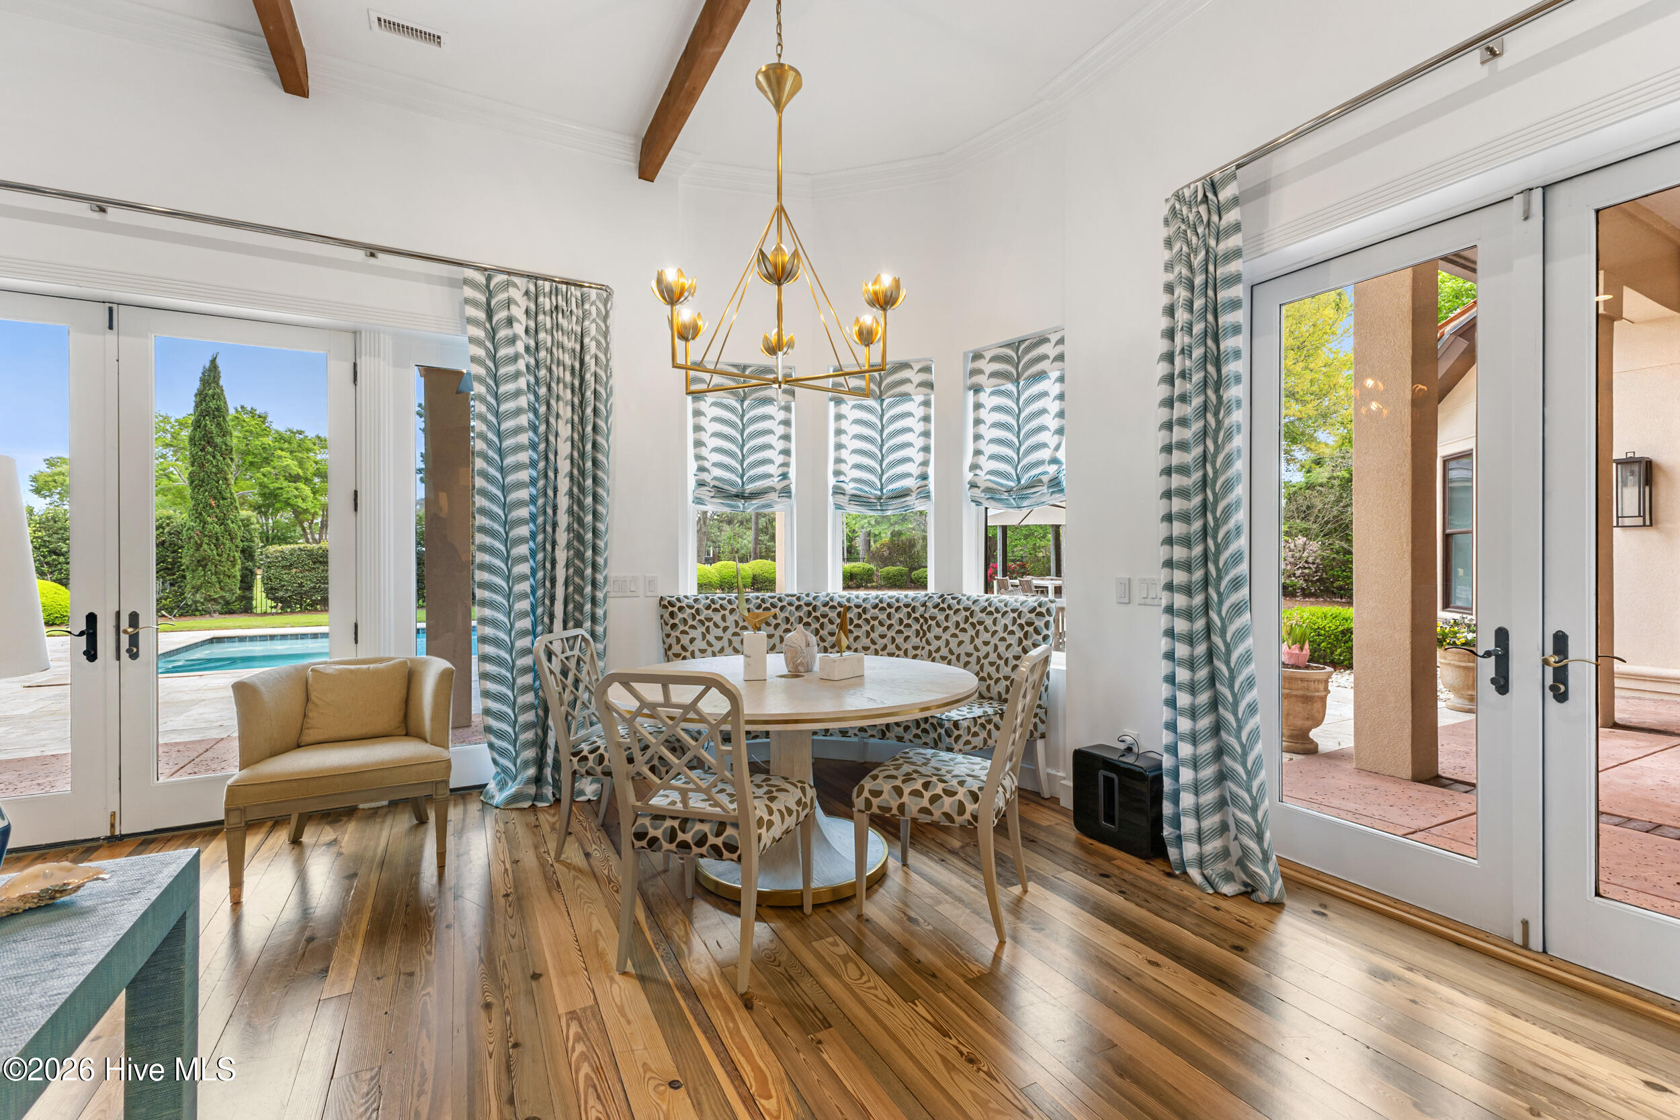
Dining room with a round table, patterned banquette, brass chandelier, and glass doors opening to a pool patio.
Living room with exposed wood beams, blue built-ins, stone fireplace, and doors opening to a patio.
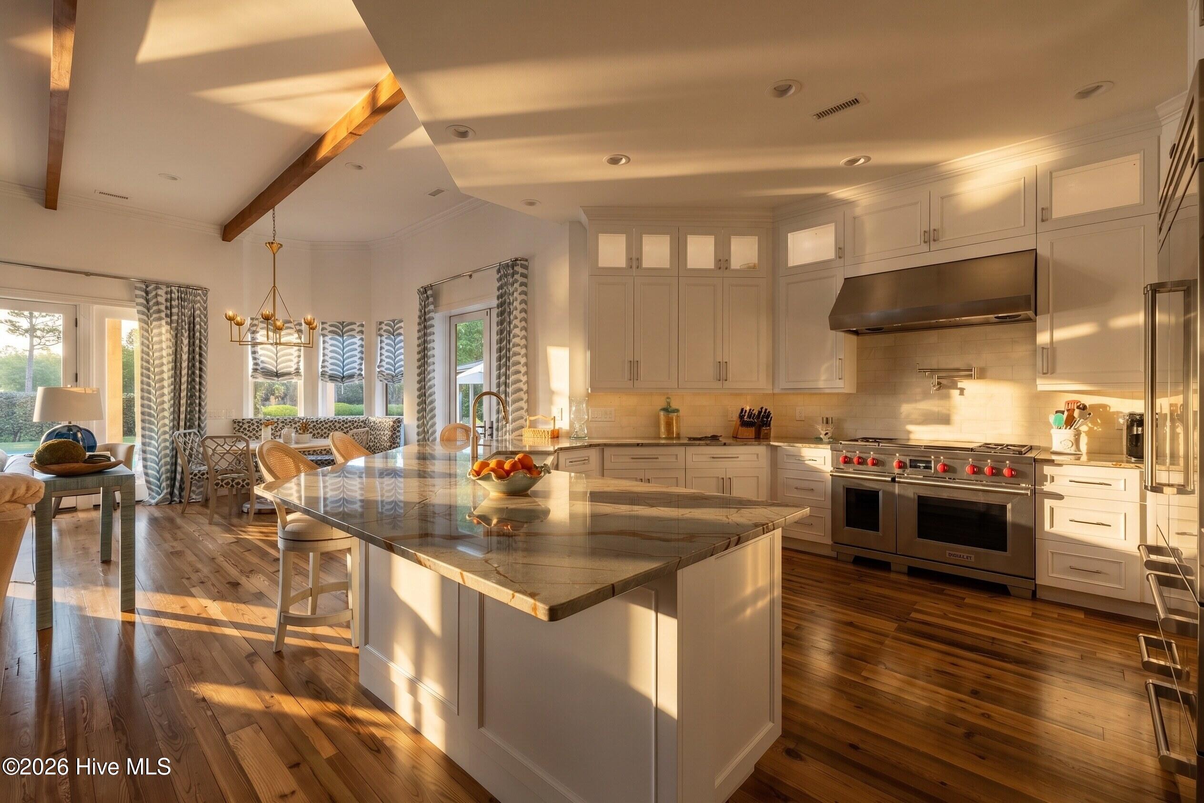
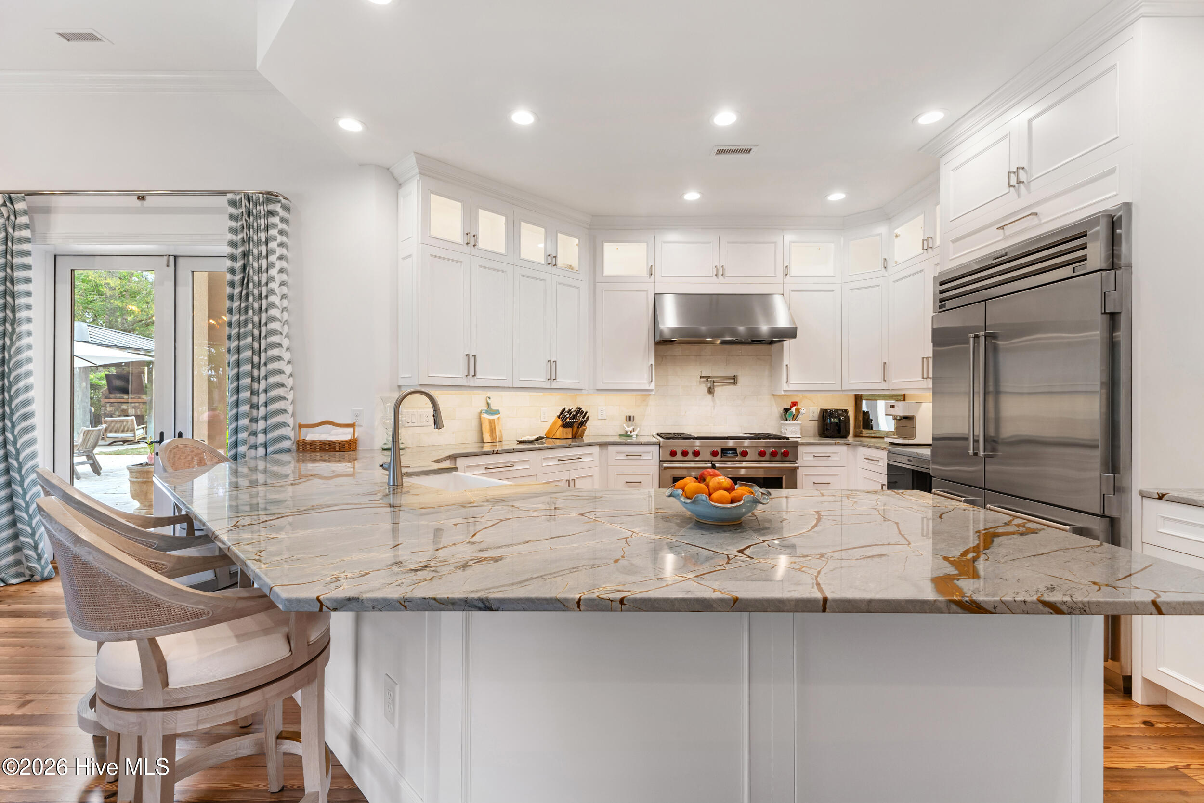
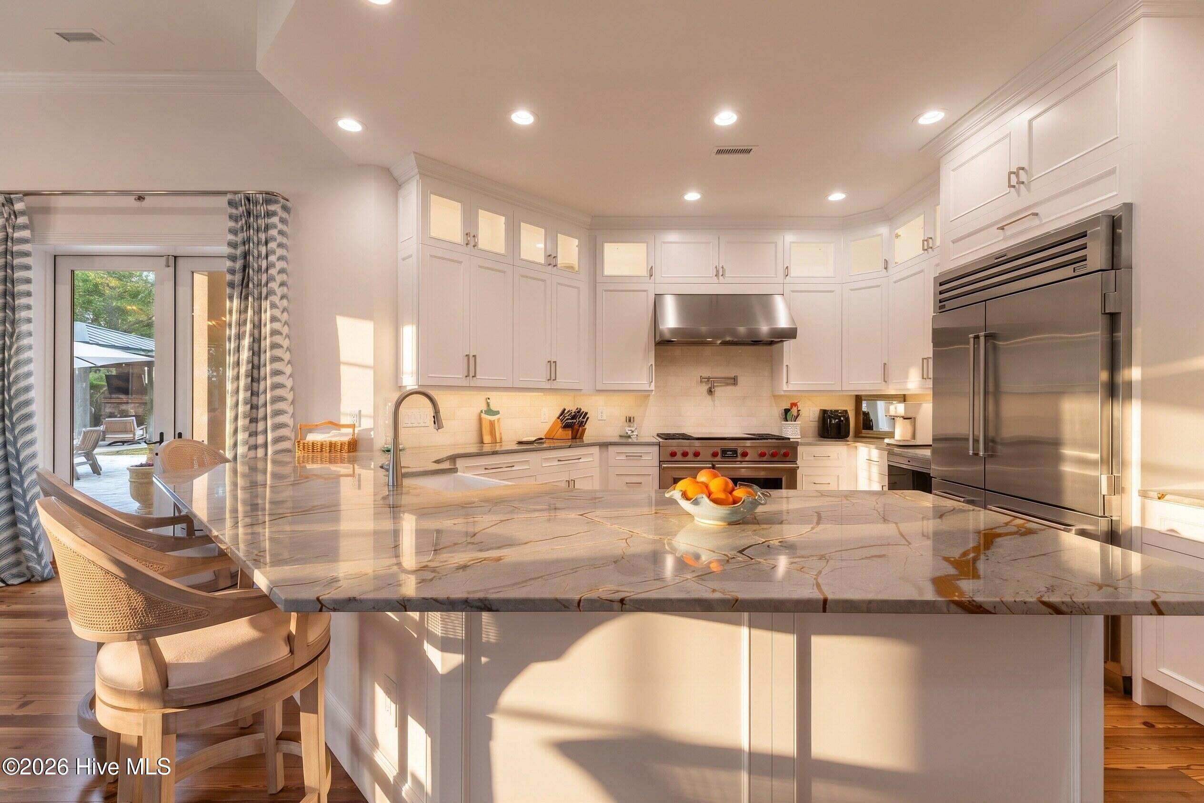
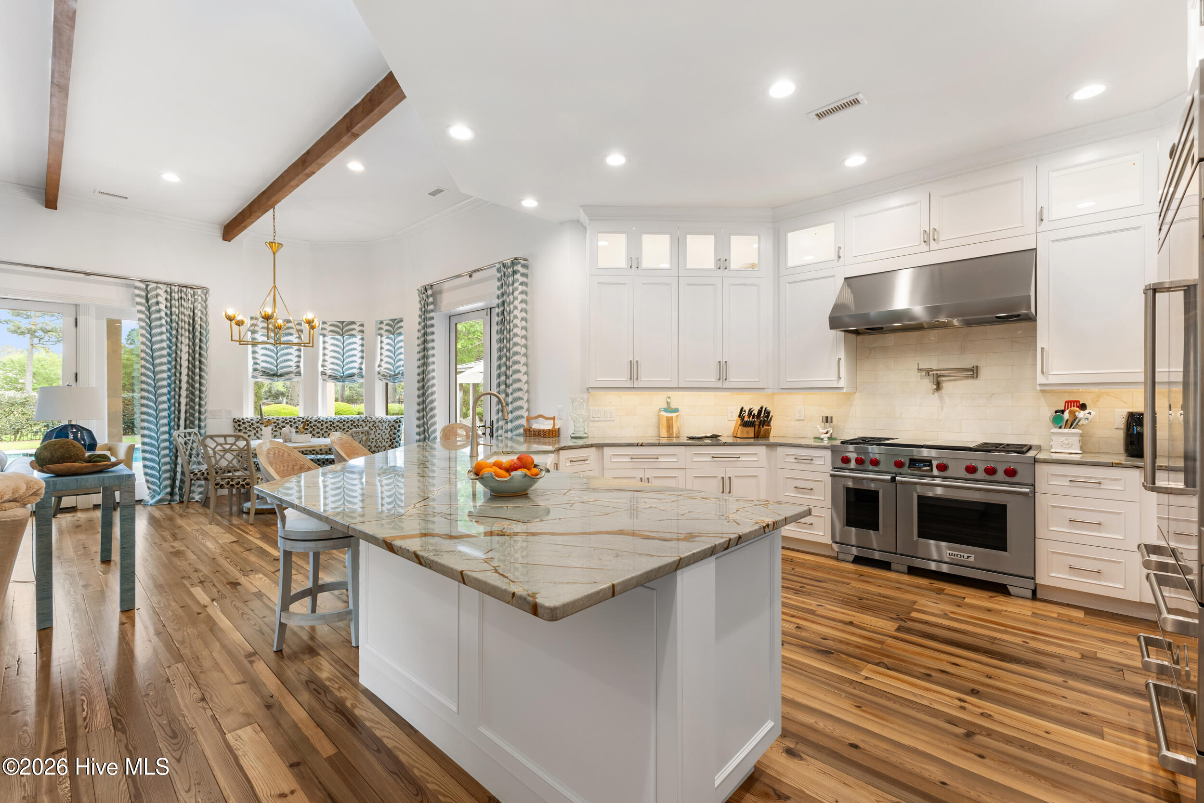
Kitchen with a large marble island, white cabinetry, stainless steel range, and adjoining breakfast nook.
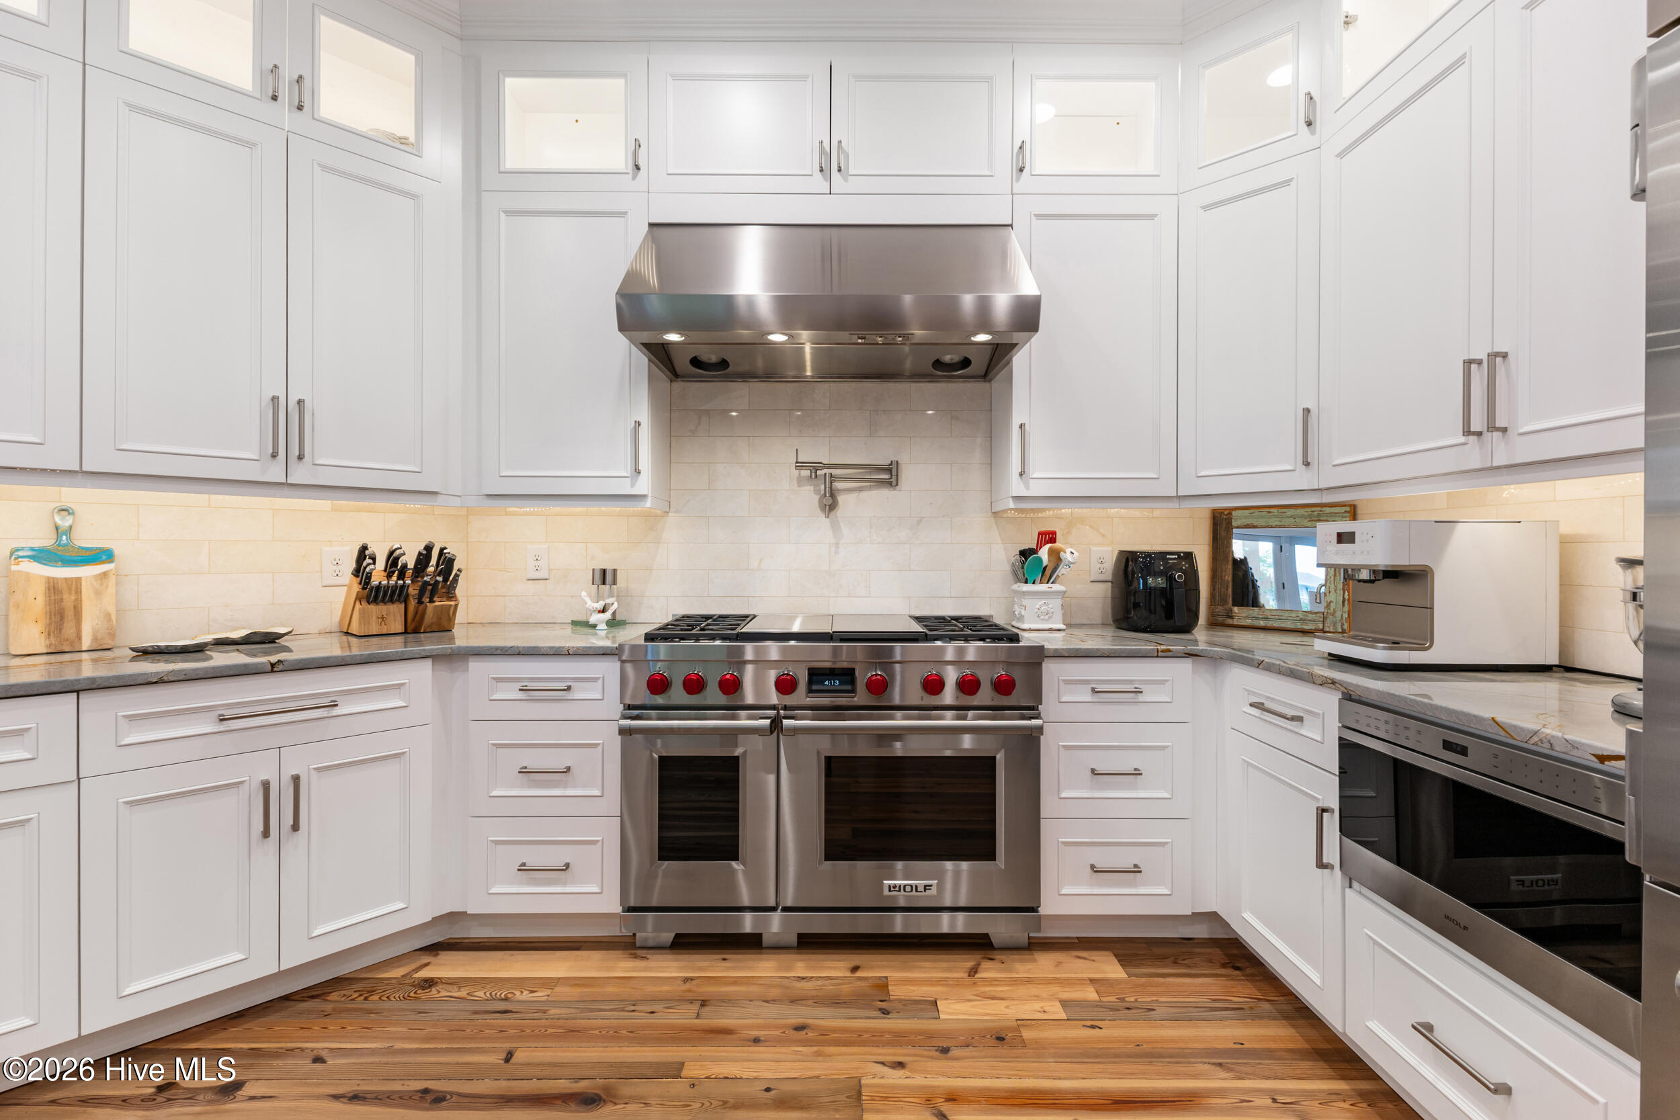
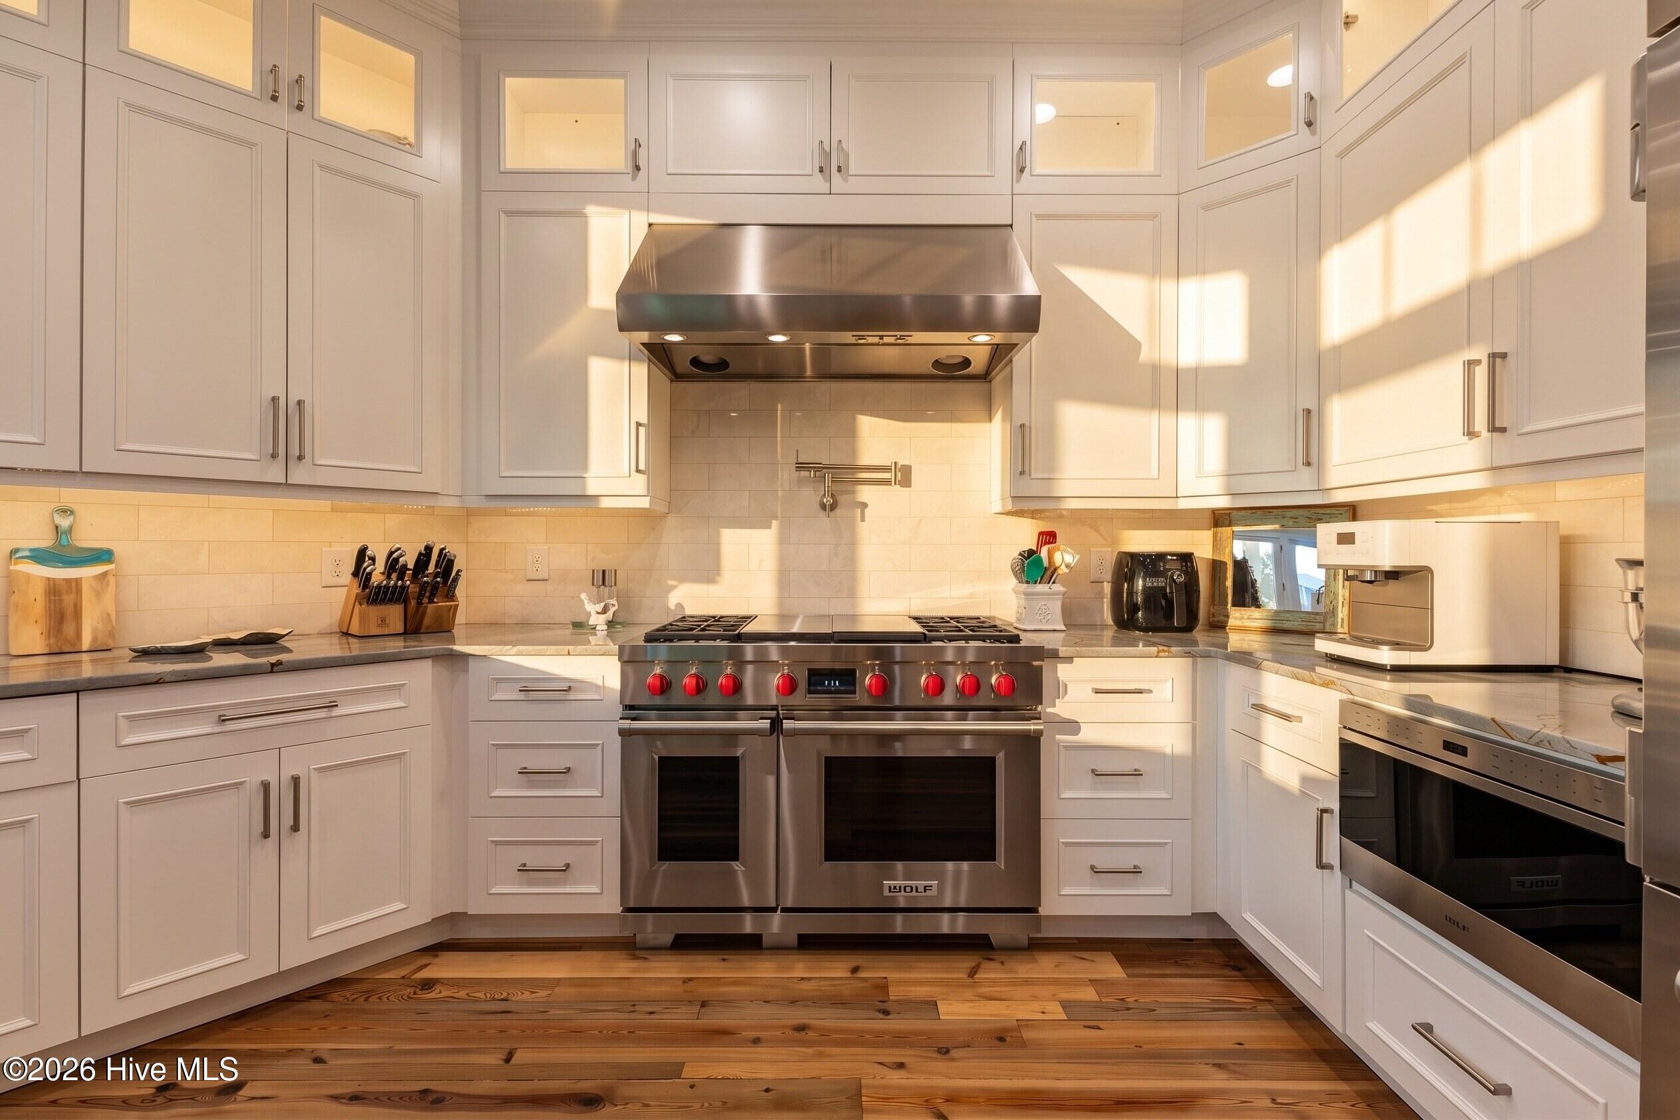
Kitchen with white paneled cabinets, a stainless steel Wolf double oven, and warm wood plank flooring.
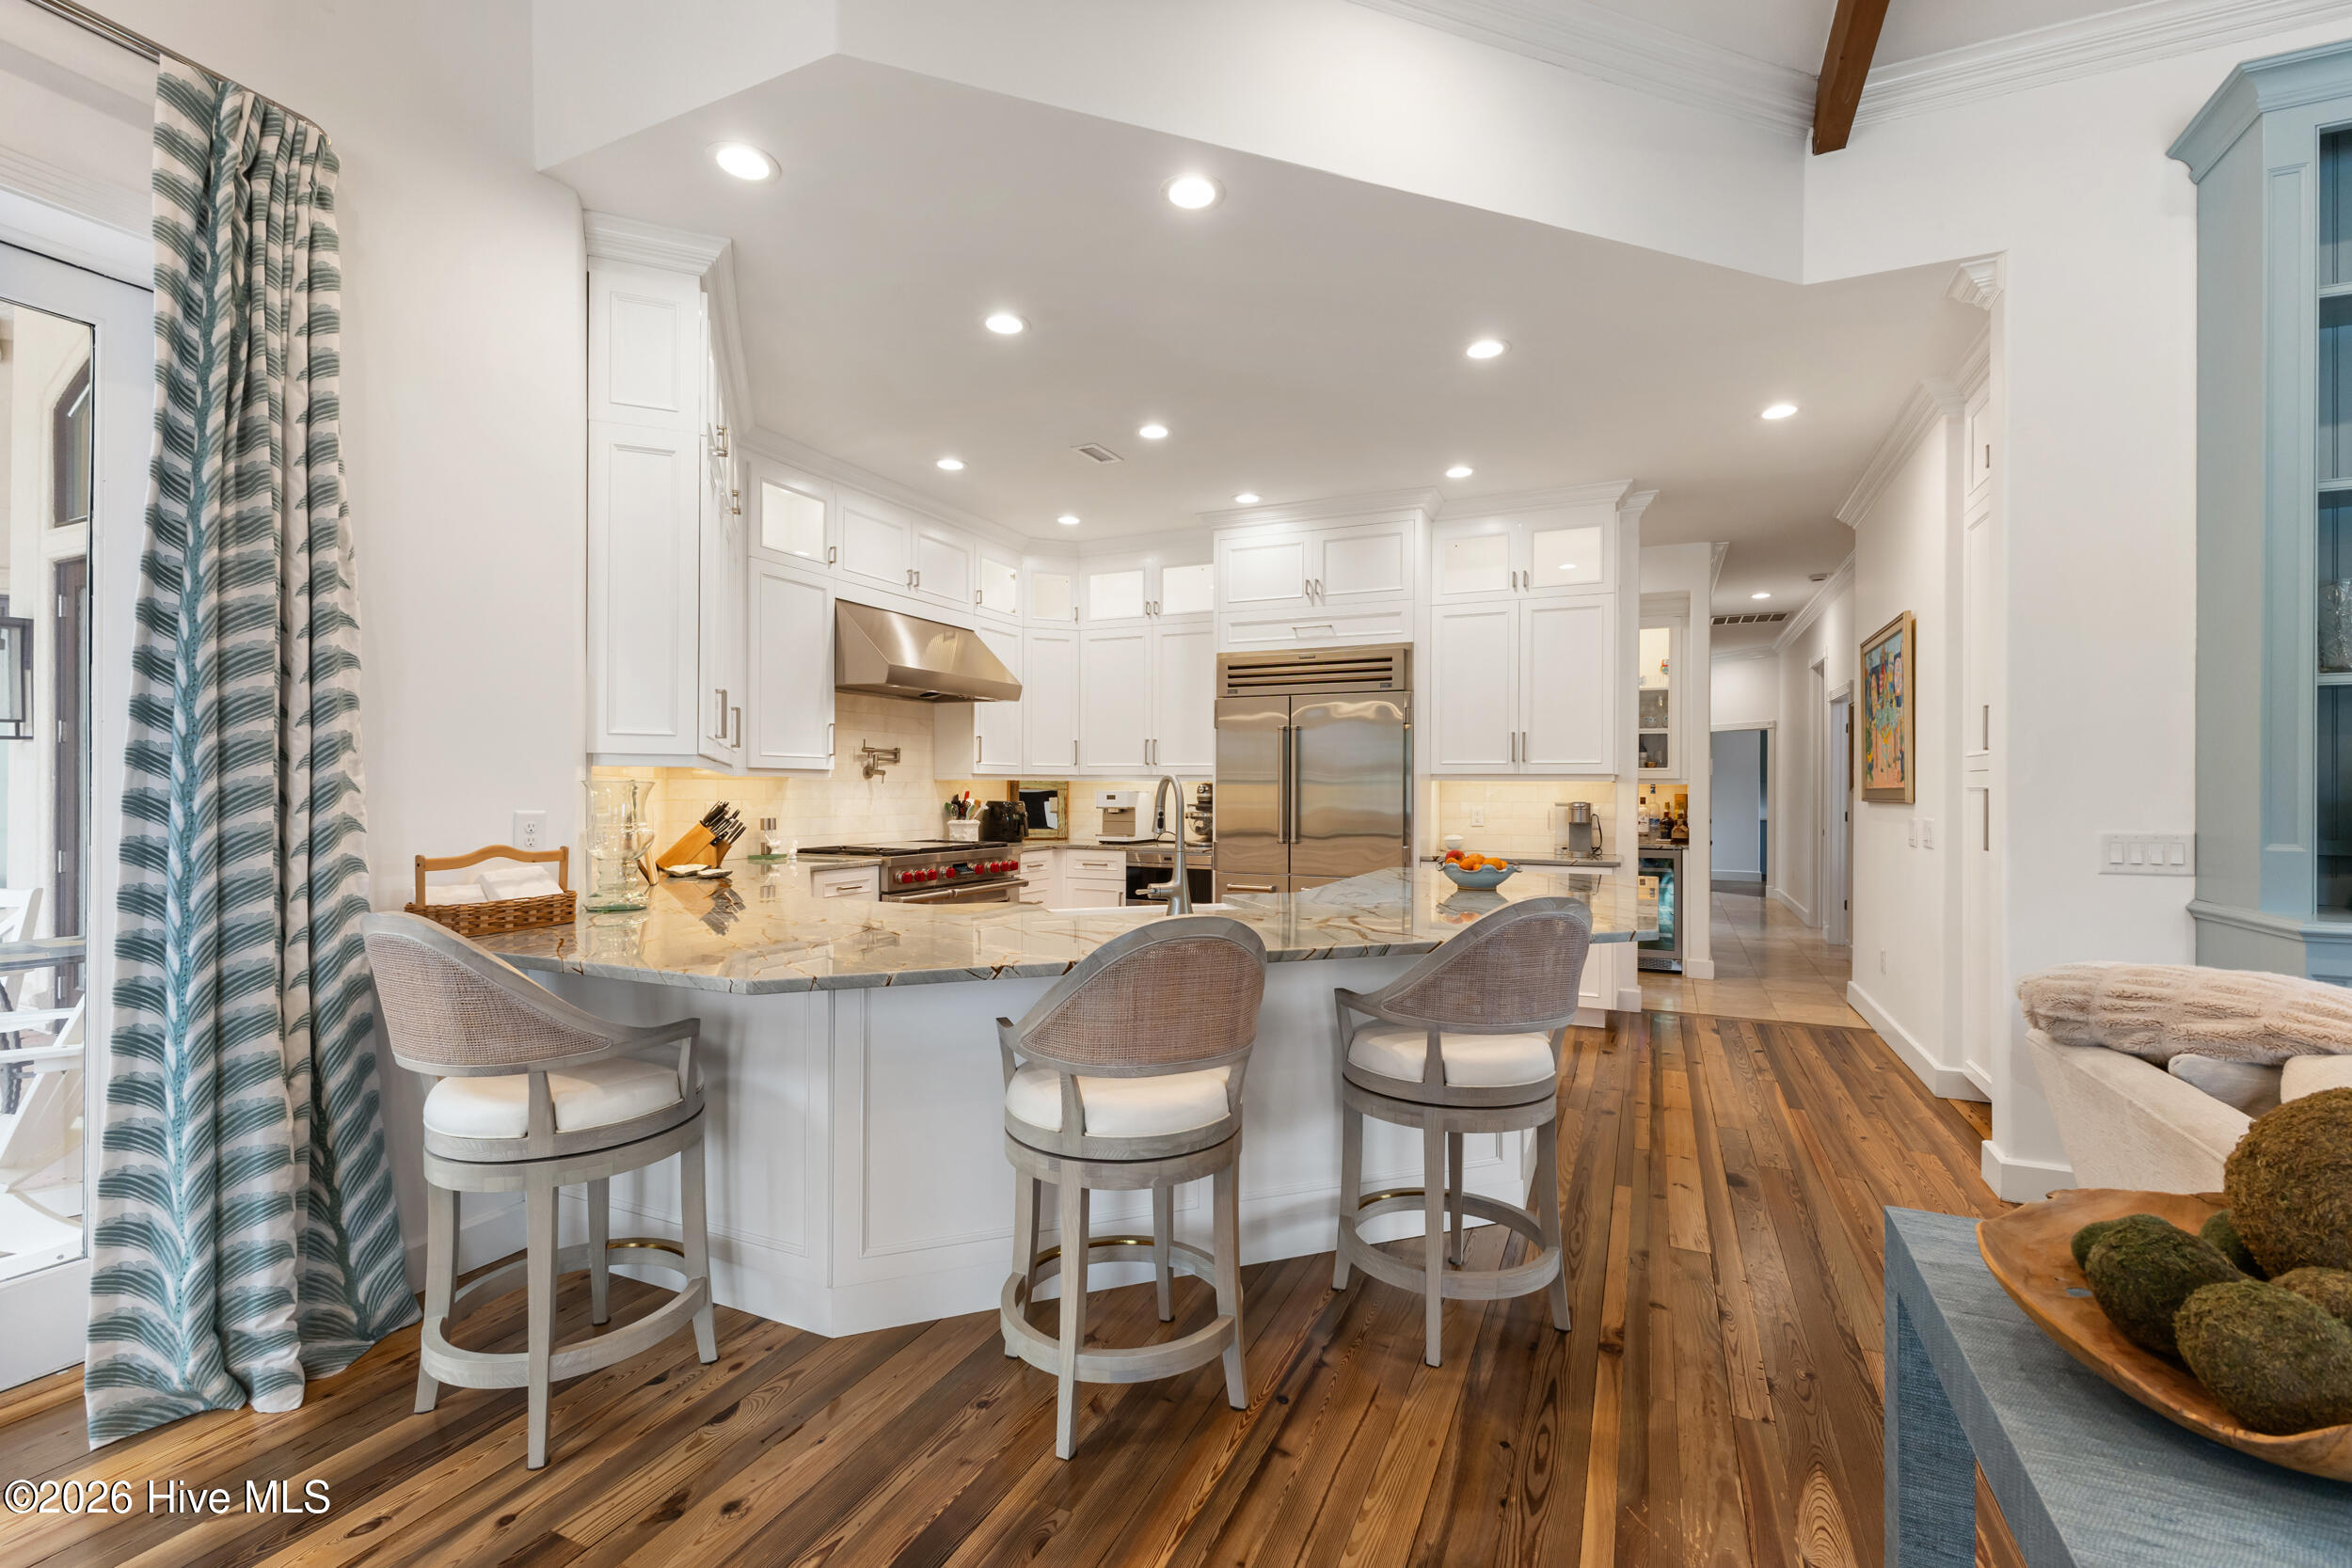
Kitchen with a large stone island, three stools, white cabinetry, stainless steel appliances, and warm wood floors.
Bright kitchen with white cabinets, stainless appliances, and a large veined stone island with bar seating.
Bright white kitchen with a large veined stone island and stainless steel appliances.
Dining room with a round table, patterned banquette, gold chandelier, and French doors overlooking a pool.
Kitchen with white cabinetry, a stainless steel Wolf range, and warm wood plank flooring.
Bright kitchen with a large veined stone island, white cabinets, stainless steel range, and exposed wood beams.
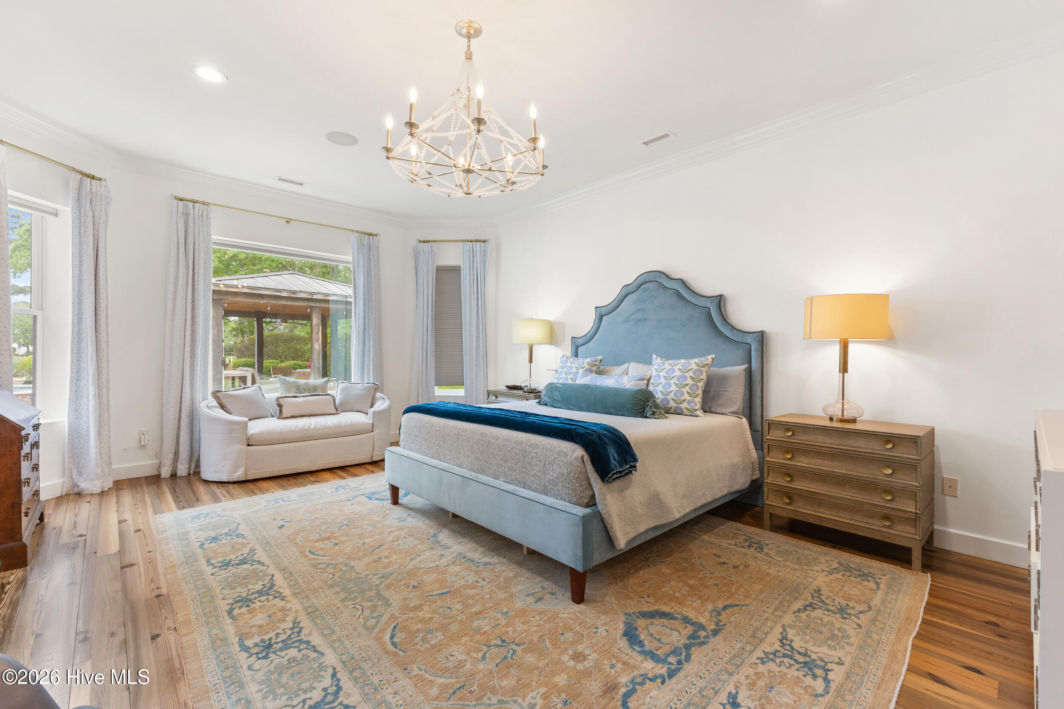
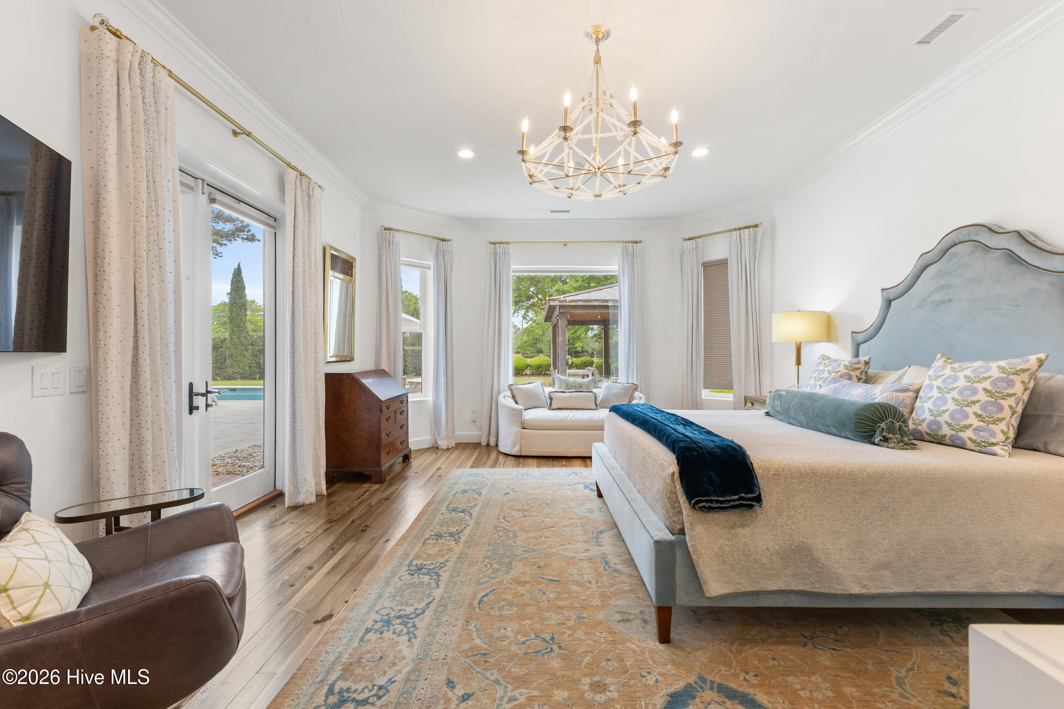
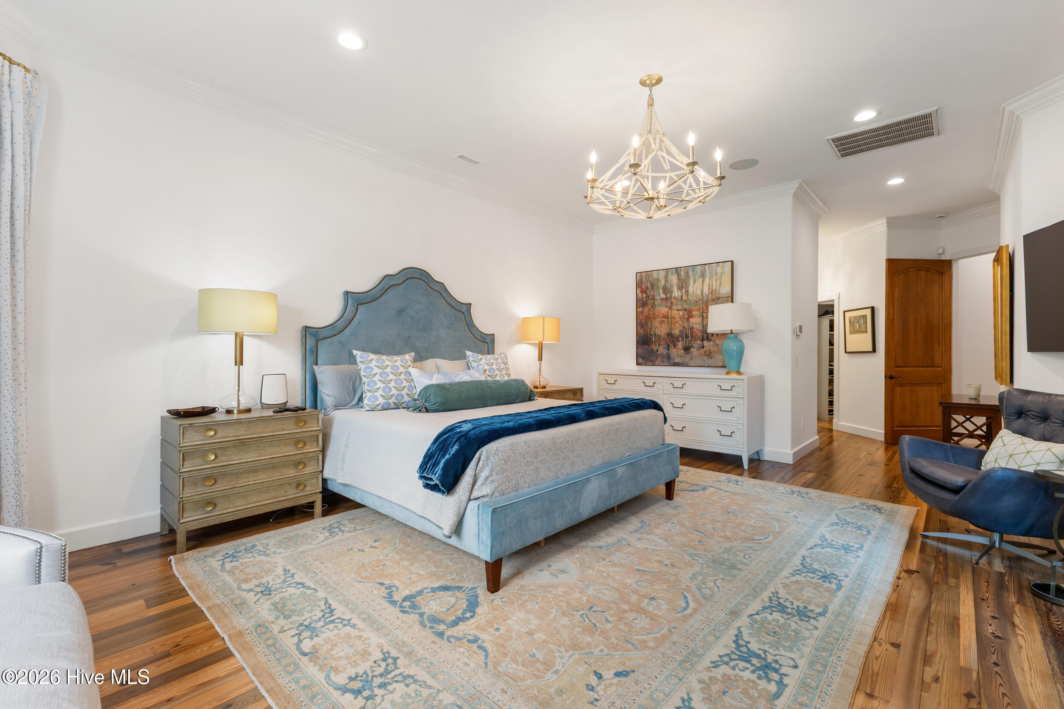
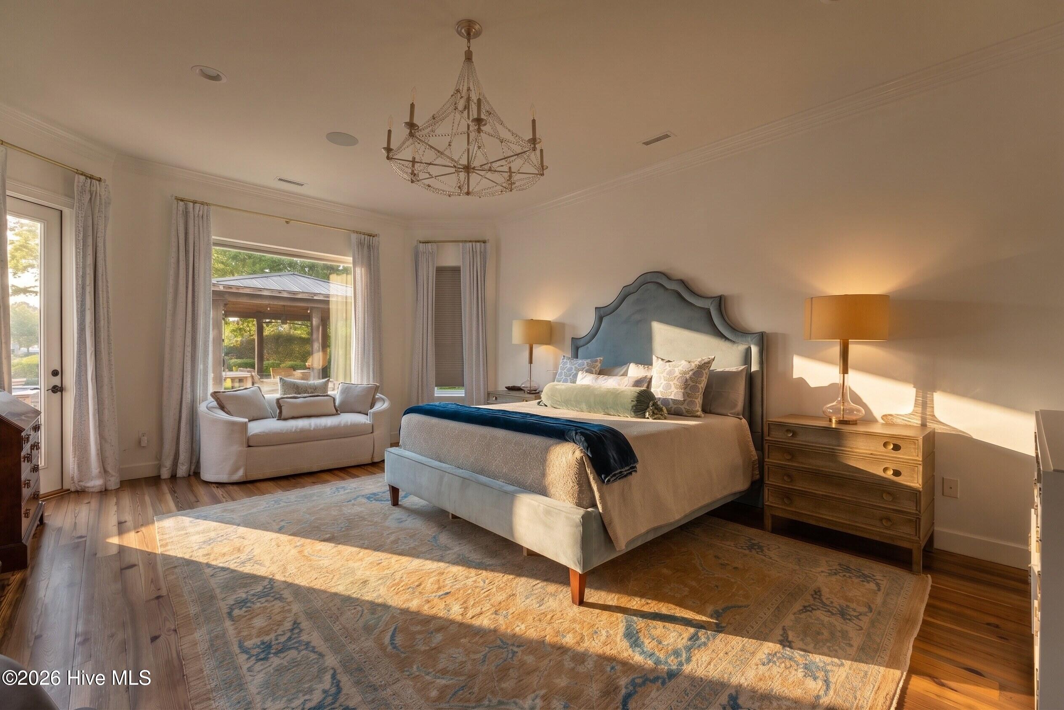
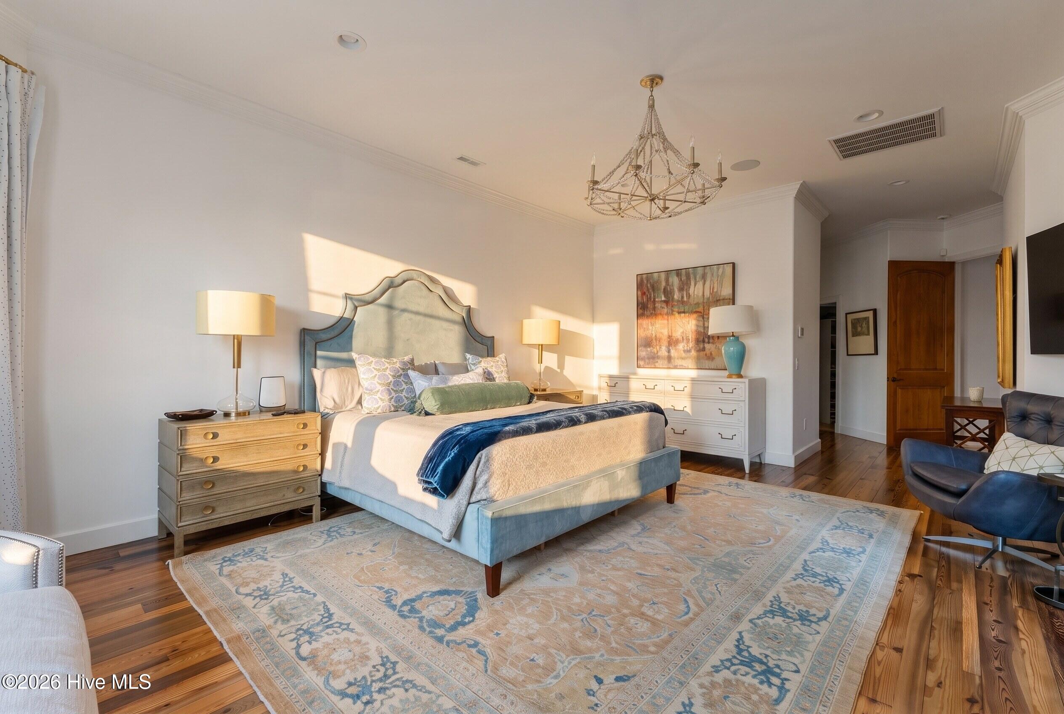
Furnished bedroom with a blue upholstered bed, crystal chandelier, patterned rug, and window-side sitting area.
Furnished bedroom with a blue upholstered bed, crystal chandelier, and French doors overlooking a pool.
Furnished bedroom with a blue upholstered bed, patterned rug, and elegant chandelier.
Furnished bedroom with an upholstered bed, chandelier, and window-side sitting area in warm sunlight.
Furnished bedroom with a blue upholstered bed, patterned rug, wood floors, and sunlight across the bed.
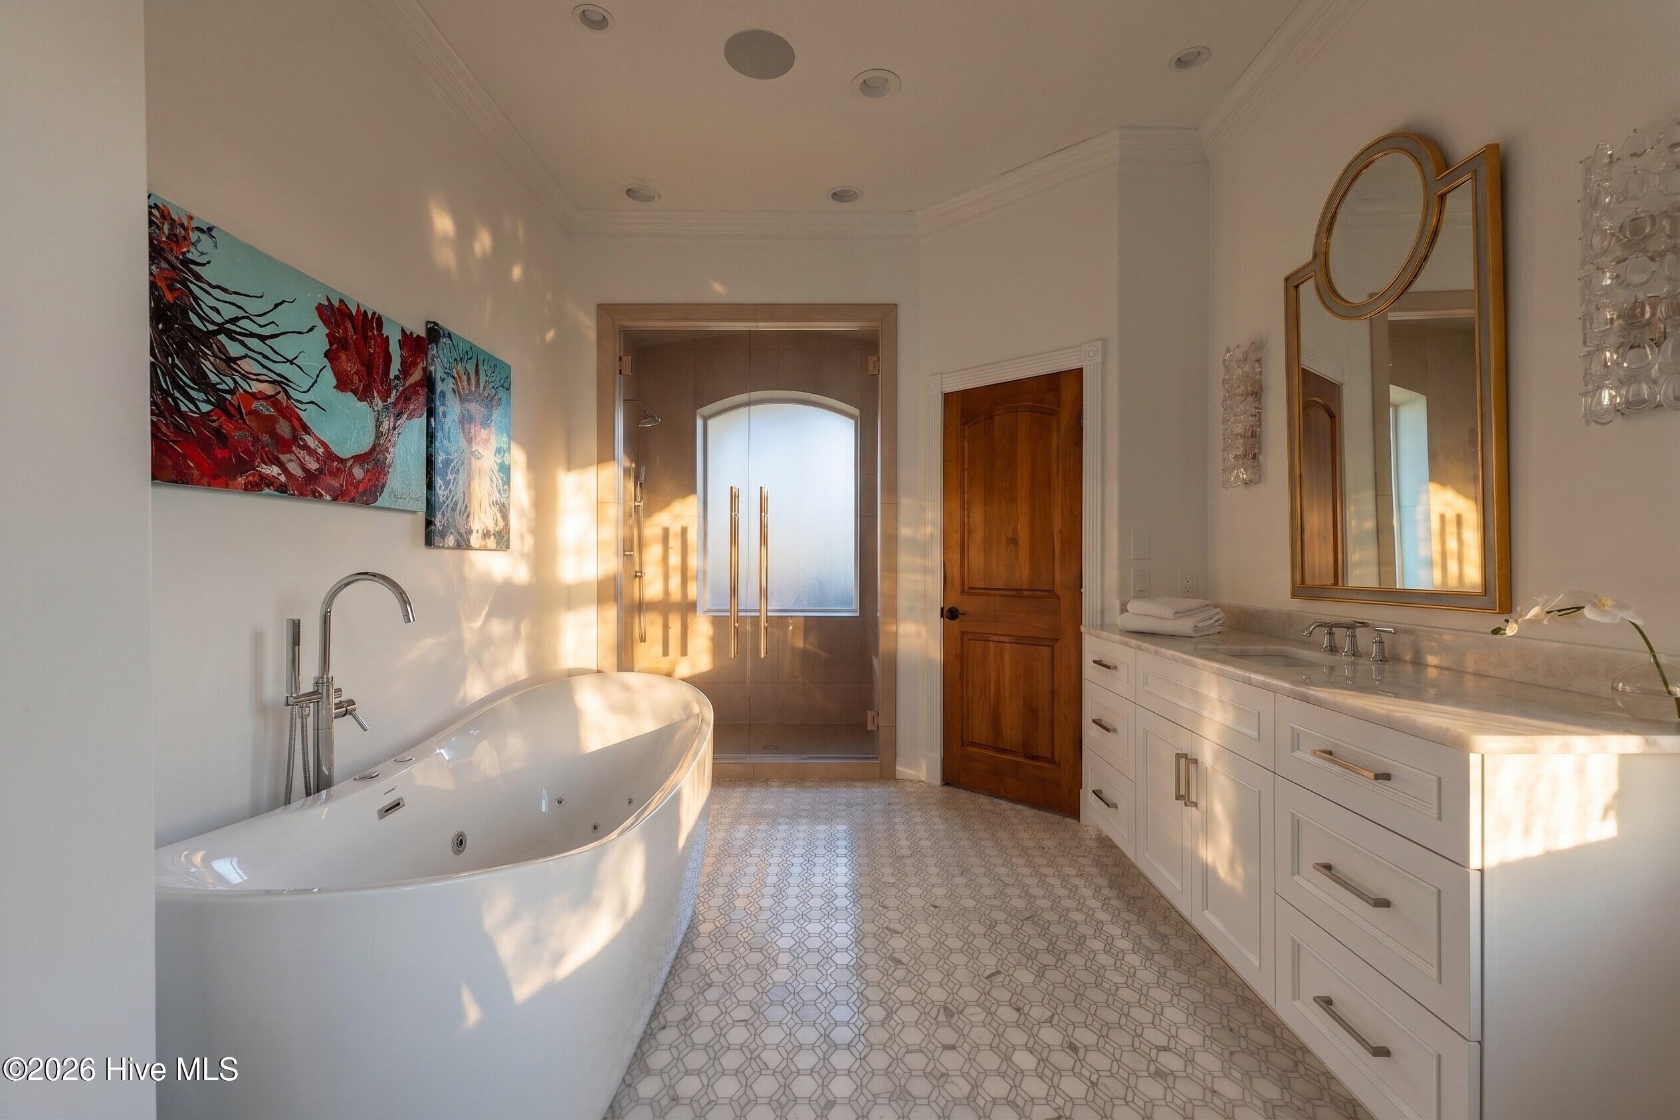
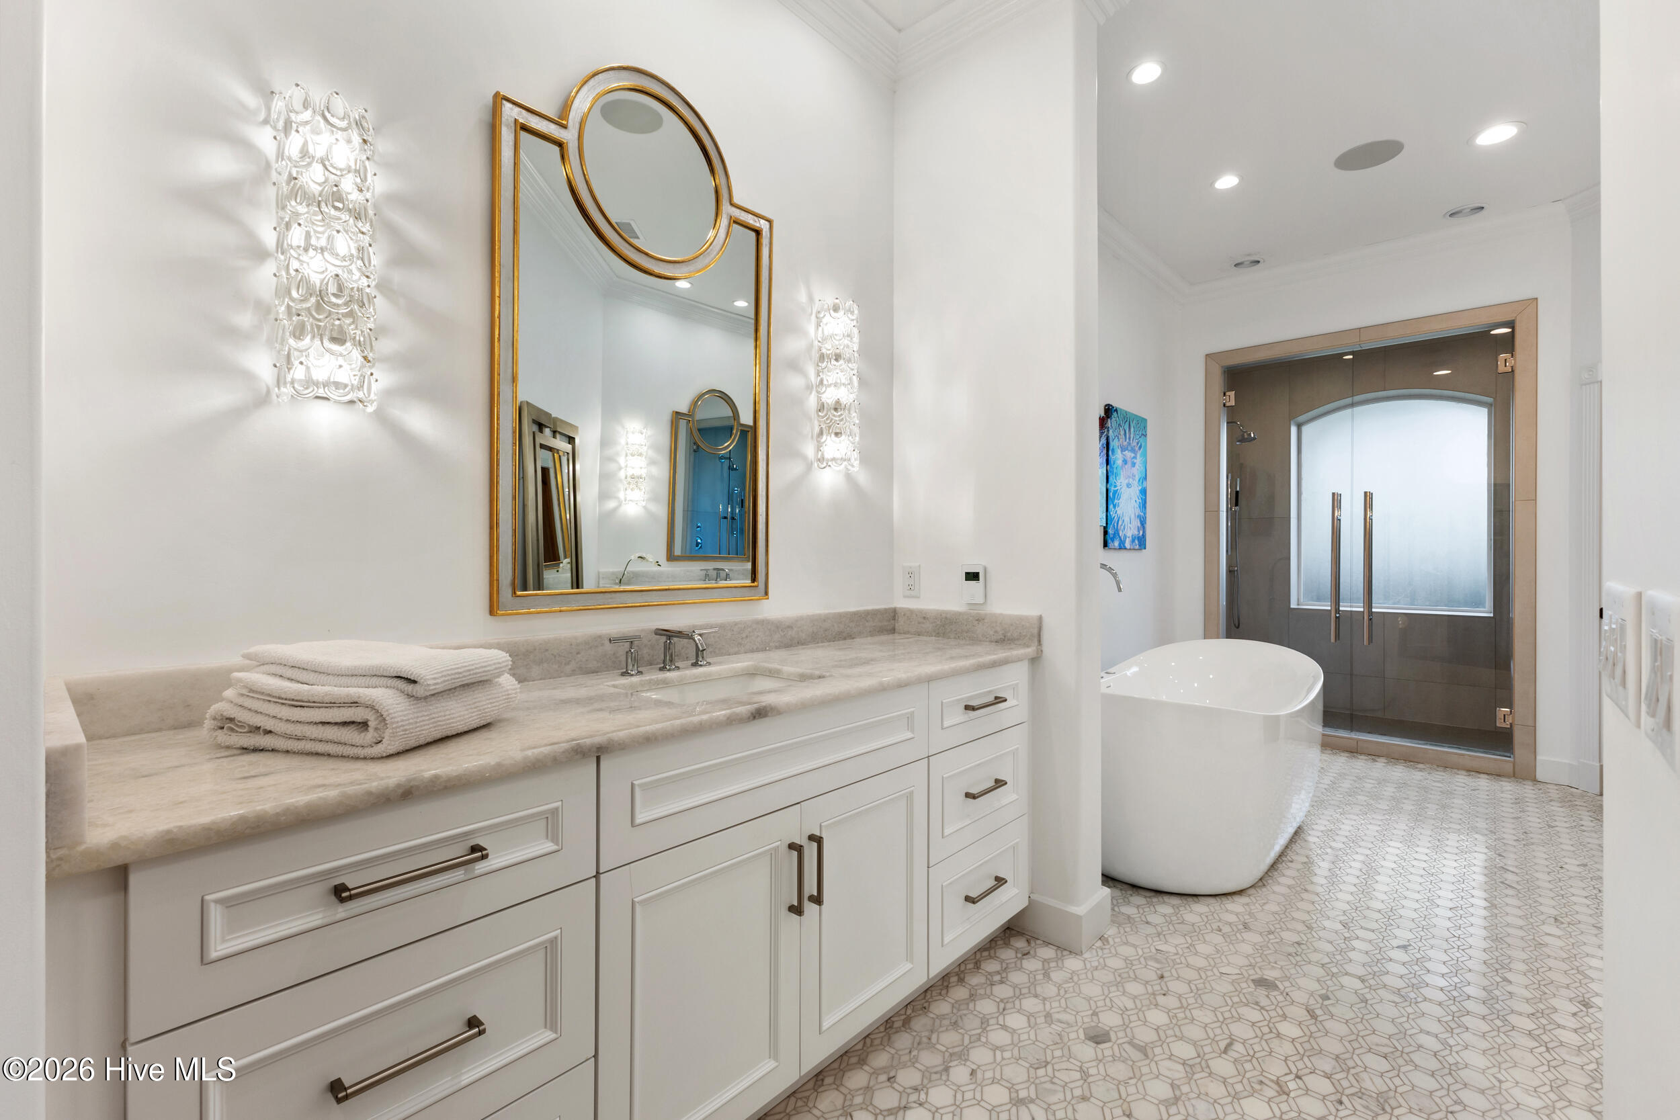
Bathroom with a freestanding tub, glass shower, double vanity, and patterned tile floor.
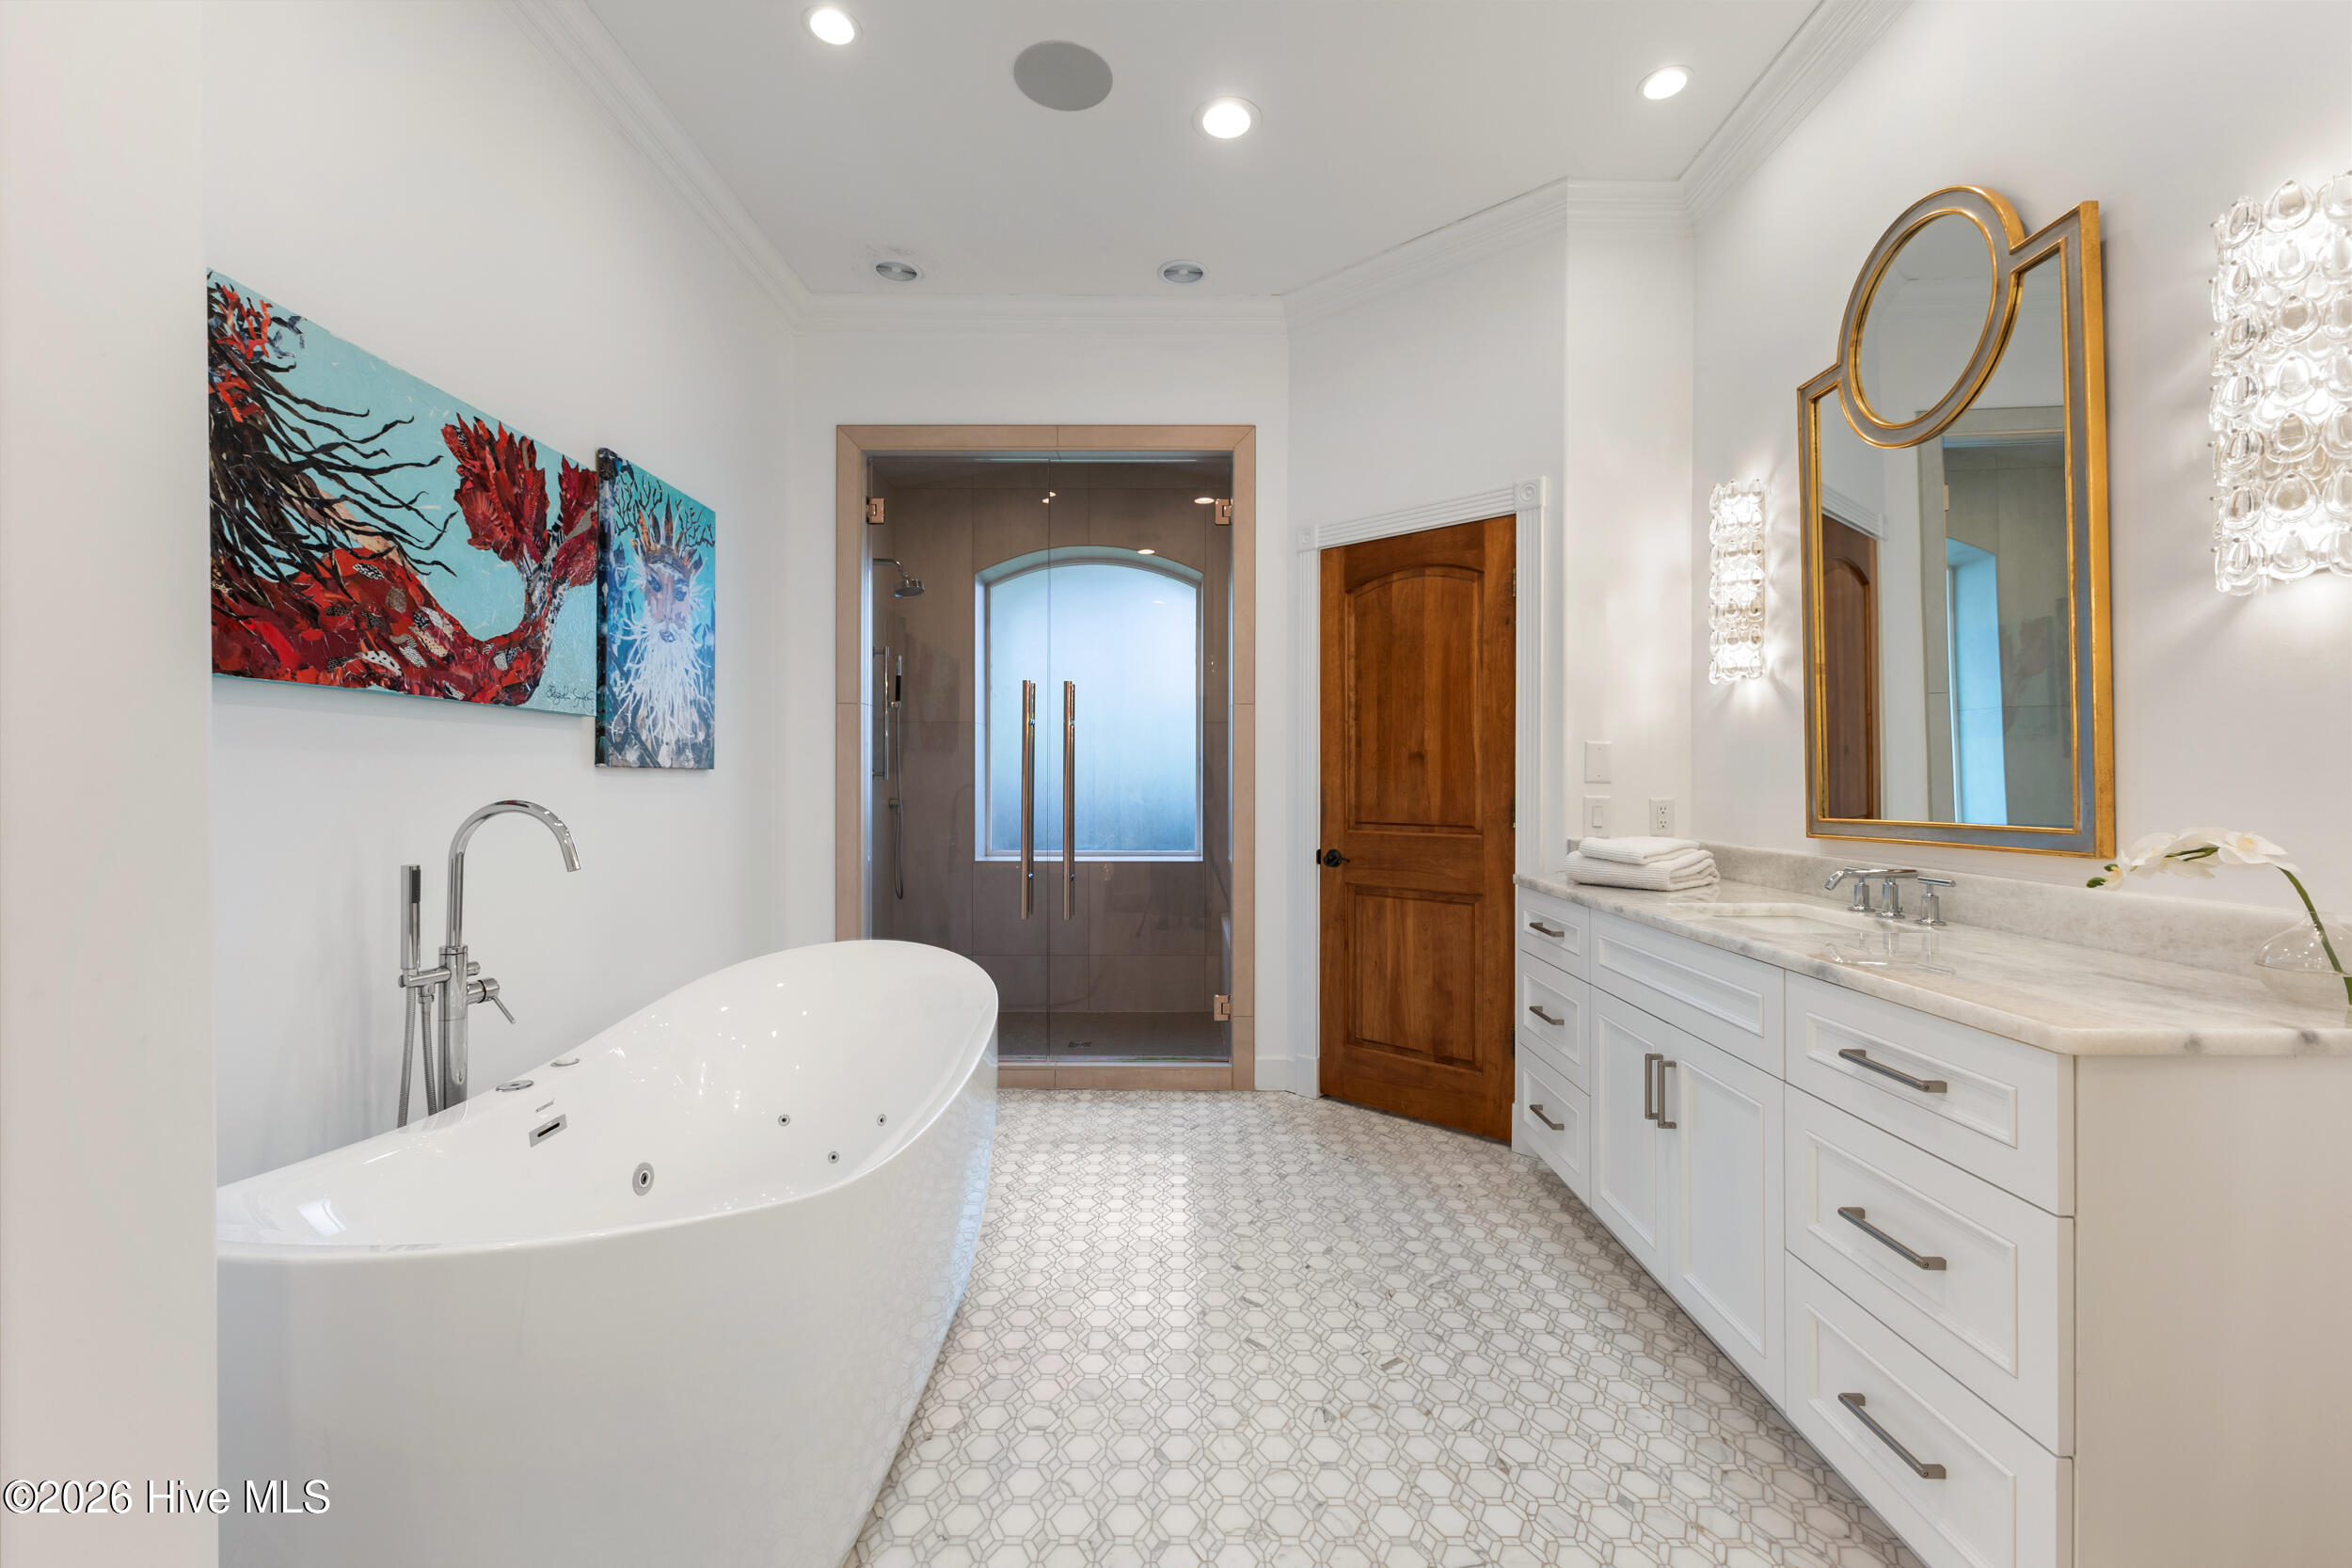
Bathroom with a long white vanity, gold-framed mirror, freestanding tub, and glass-enclosed shower.
Primary bathroom with a freestanding jetted tub, glass shower, double vanity, patterned tile, and gold-framed mirror.
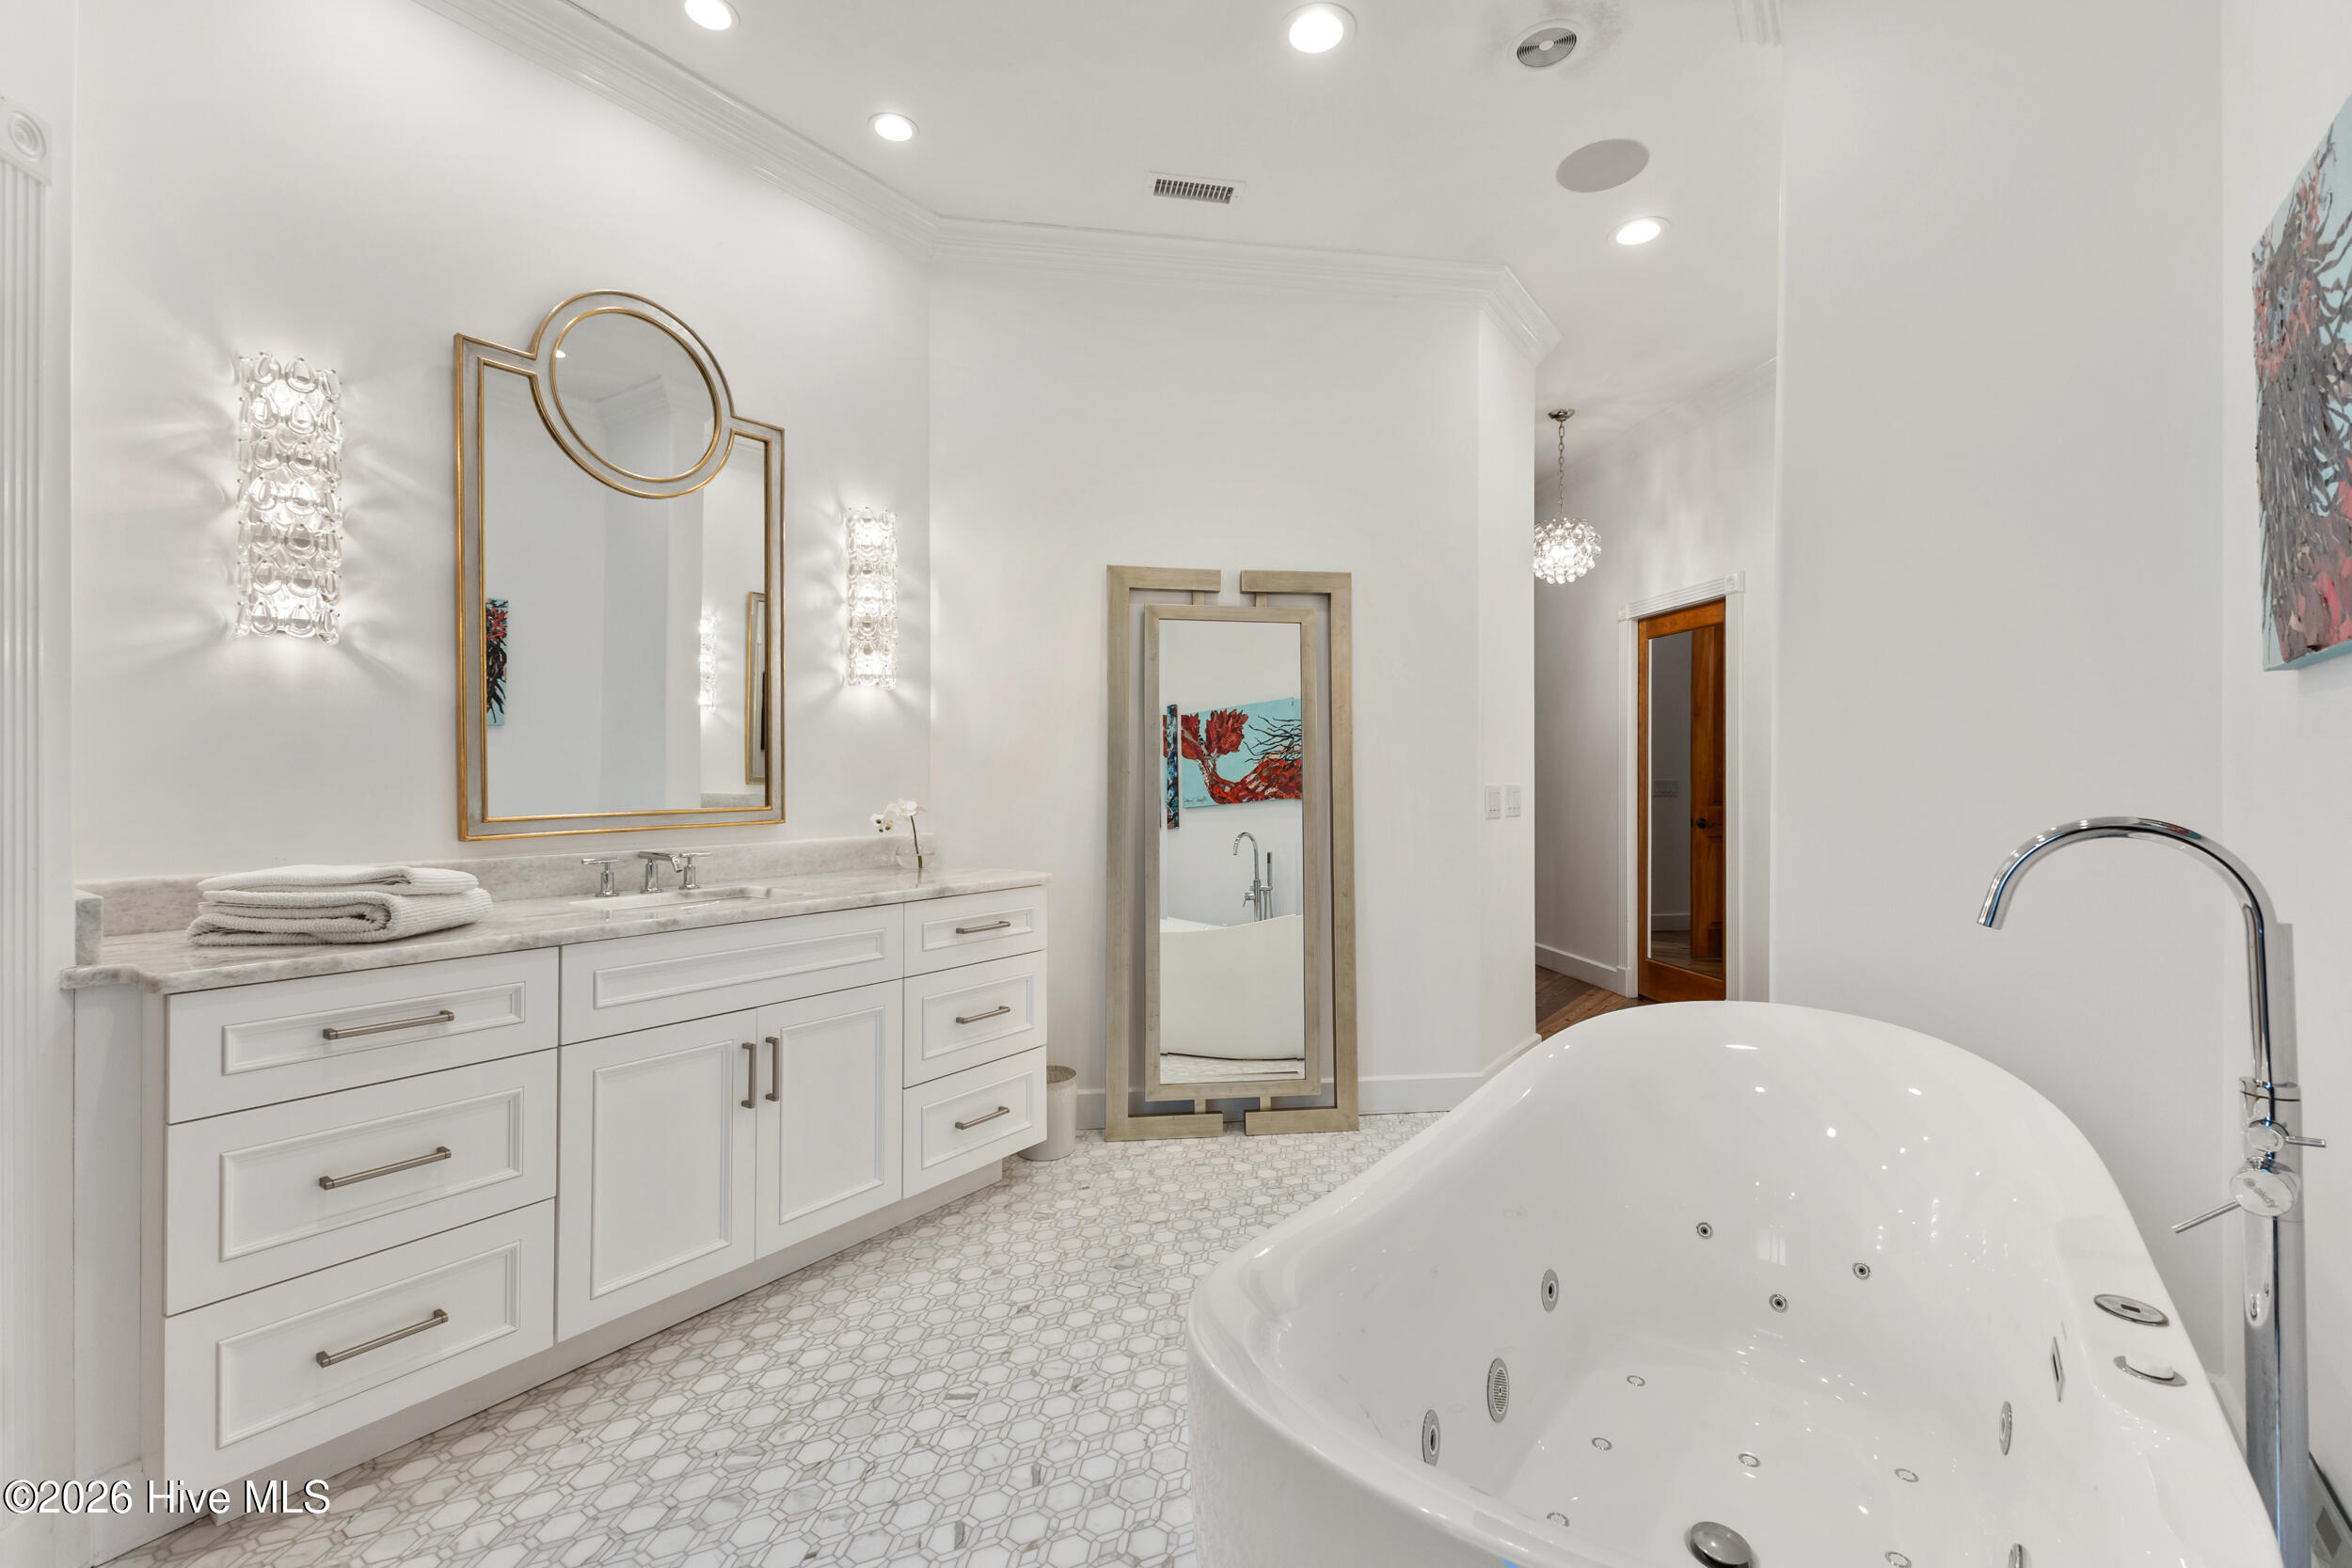
Bright bathroom with a large jetted tub, white vanity, gold-framed mirror, and patterned tile floor.
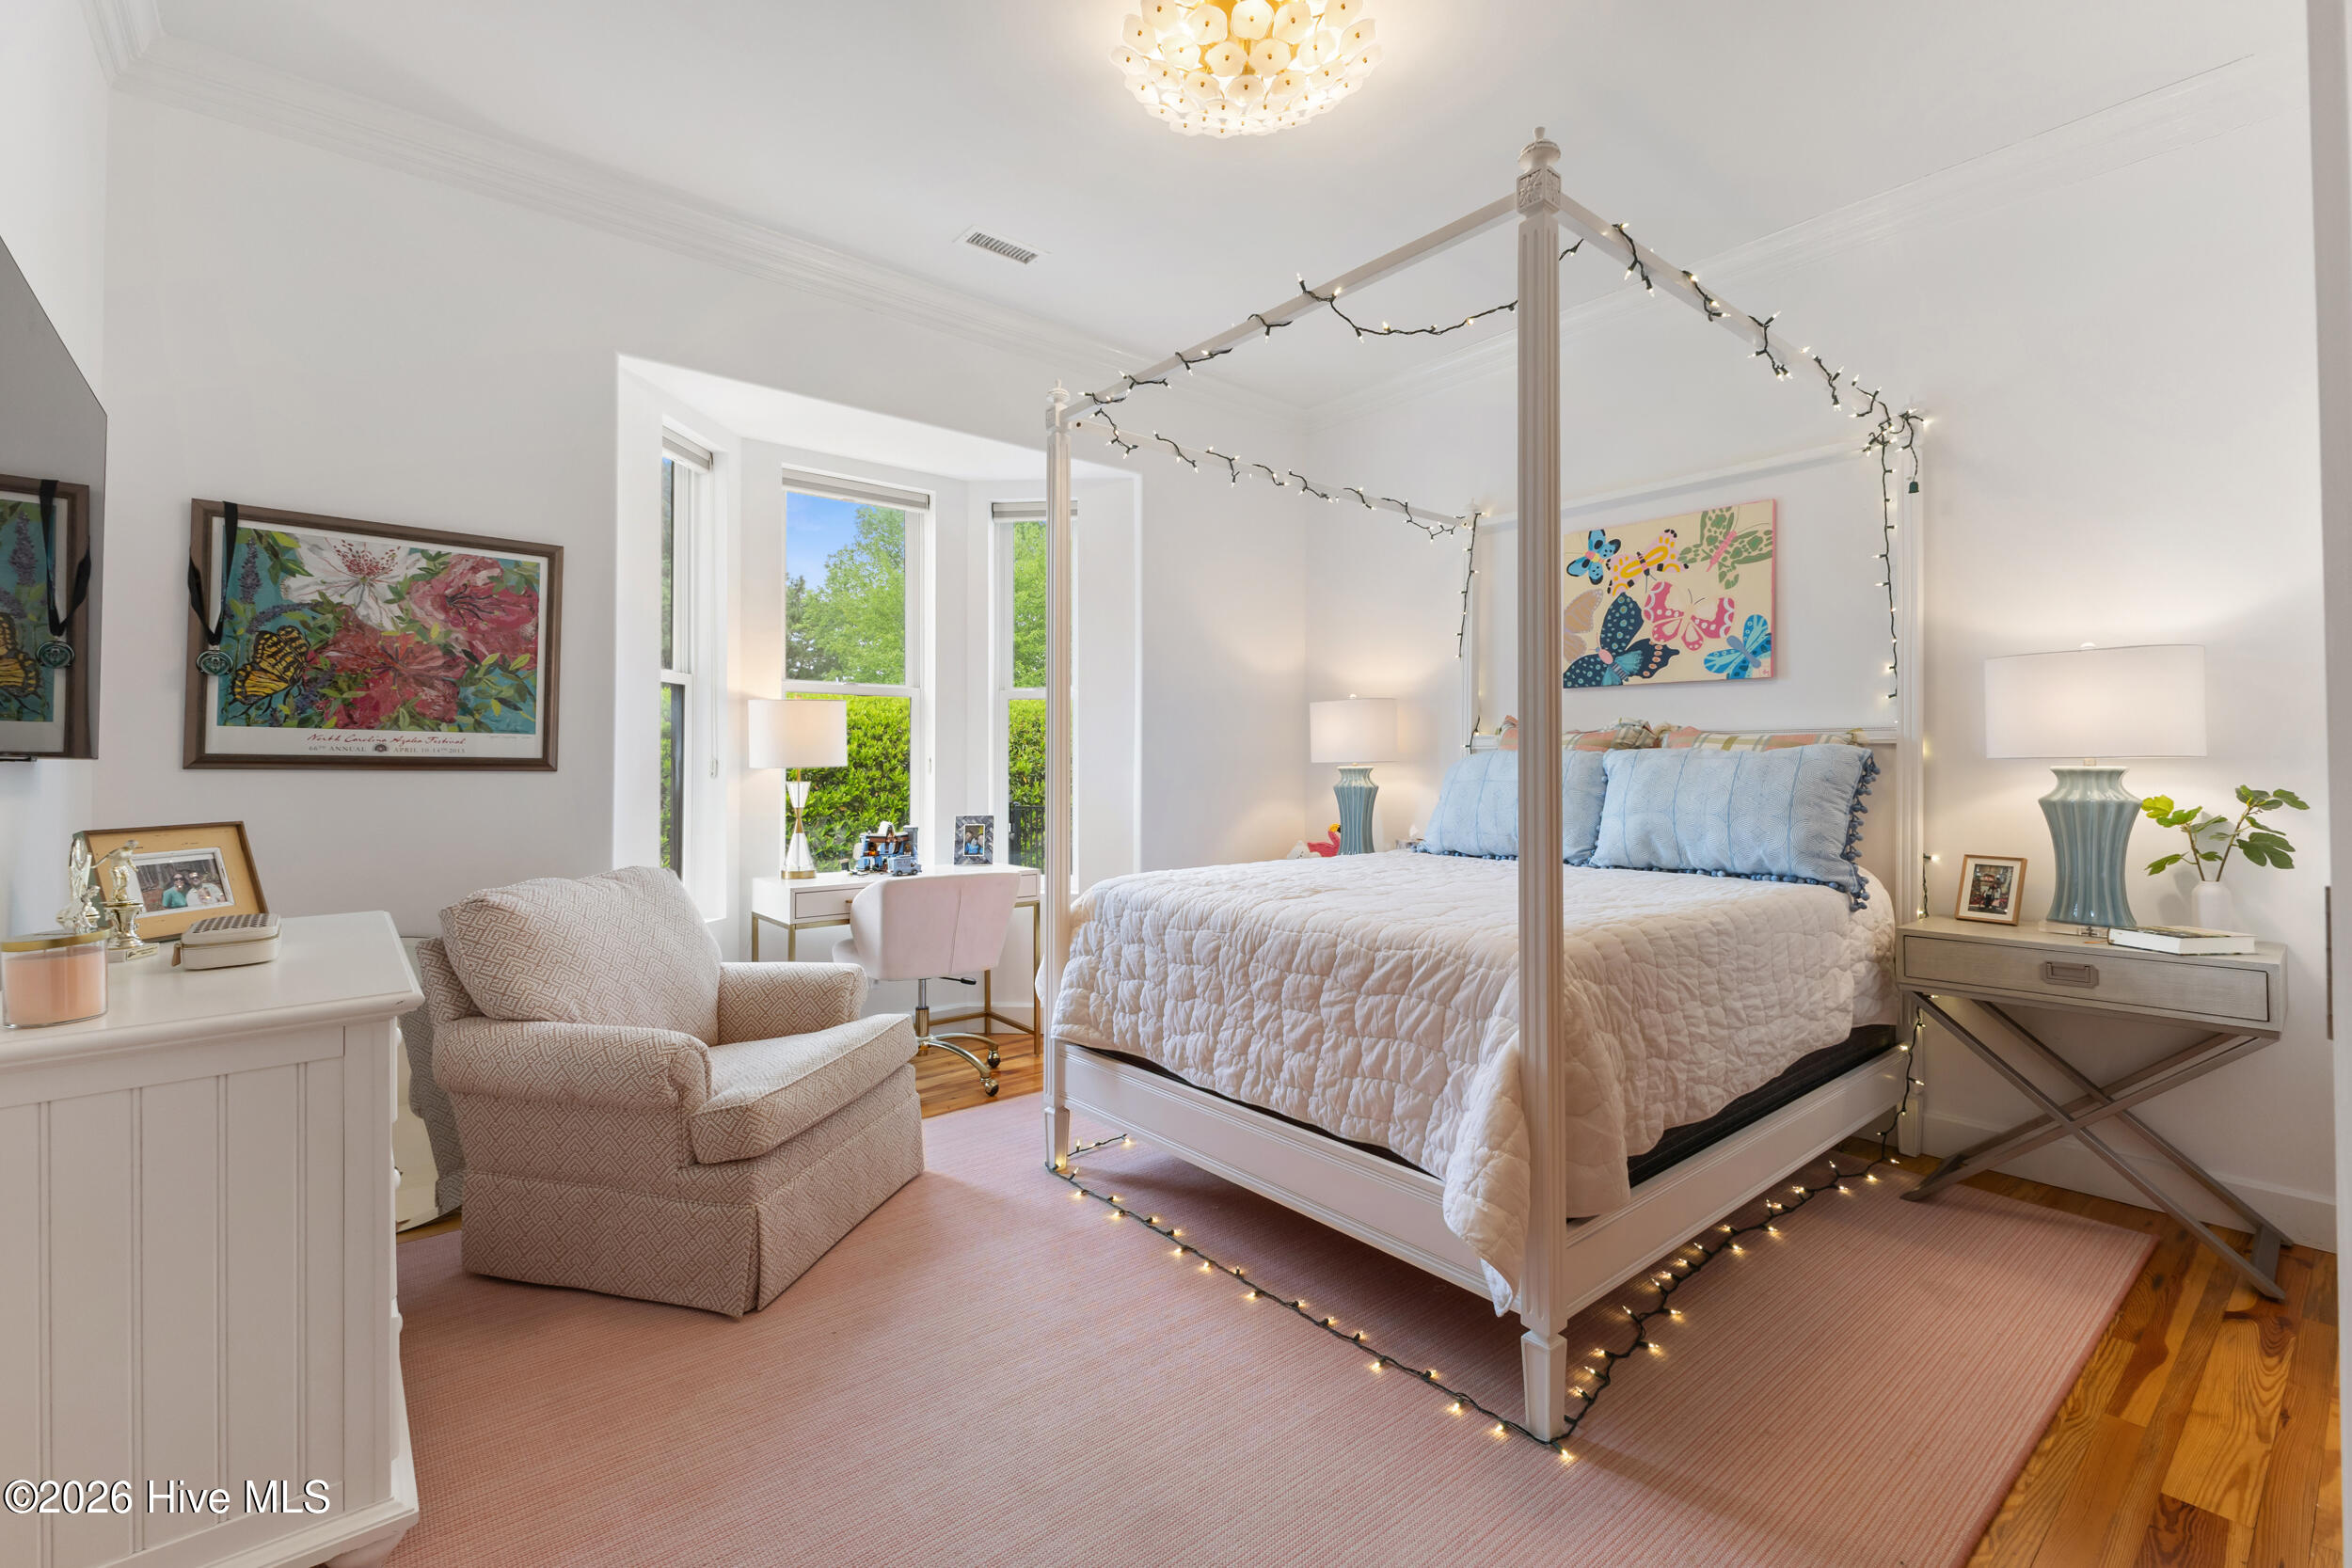
Bedroom with a string-lit four-poster bed, blue pillows, pink rug, and bright window nook.
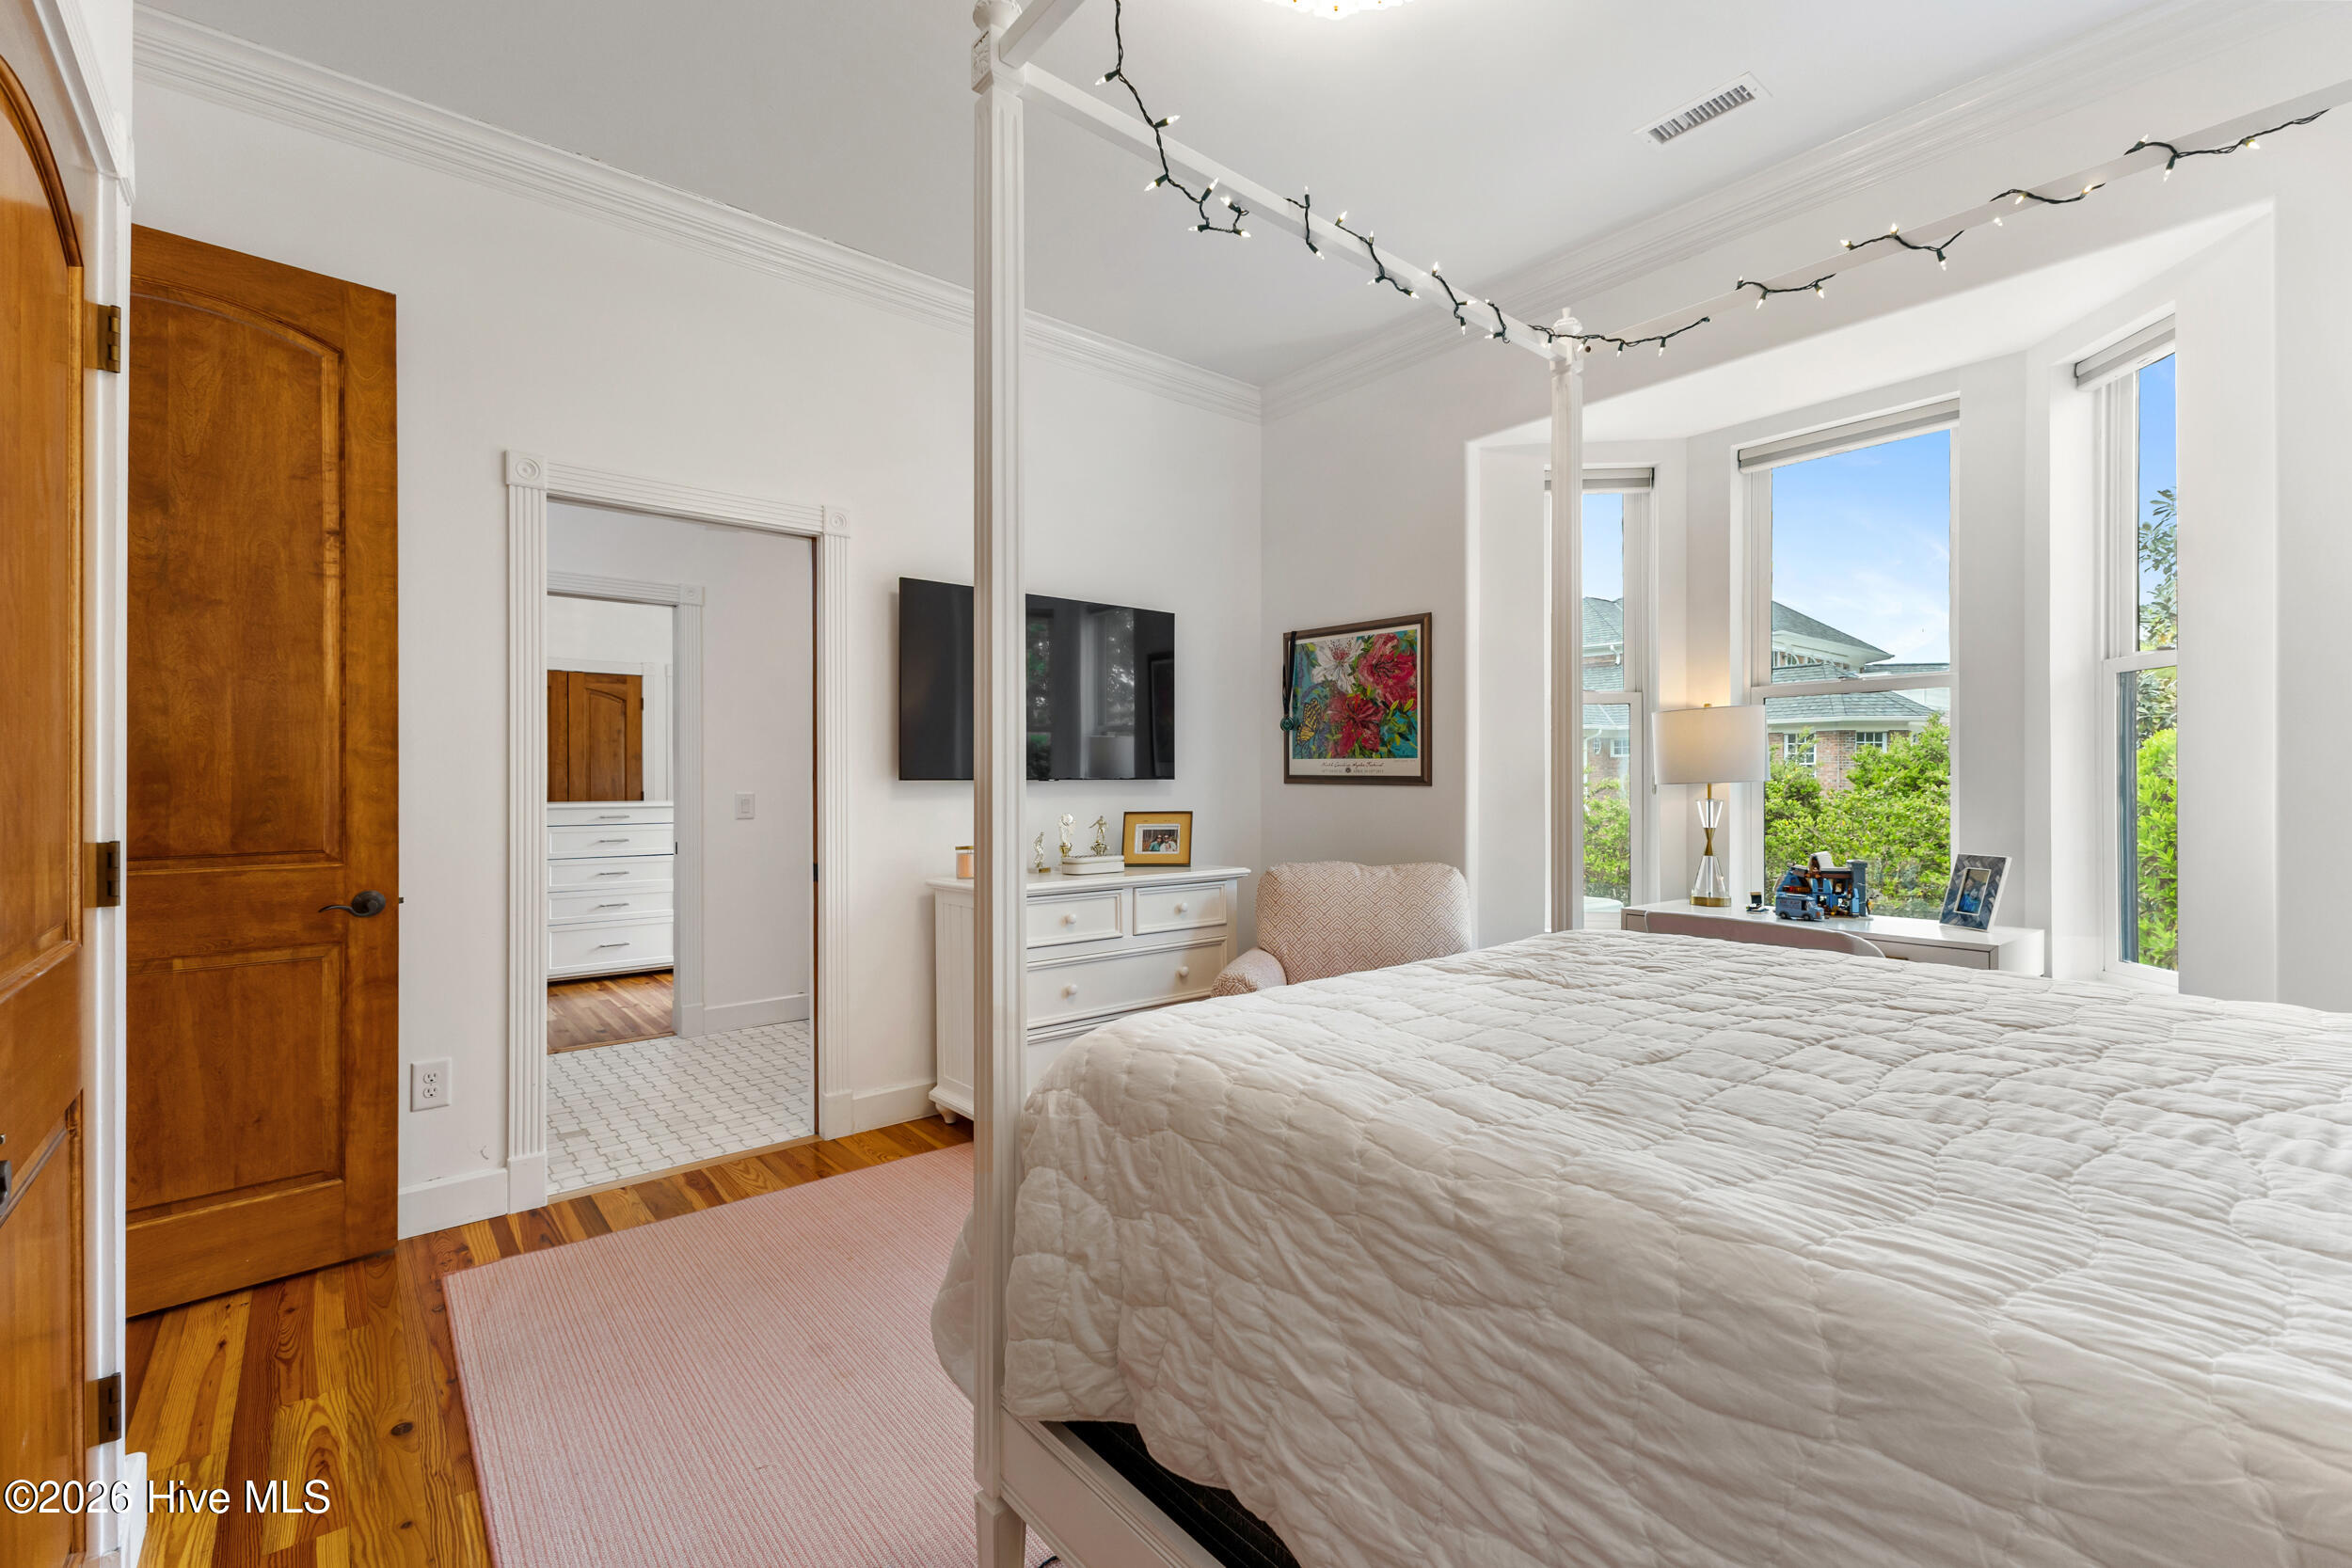
Bright bedroom with a white quilted bed, tall windows, and warm wood floors.
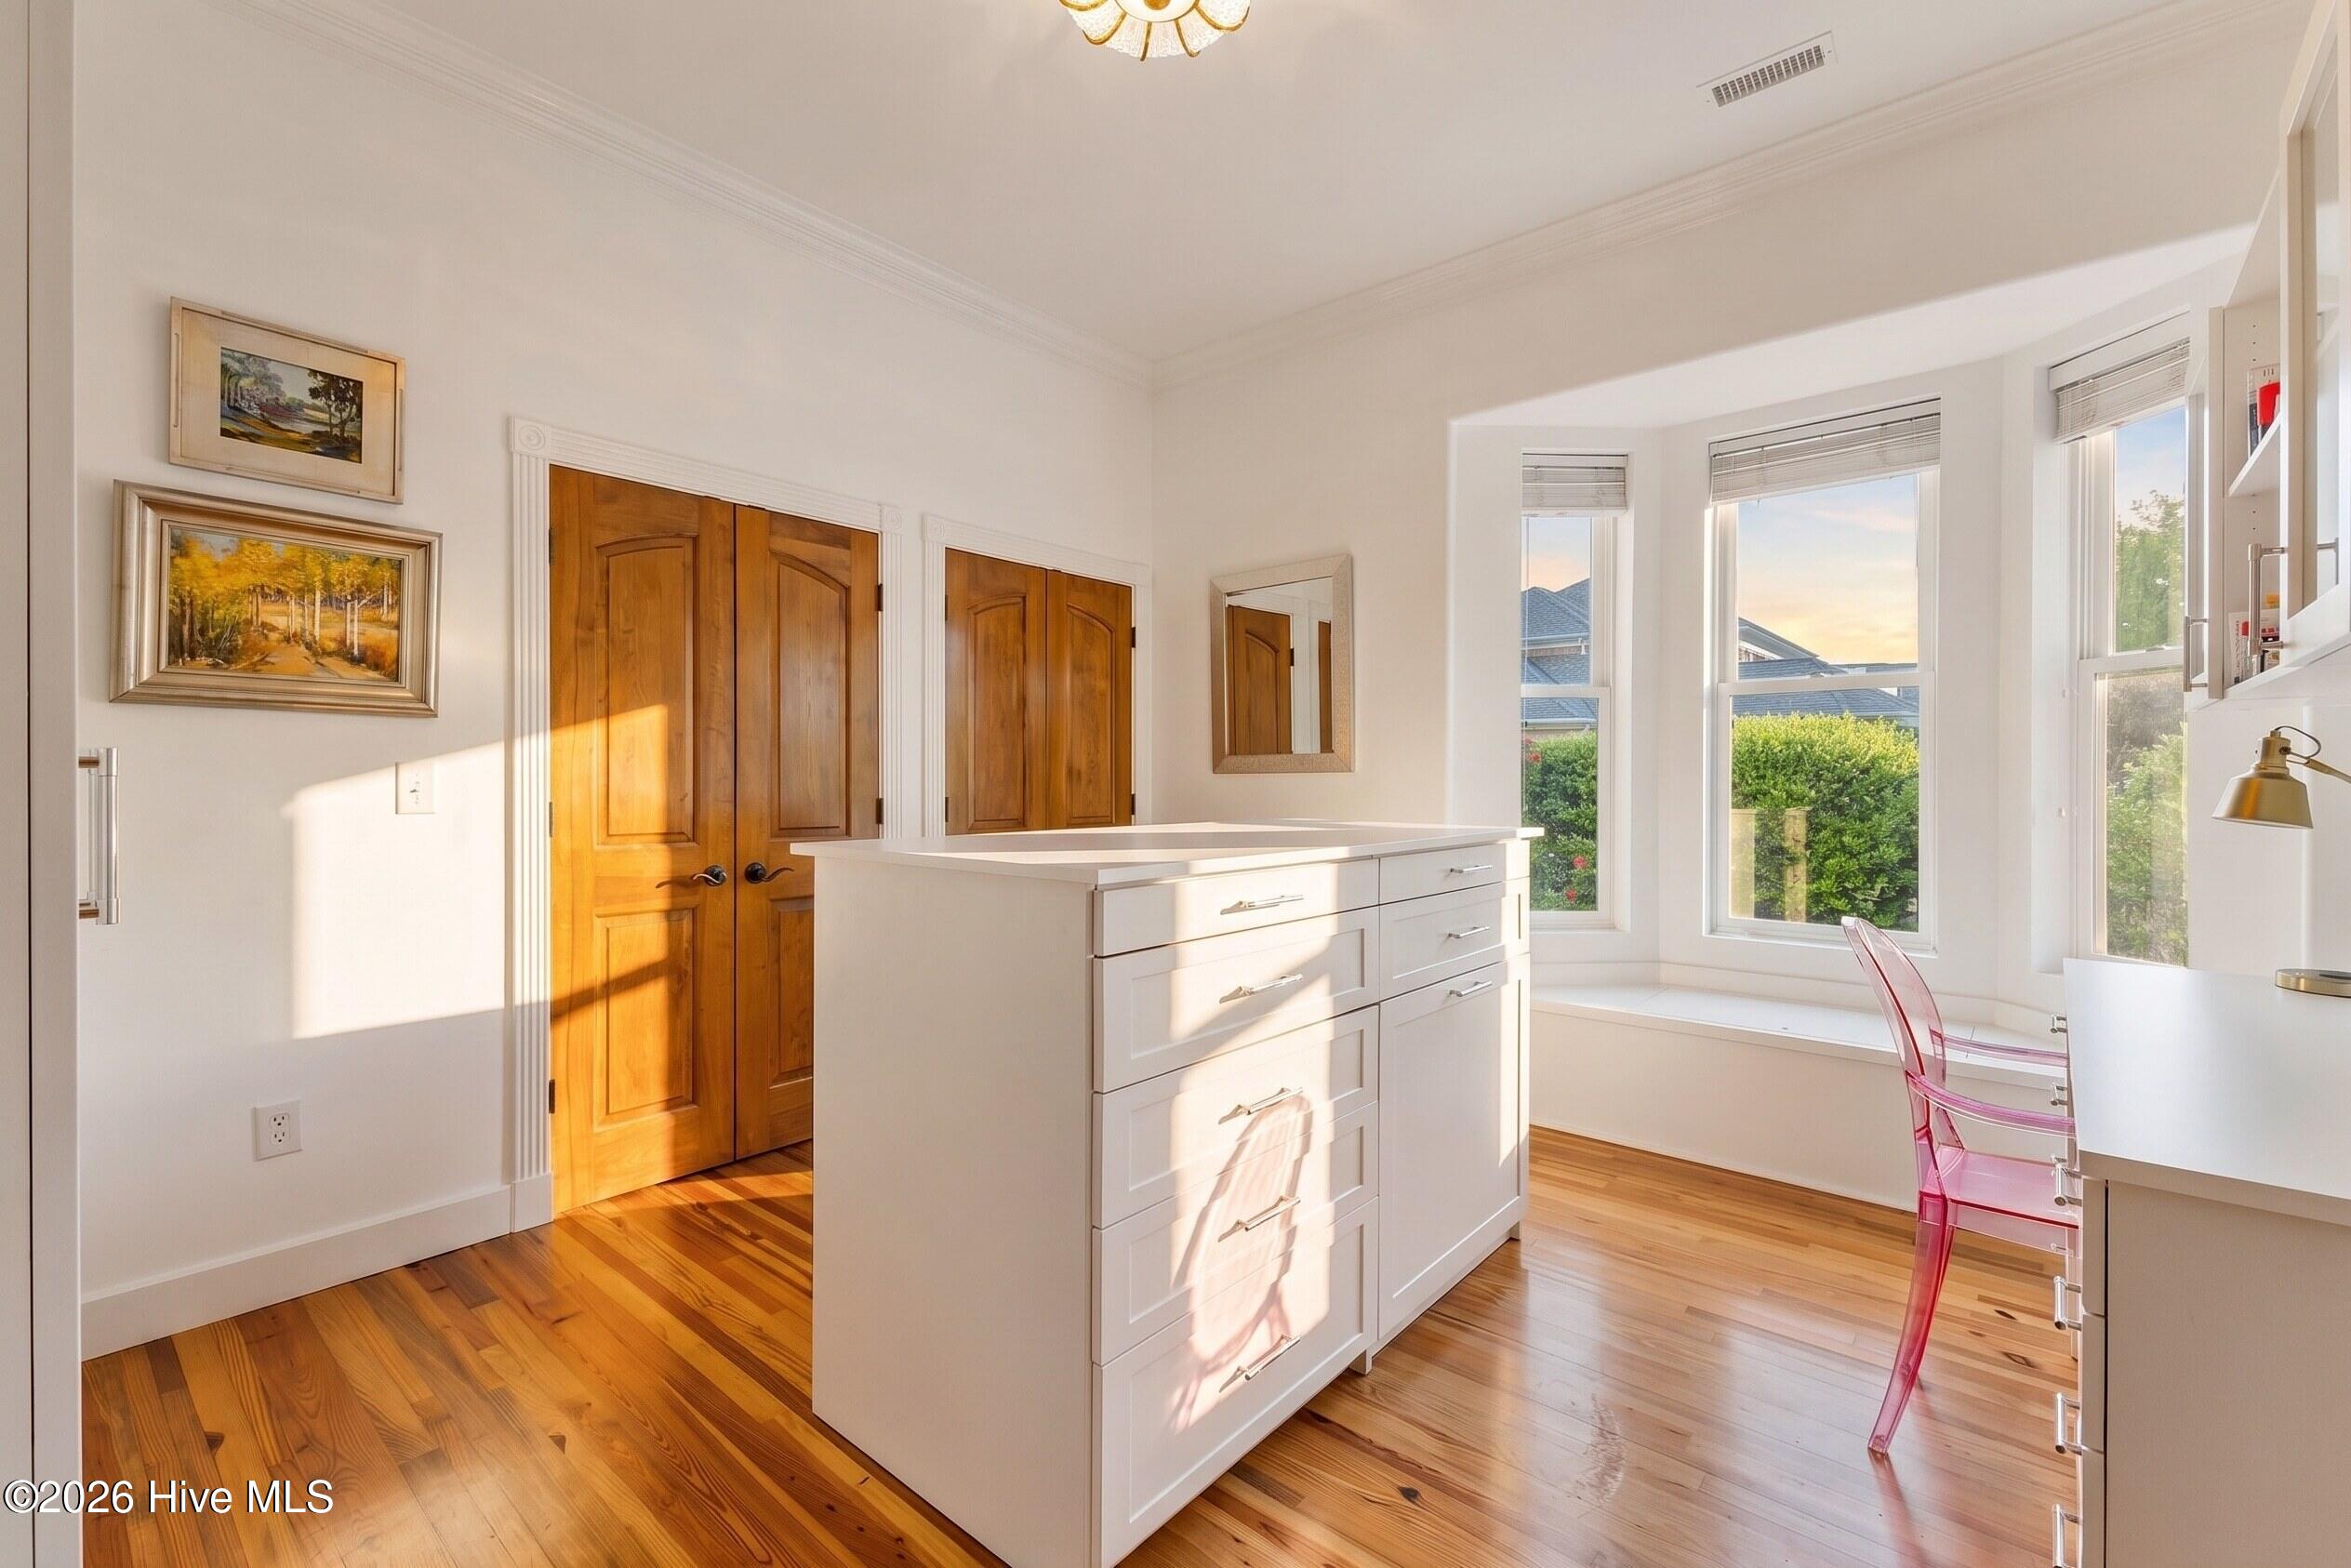
Bright kitchen with a white island, warm wood floors, and a sunny bay window.
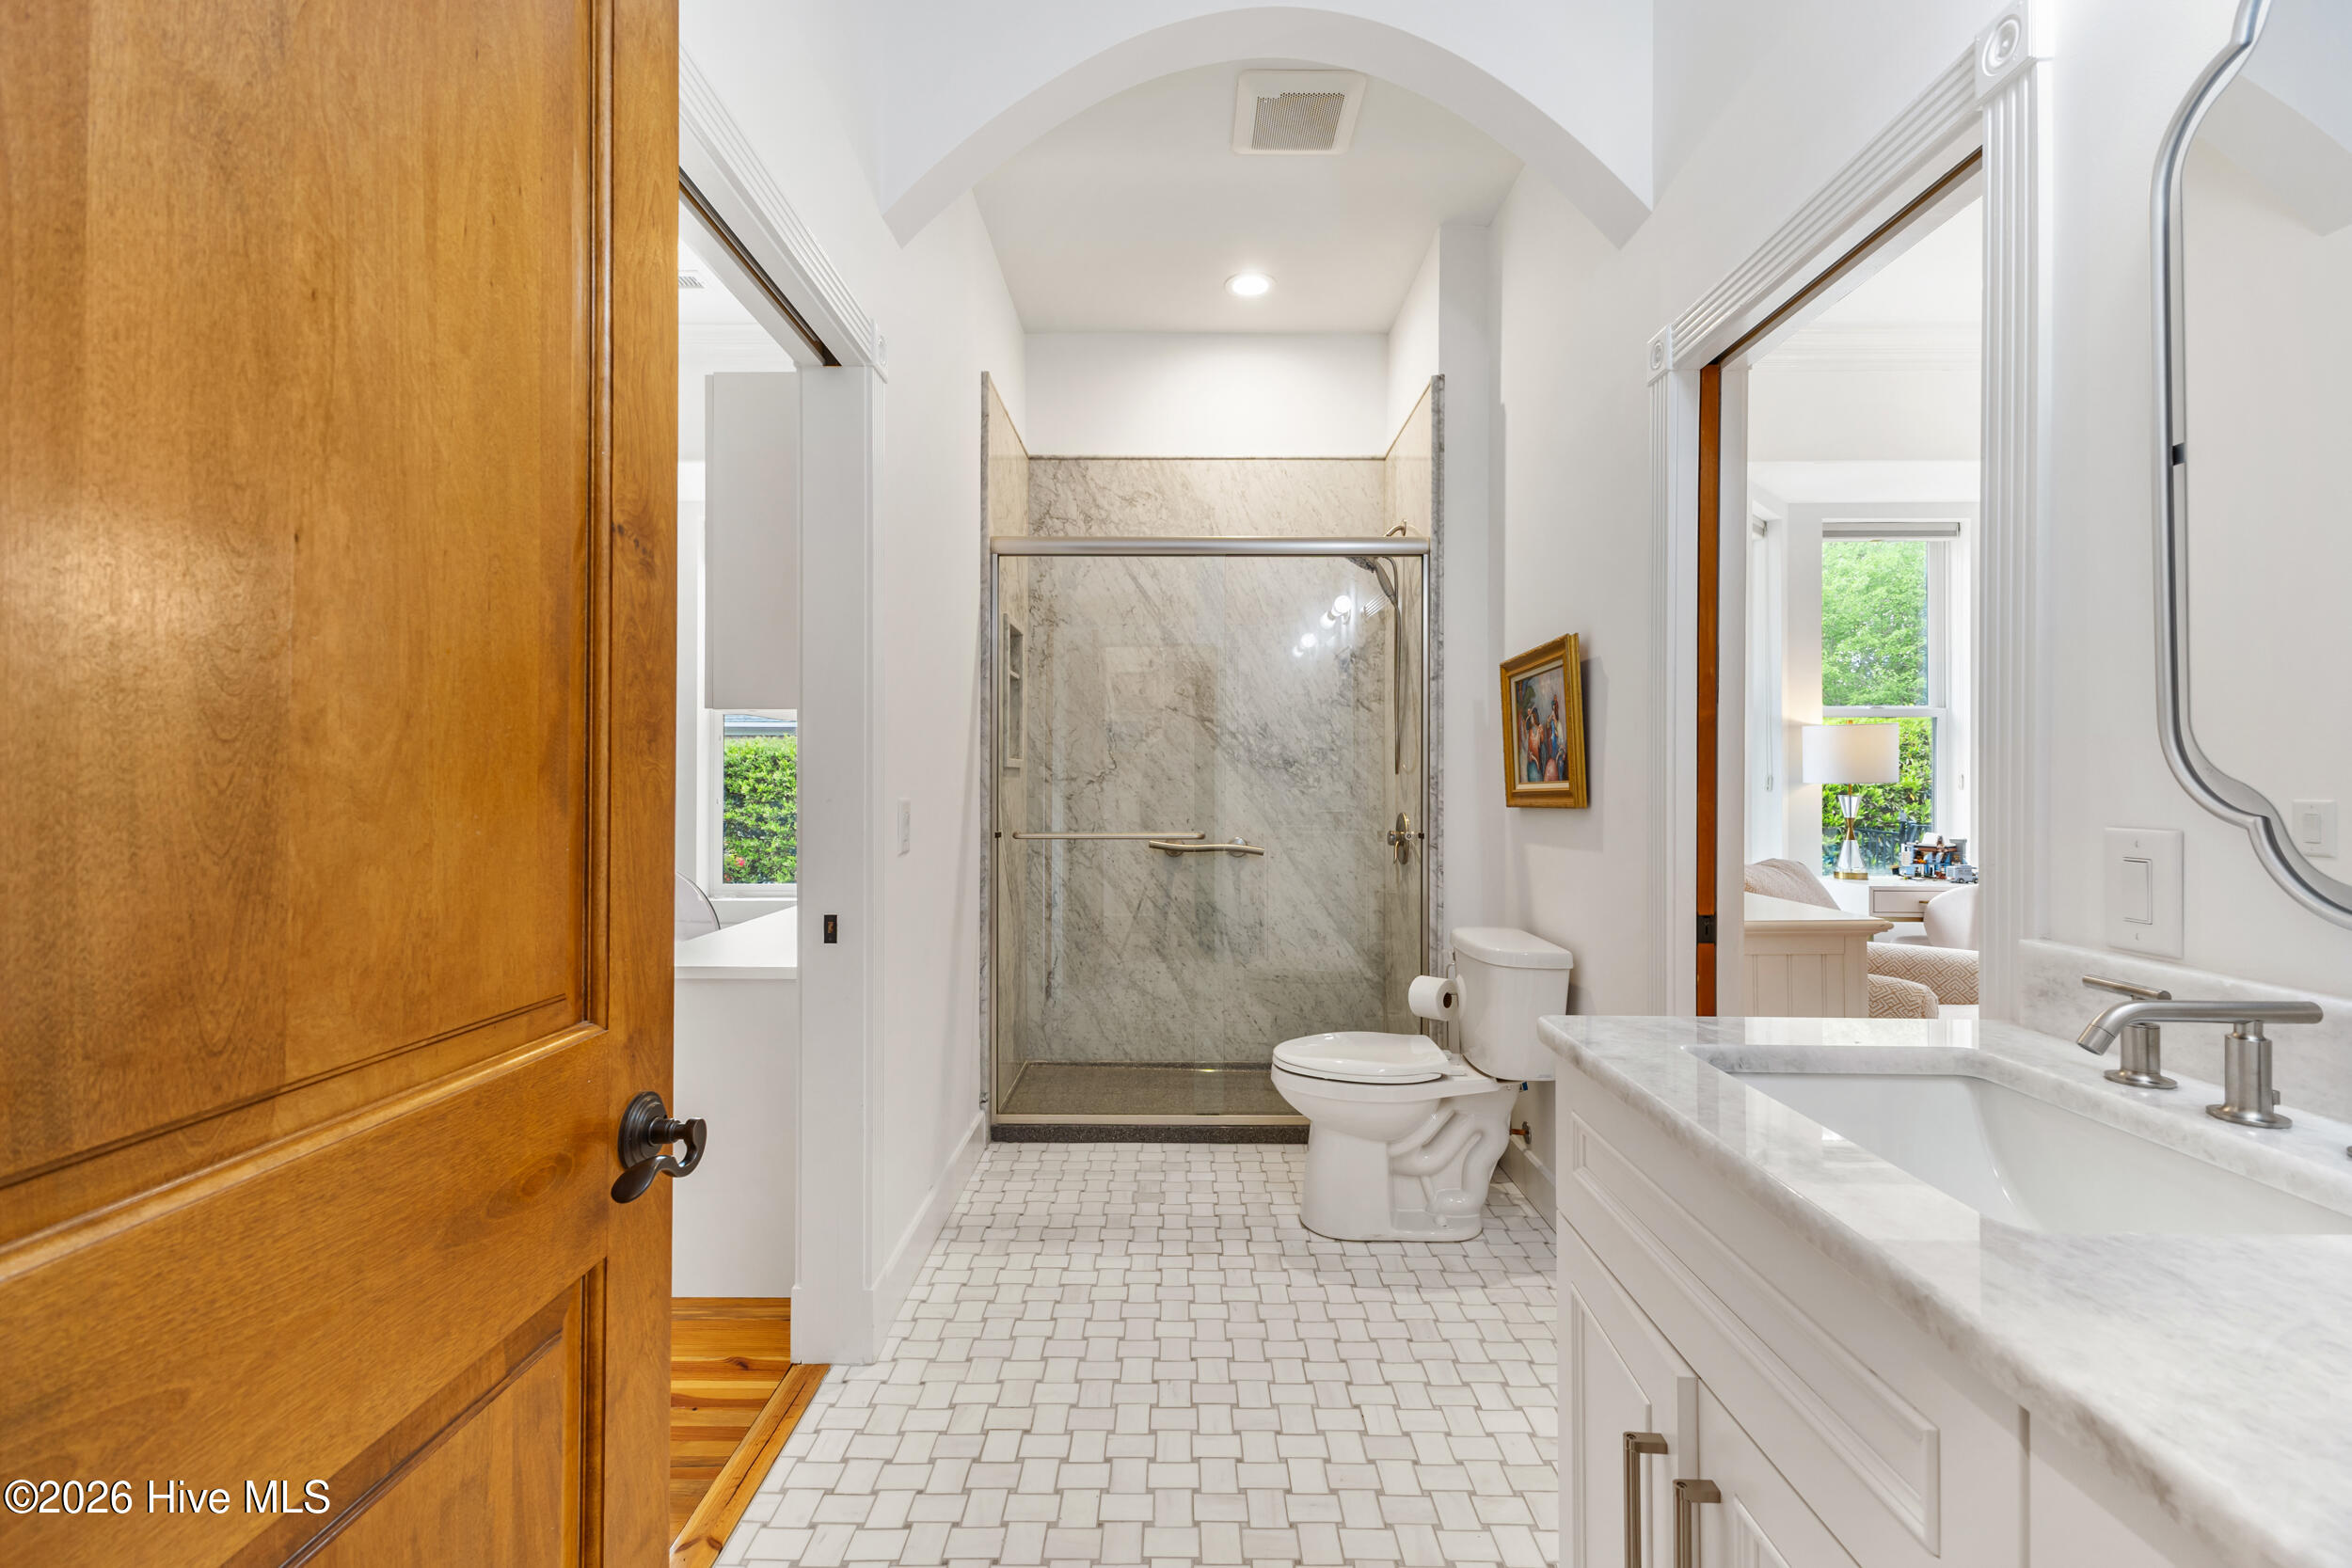
Bathroom with a marble shower, white tile floor, and marble vanity.
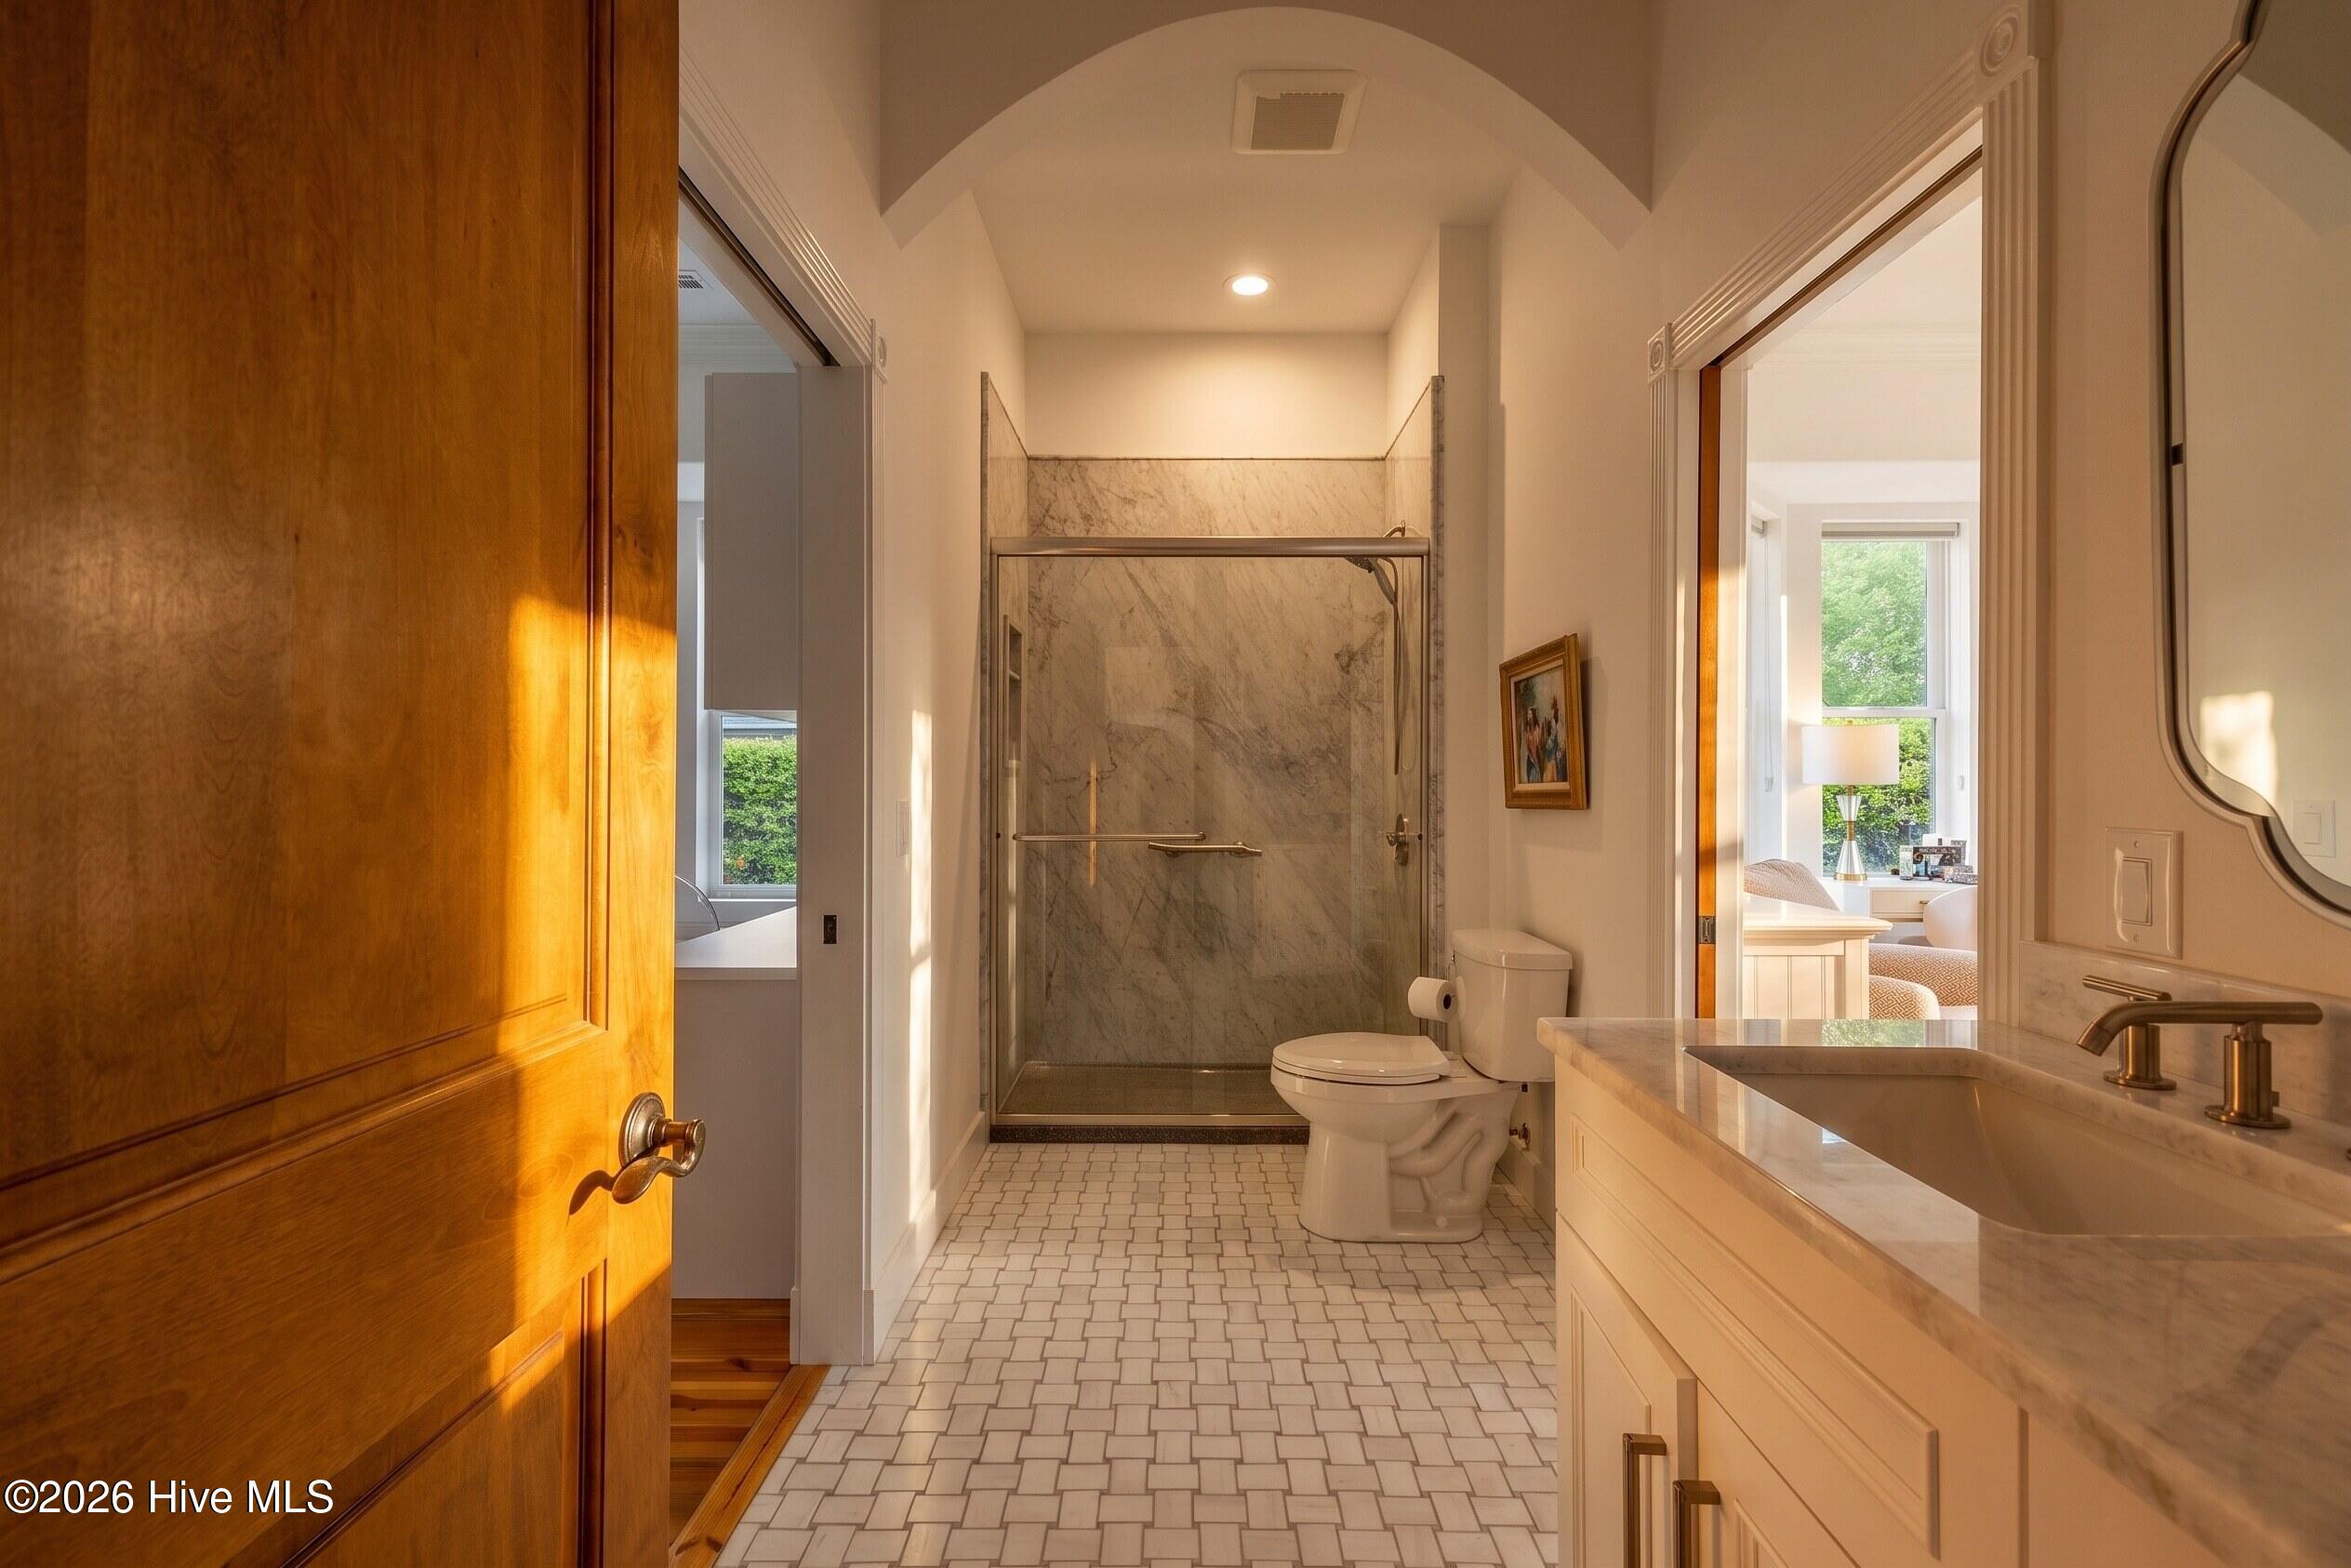
Bathroom with a marble-tiled glass shower, geometric floor tile, and sunlit wooden door.
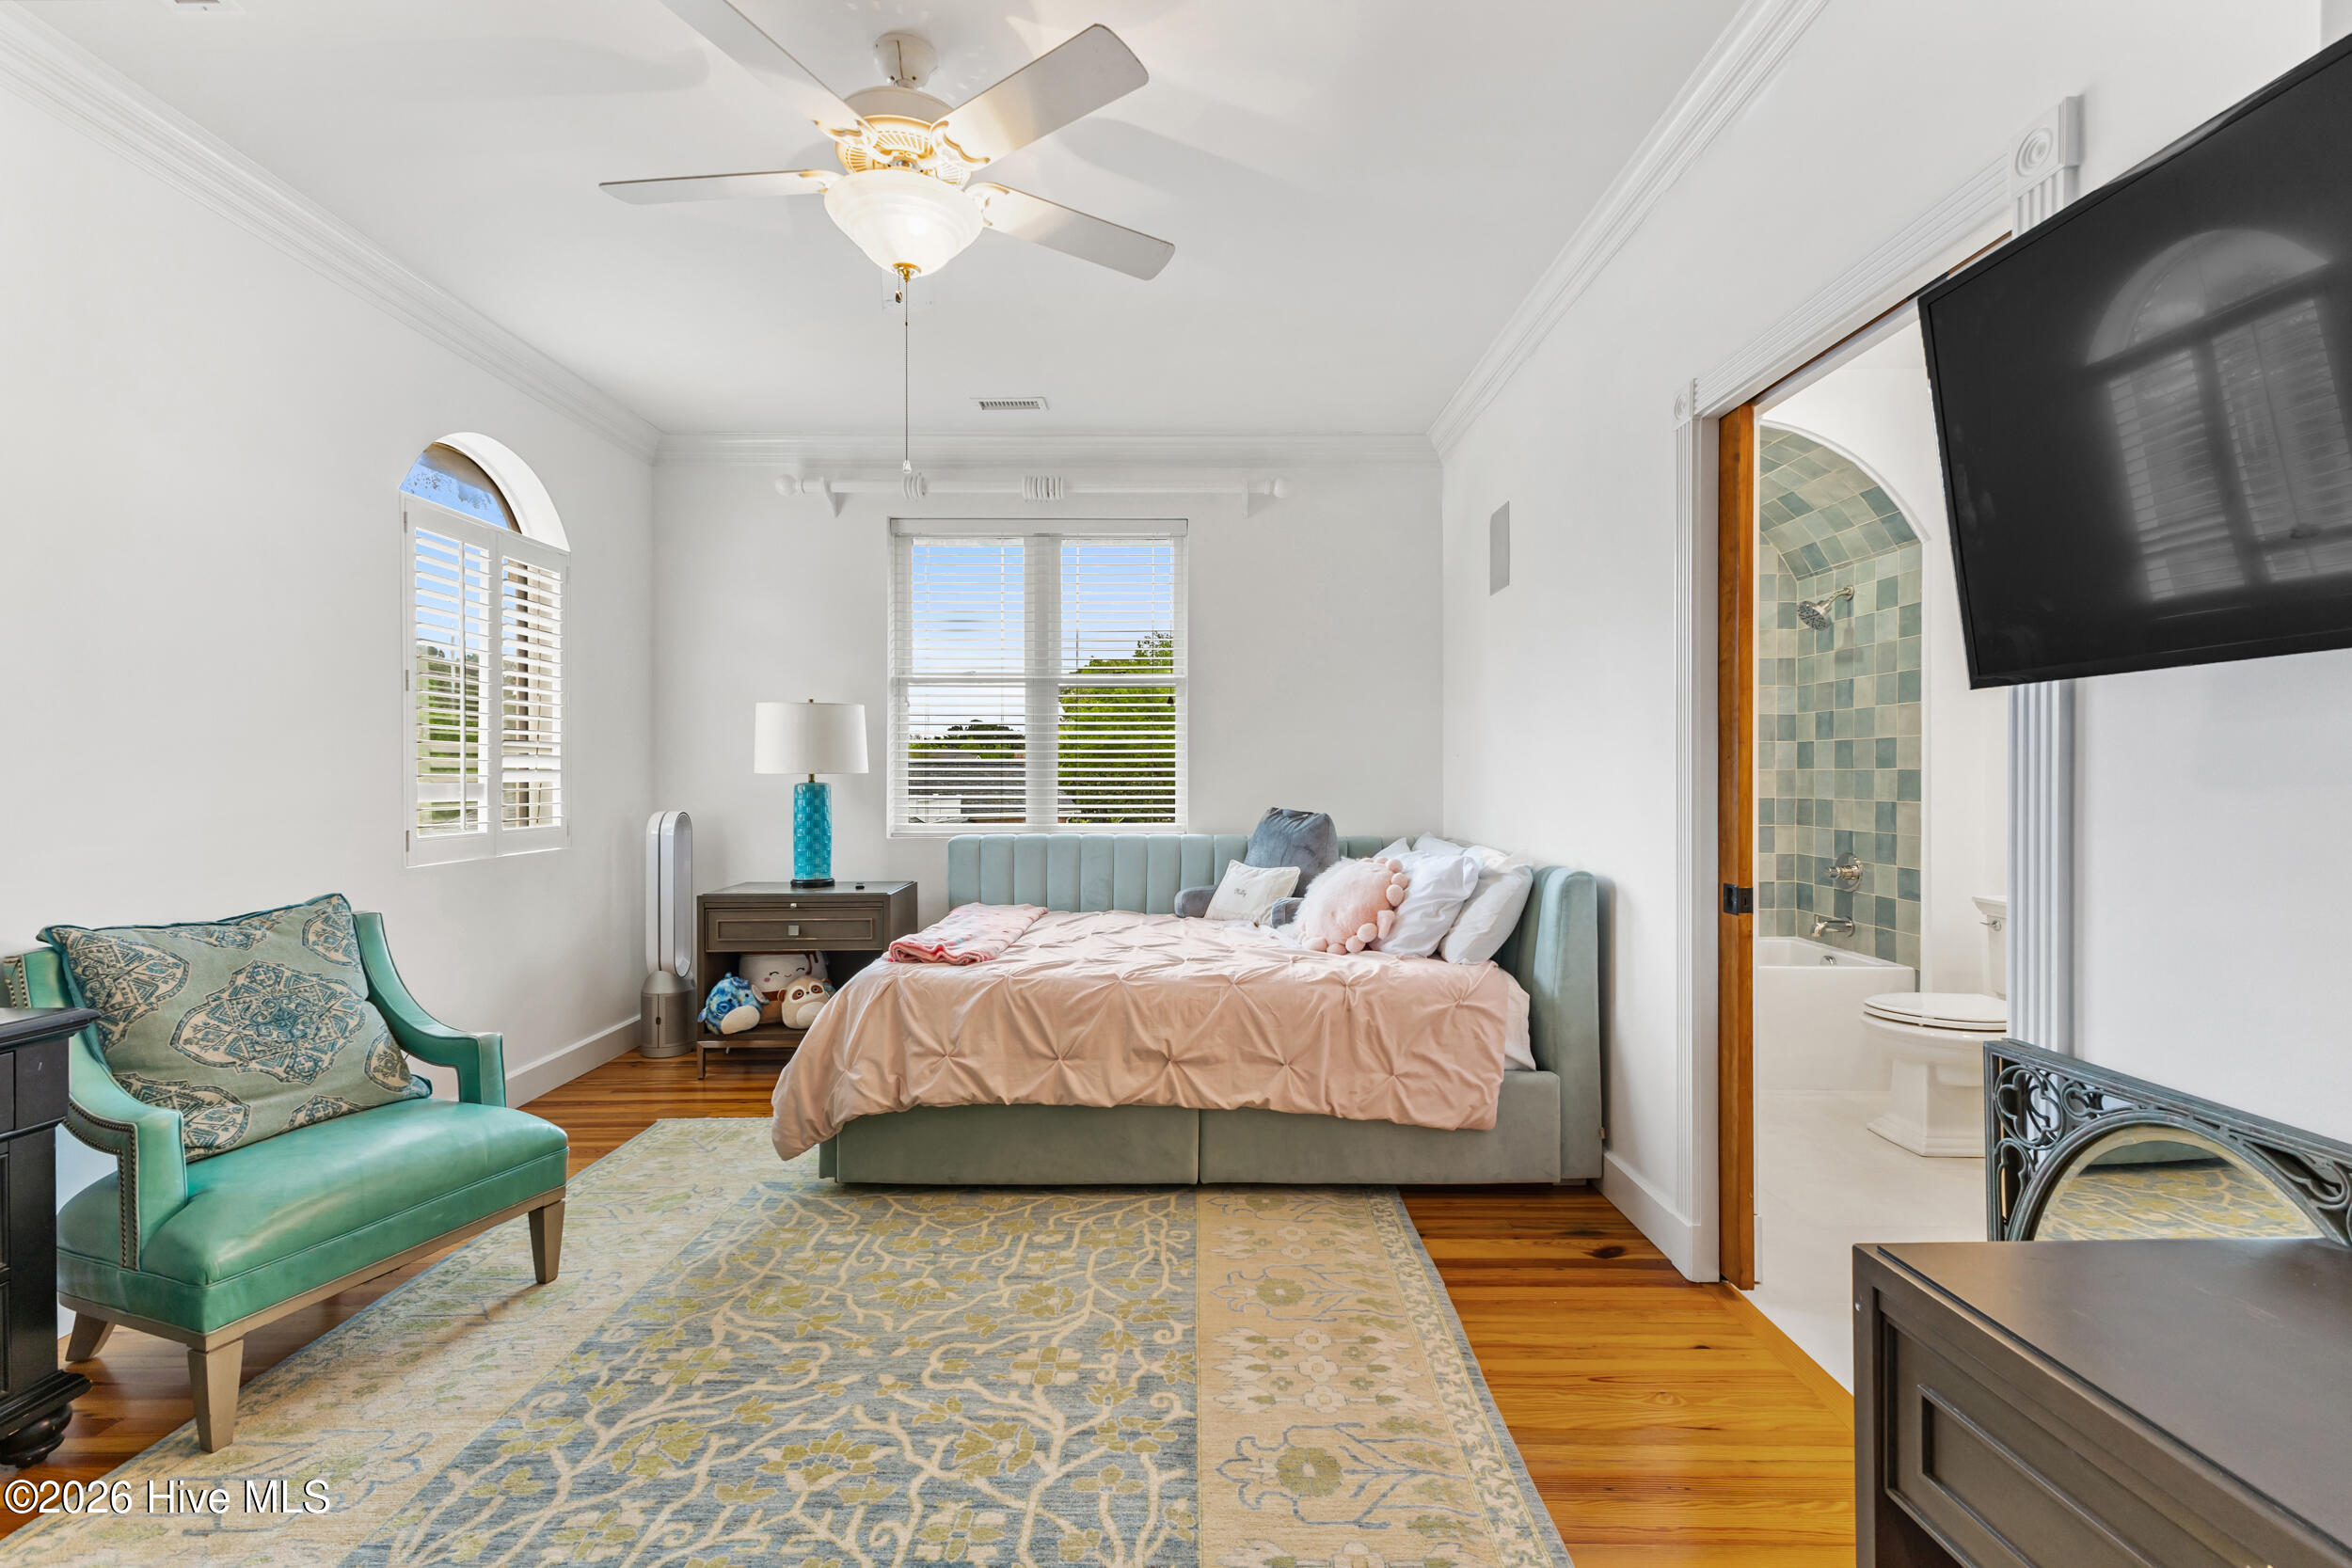
Bedroom with blush bedding, a teal chair, hardwood floors, and an adjoining tiled bathroom.
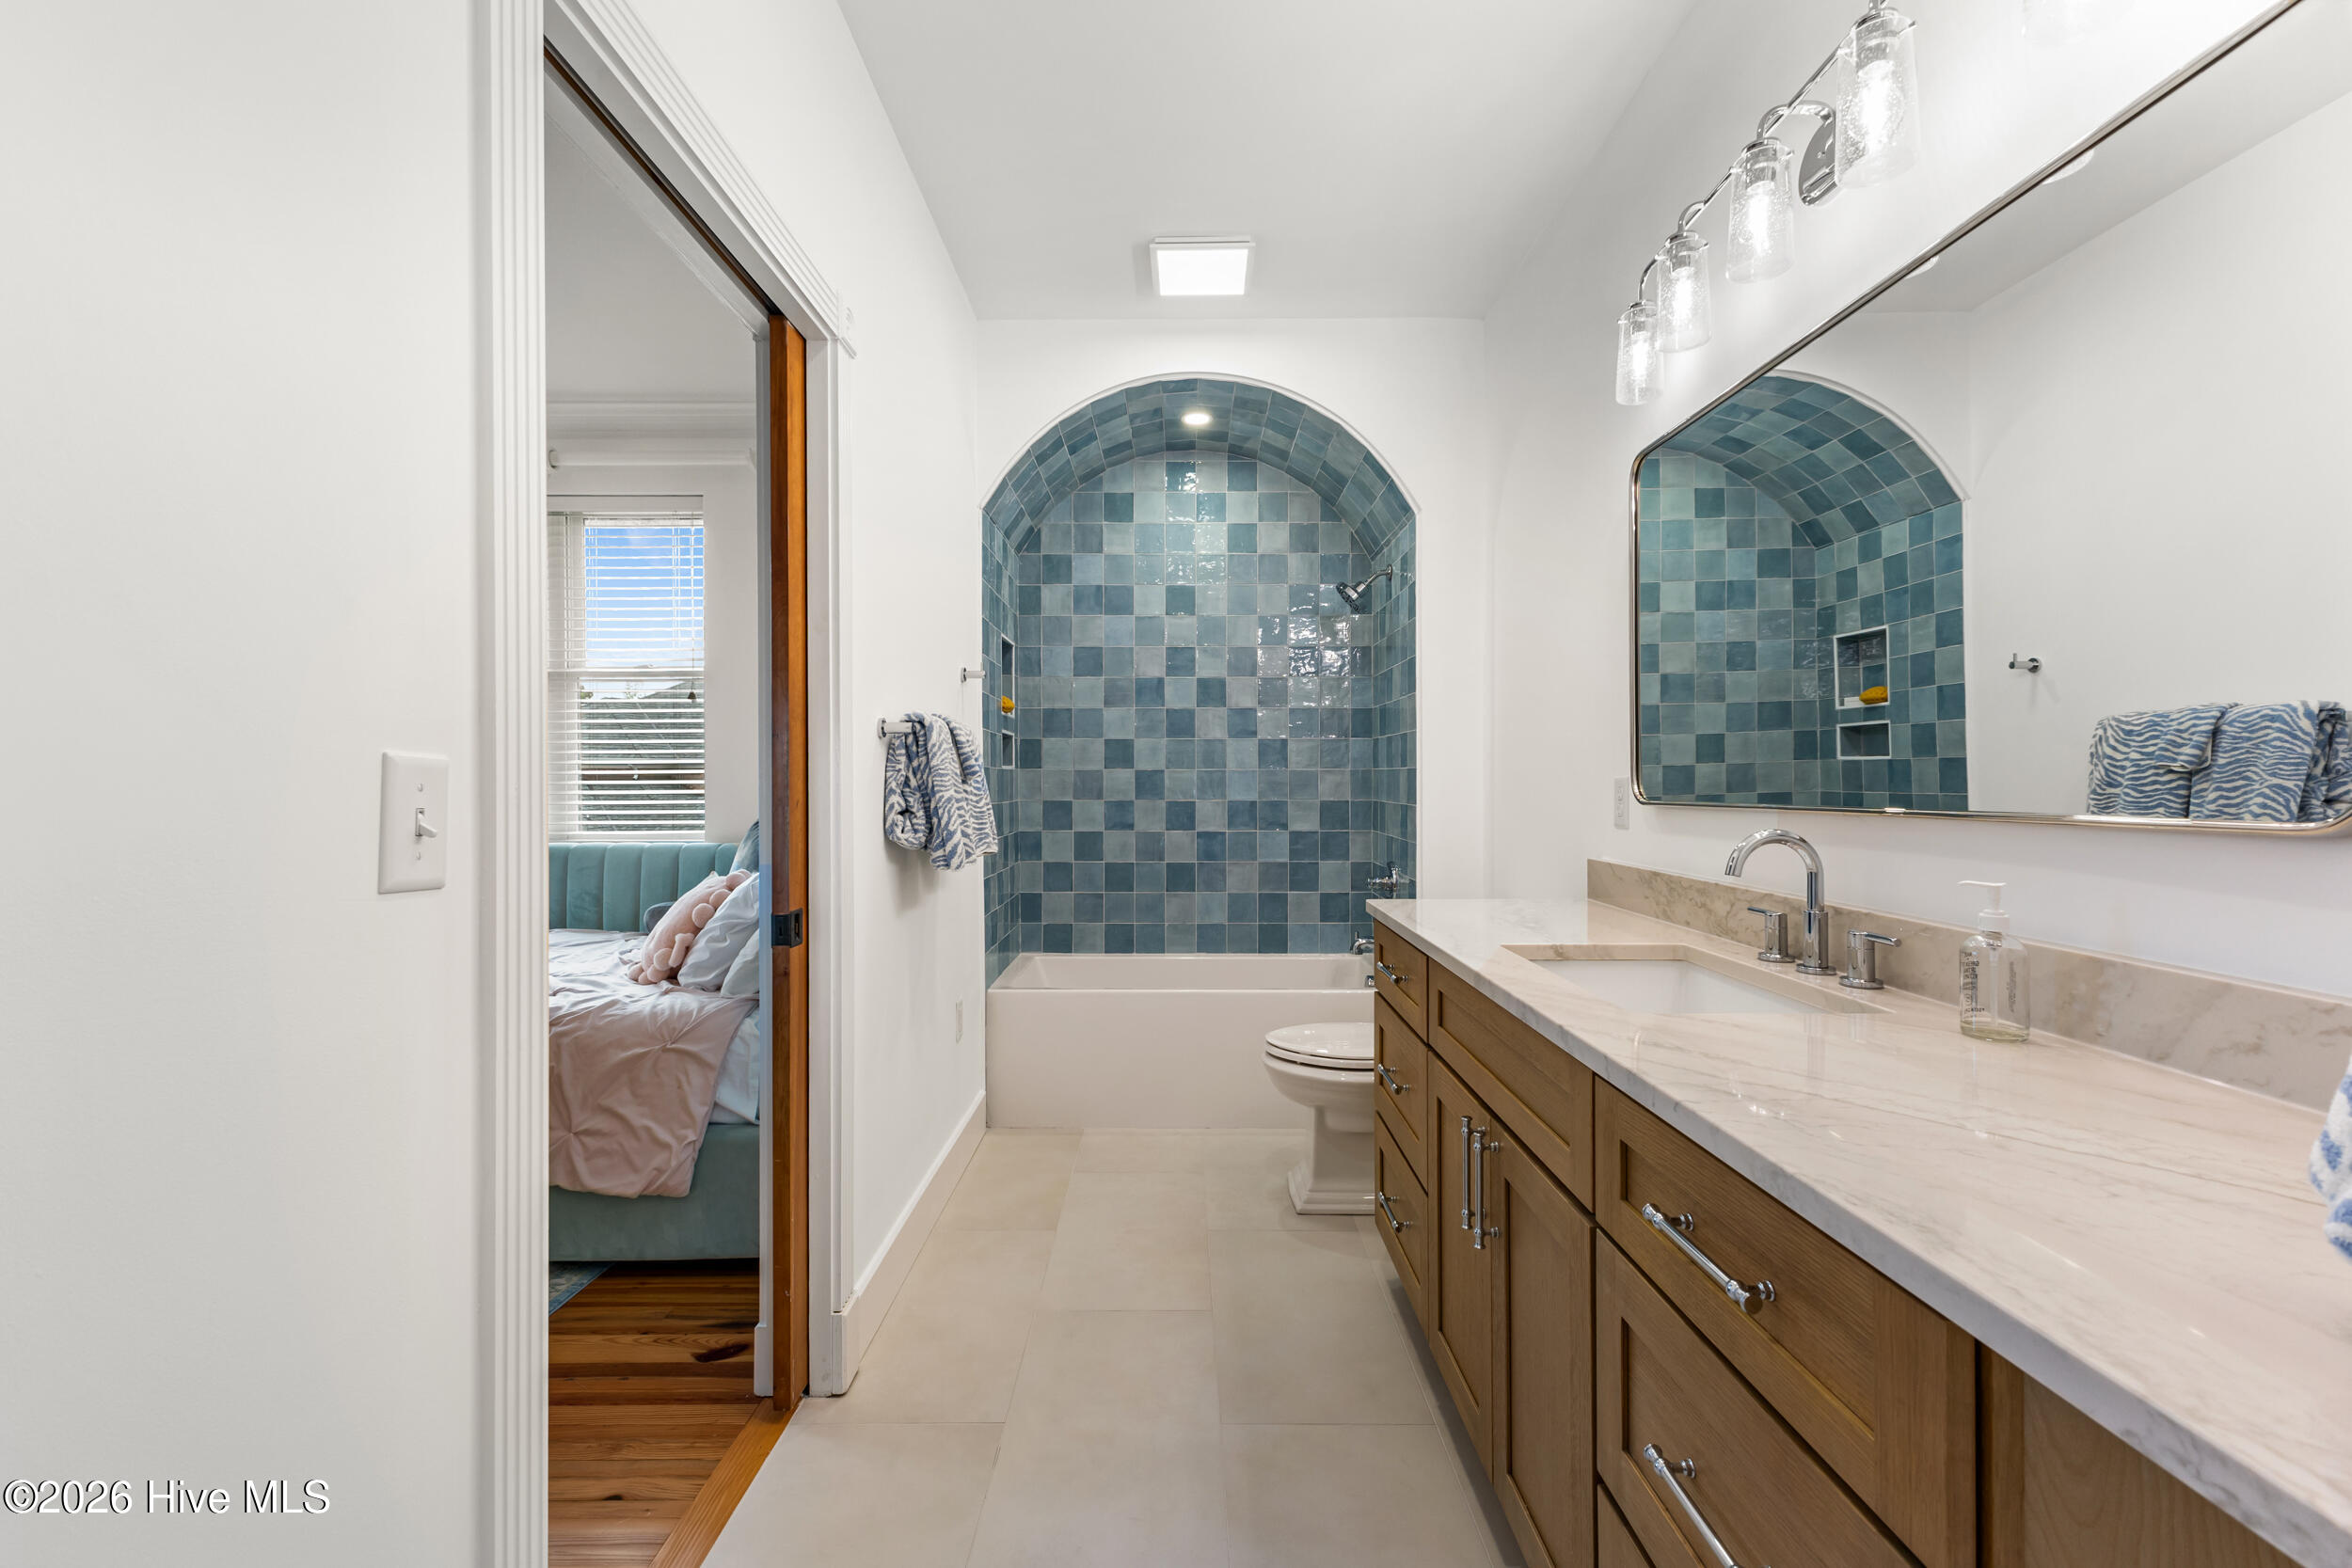
Bathroom with an arched blue-tile tub alcove, wood vanity, and large mirror.
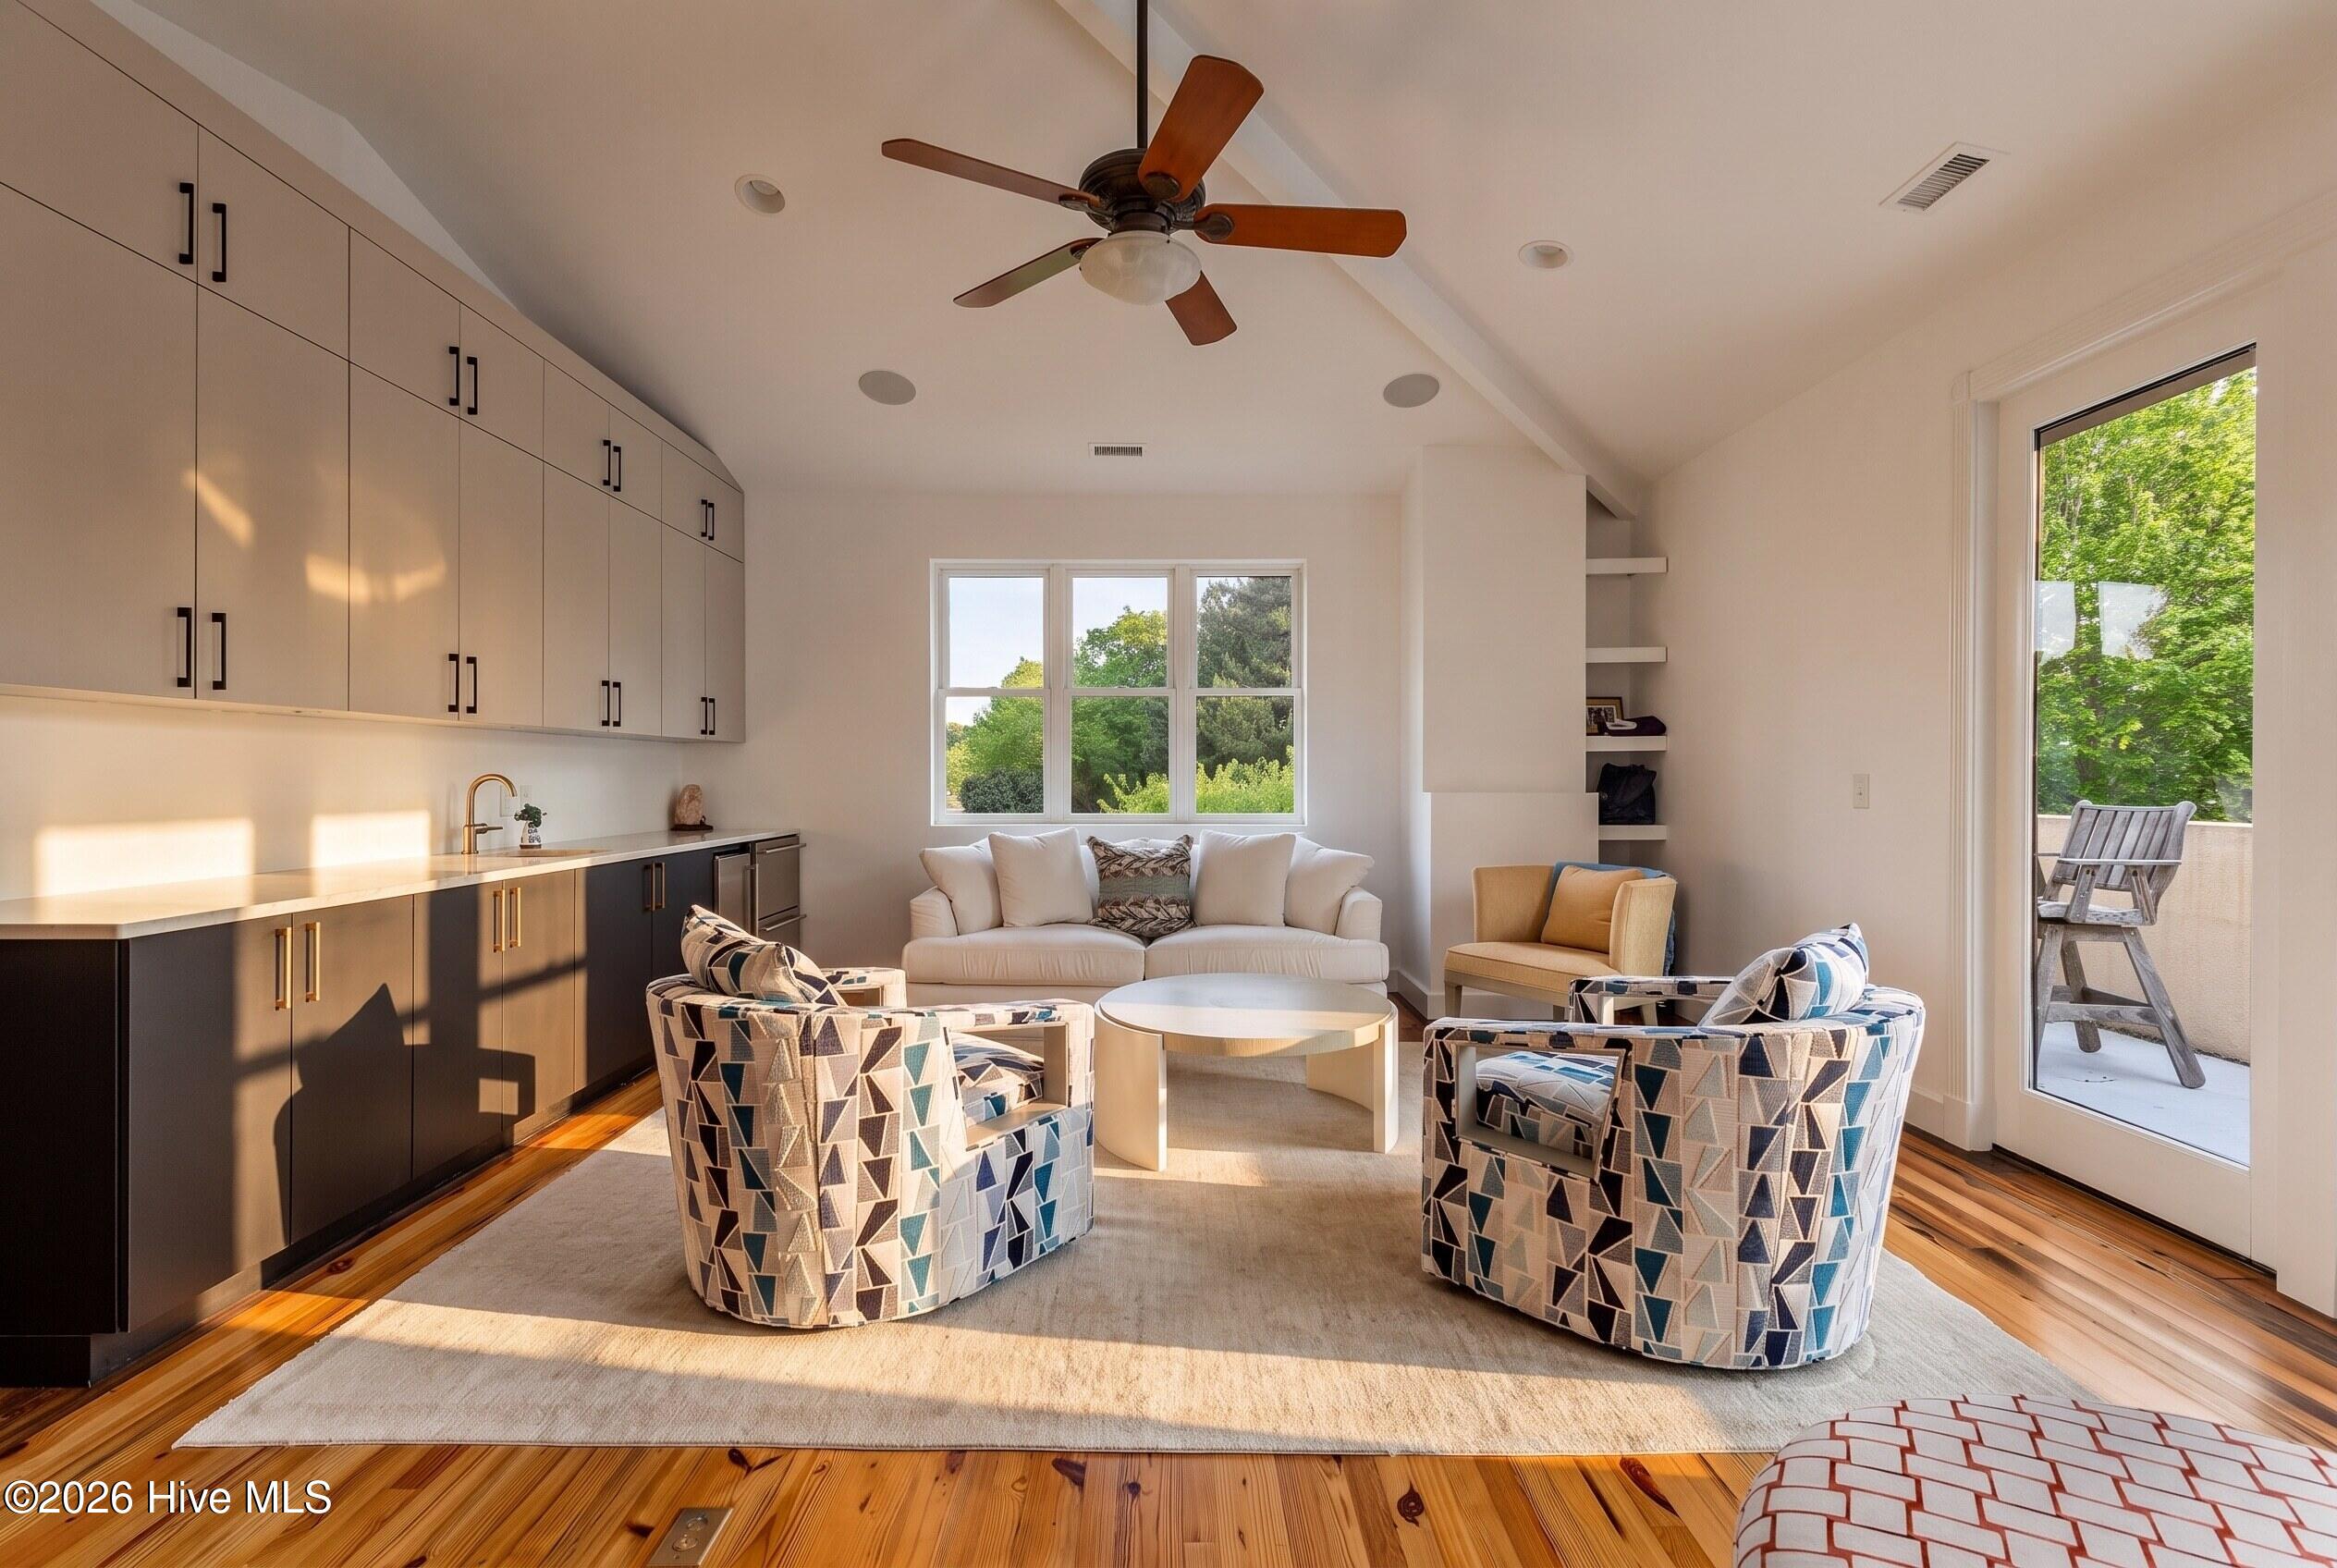
Living room with a kitchenette, geometric armchairs, a white sofa, and a glass door to the patio.
Furnished living room with patterned chairs, warm wood floors, and French doors opening to a balcony.
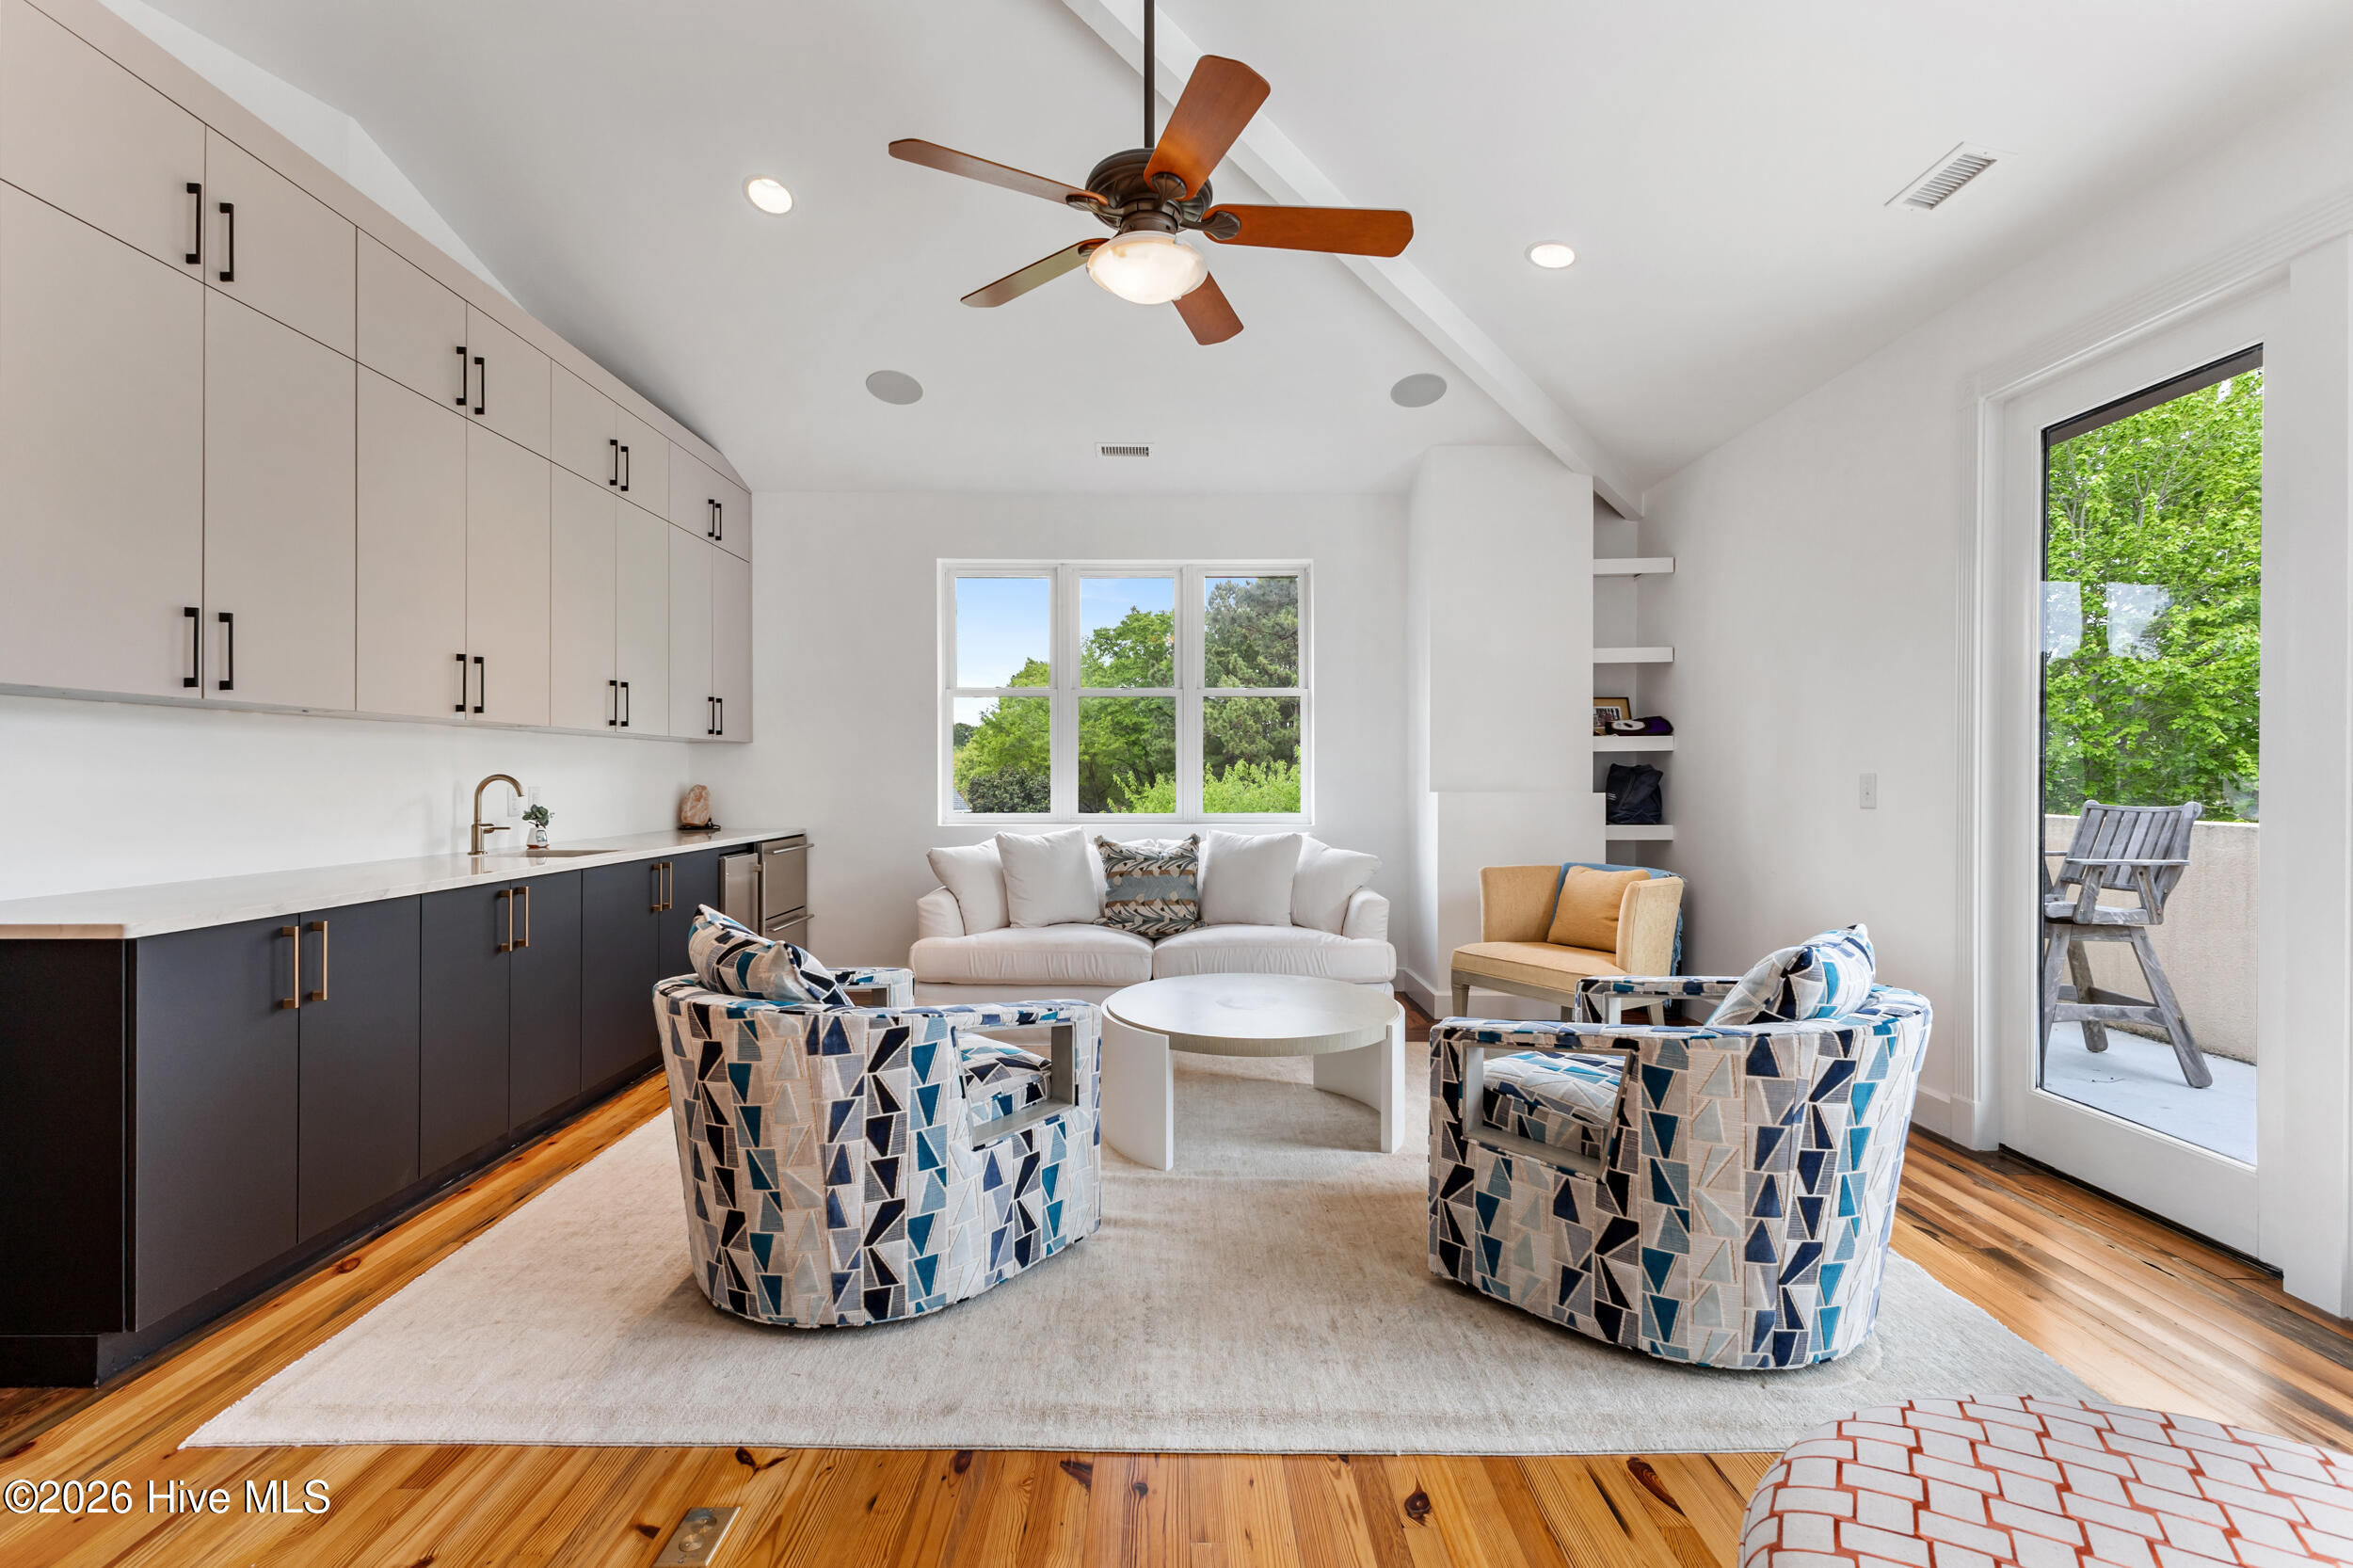
Living room with patterned armchairs, a white sofa, built-in cabinets, and a glass door to the patio.
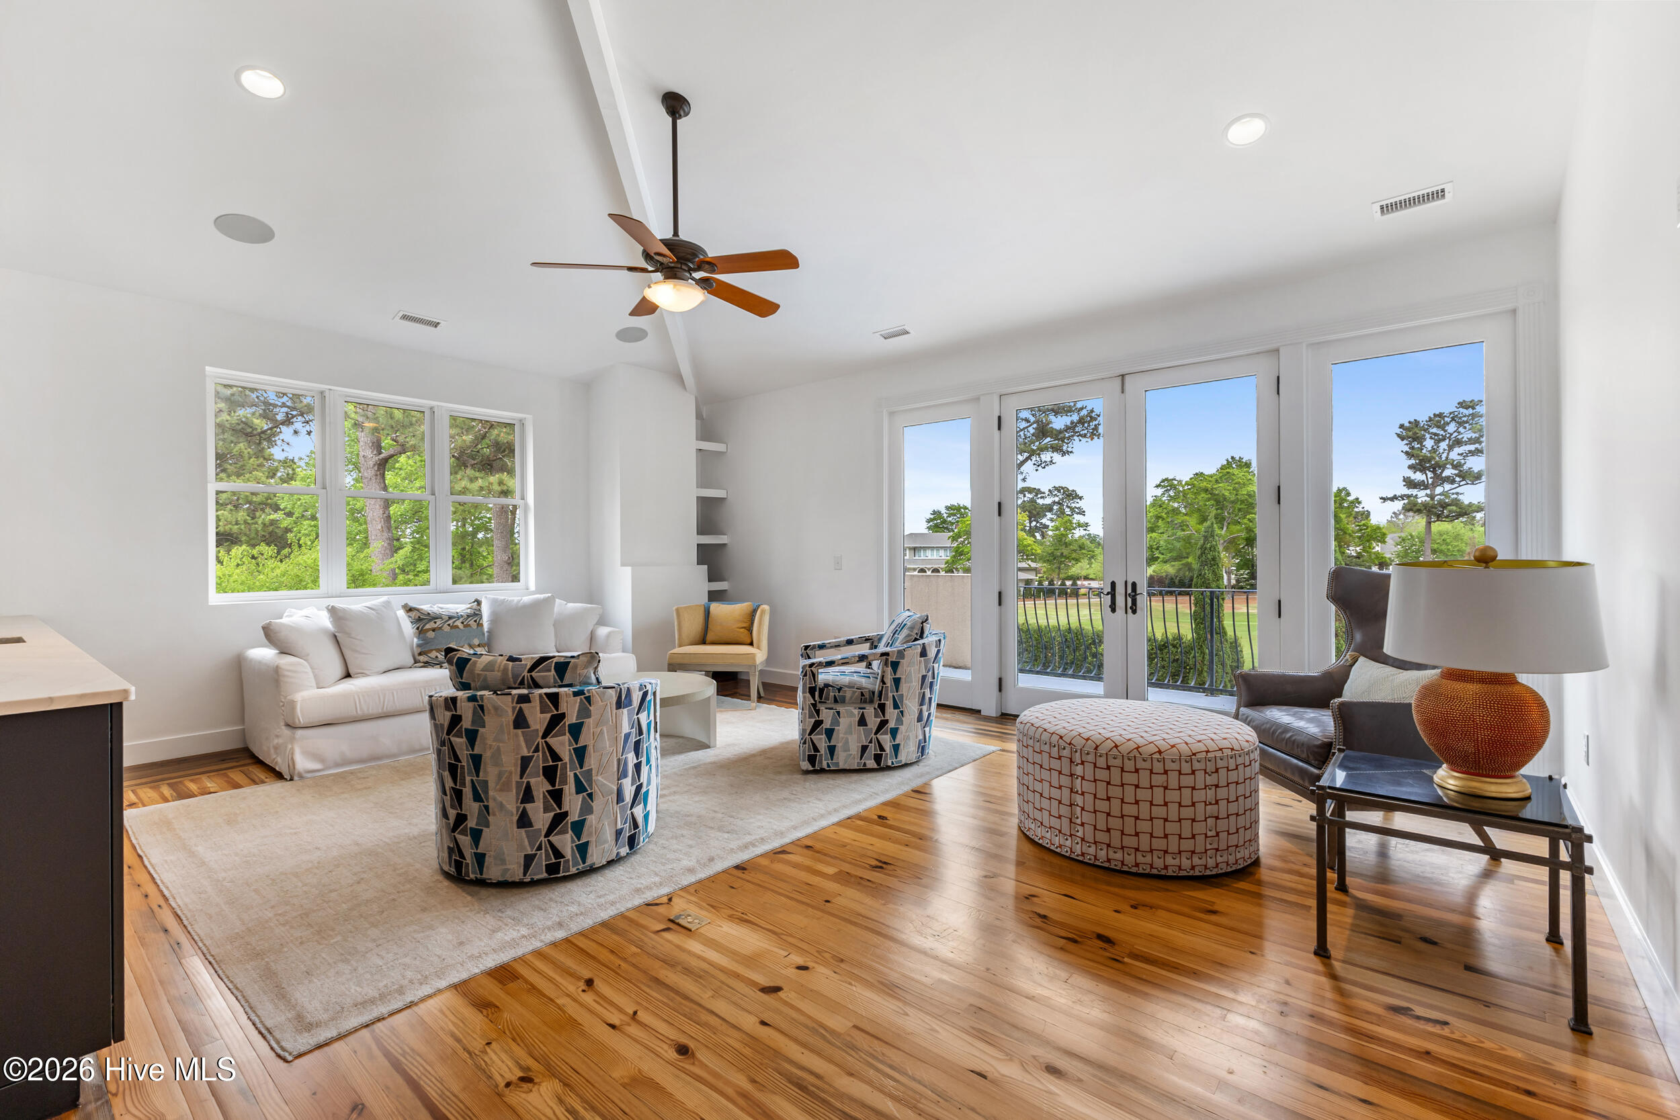
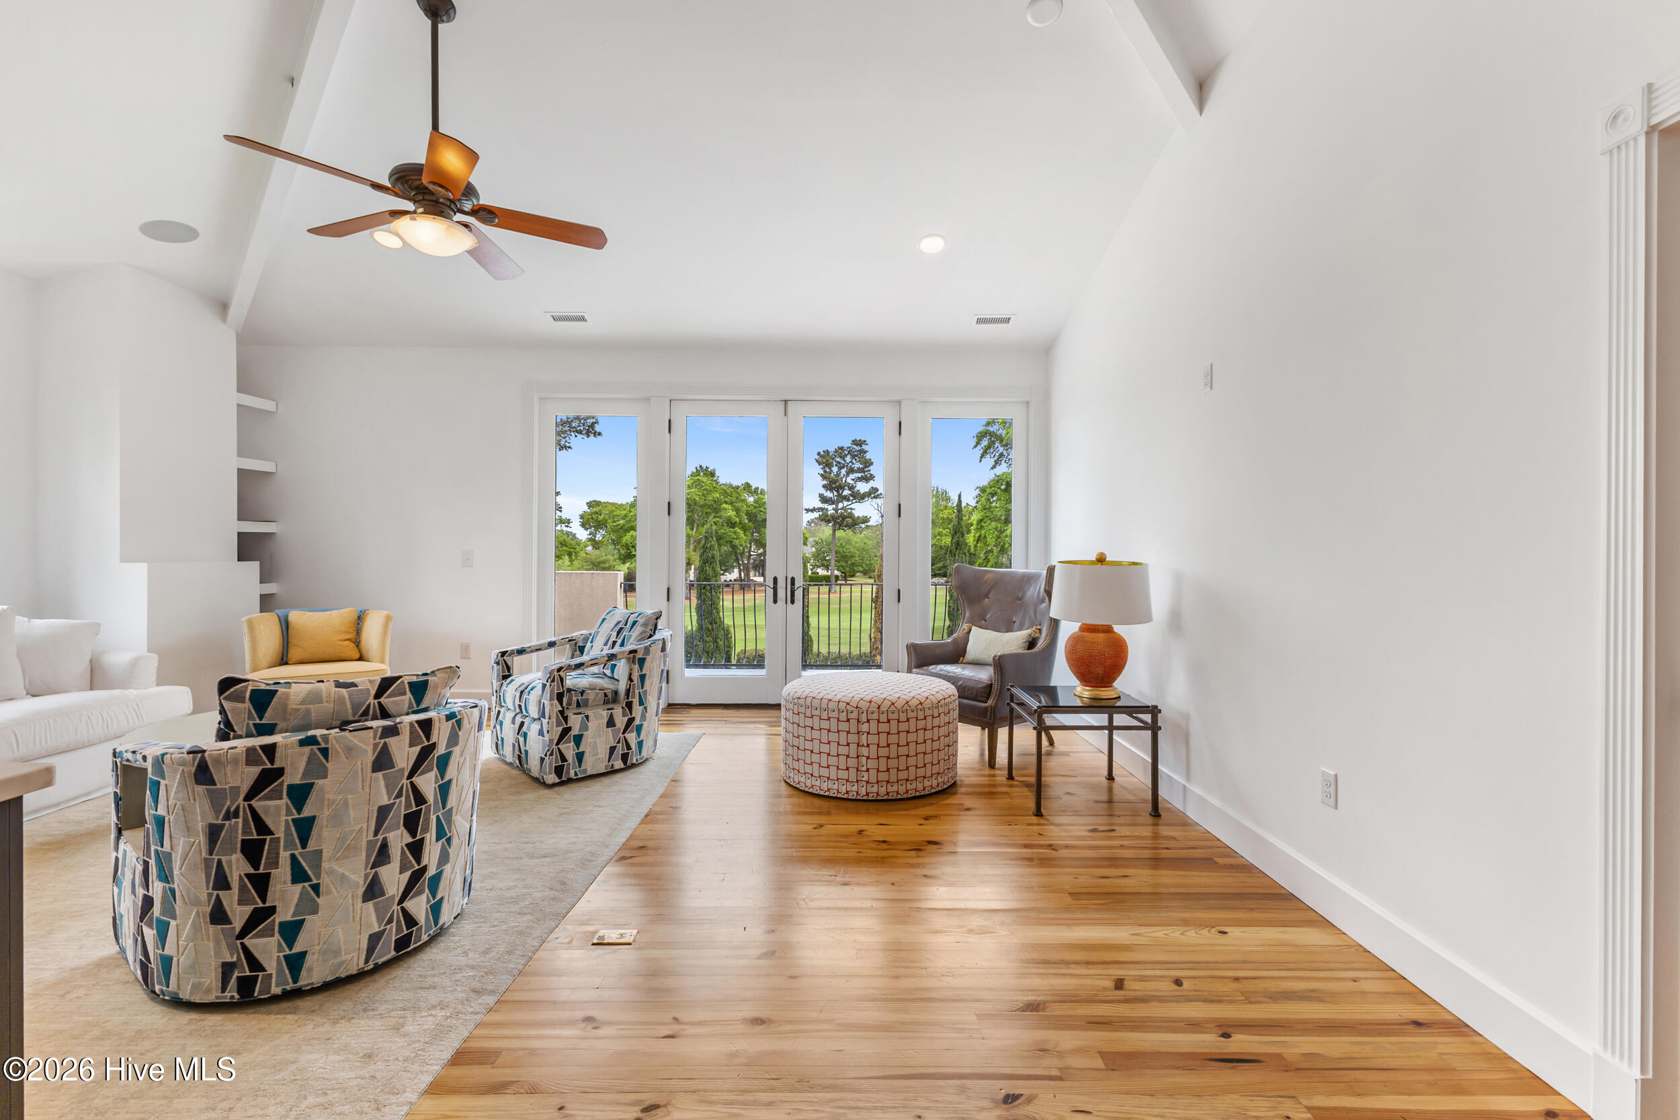
Furnished living room with a vaulted ceiling, patterned chairs, wood floors, and glass doors overlooking greenery.
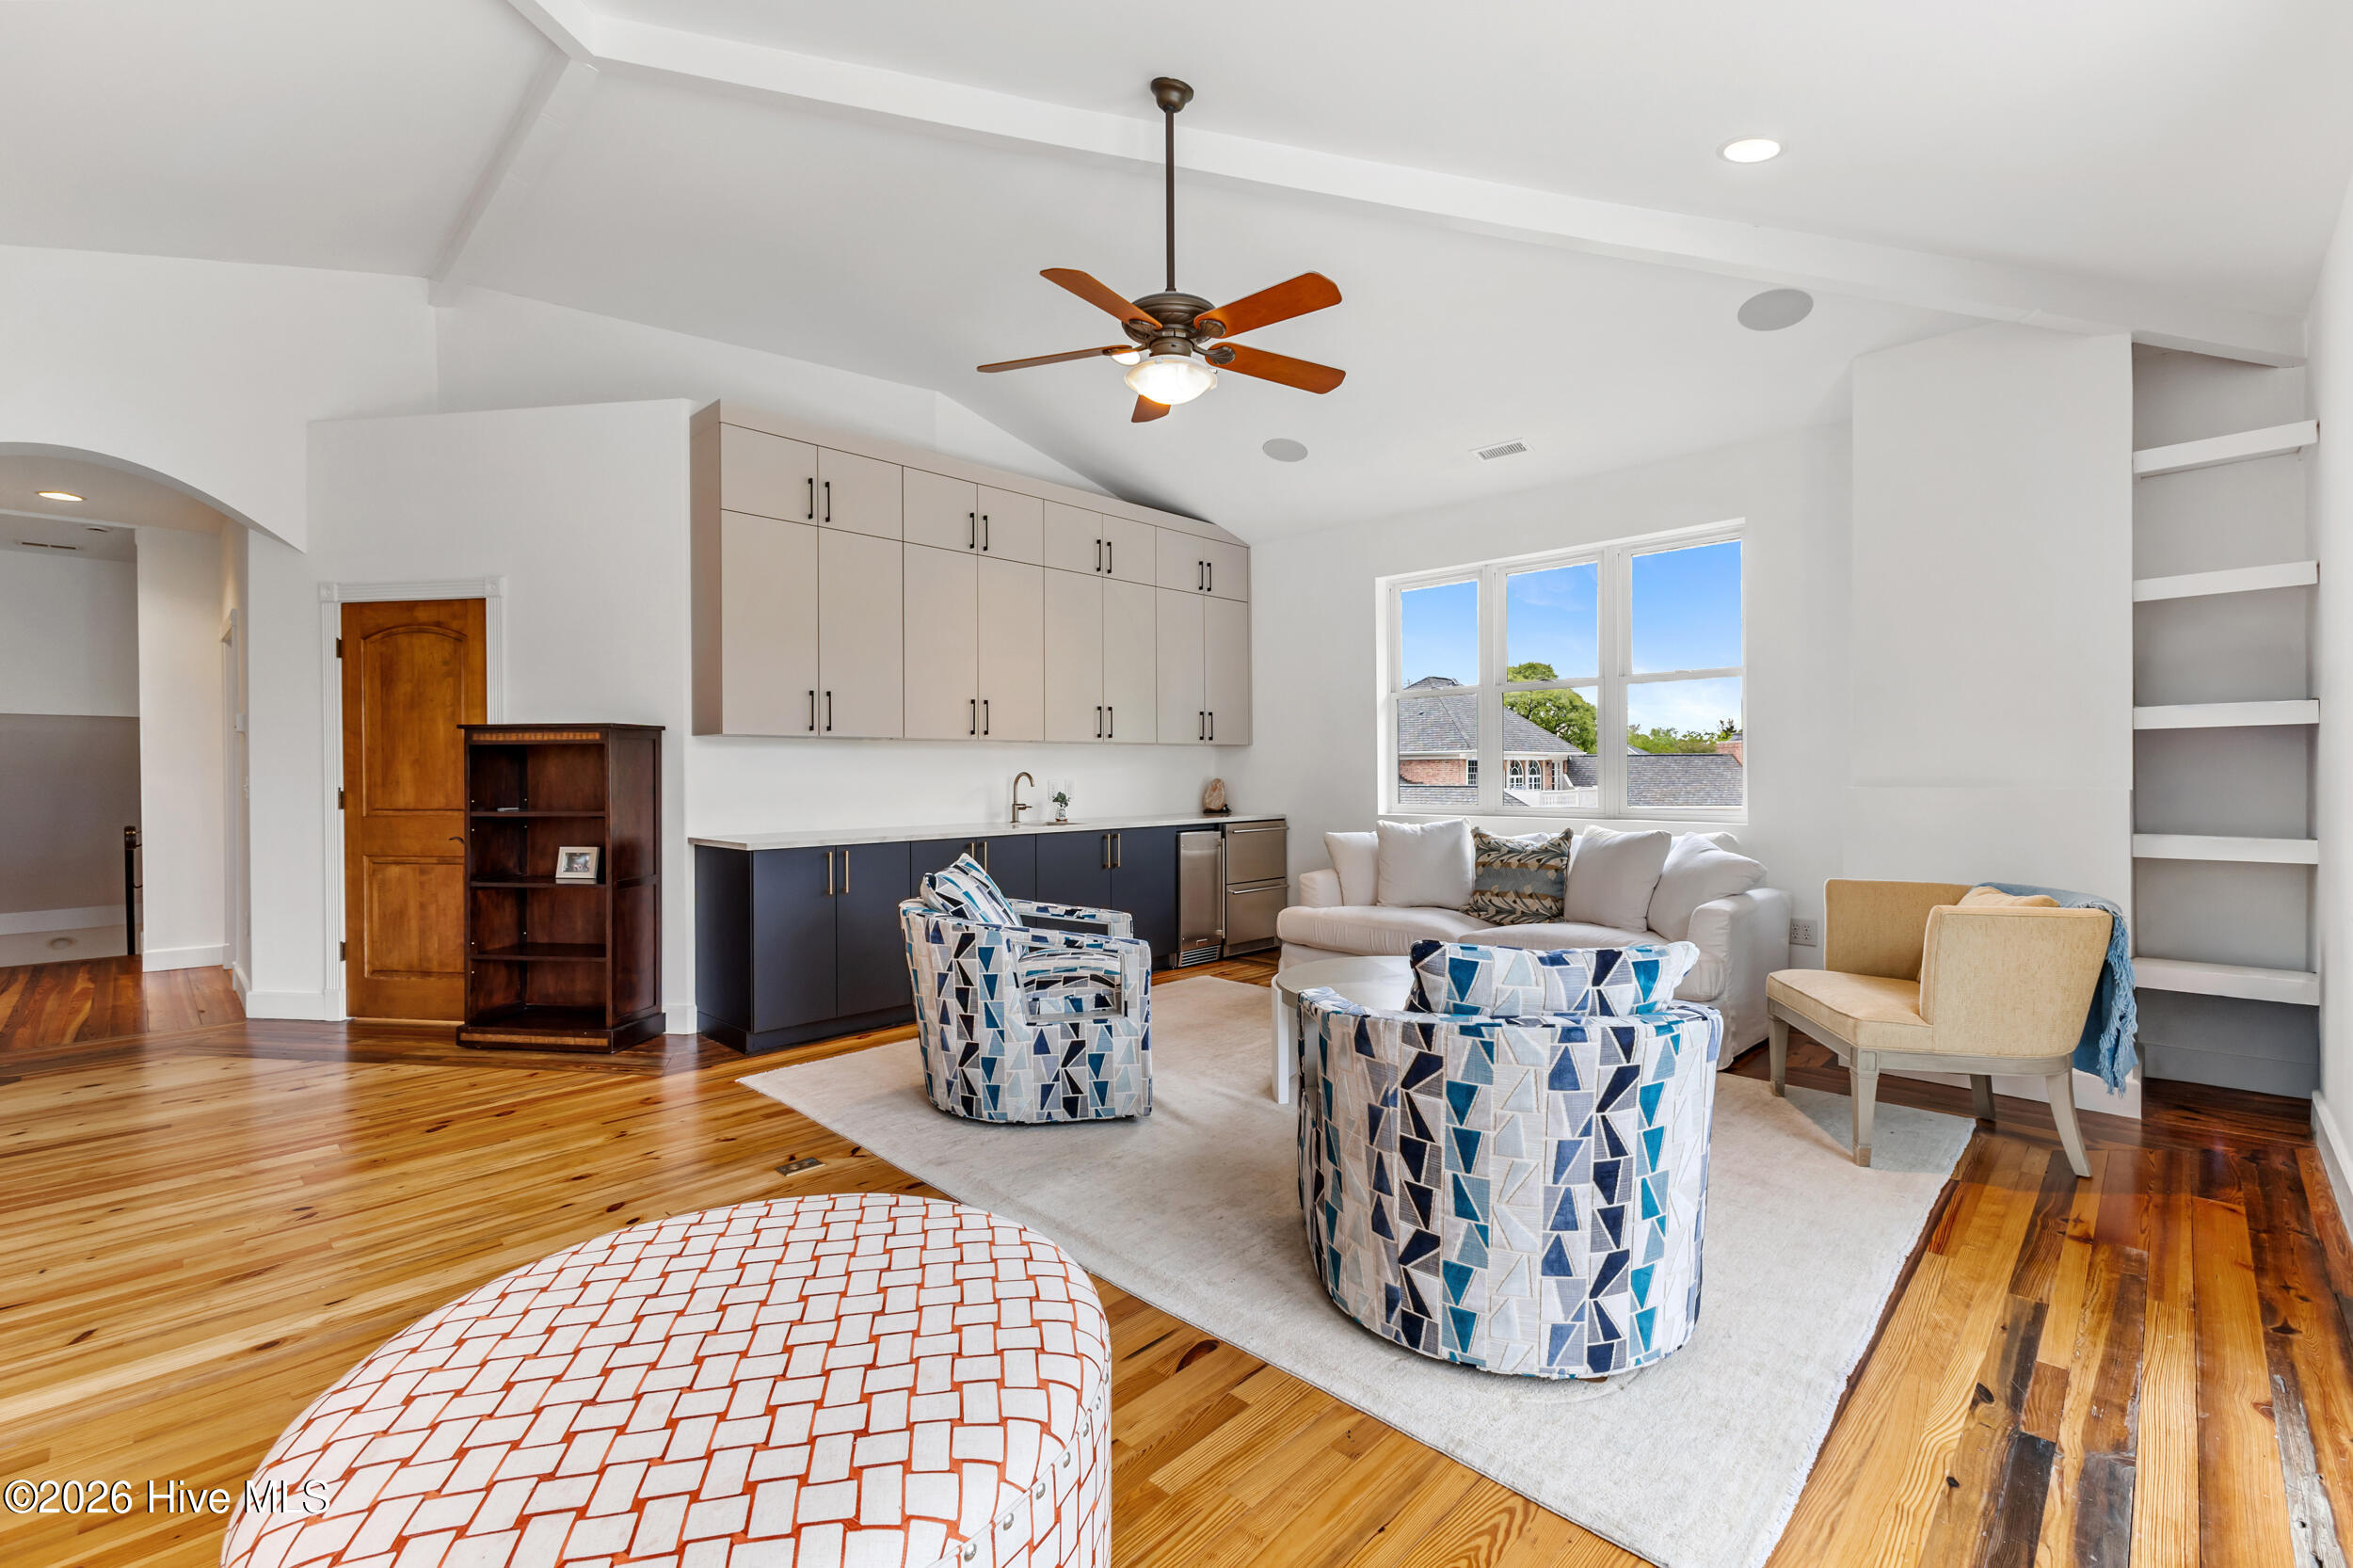
Staged living area with a compact kitchenette, vaulted ceiling, built-in shelves, and polished wood floors.
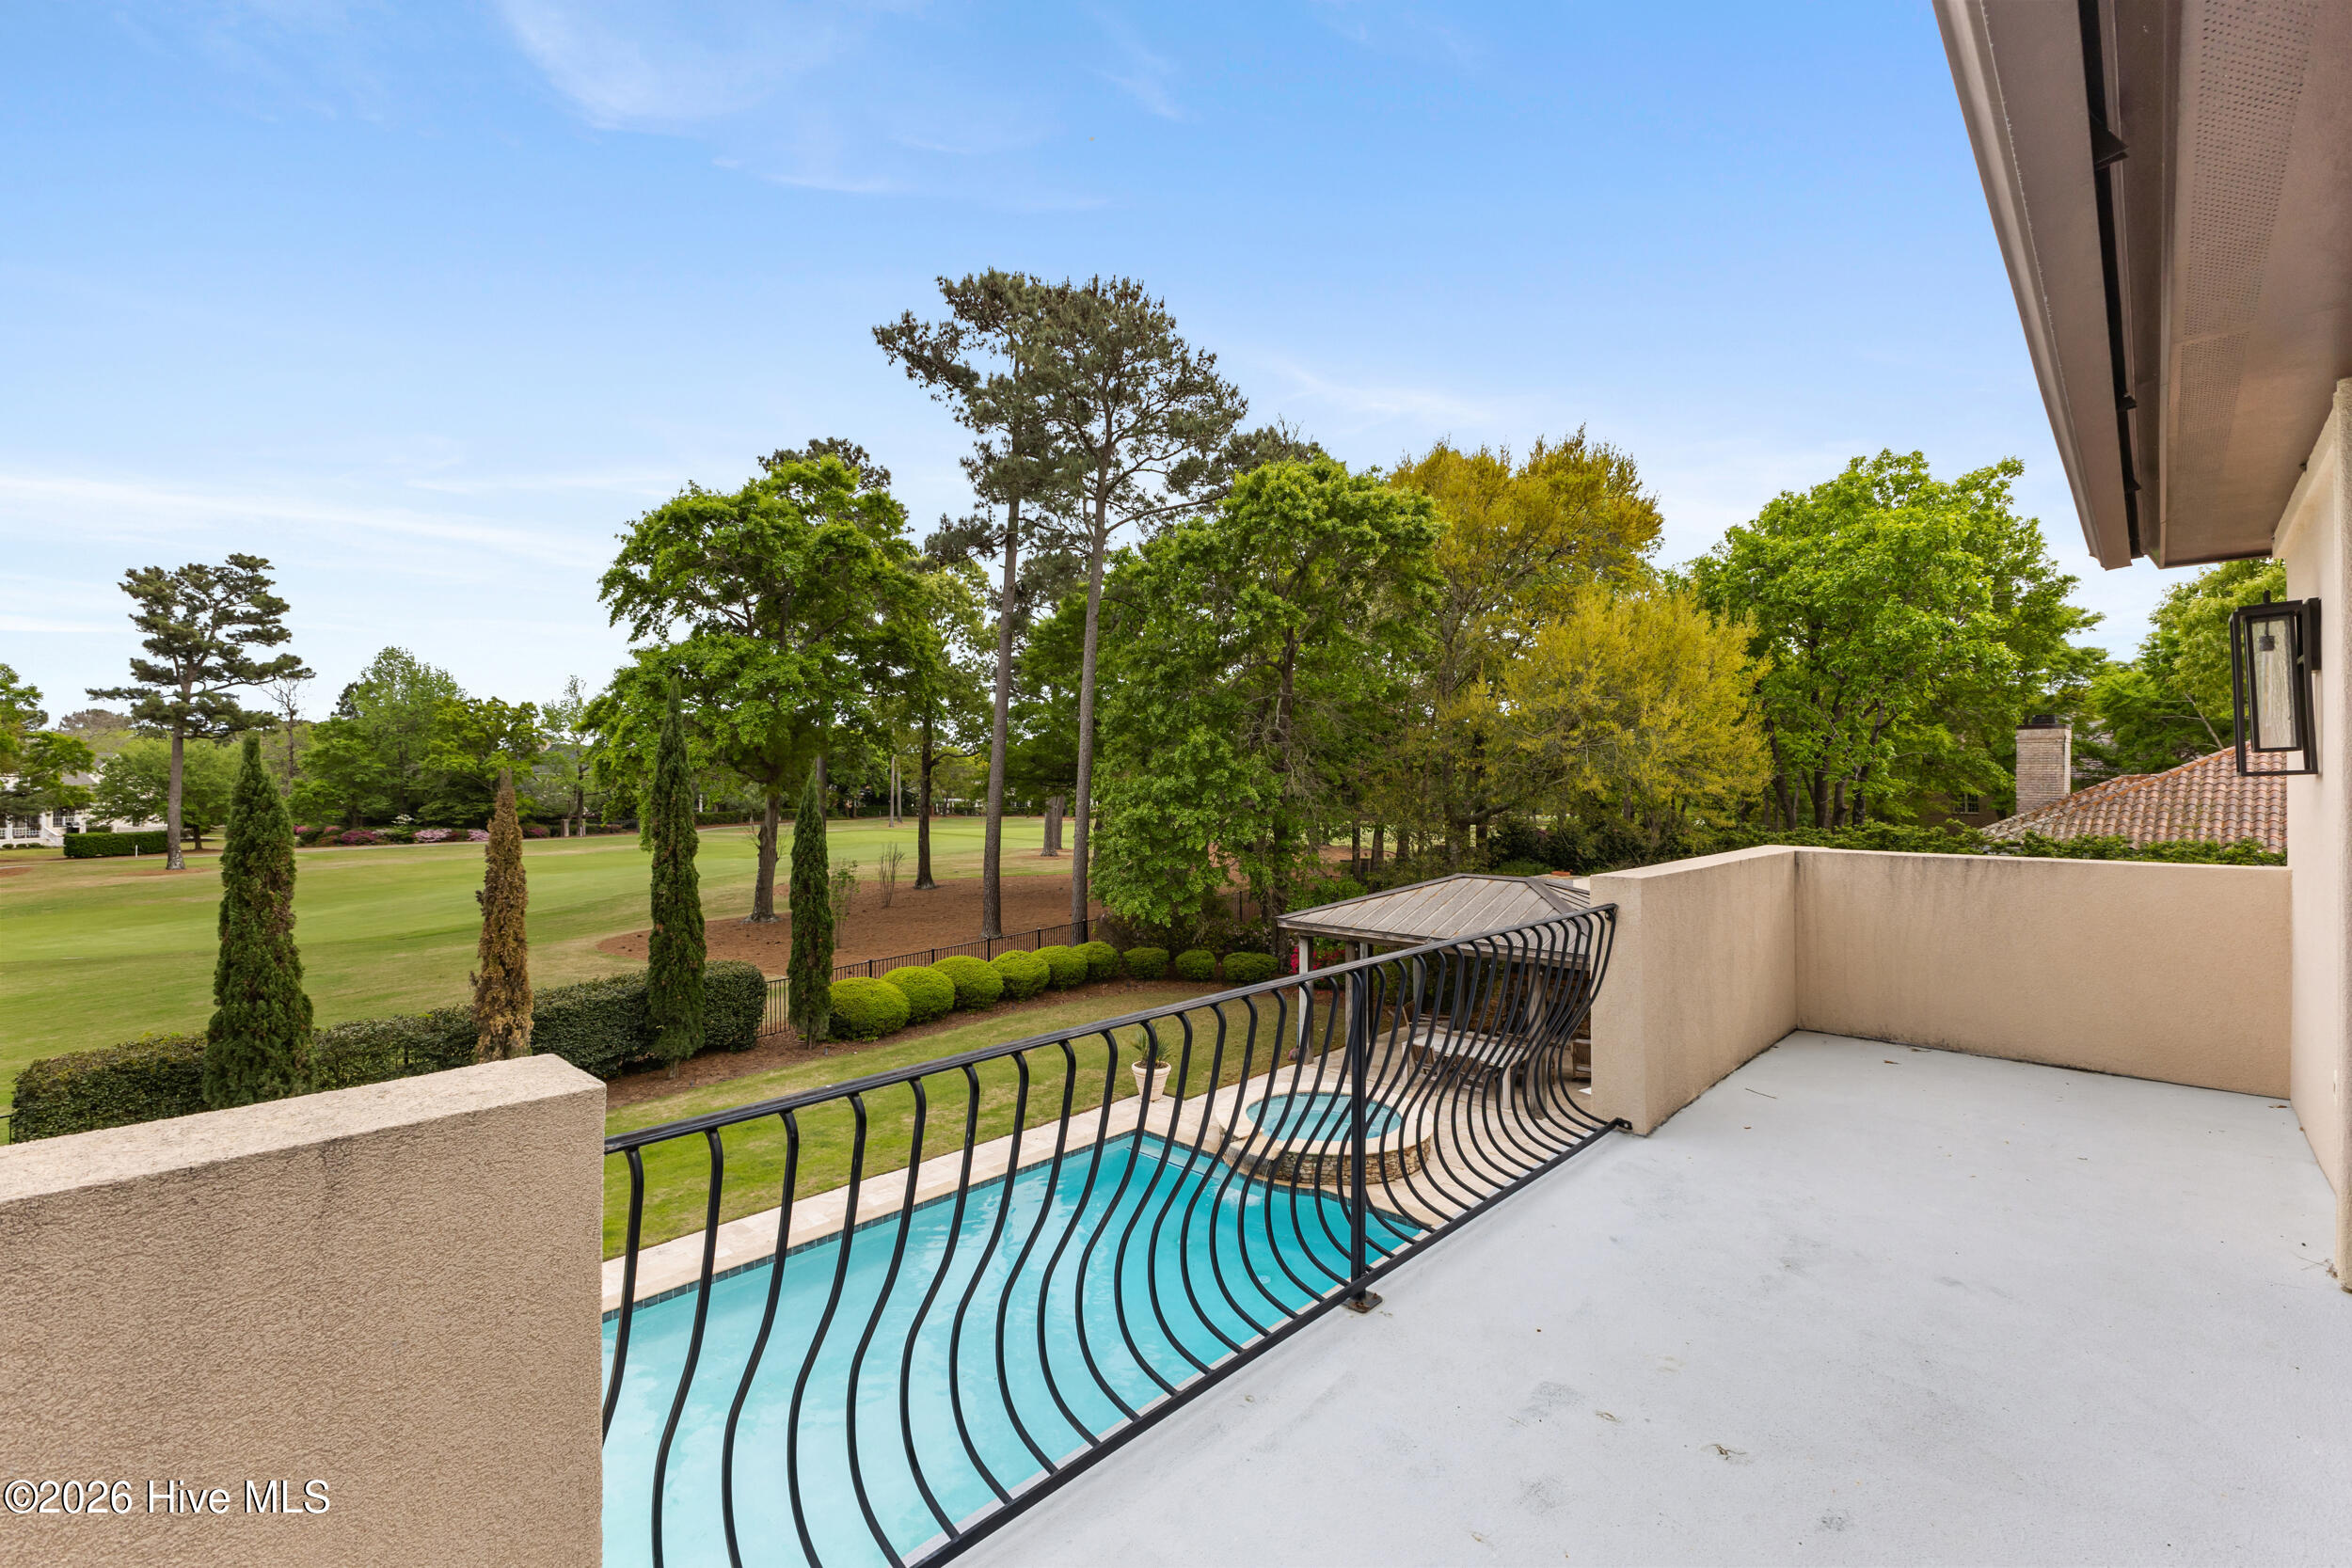
Balcony overlooking a swimming pool and tree-lined golf course, with a curved black metal railing.
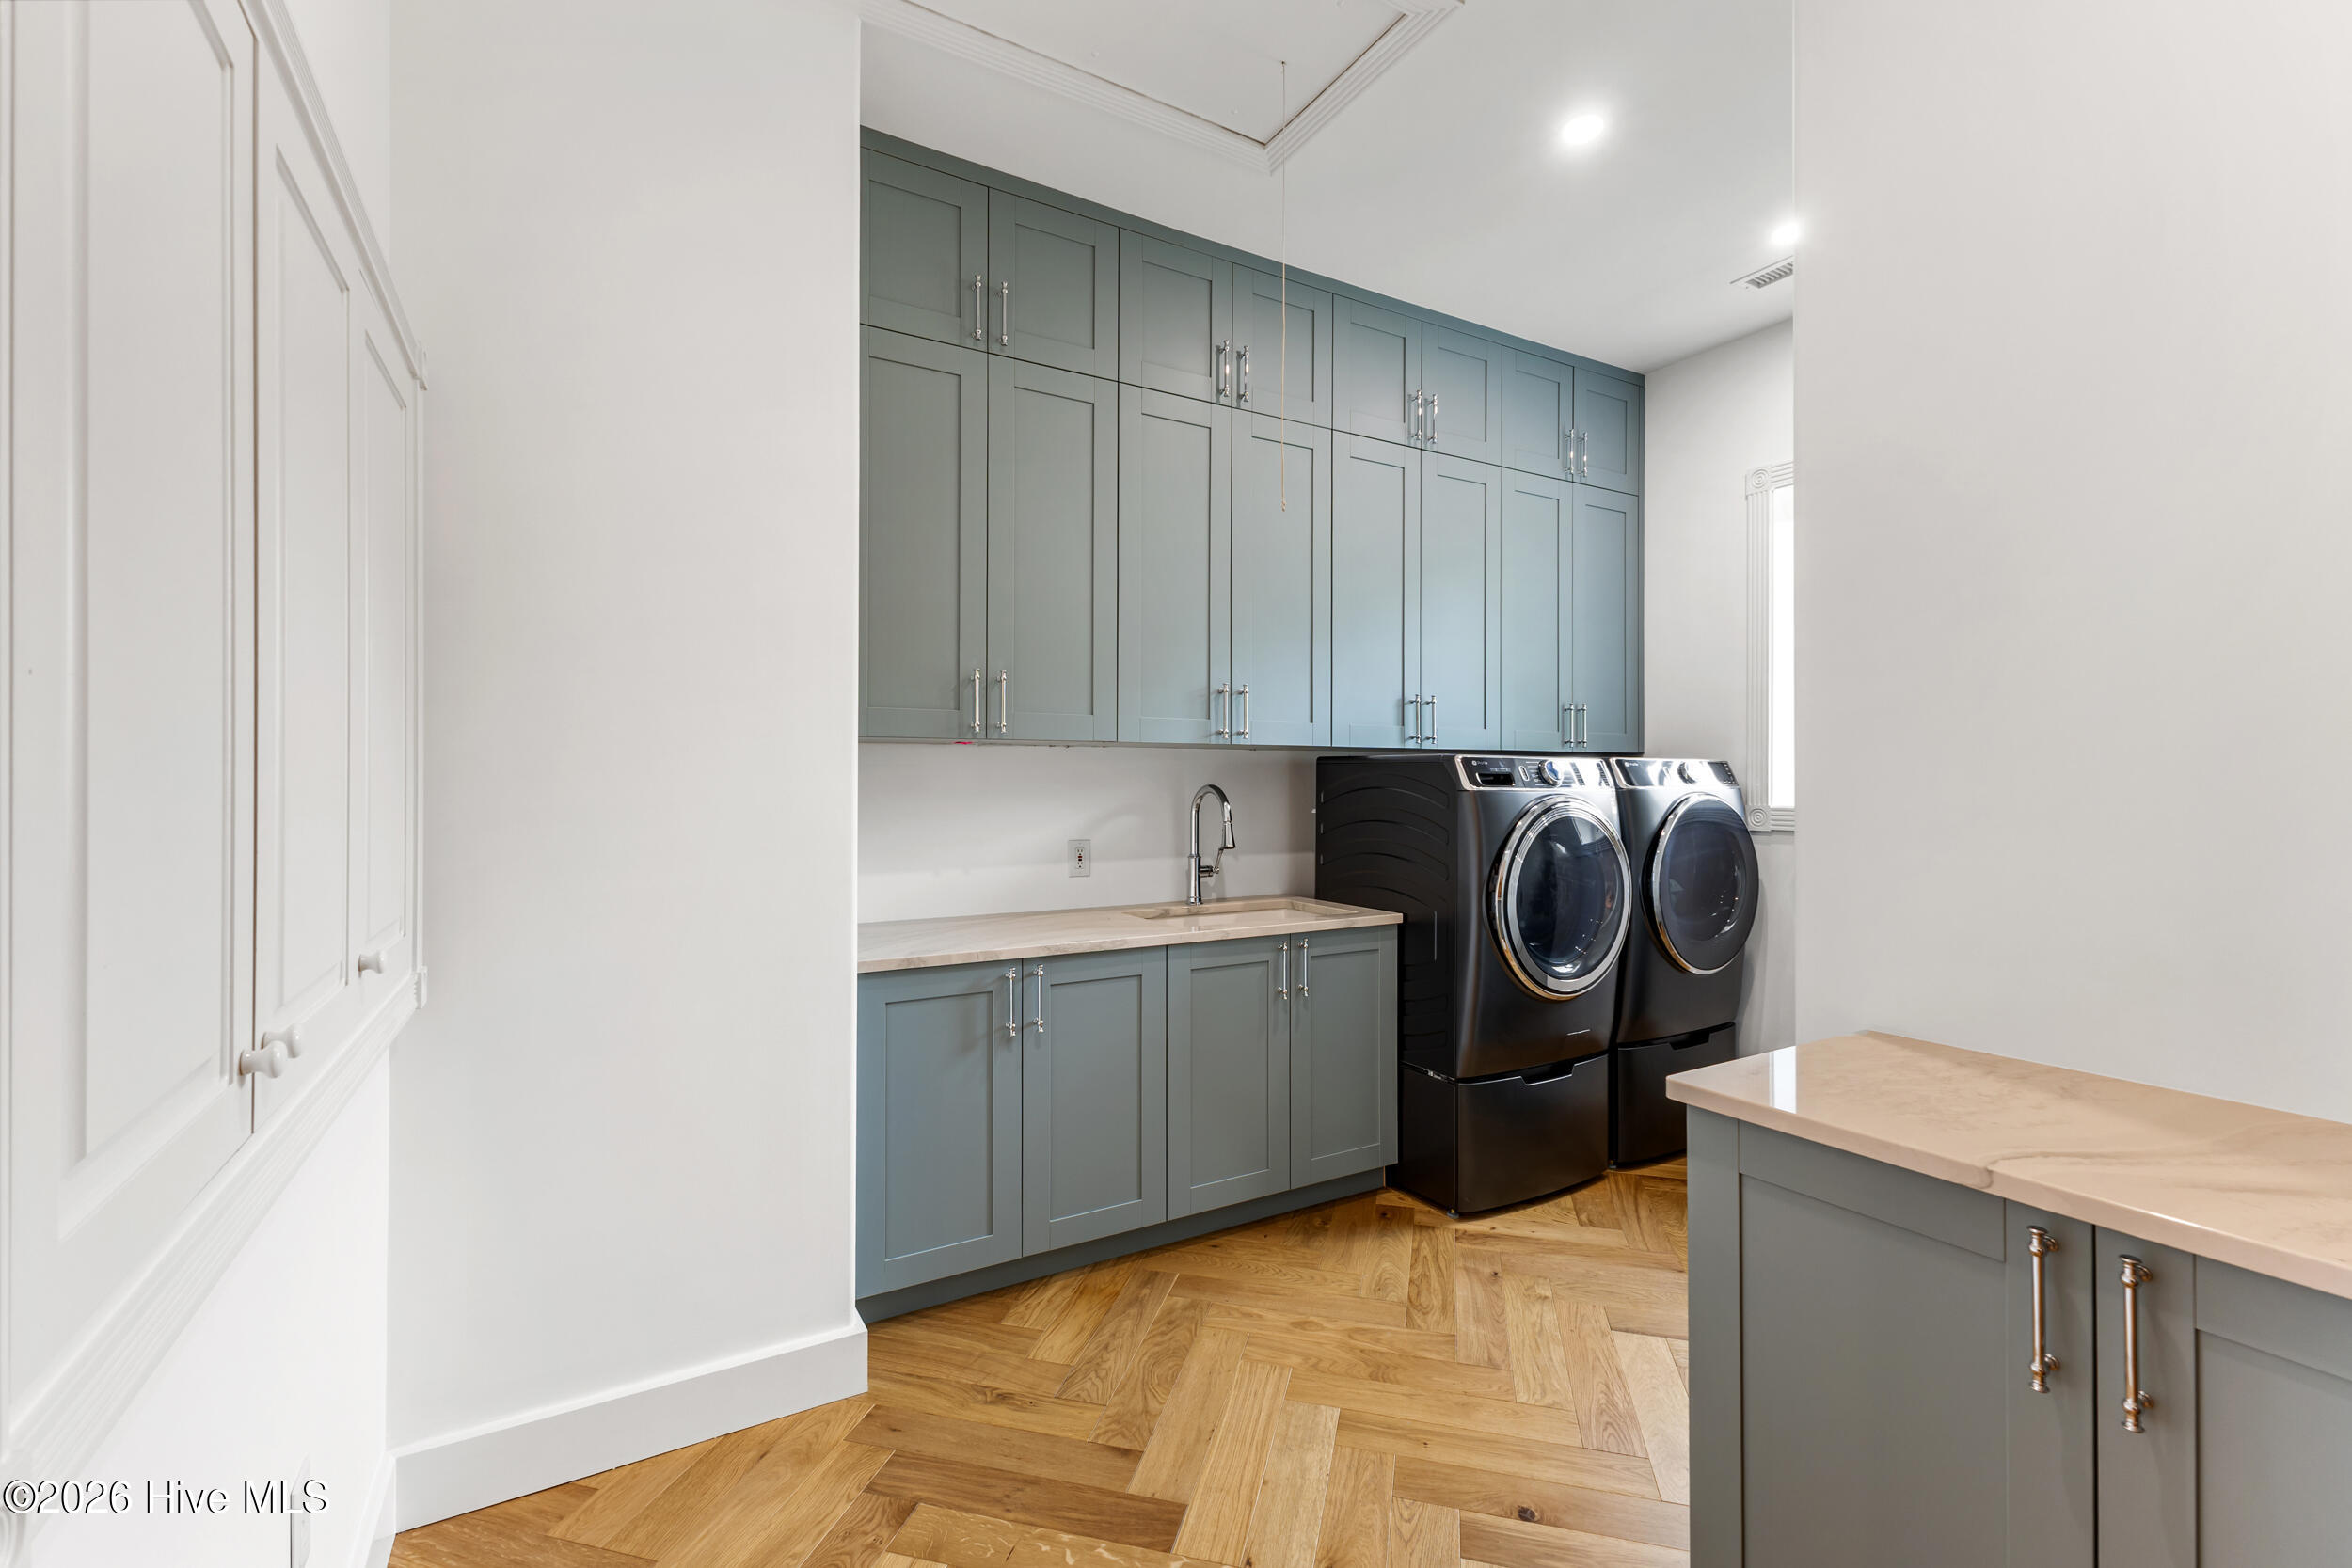
Laundry room with blue-gray cabinetry, front-loading washer and dryer, and herringbone wood flooring.
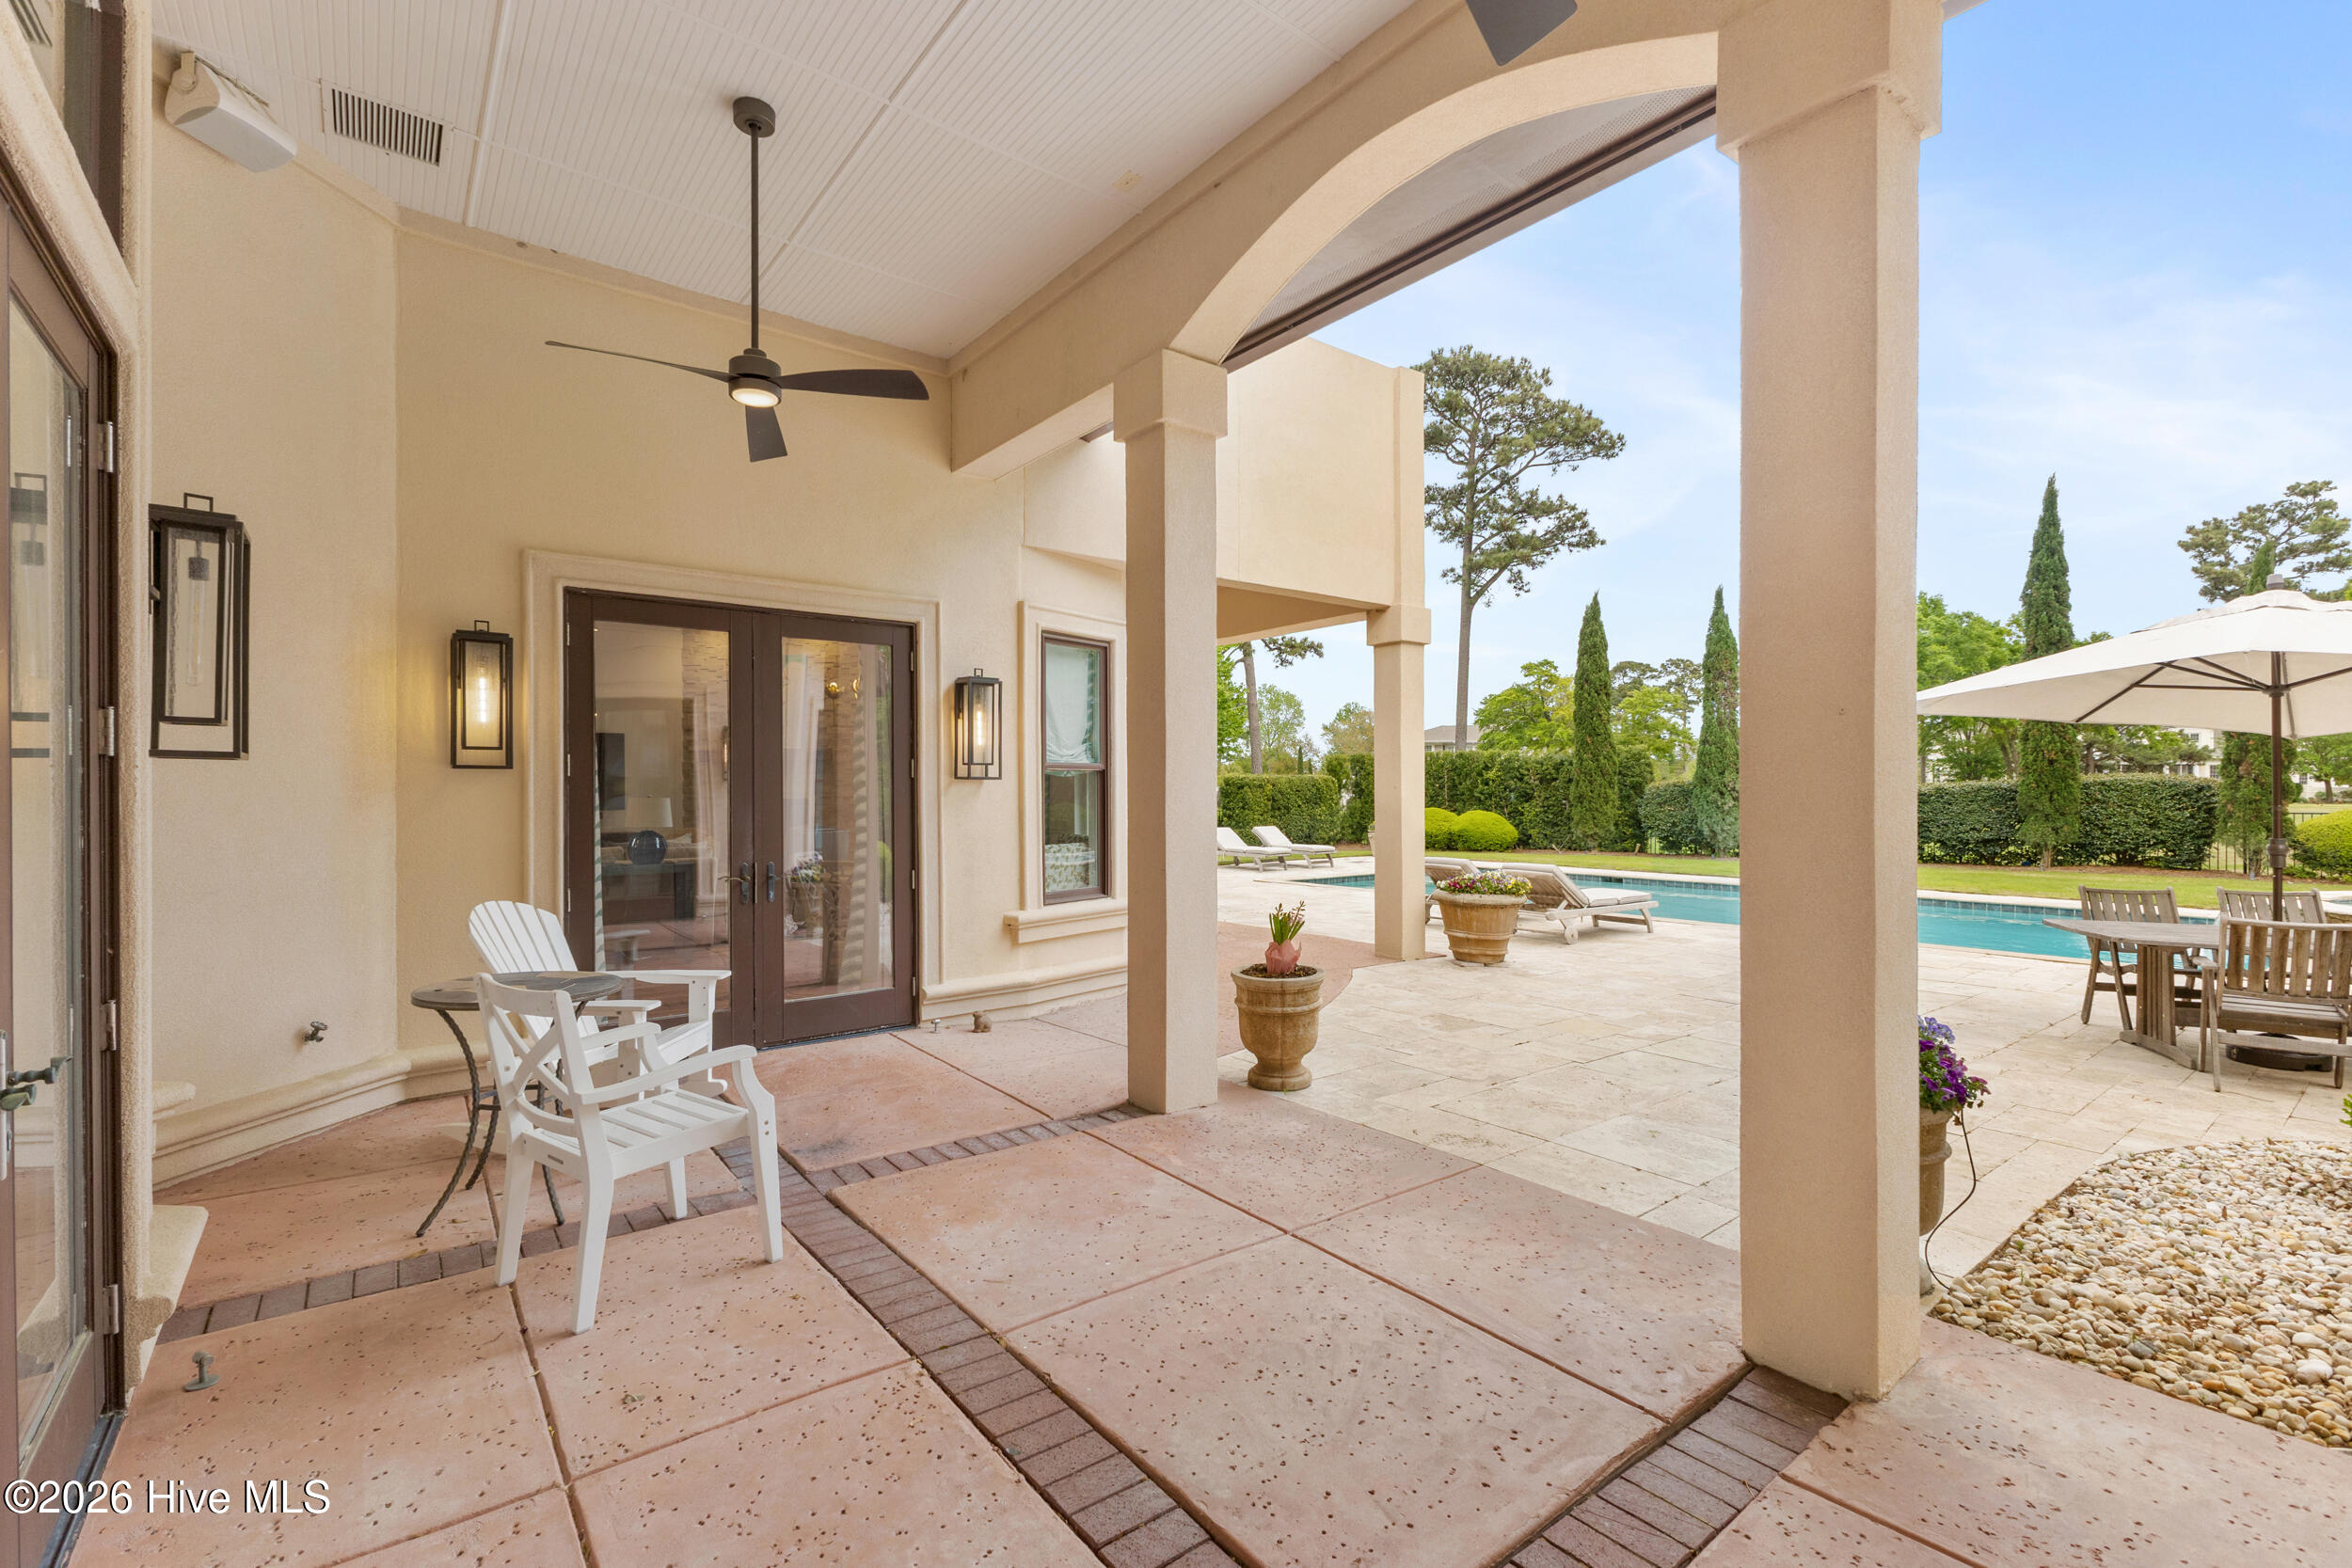
Covered patio with French doors and seating overlooking a swimming pool.
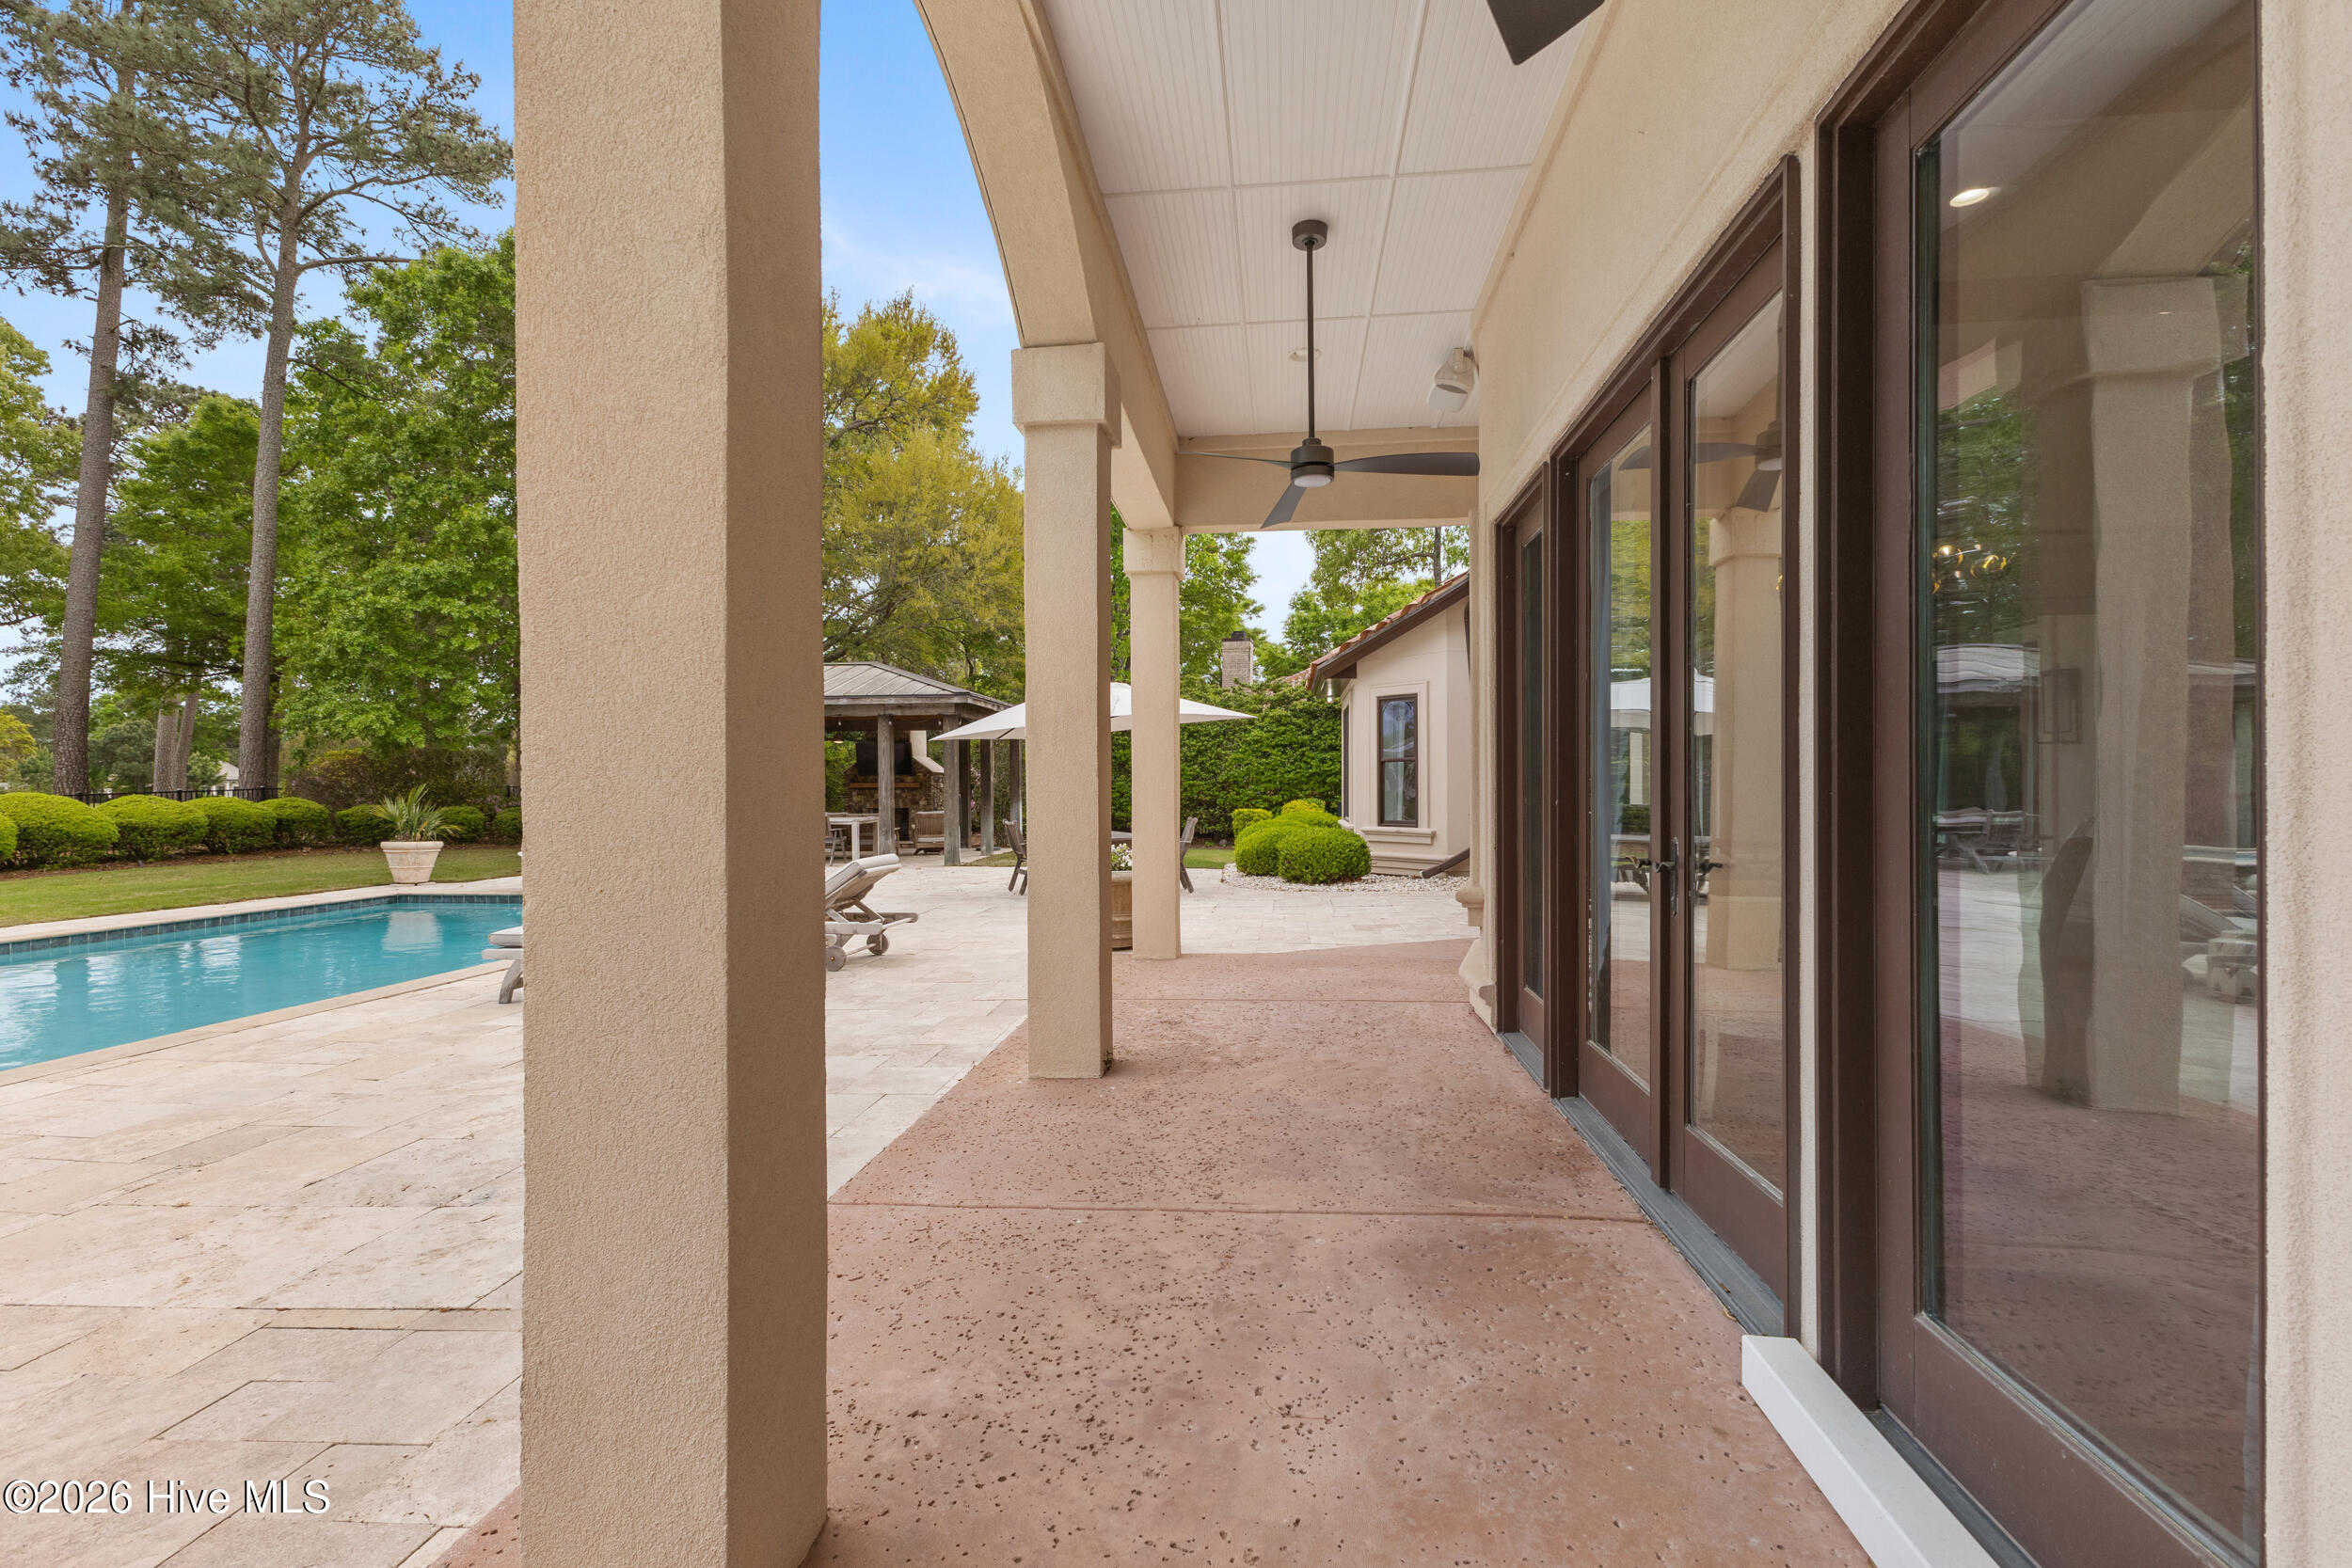
Covered patio overlooking a pool, with stone paving and outdoor dining furniture.
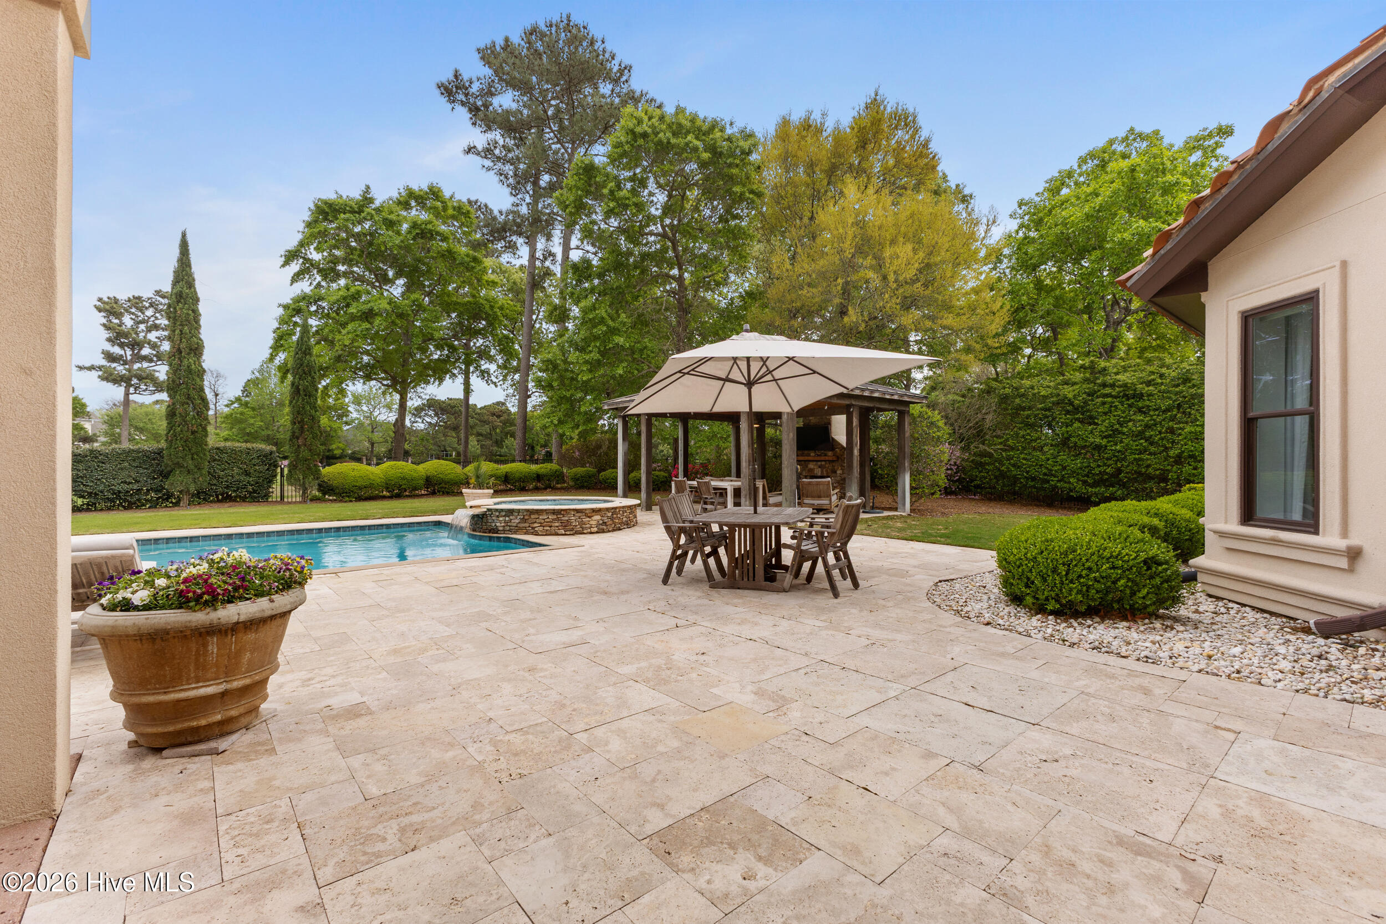
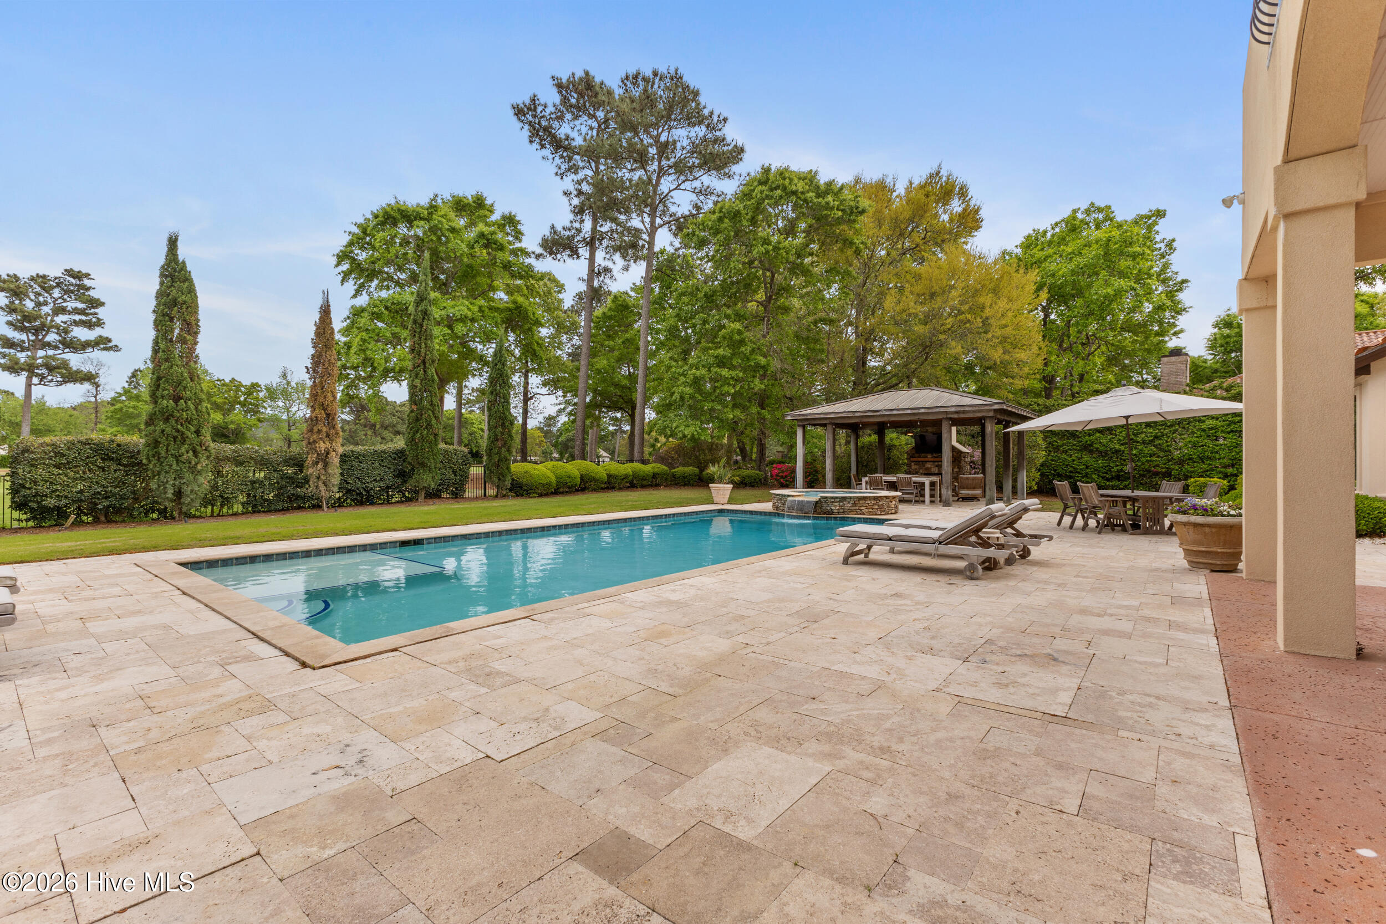
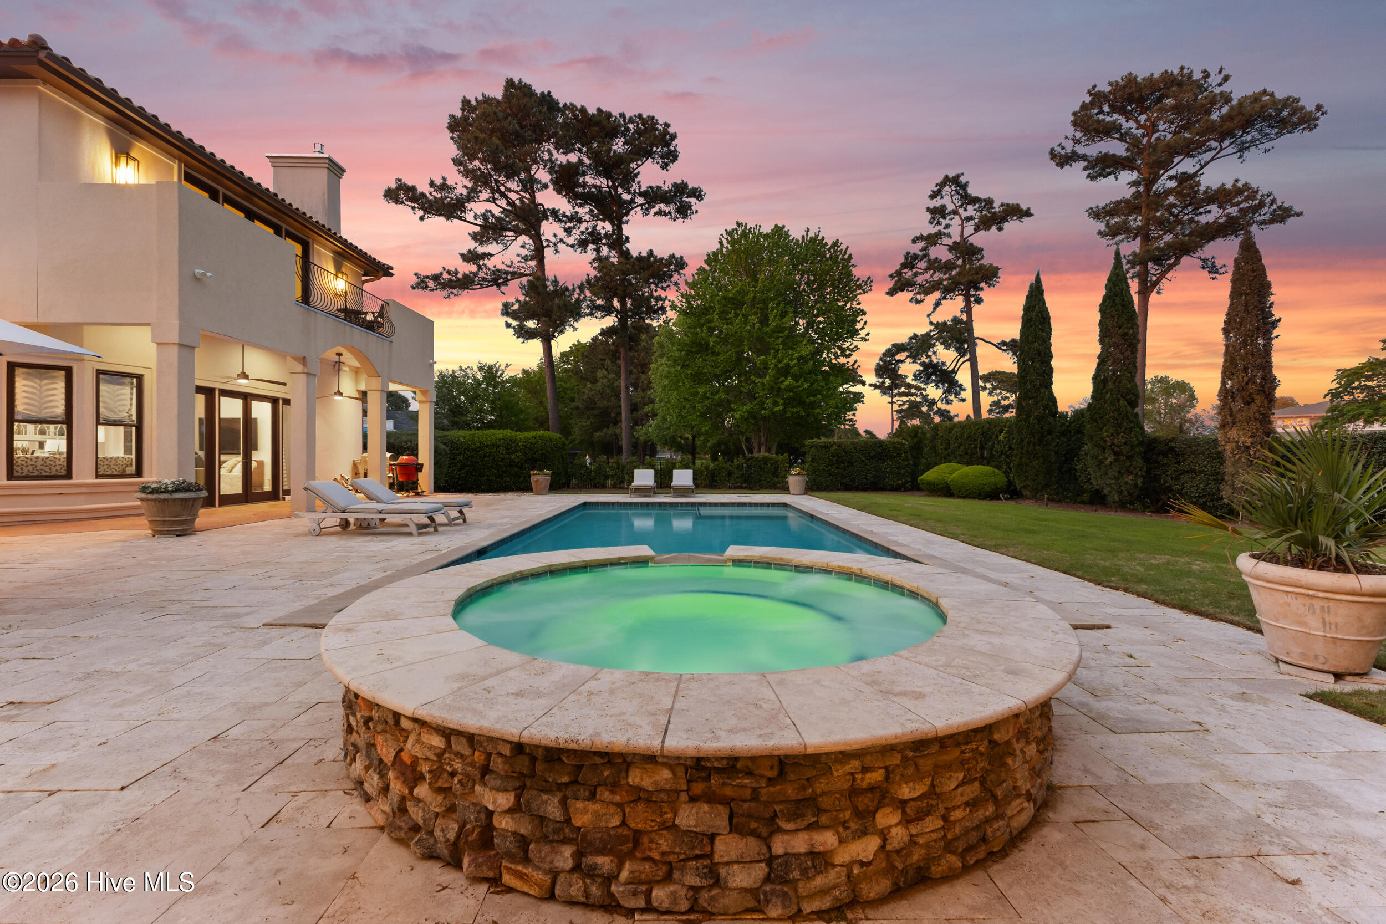
Backyard pool and raised stone spa beside a spacious patio with a pergola and outdoor dining area.
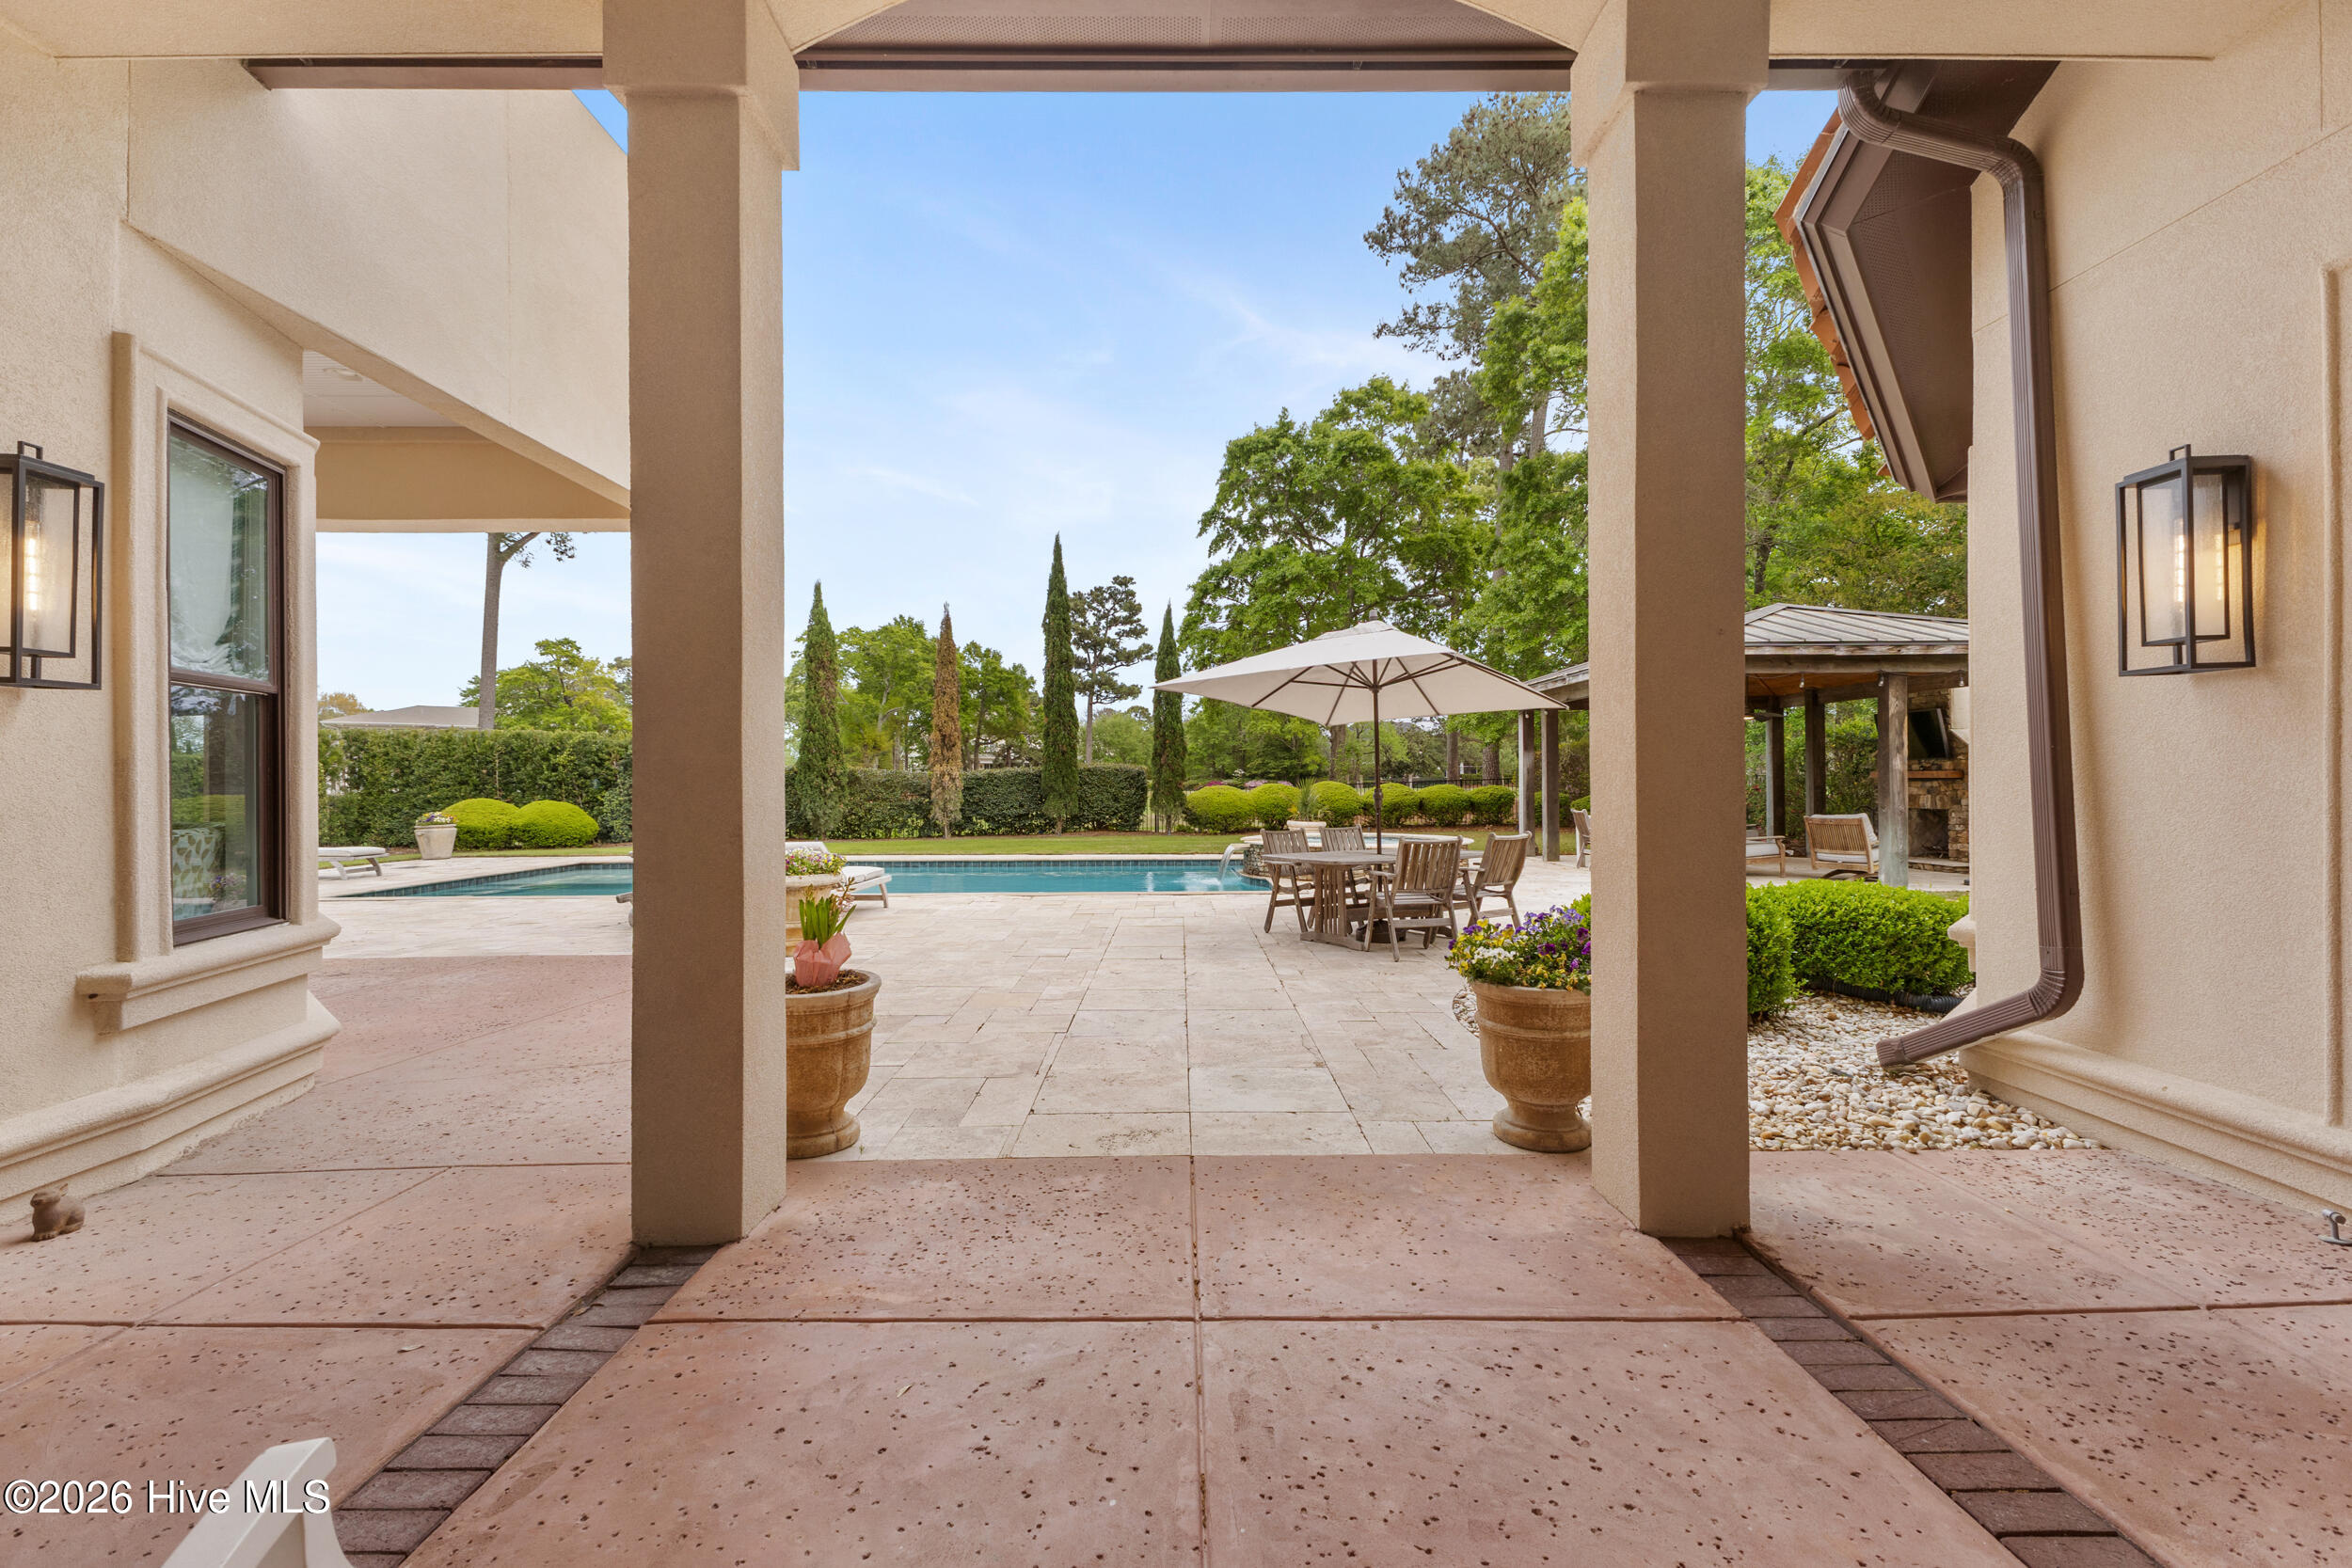
Covered patio with stucco columns and glass doors beside a swimming pool and landscaped yard.
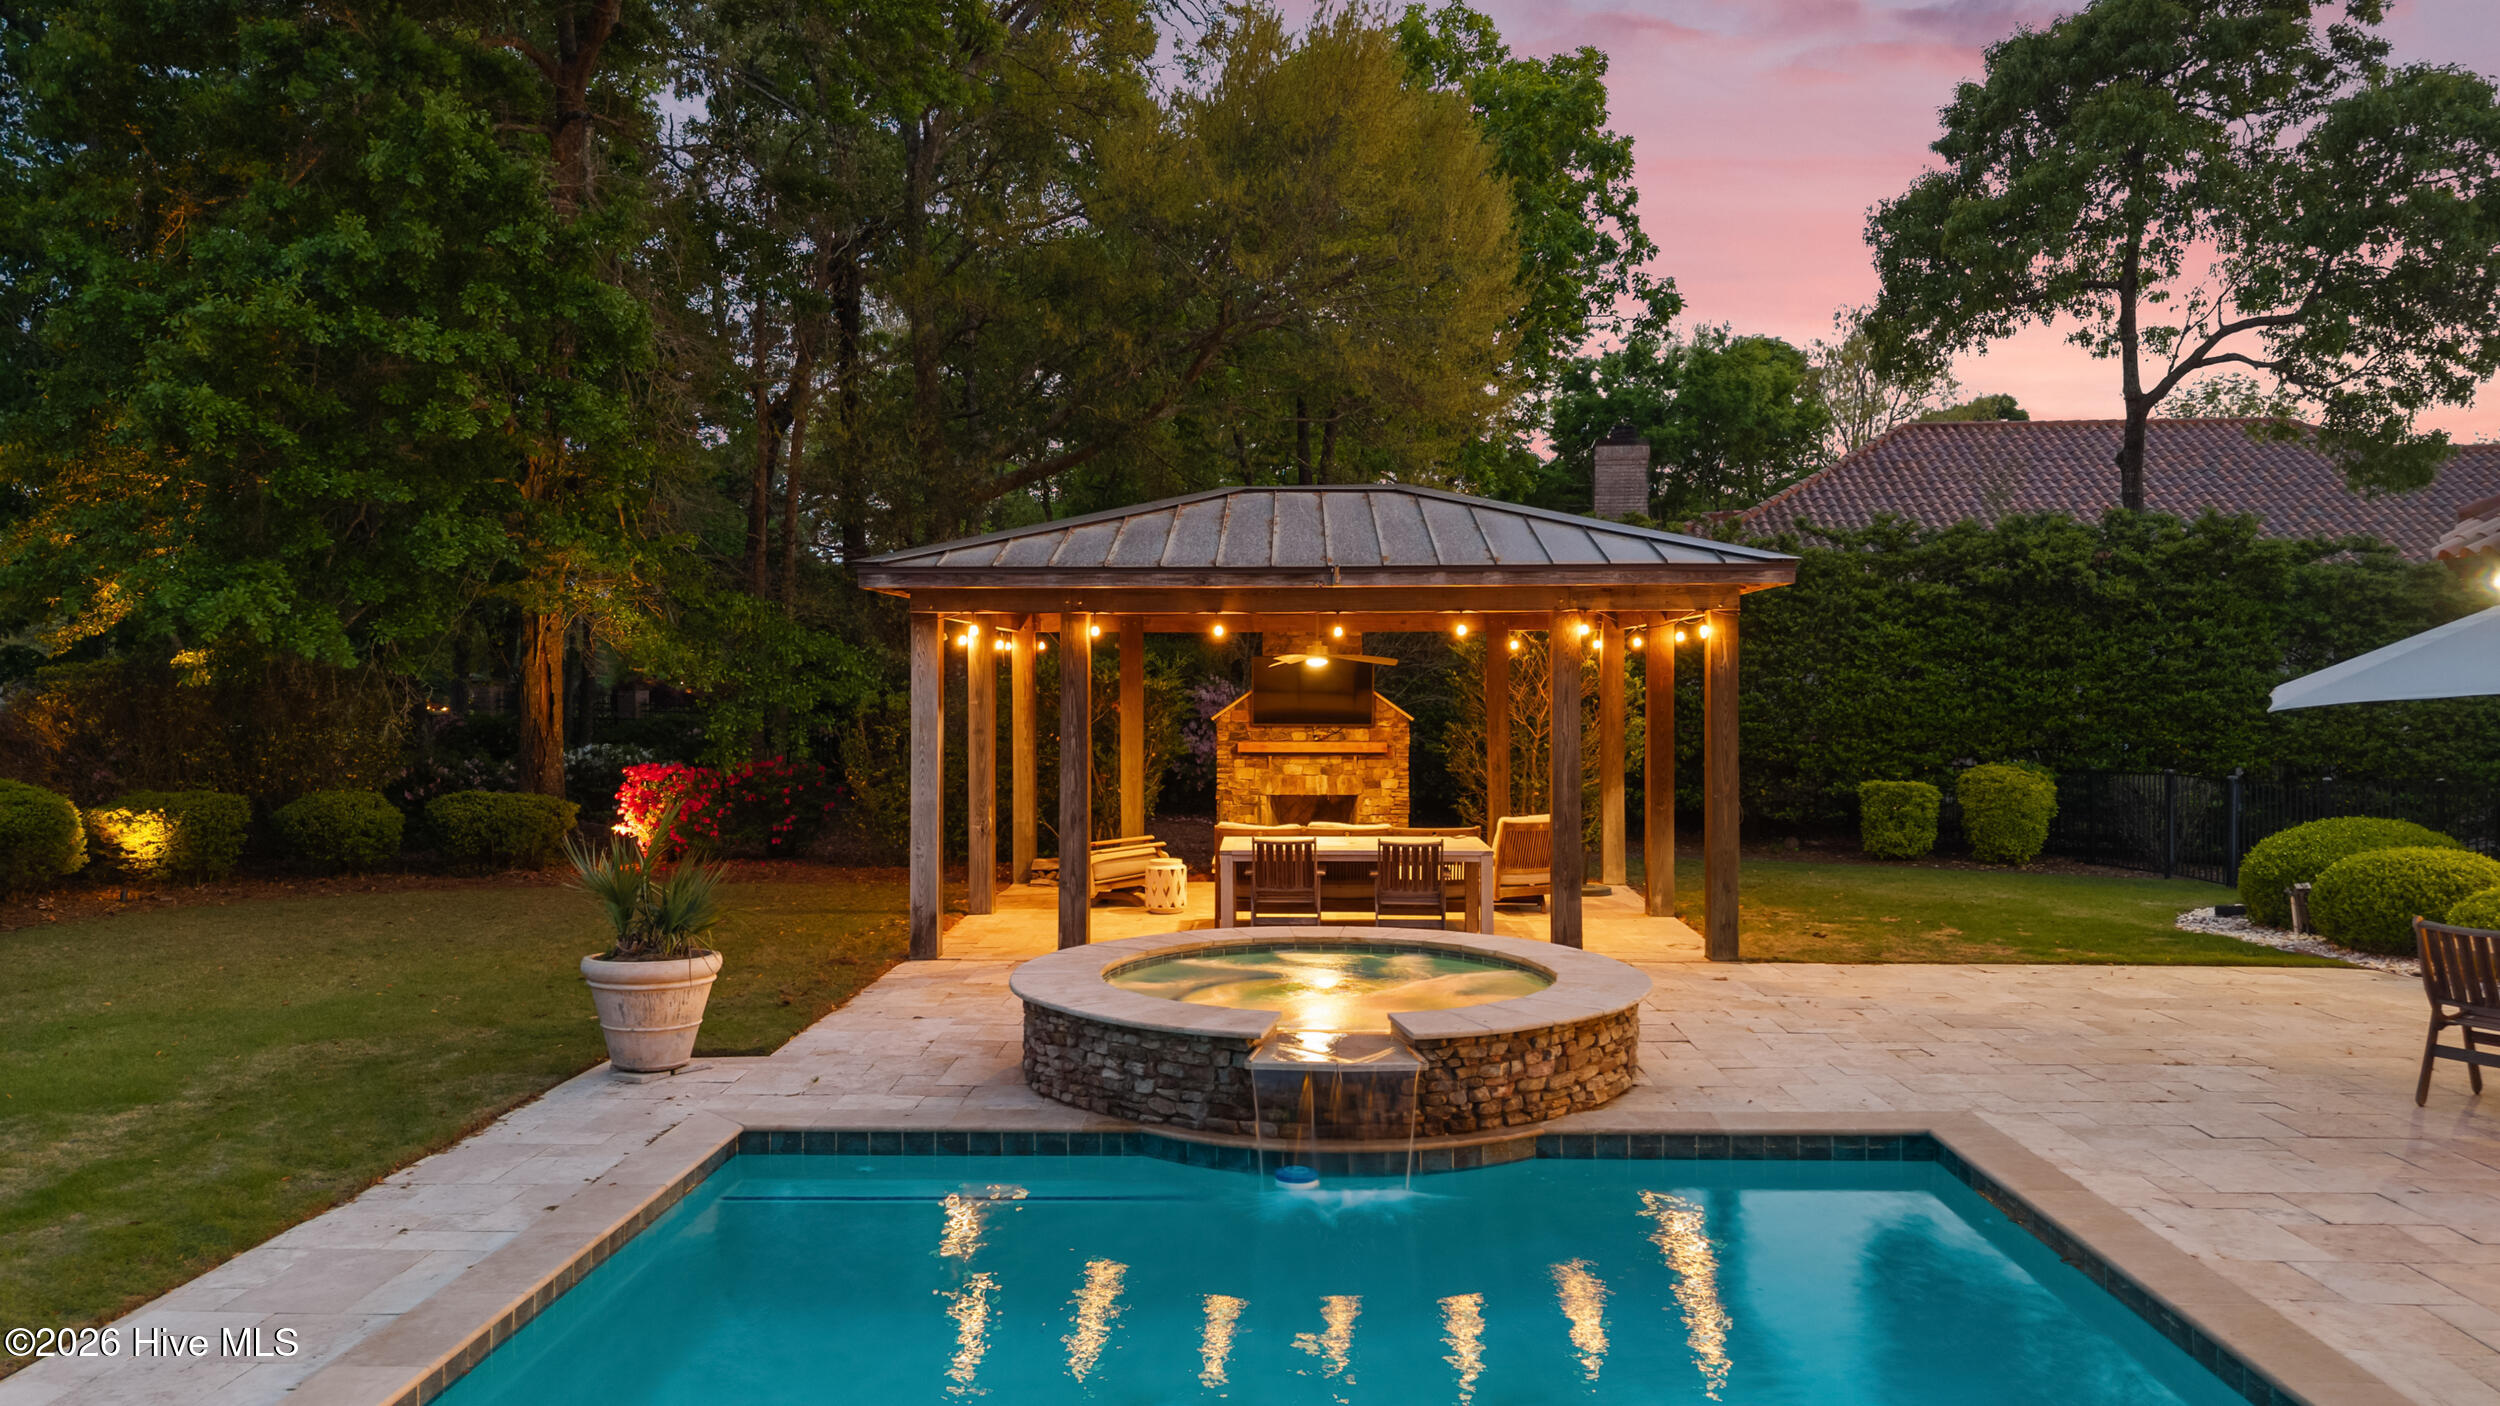
Backyard pool and stone patio with a covered pavilion, outdoor dining, and mature trees.
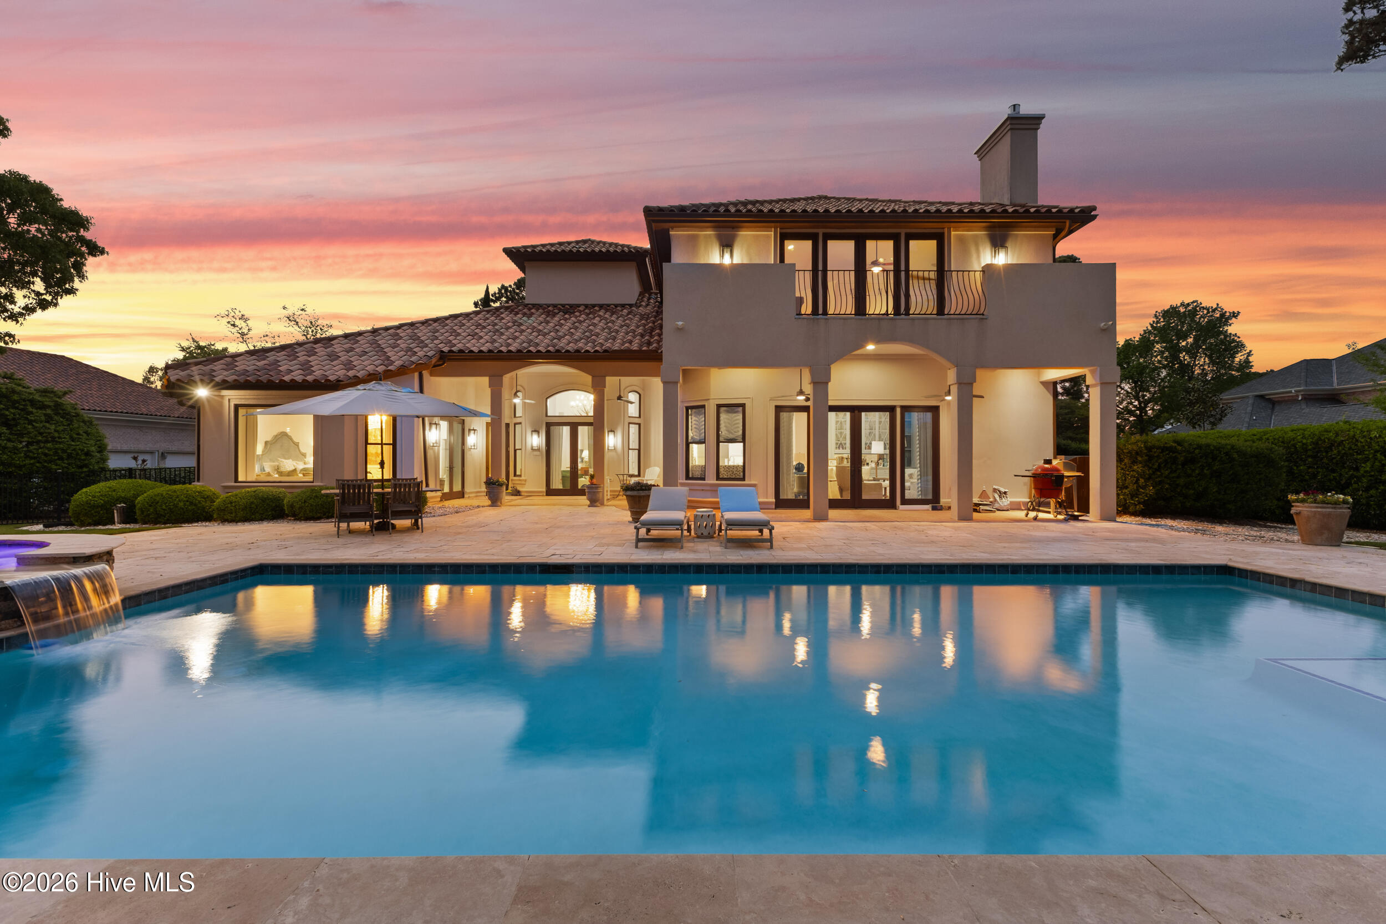
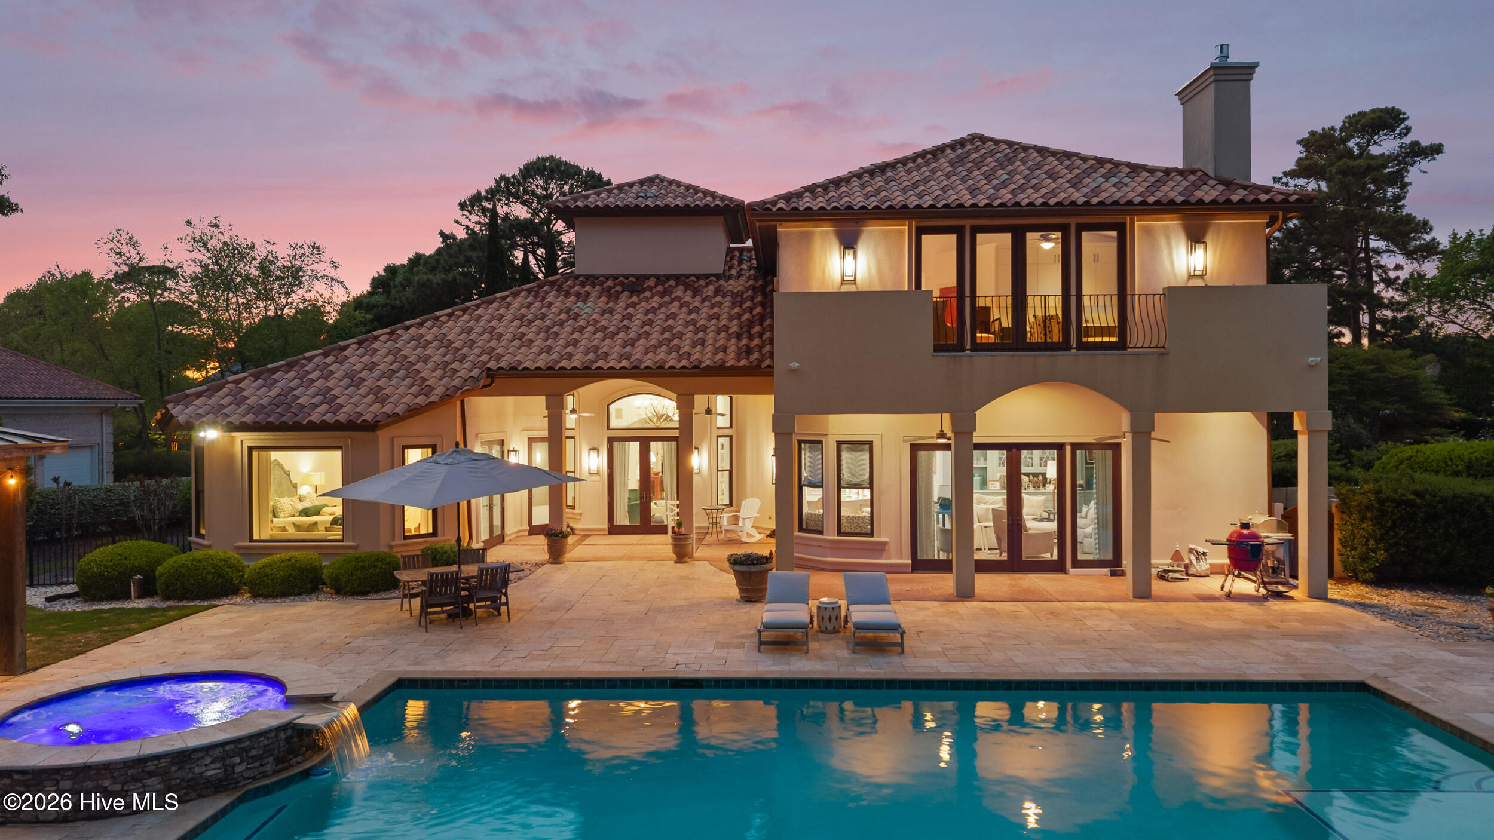
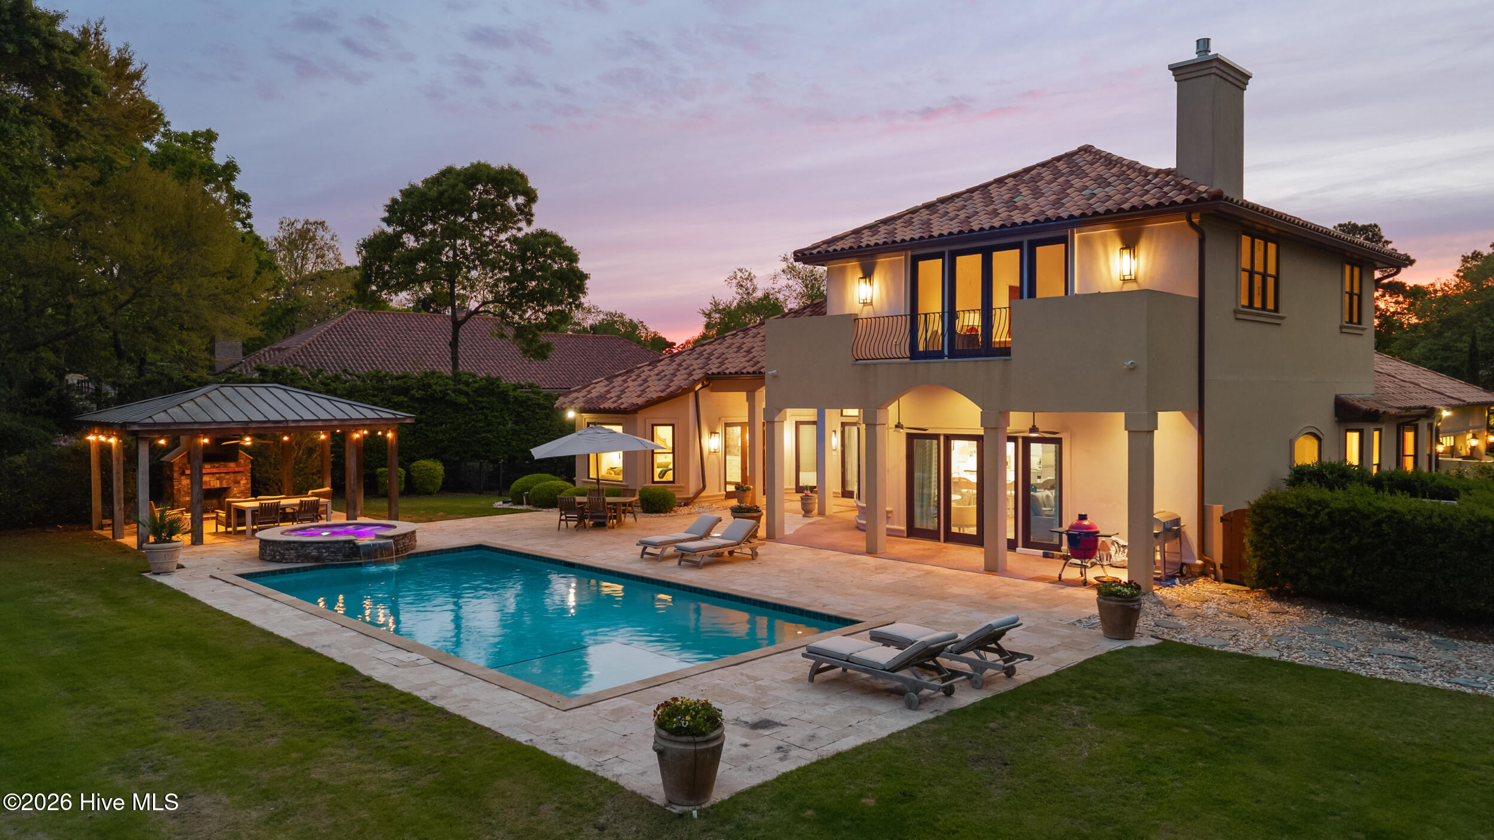
Rear of a two-story home and illuminated swimming pool at sunset.
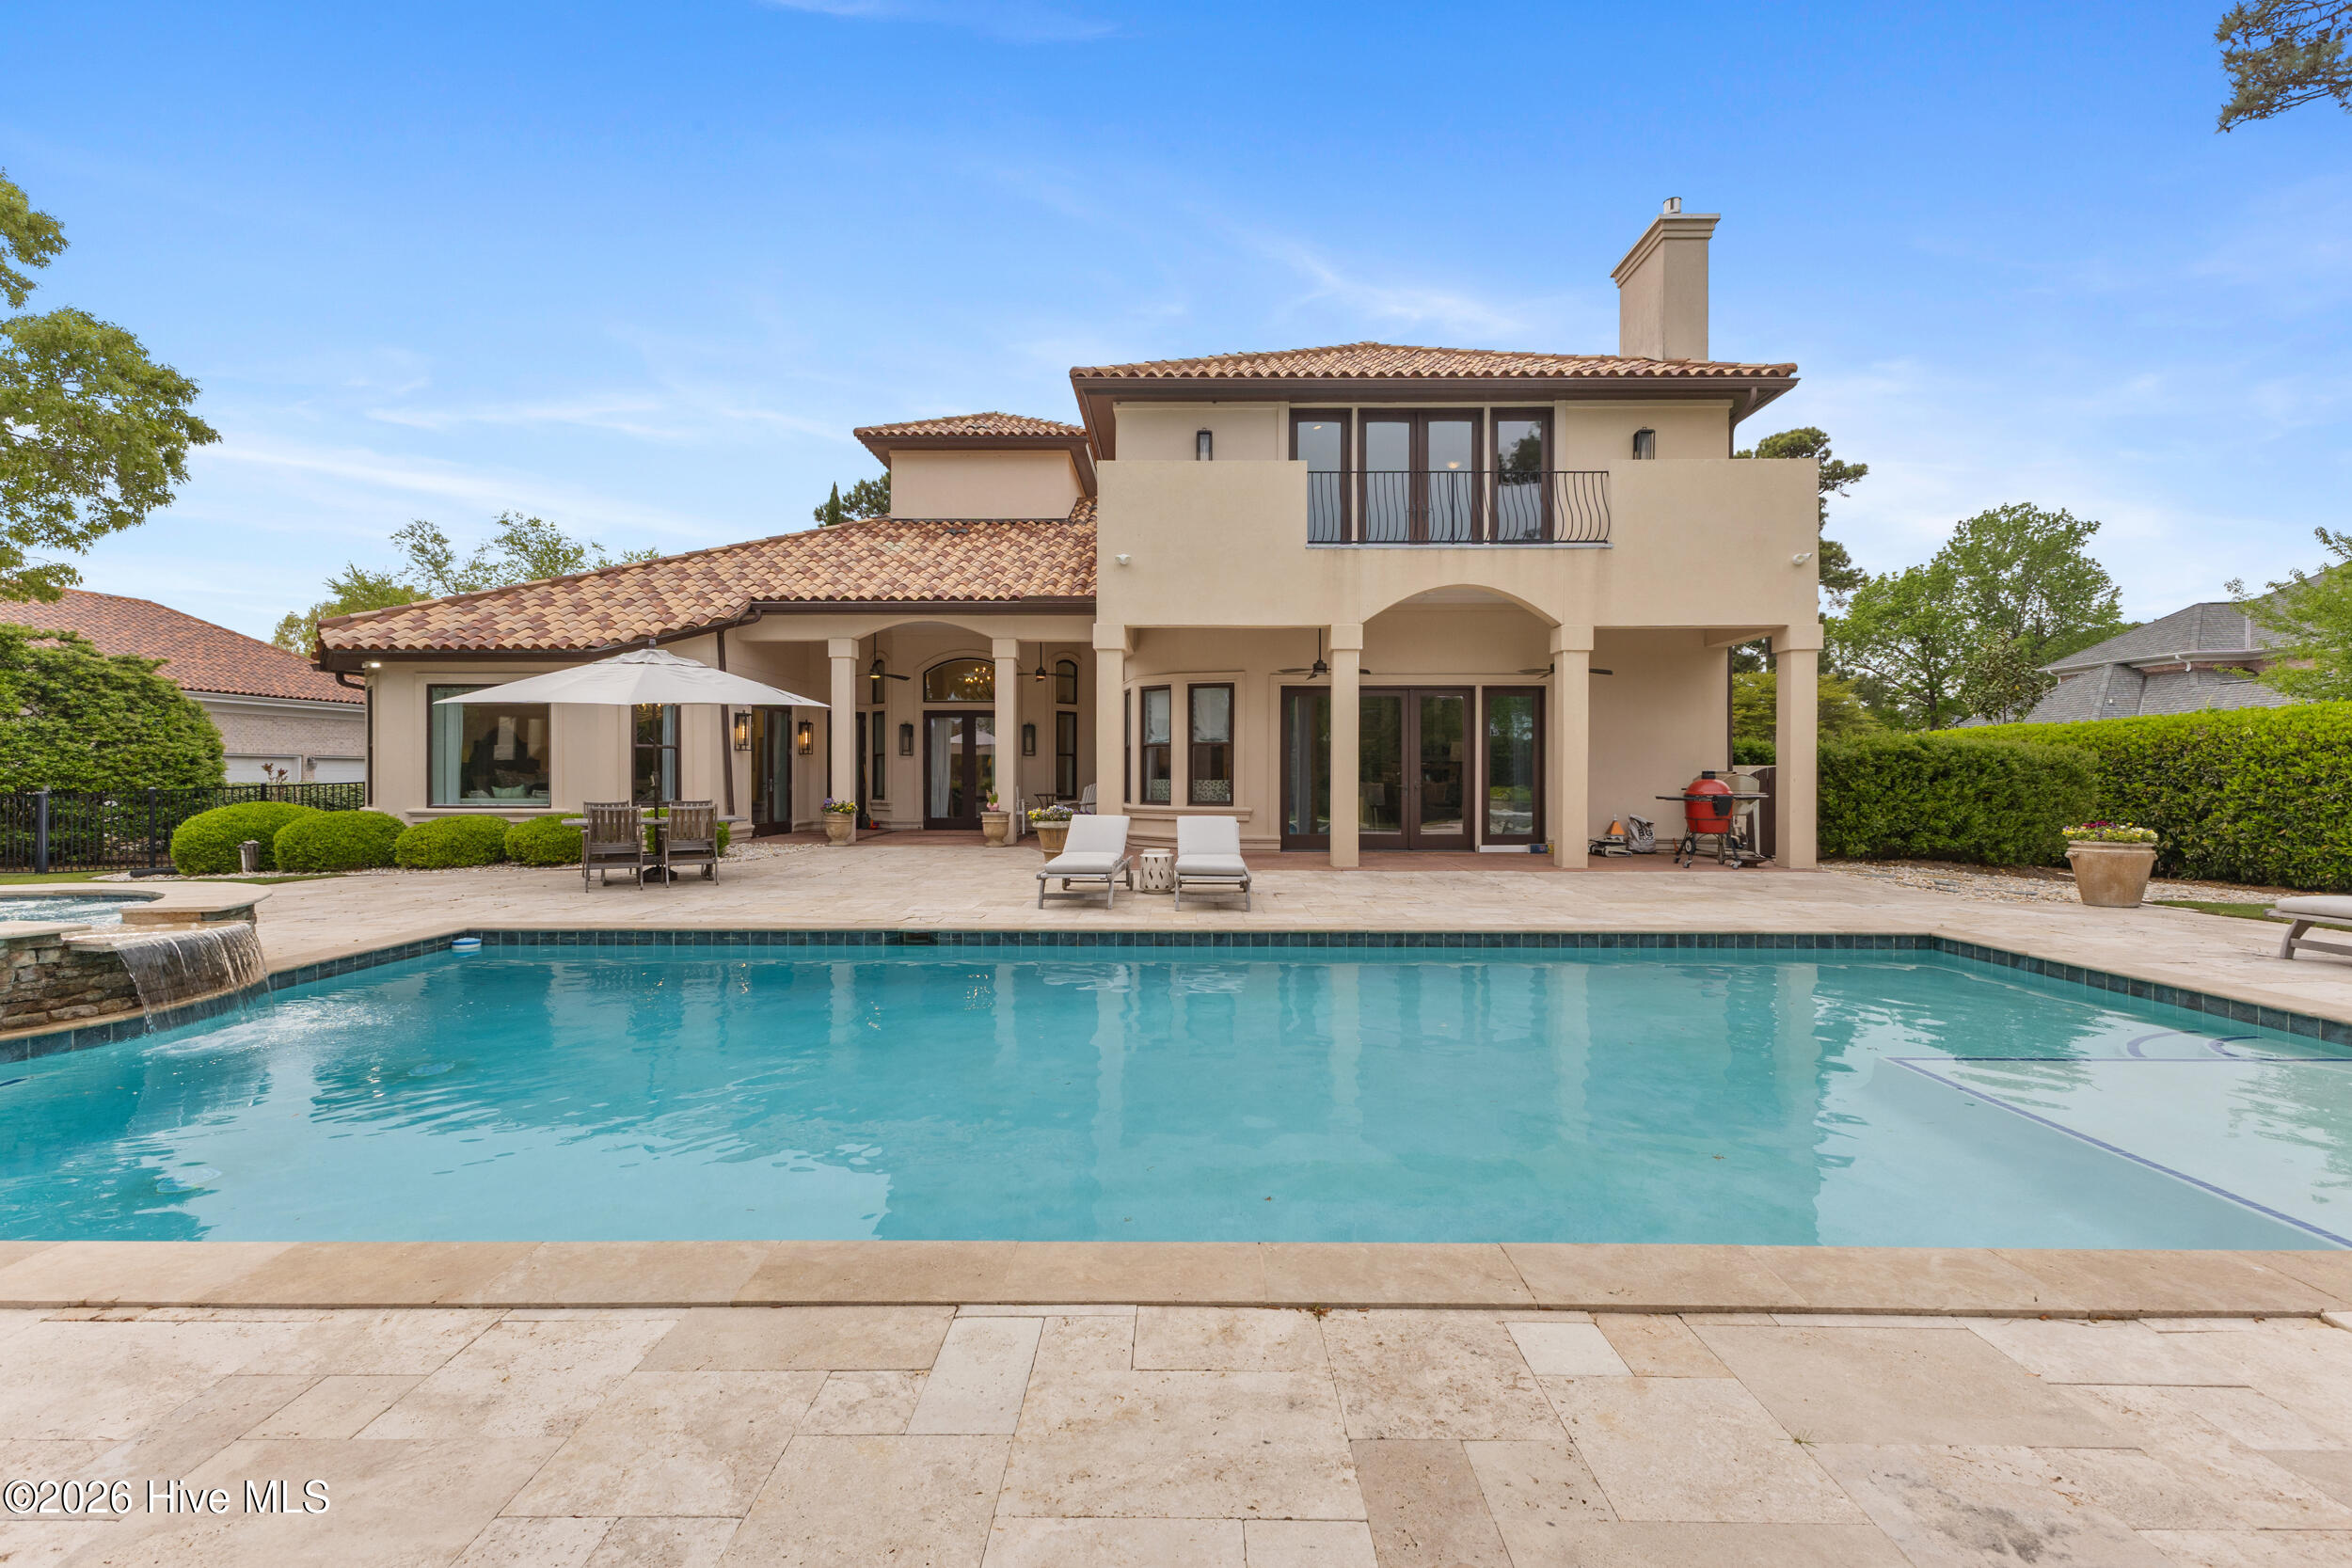
Two-story stucco home with a tiled roof and balcony behind a large swimming pool.
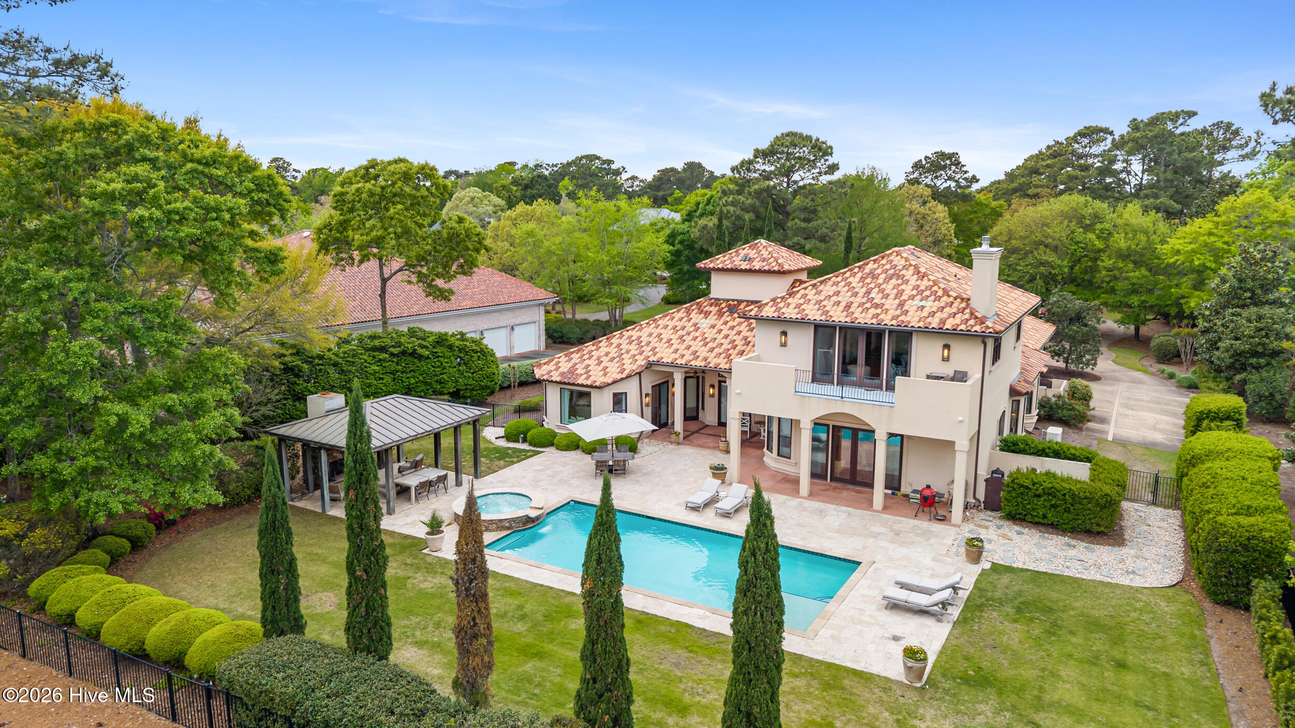
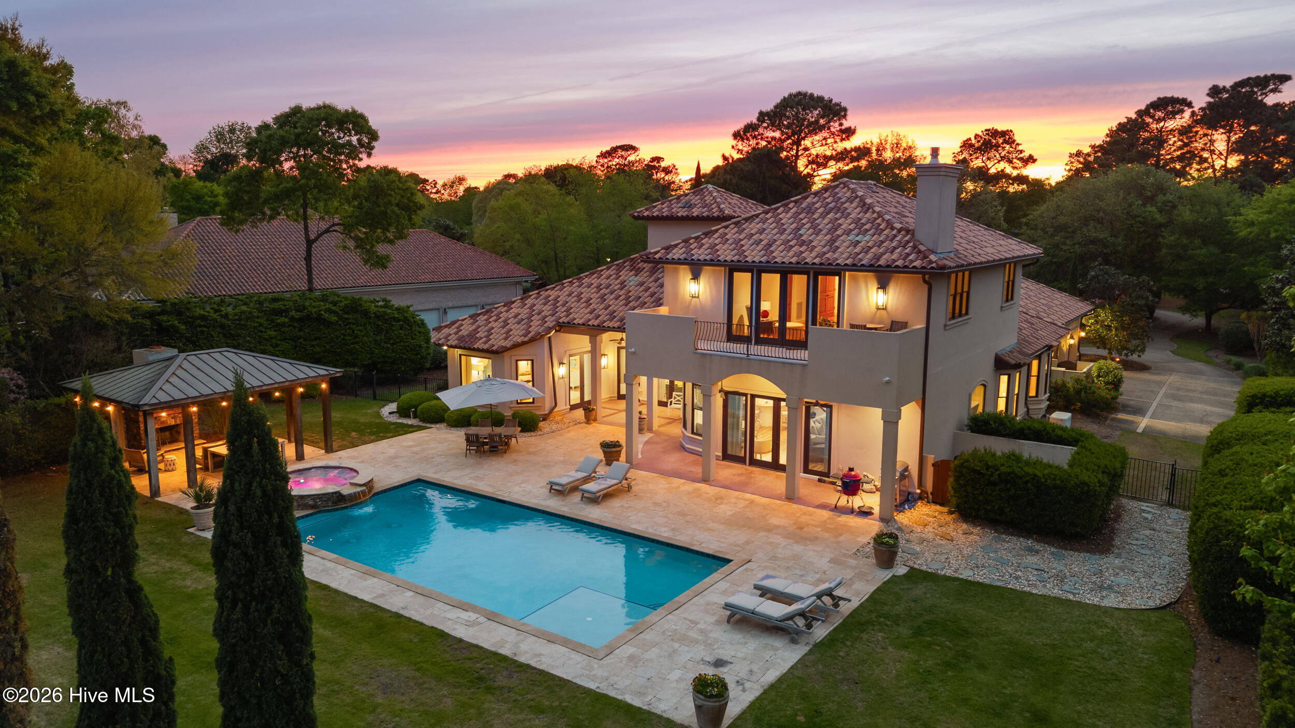
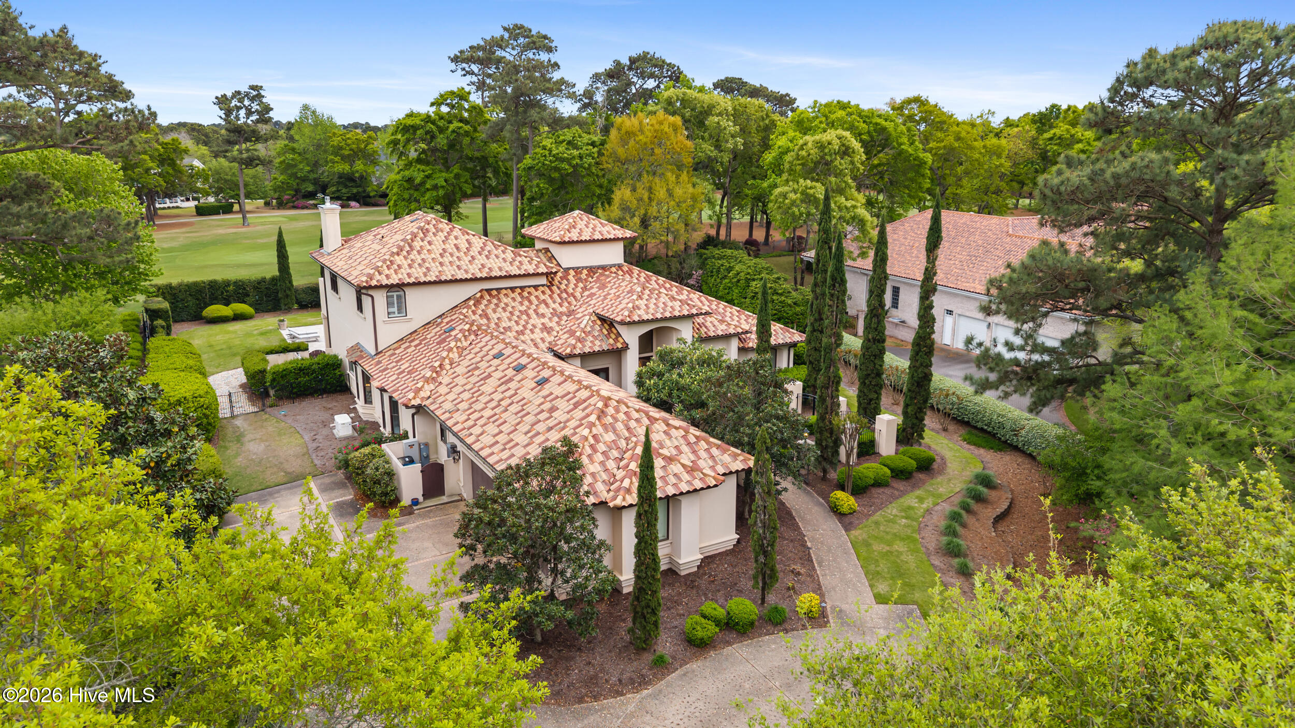
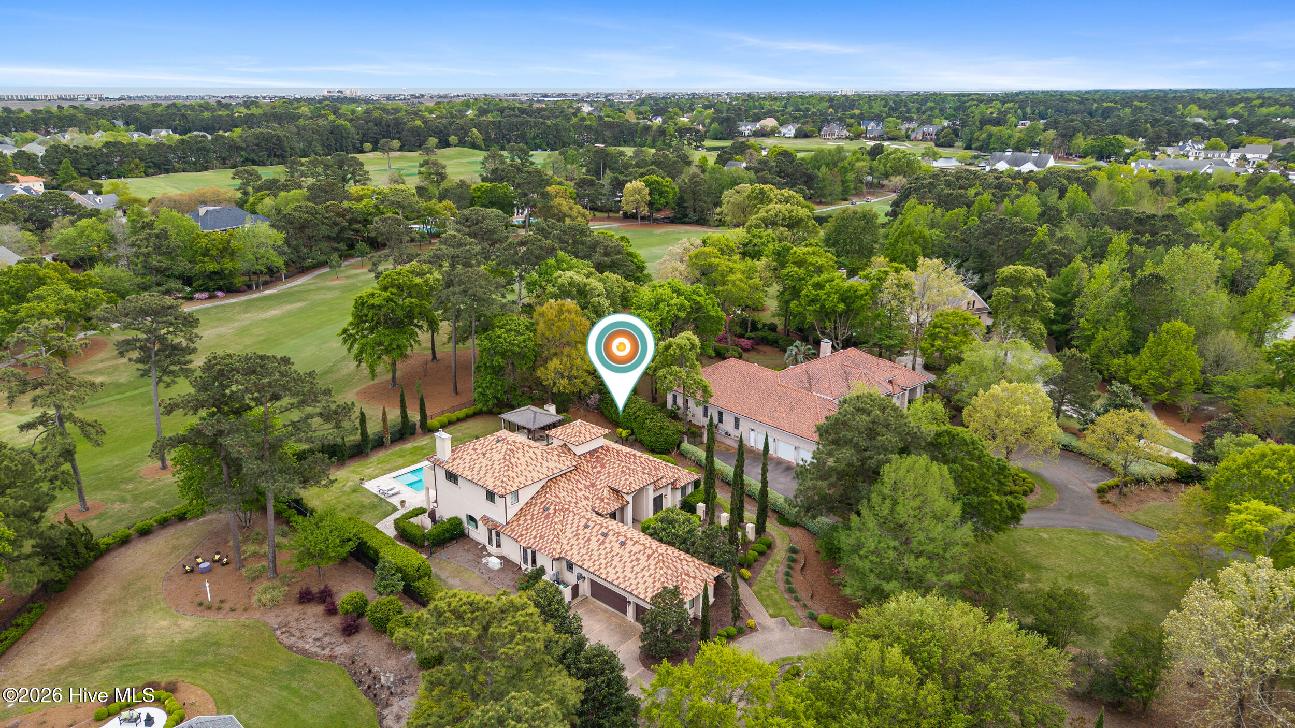
Aerial view of a stucco home with a terracotta tile roof, swimming pool, spa, and covered patio pavilion.
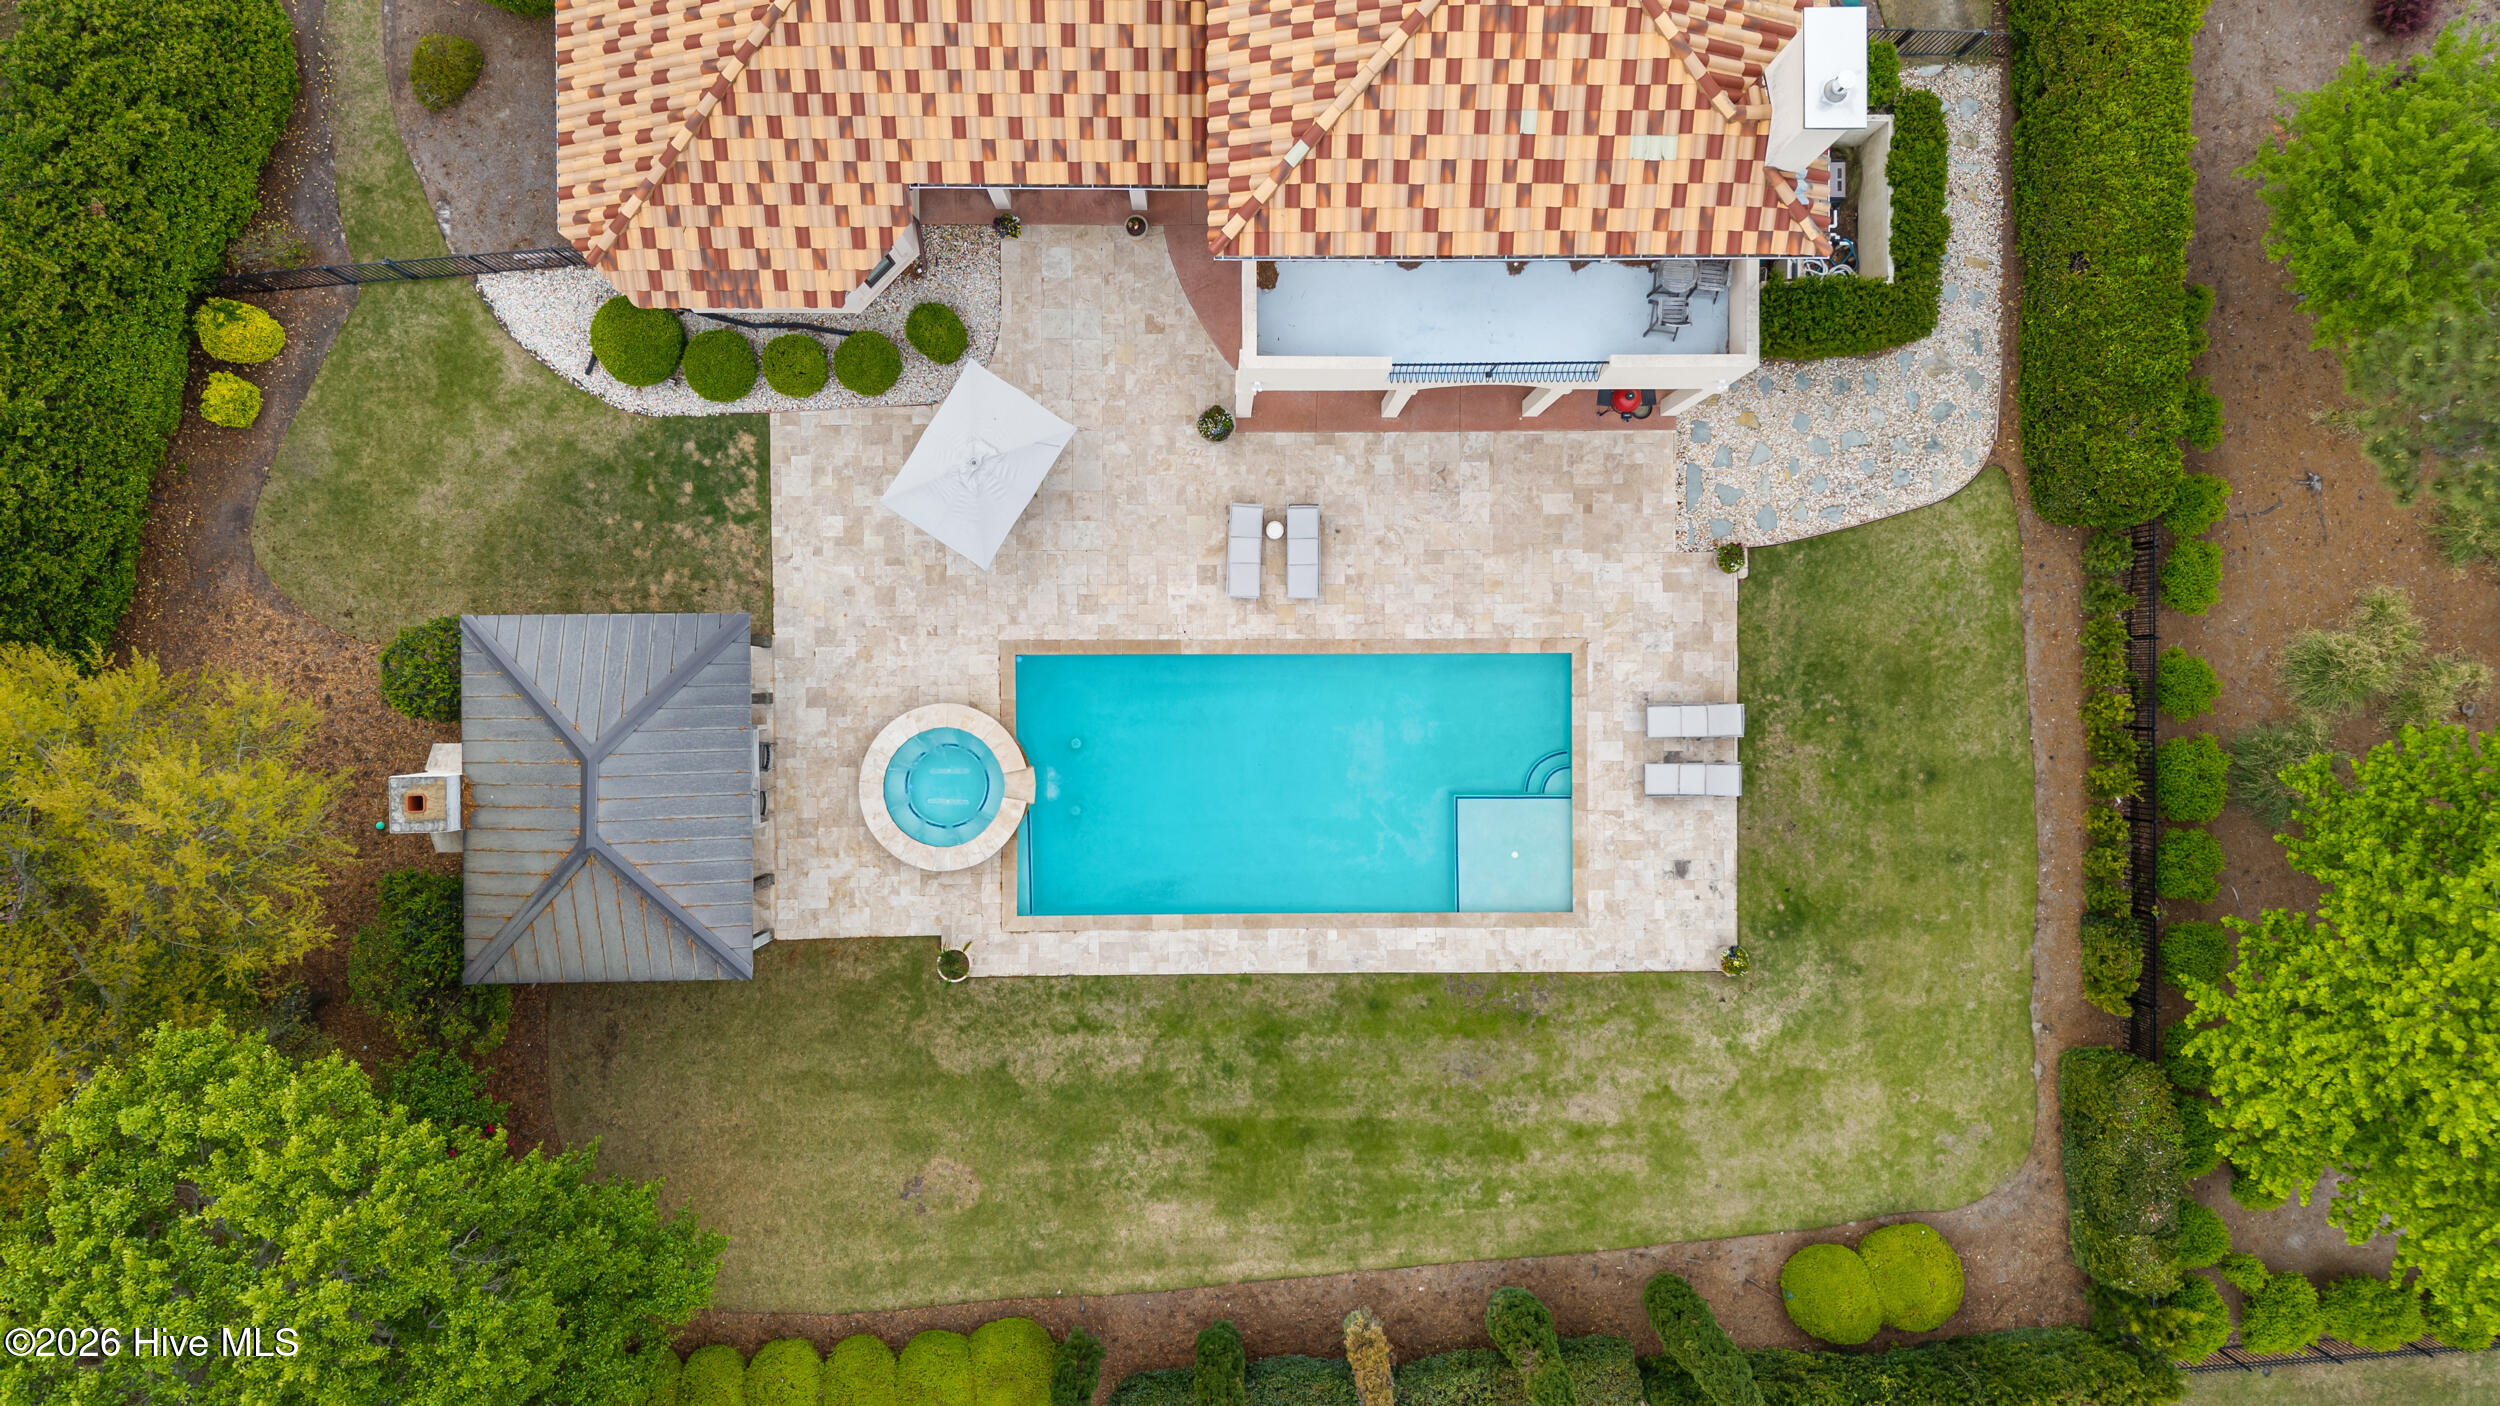
Aerial view of a home’s backyard with a rectangular pool, circular spa, and stone patio.
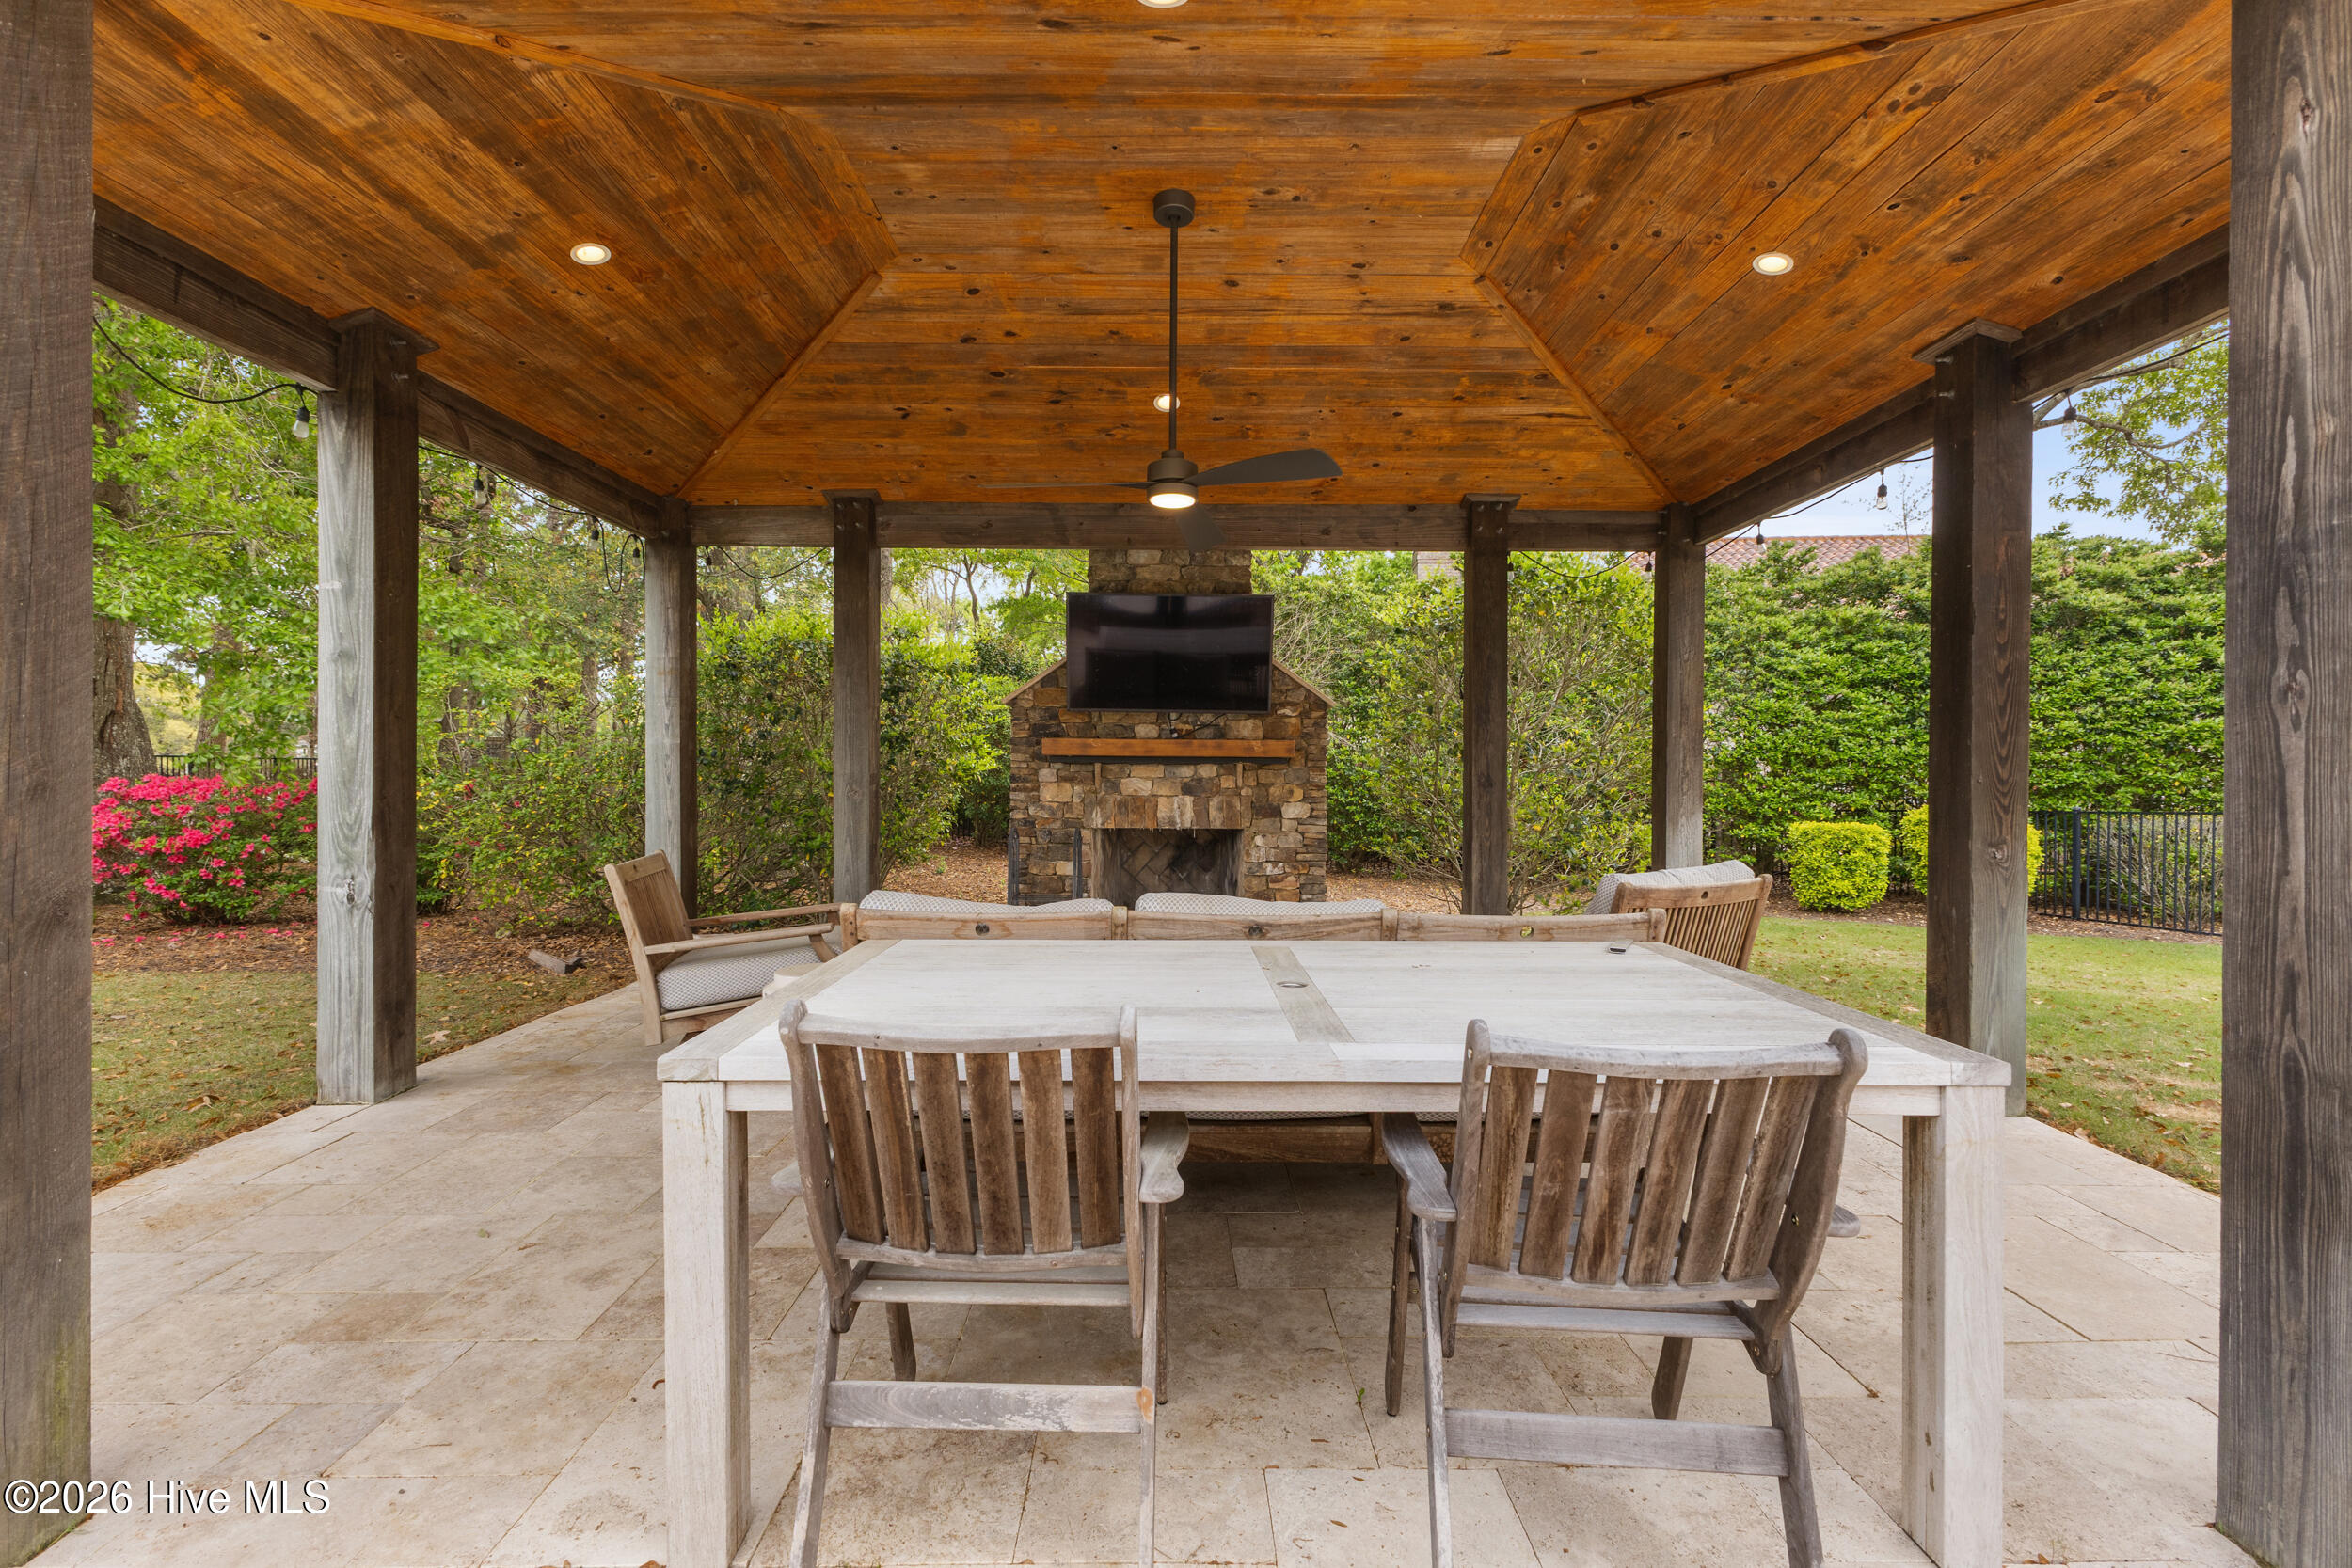
Covered patio with a timber ceiling, dining table, and stone fireplace with a mounted television.
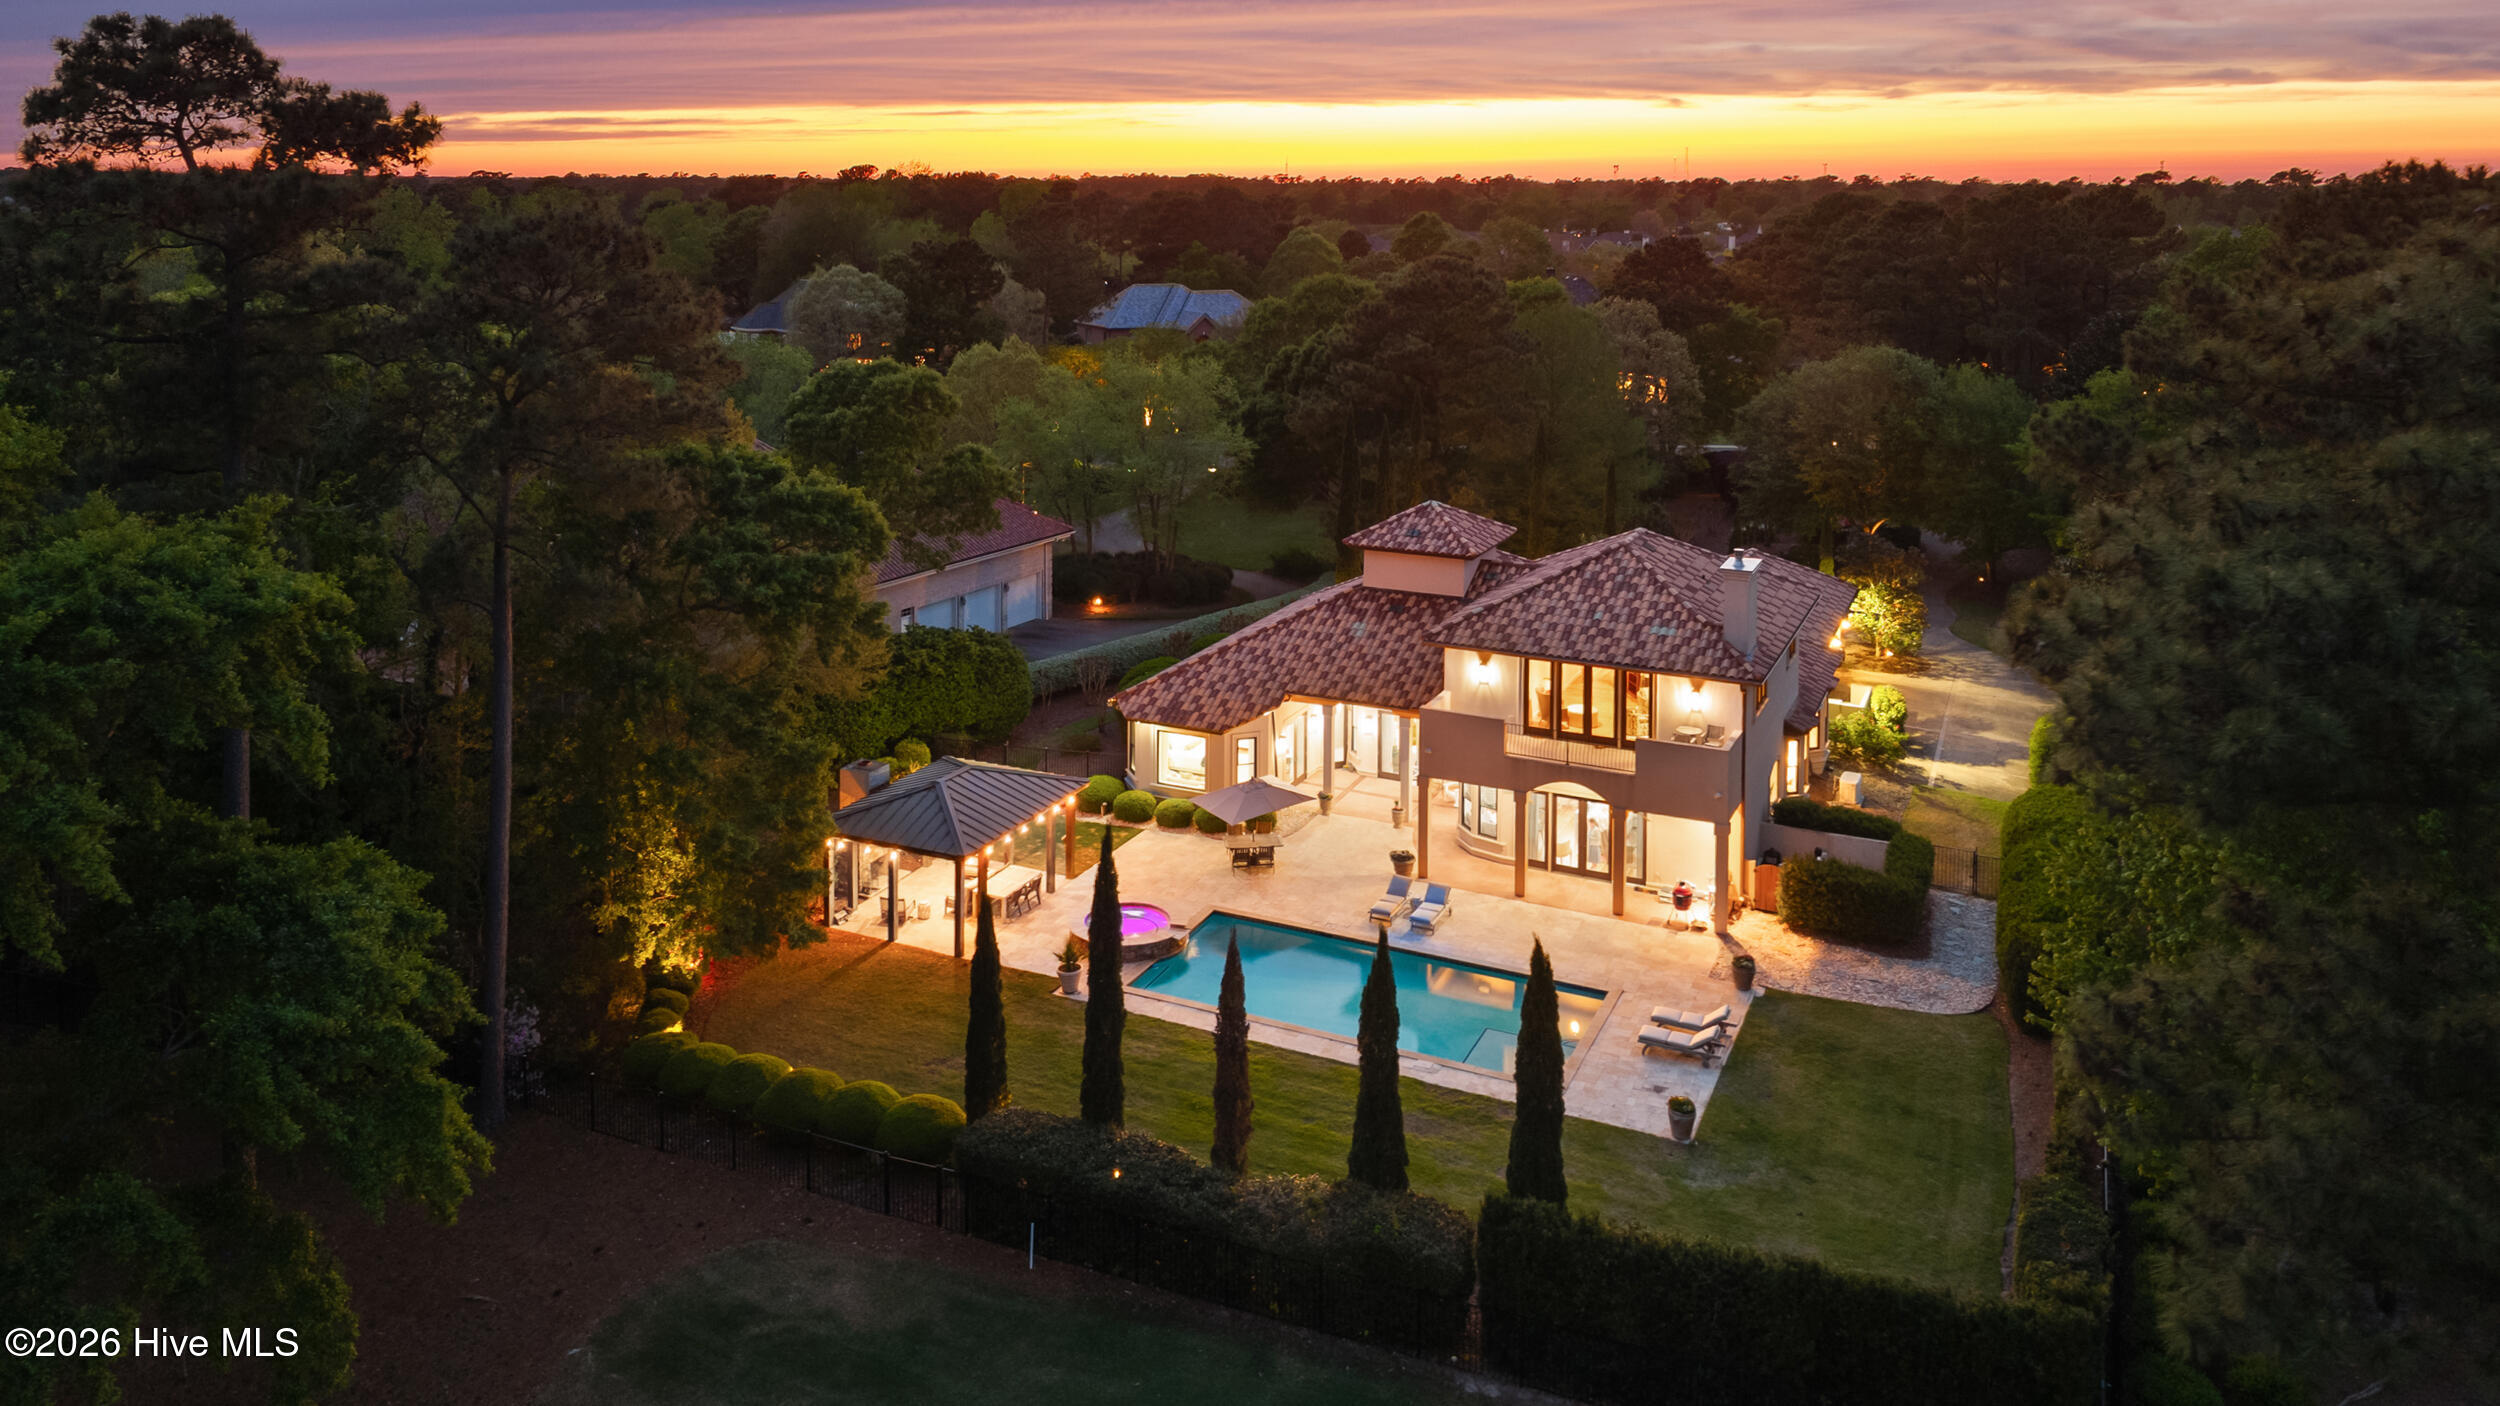
Aerial view of a lit two-story home and swimming pool at dusk, surrounded by trees beneath a colorful sunset.
Two-story home at 705 Planters Row with a lit pool and spa at dusk.
Backyard pool and raised spa beside a warmly lit pavilion with a stone fireplace.
Backyard pool and raised circular stone spa beside a paved patio at sunset.
Two-story home beside a backyard pool and raised hot tub, with an illuminated pavilion and patio at dusk.
Home and landscaped backyard with a swimming pool, spa, and covered pavilion at sunset.
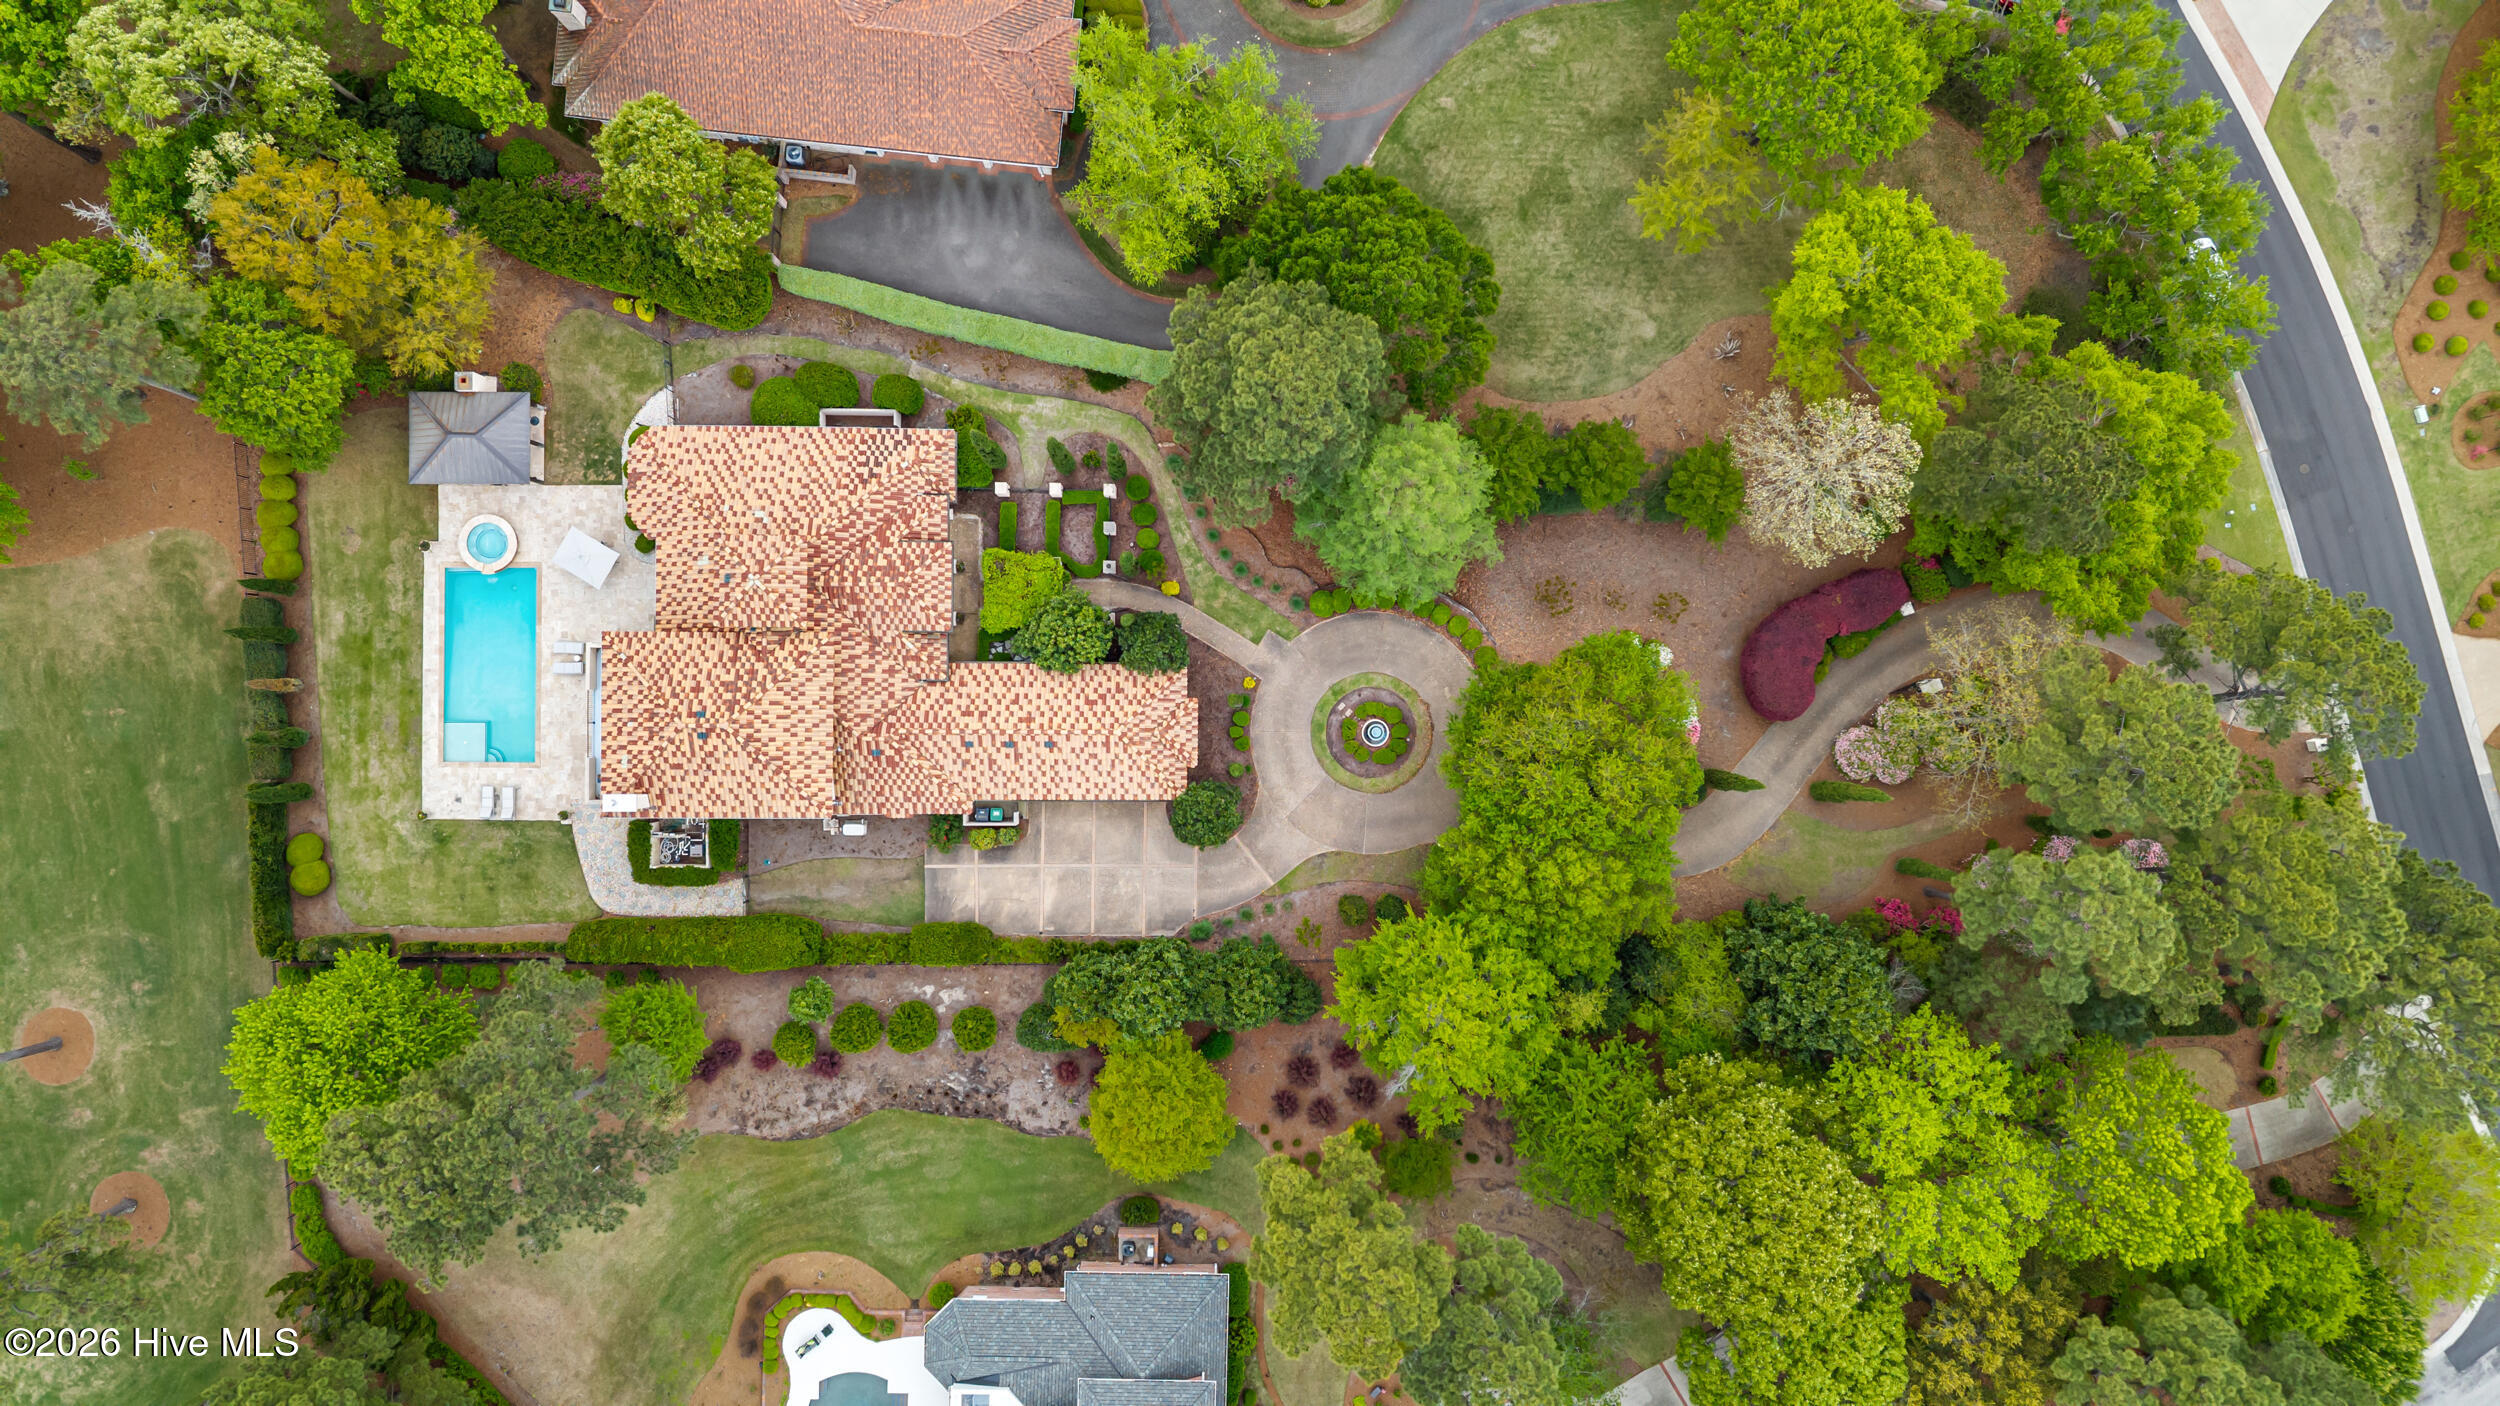
Aerial view of a landscaped home with a swimming pool and circular driveway.
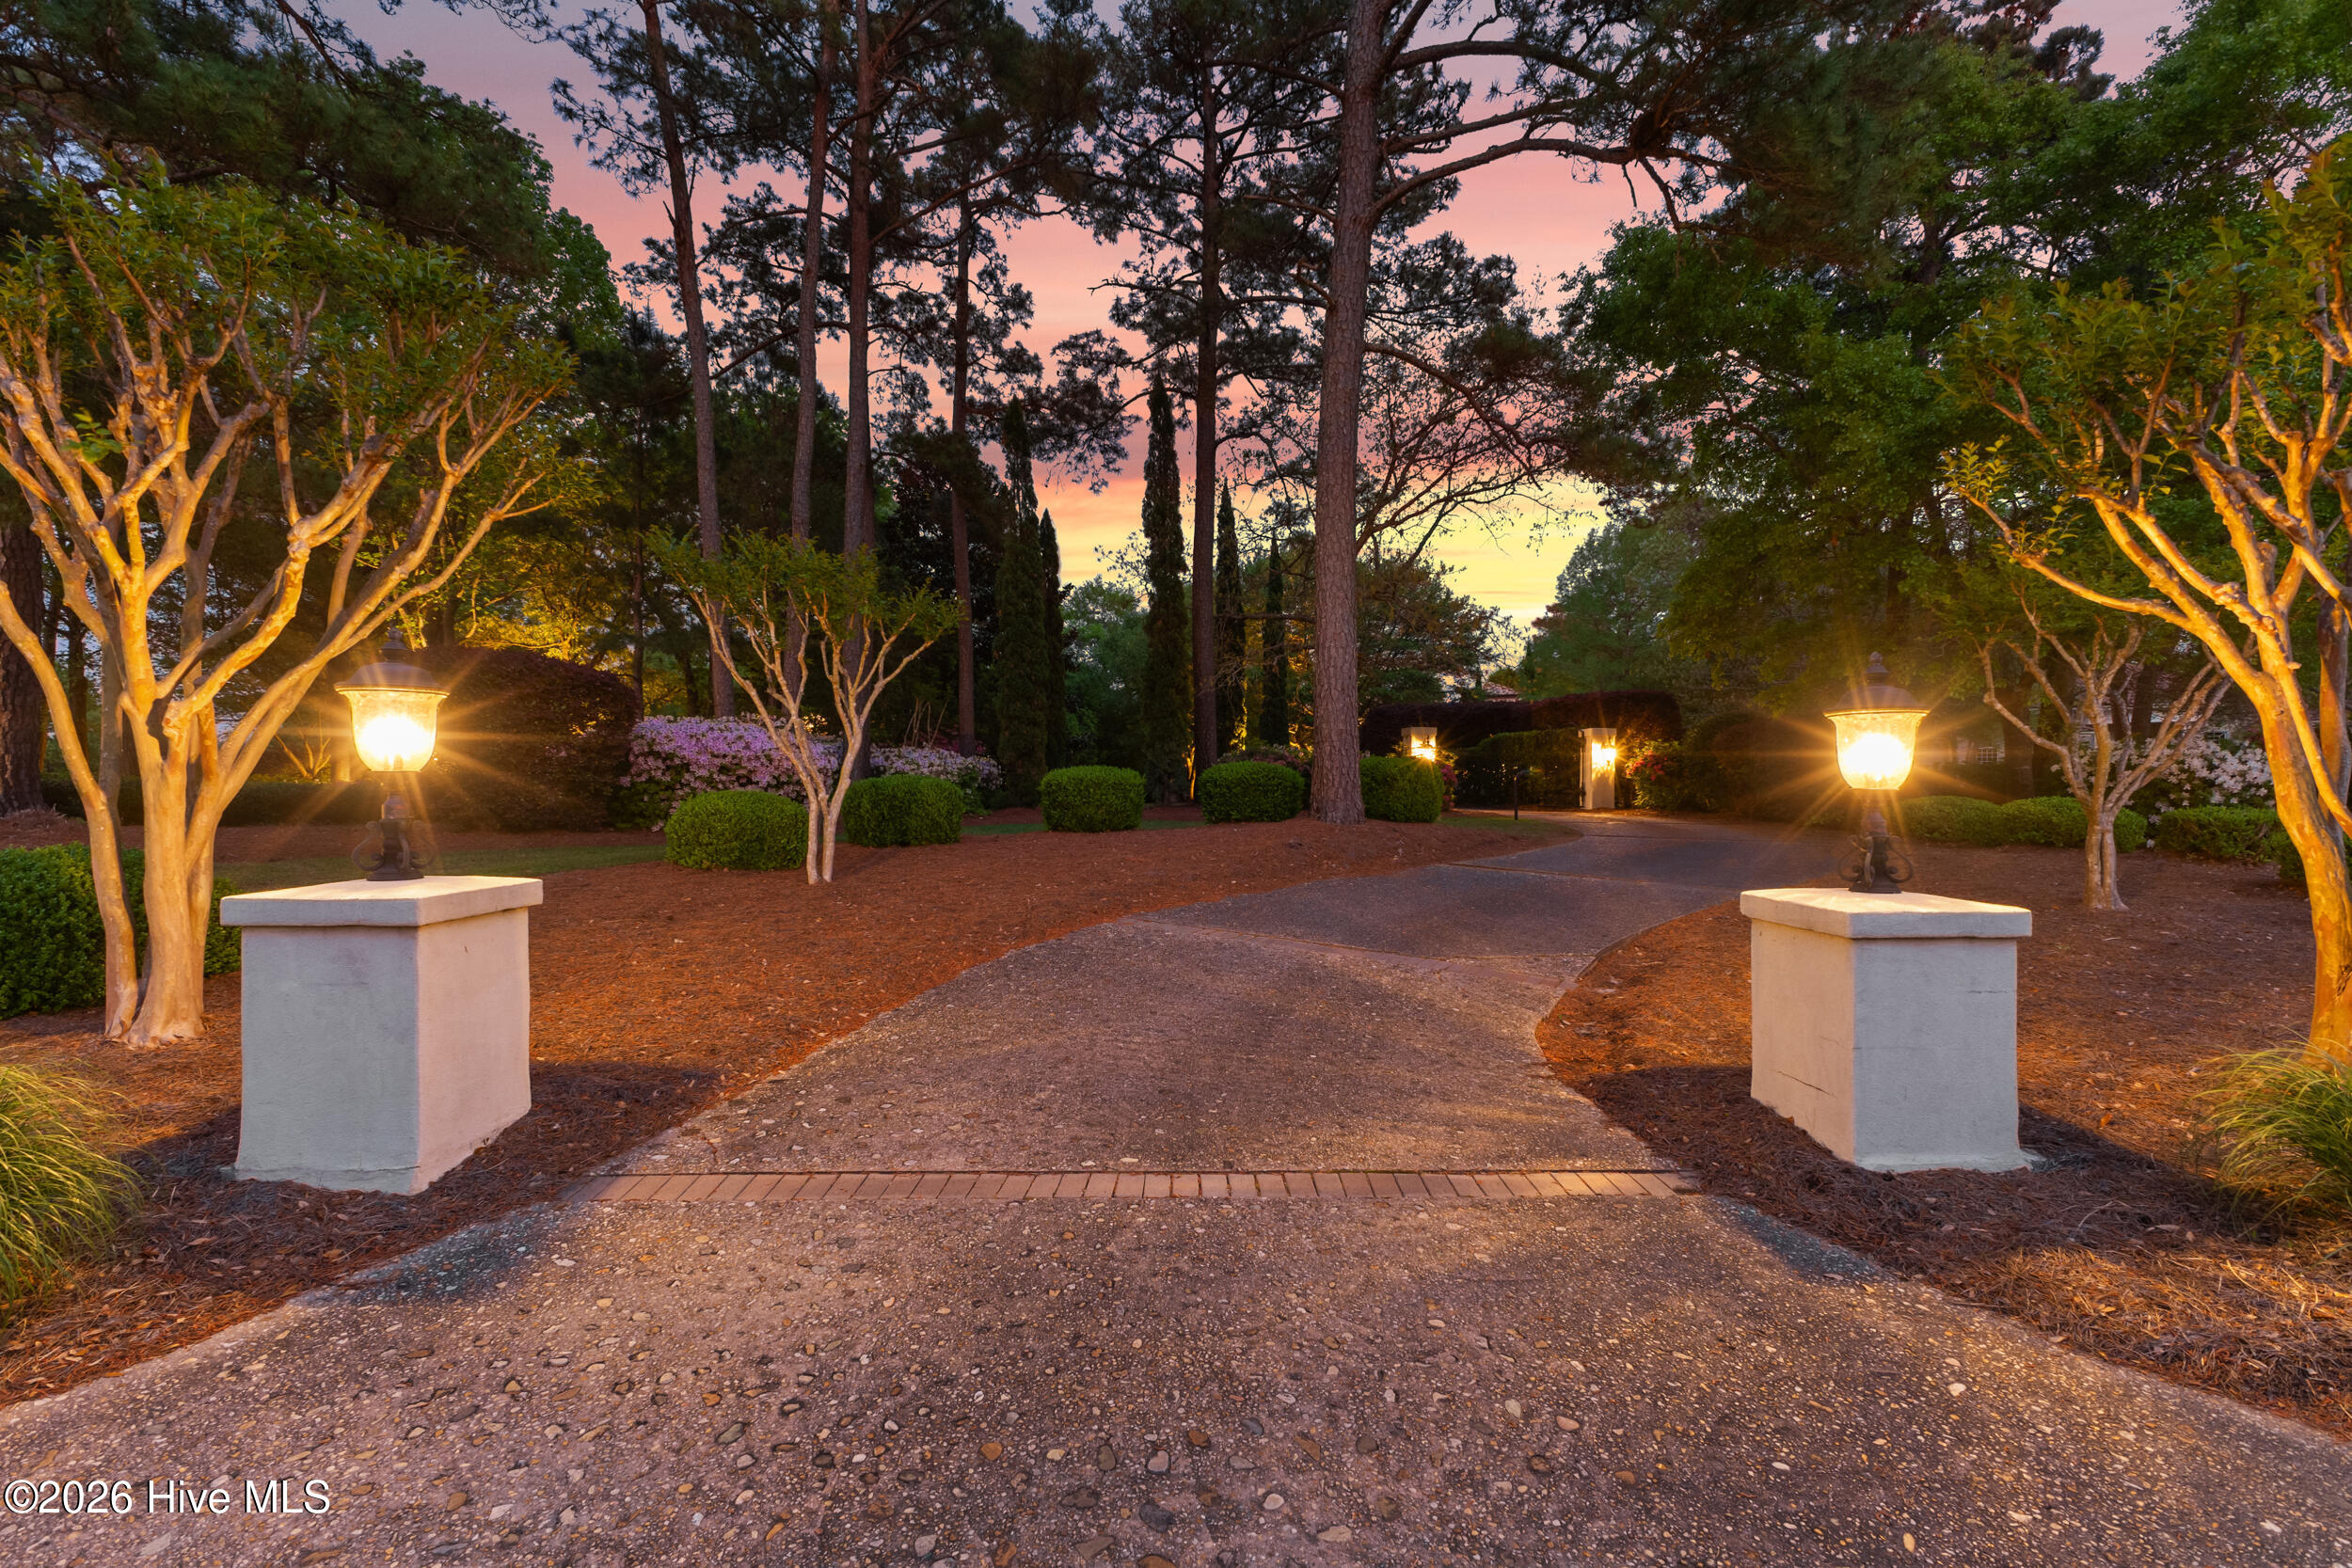
Landscaped driveway entrance at dusk with glowing lanterns on stone pillars and mature trees.
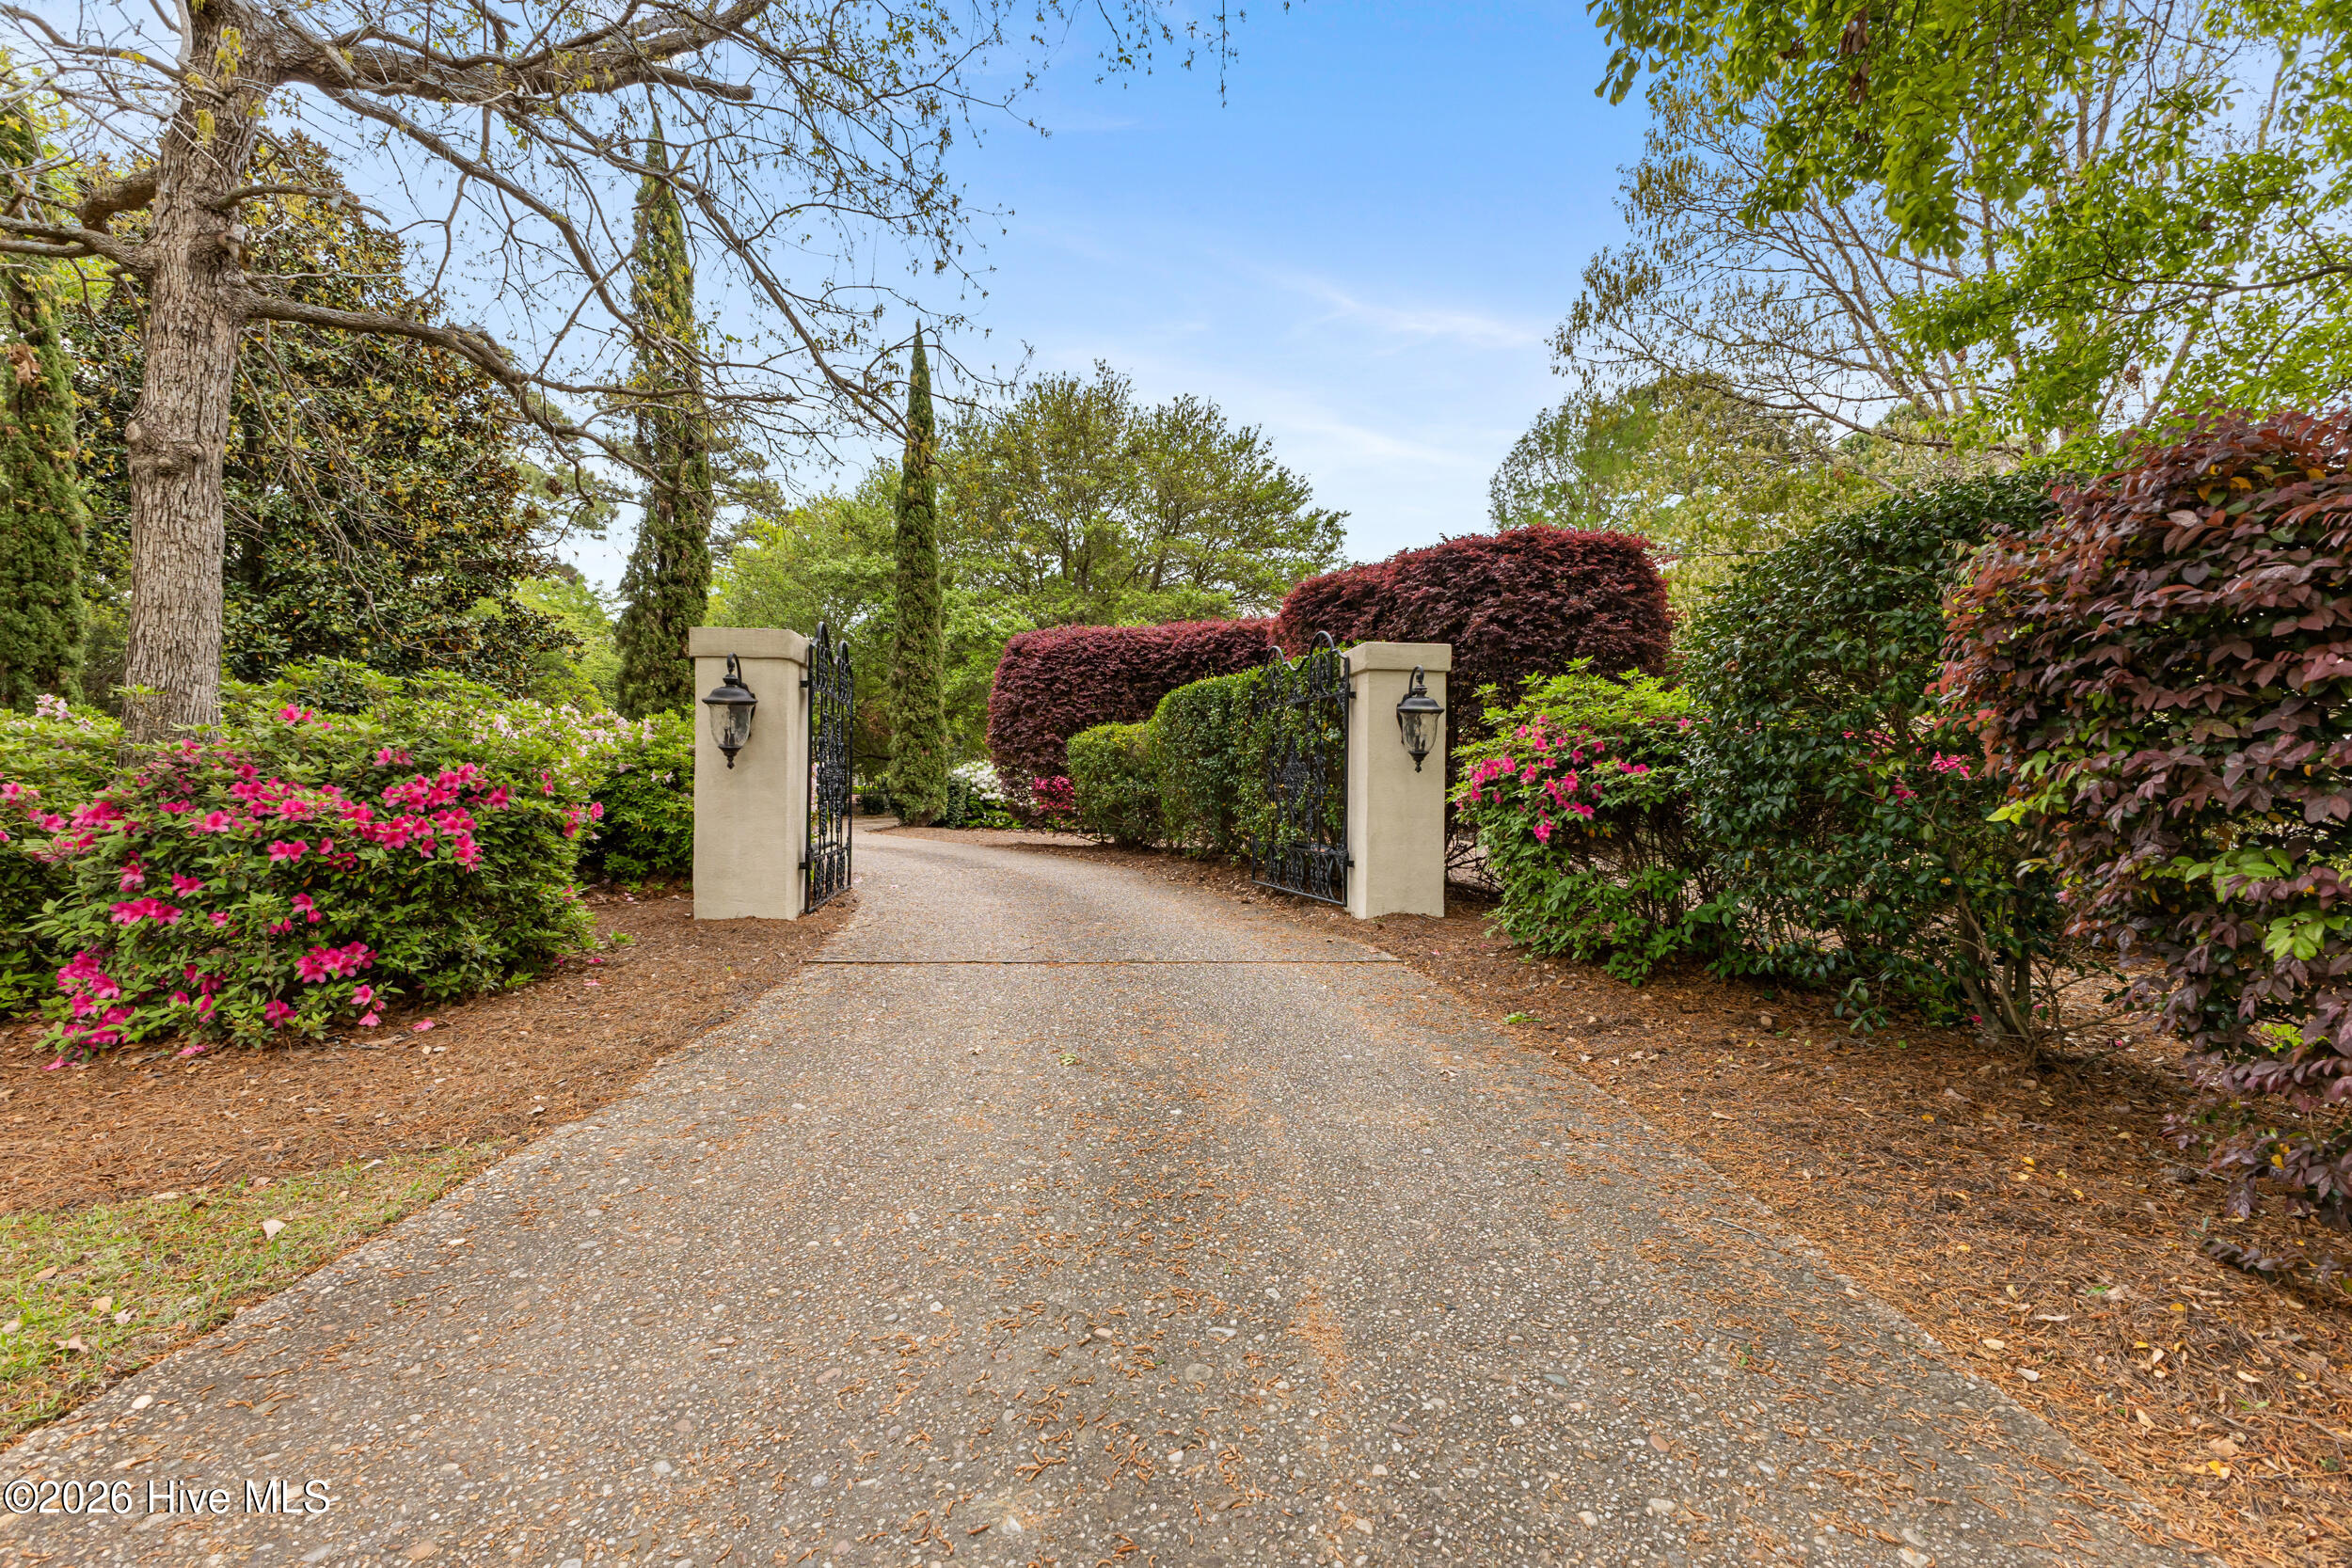
Gravel driveway through open iron gates, framed by stone pillars and flowering azaleas.
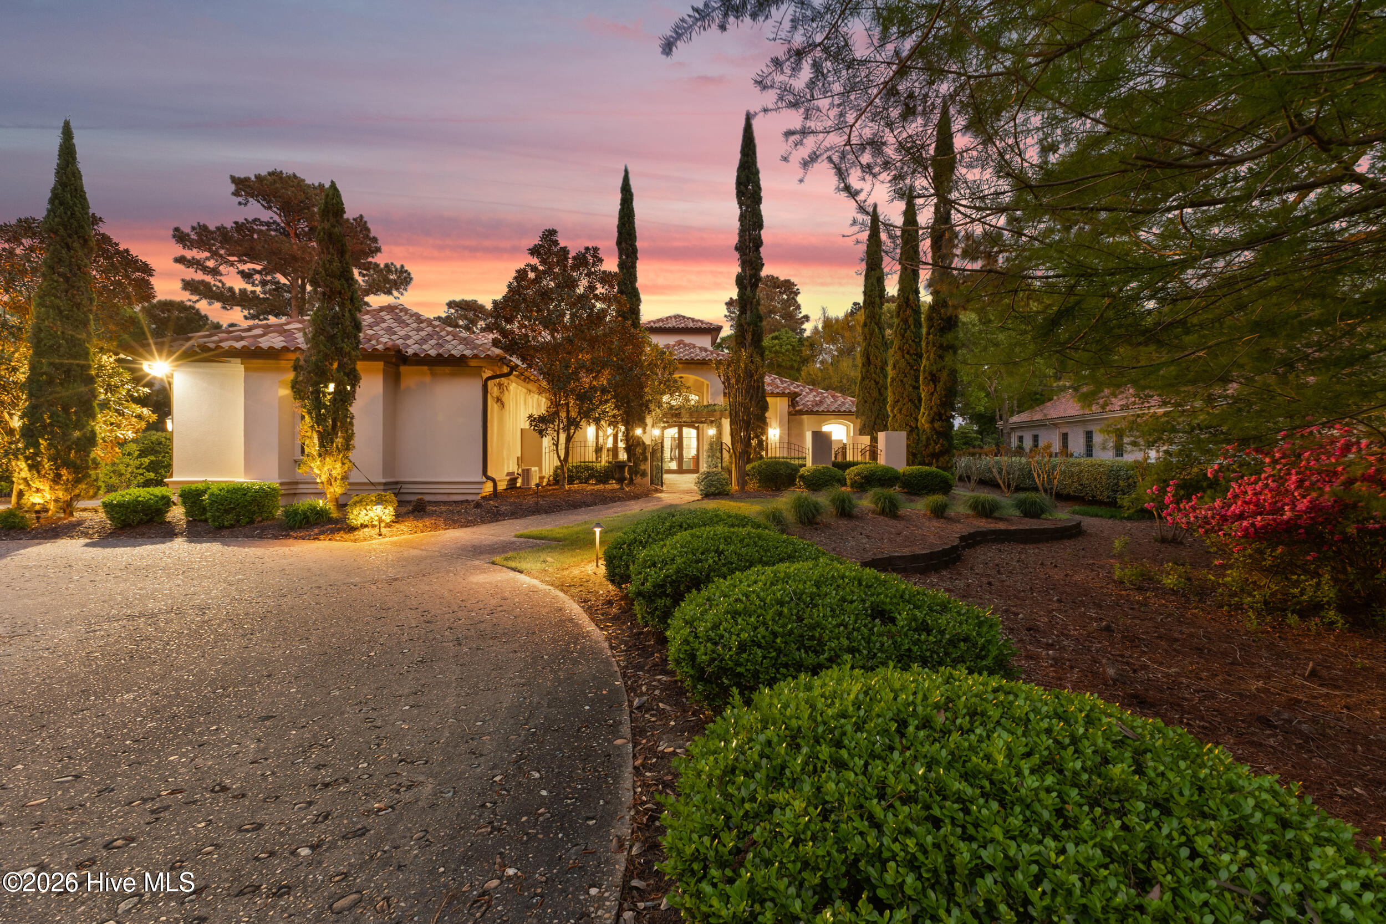
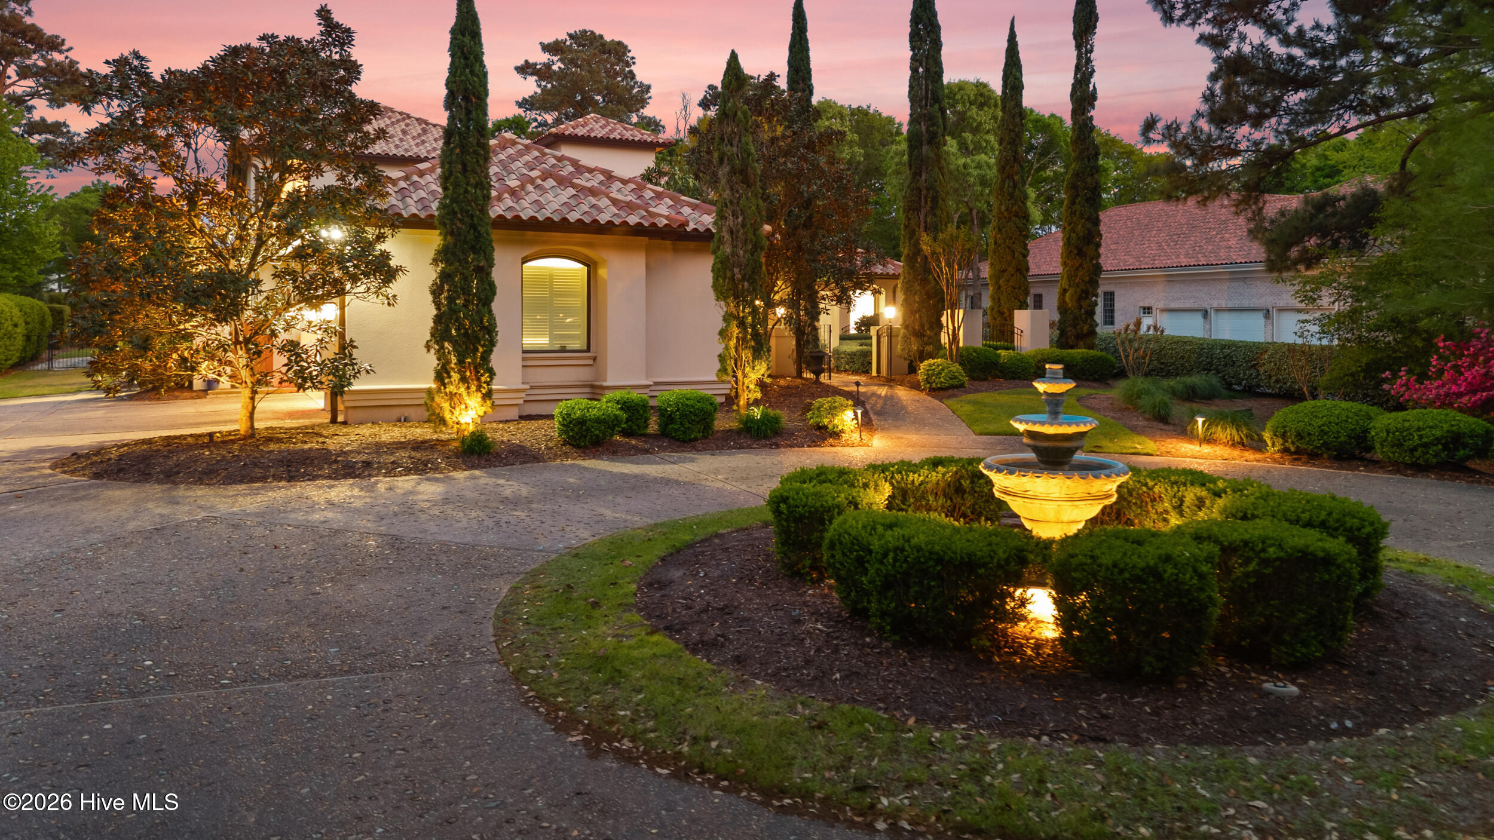
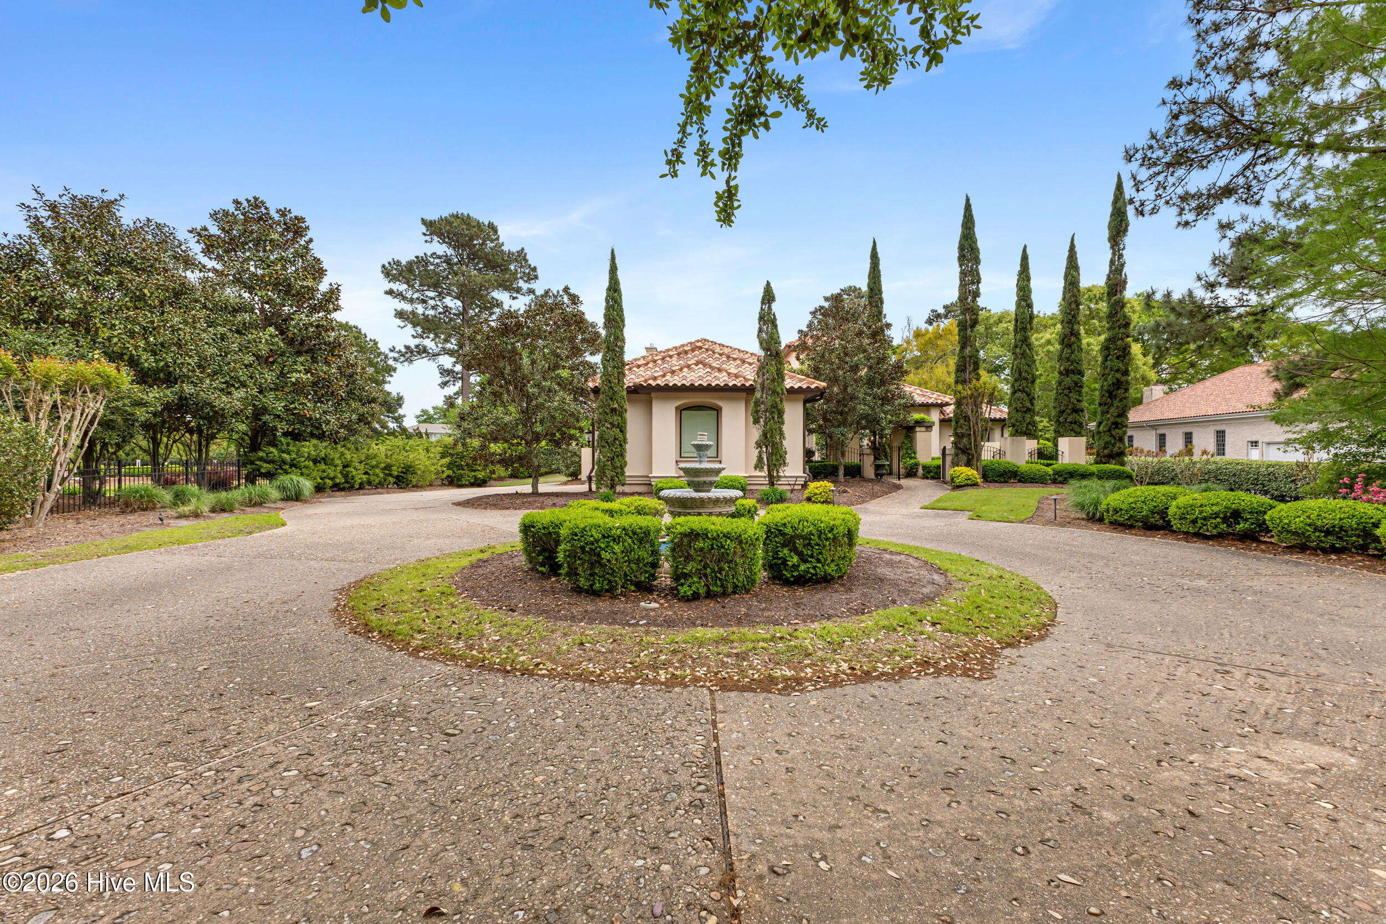
Stucco home with a tile roof, curved driveway, and illuminated landscaping at dusk.
Stucco home with a tile roof and landscaped courtyard fountain glowing at dusk.
Home entrance with an open wrought-iron gate, stone path, and pergola at dusk.
Two-story stucco home with a tiled roof, mature trees, and a circular landscaped driveway.
Mediterranean-style home with terracotta tile roofs and landscaped grounds beside a golf course.
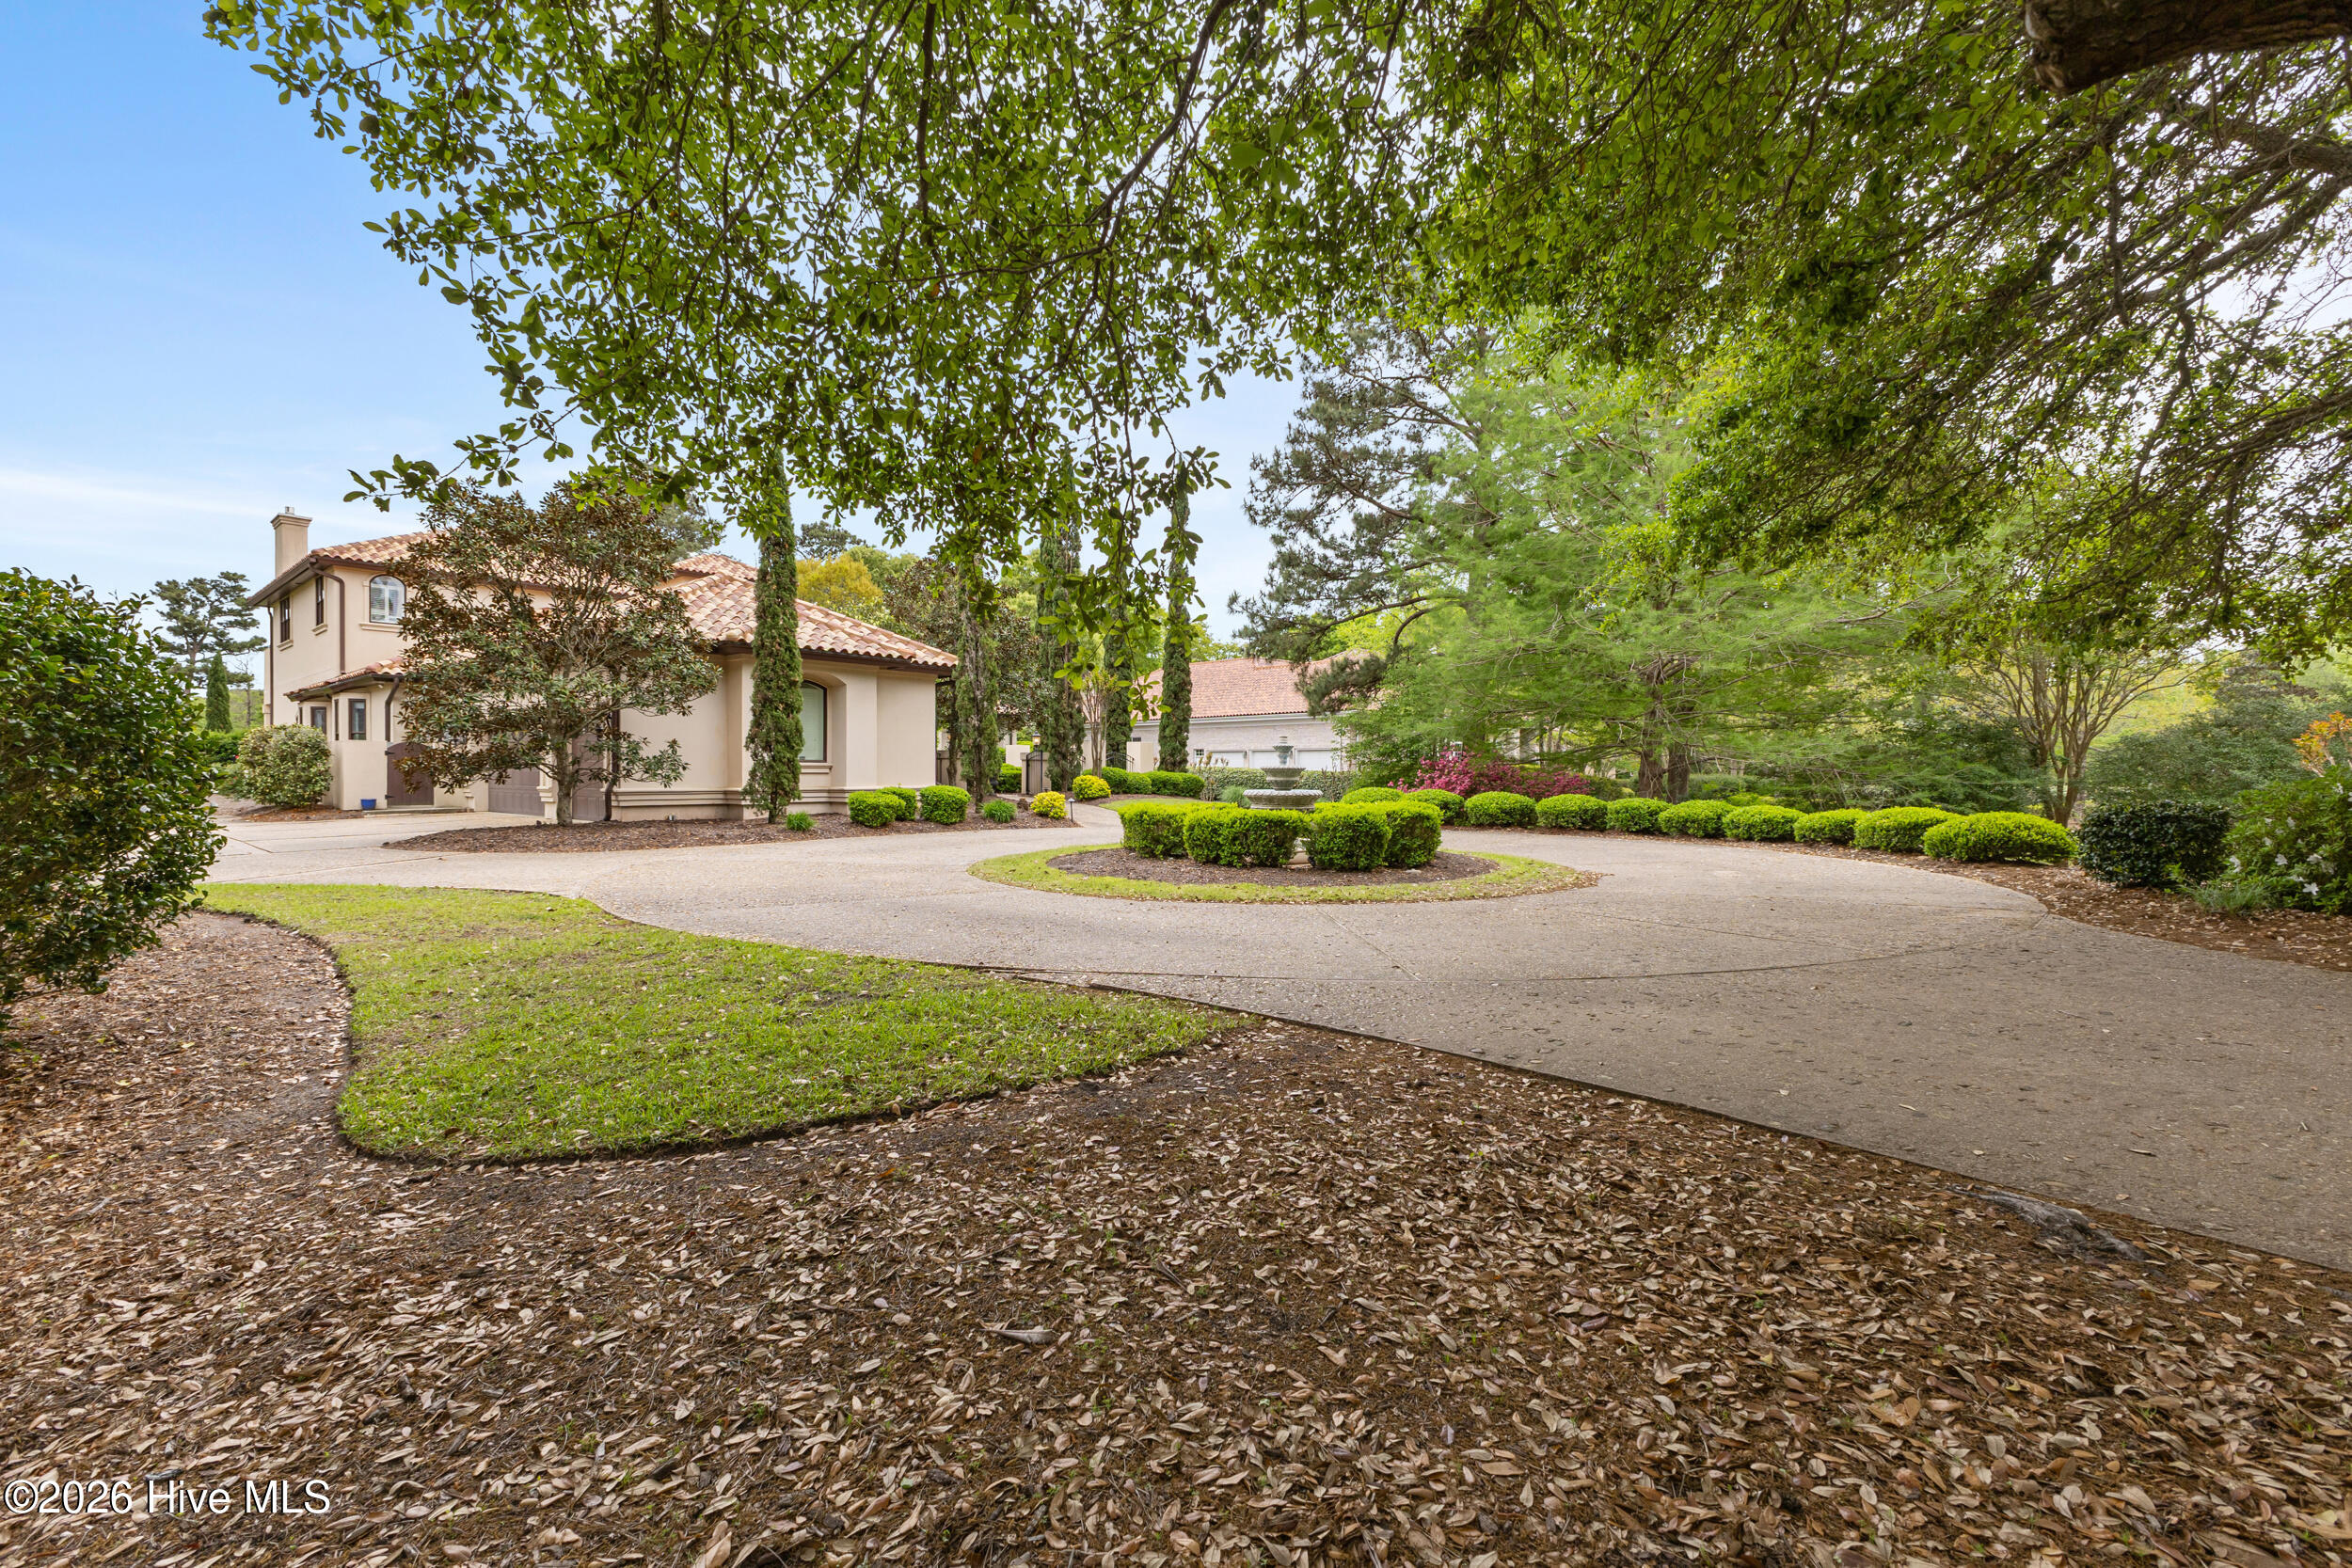
Stucco building with a tile roof behind a circular drive and landscaped fountain island.
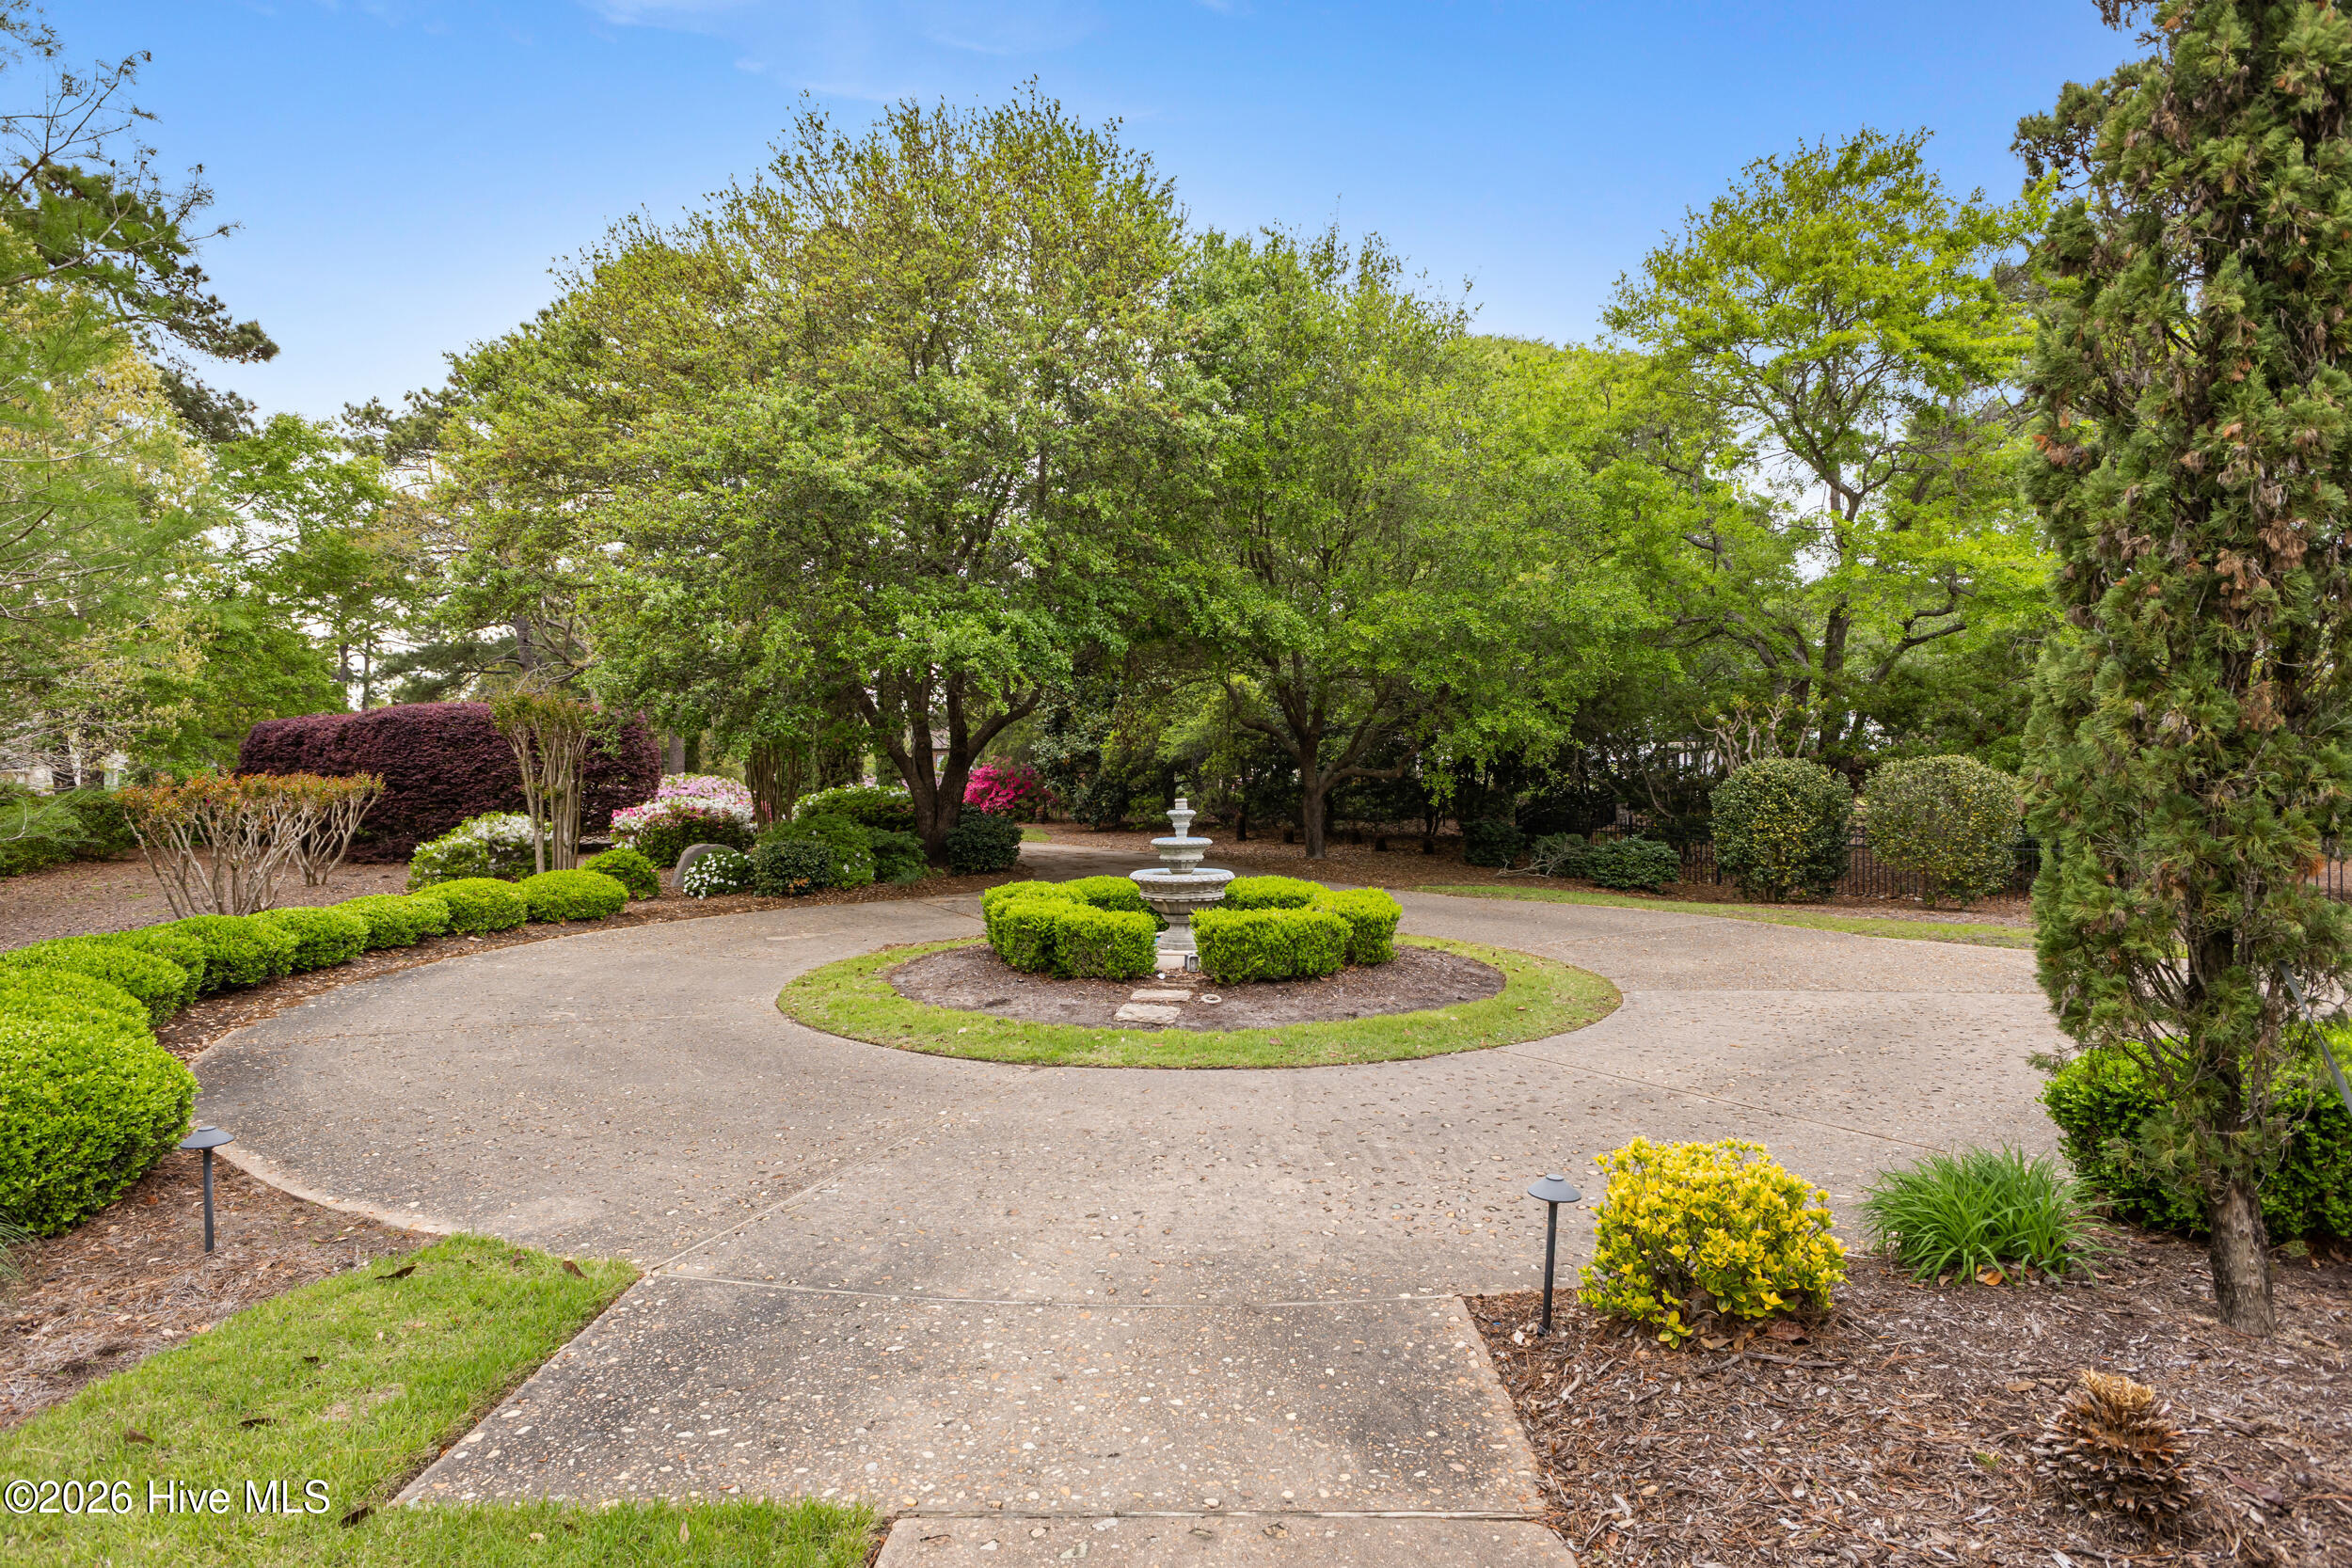
Circular driveway with a tiered fountain, surrounded by mature trees and flowering shrubs.
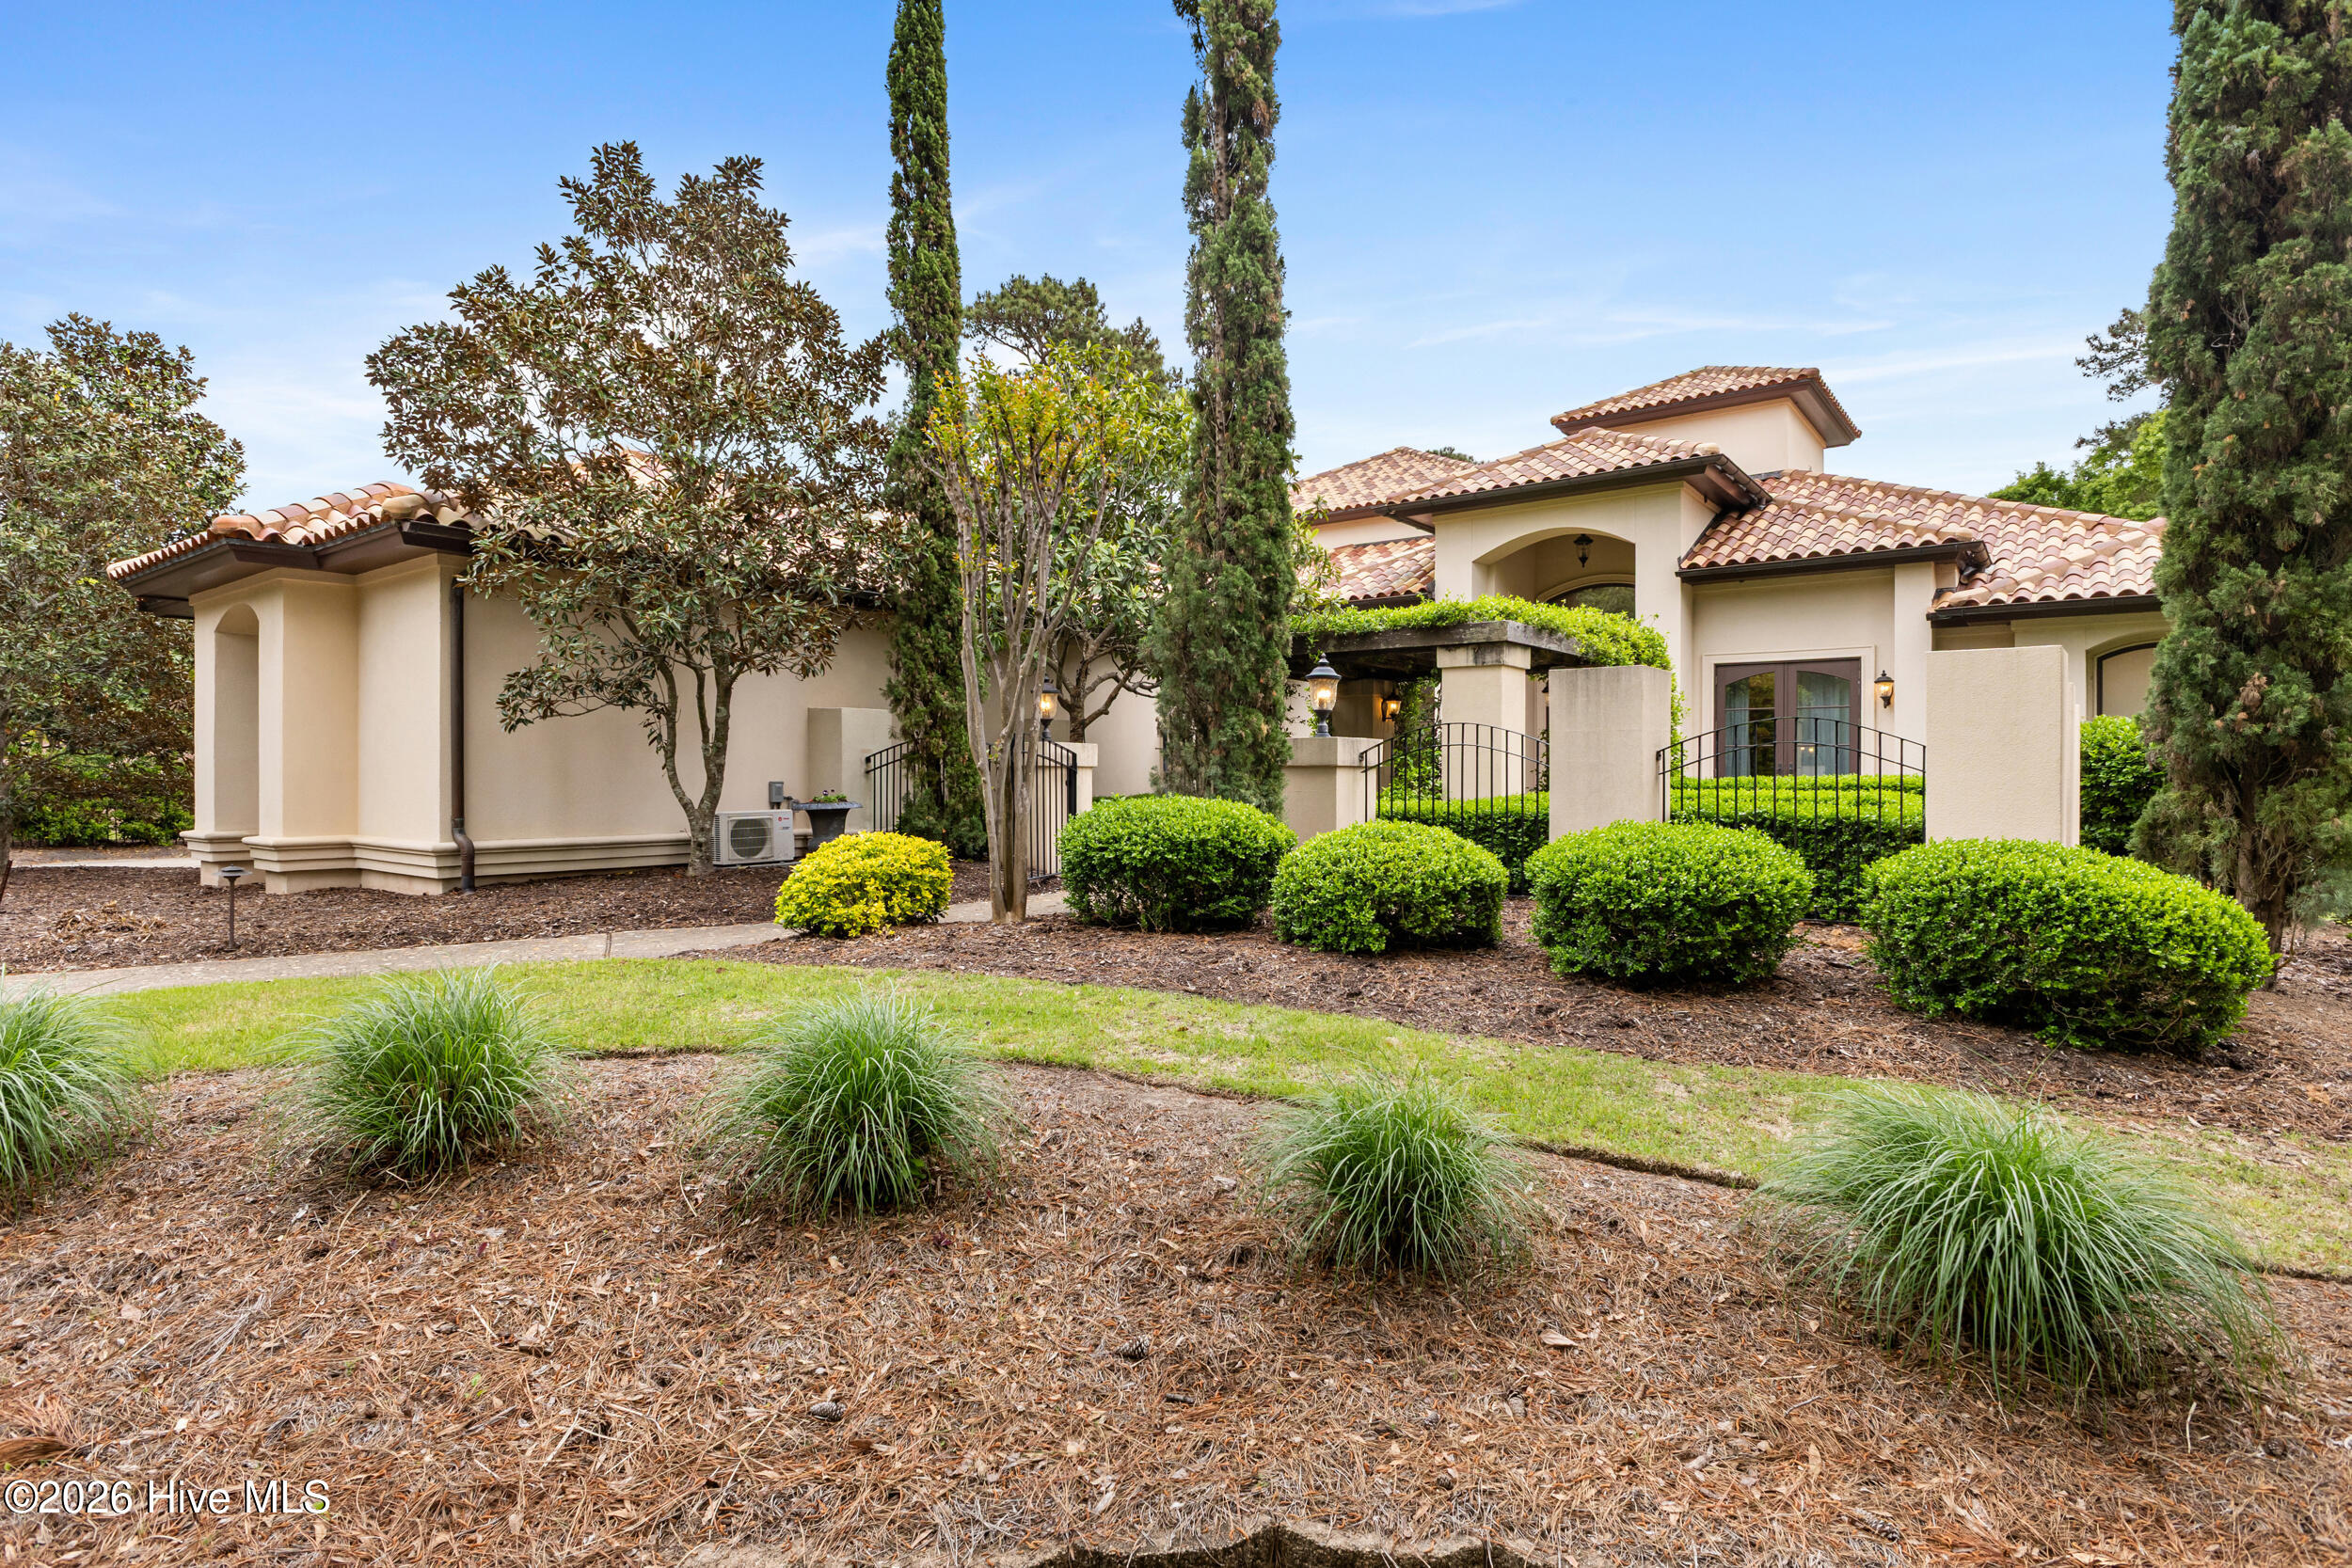
Cream stucco home with terracotta tile roofs, arched entry, and landscaped grounds.
Home entrance beyond a gated stone walkway, framed by mature trees and lush landscaping.
Stone walkway beneath a leafy pergola leads through the landscaped garden entrance.
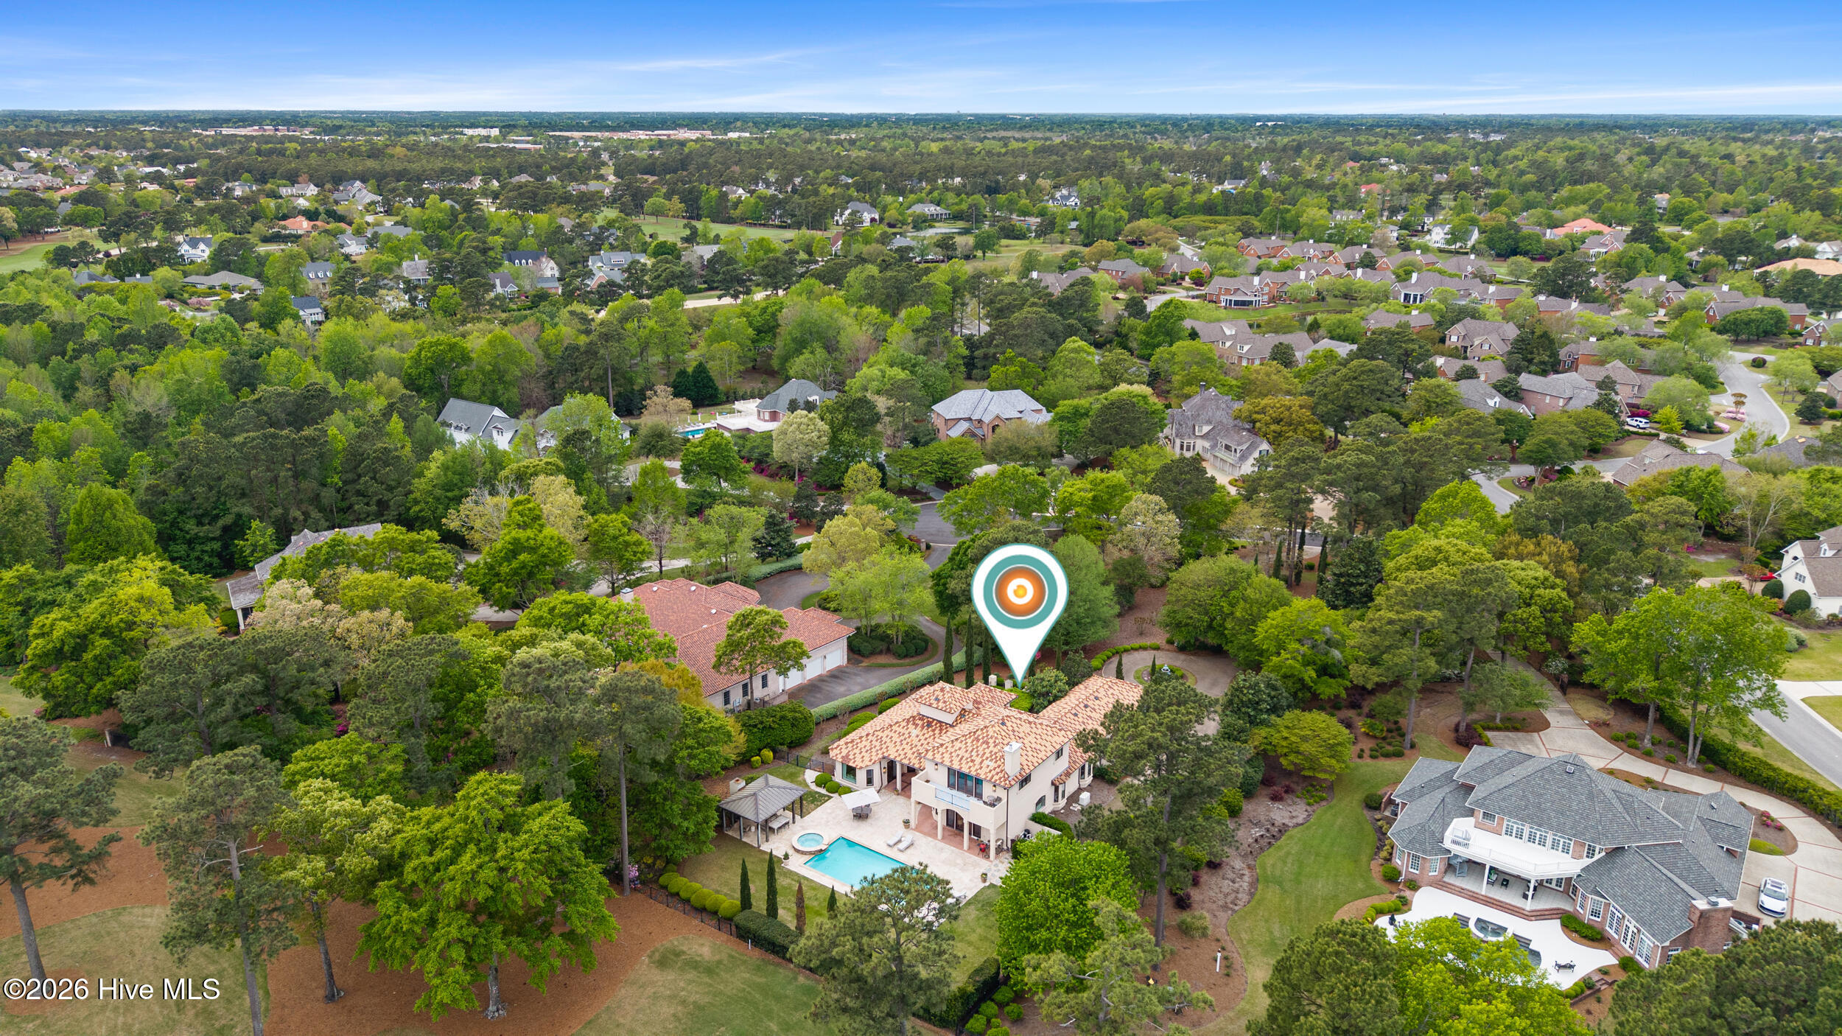
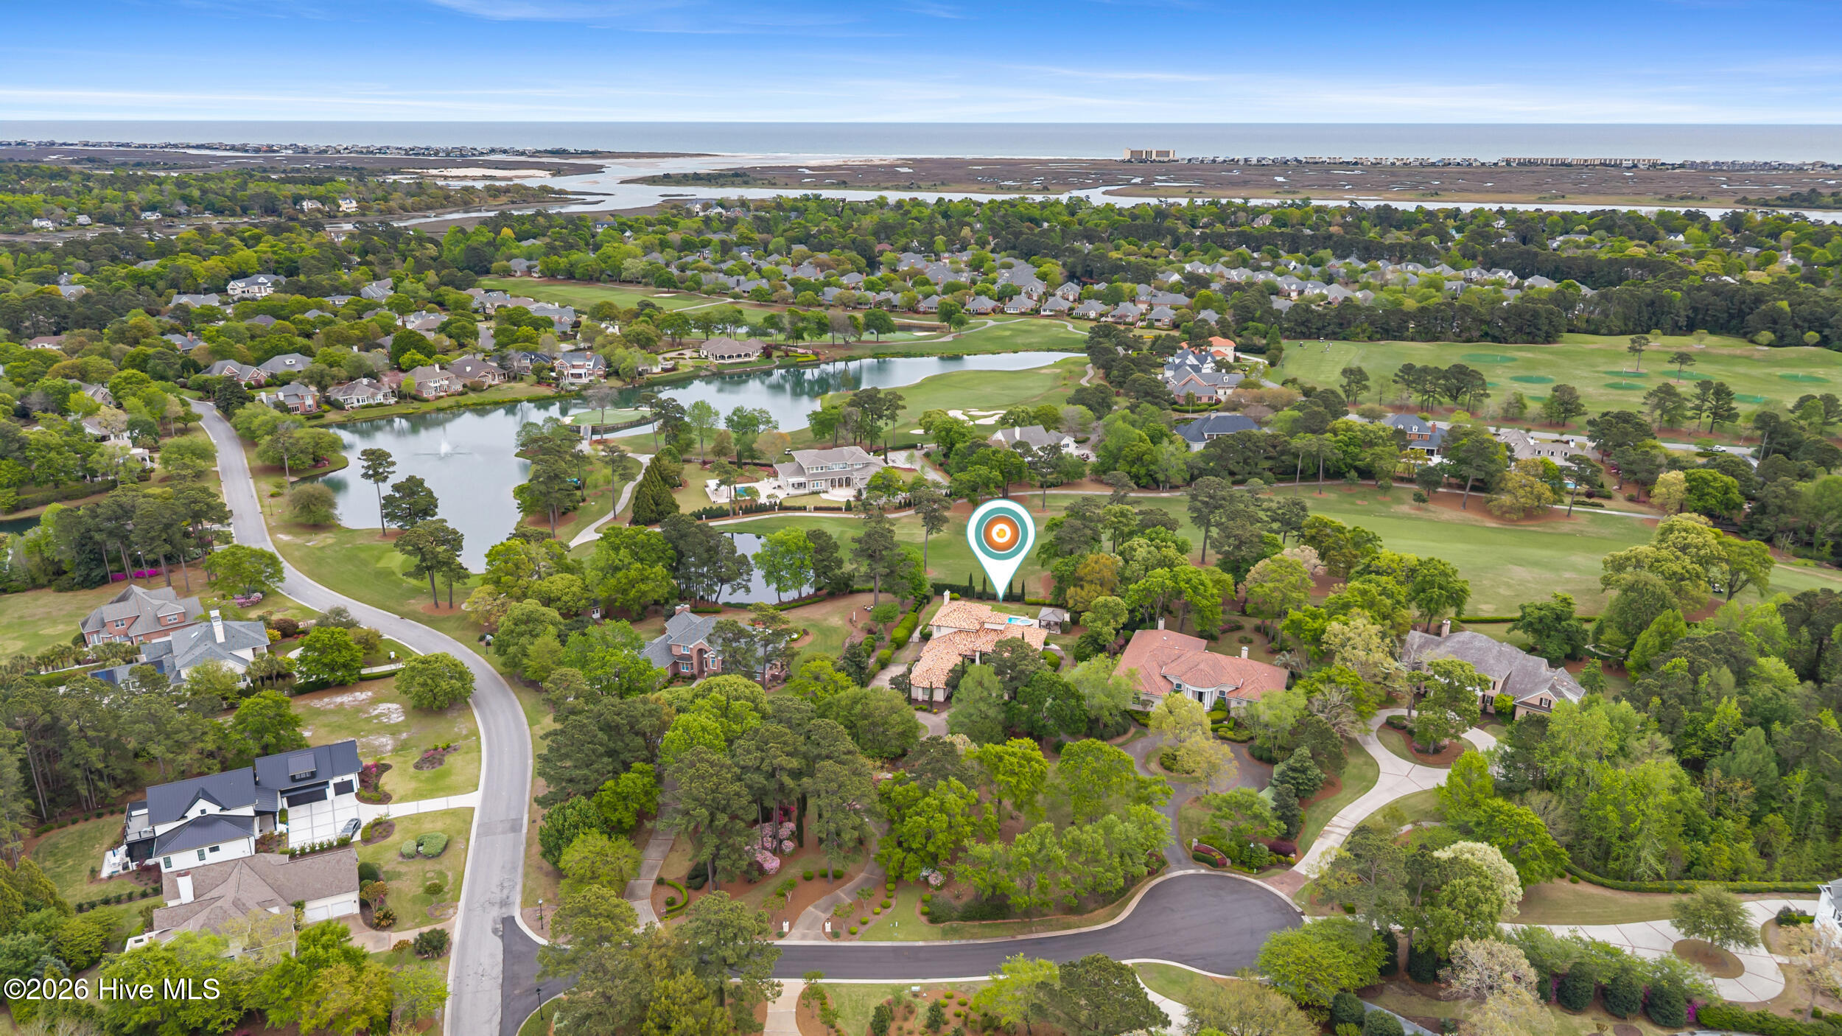
Aerial view of a tile-roofed home with a swimming pool, marked by a location pin amid mature trees.
Aerial view of 705 Planters Row beside a golf course, with terracotta roofs and a swimming pool.
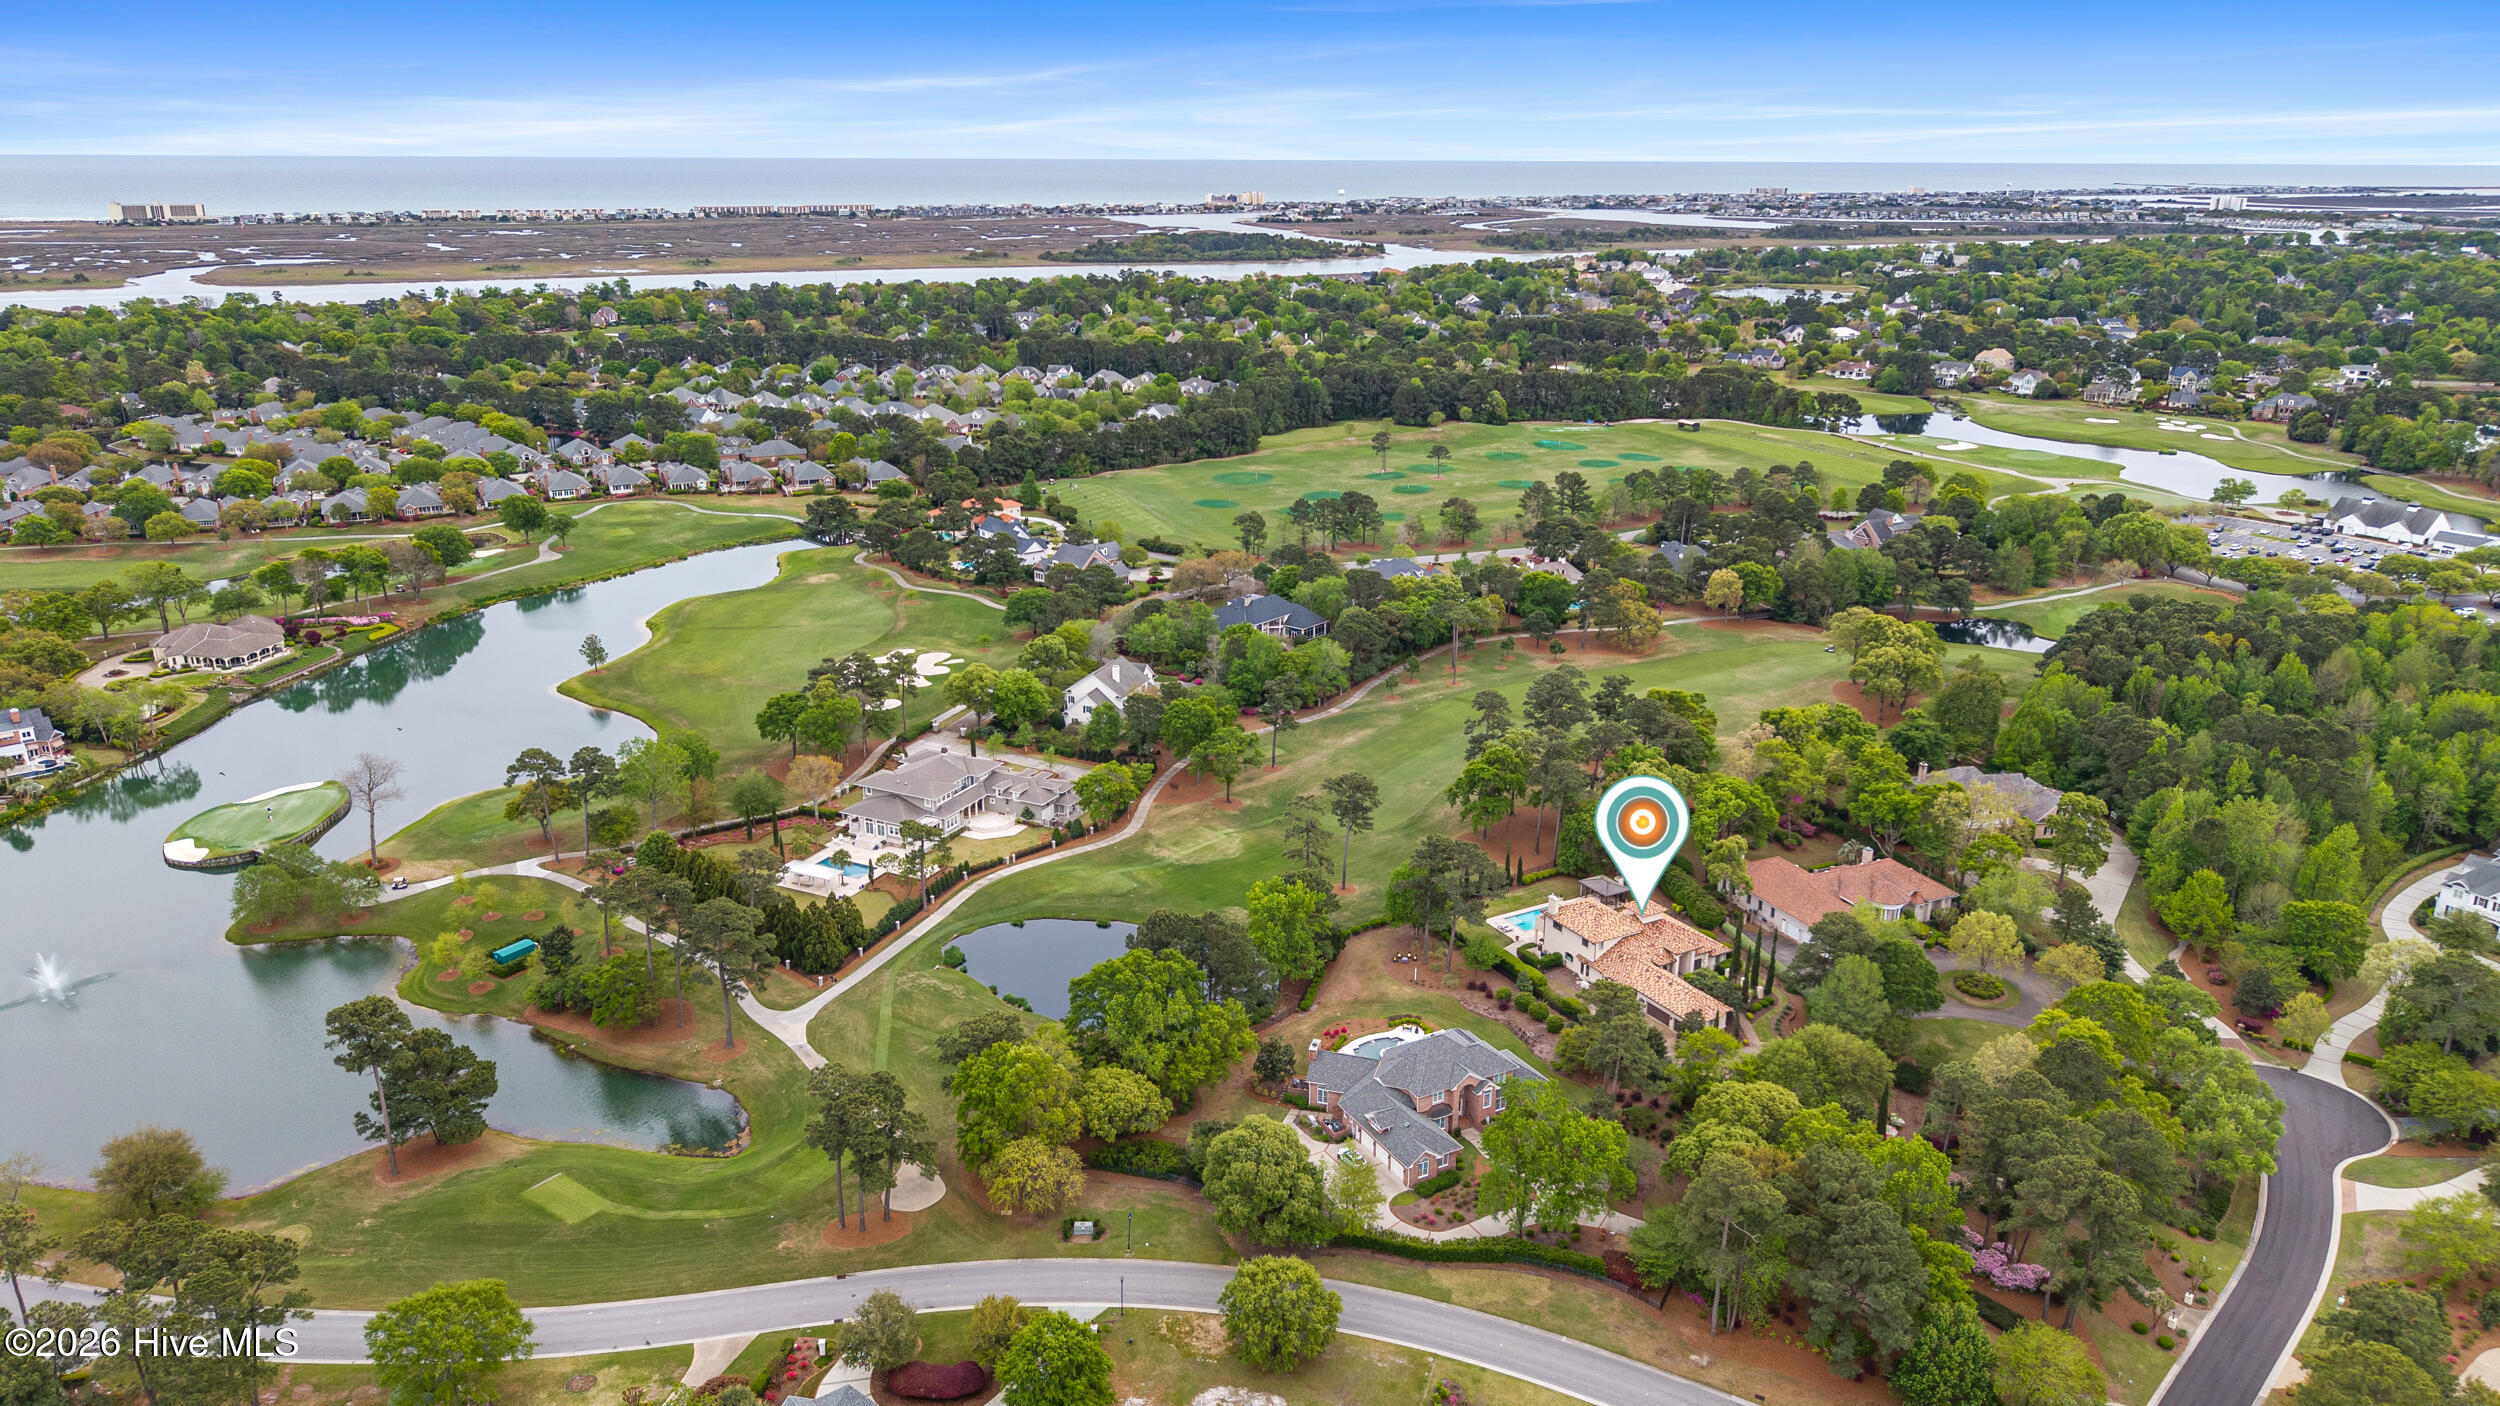
Aerial view of a home beside a golf course, with a pool and map pin.
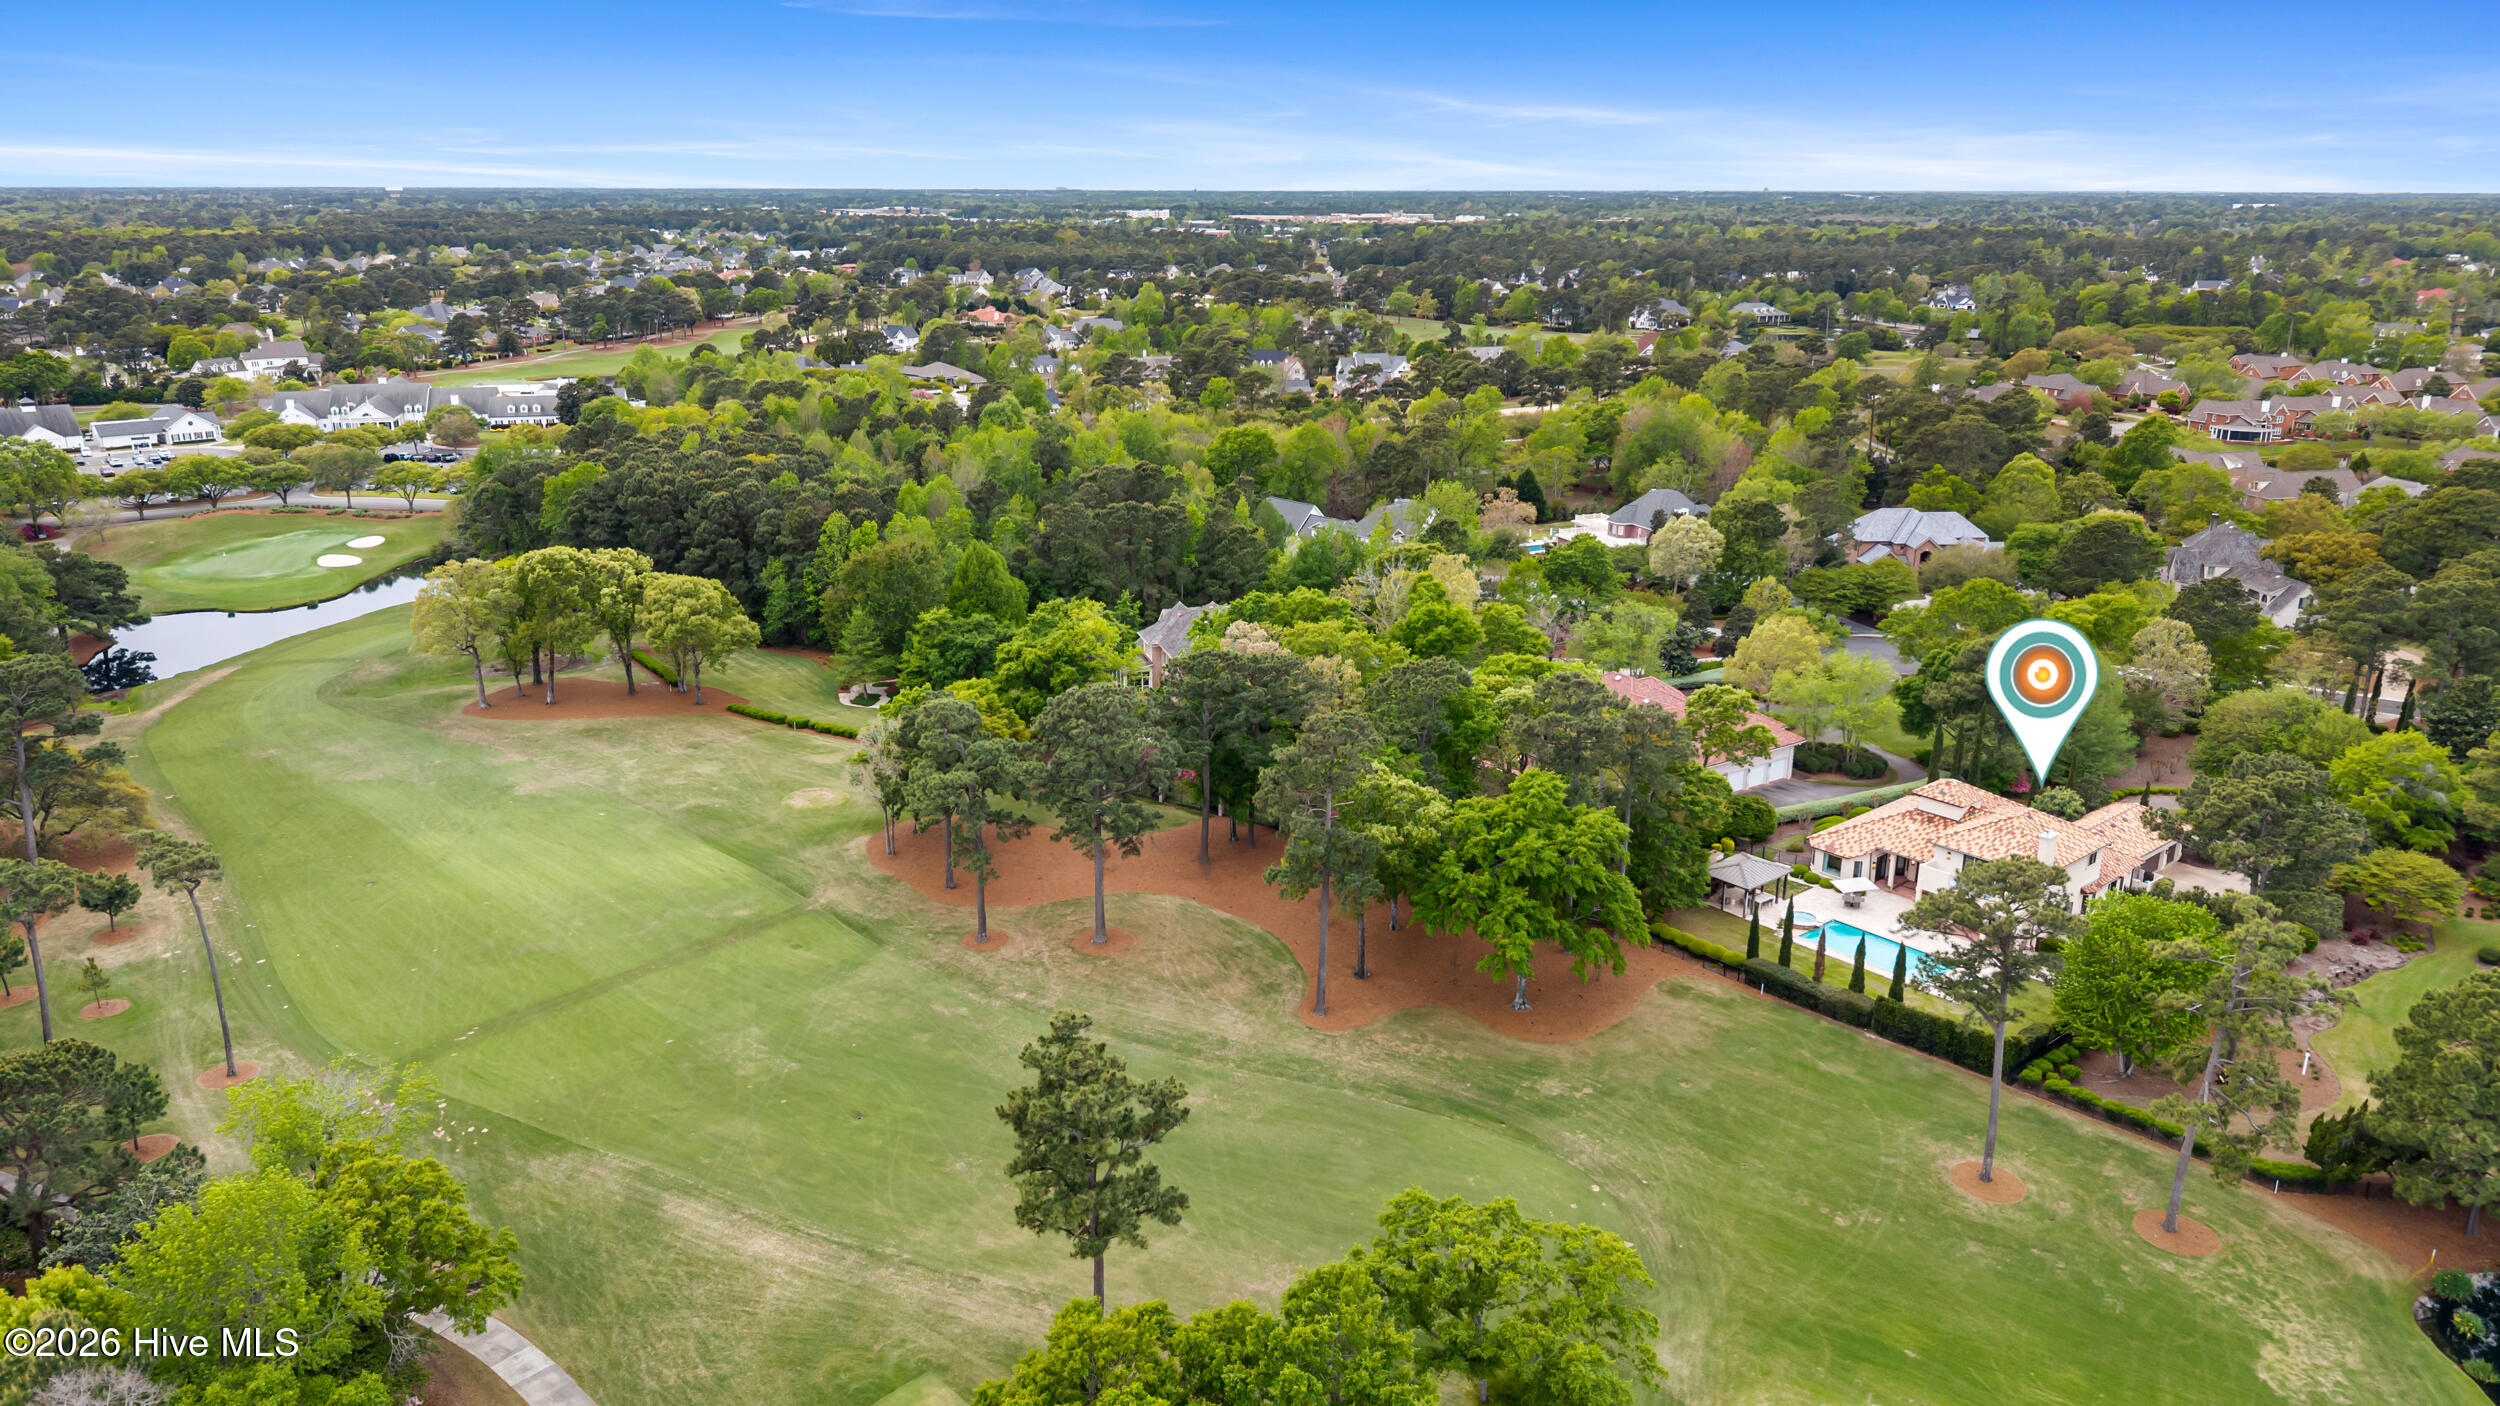
Aerial view of a tree-lined neighborhood home marked by a pin, beside golf course fairways and ponds.
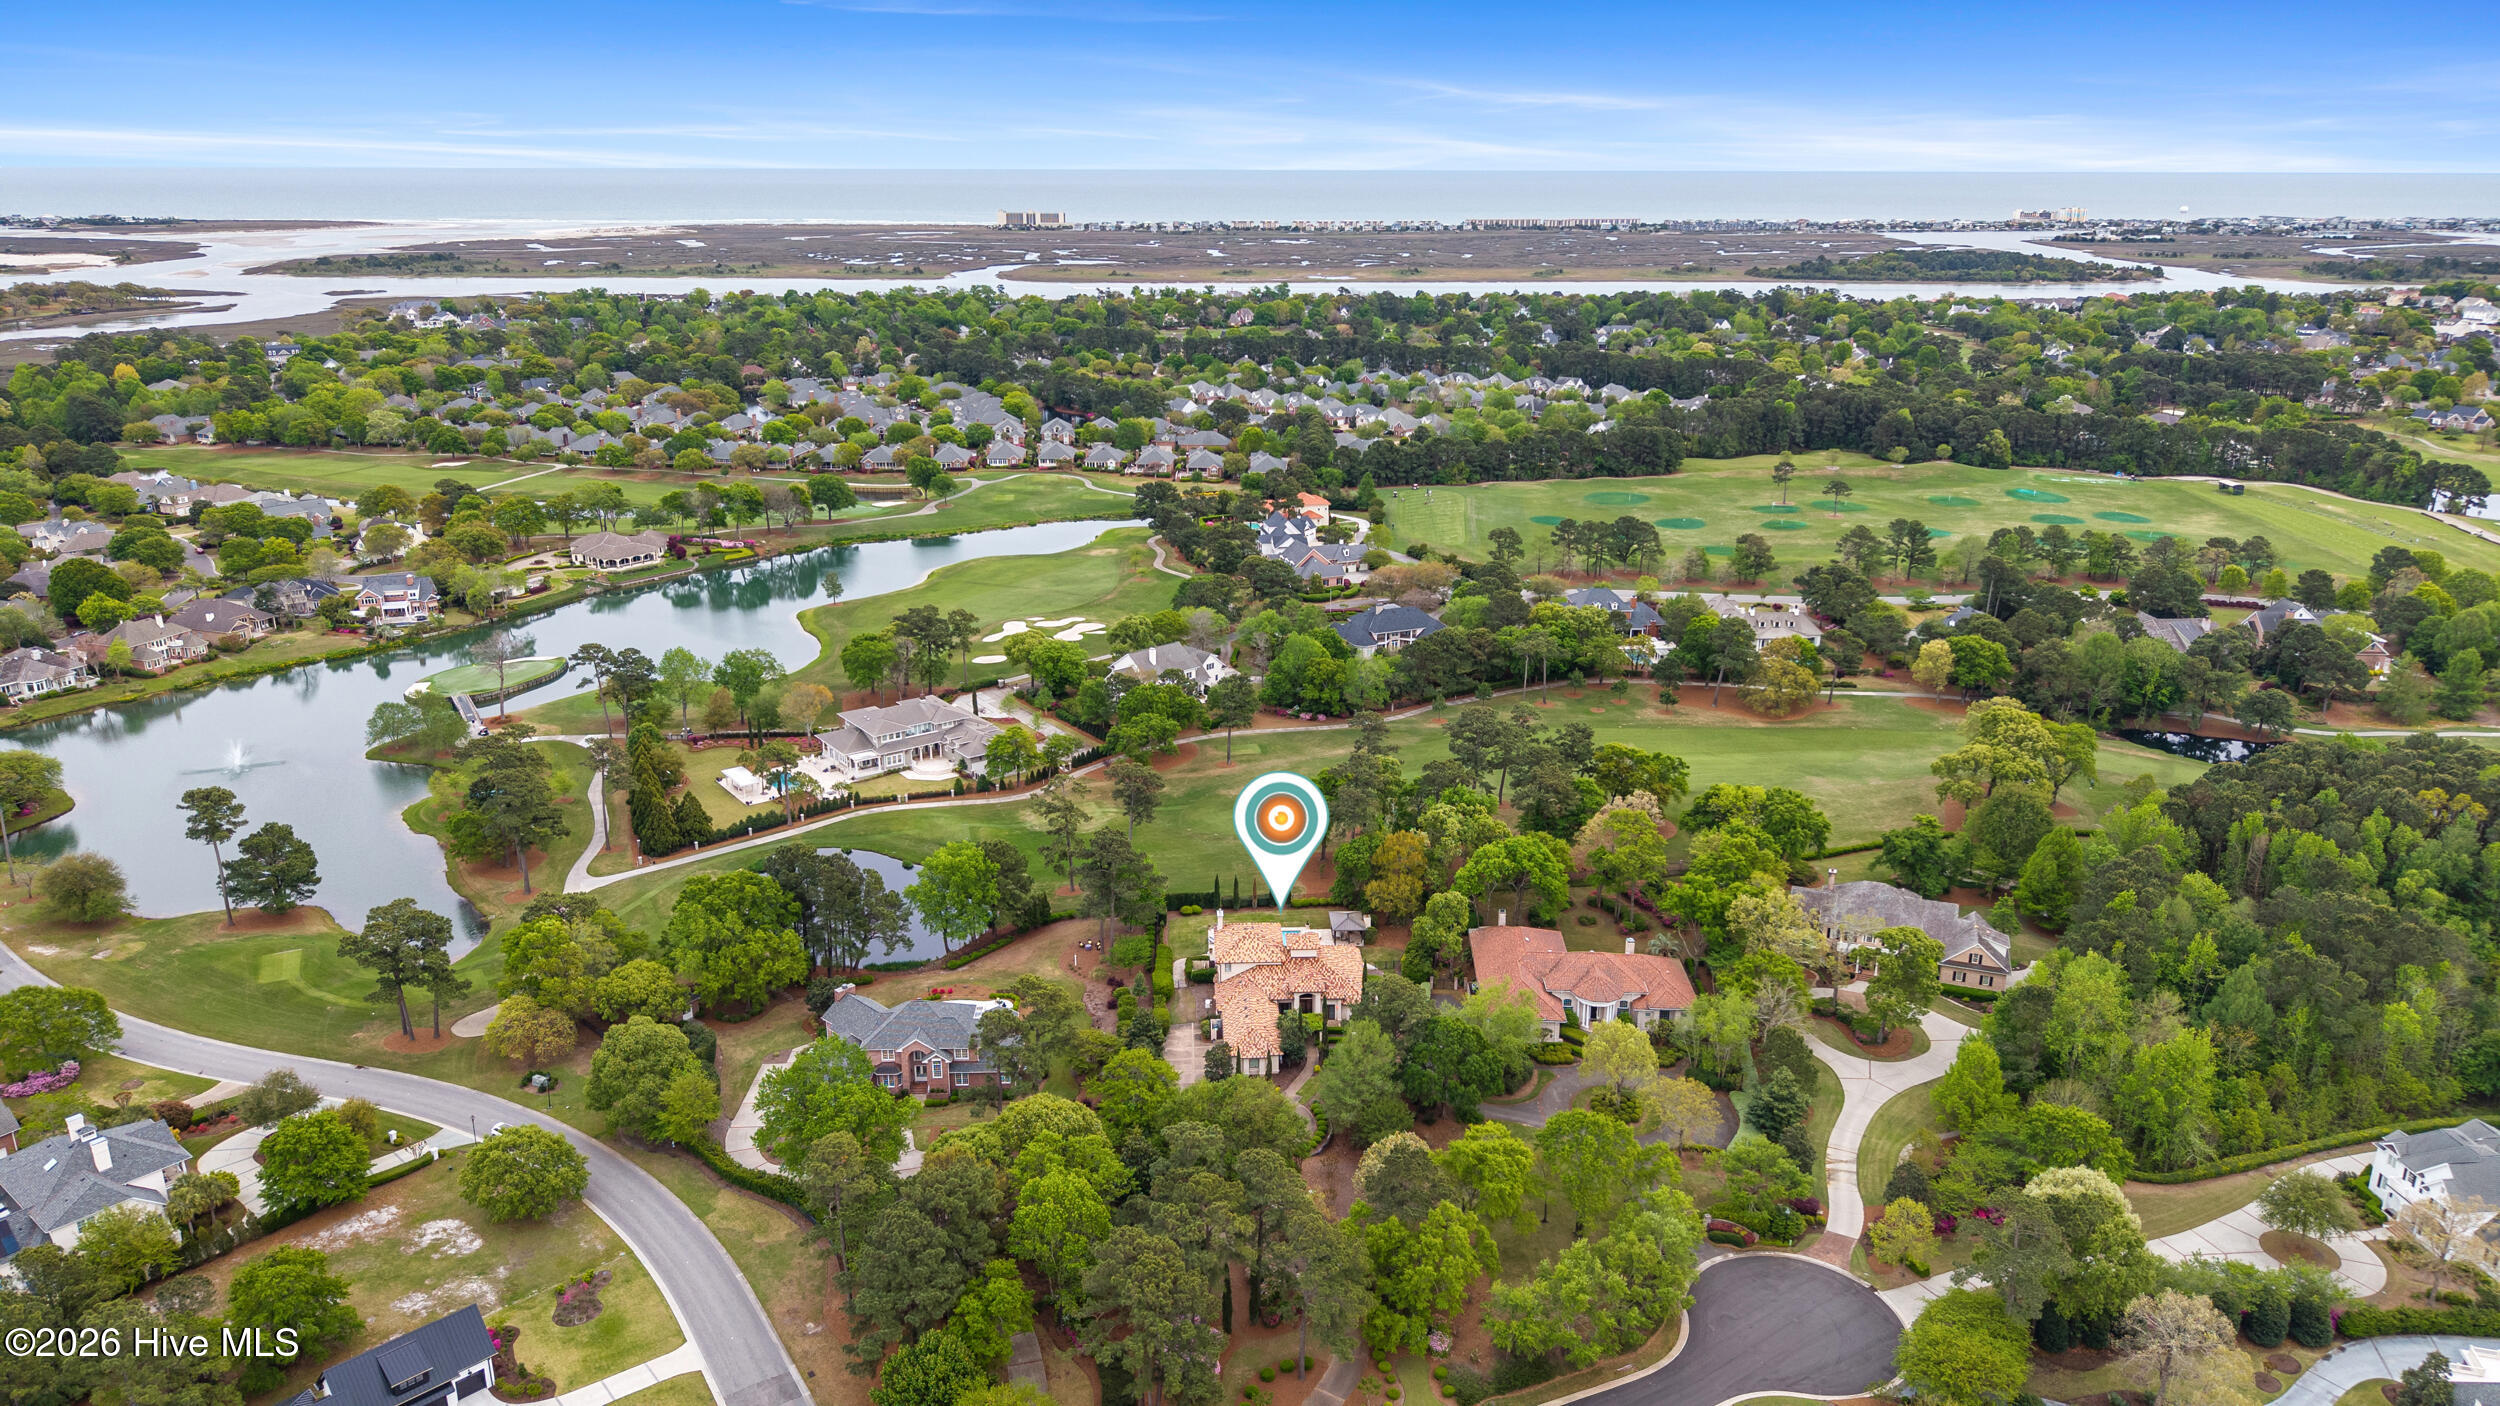
Aerial view of a marked home beside golf-course fairways, a pond, and coastal marshland.
Aerial view of a home marked beside a golf course, ponds, and coastal marshes.
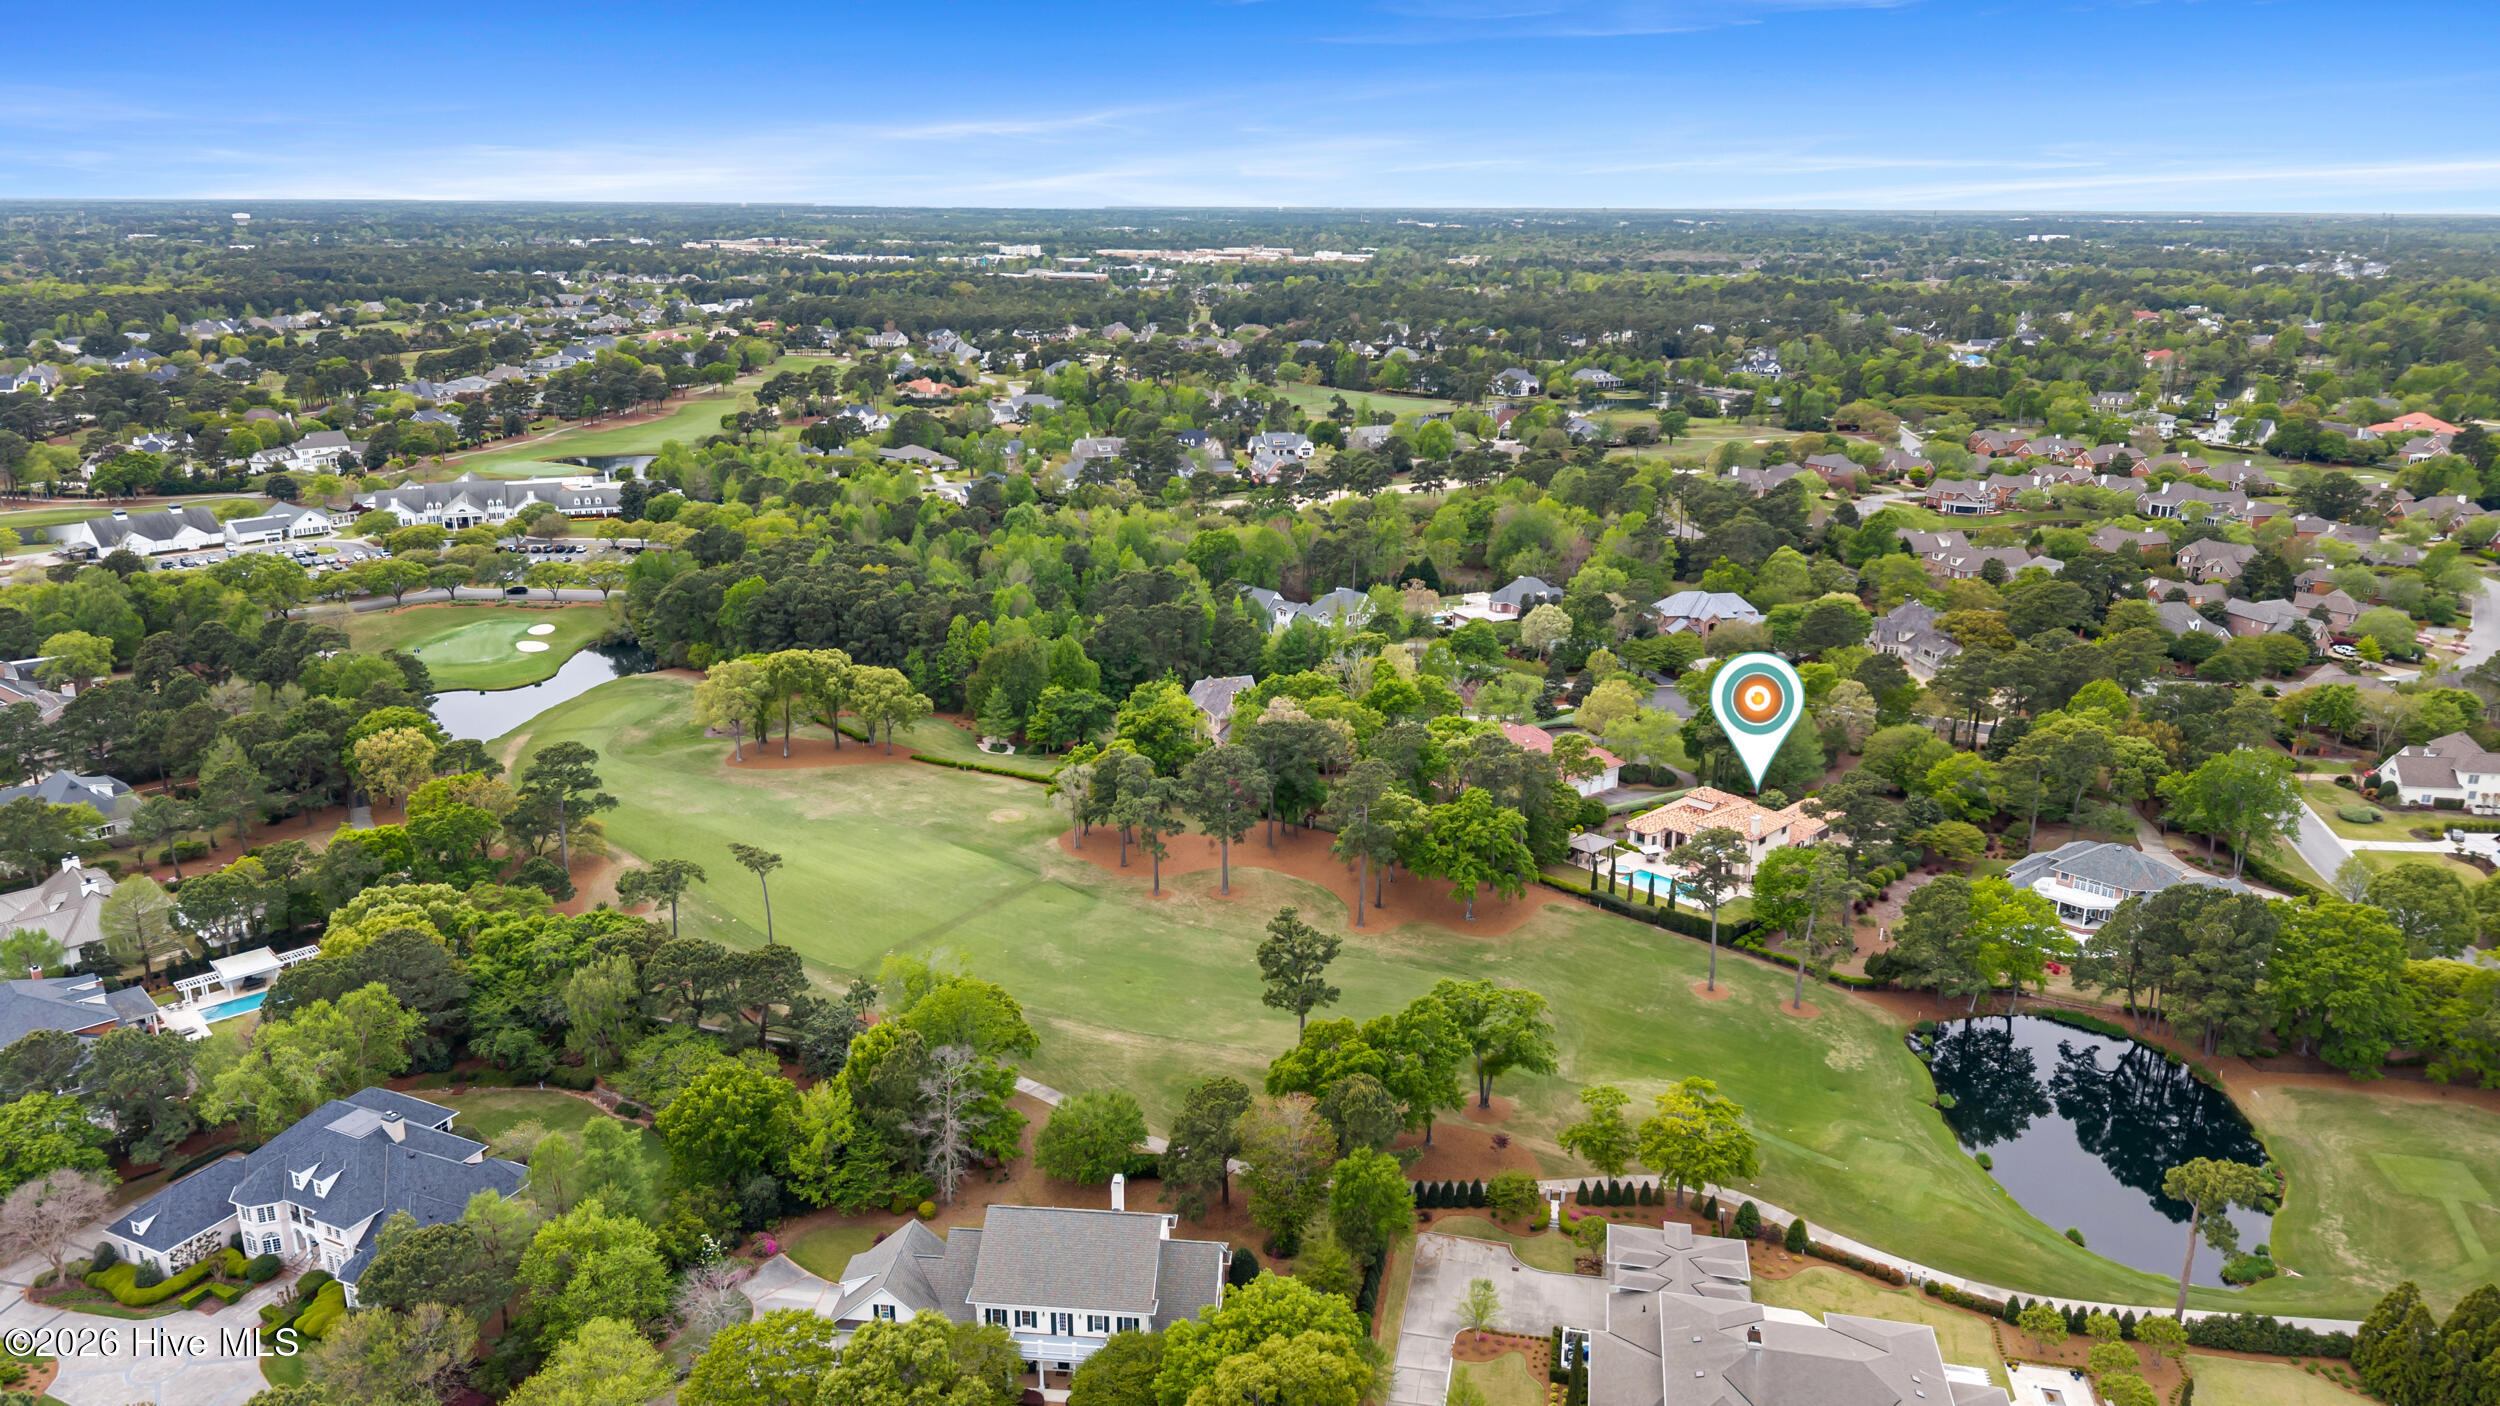
Aerial view of a home beside a golf course, pond, and tree-lined neighborhood.
Aerial view of a tile-roofed home with glowing windows, landscaped grounds, and a sunset sky.
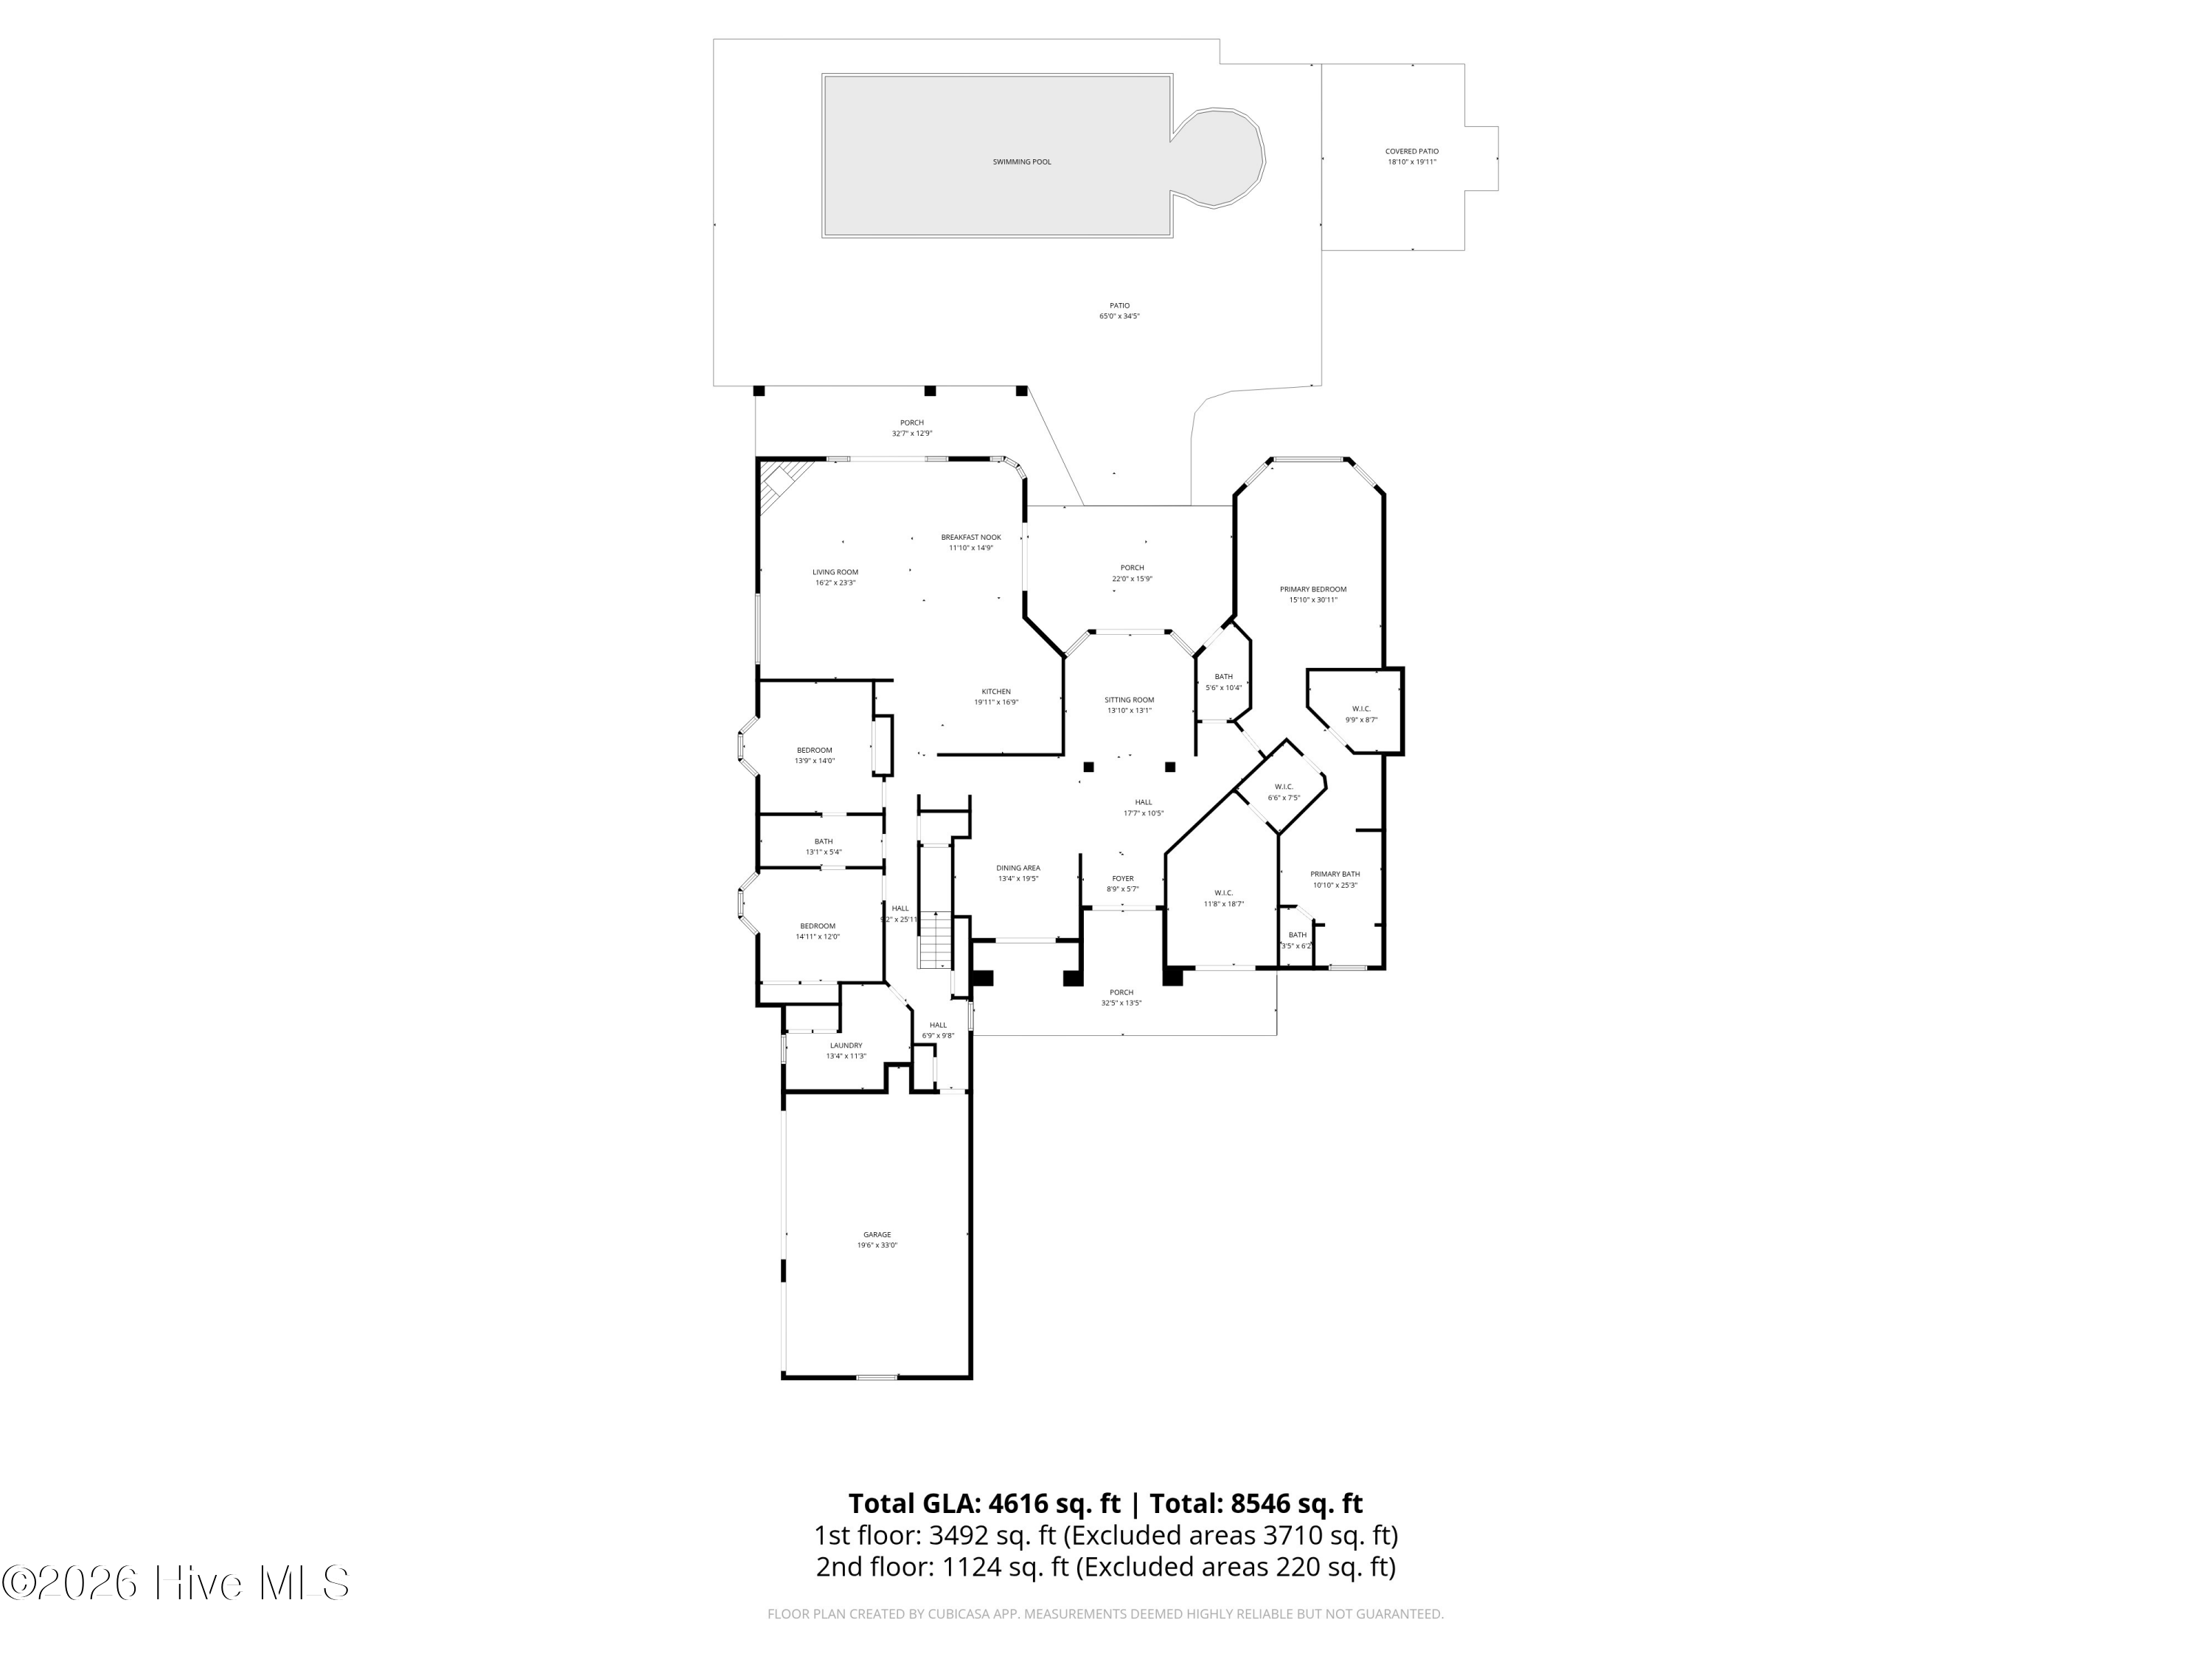
Floor plan of 705 Planters Row with labeled rooms, a garage, swimming pool, and patio.
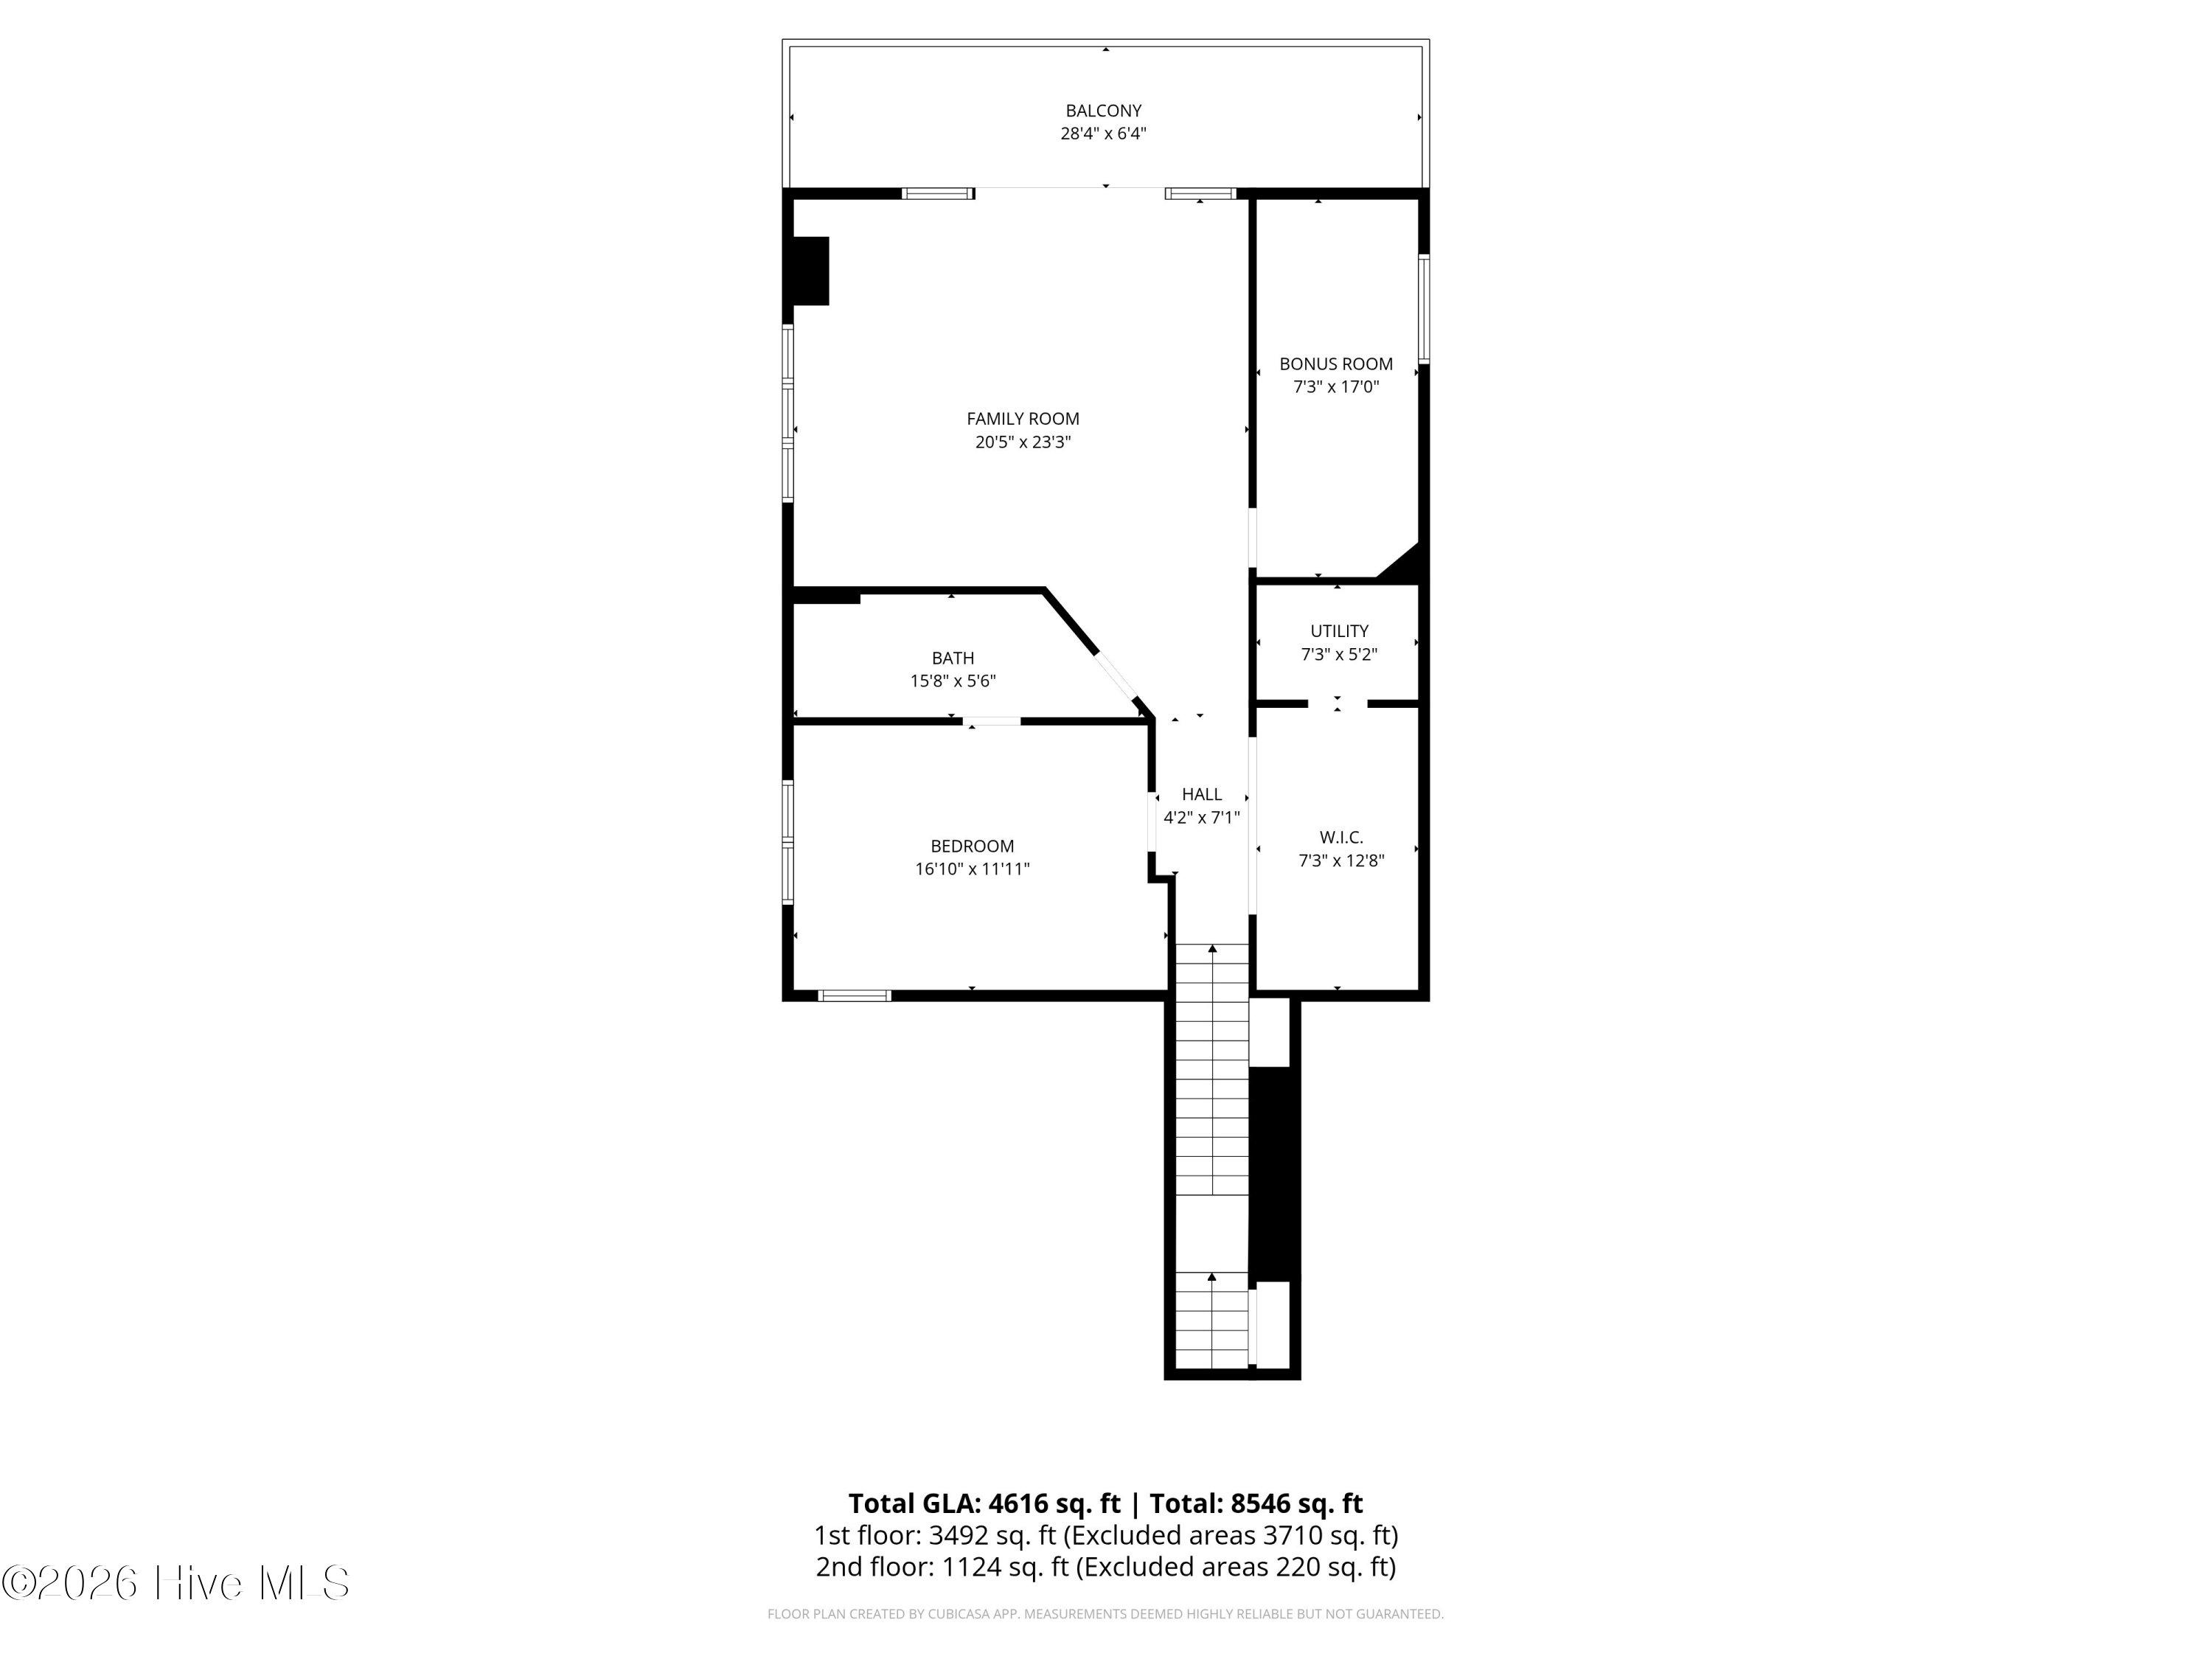
Floor plan of 705 Planters Row with family room, bonus room, bedroom, bath, and balcony.
SEE ALL PHOTOS
Large tile-roofed home beside a swimming pool and circular spa at dusk.
Home entrance beneath a leafy pergola, with a stone walkway and glass double doors.
Foyer with a tall abstract sculpture, arched columns, green armchairs, and sunlight across the tiled floor.
Furnished living room with vaulted arches, green armchairs, and a tall blue sculpture.
Sitting room with green velvet chairs, a blue patterned rug, and French doors opening to a patio.
Furnished dining room with a wooden table, patterned rug, two chandeliers, and a large blue sculpture.
Dining room with a sculptural chandelier, patterned rug, and glass doors opening to the yard.
Bathroom with a white vanity, marble-look counter, ornate gold-framed mirror, and patterned tan door shade.
Dining room with a wooden table, patterned rug, glass doors, and a large blue sculpture.
Built-in white bar with glass-front cabinets and wine refrigerator beside a sunlit sitting area.
Living room with exposed wood beams, blue built-ins, a stone fireplace, and doors to the patio.
Furnished living room with exposed wood beams, blue built-ins, hardwood floors, and a stone fireplace.
Open-plan living and dining area with exposed wood beams, stone fireplace, and large veined stone island.
Living room with exposed wood beams, blue built-in cabinetry, and an adjoining white kitchen.
Living room with a stone fireplace, exposed wood beams, hardwood floors, and doors opening to a pool.
Open-plan living room with a large sectional, colorful rug, and exposed wood ceiling beams beside a bright white kitchen.
Living room with exposed ceiling beams, a stone fireplace, and glass doors overlooking the yard.
Living room with a stone fireplace, exposed wood beams, and French doors opening to a garden.
Living room with wood ceiling beams, blue built-in cabinetry, pale seating, and a colorful patterned rug.
Dining room with a round table, patterned banquette, brass chandelier, and glass doors opening to a pool patio.
Living room with exposed wood beams, blue built-ins, stone fireplace, and doors opening to a patio.
Kitchen with a large marble island, white cabinetry, stainless steel range, and adjoining breakfast nook.
Kitchen with white paneled cabinets, a stainless steel Wolf double oven, and warm wood plank flooring.
Kitchen with a large stone island, three stools, white cabinetry, stainless steel appliances, and warm wood floors.
Bright kitchen with white cabinets, stainless appliances, and a large veined stone island with bar seating.
Bright white kitchen with a large veined stone island and stainless steel appliances.
Dining room with a round table, patterned banquette, gold chandelier, and French doors overlooking a pool.
Kitchen with white cabinetry, a stainless steel Wolf range, and warm wood plank flooring.
Bright kitchen with a large veined stone island, white cabinets, stainless steel range, and exposed wood beams.
Furnished bedroom with a blue upholstered bed, crystal chandelier, patterned rug, and window-side sitting area.
Furnished bedroom with a blue upholstered bed, crystal chandelier, and French doors overlooking a pool.
Furnished bedroom with a blue upholstered bed, patterned rug, and elegant chandelier.
Furnished bedroom with an upholstered bed, chandelier, and window-side sitting area in warm sunlight.
Furnished bedroom with a blue upholstered bed, patterned rug, wood floors, and sunlight across the bed.
Bathroom with a freestanding tub, glass shower, double vanity, and patterned tile floor.
Bathroom with a long white vanity, gold-framed mirror, freestanding tub, and glass-enclosed shower.
Primary bathroom with a freestanding jetted tub, glass shower, double vanity, patterned tile, and gold-framed mirror.
Bright bathroom with a large jetted tub, white vanity, gold-framed mirror, and patterned tile floor.
Bedroom with a string-lit four-poster bed, blue pillows, pink rug, and bright window nook.
Bright bedroom with a white quilted bed, tall windows, and warm wood floors.
Bright kitchen with a white island, warm wood floors, and a sunny bay window.
Bathroom with a marble shower, white tile floor, and marble vanity.
Bathroom with a marble-tiled glass shower, geometric floor tile, and sunlit wooden door.
Bedroom with blush bedding, a teal chair, hardwood floors, and an adjoining tiled bathroom.
Bathroom with an arched blue-tile tub alcove, wood vanity, and large mirror.
Living room with a kitchenette, geometric armchairs, a white sofa, and a glass door to the patio.
Furnished living room with patterned chairs, warm wood floors, and French doors opening to a balcony.
Living room with patterned armchairs, a white sofa, built-in cabinets, and a glass door to the patio.
Furnished living room with a vaulted ceiling, patterned chairs, wood floors, and glass doors overlooking greenery.
Staged living area with a compact kitchenette, vaulted ceiling, built-in shelves, and polished wood floors.
Balcony overlooking a swimming pool and tree-lined golf course, with a curved black metal railing.
Laundry room with blue-gray cabinetry, front-loading washer and dryer, and herringbone wood flooring.
Covered patio with French doors and seating overlooking a swimming pool.
Covered patio overlooking a pool, with stone paving and outdoor dining furniture.
Backyard pool and raised stone spa beside a spacious patio with a pergola and outdoor dining area.
Covered patio with stucco columns and glass doors beside a swimming pool and landscaped yard.
Backyard pool and stone patio with a covered pavilion, outdoor dining, and mature trees.
Rear of a two-story home and illuminated swimming pool at sunset.
Two-story stucco home with a tiled roof and balcony behind a large swimming pool.
Aerial view of a stucco home with a terracotta tile roof, swimming pool, spa, and covered patio pavilion.
Aerial view of a home’s backyard with a rectangular pool, circular spa, and stone patio.
Covered patio with a timber ceiling, dining table, and stone fireplace with a mounted television.
Aerial view of a lit two-story home and swimming pool at dusk, surrounded by trees beneath a colorful sunset.
Two-story home at 705 Planters Row with a lit pool and spa at dusk.
Backyard pool and raised spa beside a warmly lit pavilion with a stone fireplace.
Backyard pool and raised circular stone spa beside a paved patio at sunset.
Two-story home beside a backyard pool and raised hot tub, with an illuminated pavilion and patio at dusk.
Home and landscaped backyard with a swimming pool, spa, and covered pavilion at sunset.
Aerial view of a landscaped home with a swimming pool and circular driveway.
Landscaped driveway entrance at dusk with glowing lanterns on stone pillars and mature trees.
Gravel driveway through open iron gates, framed by stone pillars and flowering azaleas.
Stucco home with a tile roof, curved driveway, and illuminated landscaping at dusk.
Stucco home with a tile roof and landscaped courtyard fountain glowing at dusk.
Home entrance with an open wrought-iron gate, stone path, and pergola at dusk.
Two-story stucco home with a tiled roof, mature trees, and a circular landscaped driveway.
Mediterranean-style home with terracotta tile roofs and landscaped grounds beside a golf course.
Stucco building with a tile roof behind a circular drive and landscaped fountain island.
Circular driveway with a tiered fountain, surrounded by mature trees and flowering shrubs.
Cream stucco home with terracotta tile roofs, arched entry, and landscaped grounds.
Home entrance beyond a gated stone walkway, framed by mature trees and lush landscaping.
Stone walkway beneath a leafy pergola leads through the landscaped garden entrance.
Aerial view of a tile-roofed home with a swimming pool, marked by a location pin amid mature trees.
Aerial view of 705 Planters Row beside a golf course, with terracotta roofs and a swimming pool.
Aerial view of a home beside a golf course, with a pool and map pin.
Aerial view of a tree-lined neighborhood home marked by a pin, beside golf course fairways and ponds.
Aerial view of a marked home beside golf-course fairways, a pond, and coastal marshland.
Aerial view of a home marked beside a golf course, ponds, and coastal marshes.
Aerial view of a home beside a golf course, pond, and tree-lined neighborhood.
Aerial view of a tile-roofed home with glowing windows, landscaped grounds, and a sunset sky.
Floor plan of 705 Planters Row with labeled rooms, a garage, swimming pool, and patio.
Floor plan of 705 Planters Row with family room, bonus room, bedroom, bath, and balcony.
For Sale

705 Planters Row

705 Planters Row, Wilmington, NC 28405

$3,300,000
Privately set on more than an acre along the ninth hole of Landfall's Nicklaus Ocean Course, 705 Planters Row pairs timeless Mediterranean architecture with an exceptional setting for entertaining. Beyond the property's private gate, a winding approach leads through mature landscaping to the front of the home, creating a sense of seclusion before you even step inside. A tile roof and intimate gated courtyard complete the graceful arrival.

Inside, the recently renovated kitchen is designed for memorable gatherings, with an eight-burner Wolf range and dual ovens at its heart. A stacked-stone fireplace lends warmth and character to the family room, while Riverwood flooring throughout the bedrooms and upper level is complemented by travertine accents. The primary suite offers a retreat of its own, complete with an expansive, thoughtfully designed closet.

Beyond the home, a generous pool and travertine terrace invite long afternoons outdoors. A sun deck, hot tub, generous pool and spacious covered living area extend the possibilities for entertaining, while the outdoor fireplace sets the scene for fall football and evenings beneath the stars.

A whole-house generator adds peace of mind, and Landfall Country Club is close enough to meet friends on foot. With its distinctive character, exceptional privacy, and coveted golf course setting, 705 Planters Row offers an elevated expression of the Landfall lifestyle.

4
beds

4
baths

4,710 Sq.Ft. LIVING AREA

1.04 Acres lot

Donna Waller

Donna Waller

Jeff Waller

Jeff Waller

Features & Amenities

Interior

  • total bedrooms4
  • Total bathrooms4
  • full bathrooms3
  • half bathroom1
  • Laundry room Laundry Room
  • Flooring Marble, Tile, Wood
  • Fireplace Gas Log
  • APPLIANCES Gas Cooktop, Built-In Microwave, Washer, Refrigerator, Ice Maker, Dryer, Disposal, Dishwasher
  • other interior Features Walk-in Closet(s), Vaulted Ceiling(s), Solid Surface, Whole-Home Generator, Kitchen Island, Wet Bar, Built-in Features, Gas Log, Walk-In Closet(s)

Area & Lot

  • Status For Sale
  • Living Area4,710 Sq.Ft.
  • Total Area4,710 Sq.Ft.
  • Lot Area1.04 Acres
  • MLS® ID100601337
  • TypeResidential
  • YEAR BUILT2002
  • NeighborhoodWilmington
  • Water FrontageNone
  • View DescriptionGolf Course, Golf Fairway
  • Elementary SchoolWrightsville Beach
  • Middle SchoolNoble
  • High SchoolNew Hanover
  • School DistrictNew Hanover

Exterior

  • STORIES2
  • Garage Space3.0
  • water SourcePublic
  • utilitiesCable Available, Natural Gas Connected, Sewer Connected, Water Connected, Cable High Speed
  • PoolIn Ground, Hot Tub
  • roofTile
  • lot featuresCul-De-Sac
  • parkingGarage Faces Side, Circular Driveway, Concrete, Lighted, On Site, Paved, Garage
  • HEAT TYPEElectric, Forced Air
  • AIR CONDITIONINGCentral Air, Zoned
  • sewerMunicipal Sewer, City/Town
  • SubstructureSlab
  • Disability FeaturesNone
  • HOA AmenitiesMaintenance Common Areas, Maintenance Roads, Management, Master Insure, Playground, Security, Taxes
  • security FeaturesSecurity System
  • other exterior FeaturesIrrigation System

Financial

  • Sales Price$3,300,000
  • Real Estate Tax $11,701/yr
  • HOA $4,285/yr
  • Zoning R-20
View Virtual Tour
Home entrance beneath a leafy pergola, with a stone walkway and glass double doors.

Schedule a Showing

We would love to show you our beautiful property. Please select your preferred date and time below. An agent will be in touch shortly to confirm your appointment.

Schedule a Showing

We would love to show you our beautiful property. Please select your preferred date and time below. An agent will be in touch shortly to confirm your appointment.
Thank you for your interest in 705 Planters Row, Wilmington, NC 28405. We are reviewing your request and will be in touch shortly!

Mortgage Calculator

Estimate your monthly mortgage payment, including the principal and interest, property taxes, and HOA. Adjust the values to generate a more accurate rate.
All estimates are provided for informational purposes only. Actual amounts may vary.
$0,000 Your Payment 20 15 65
$0,000 Your Payment

Wilmington

Explore

Work With Us

We work tirelessly to provide our clients with the most positive experience possible. Technology is integral in today’s real estate industry, and we provide our clients with cutting edge web site technology and marketing.

Follow Us on Instagram