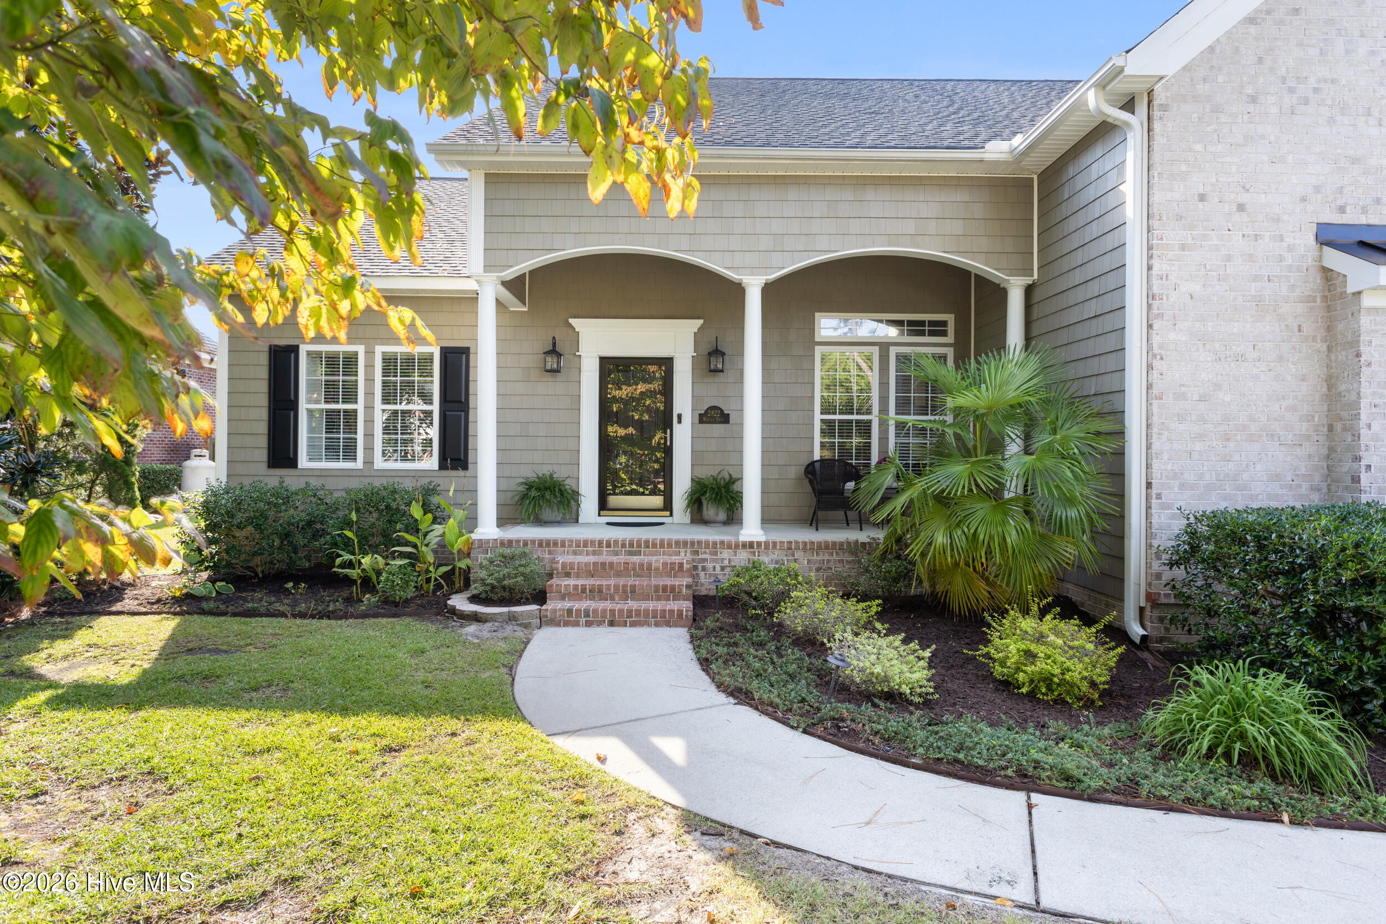
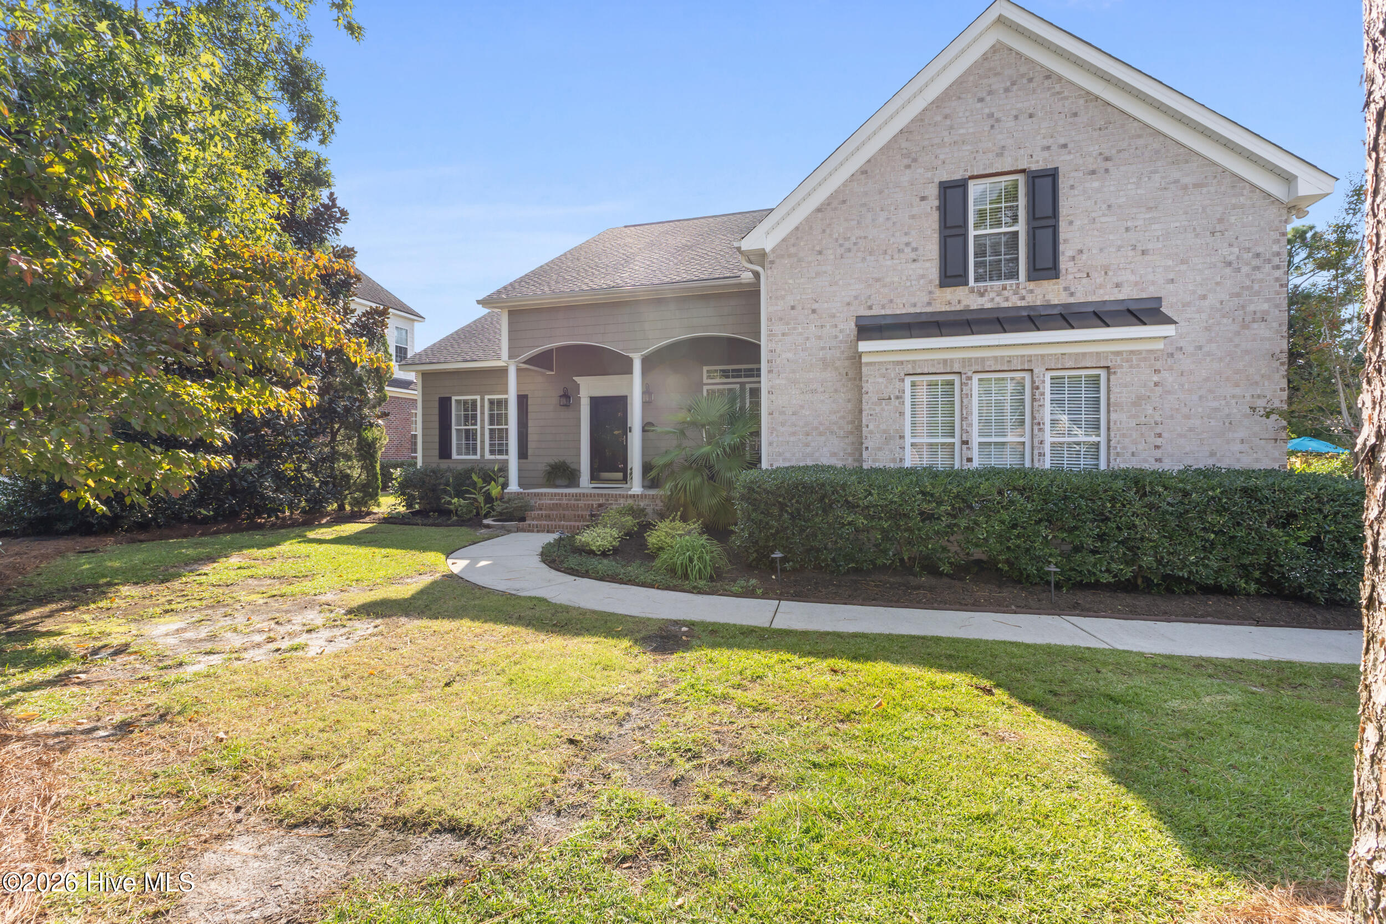
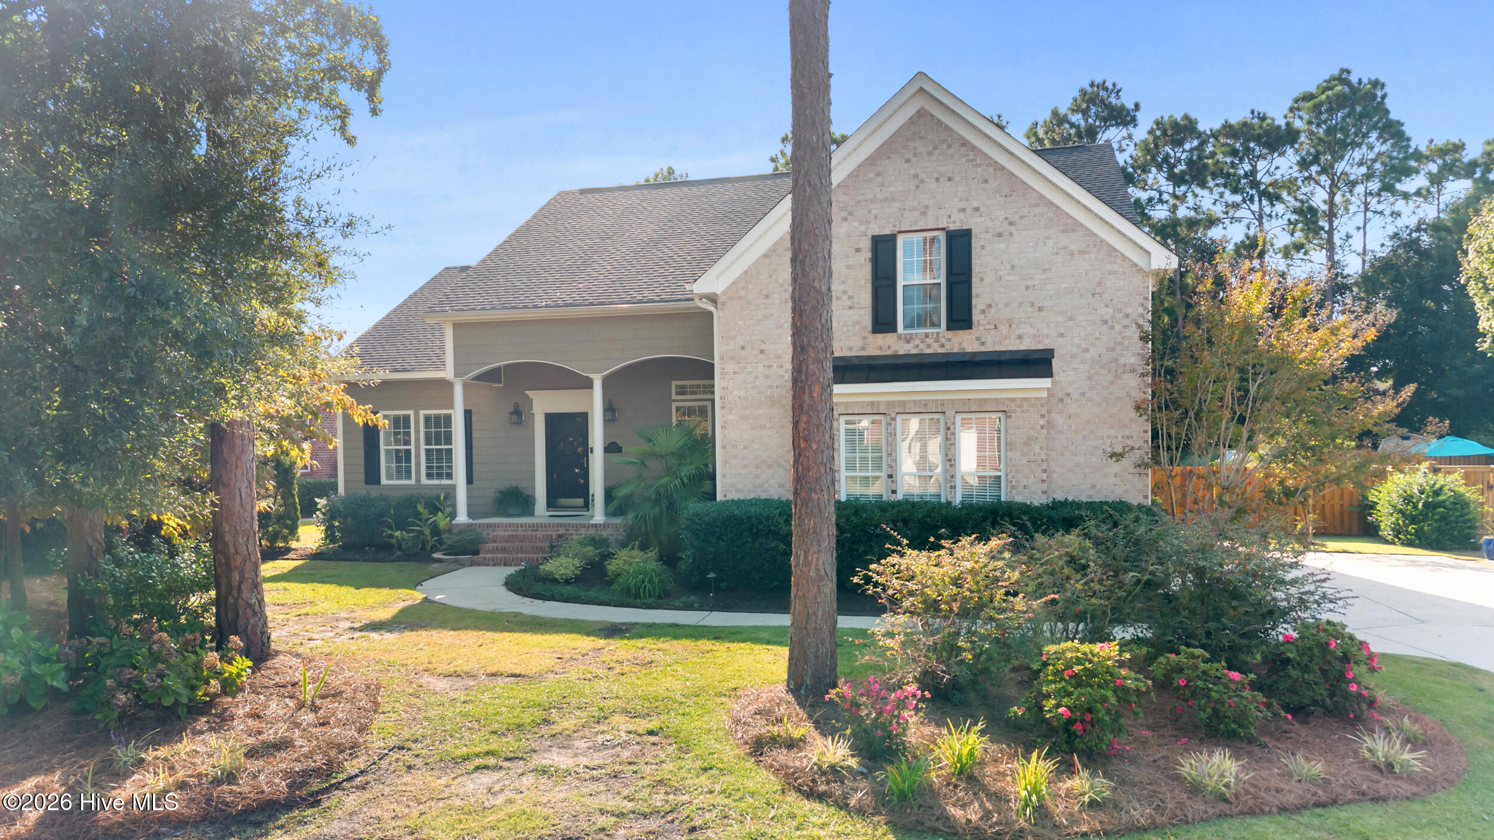
Gray shingle-style home with an arched covered porch, brick steps, and a curved walkway through landscaped gardens.
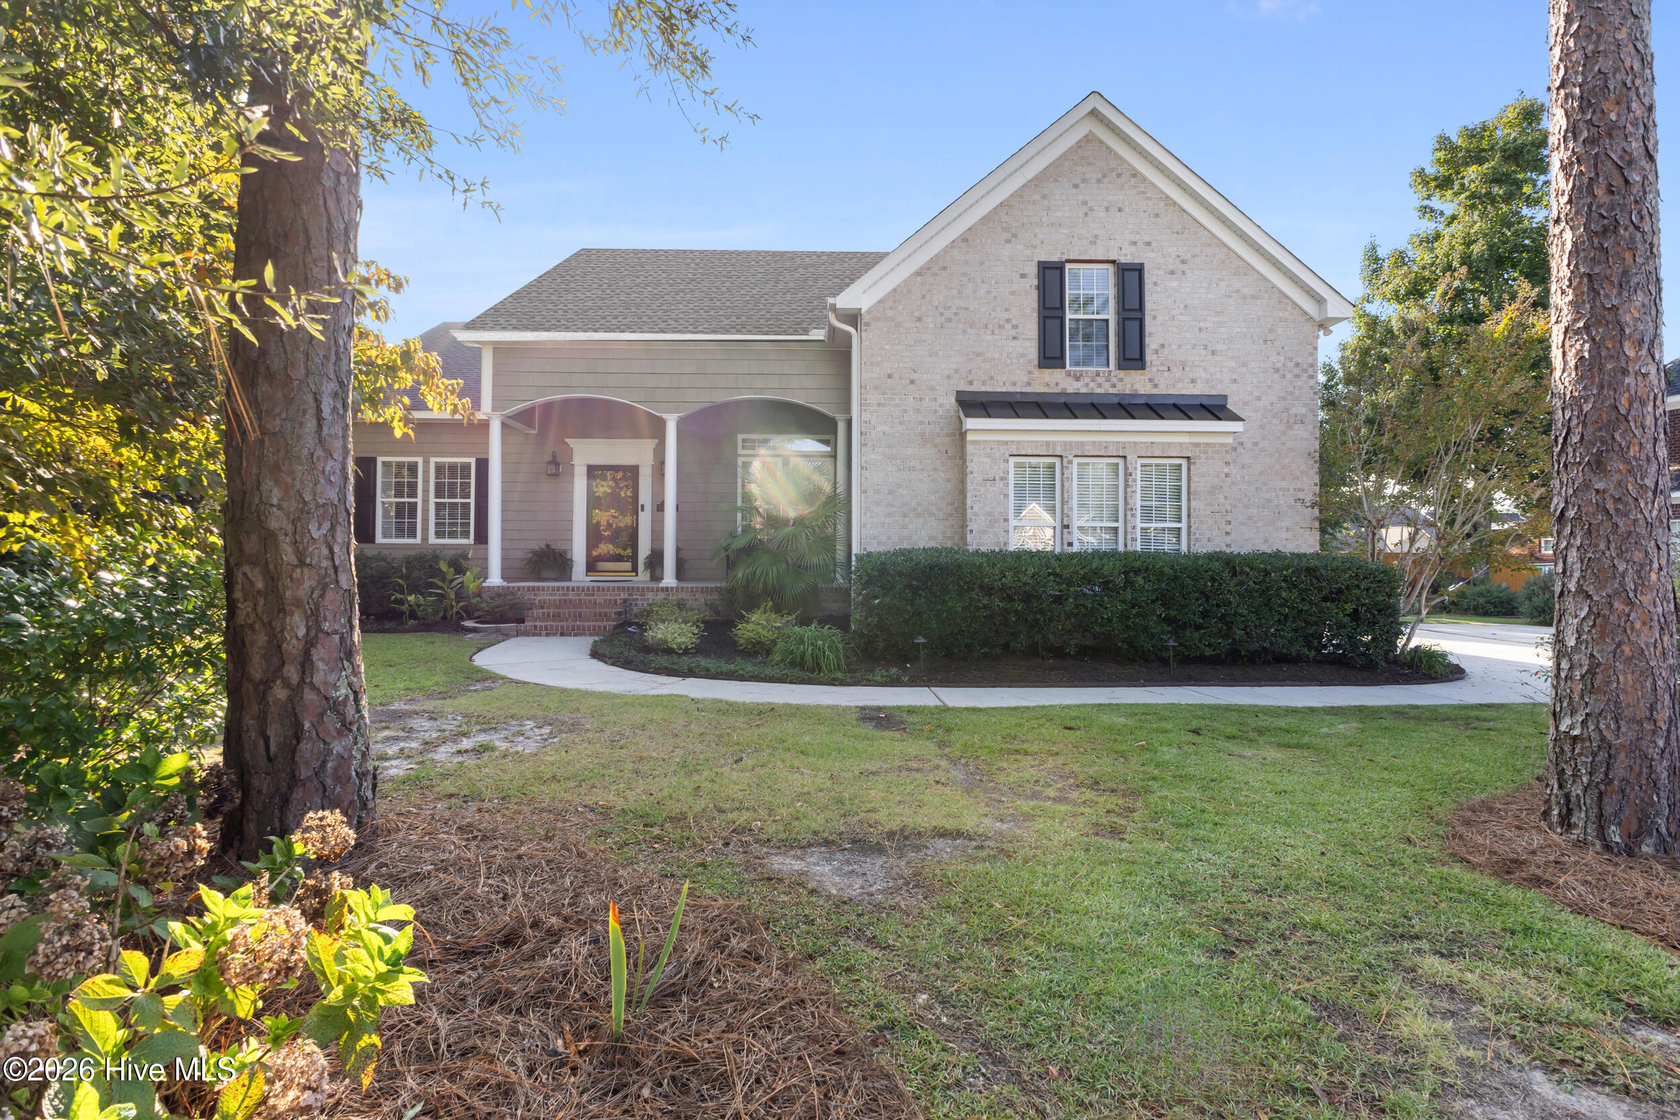
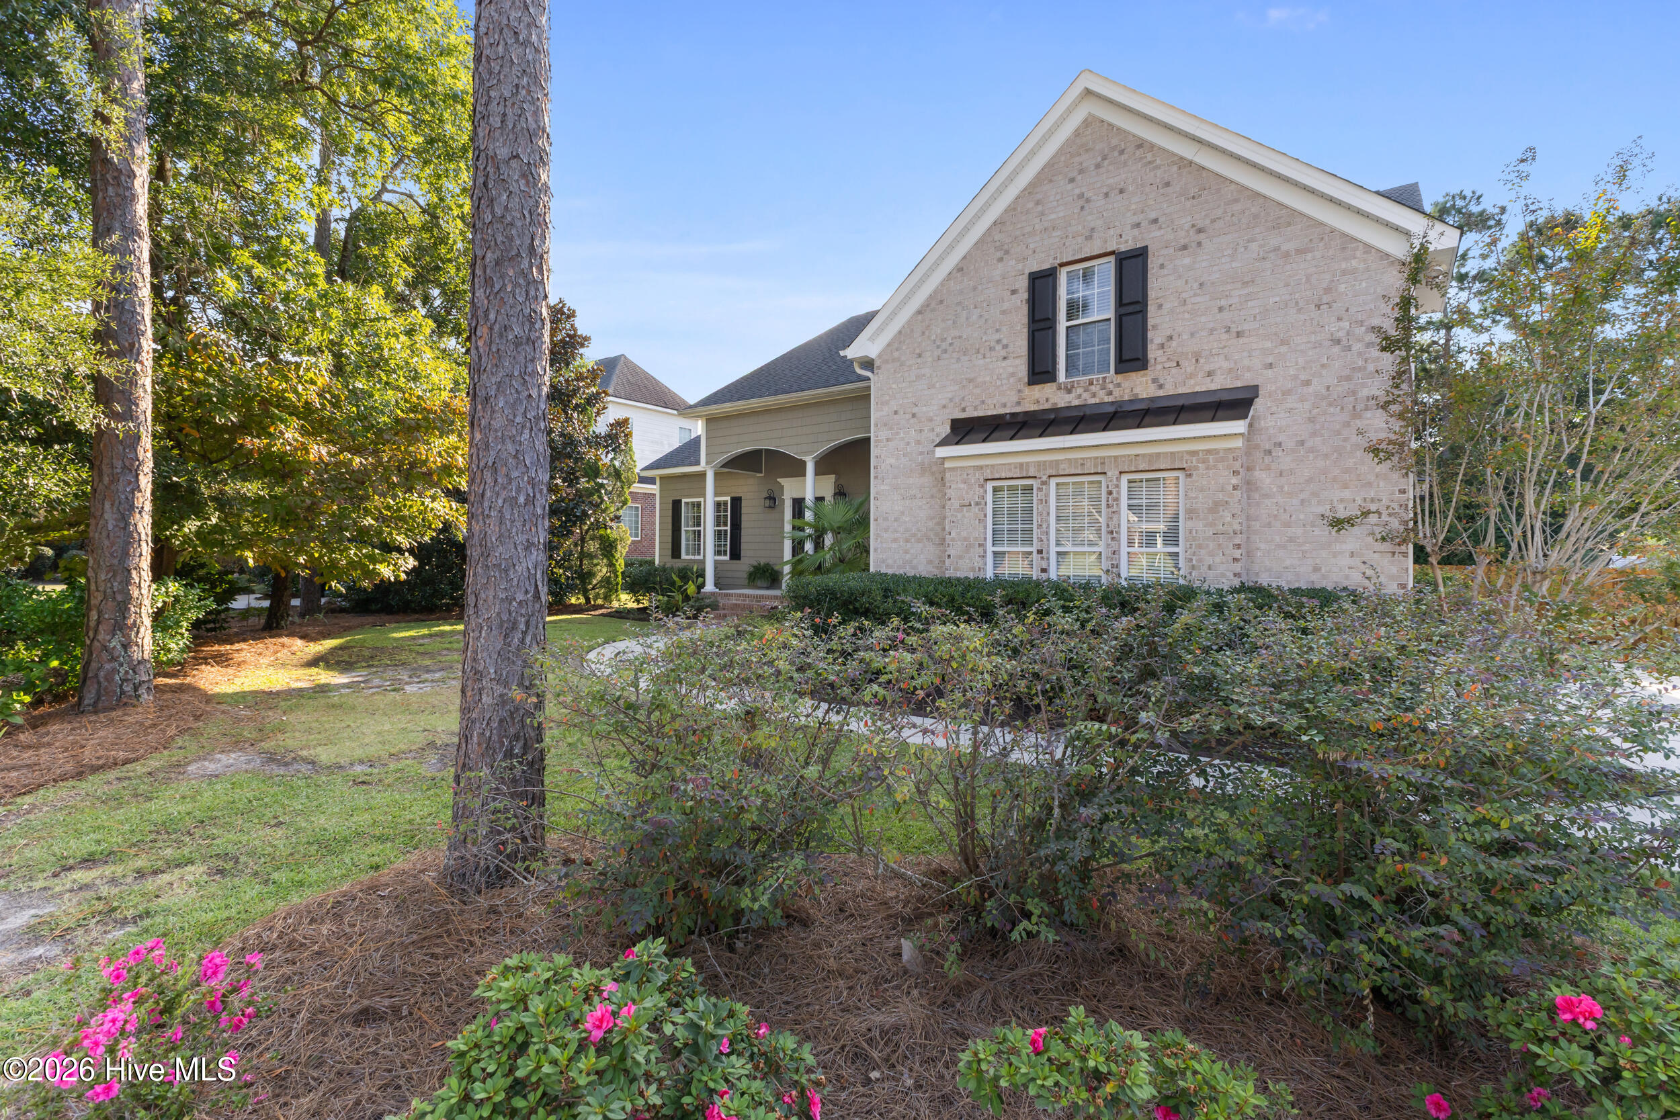
Two-story brick and siding home framed by mature trees, with a covered entry and curved front walkway.
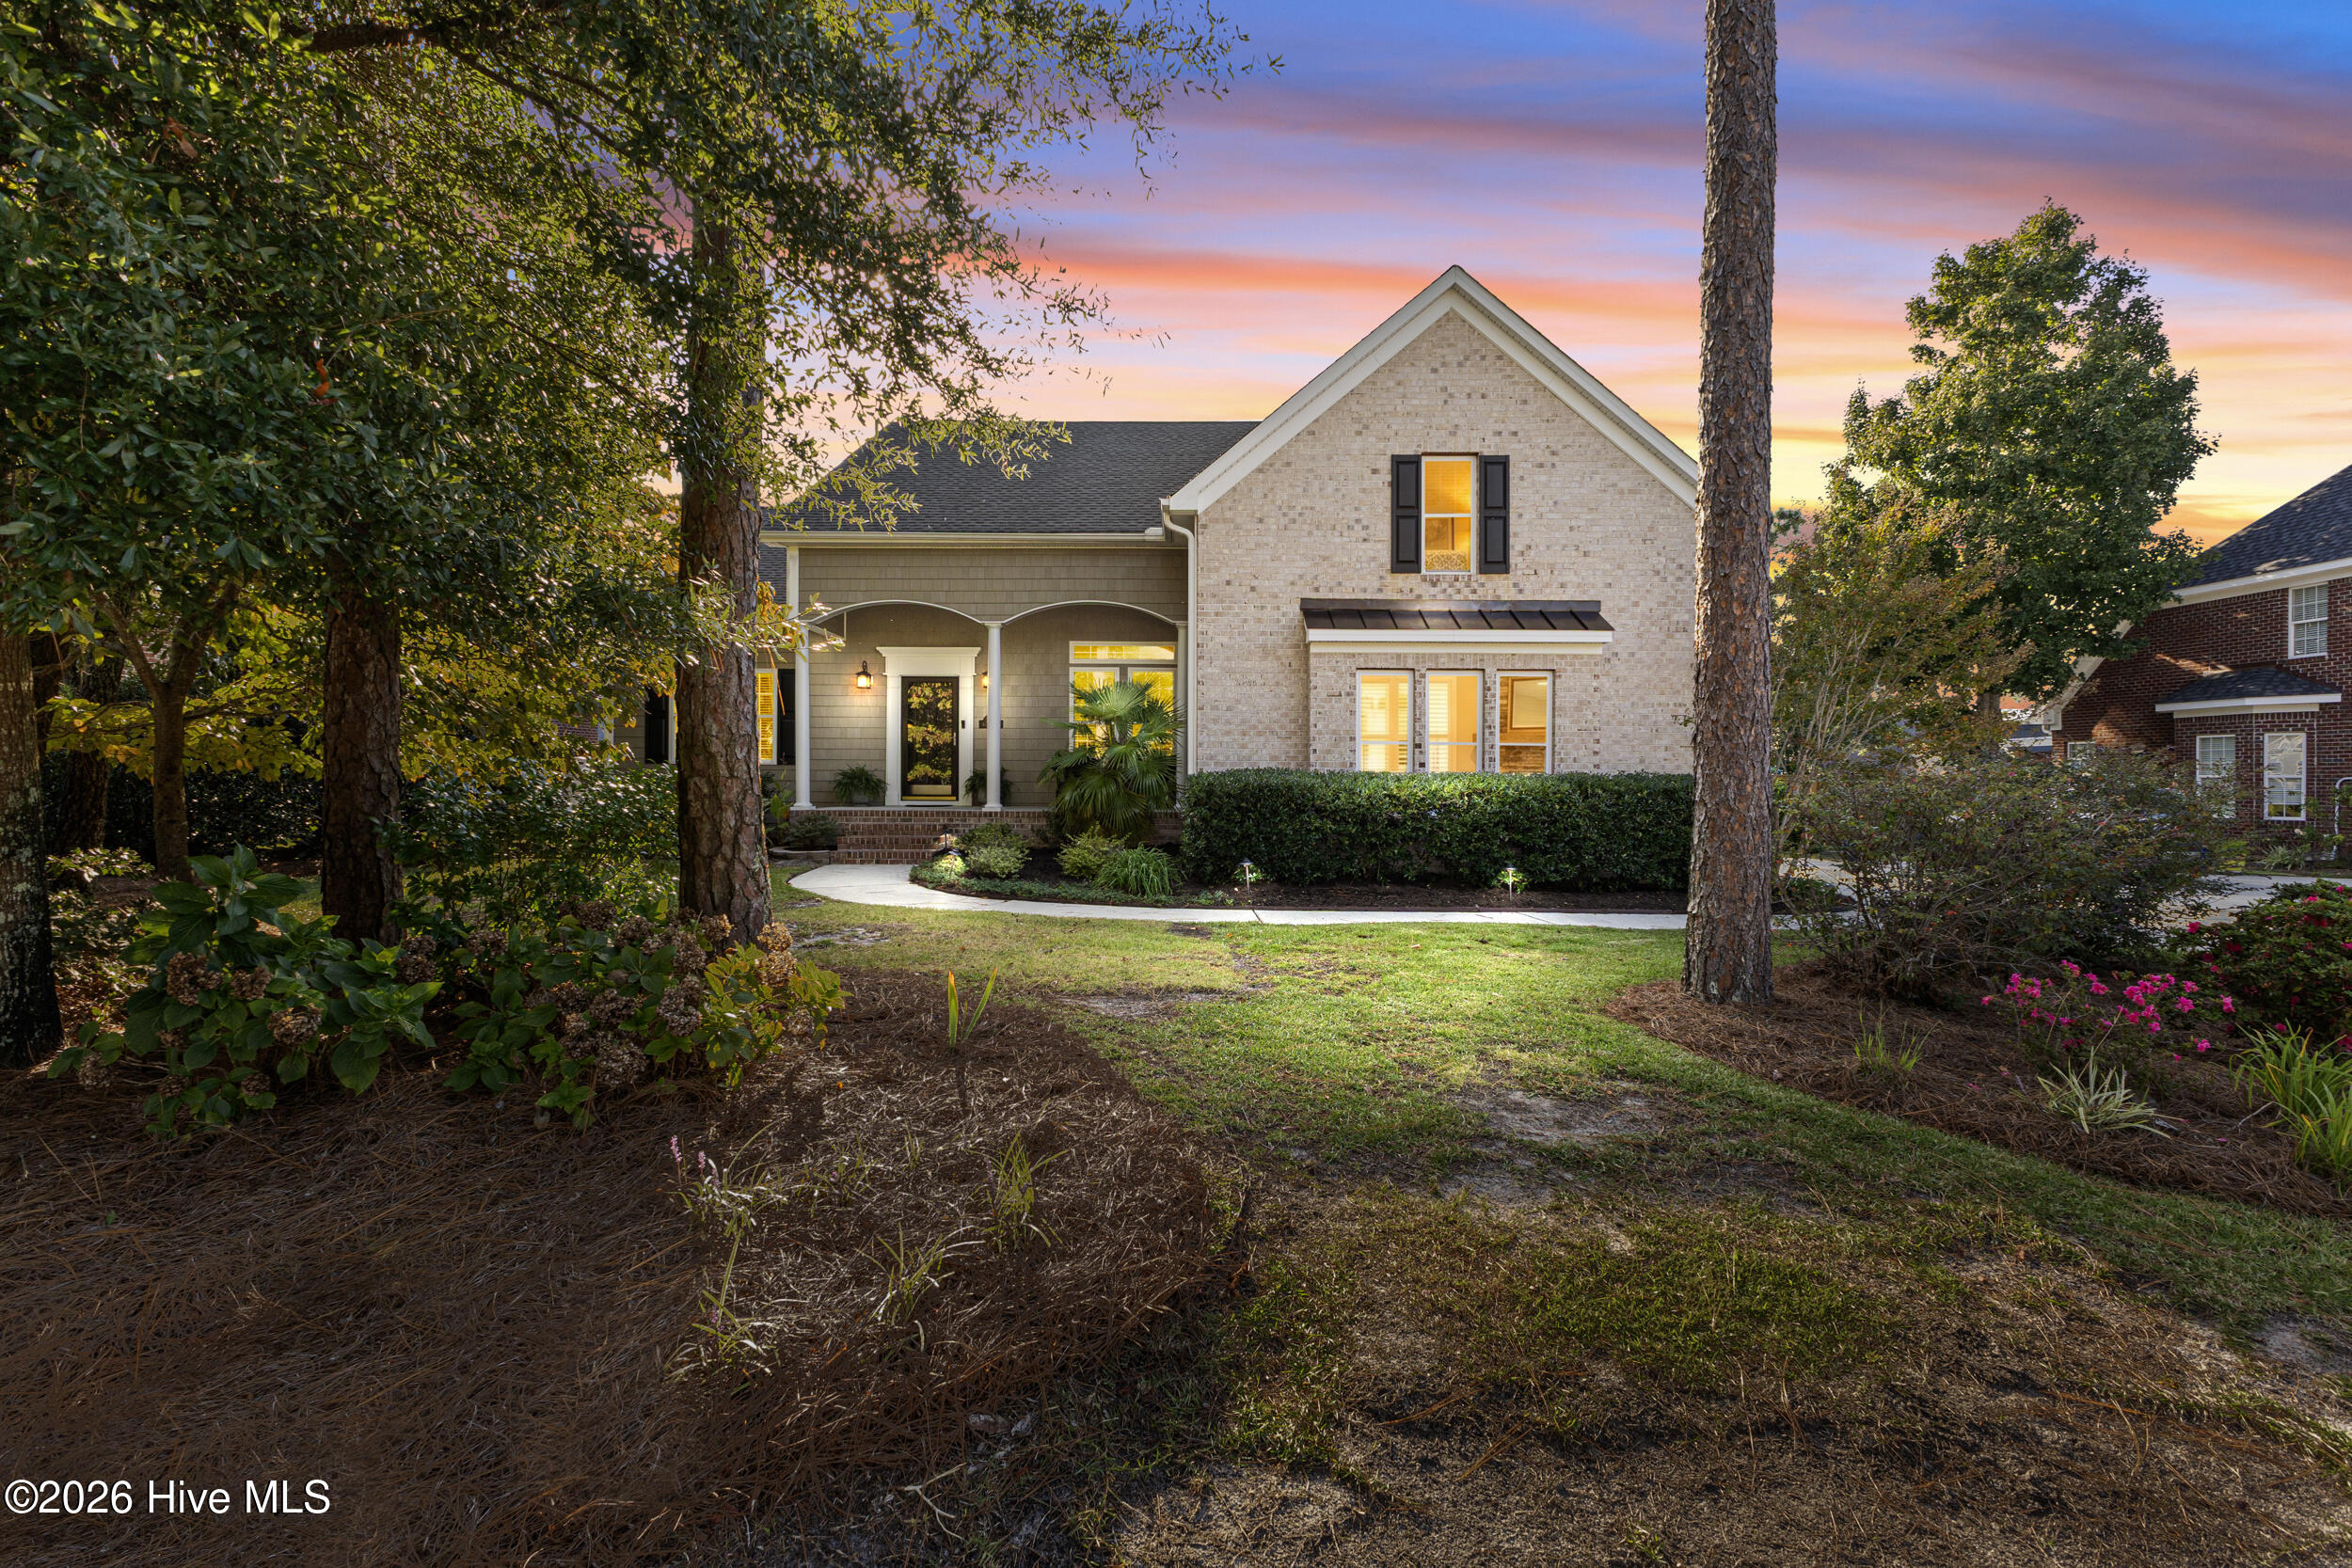
Two-story brick home with a covered entry and curved front walk at dusk.
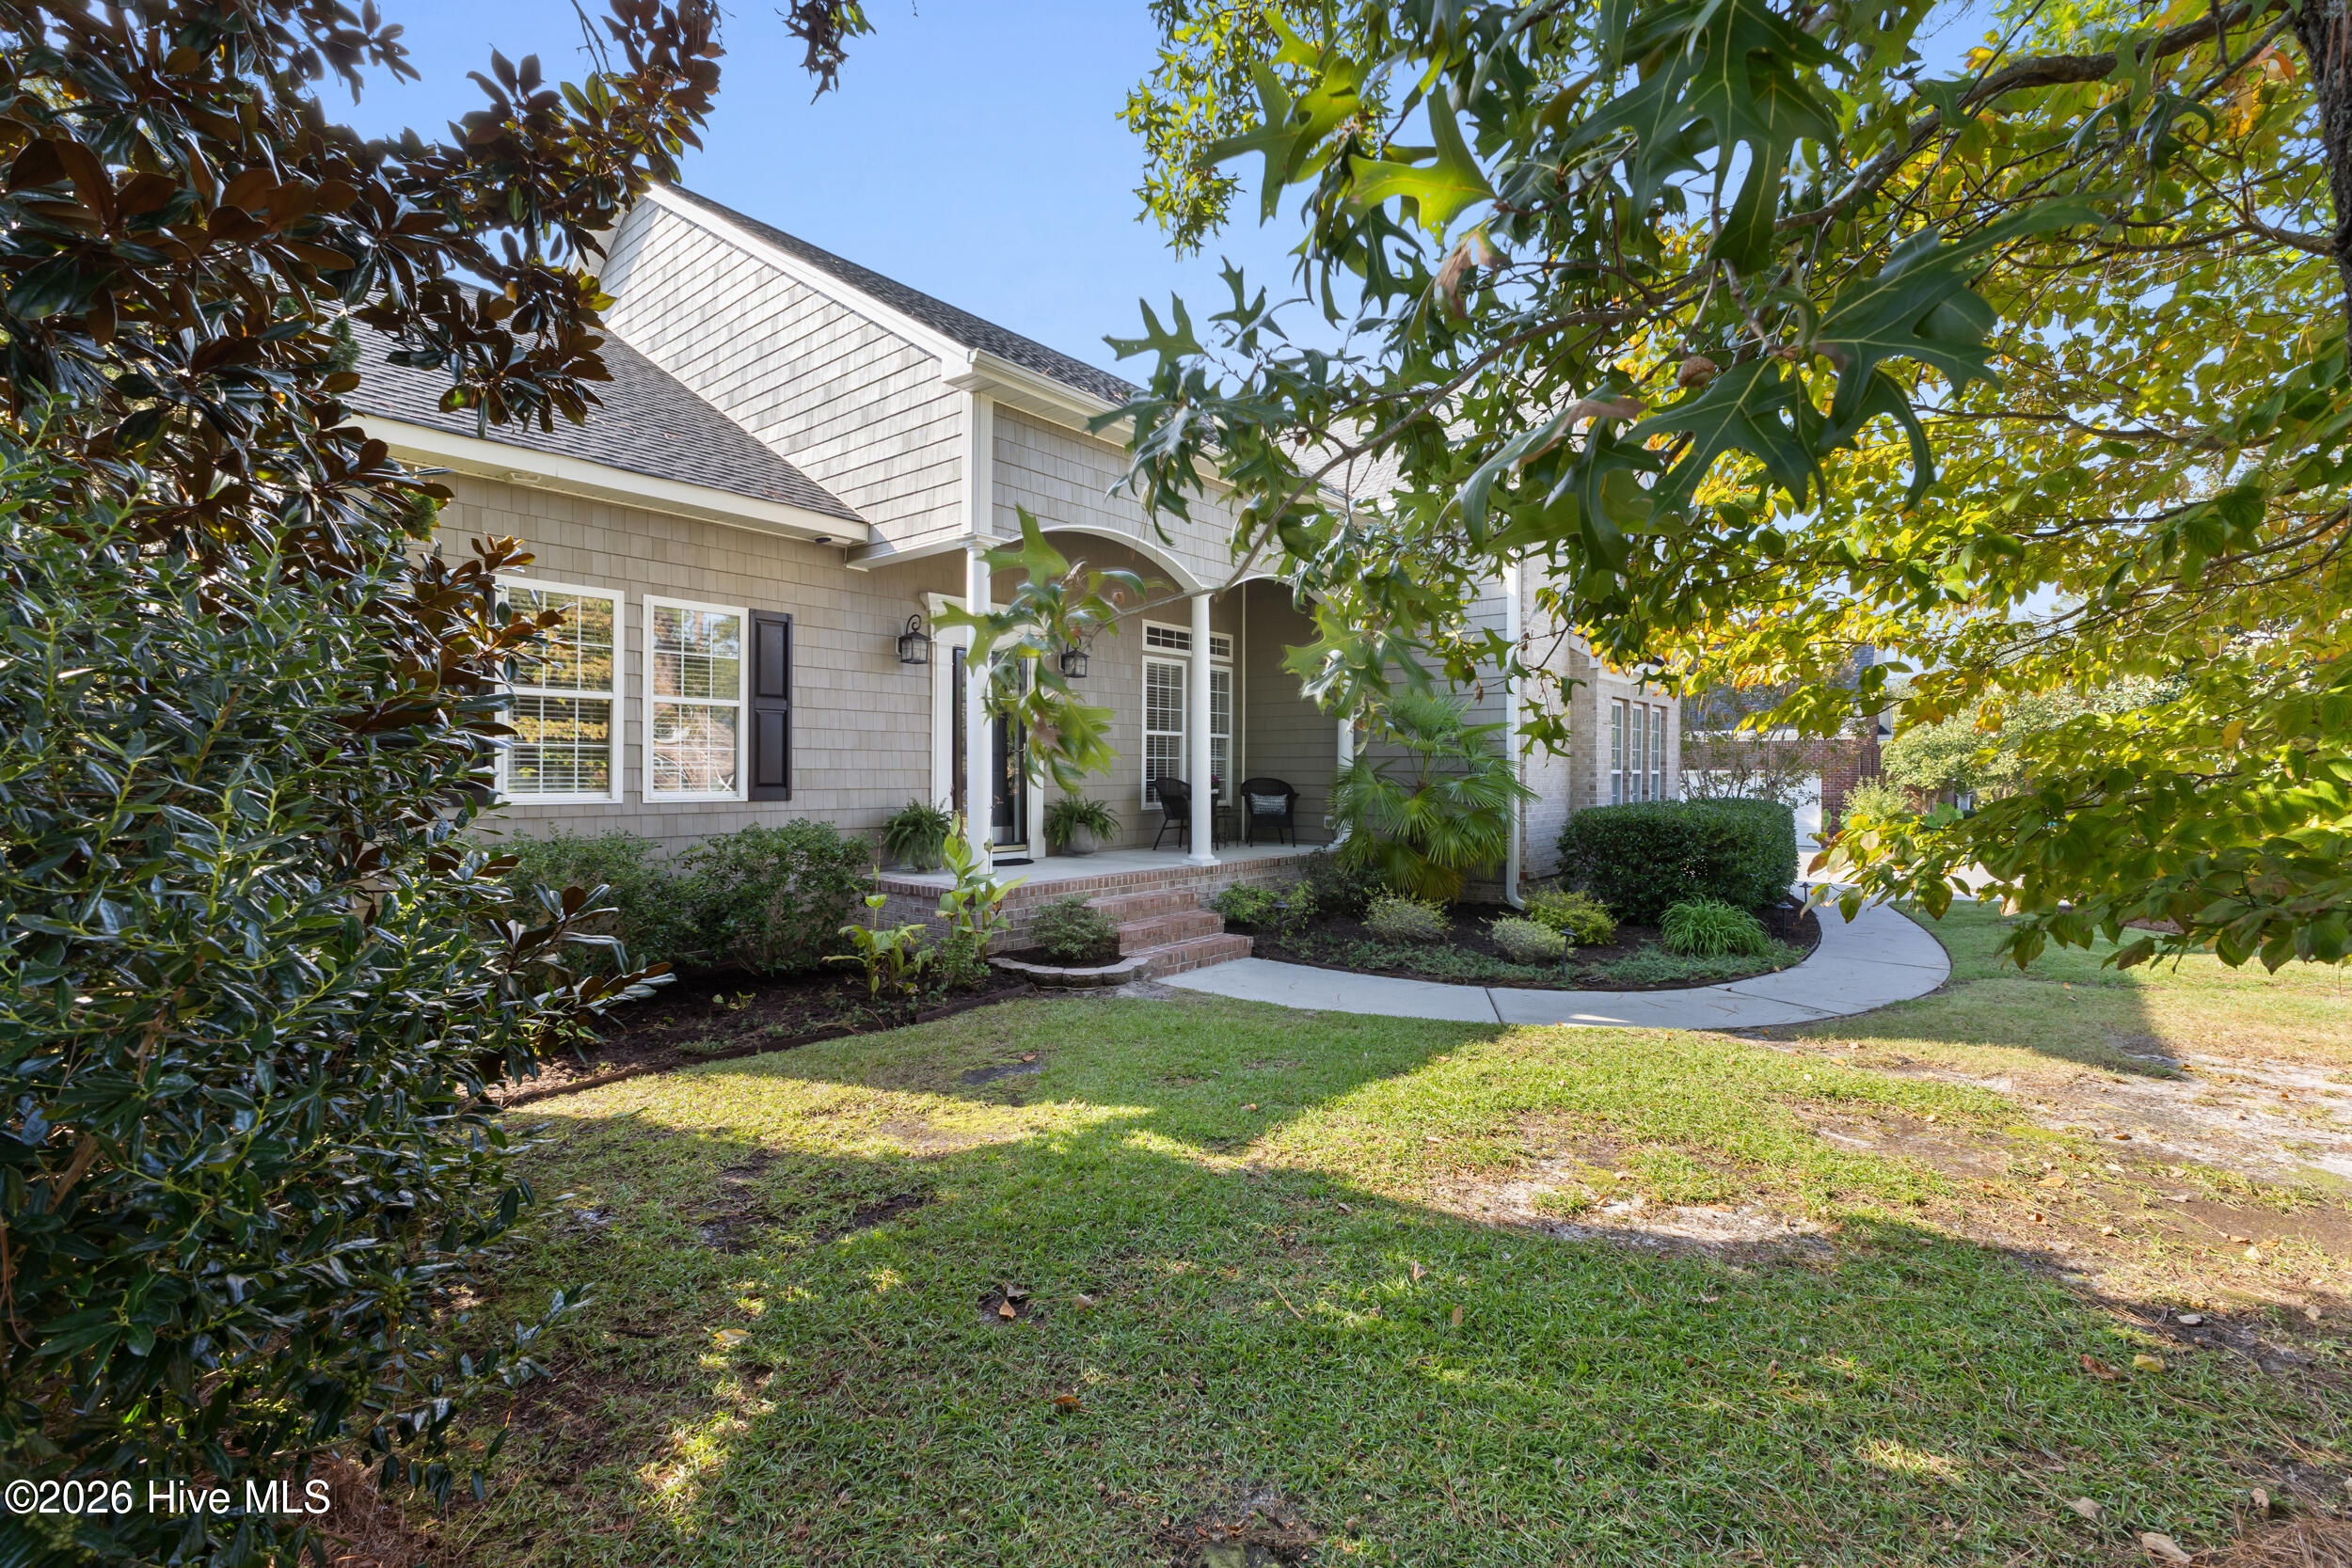
Gray shingle-sided home with a covered brick porch, landscaped beds, and a curved front walkway.
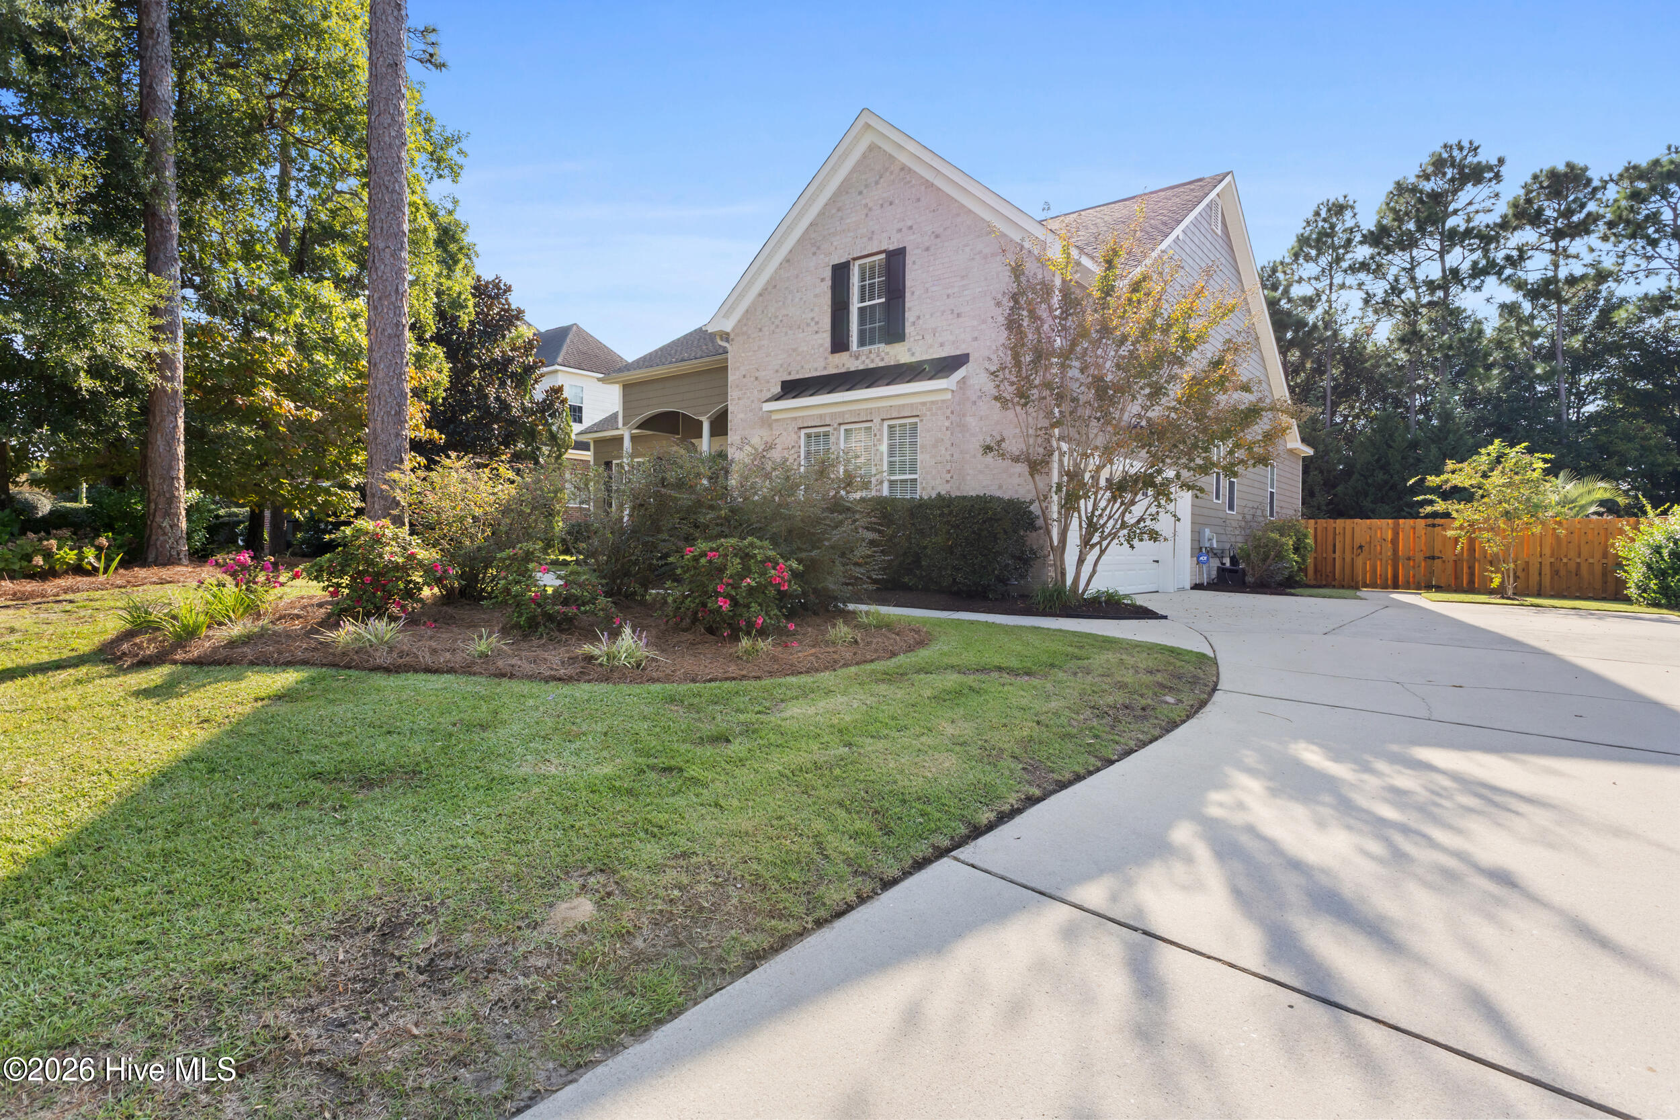
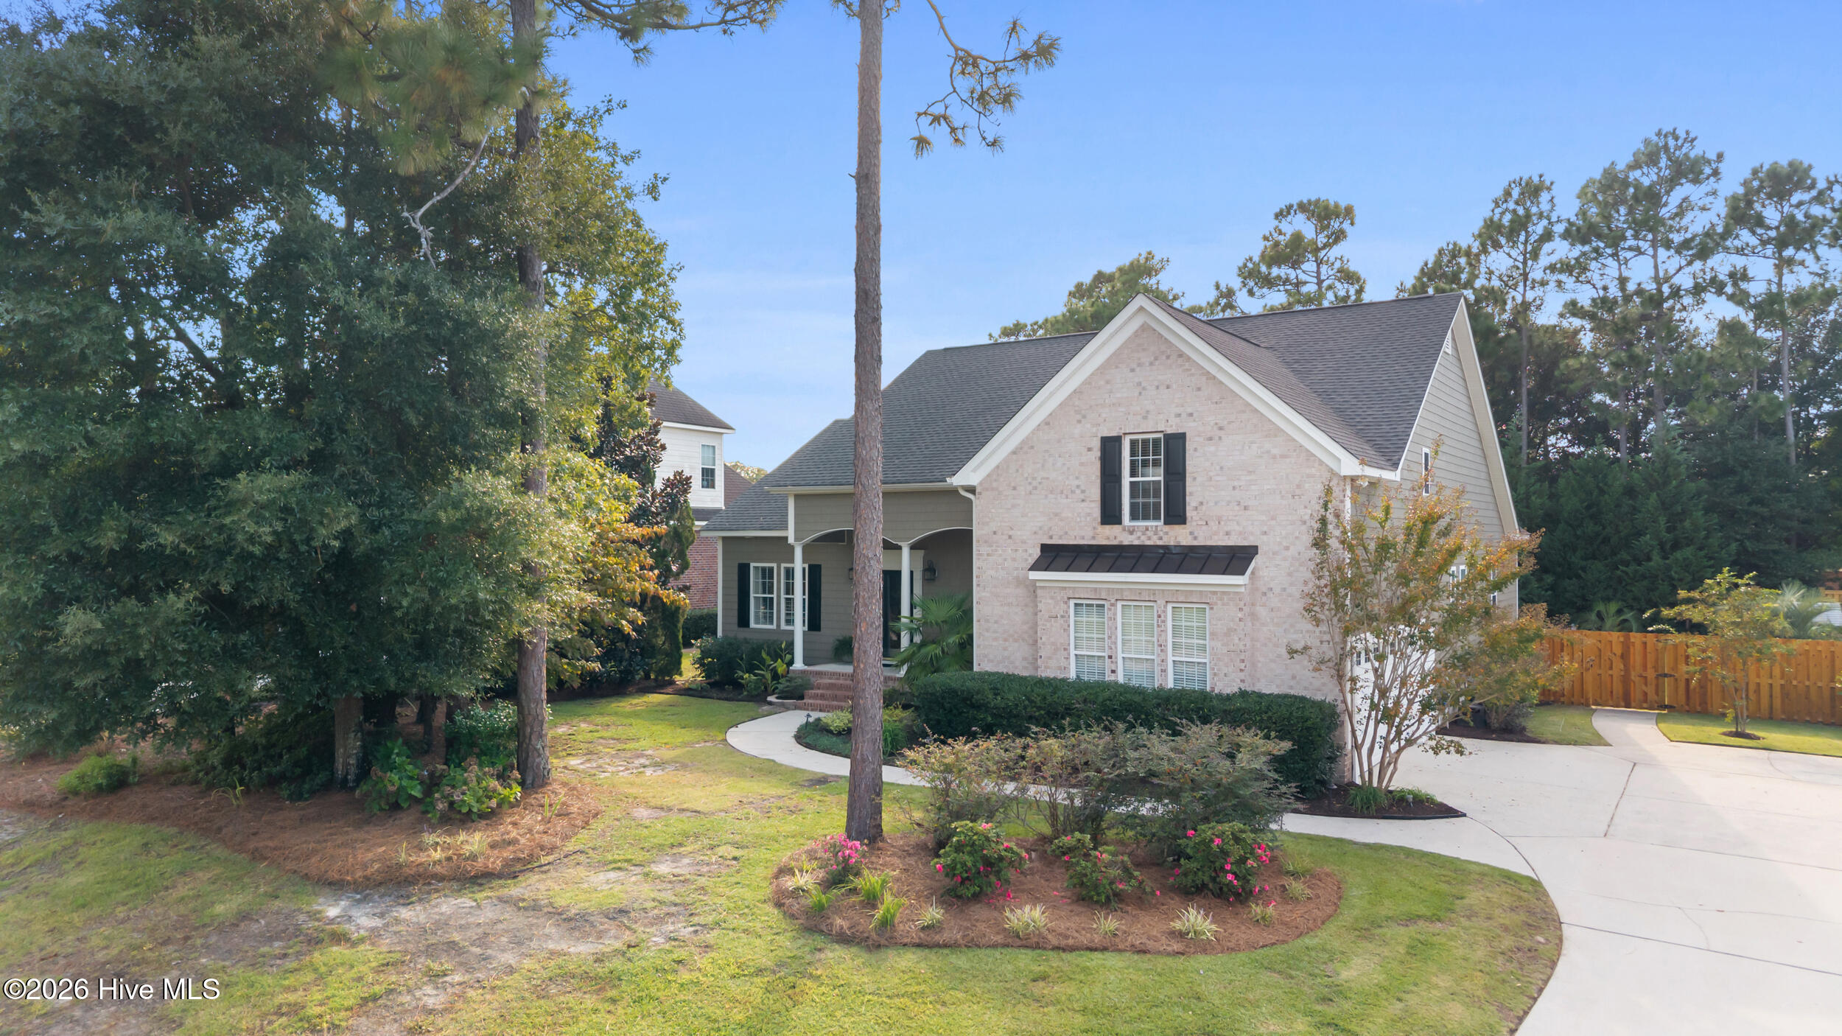
Two-story brick home with a curved driveway, landscaped lawn, flowering shrubs, and mature trees.
Two-story brick home with a covered entry, curved walkway, and landscaped front lawn.
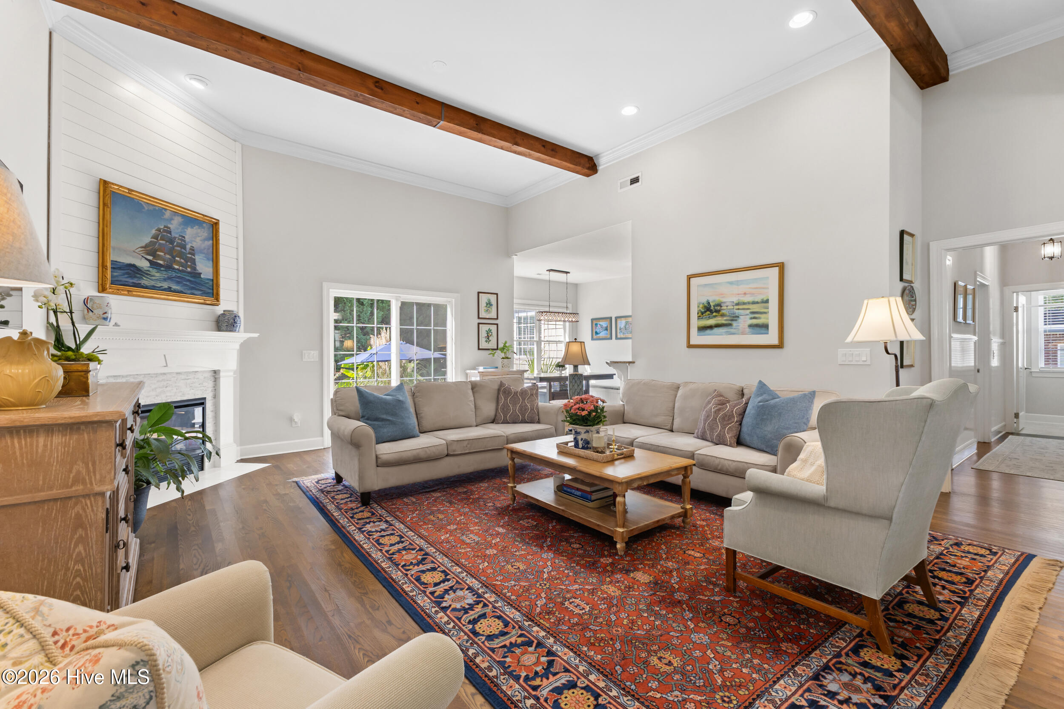
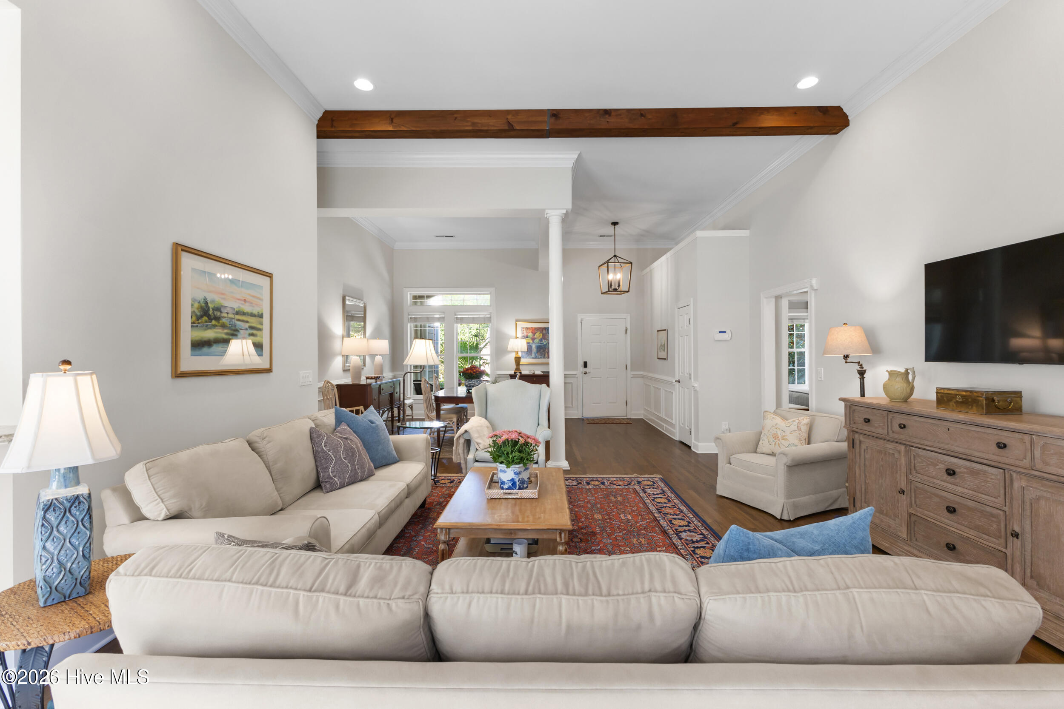
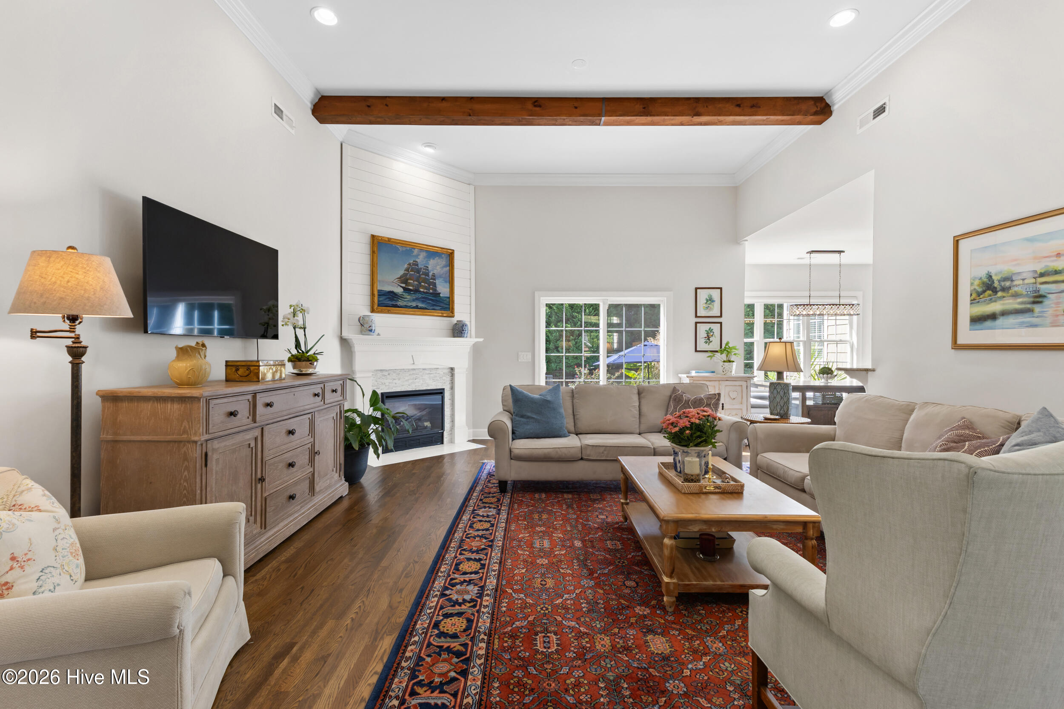
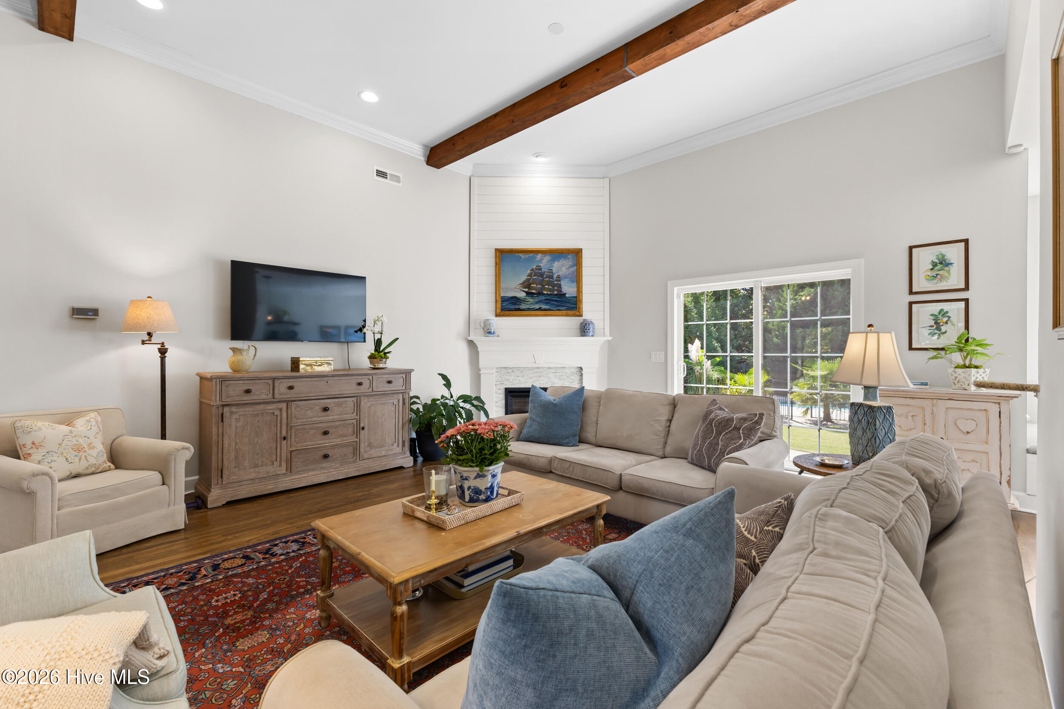
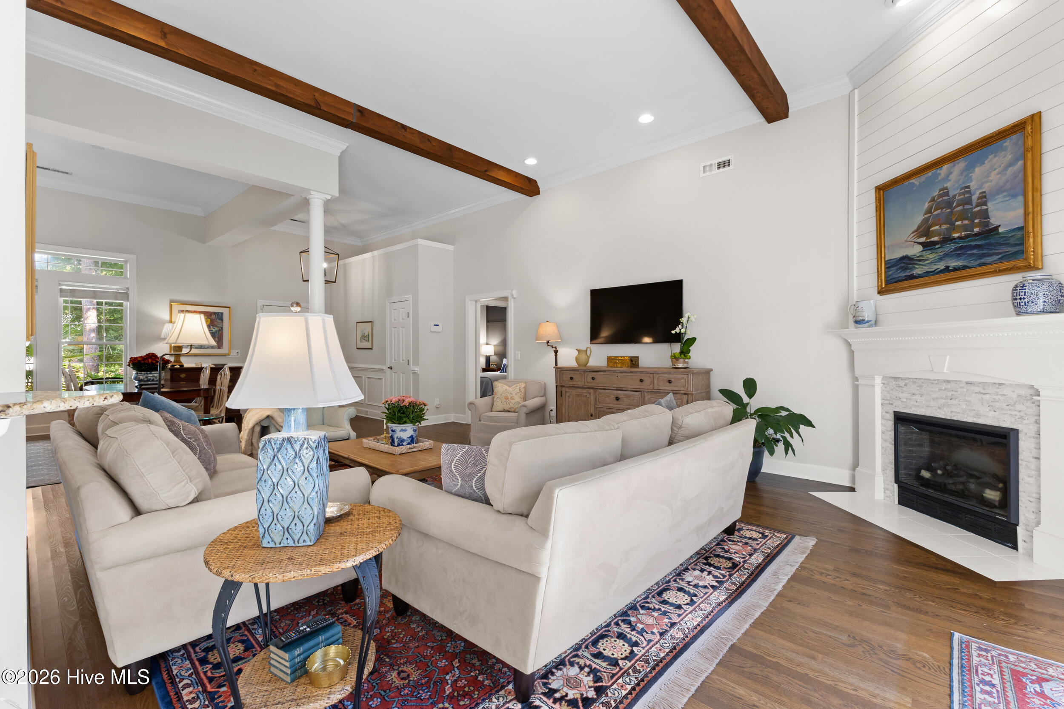
Furnished living room with exposed wood beams, a fireplace, and a large patterned rug.
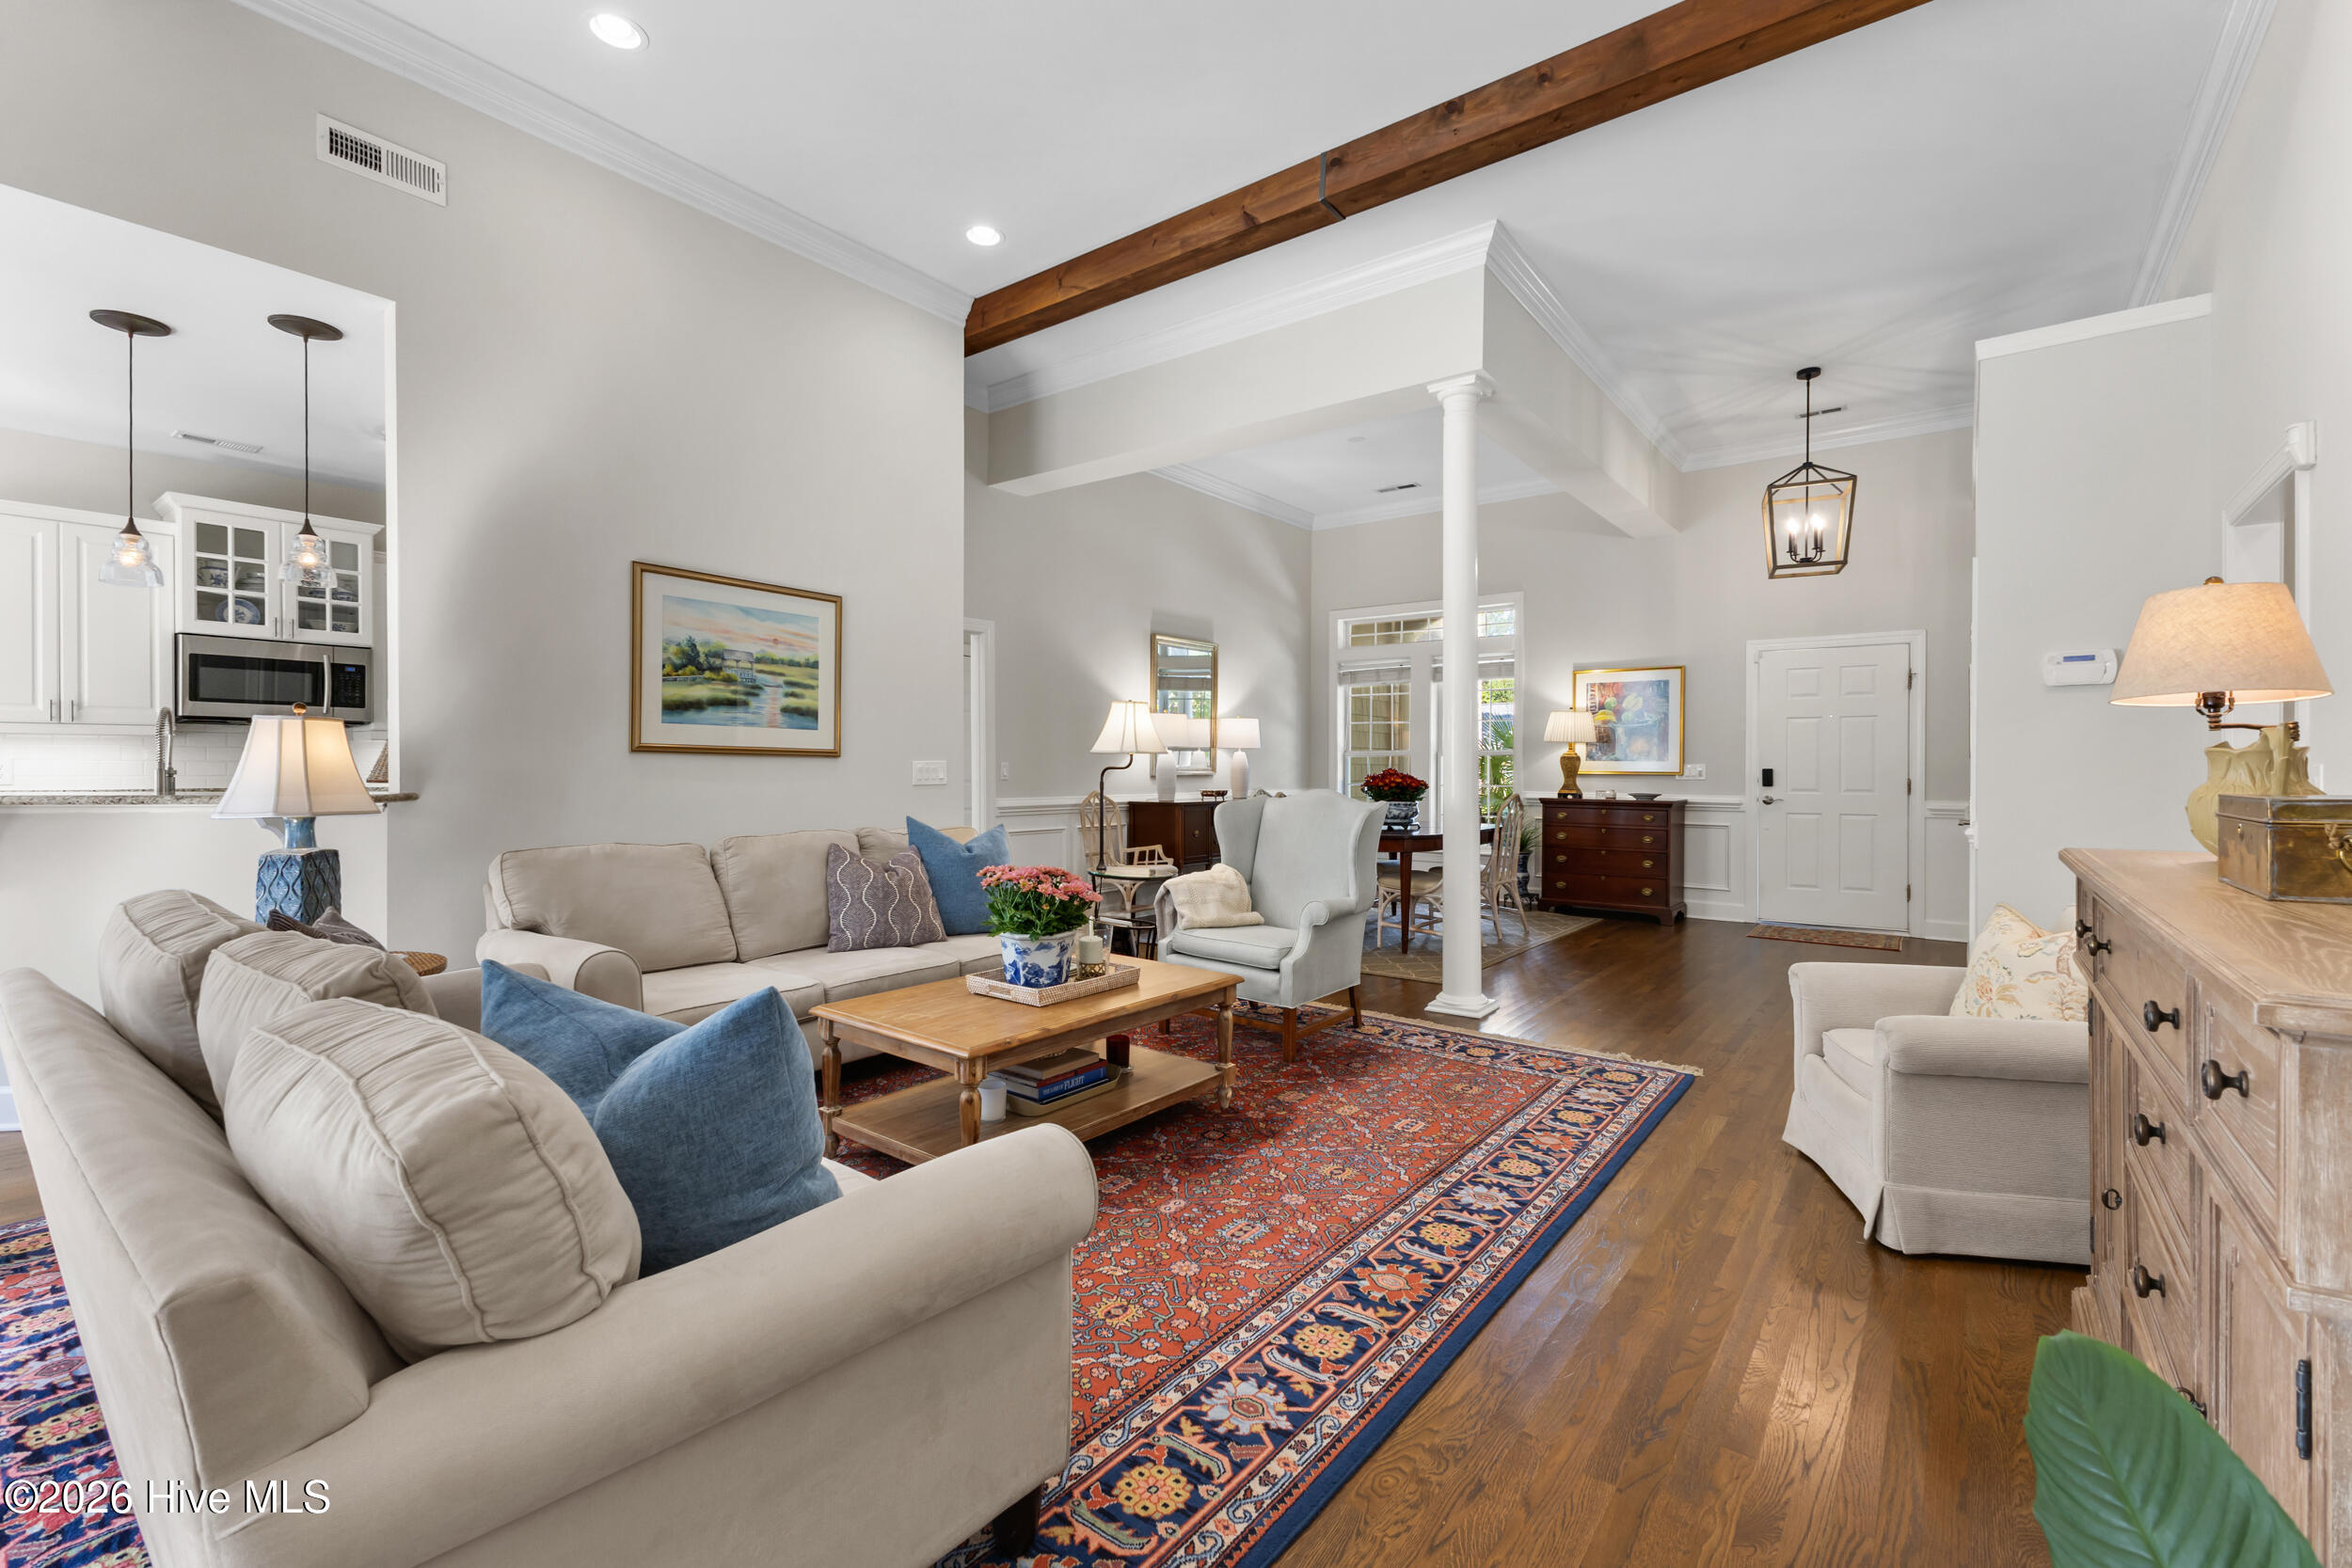
Open-plan living room with cream seating, a colorful patterned rug, hardwood floors, and a wood ceiling beam.
Furnished open-plan living room with a rustic ceiling beam, patterned rug, and dining area.
Furnished living room with a fireplace, exposed wood beam, hardwood floors, and large windows.
Living room with vaulted wood-beam ceiling, fireplace, beige sectional, and sliding glass doors to greenery.
Living room with exposed wood beams, a white fireplace, light sofas, and a dining area by tall windows.
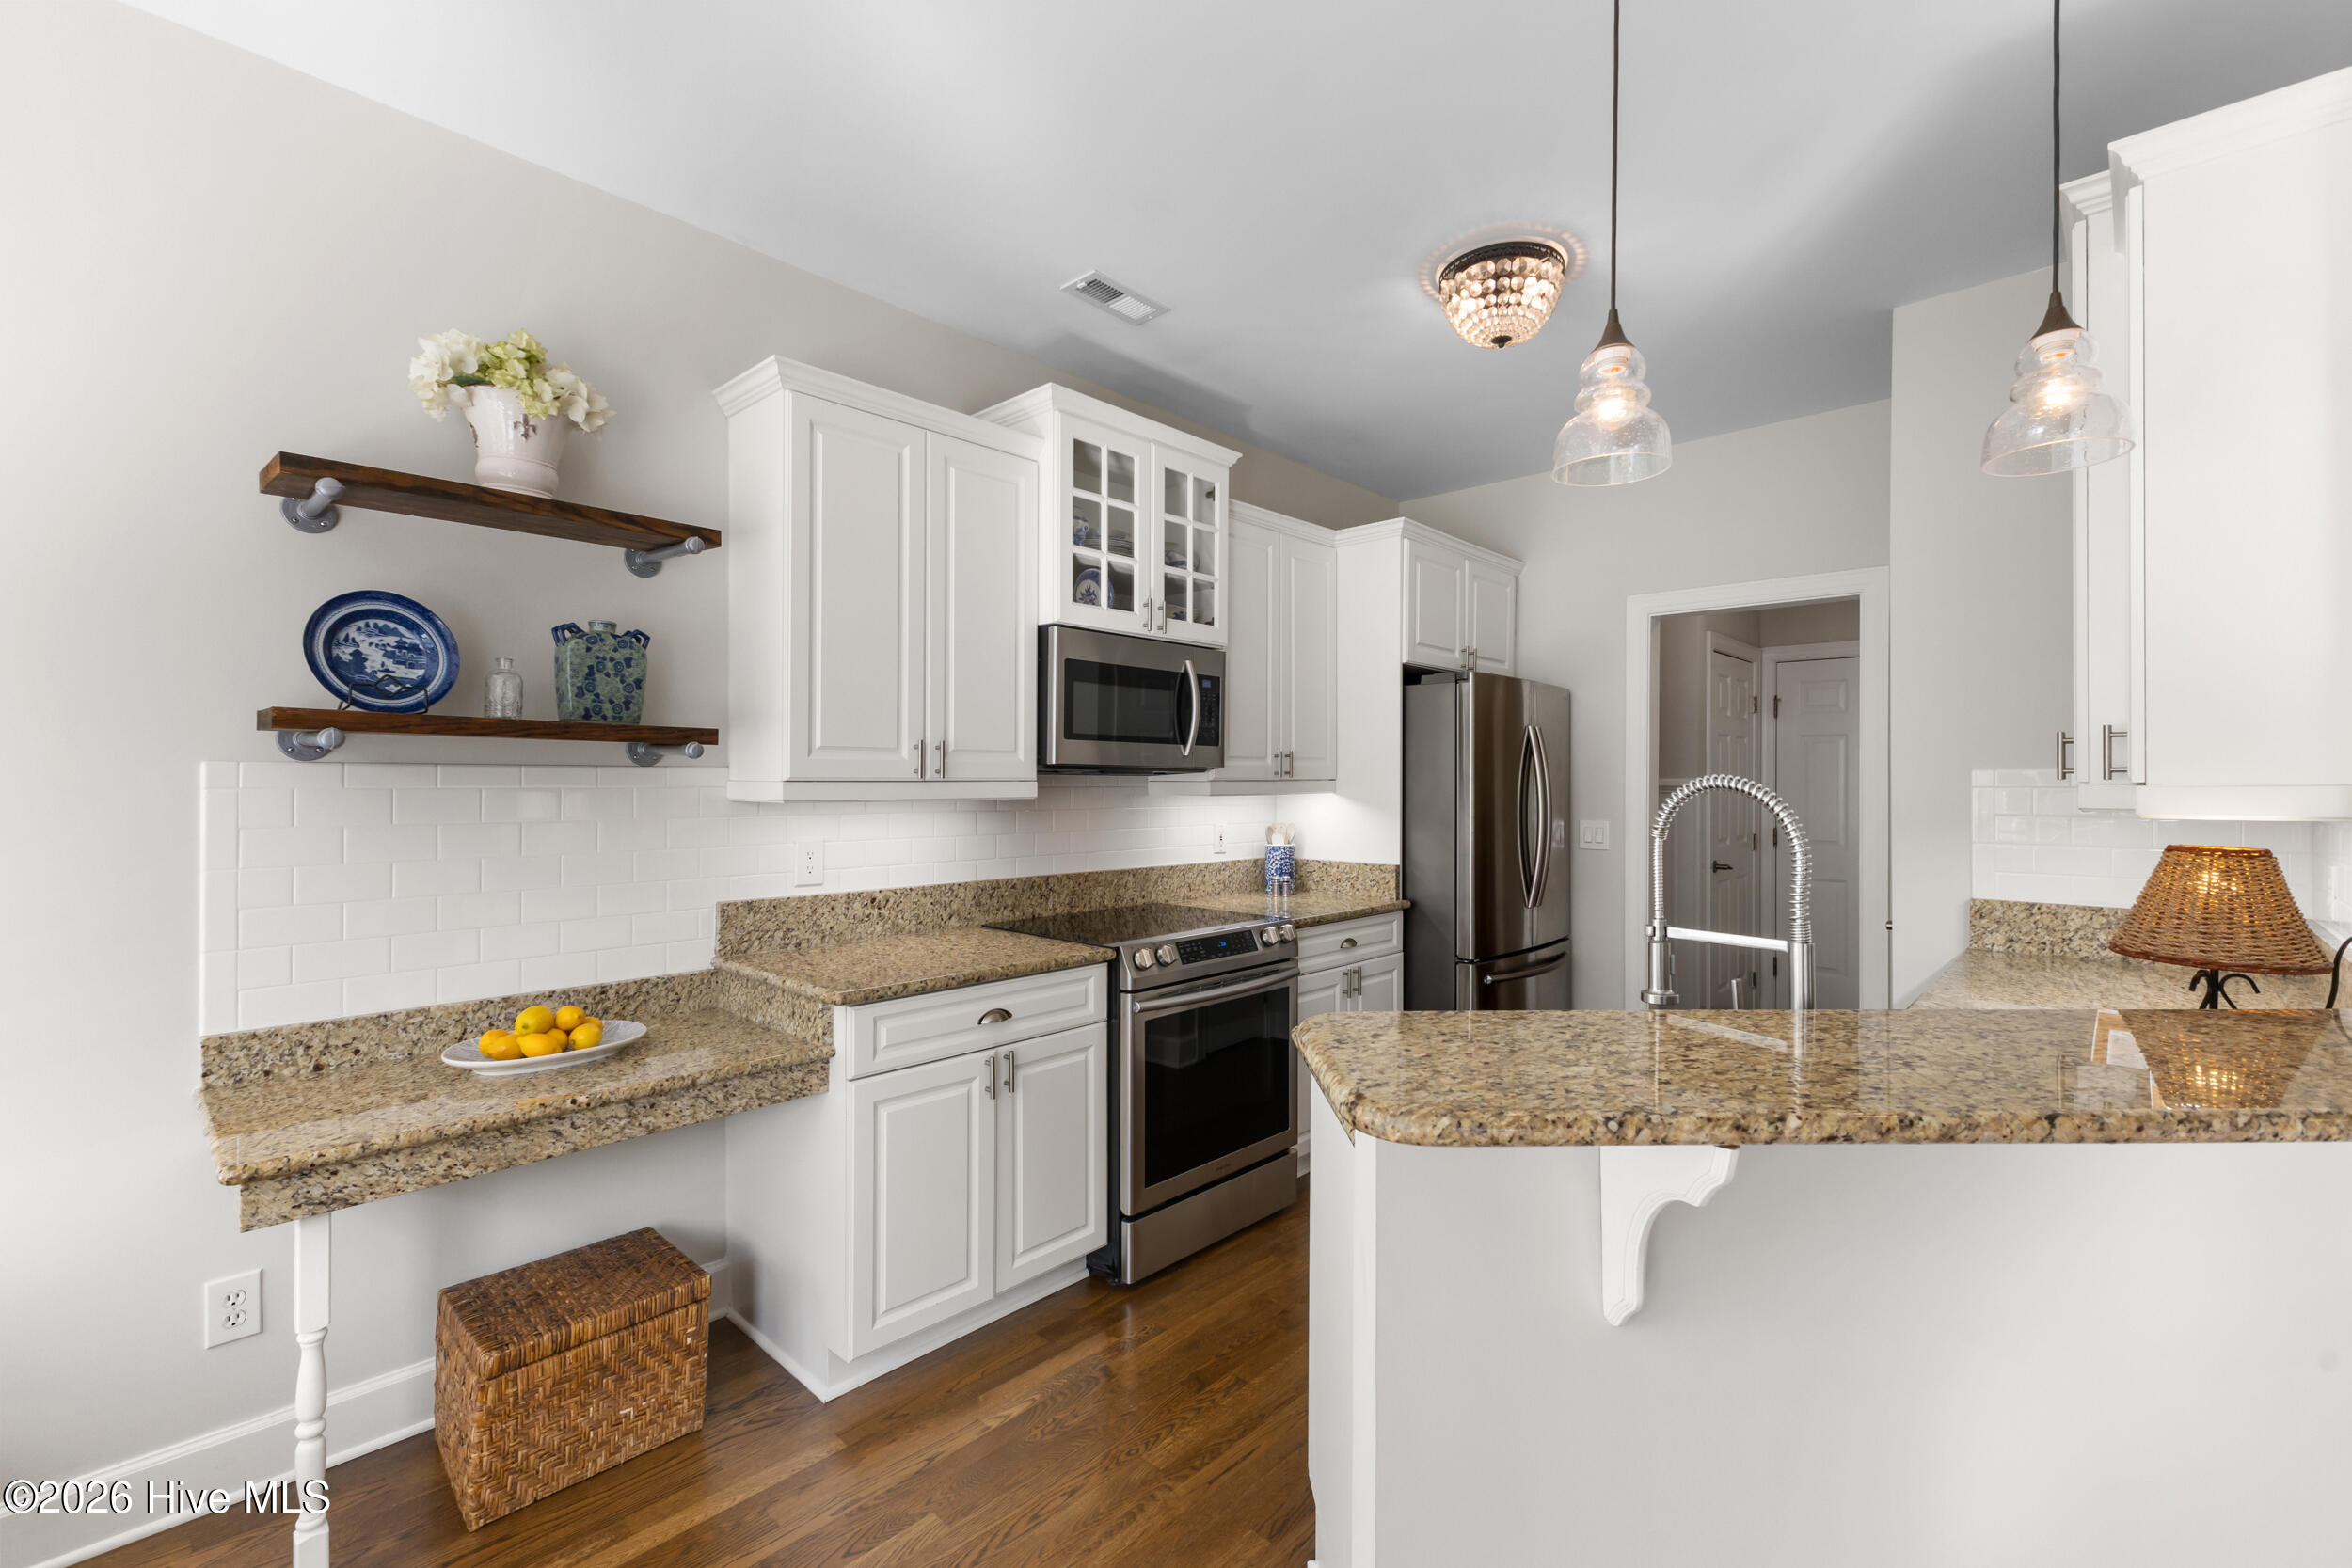
Kitchen with white cabinets, granite counters, stainless appliances, and a large breakfast bar.
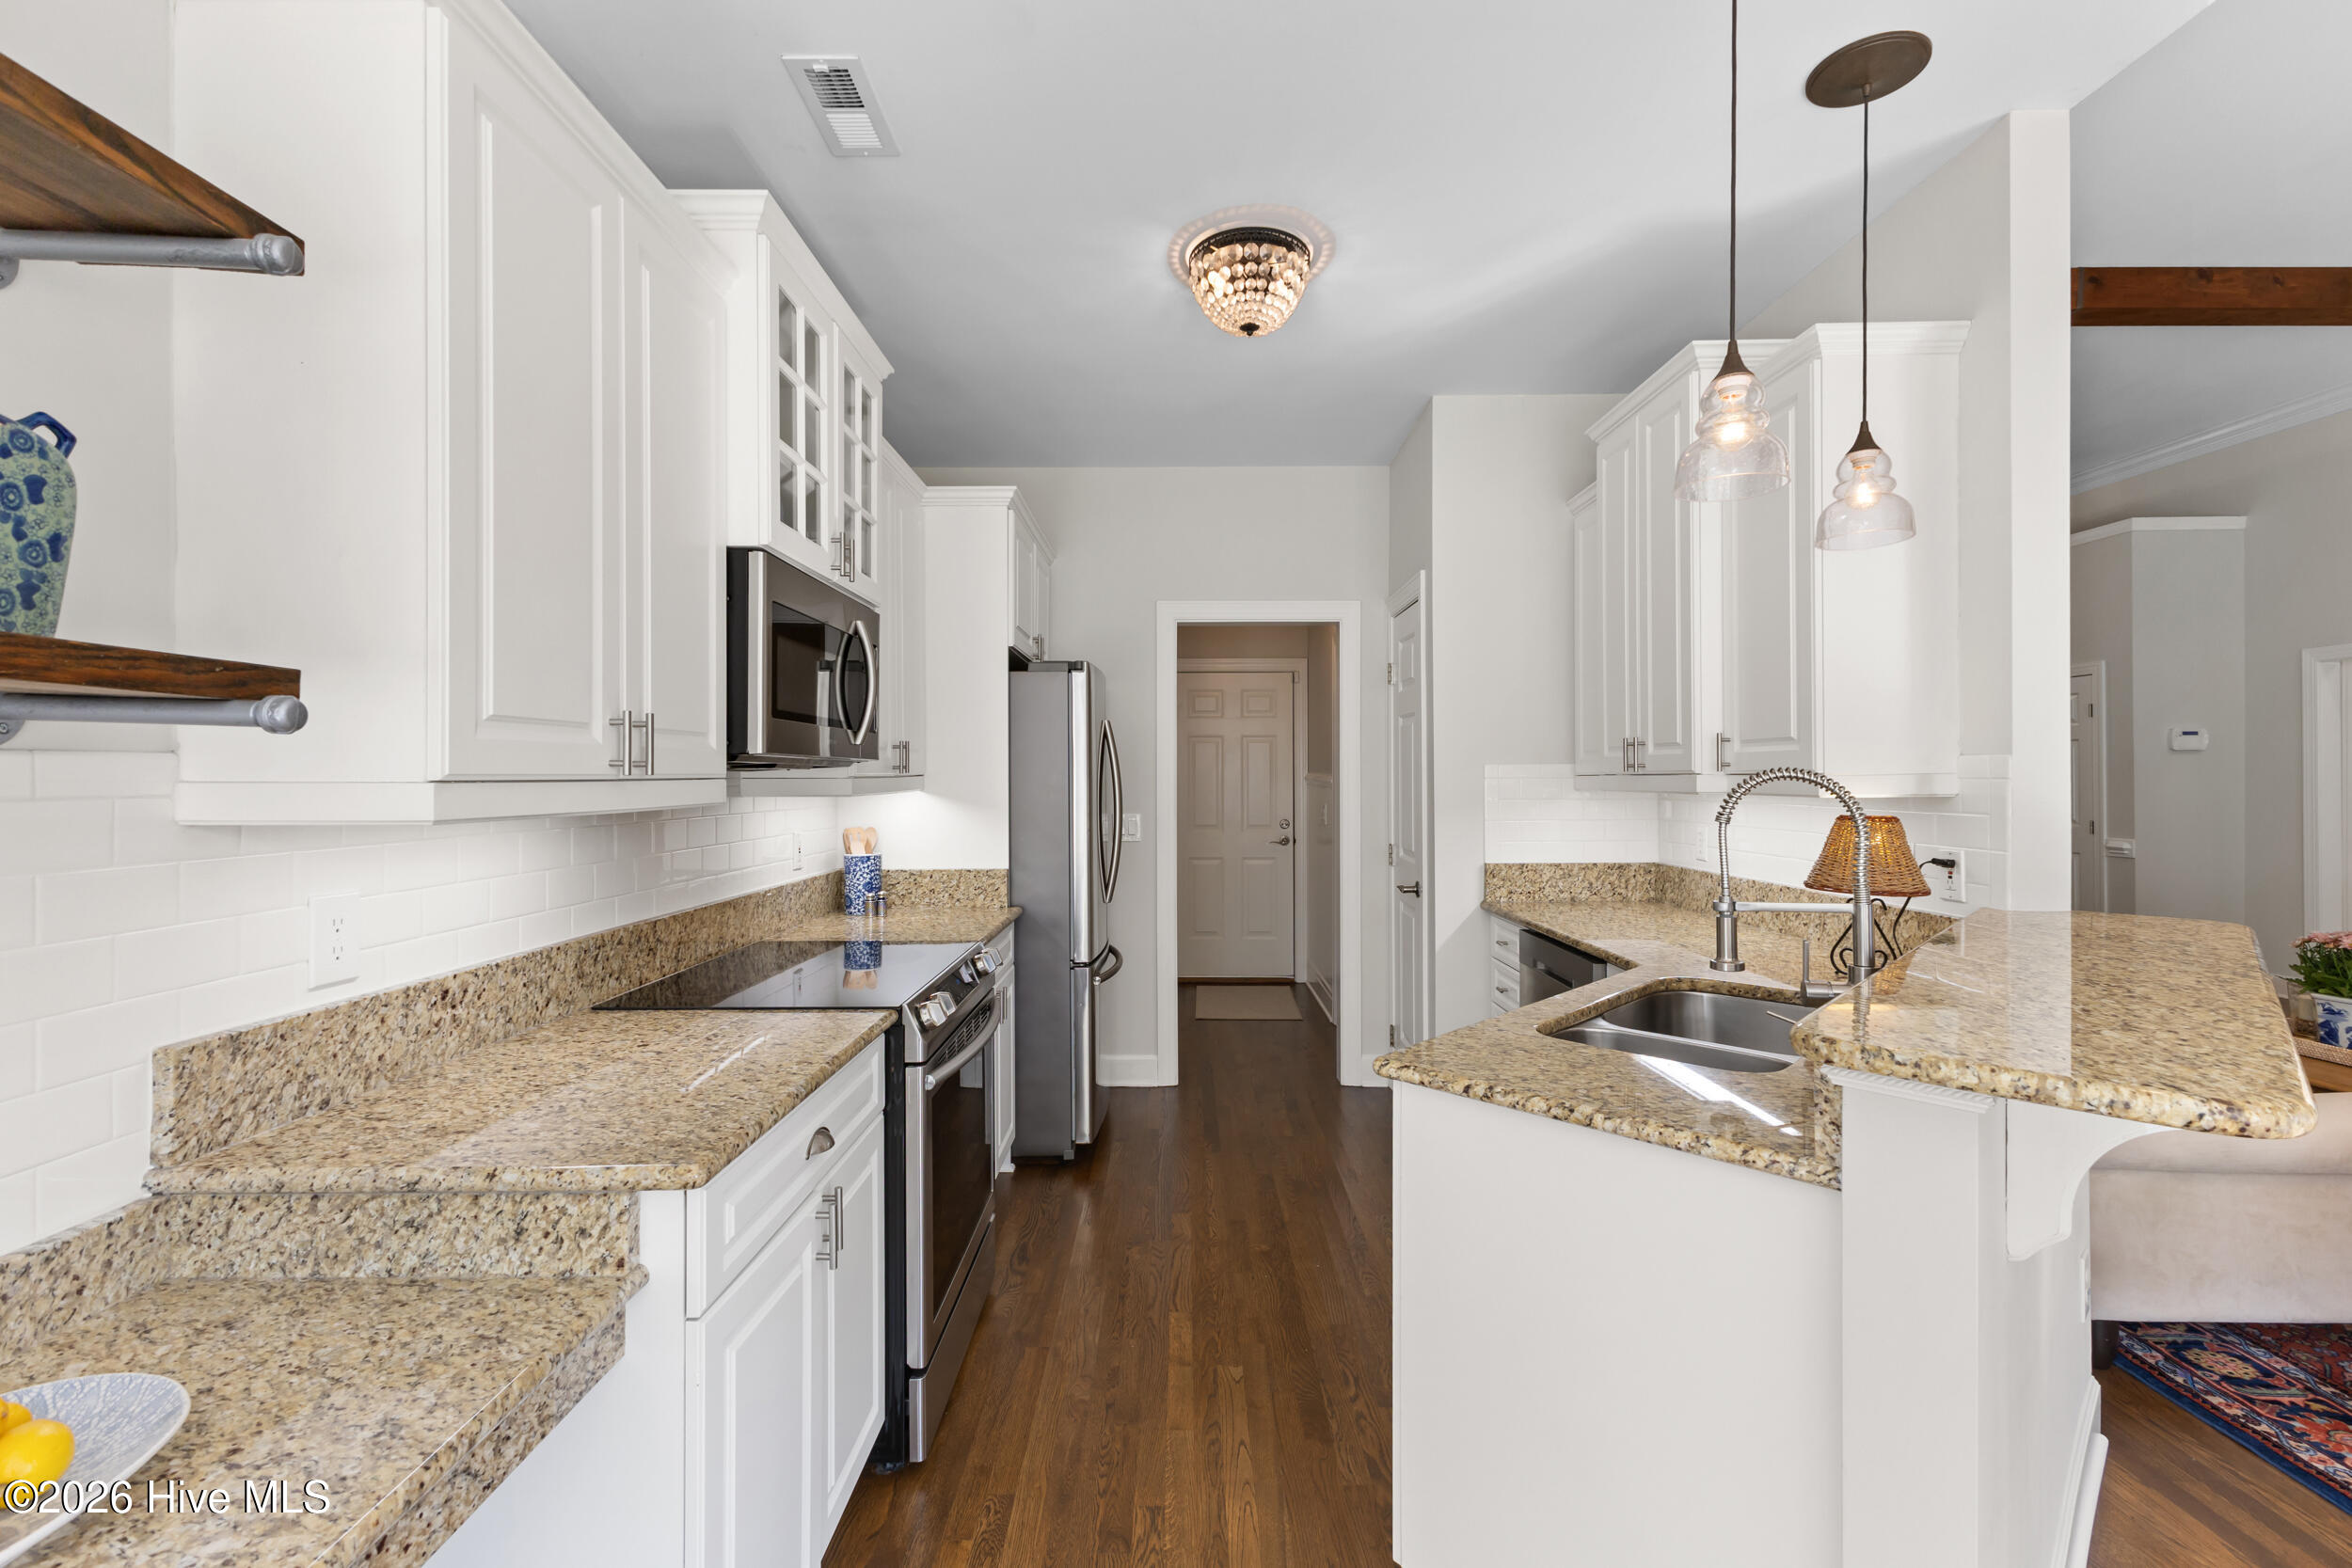
Kitchen with white cabinets, granite counters, stainless steel appliances, and a large island with double sink.
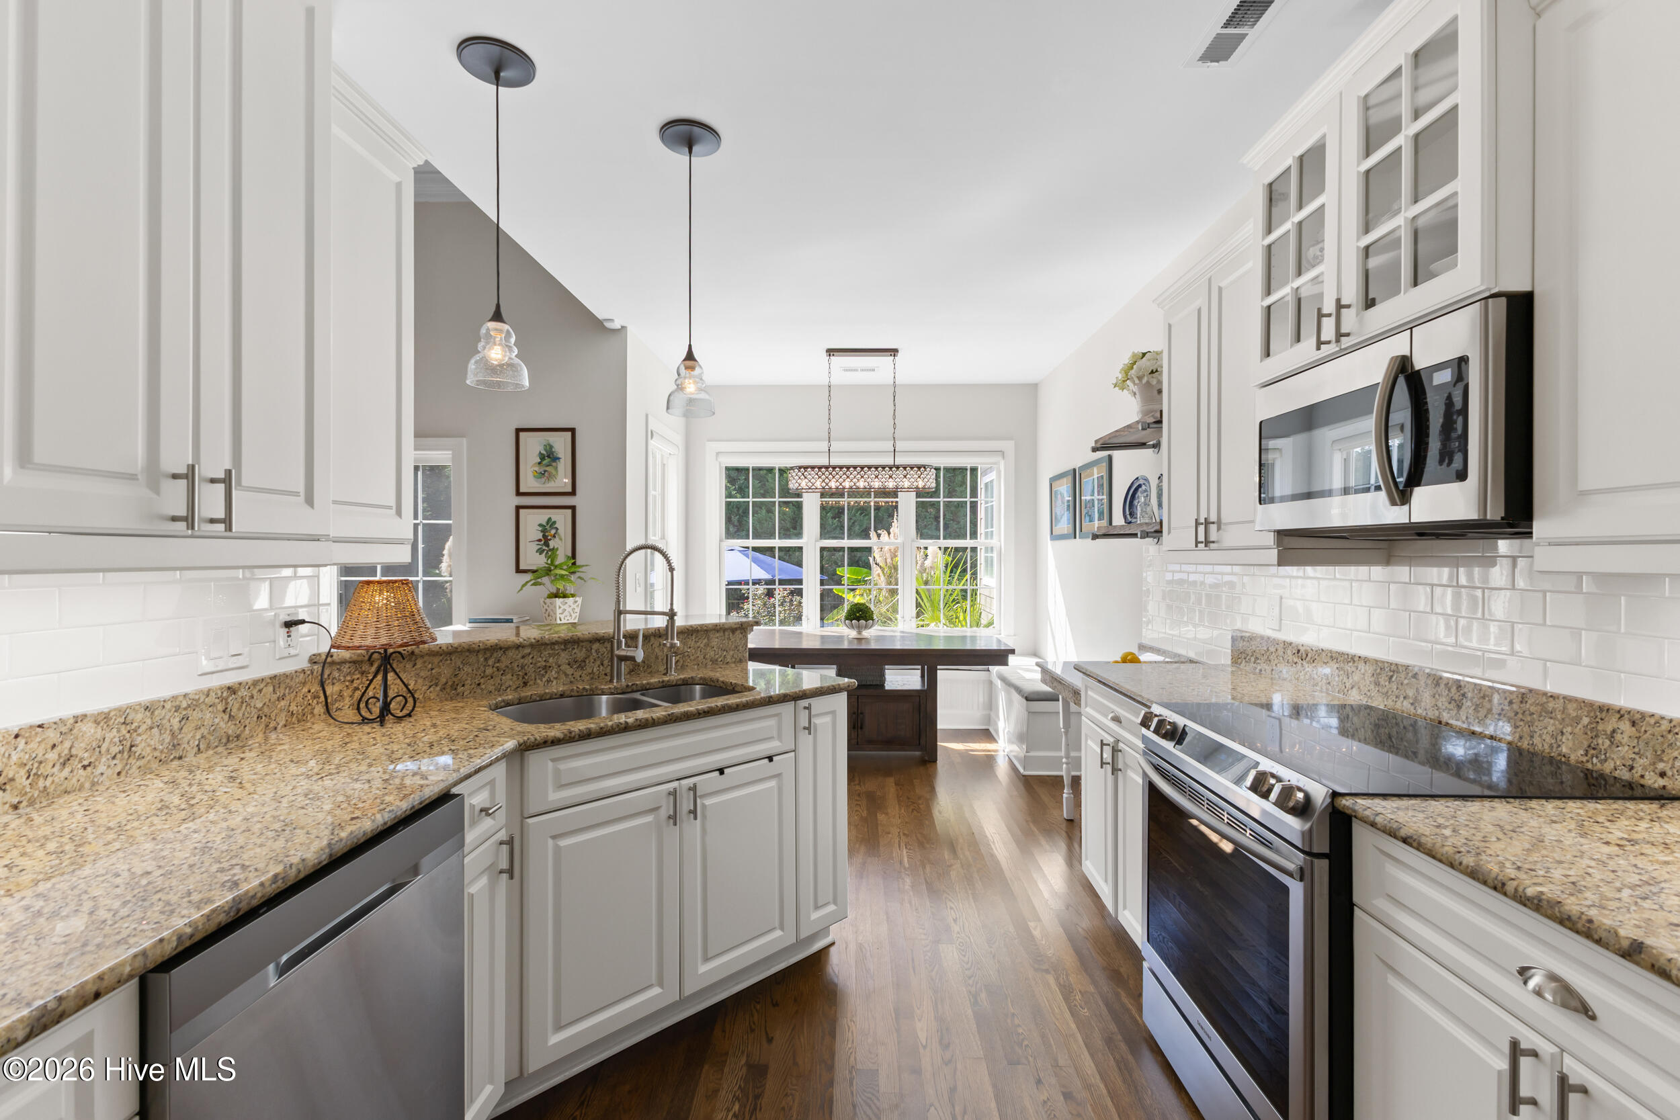
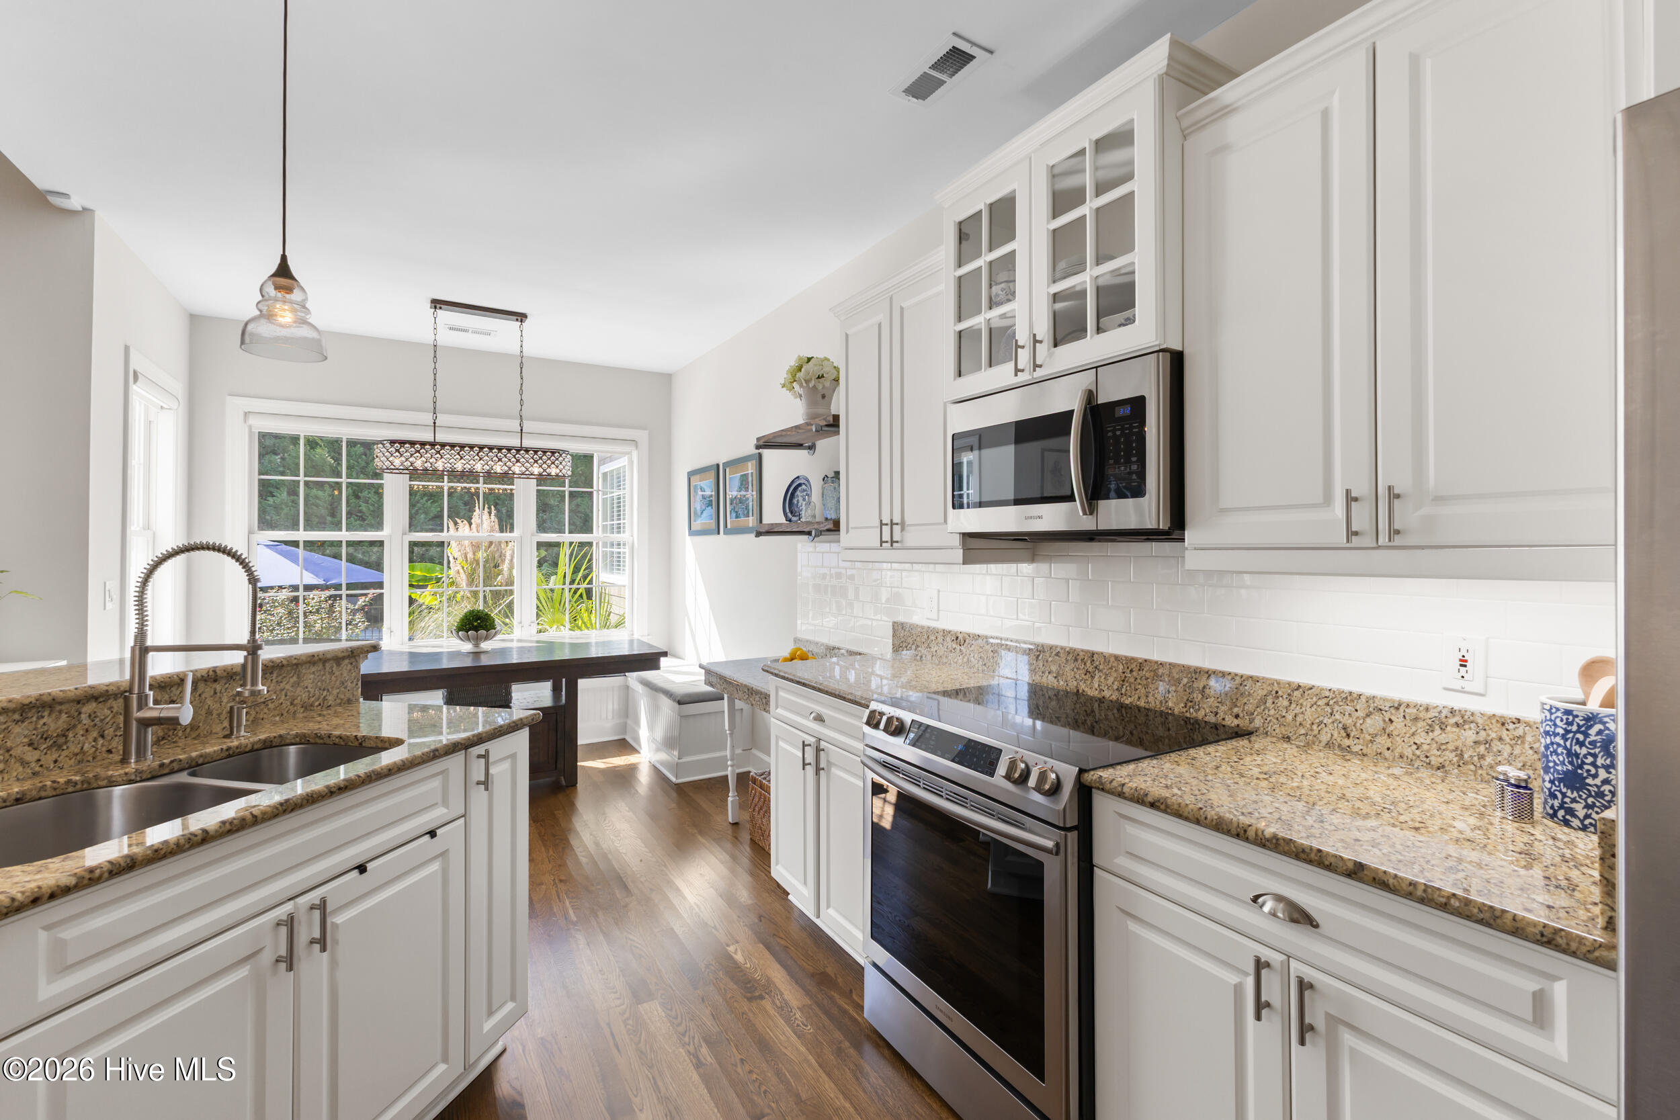
Bright kitchen with white cabinets, granite counters, stainless steel appliances, and a window-side dining nook.
Bright kitchen with white cabinets and granite counters, opening to a window-lined dining nook.
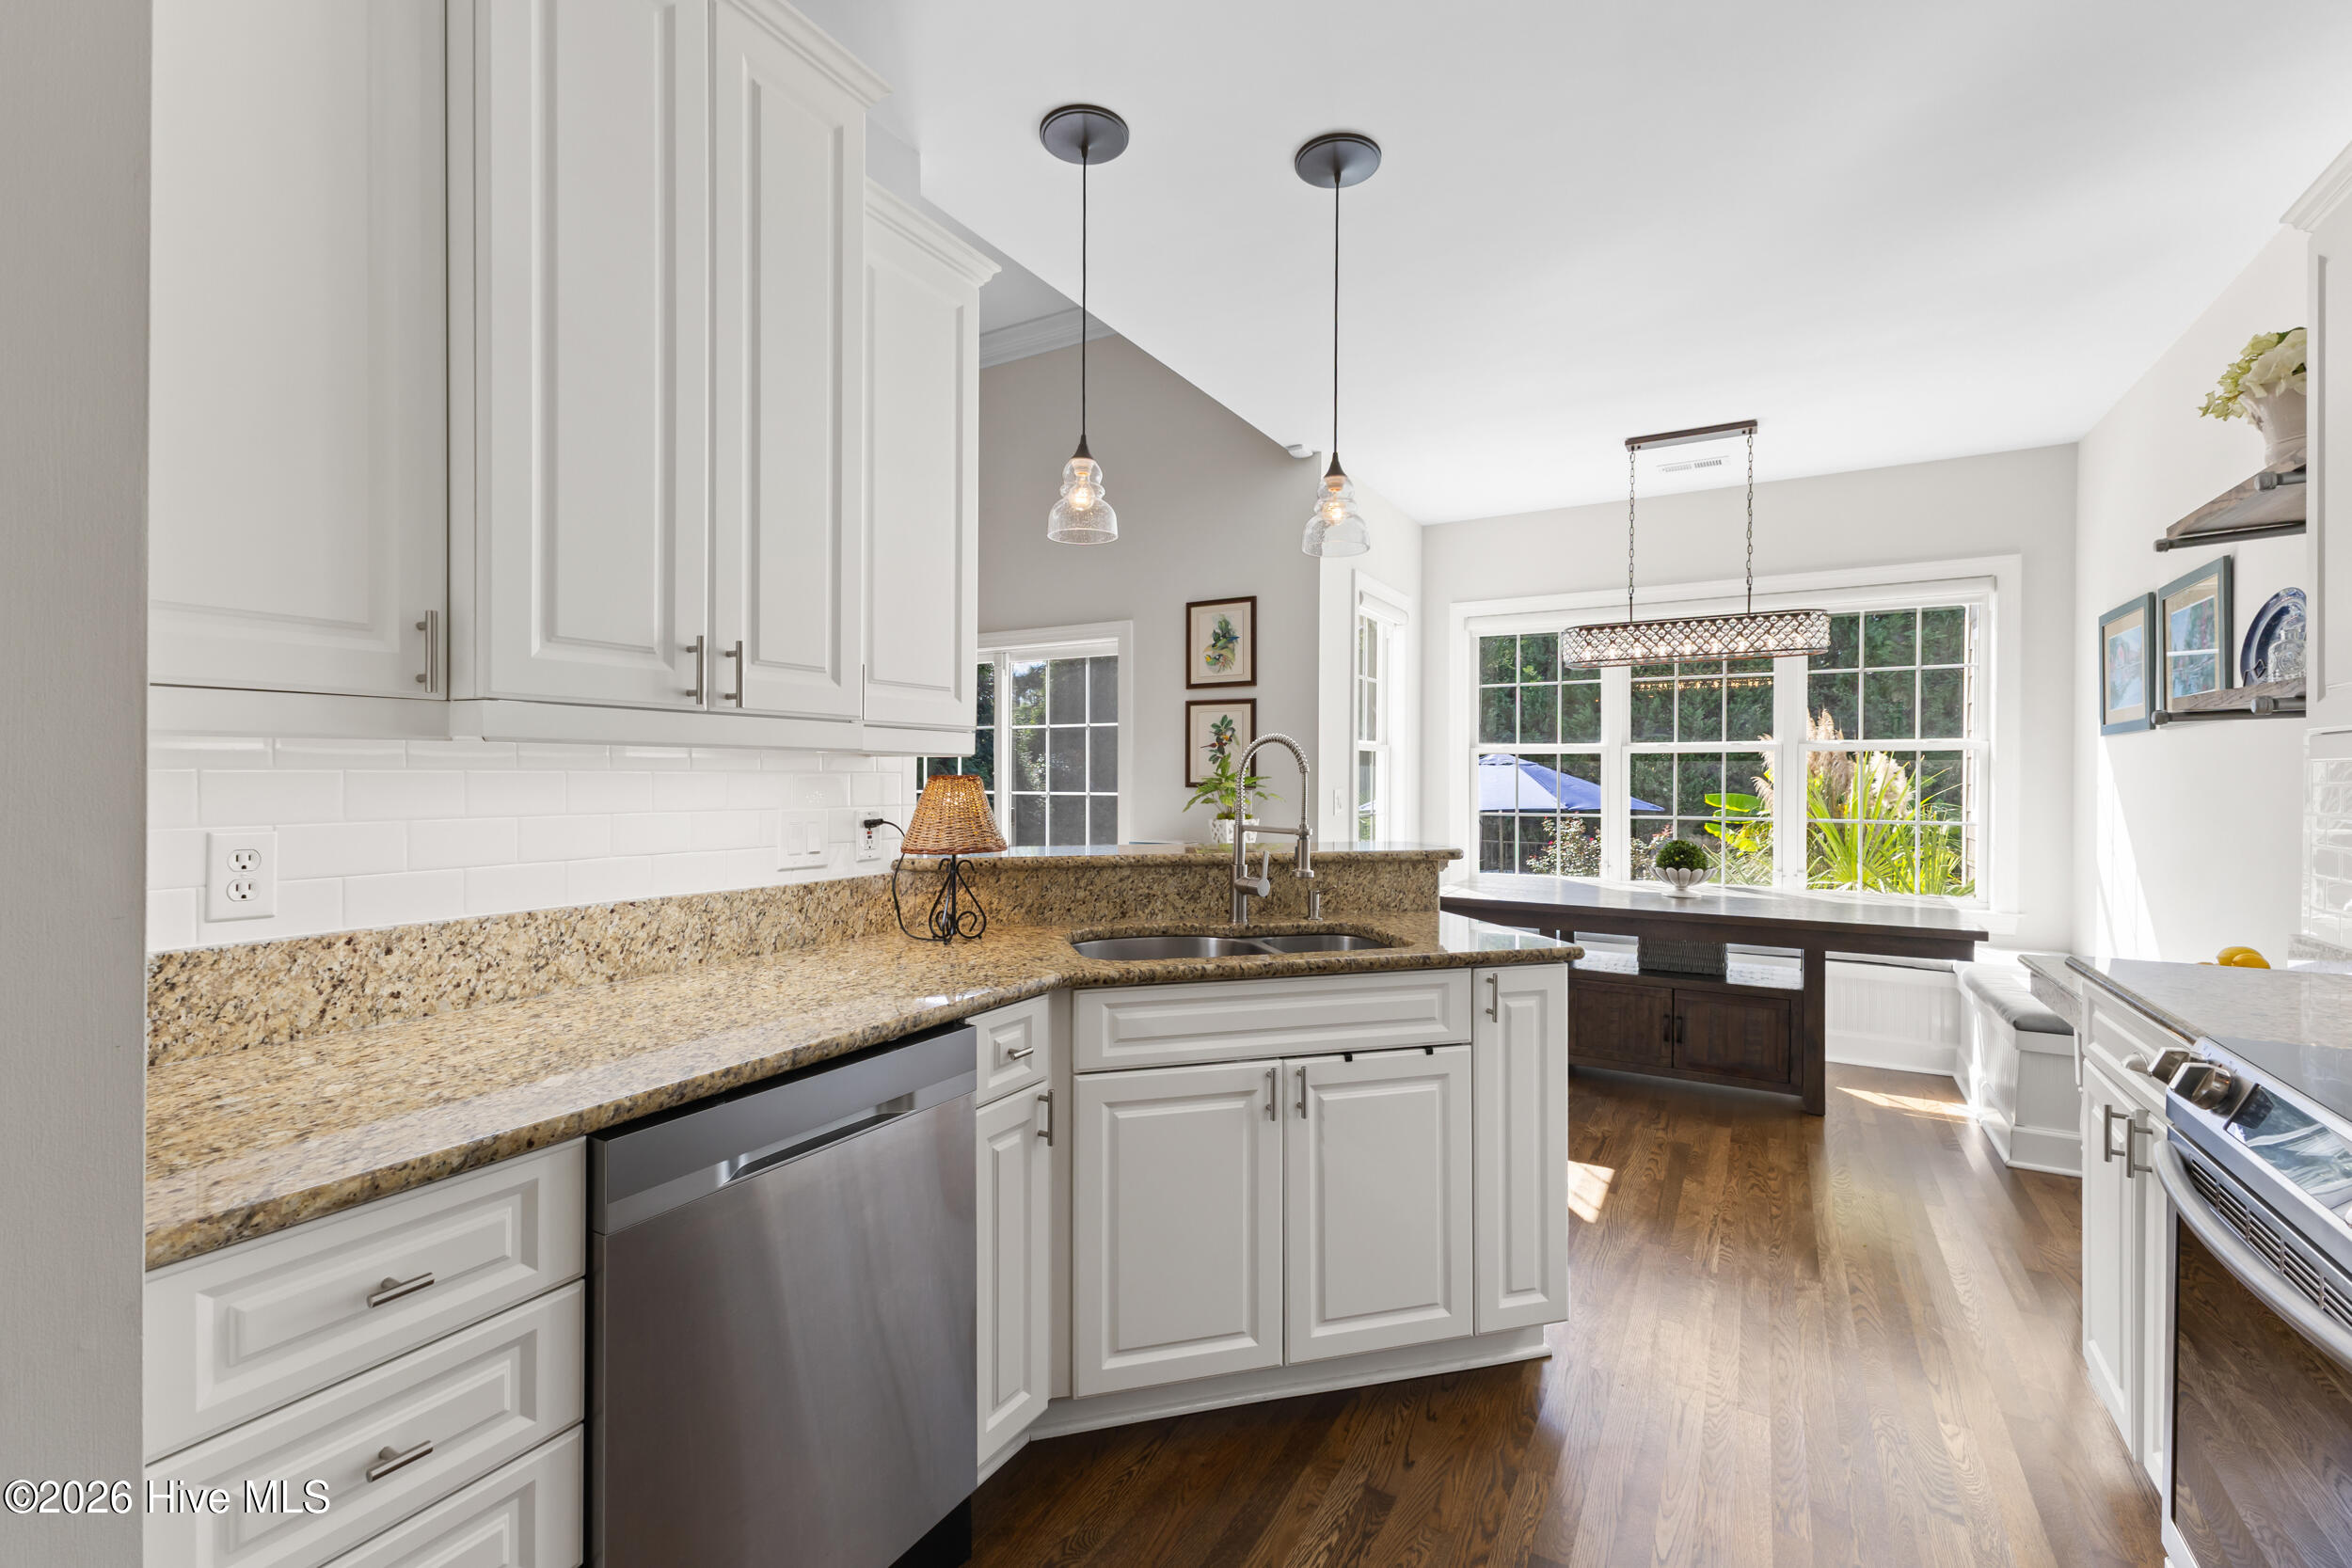
Bright kitchen with white cabinets, granite counters, stainless appliances, and a window-side breakfast nook.
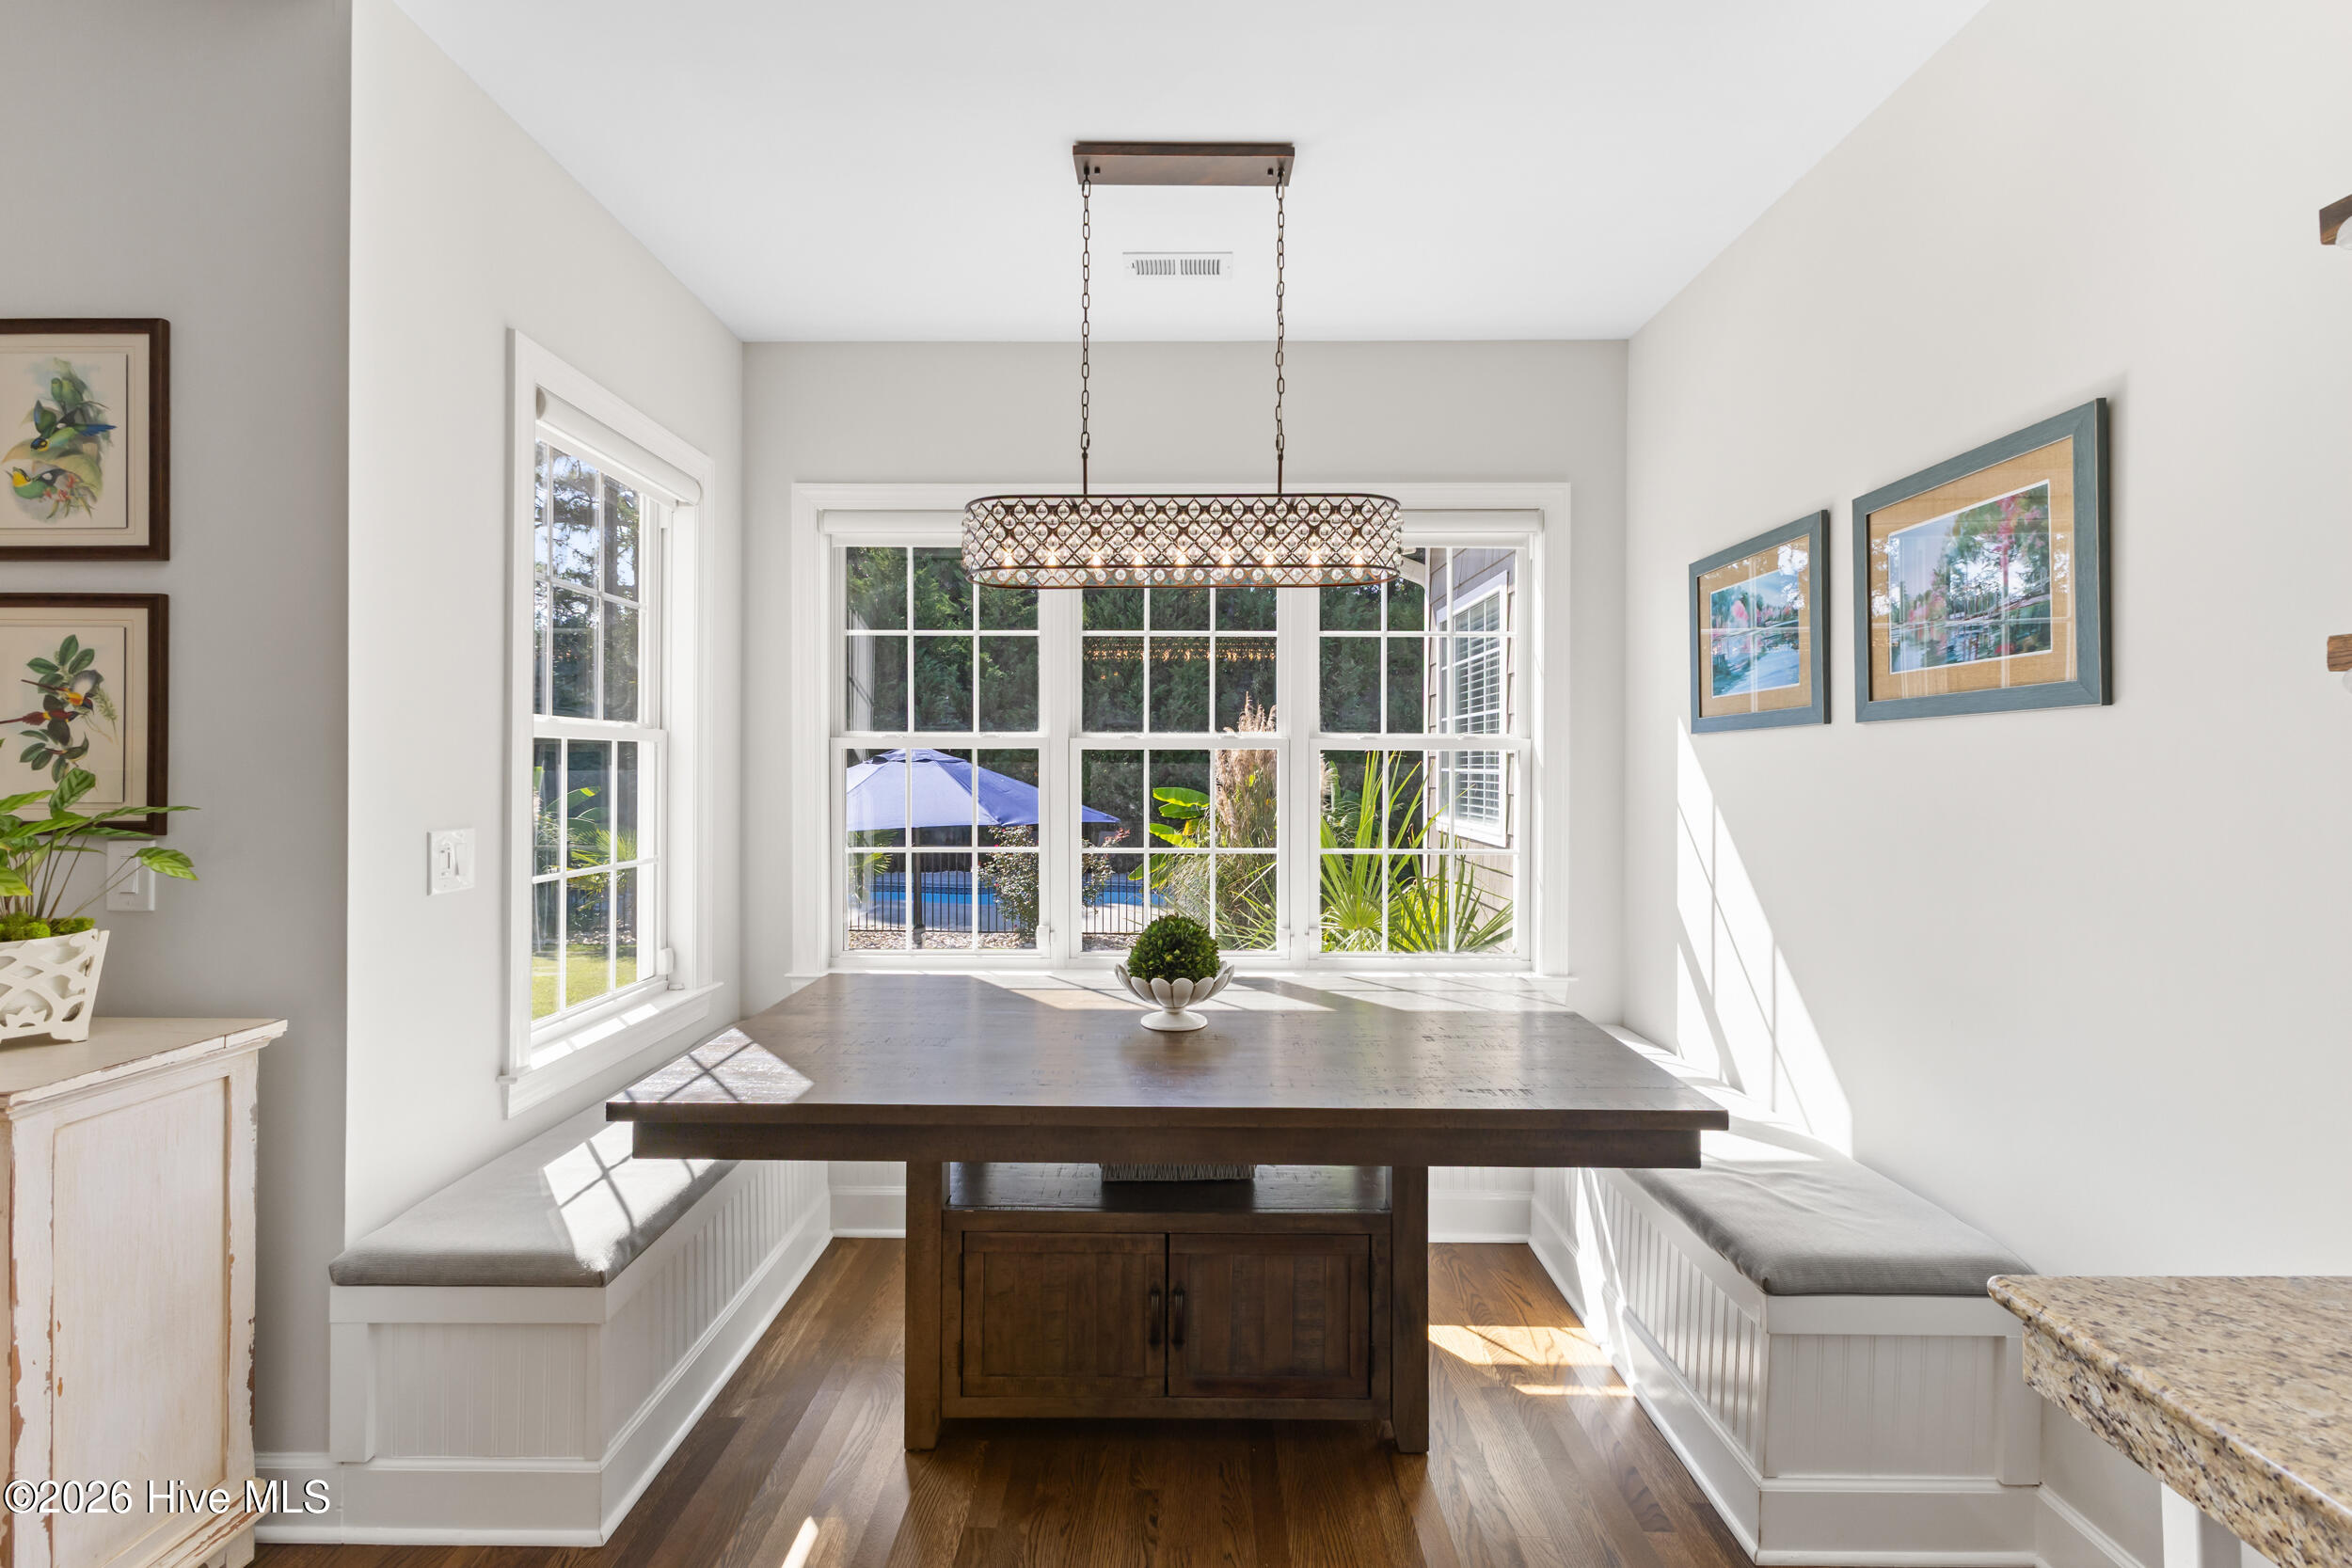
Dining nook with a dark wood table, built-in window benches, and a pool visible outside.
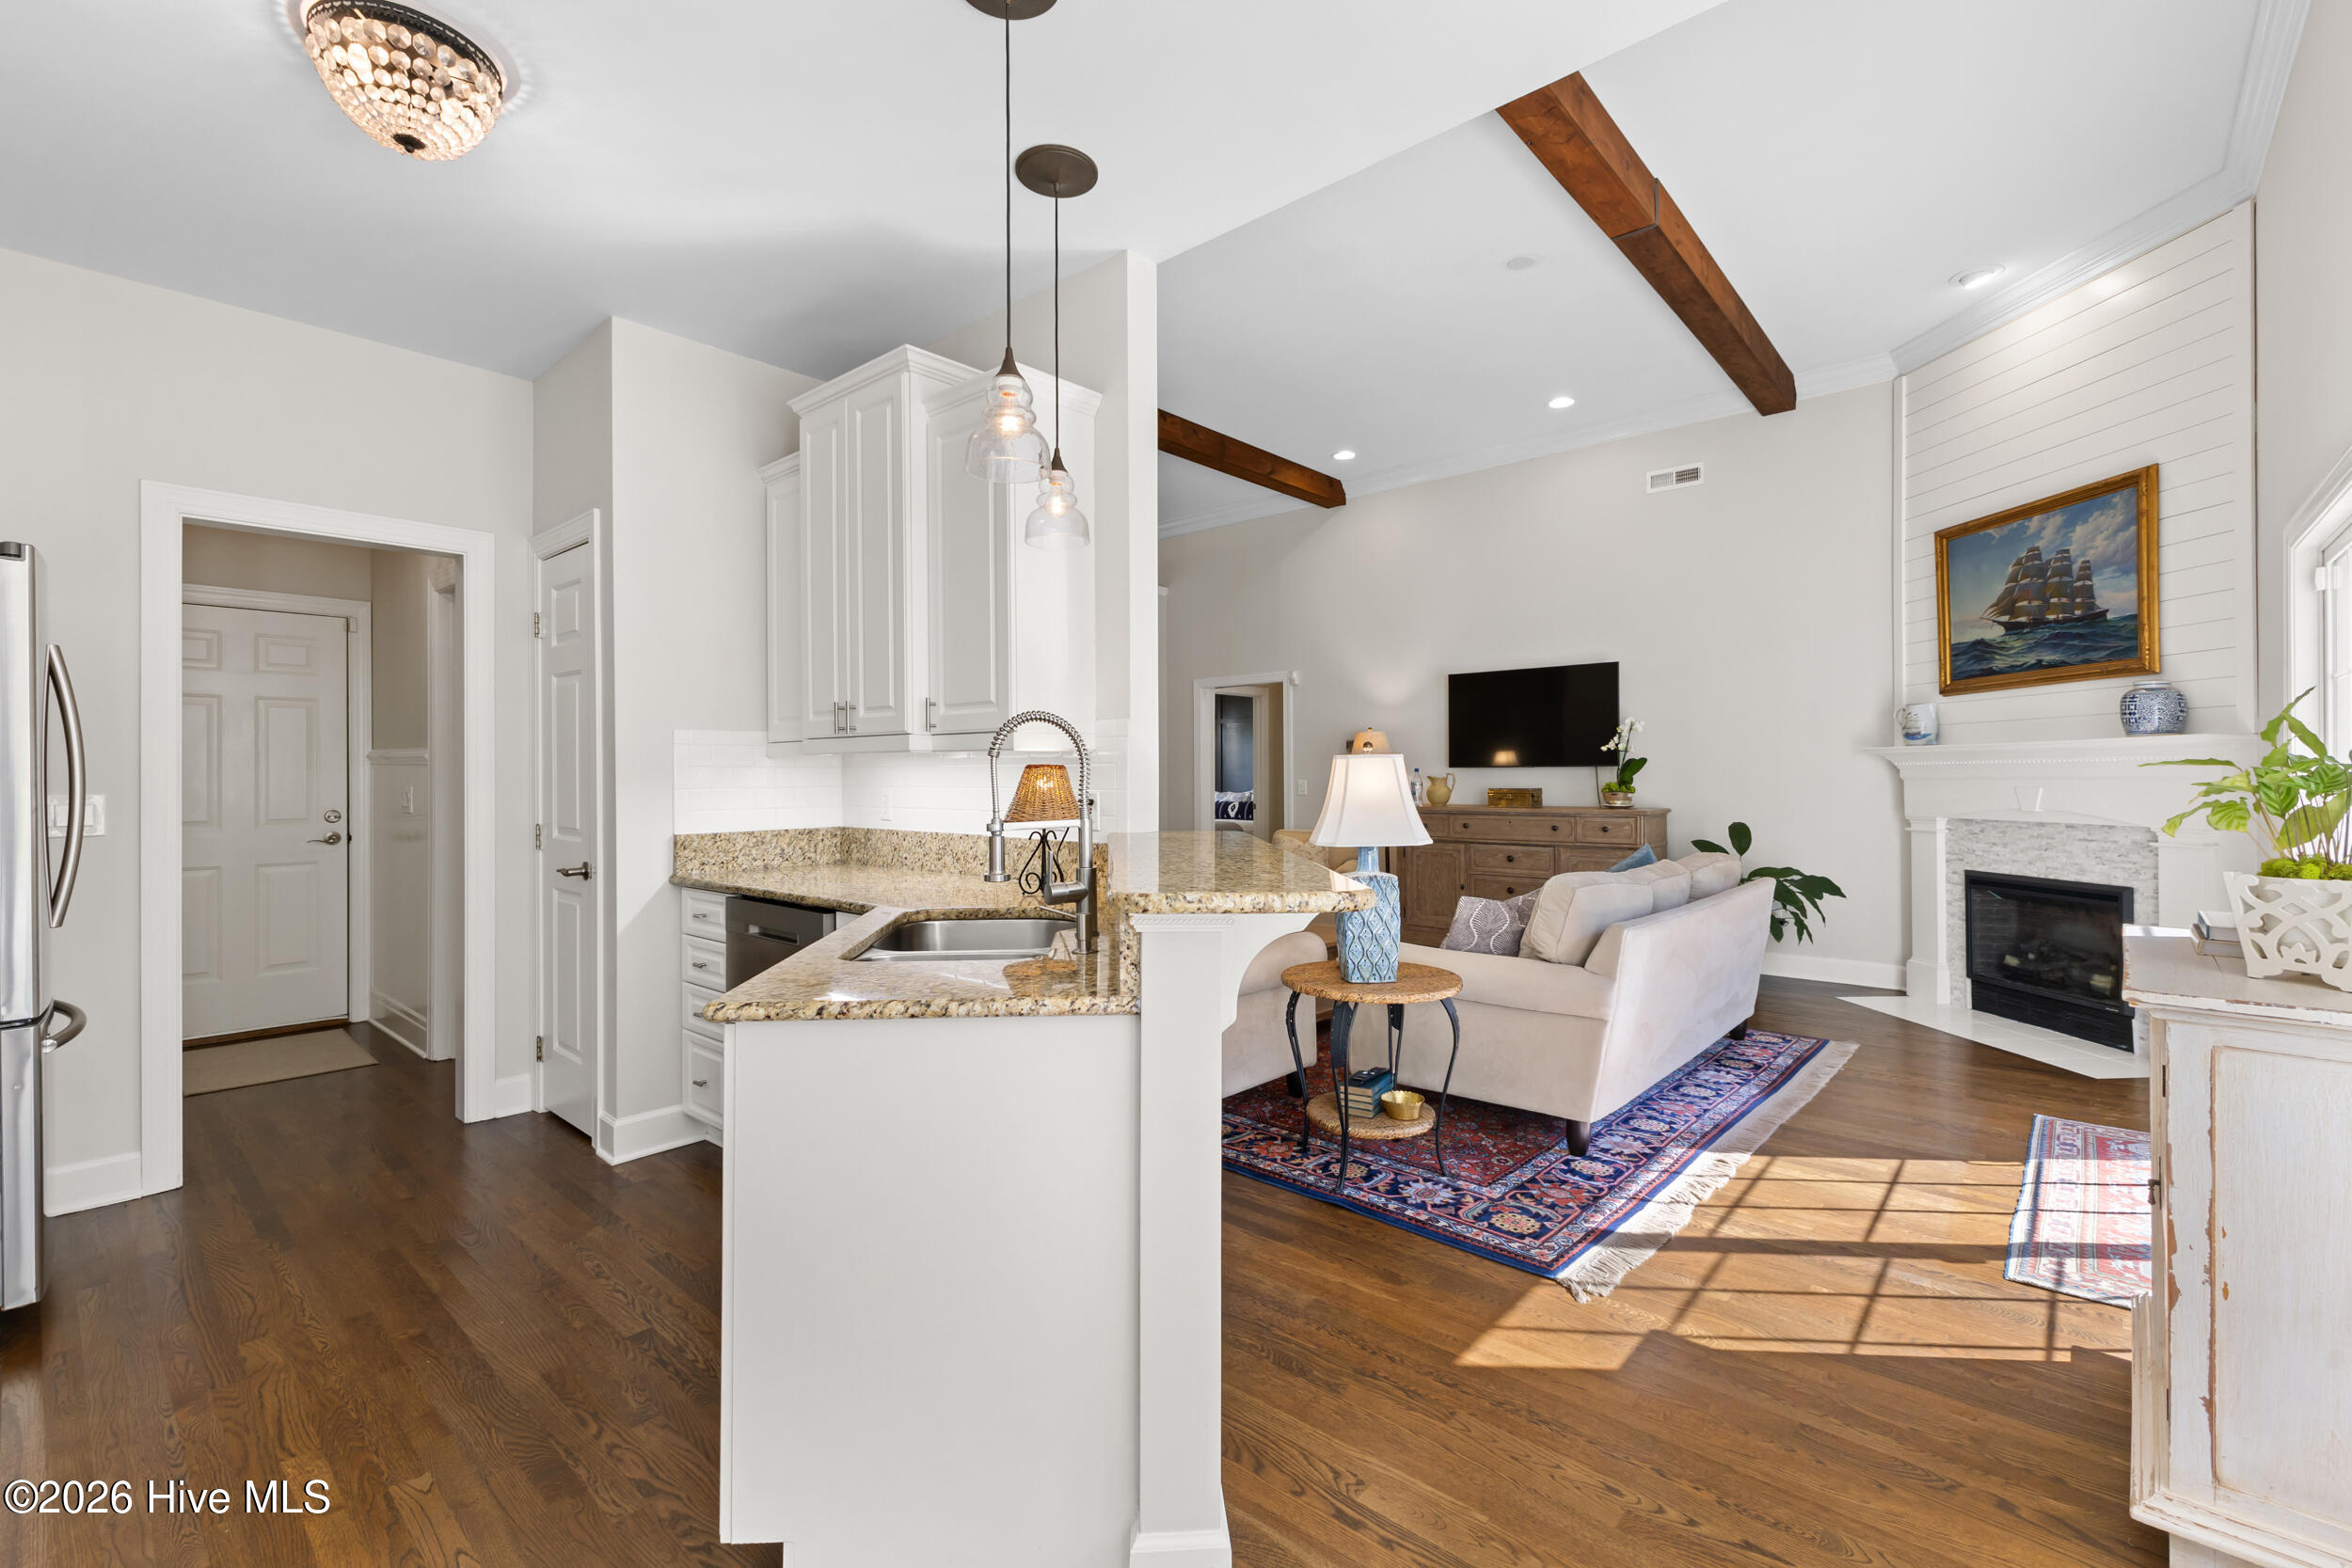
Open-plan kitchen and living room with a granite peninsula, exposed beams, and fireplace.
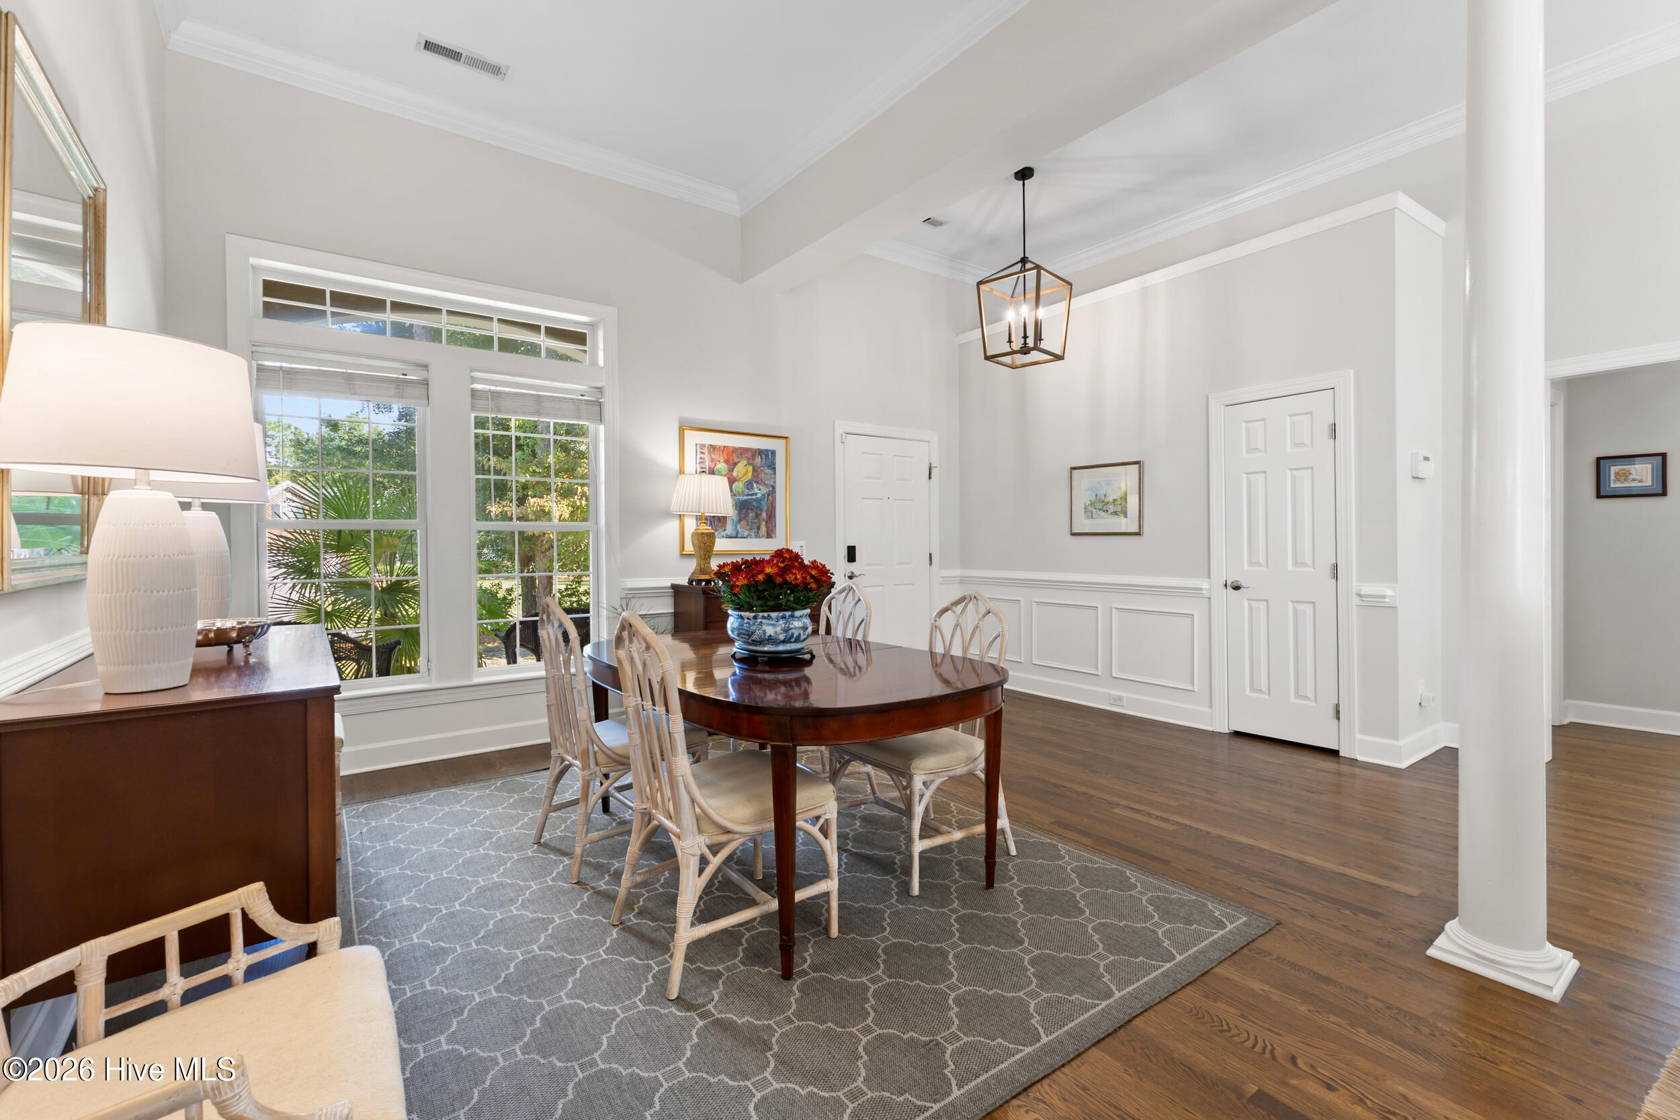
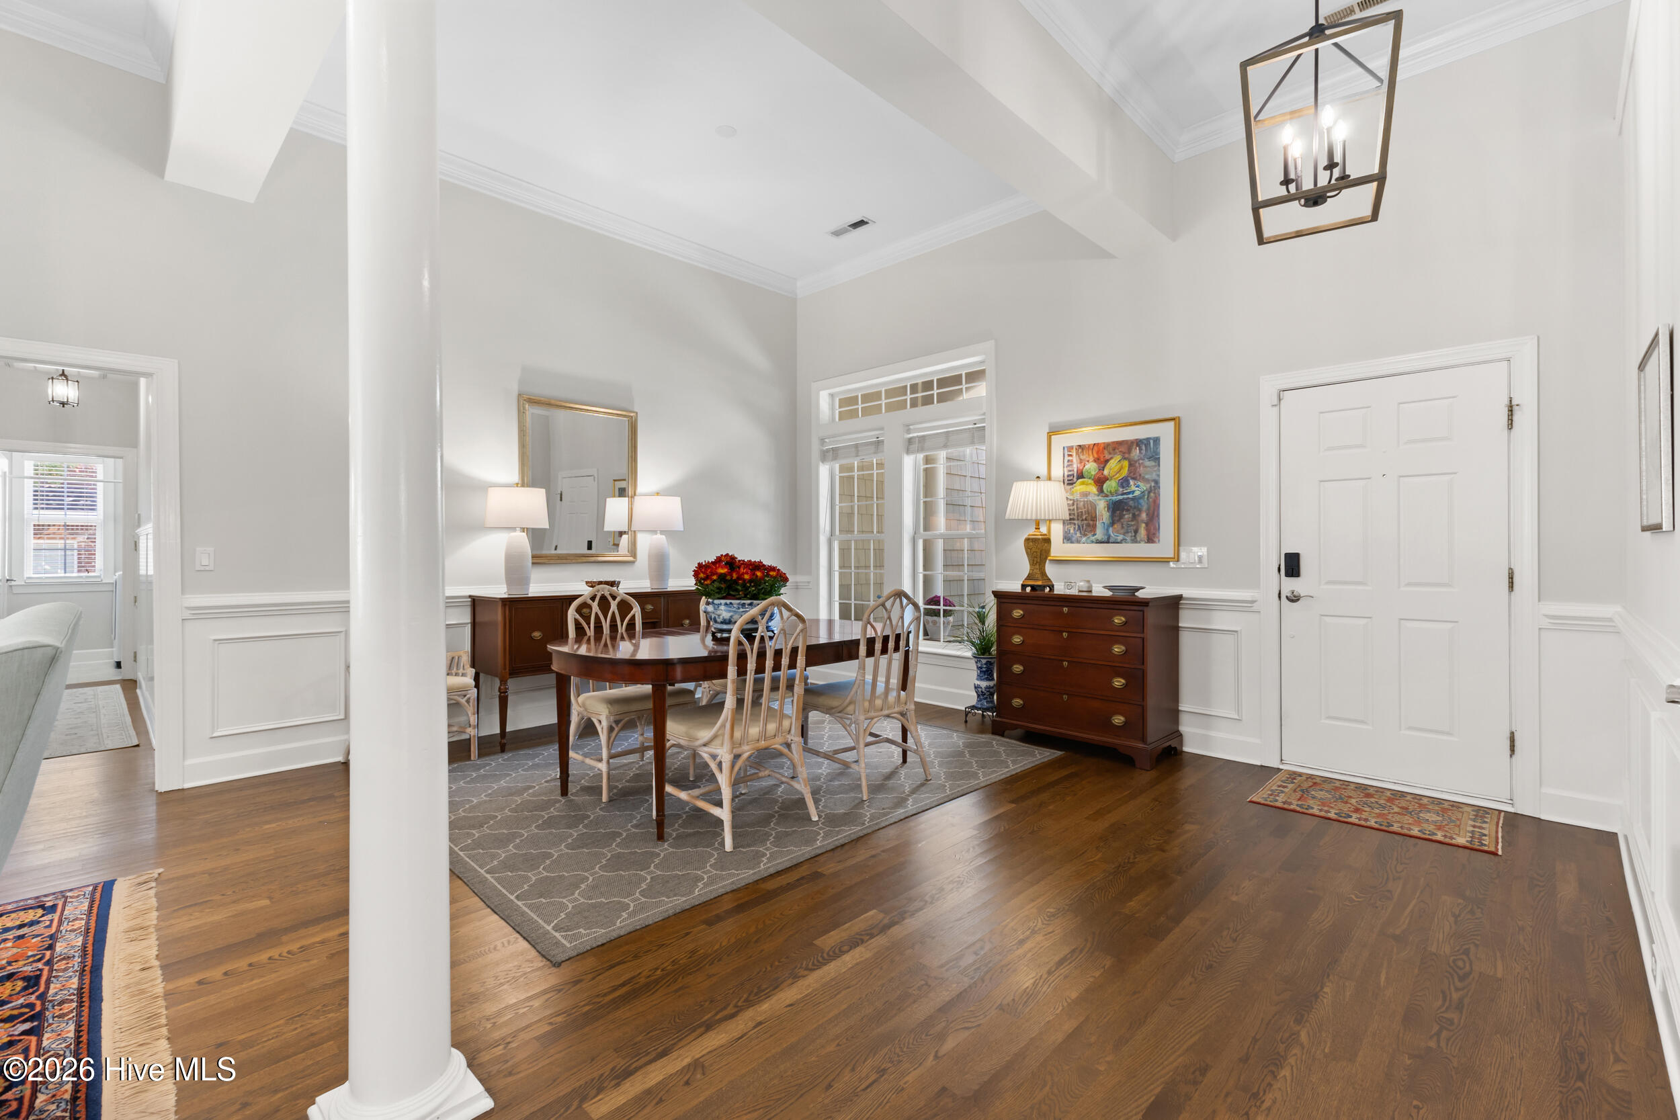
Dining room with an oval wood table, rattan chairs, tall windows, and a gray patterned rug.
Furnished dining room with a dark wood table, tall windows, hardwood floors, and a prominent white column.
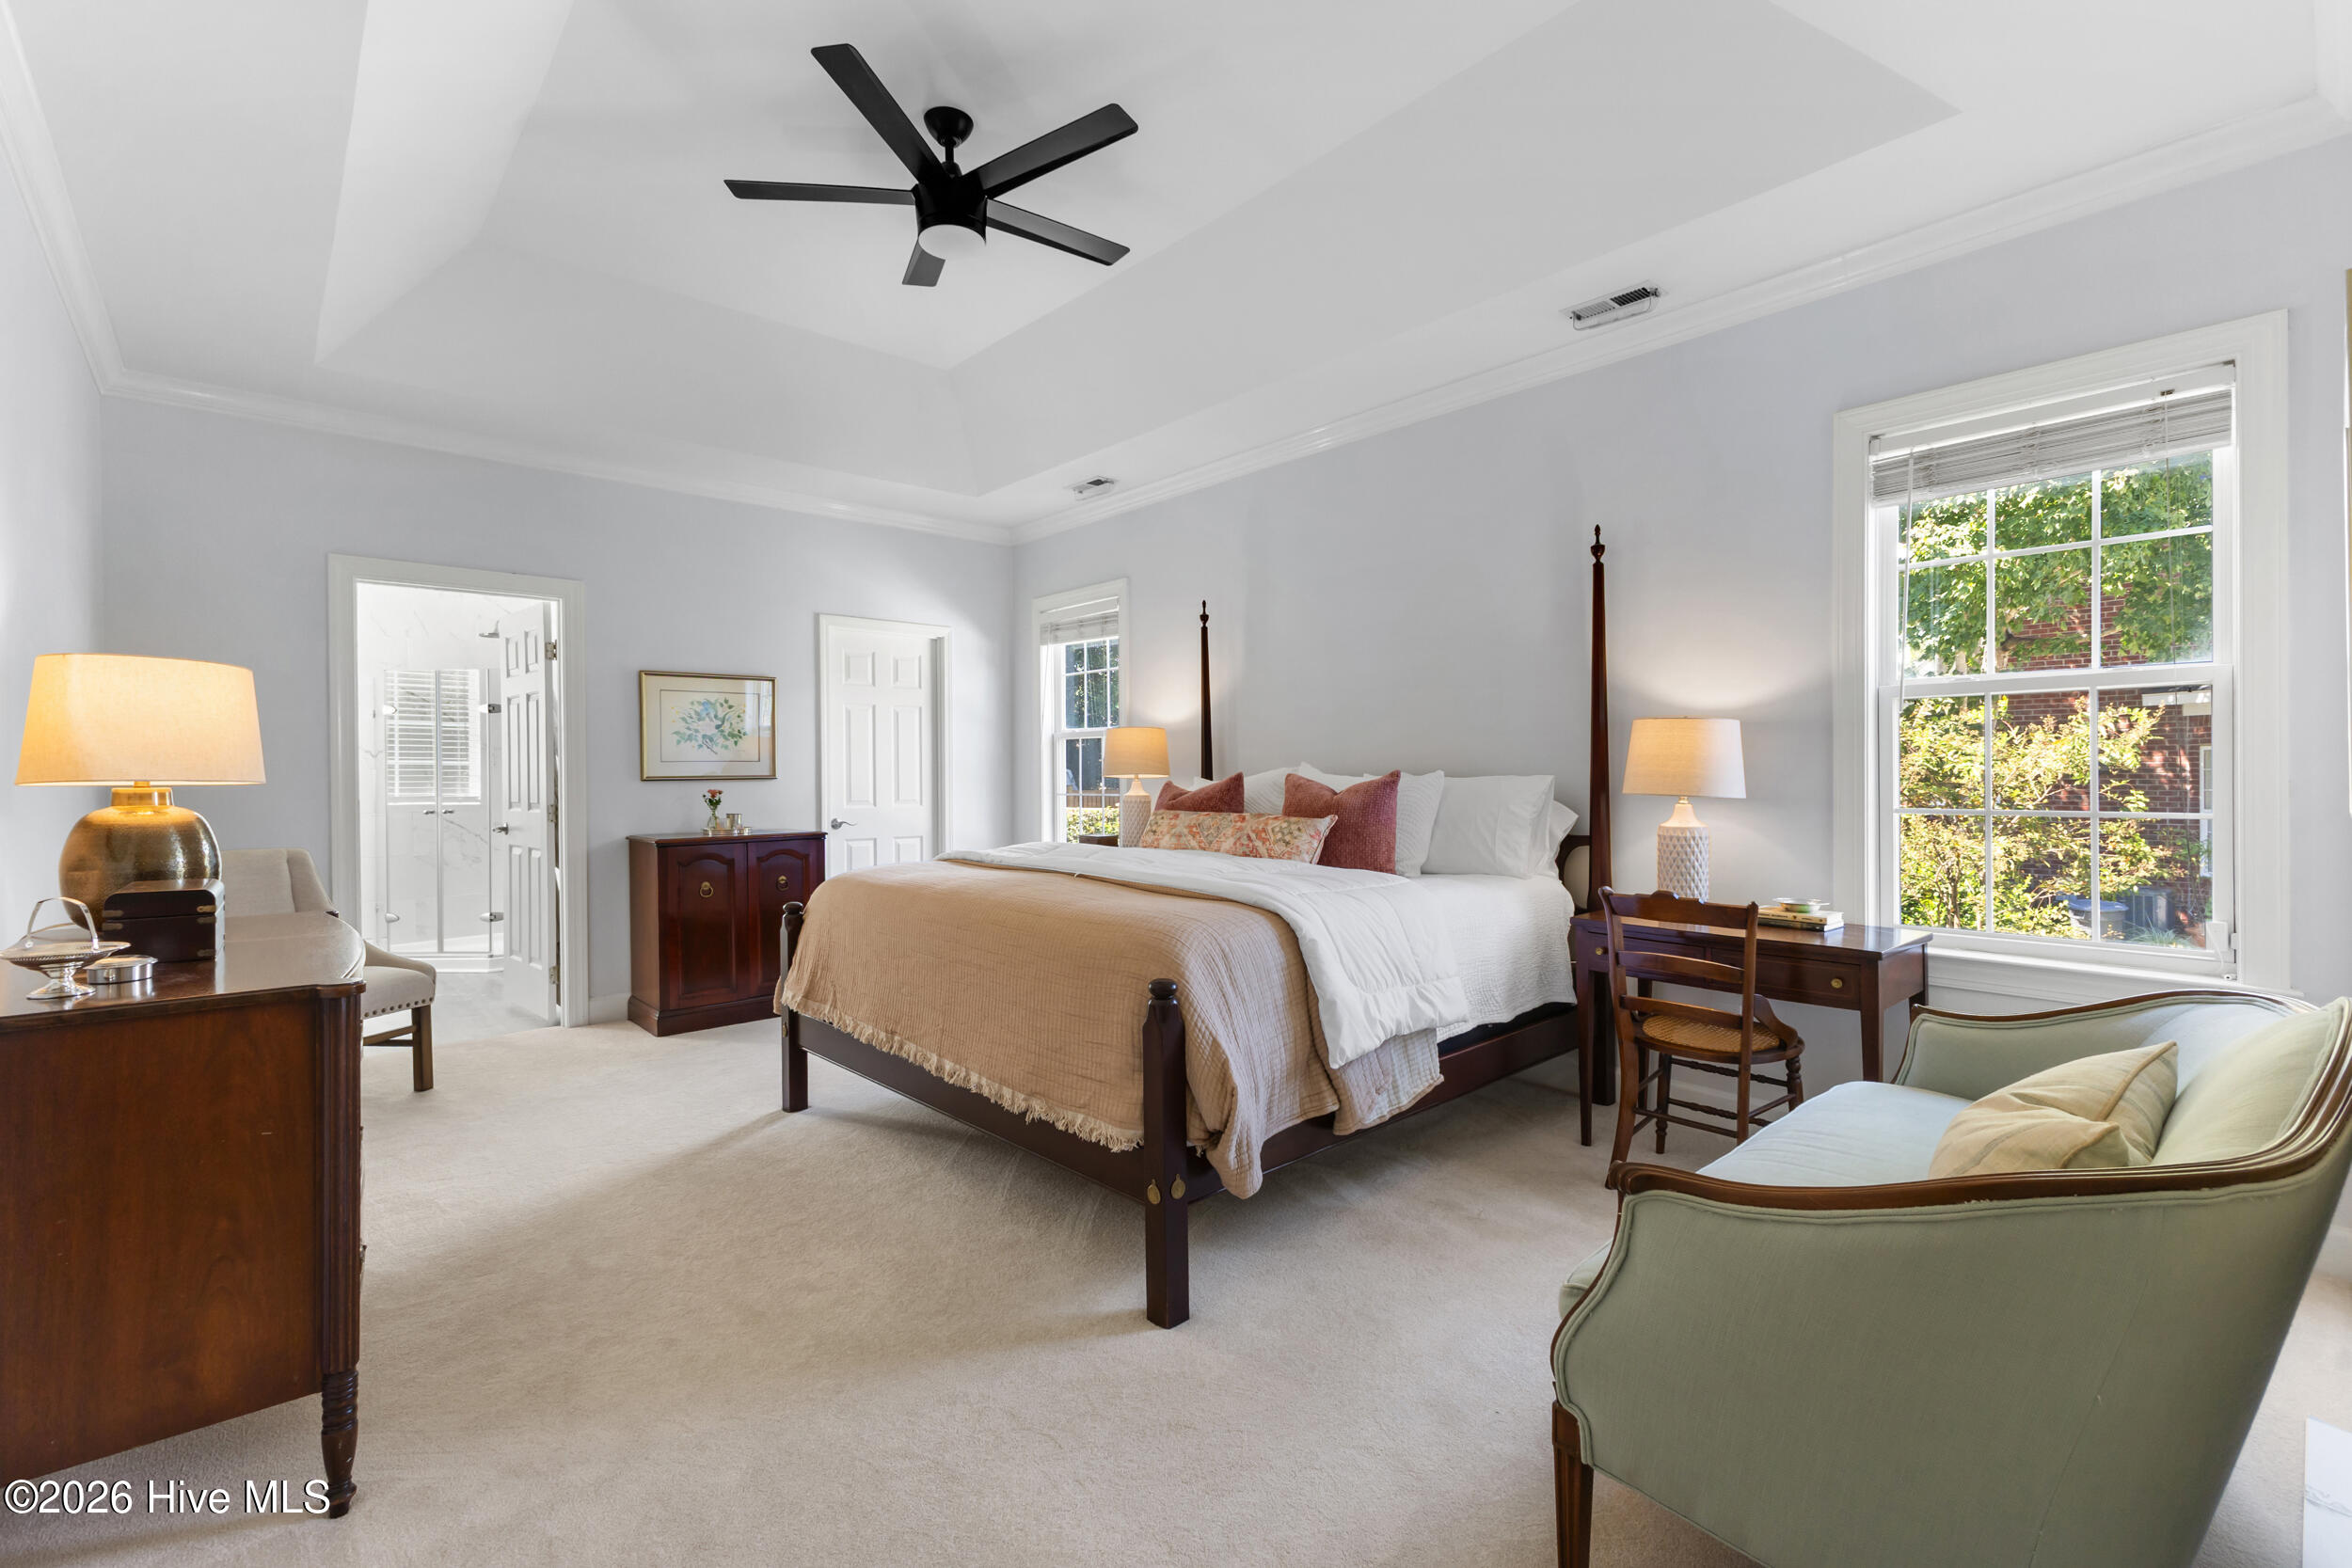
Furnished primary bedroom with a four-poster bed, tray ceiling, large windows and adjoining bathroom.
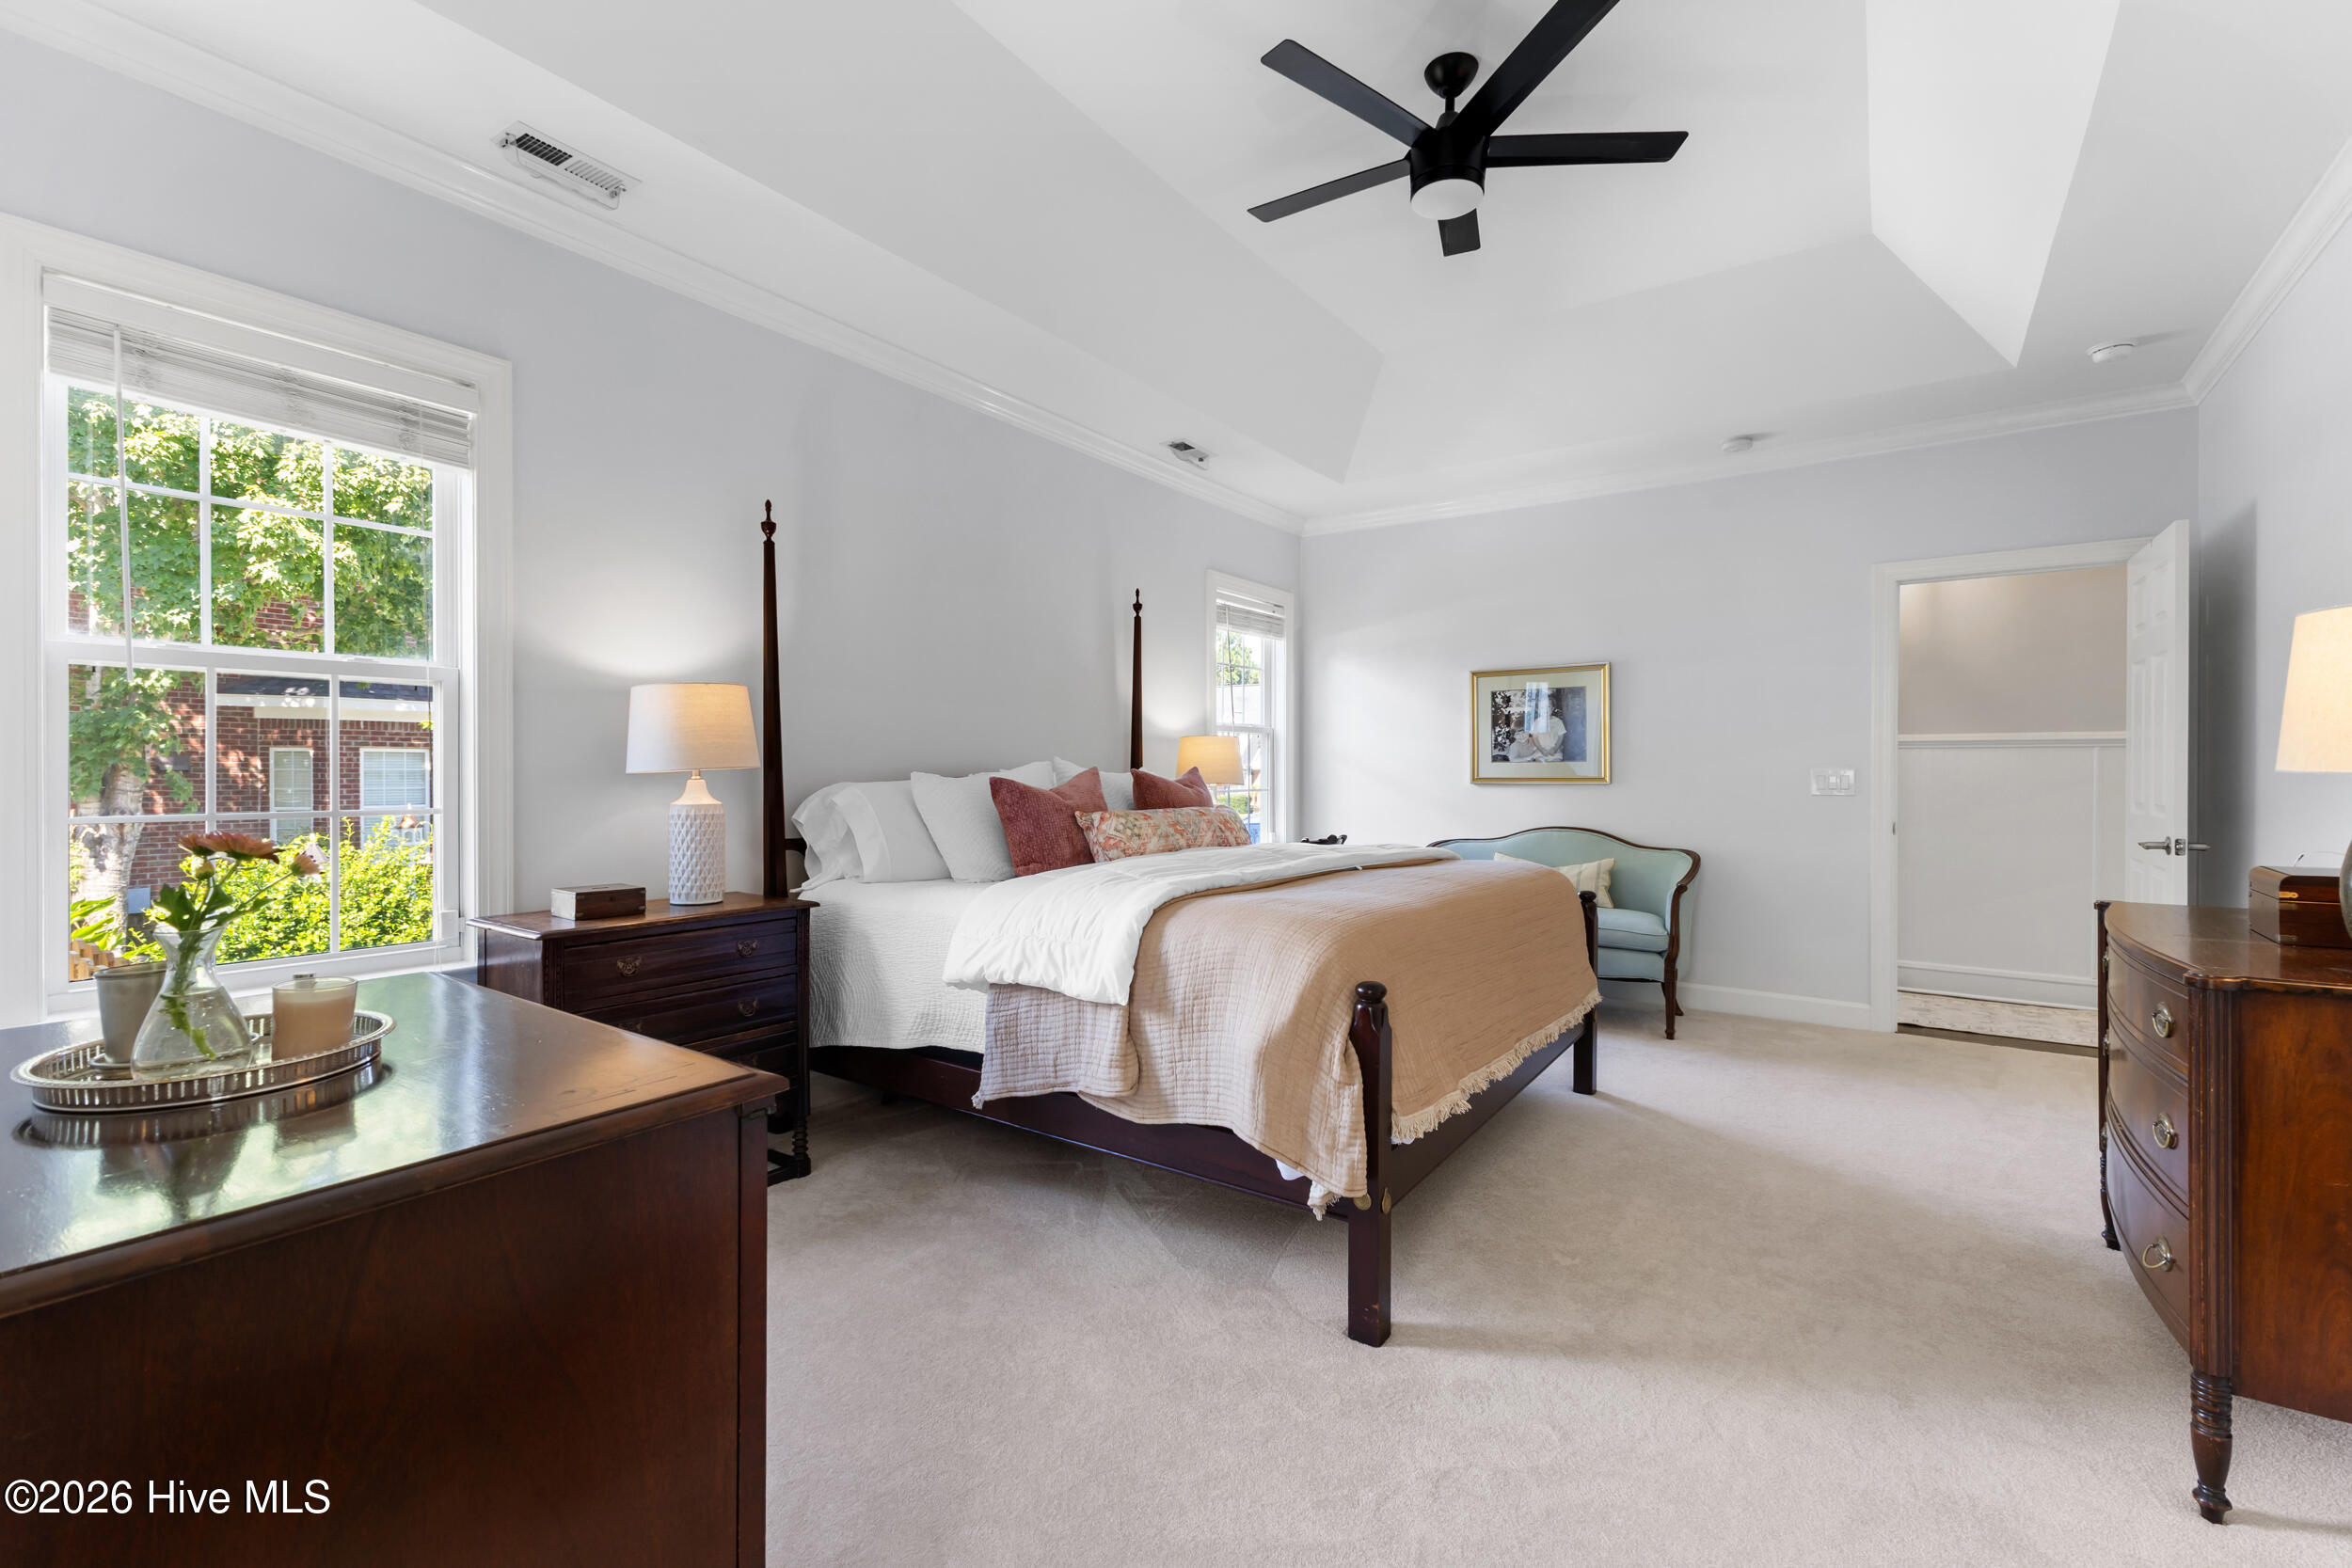
Furnished bedroom with a four-poster bed beneath a tray ceiling and black ceiling fan.
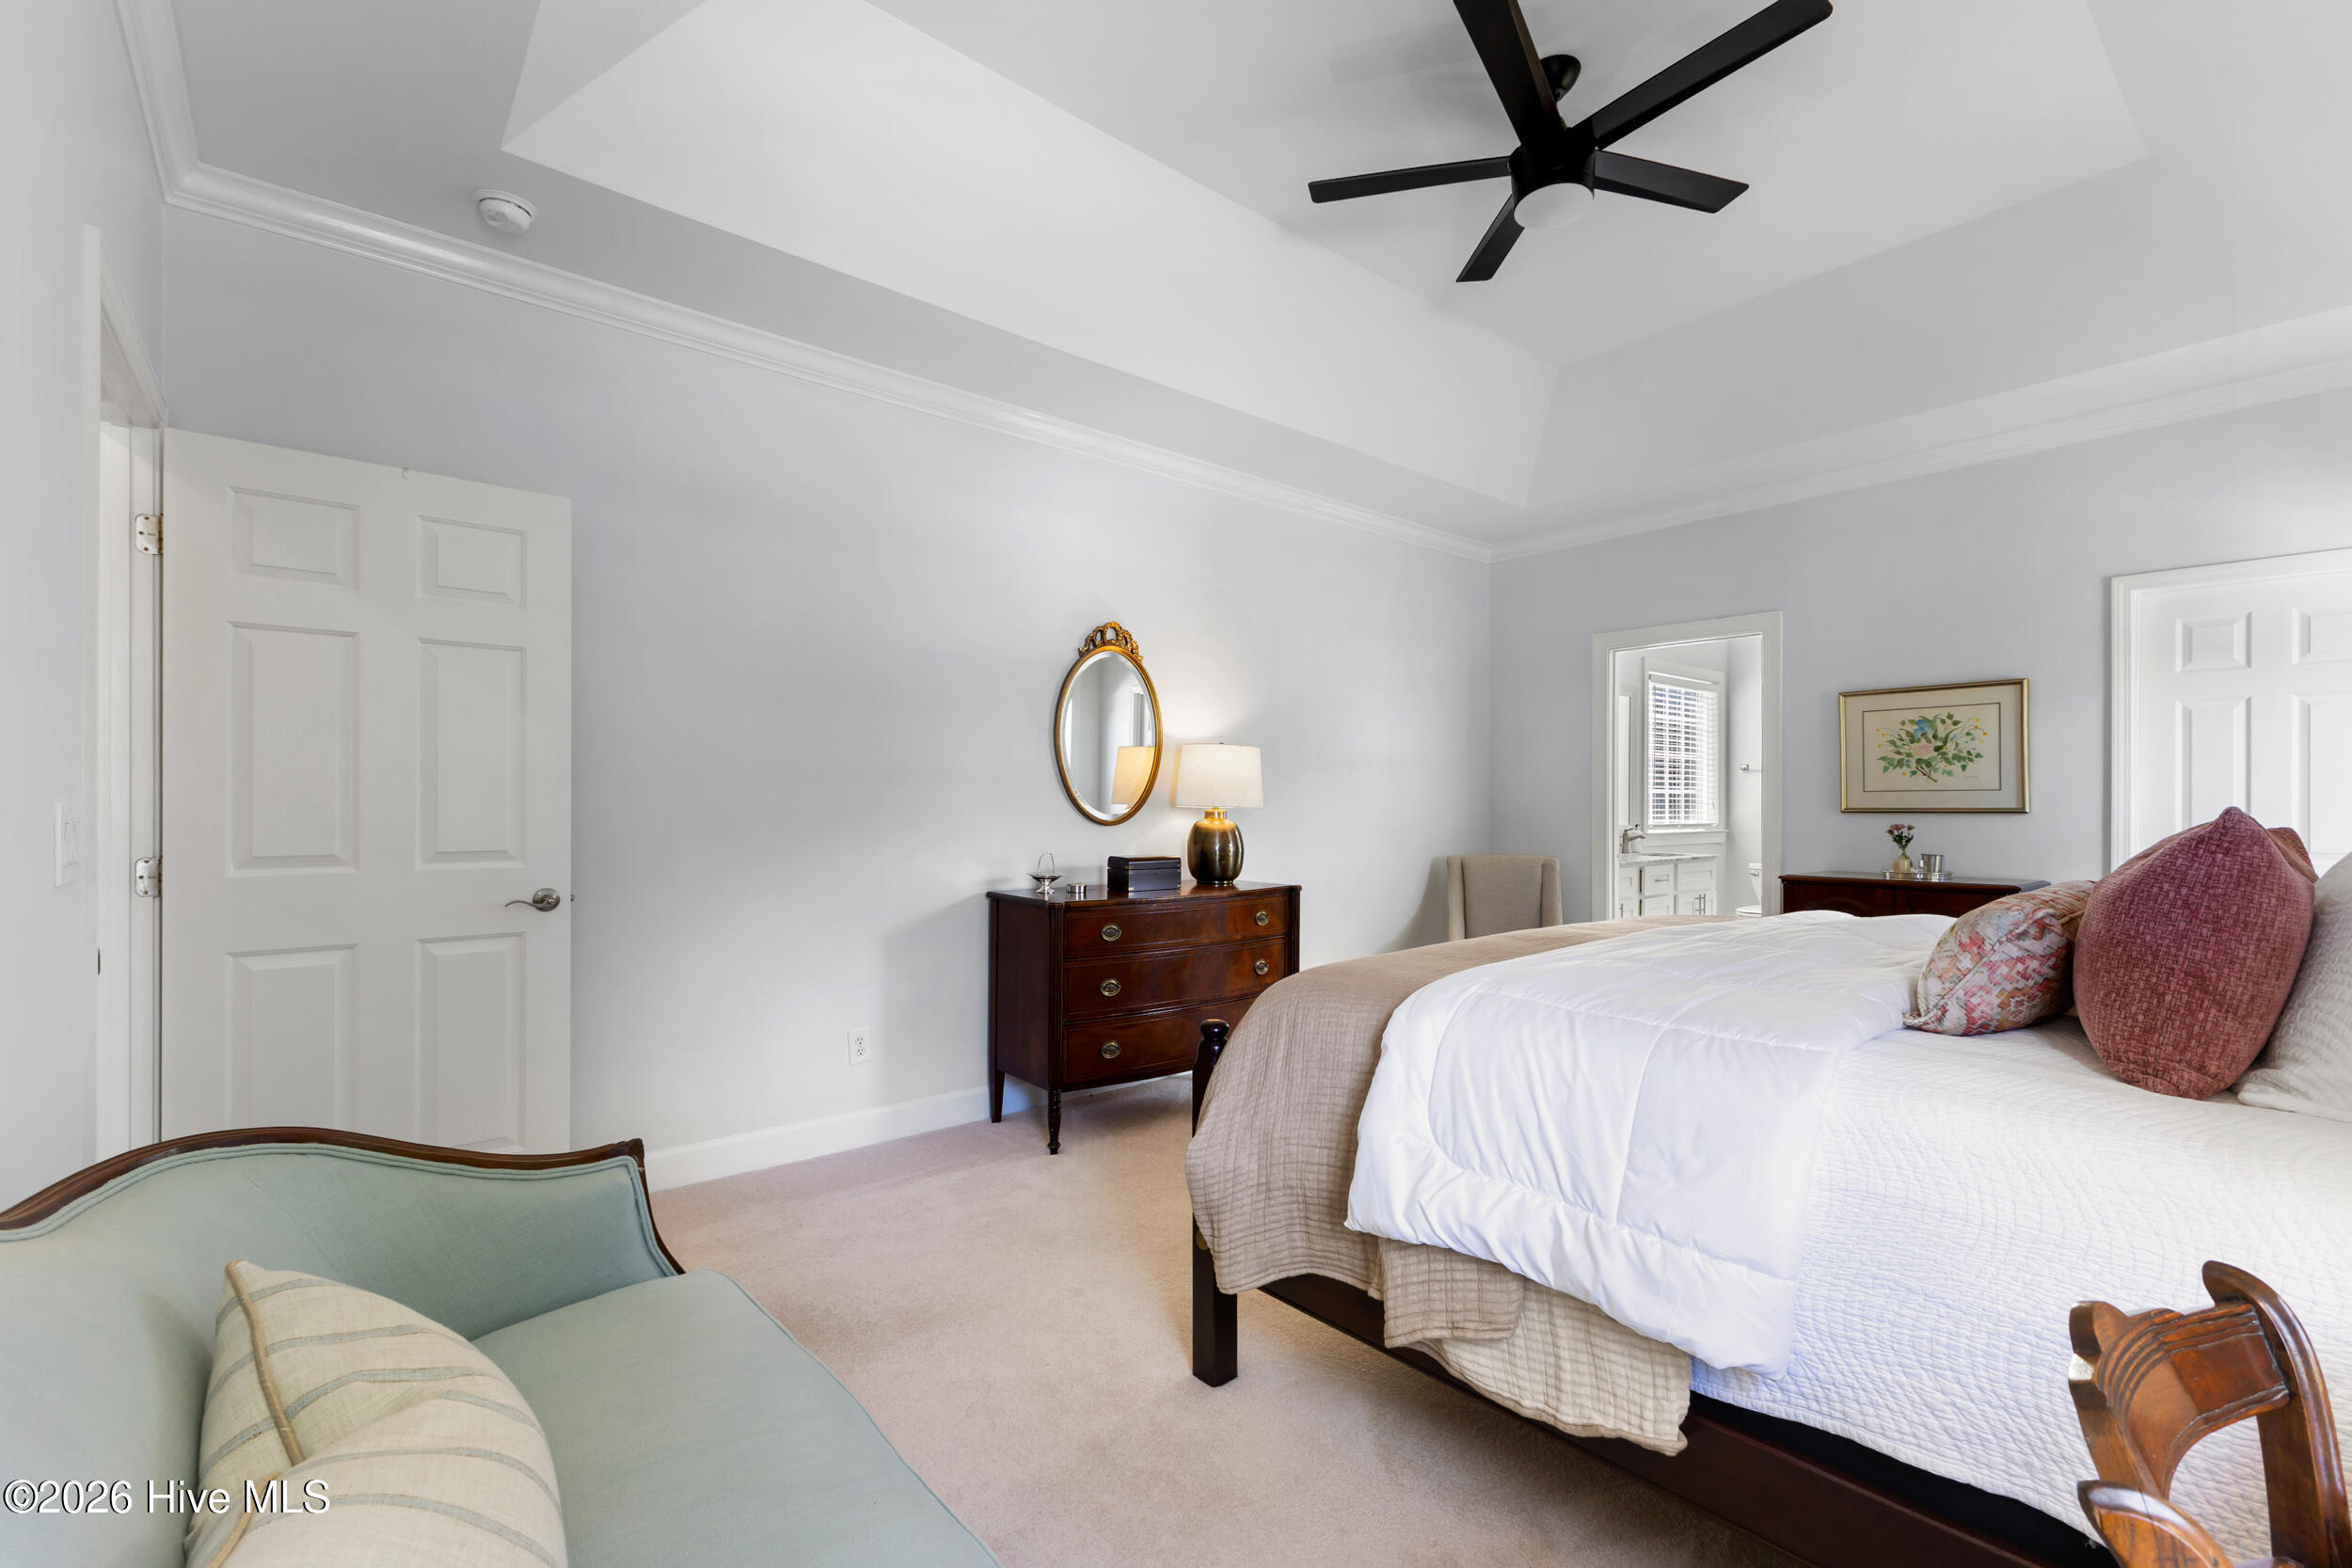
Furnished bedroom with a high tray ceiling, dark wood dresser, and pale loveseat beside the bed.
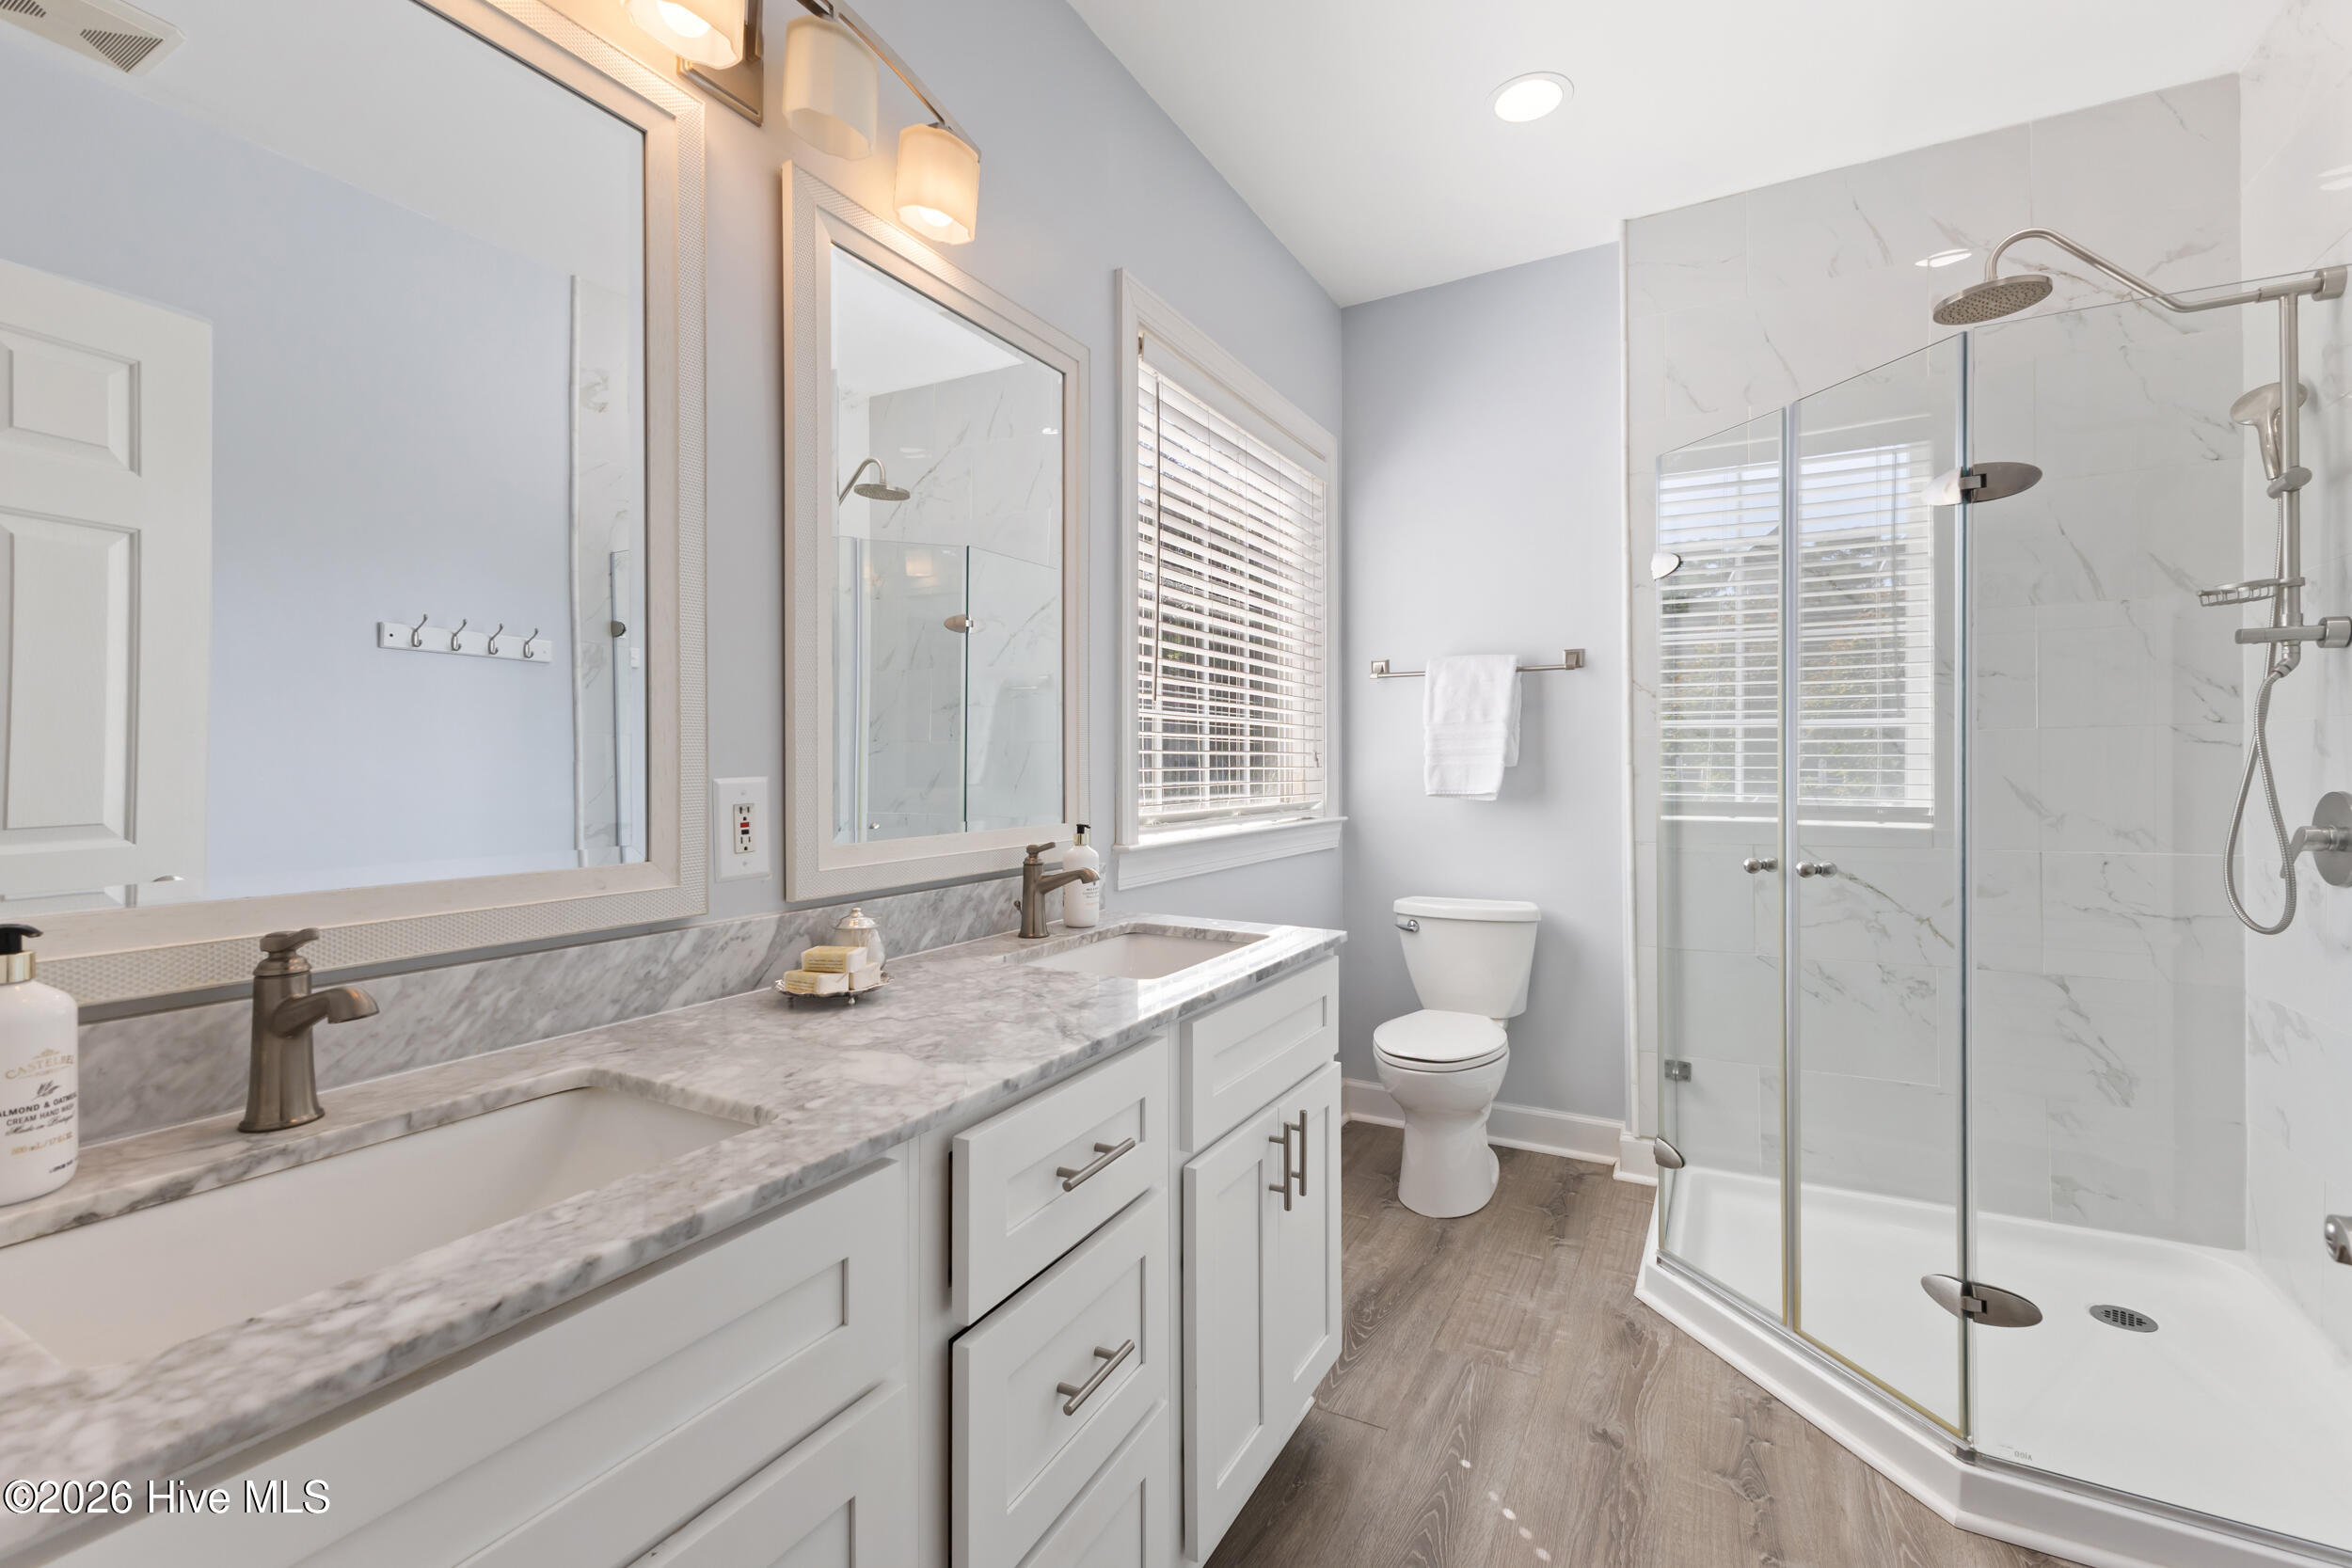
Bathroom with a double vanity and marble-look counters beside a glass-enclosed shower.
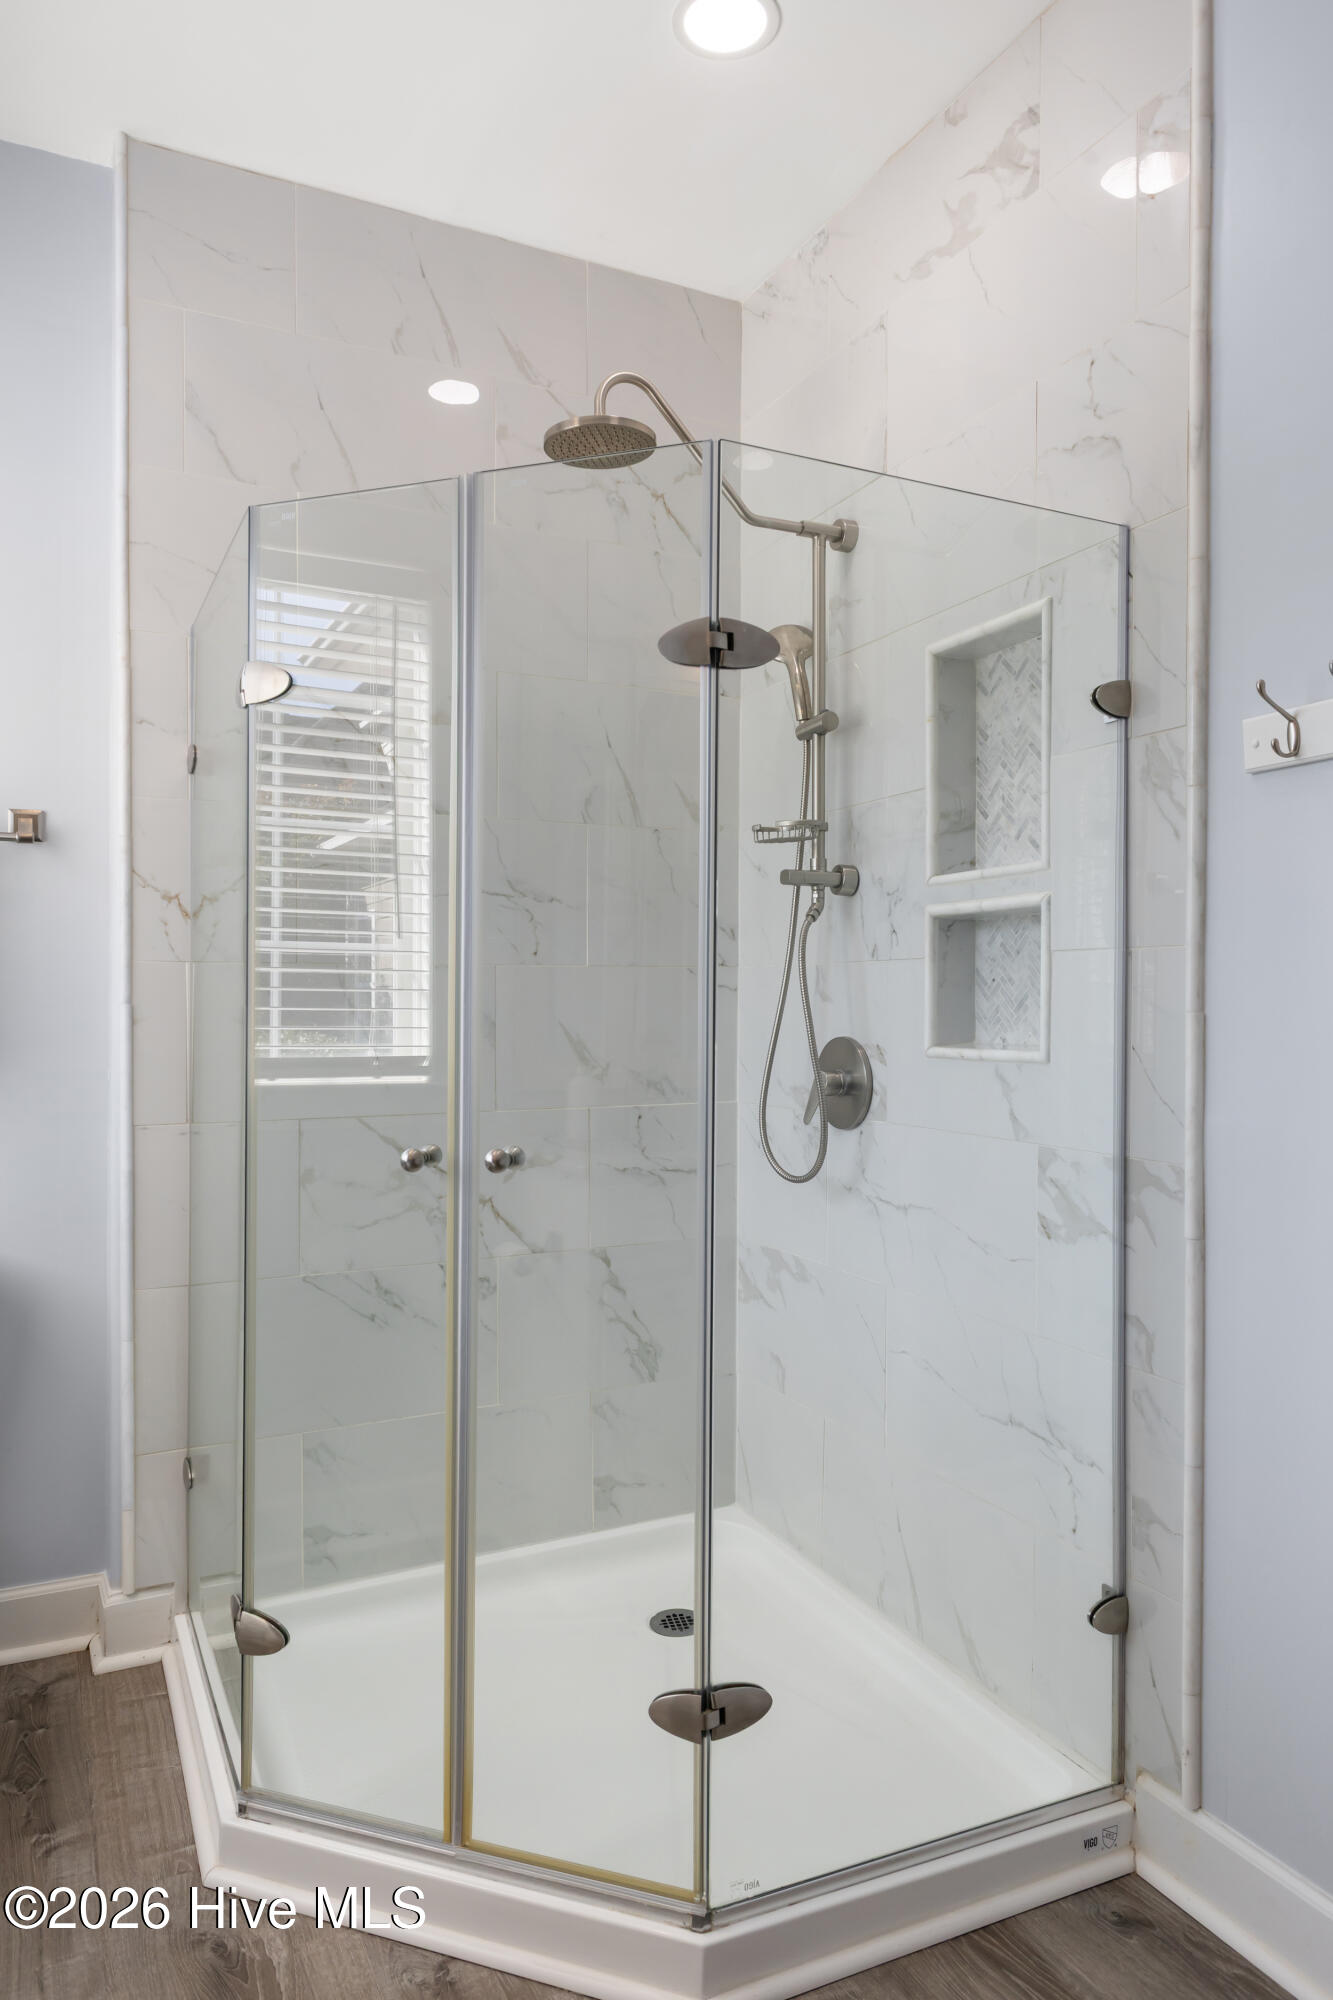
Bathroom walk-in shower with clear glass enclosure, marble-look tile, and two recessed niches.
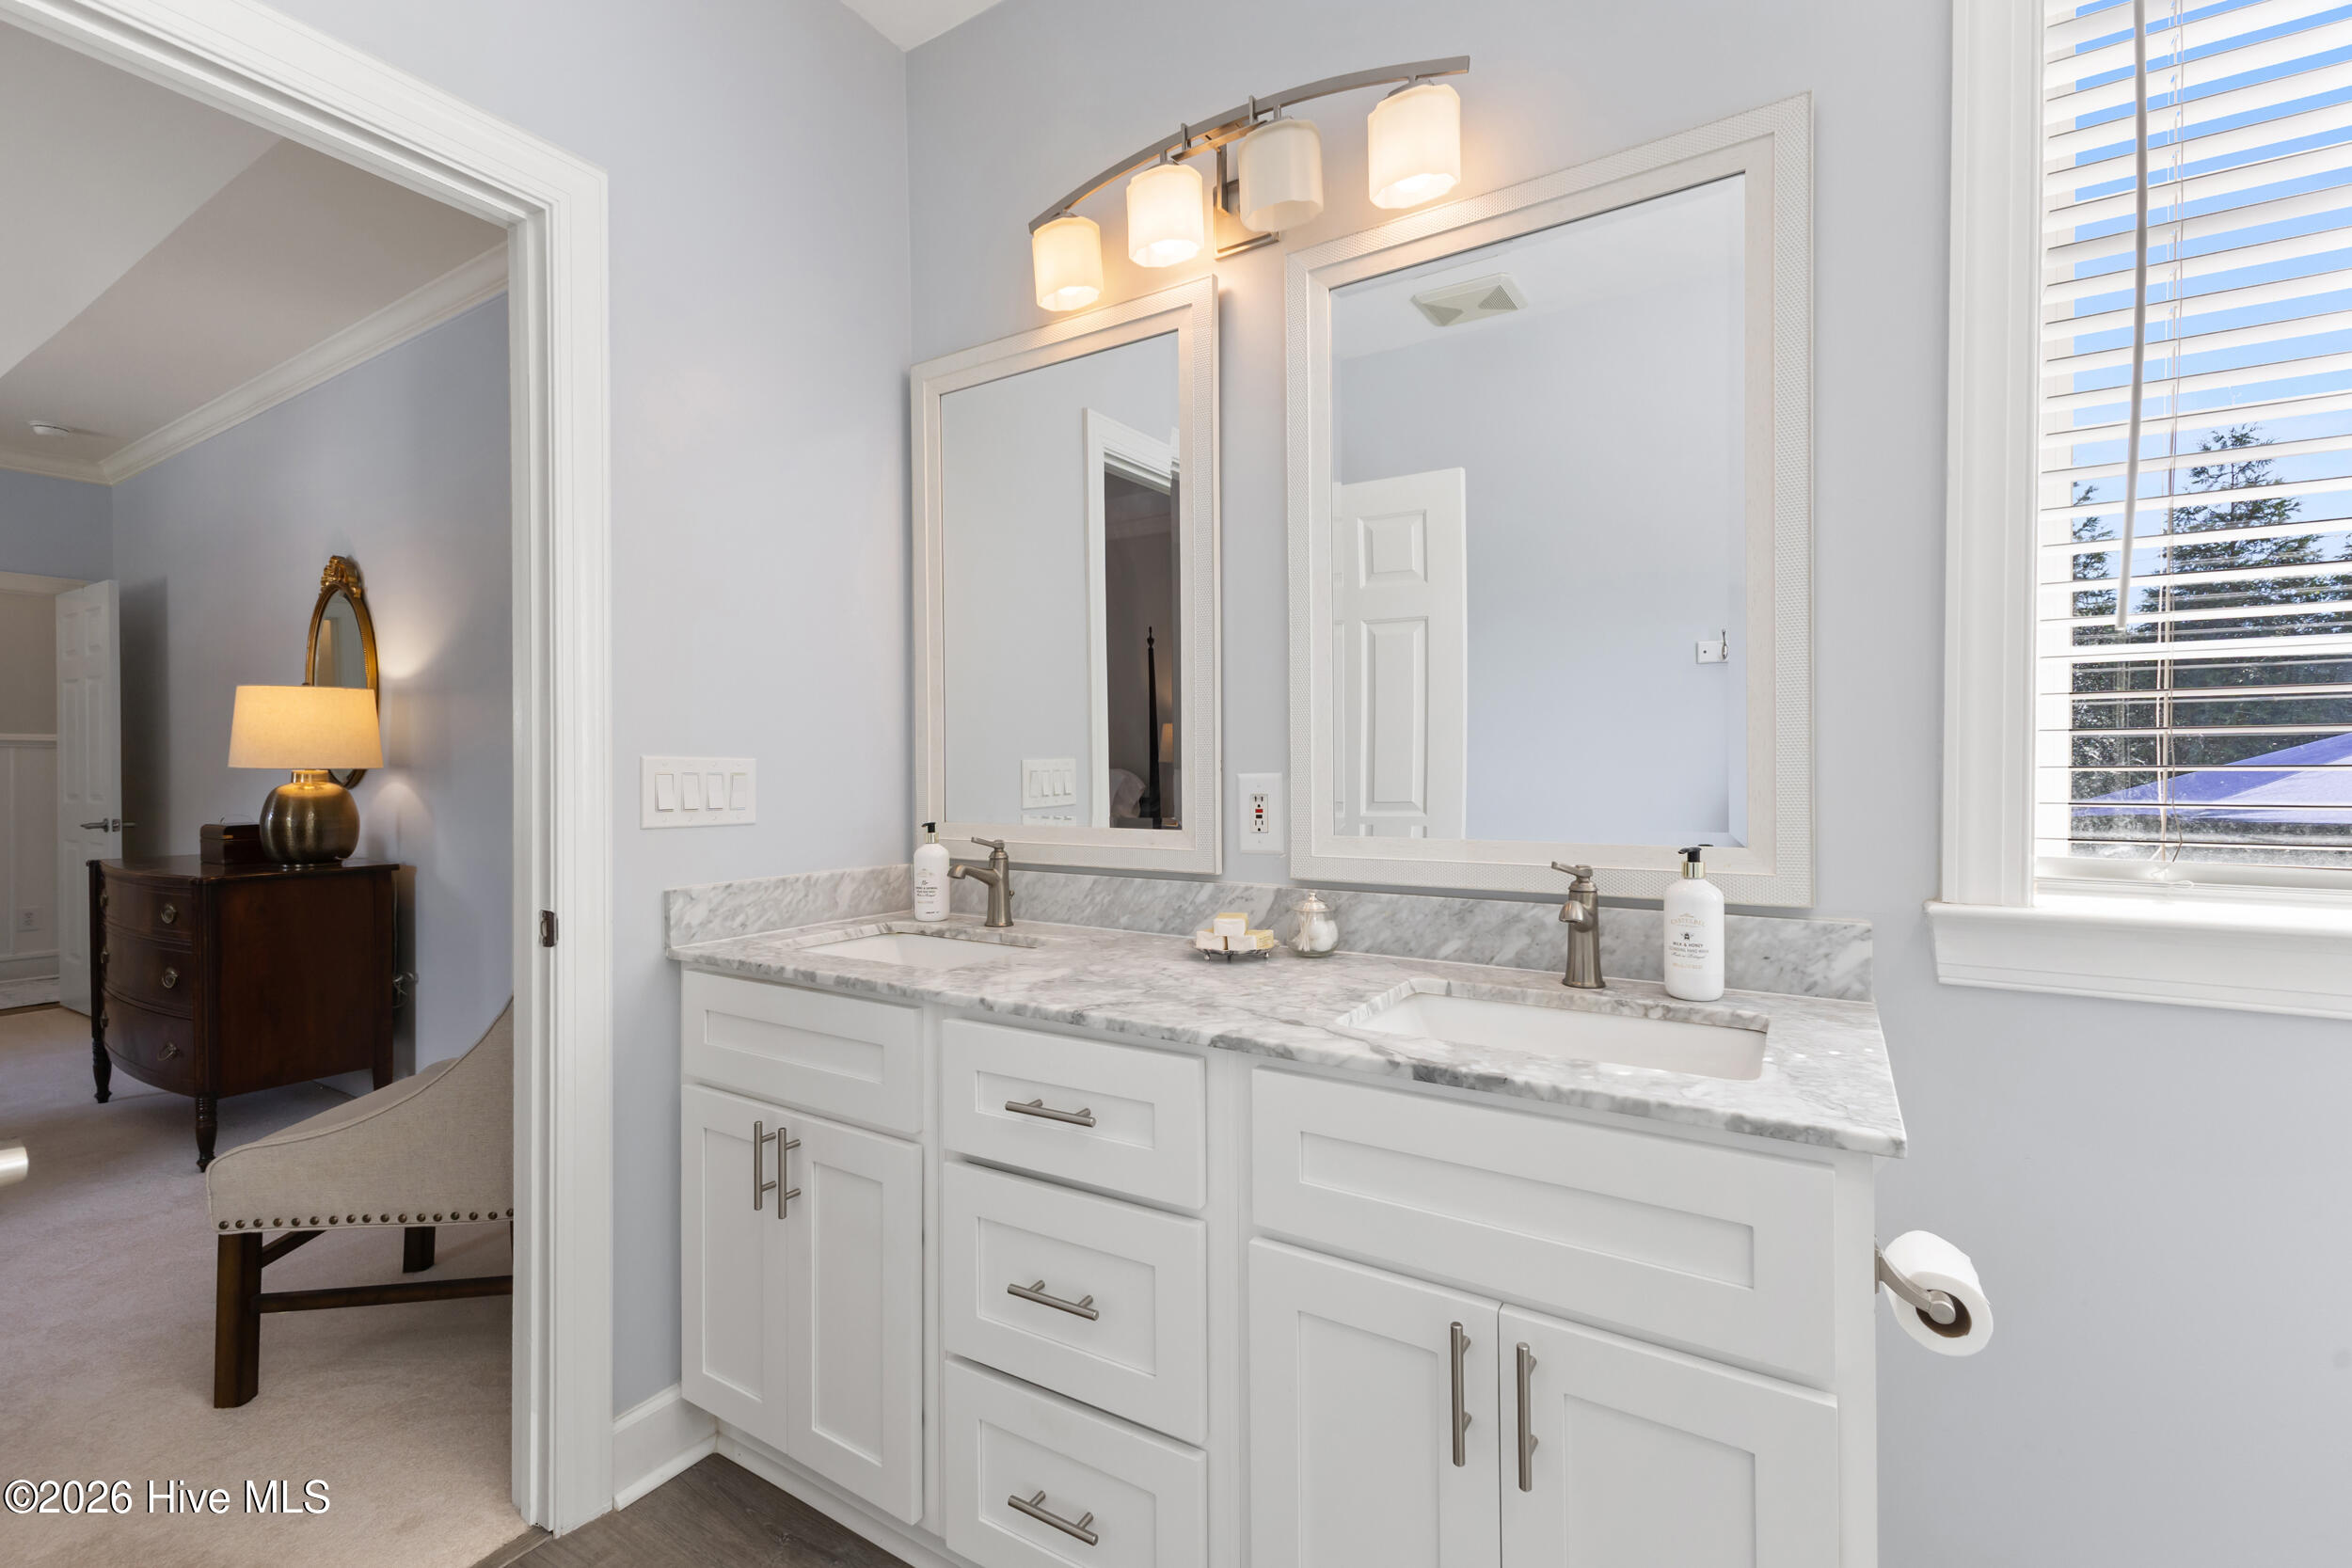
Bathroom with a white double-sink vanity, marble countertop, and two large framed mirrors.
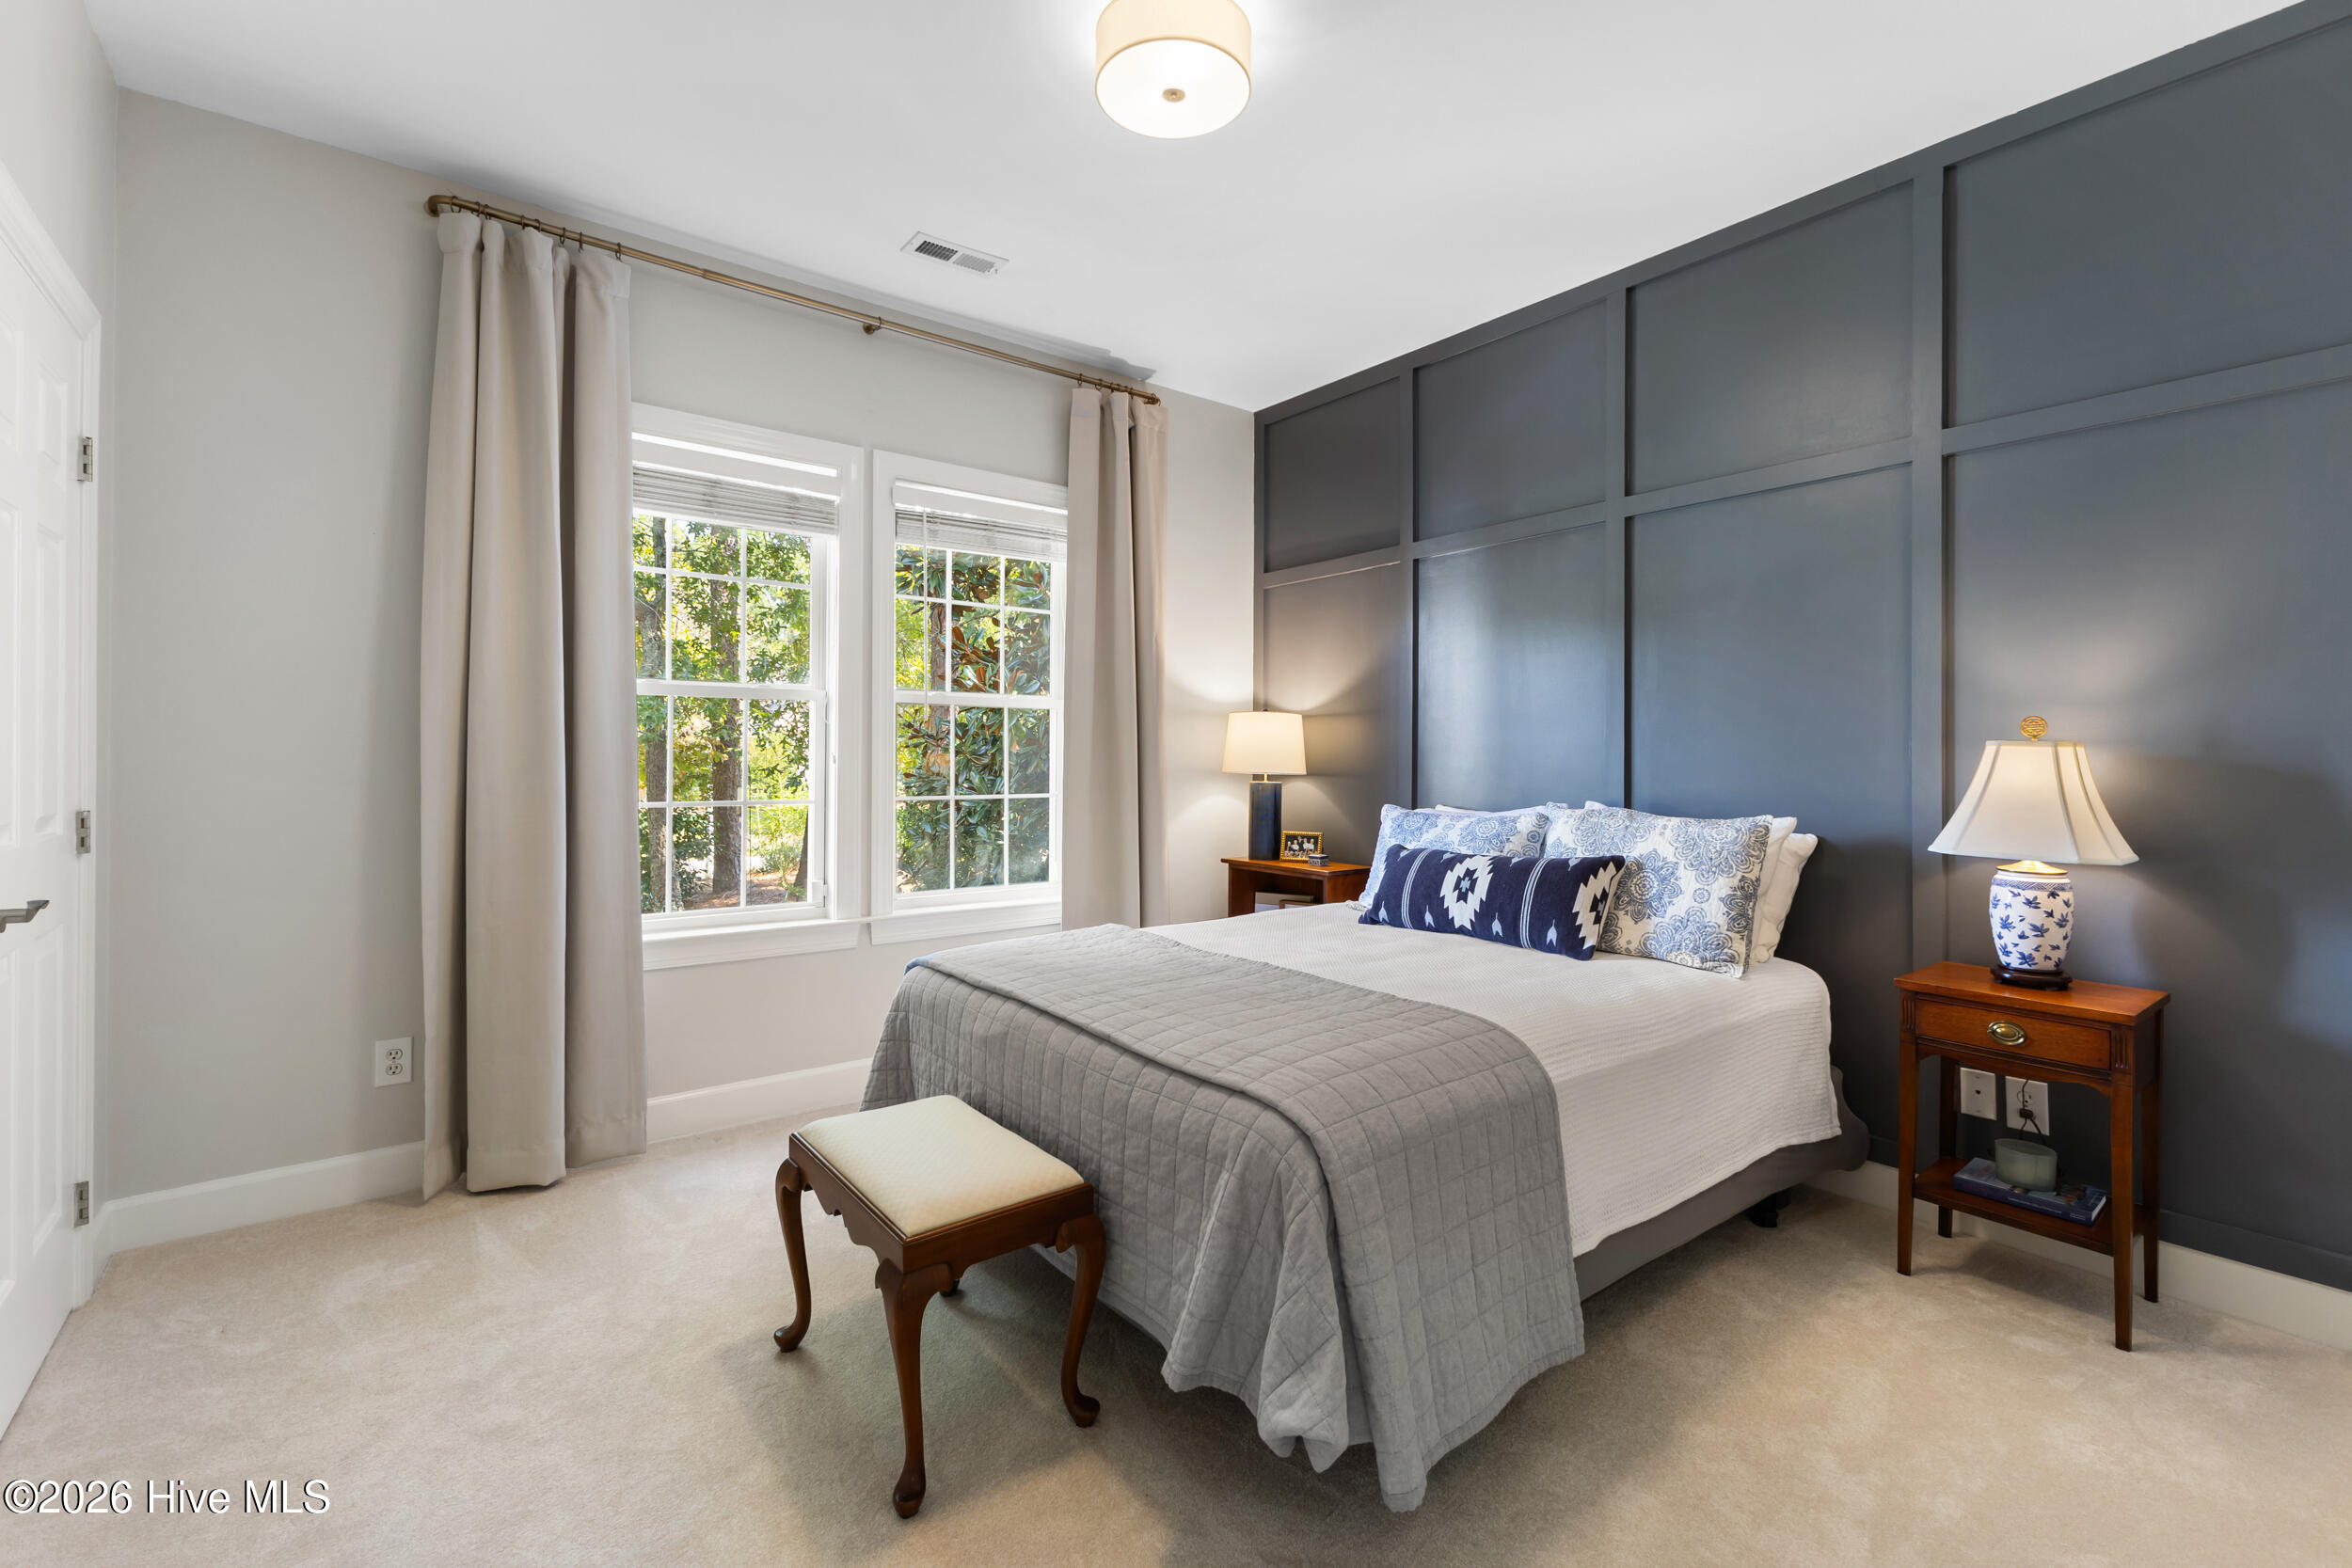
Furnished bedroom with a dark paneled accent wall, curtained windows, and a gray-covered bed.
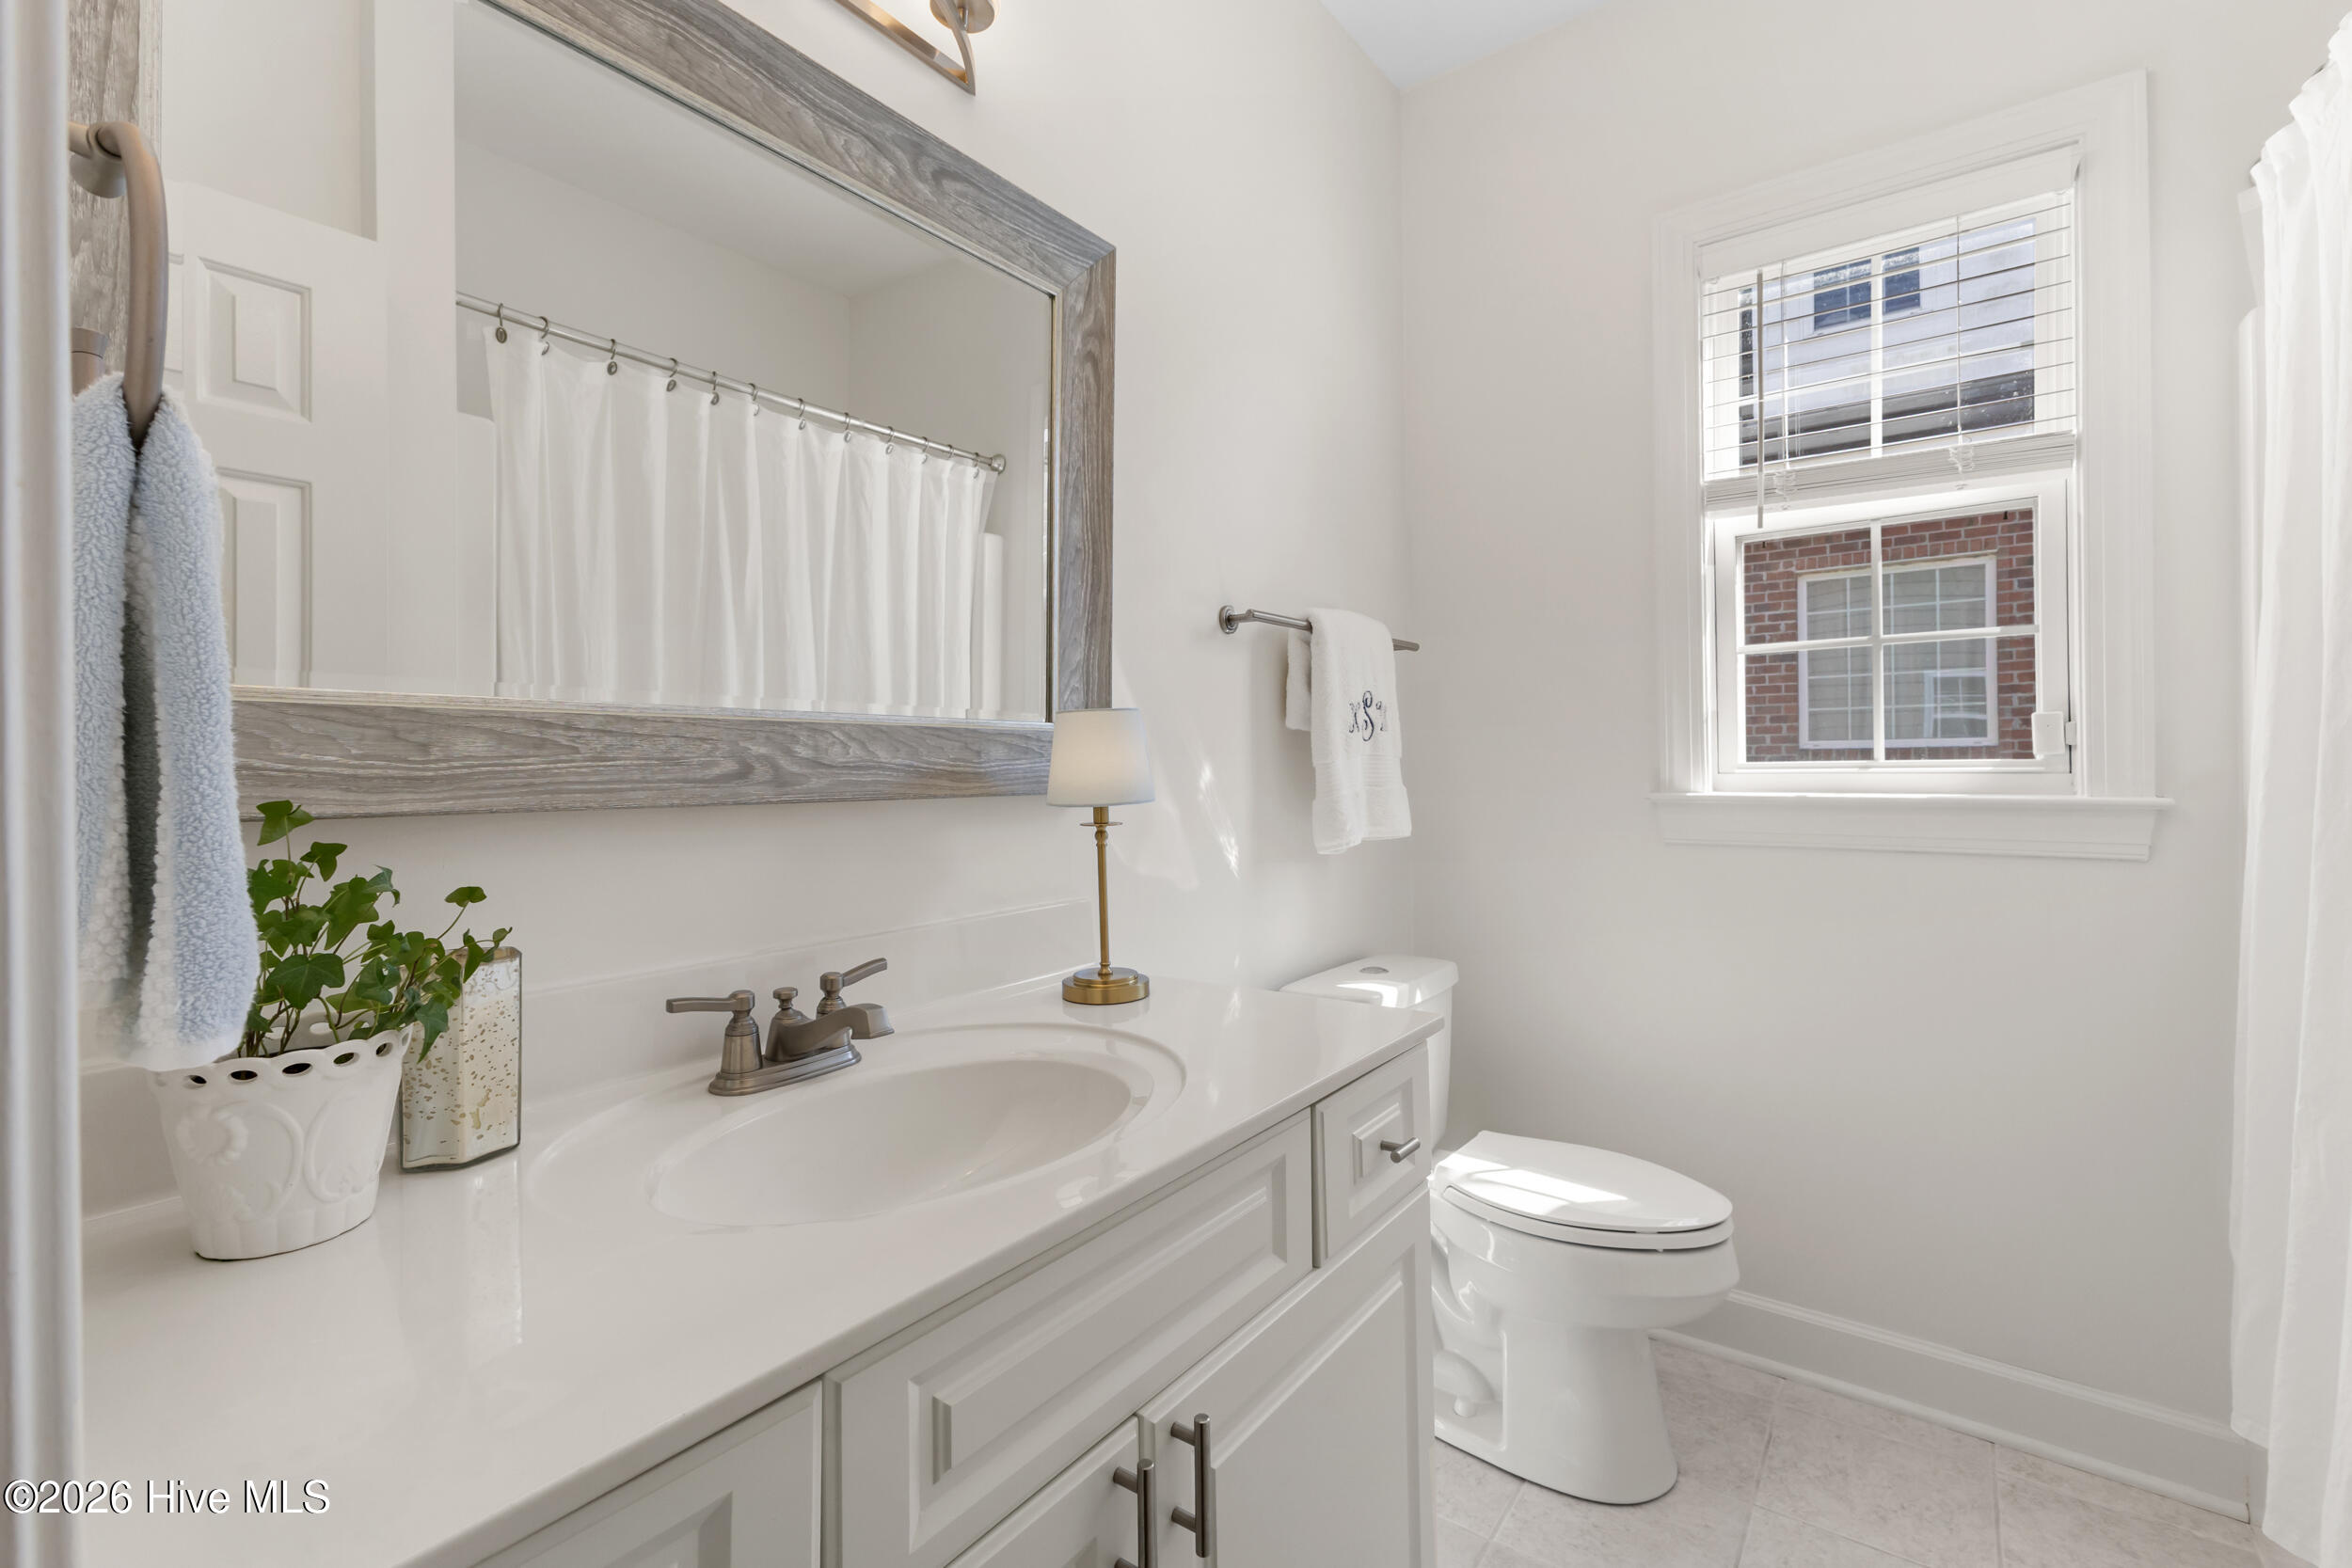
Bright bathroom with a white vanity, large wood-framed mirror, and window with blinds.
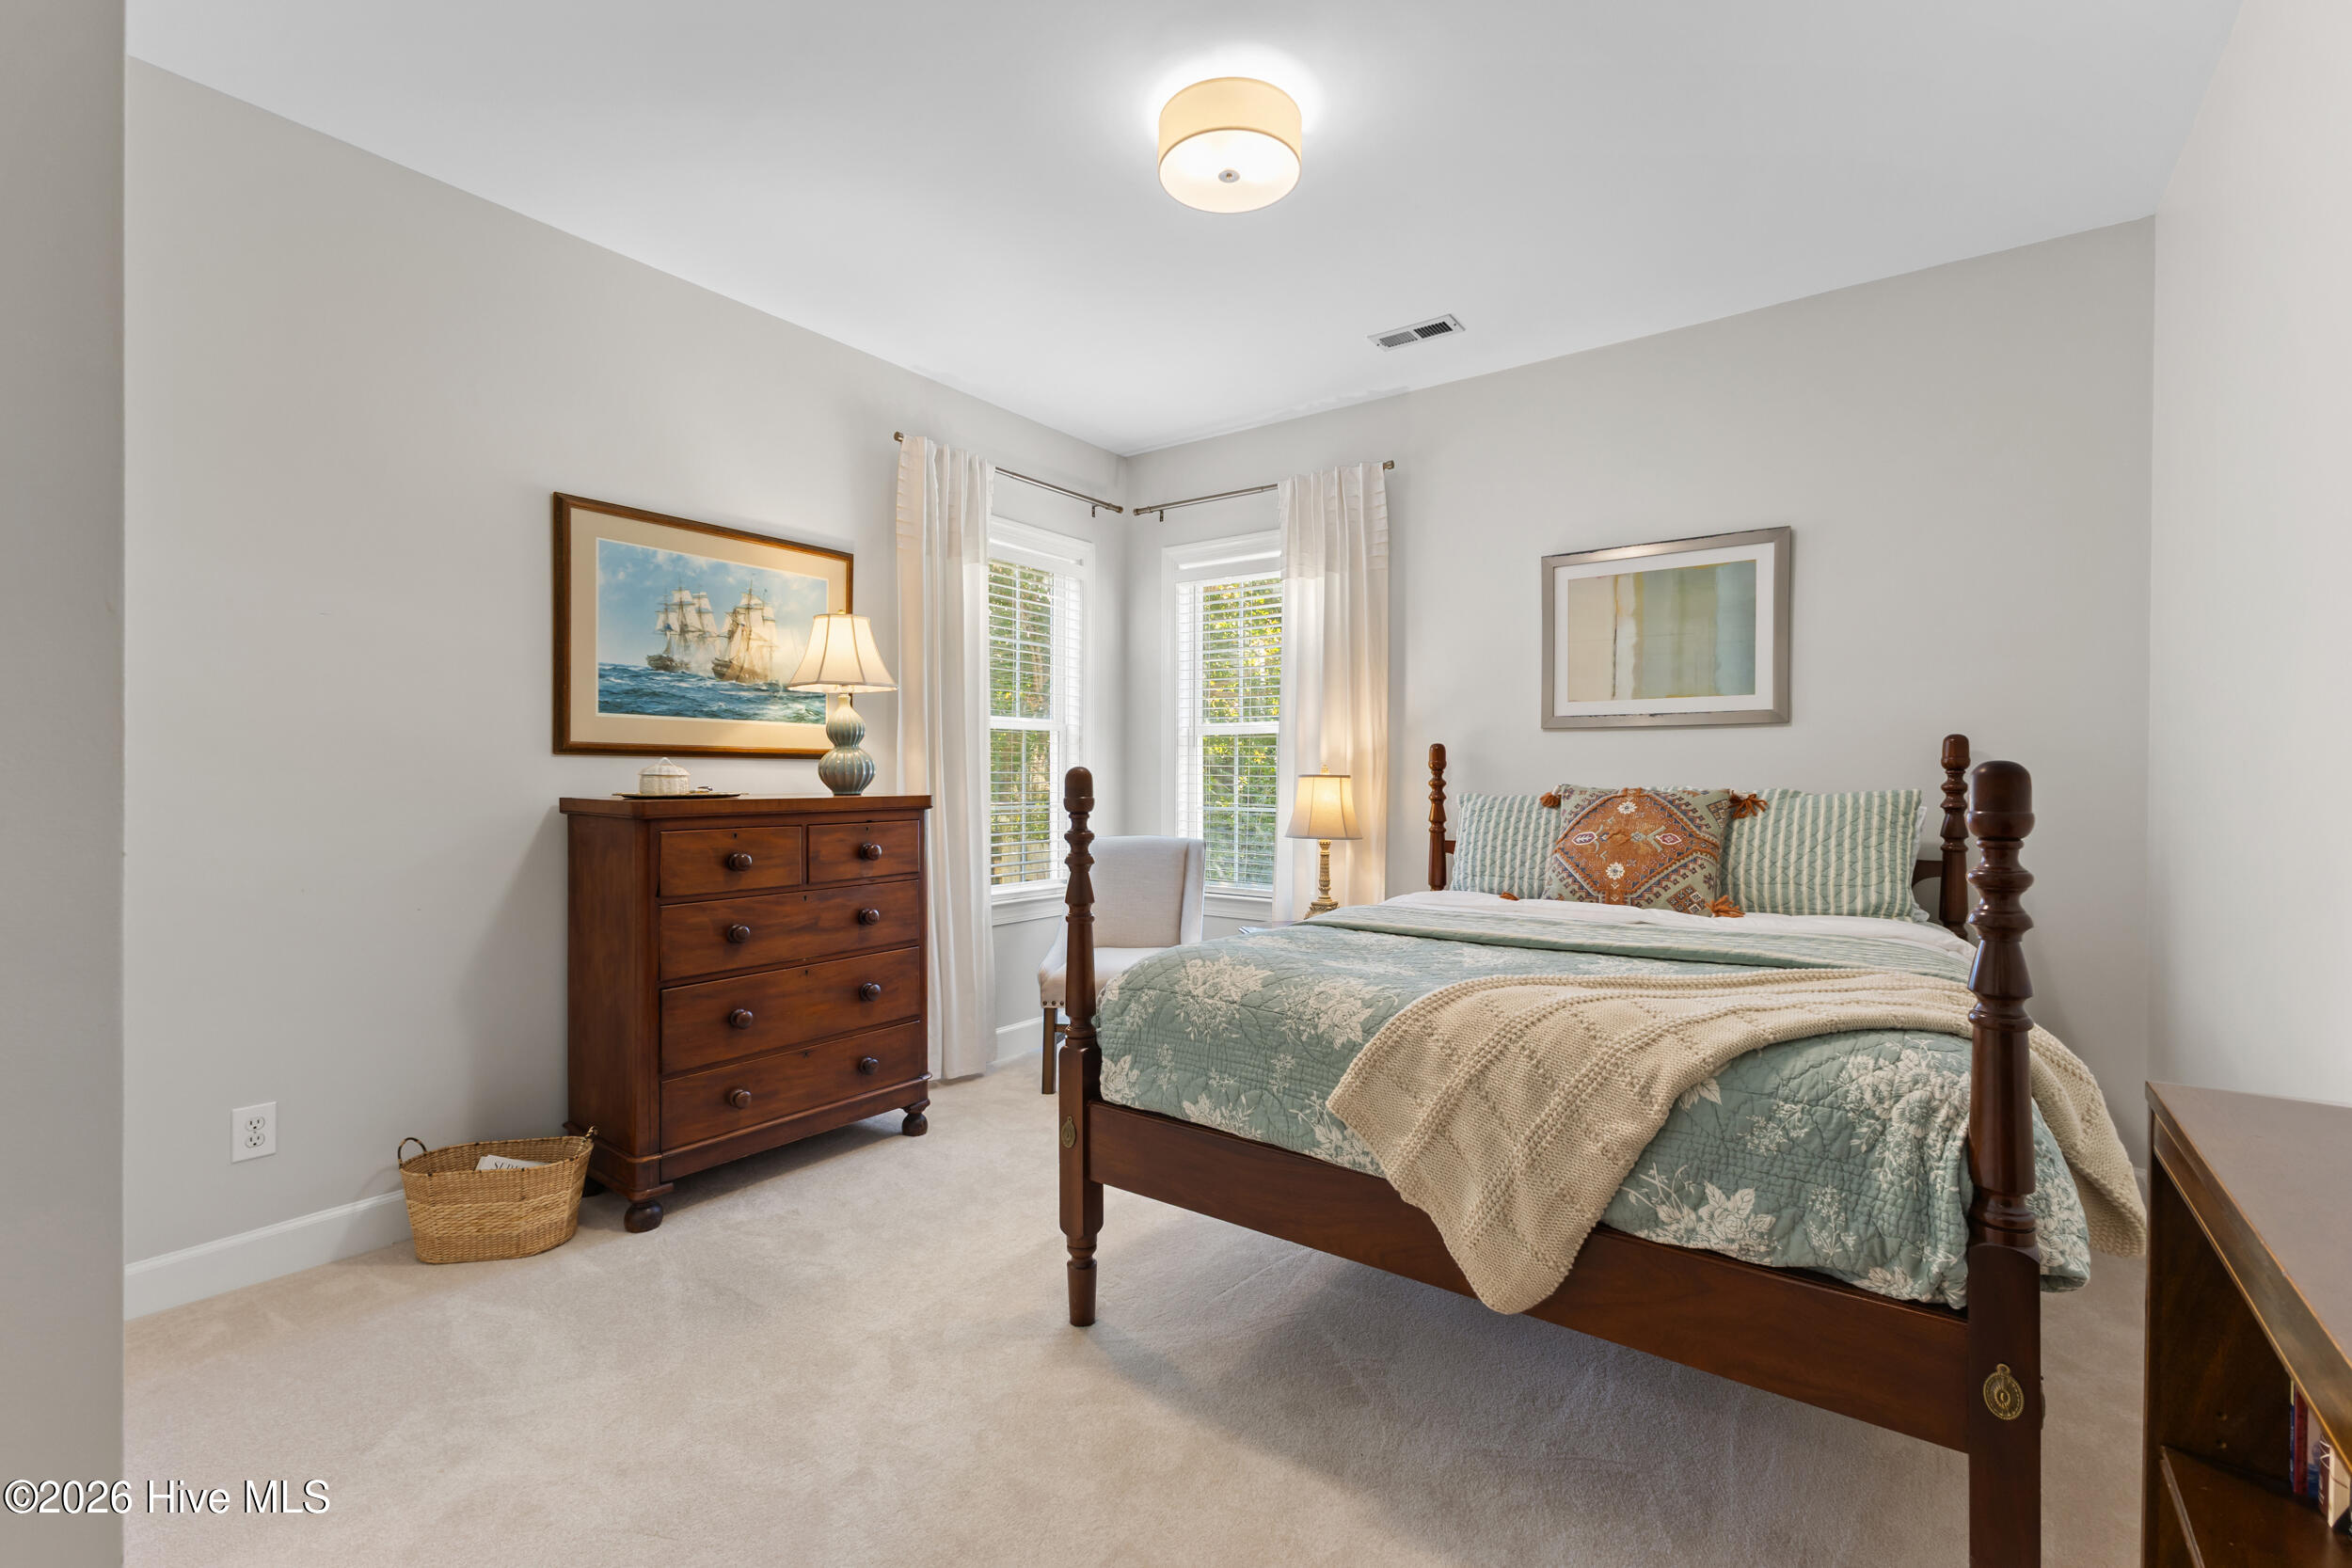
Bedroom with a dark wood four-poster bed, pale blue quilt, and shuttered corner windows.
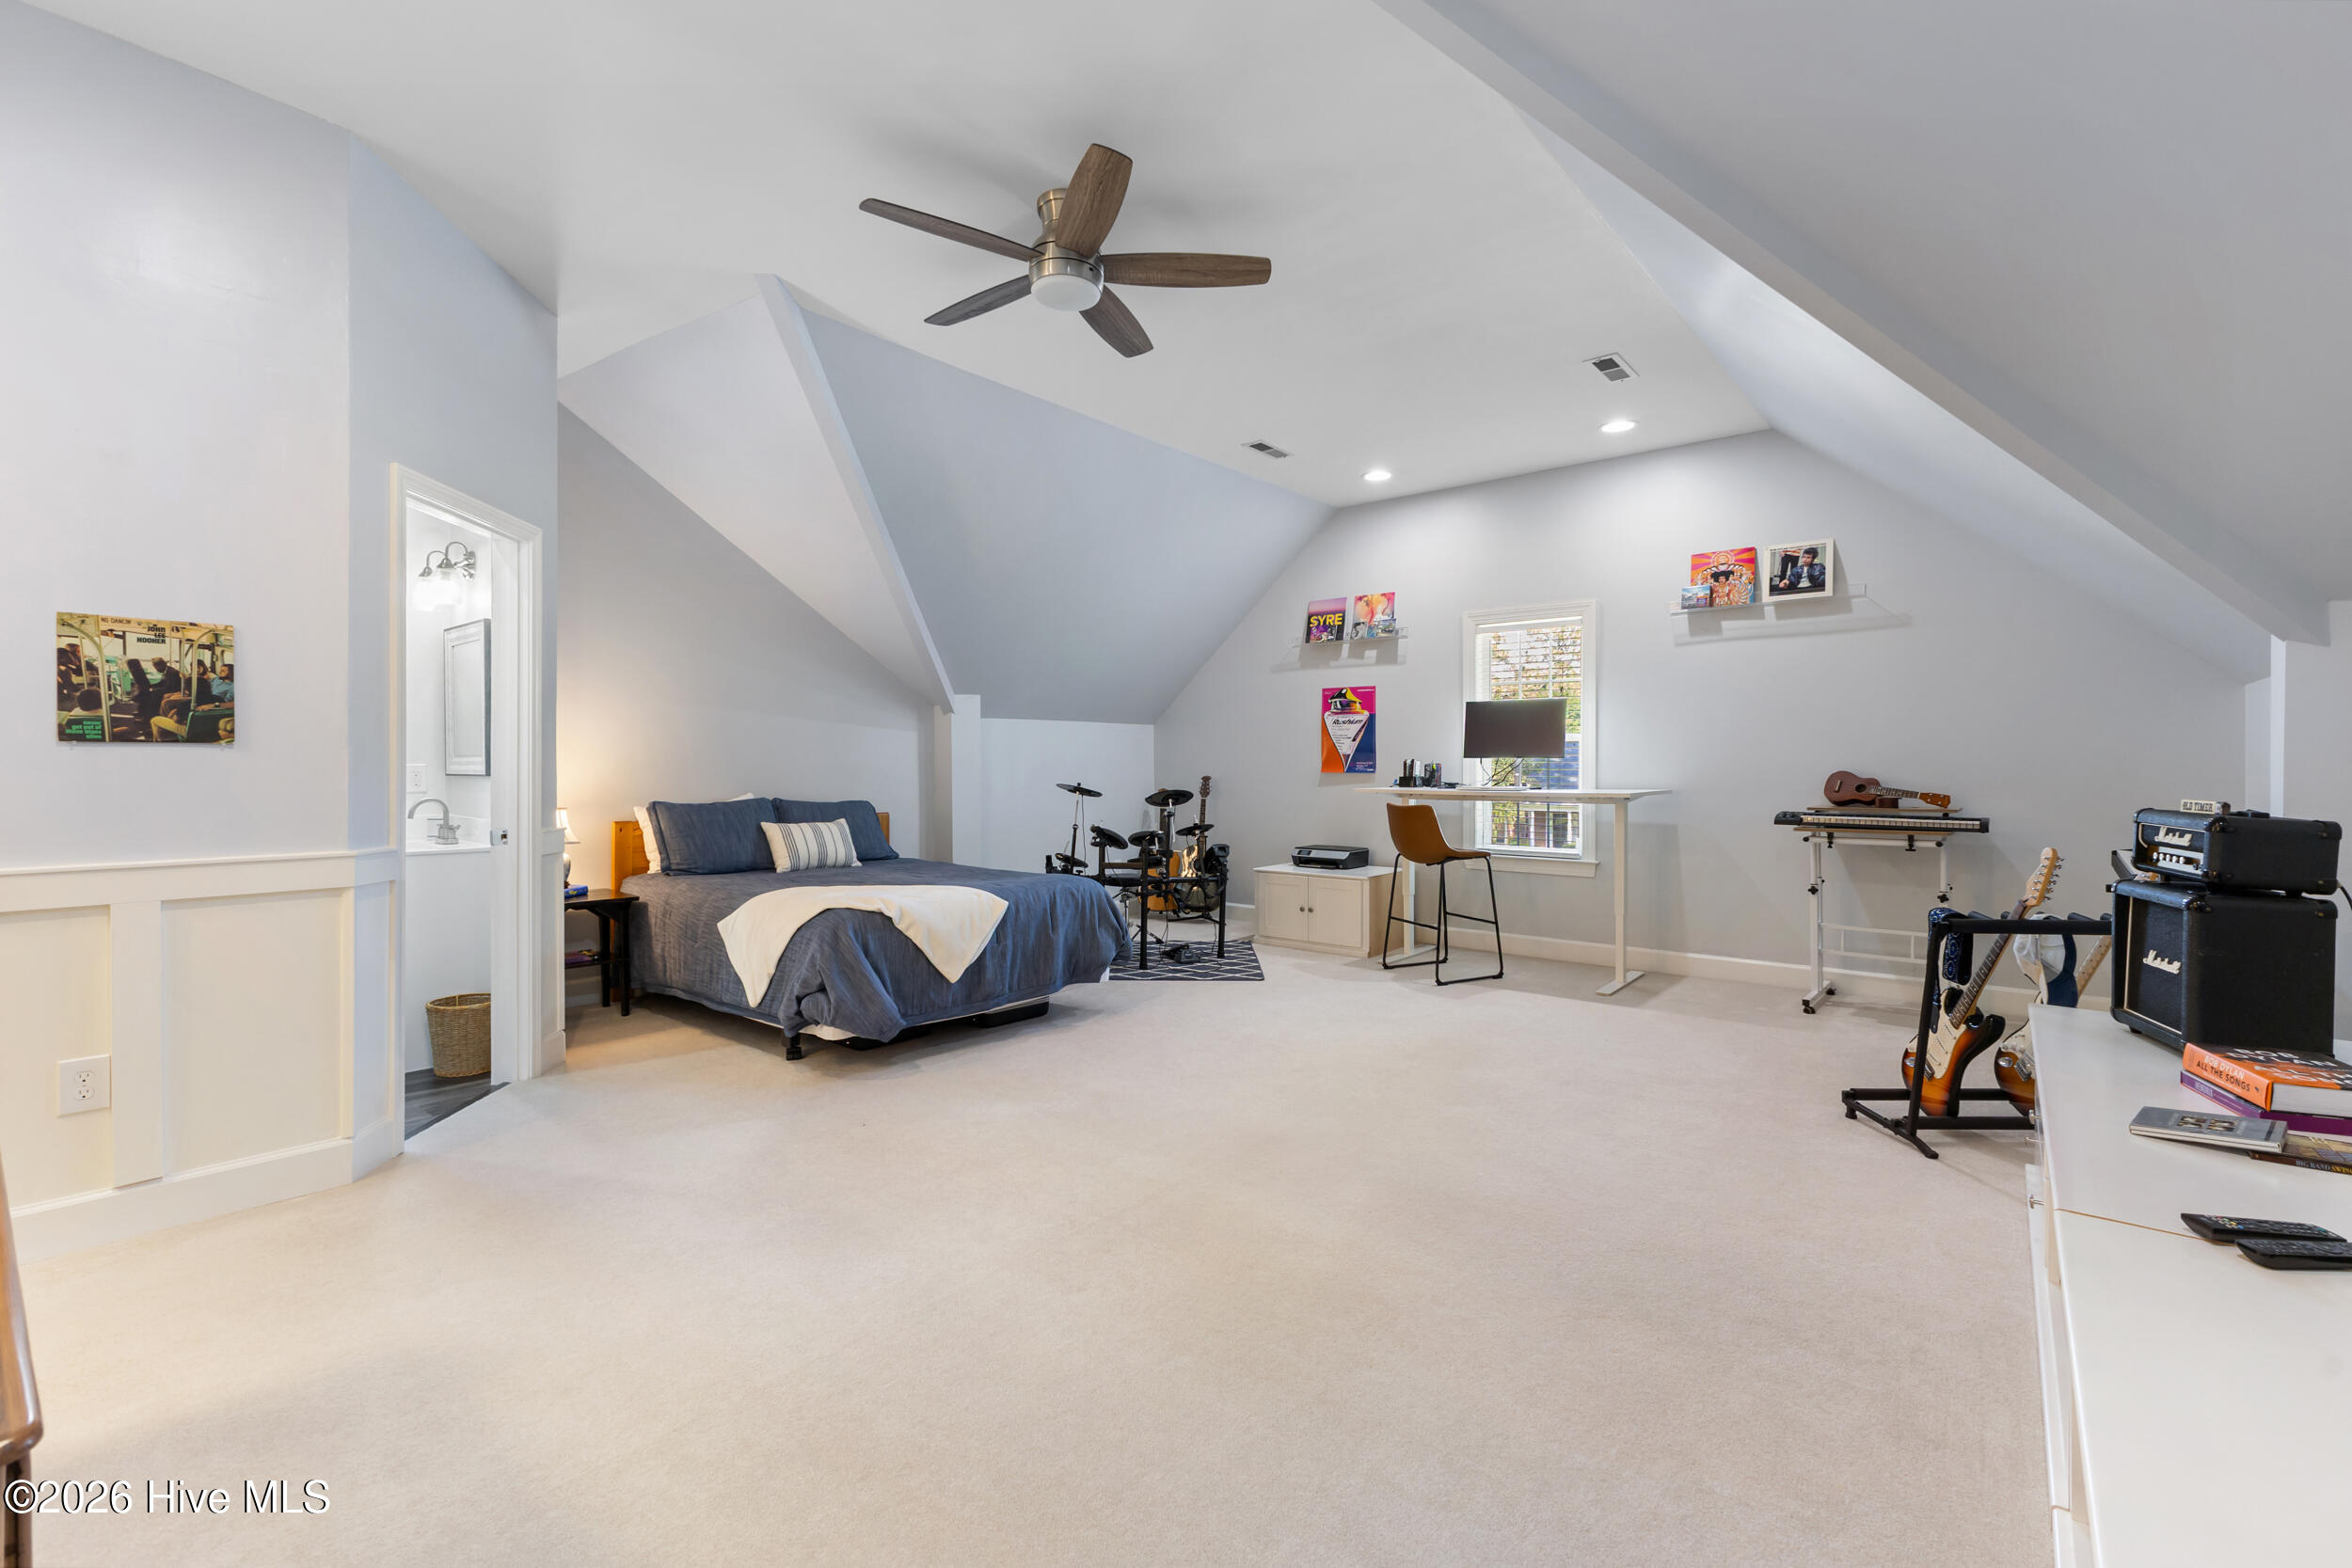
Furnished bedroom and music room with a vaulted ceiling, desk, guitars, and drum kit.
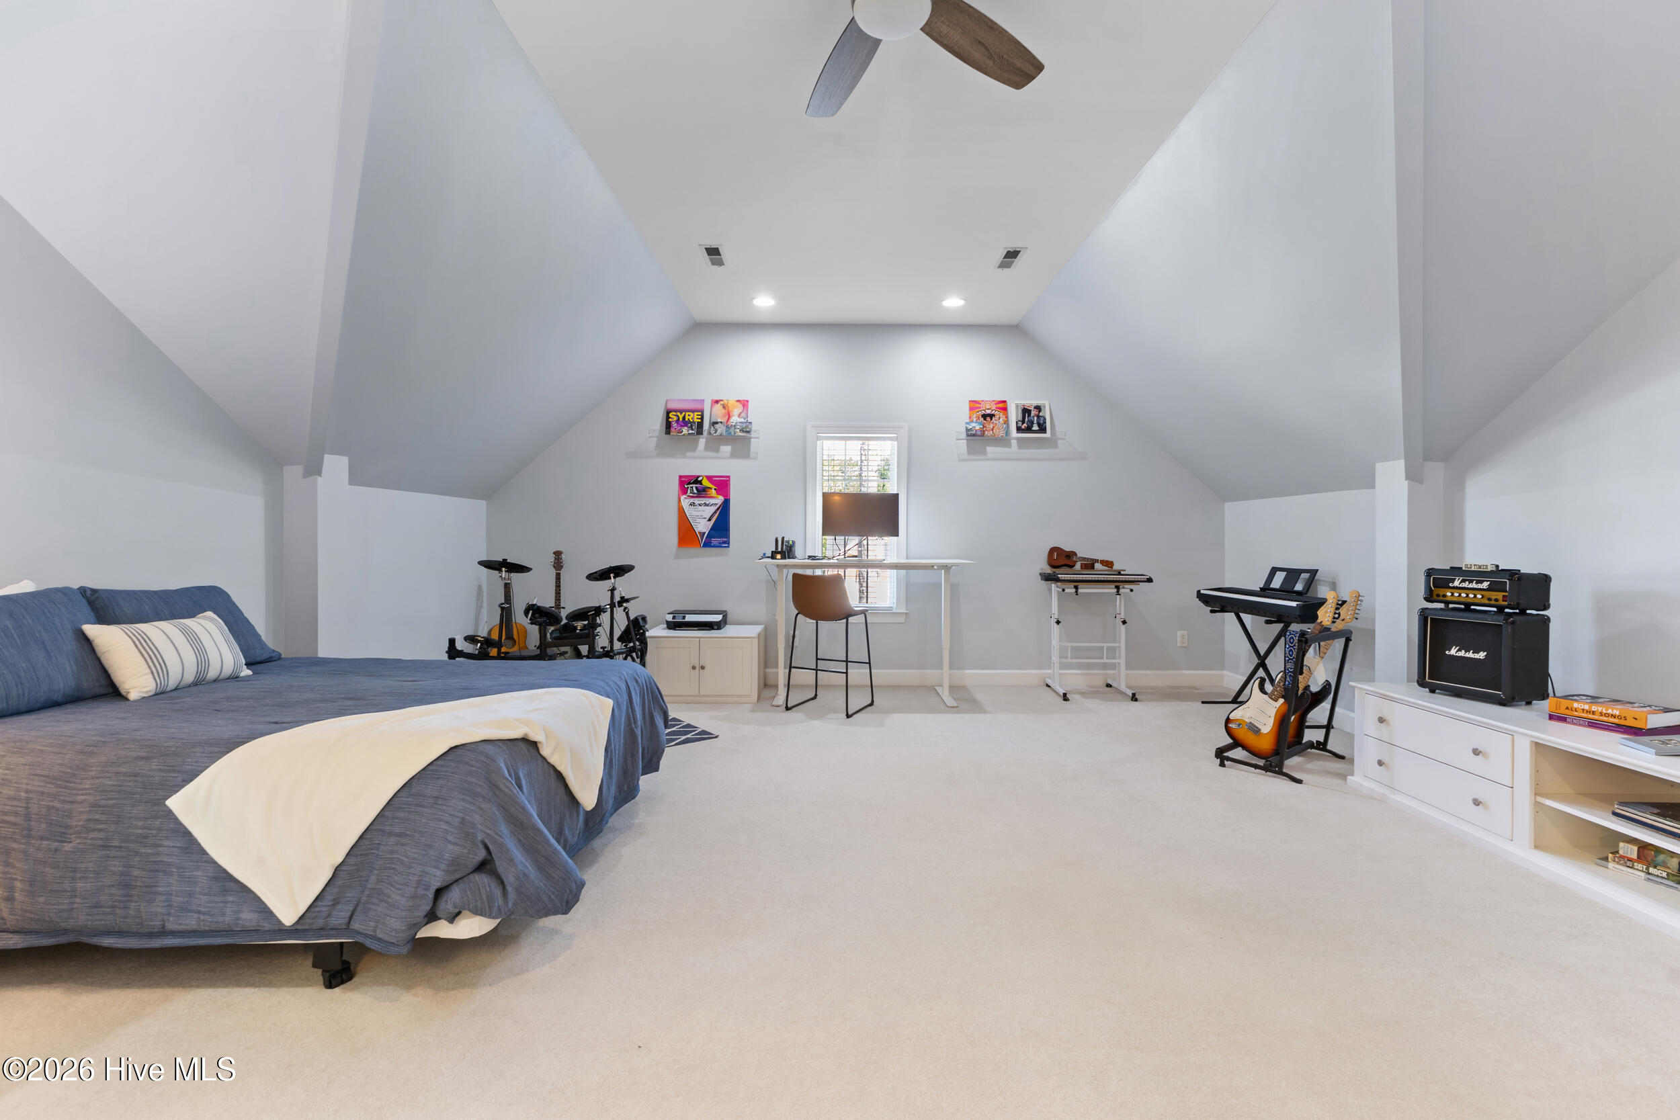
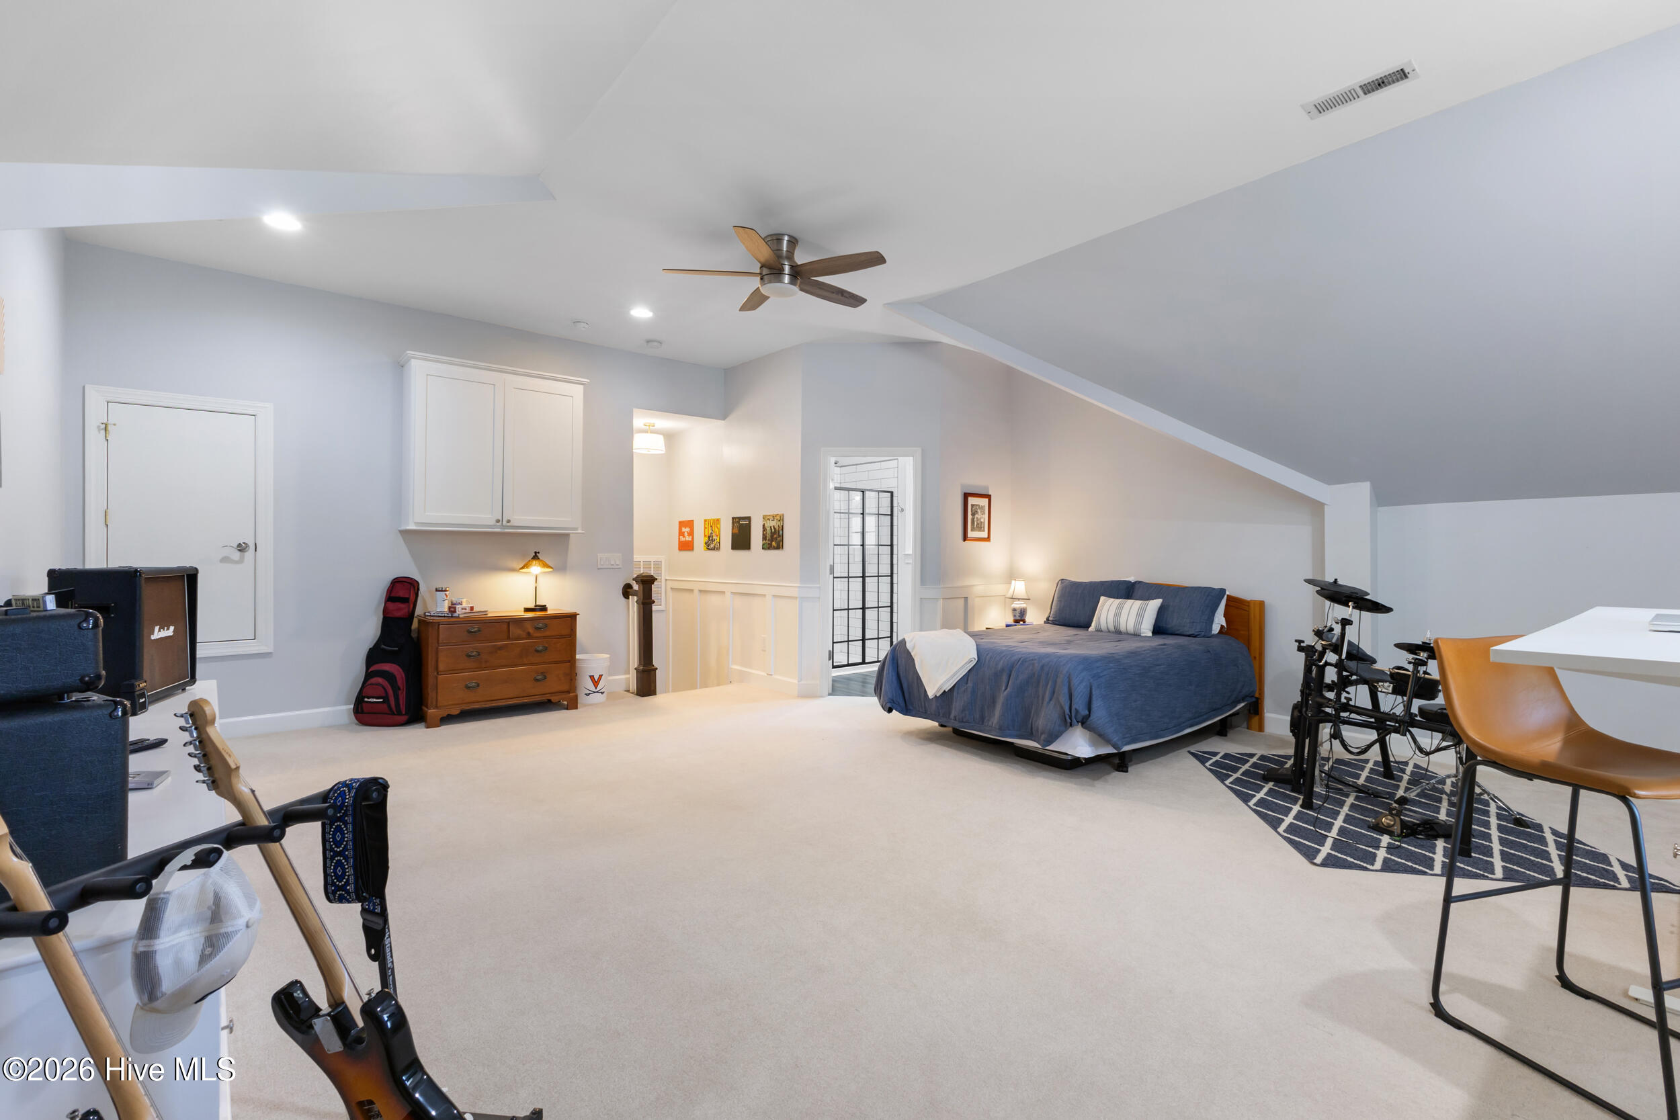
Vaulted bedroom and music room with a blue bed, guitars, keyboards, and a drum kit.
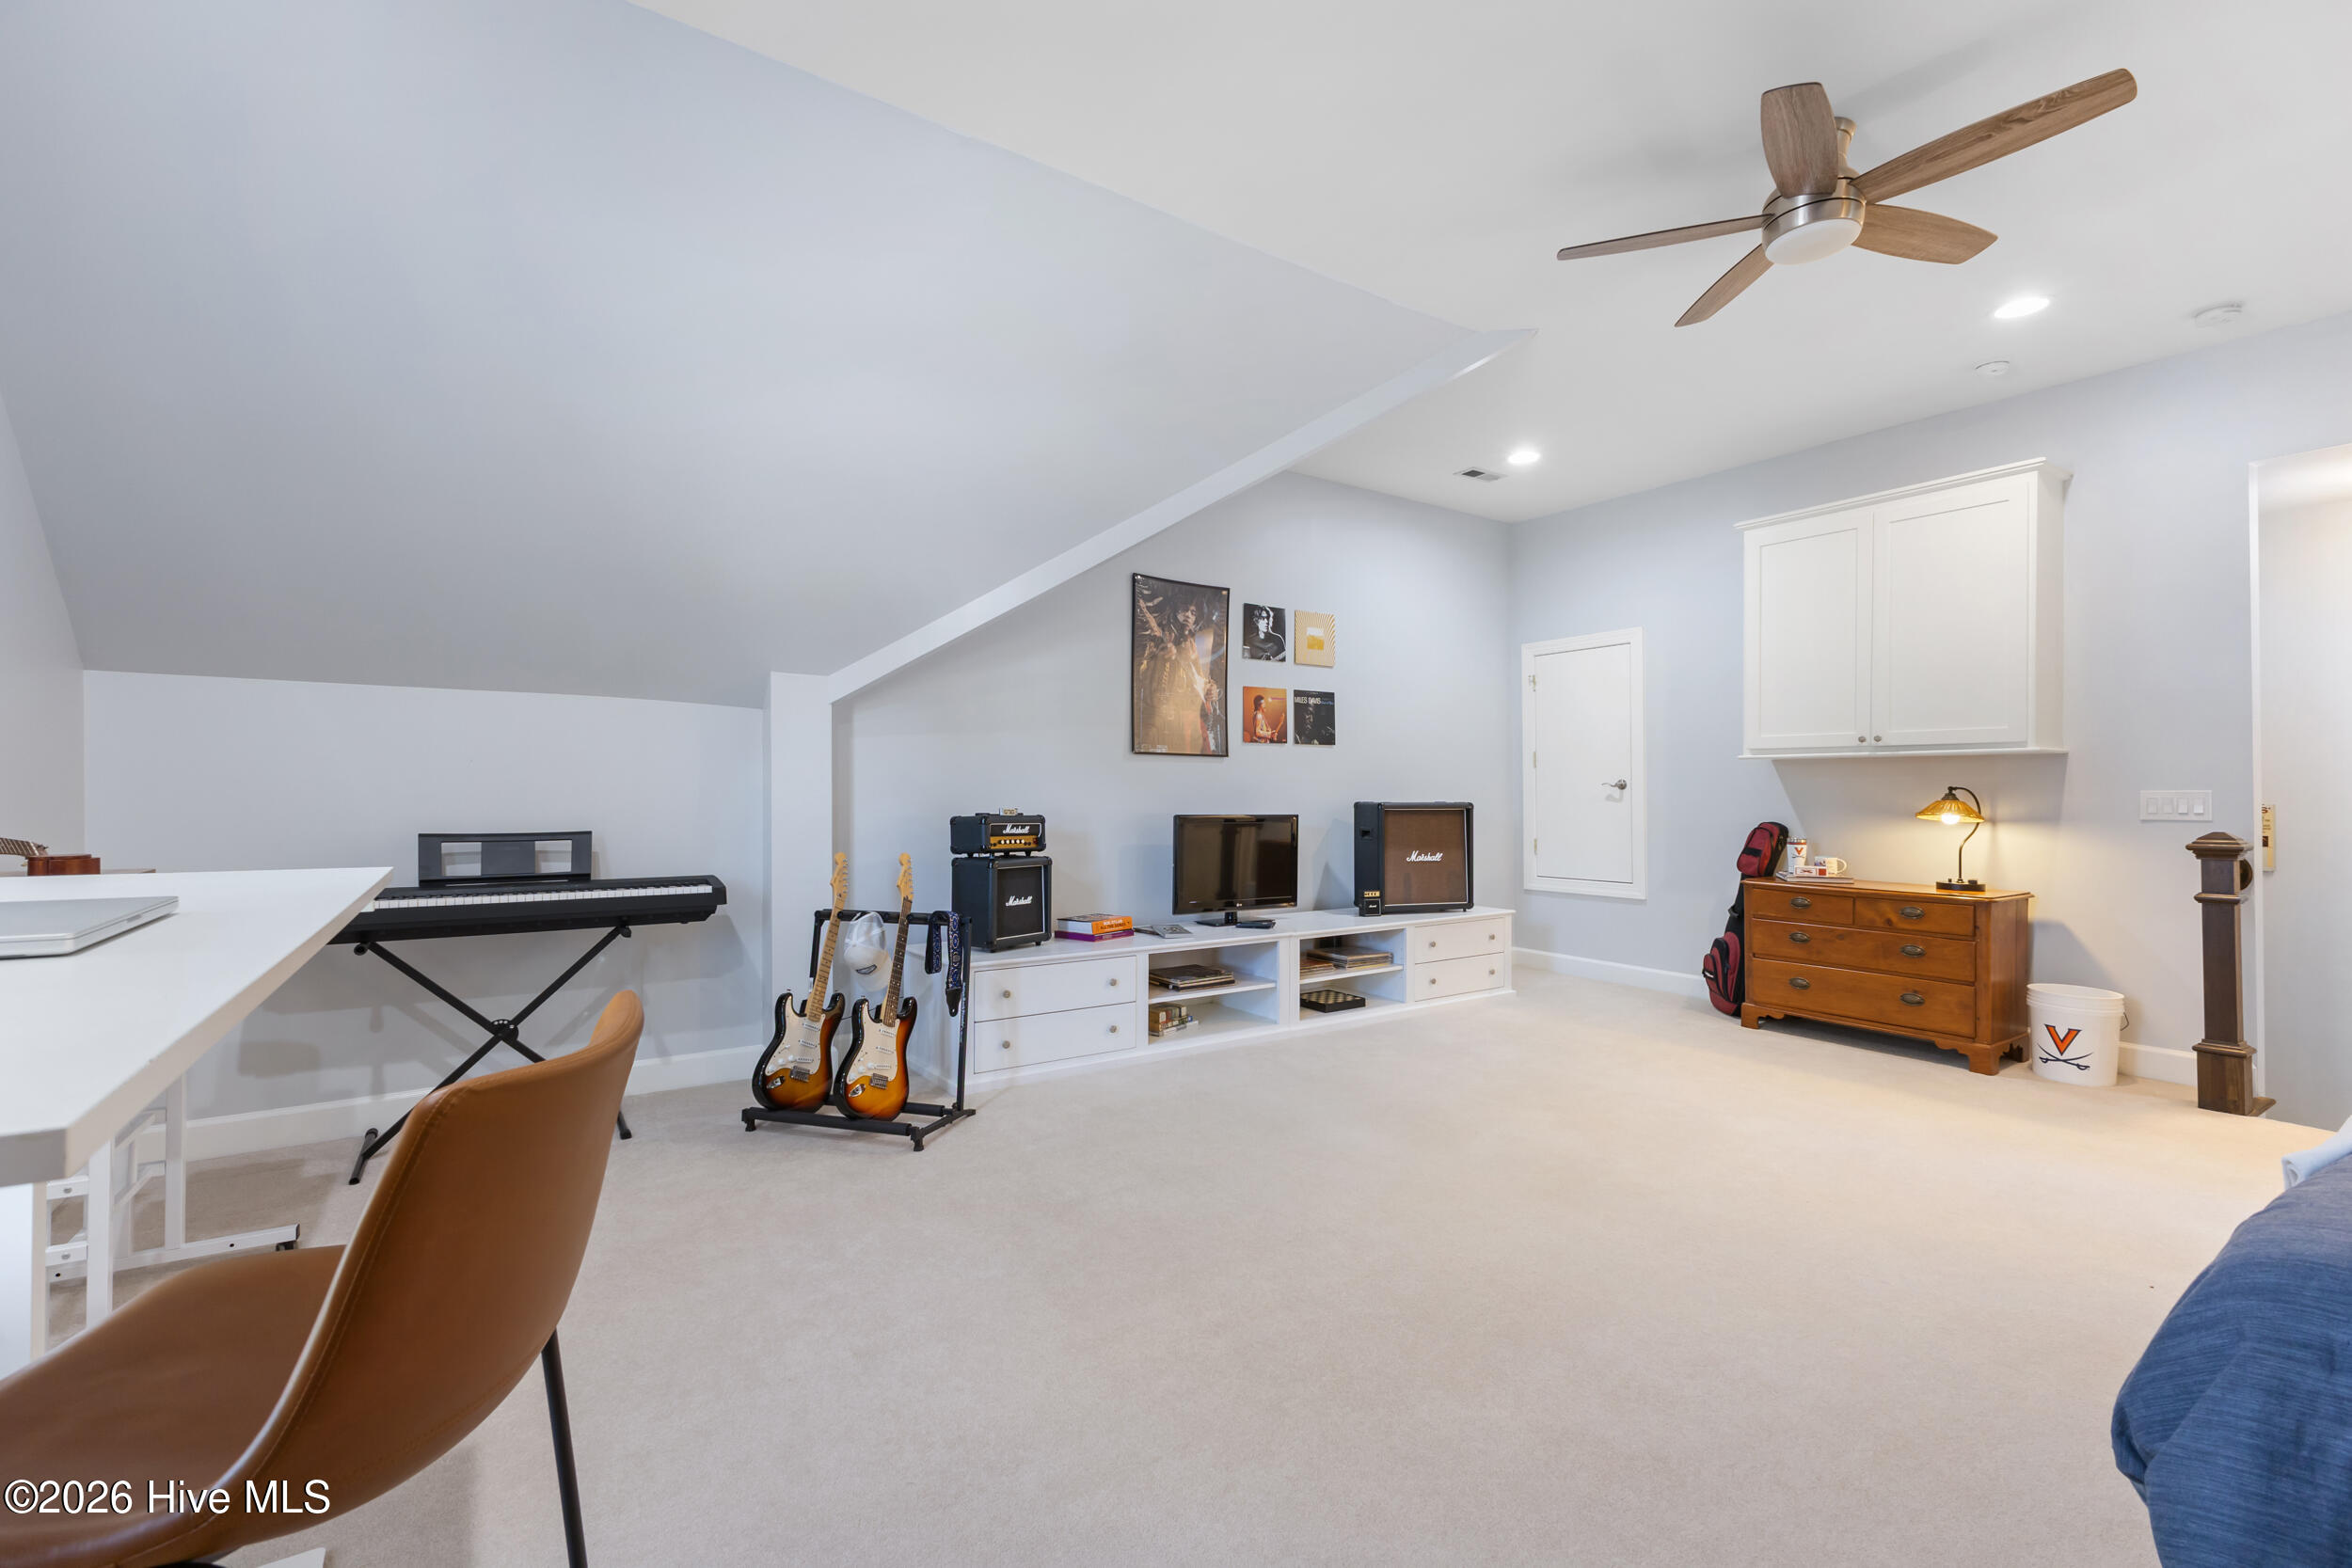
Furnished bonus room with a keyboard, guitars, amplifiers, and TV beneath a sloped ceiling.
Furnished bedroom with a blue bed, sloped ceiling, guitars, and electronic drums.
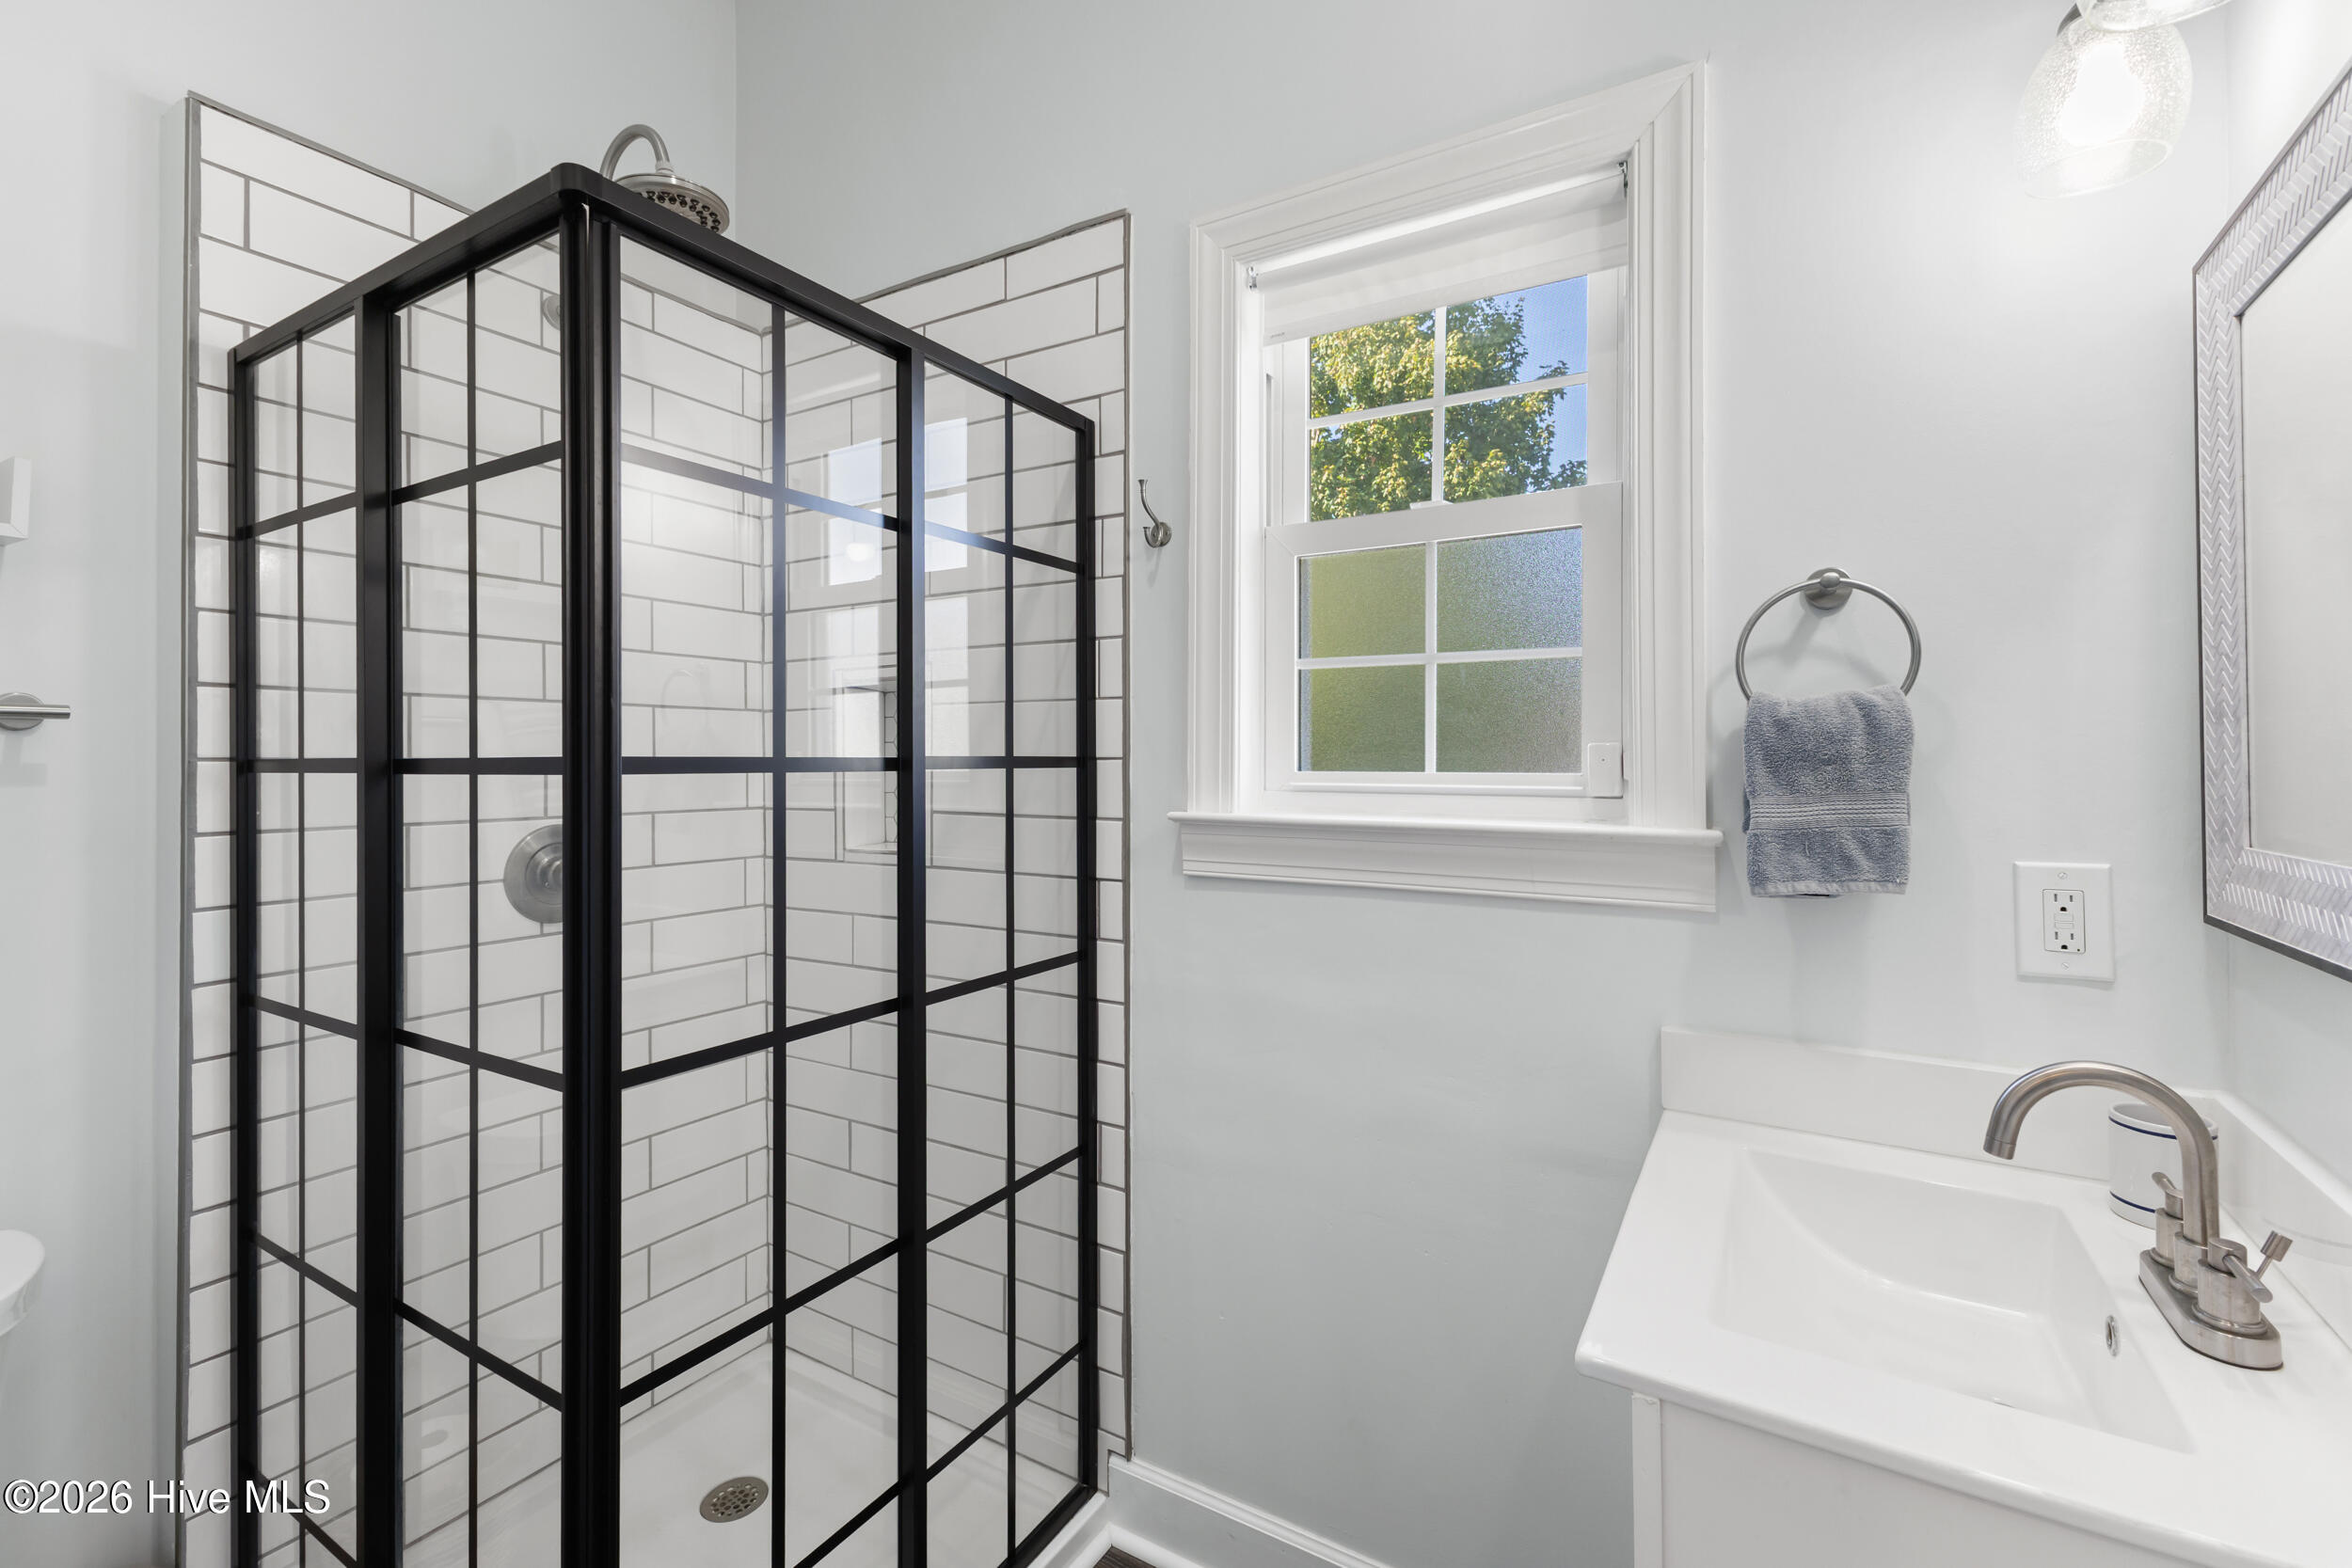
Bathroom with a black-framed glass shower, white subway tile, and a window beside the vanity.
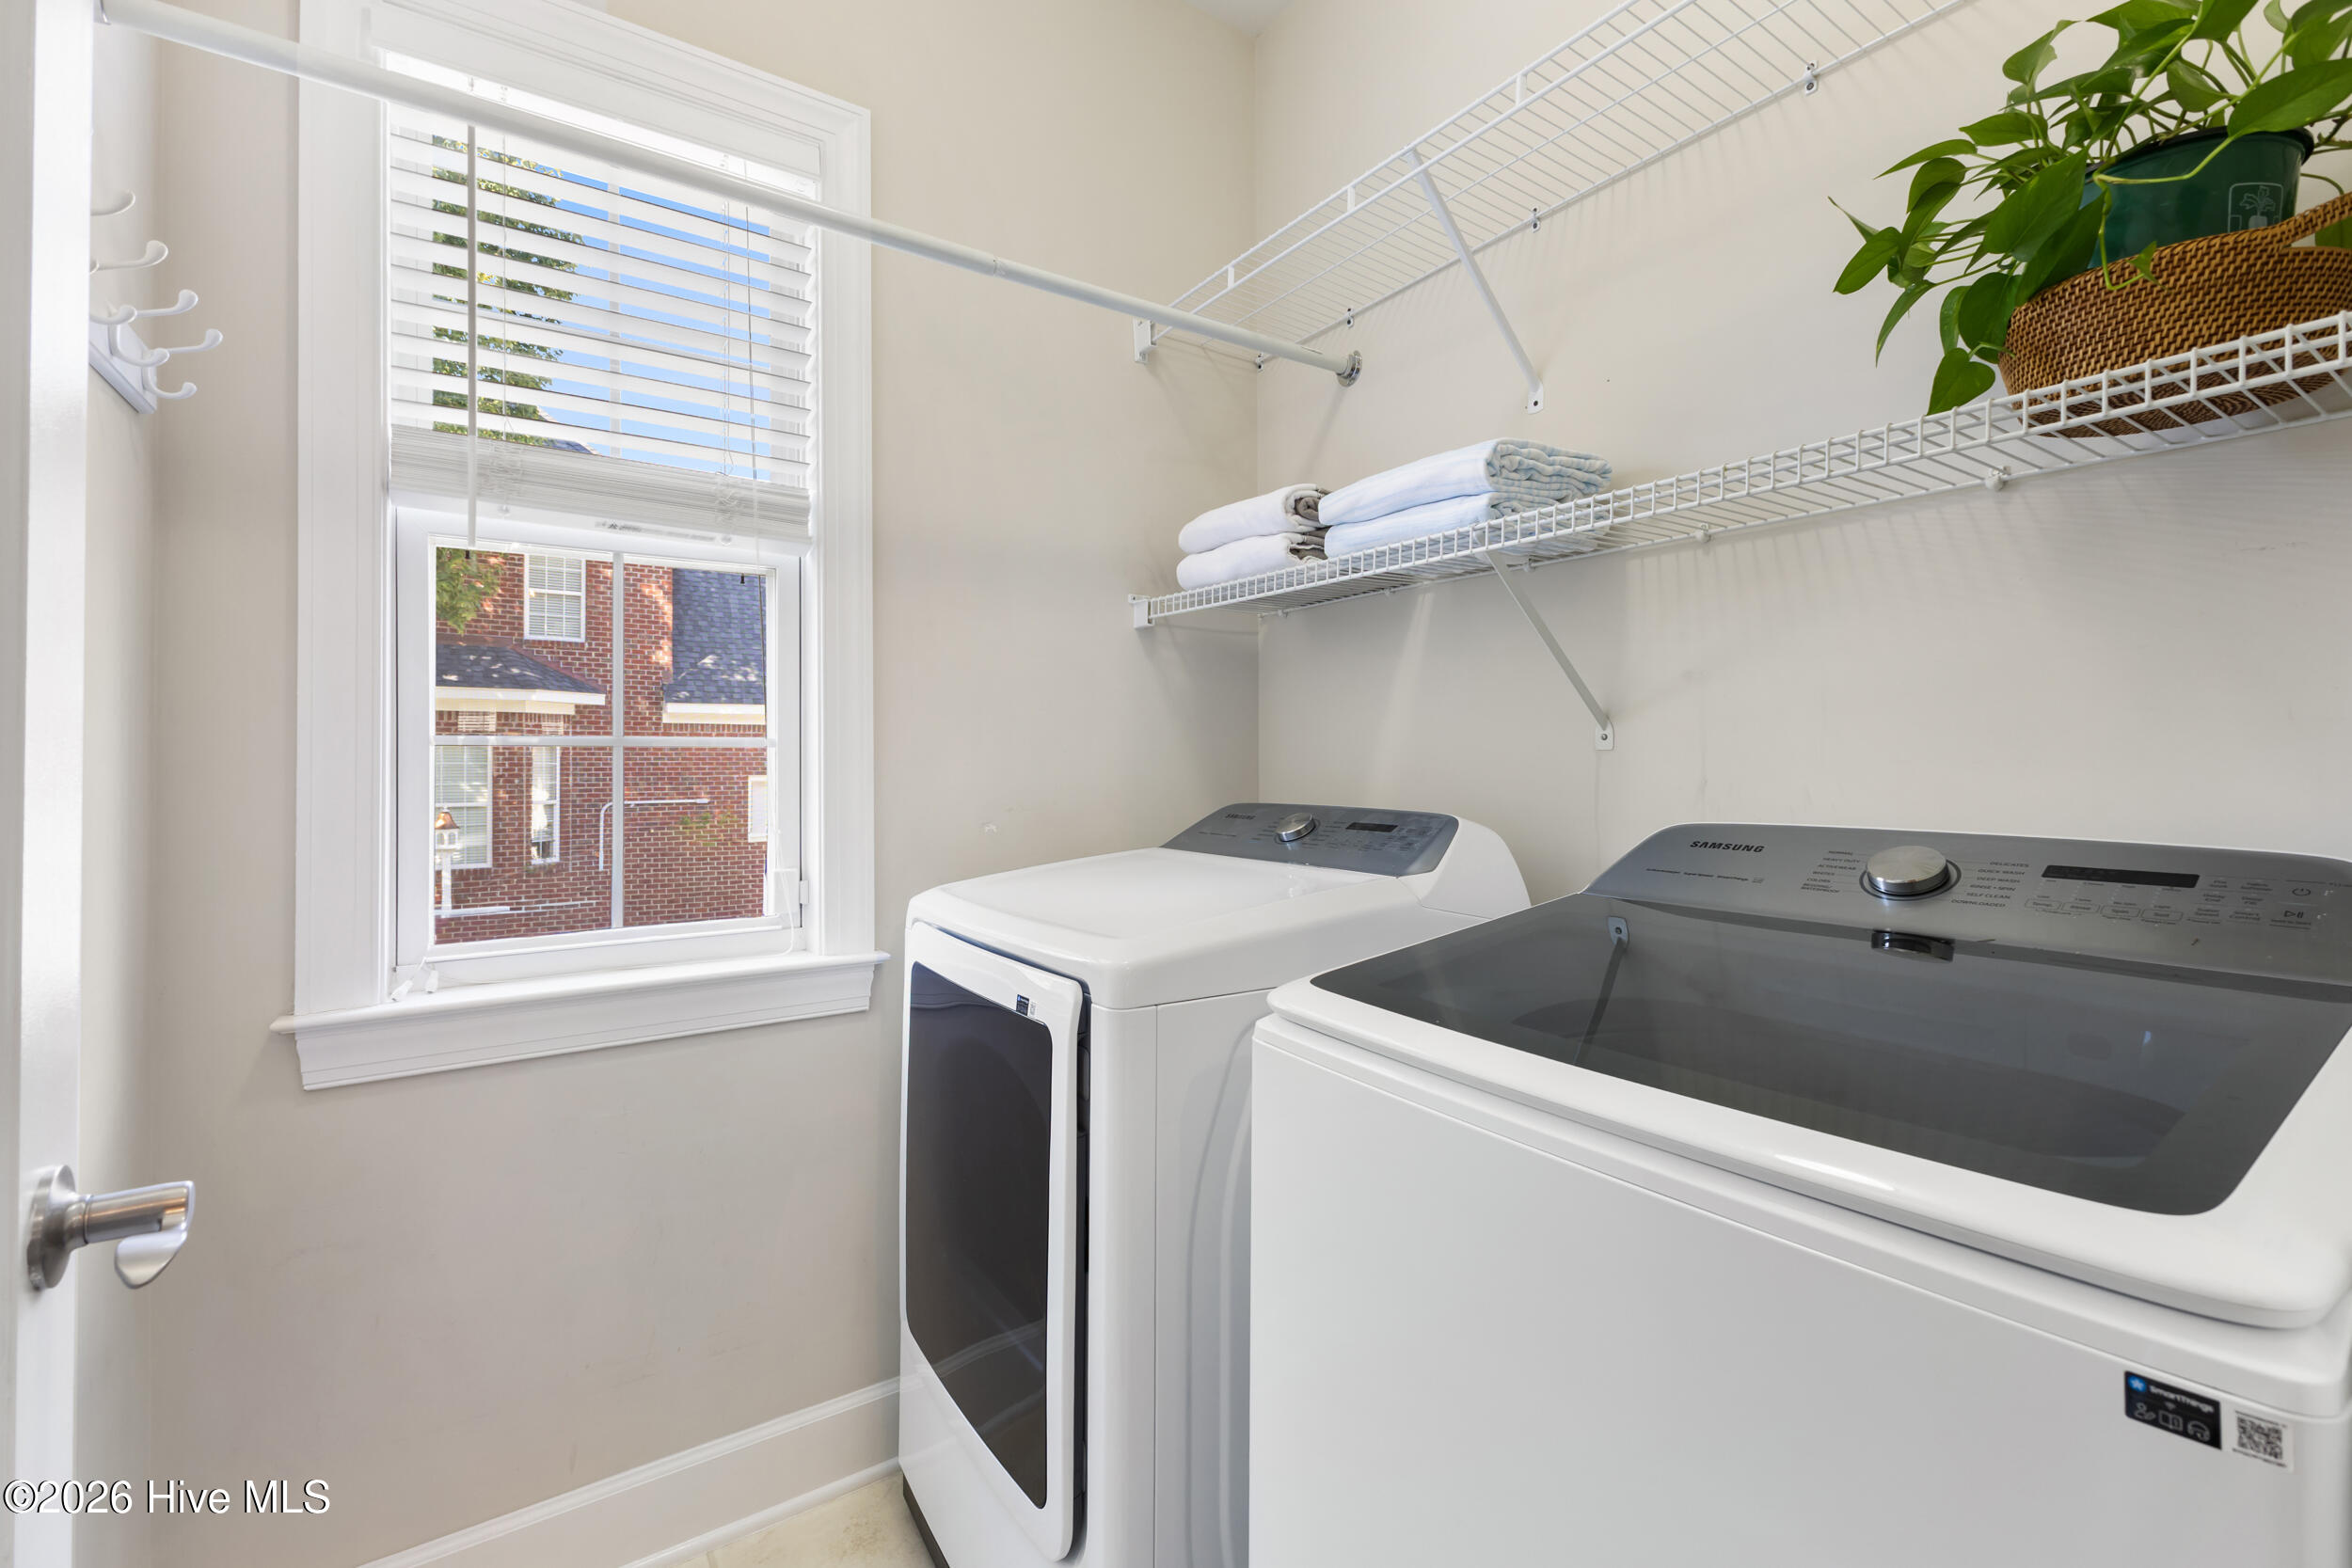
Laundry room with washer and dryer beneath wire shelves, next to a window with white blinds.
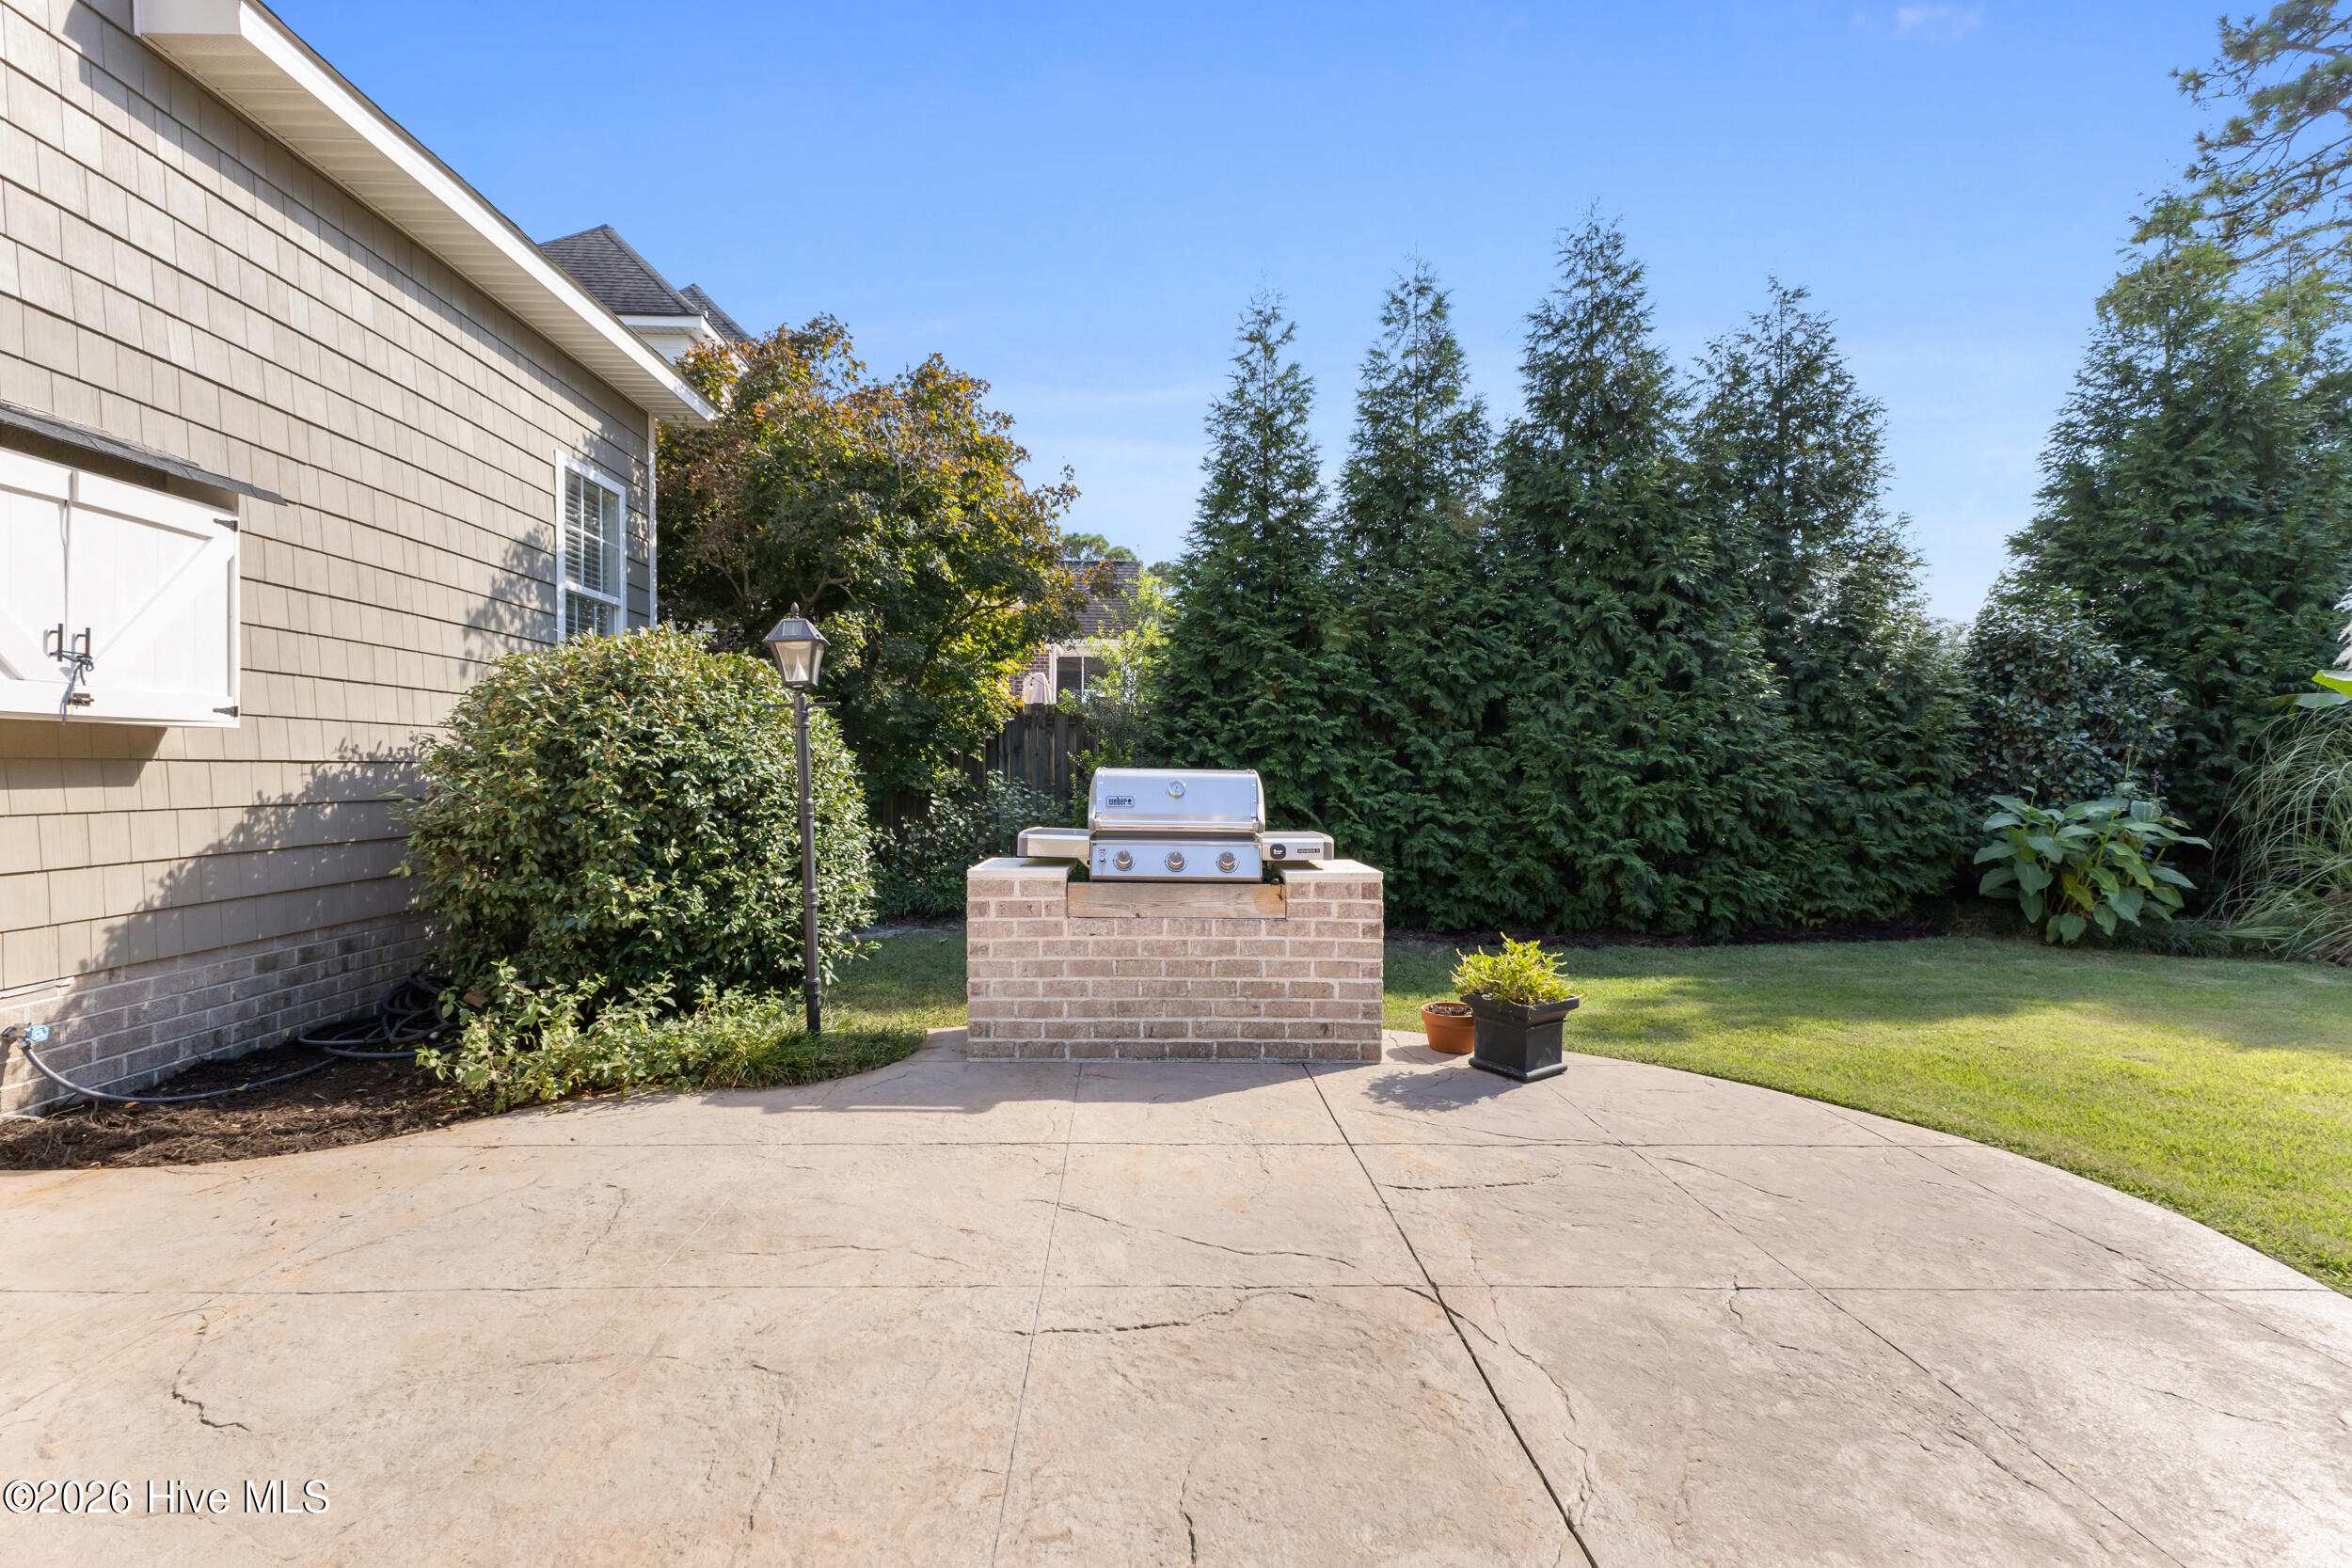
Backyard patio with a built-in brick grilling station and tall evergreen privacy trees.
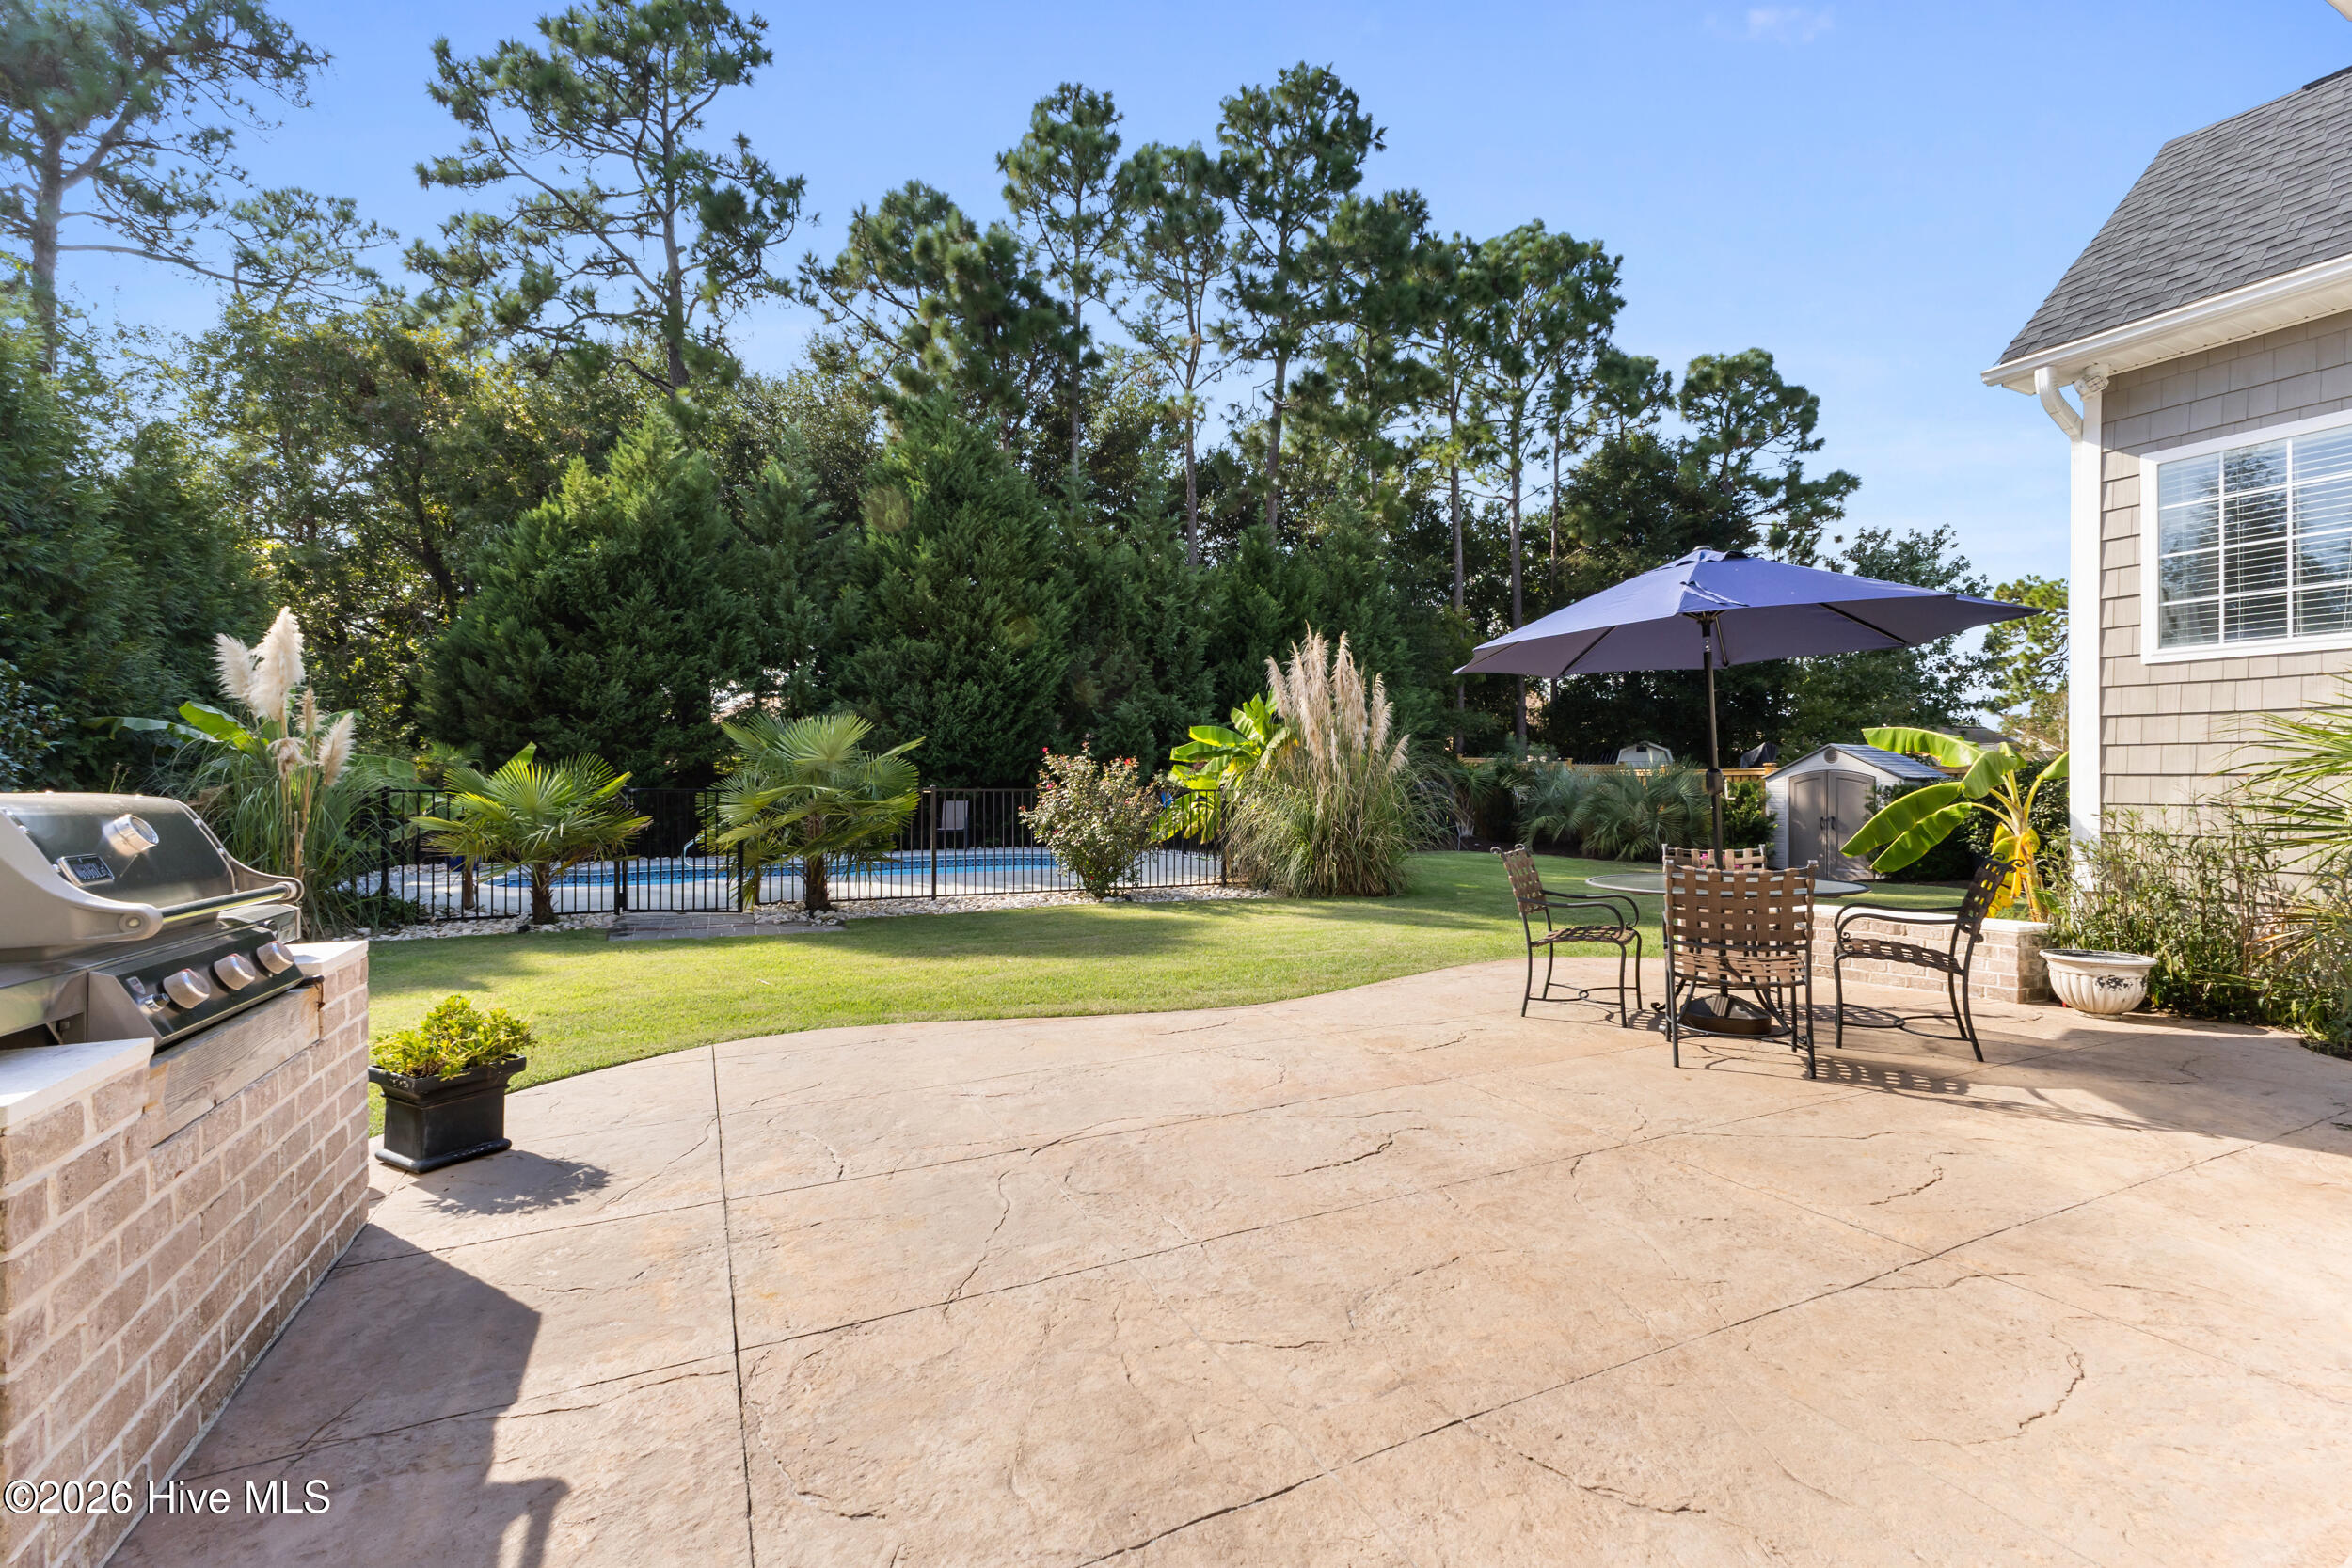
Backyard patio with a fenced pool, umbrella-covered dining set, grill, and lush landscaping.
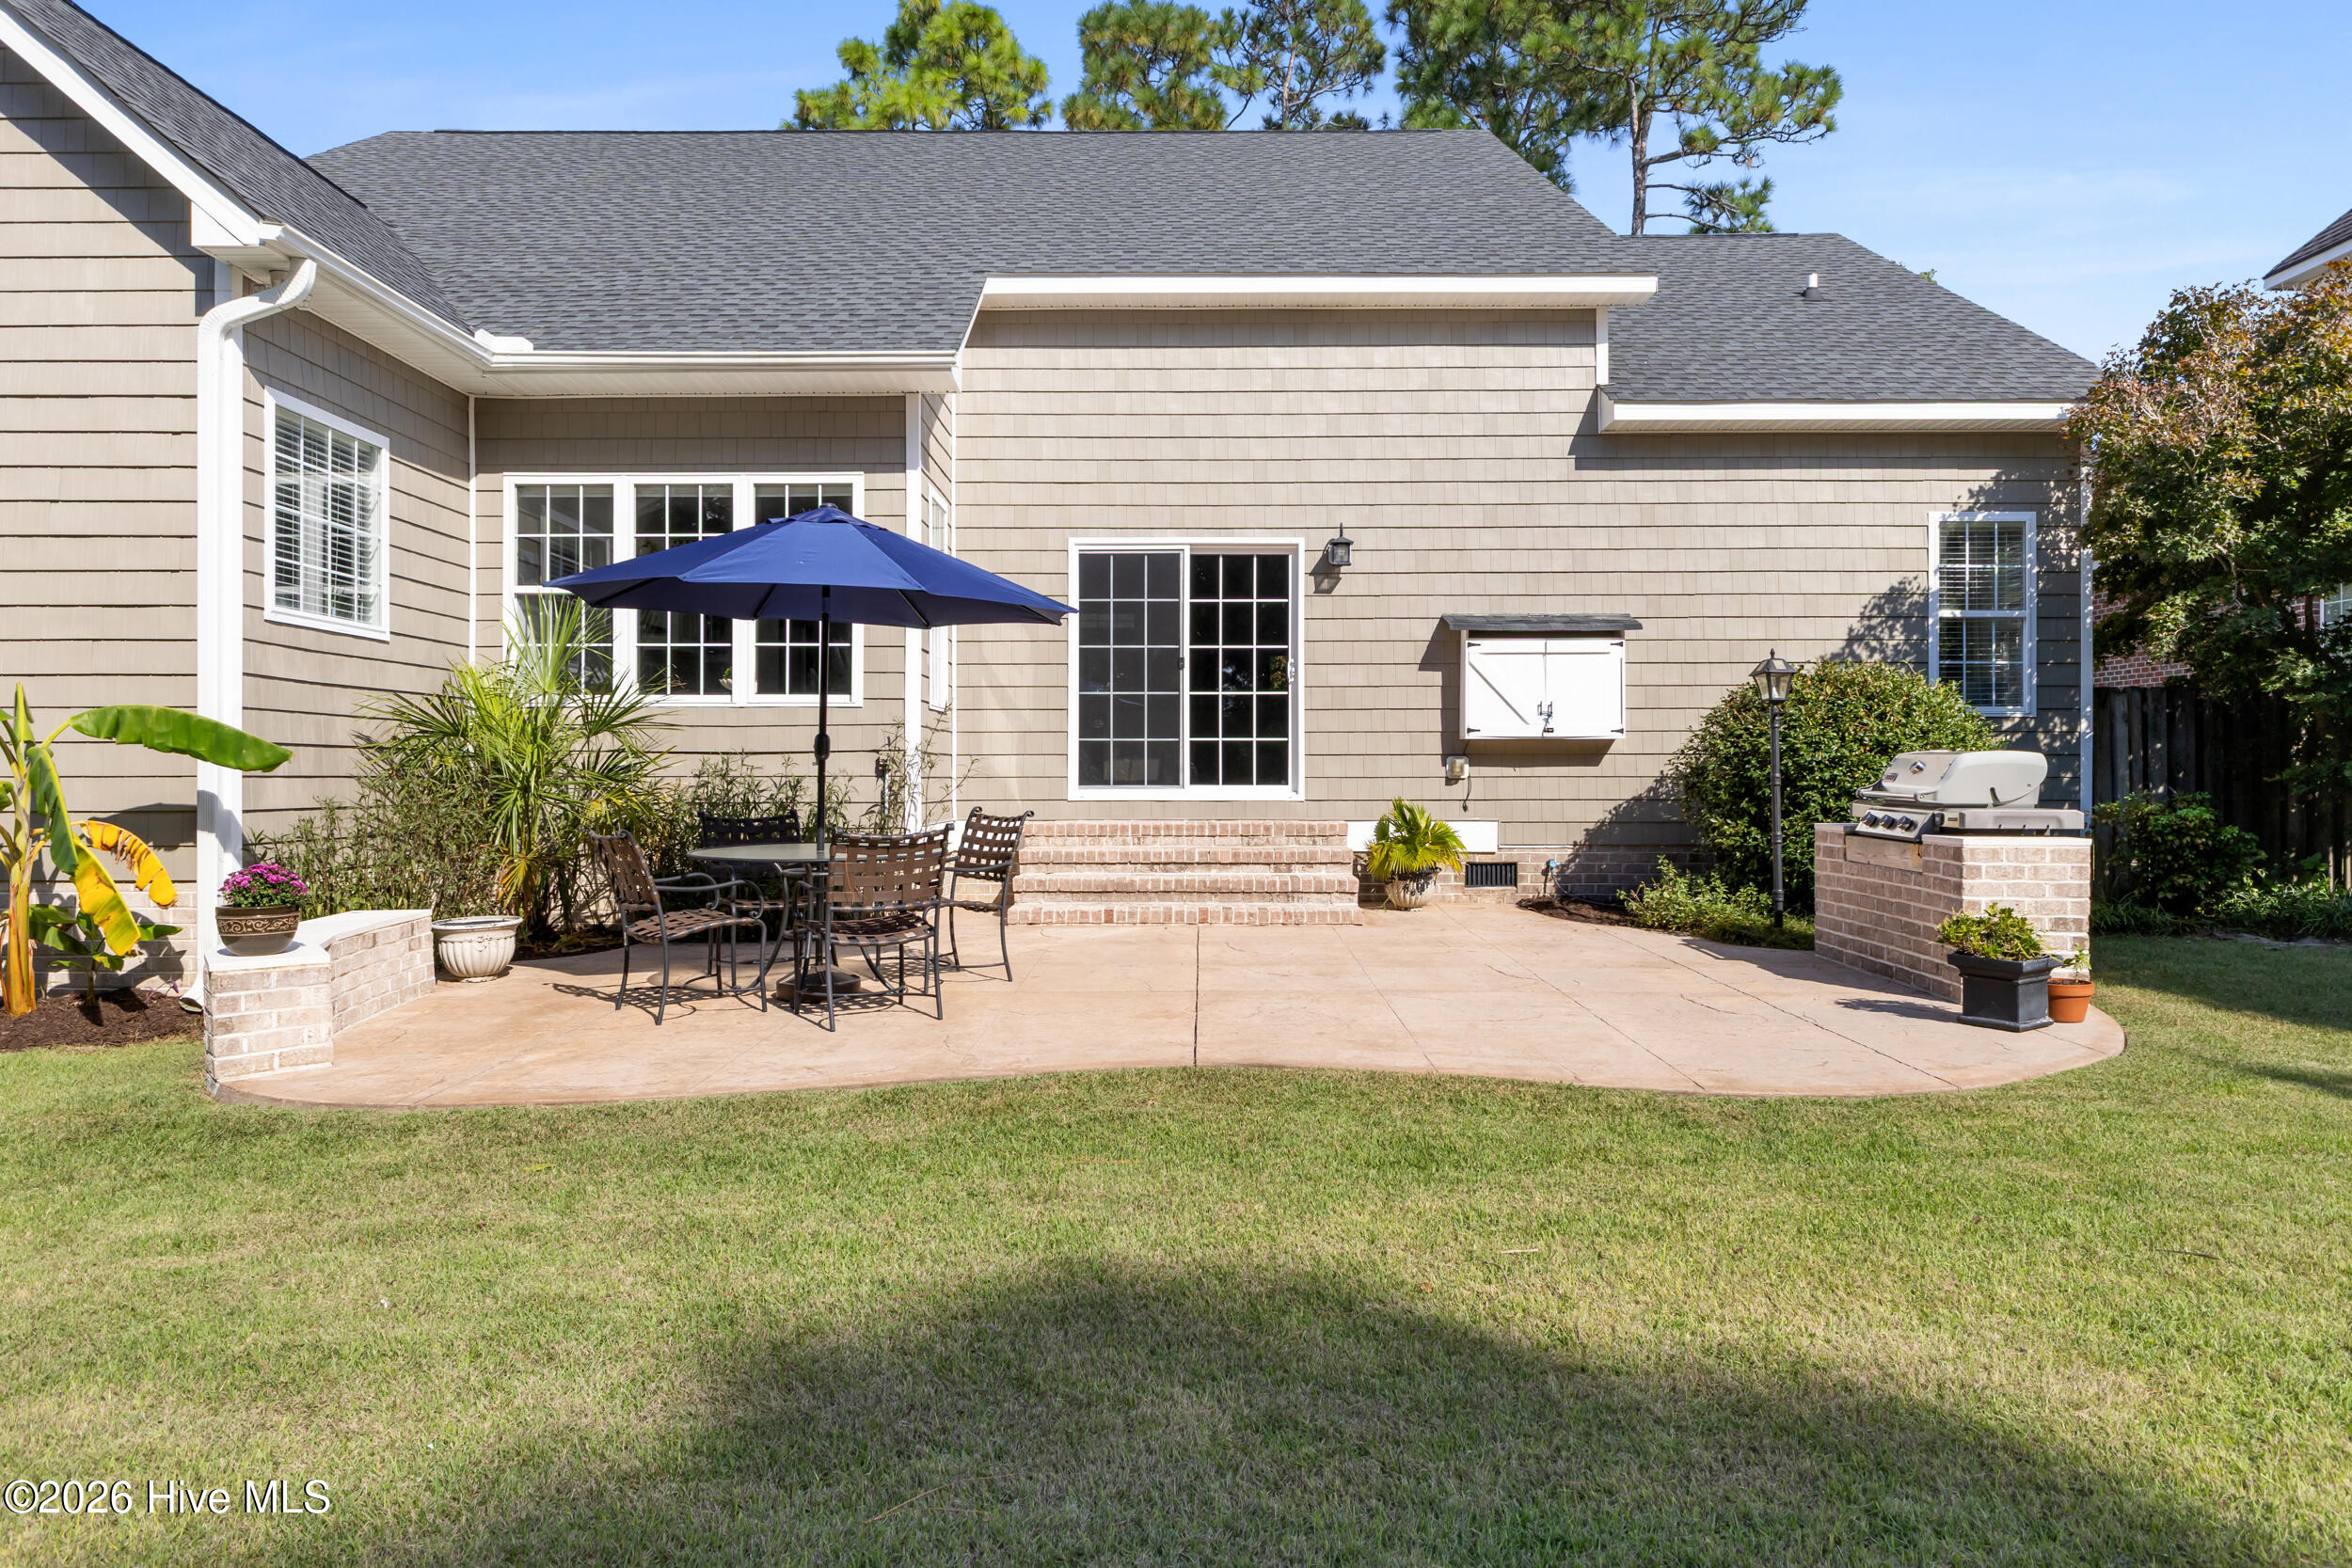
Rear patio with outdoor dining set, navy umbrella, brick grill surround, and lawn.
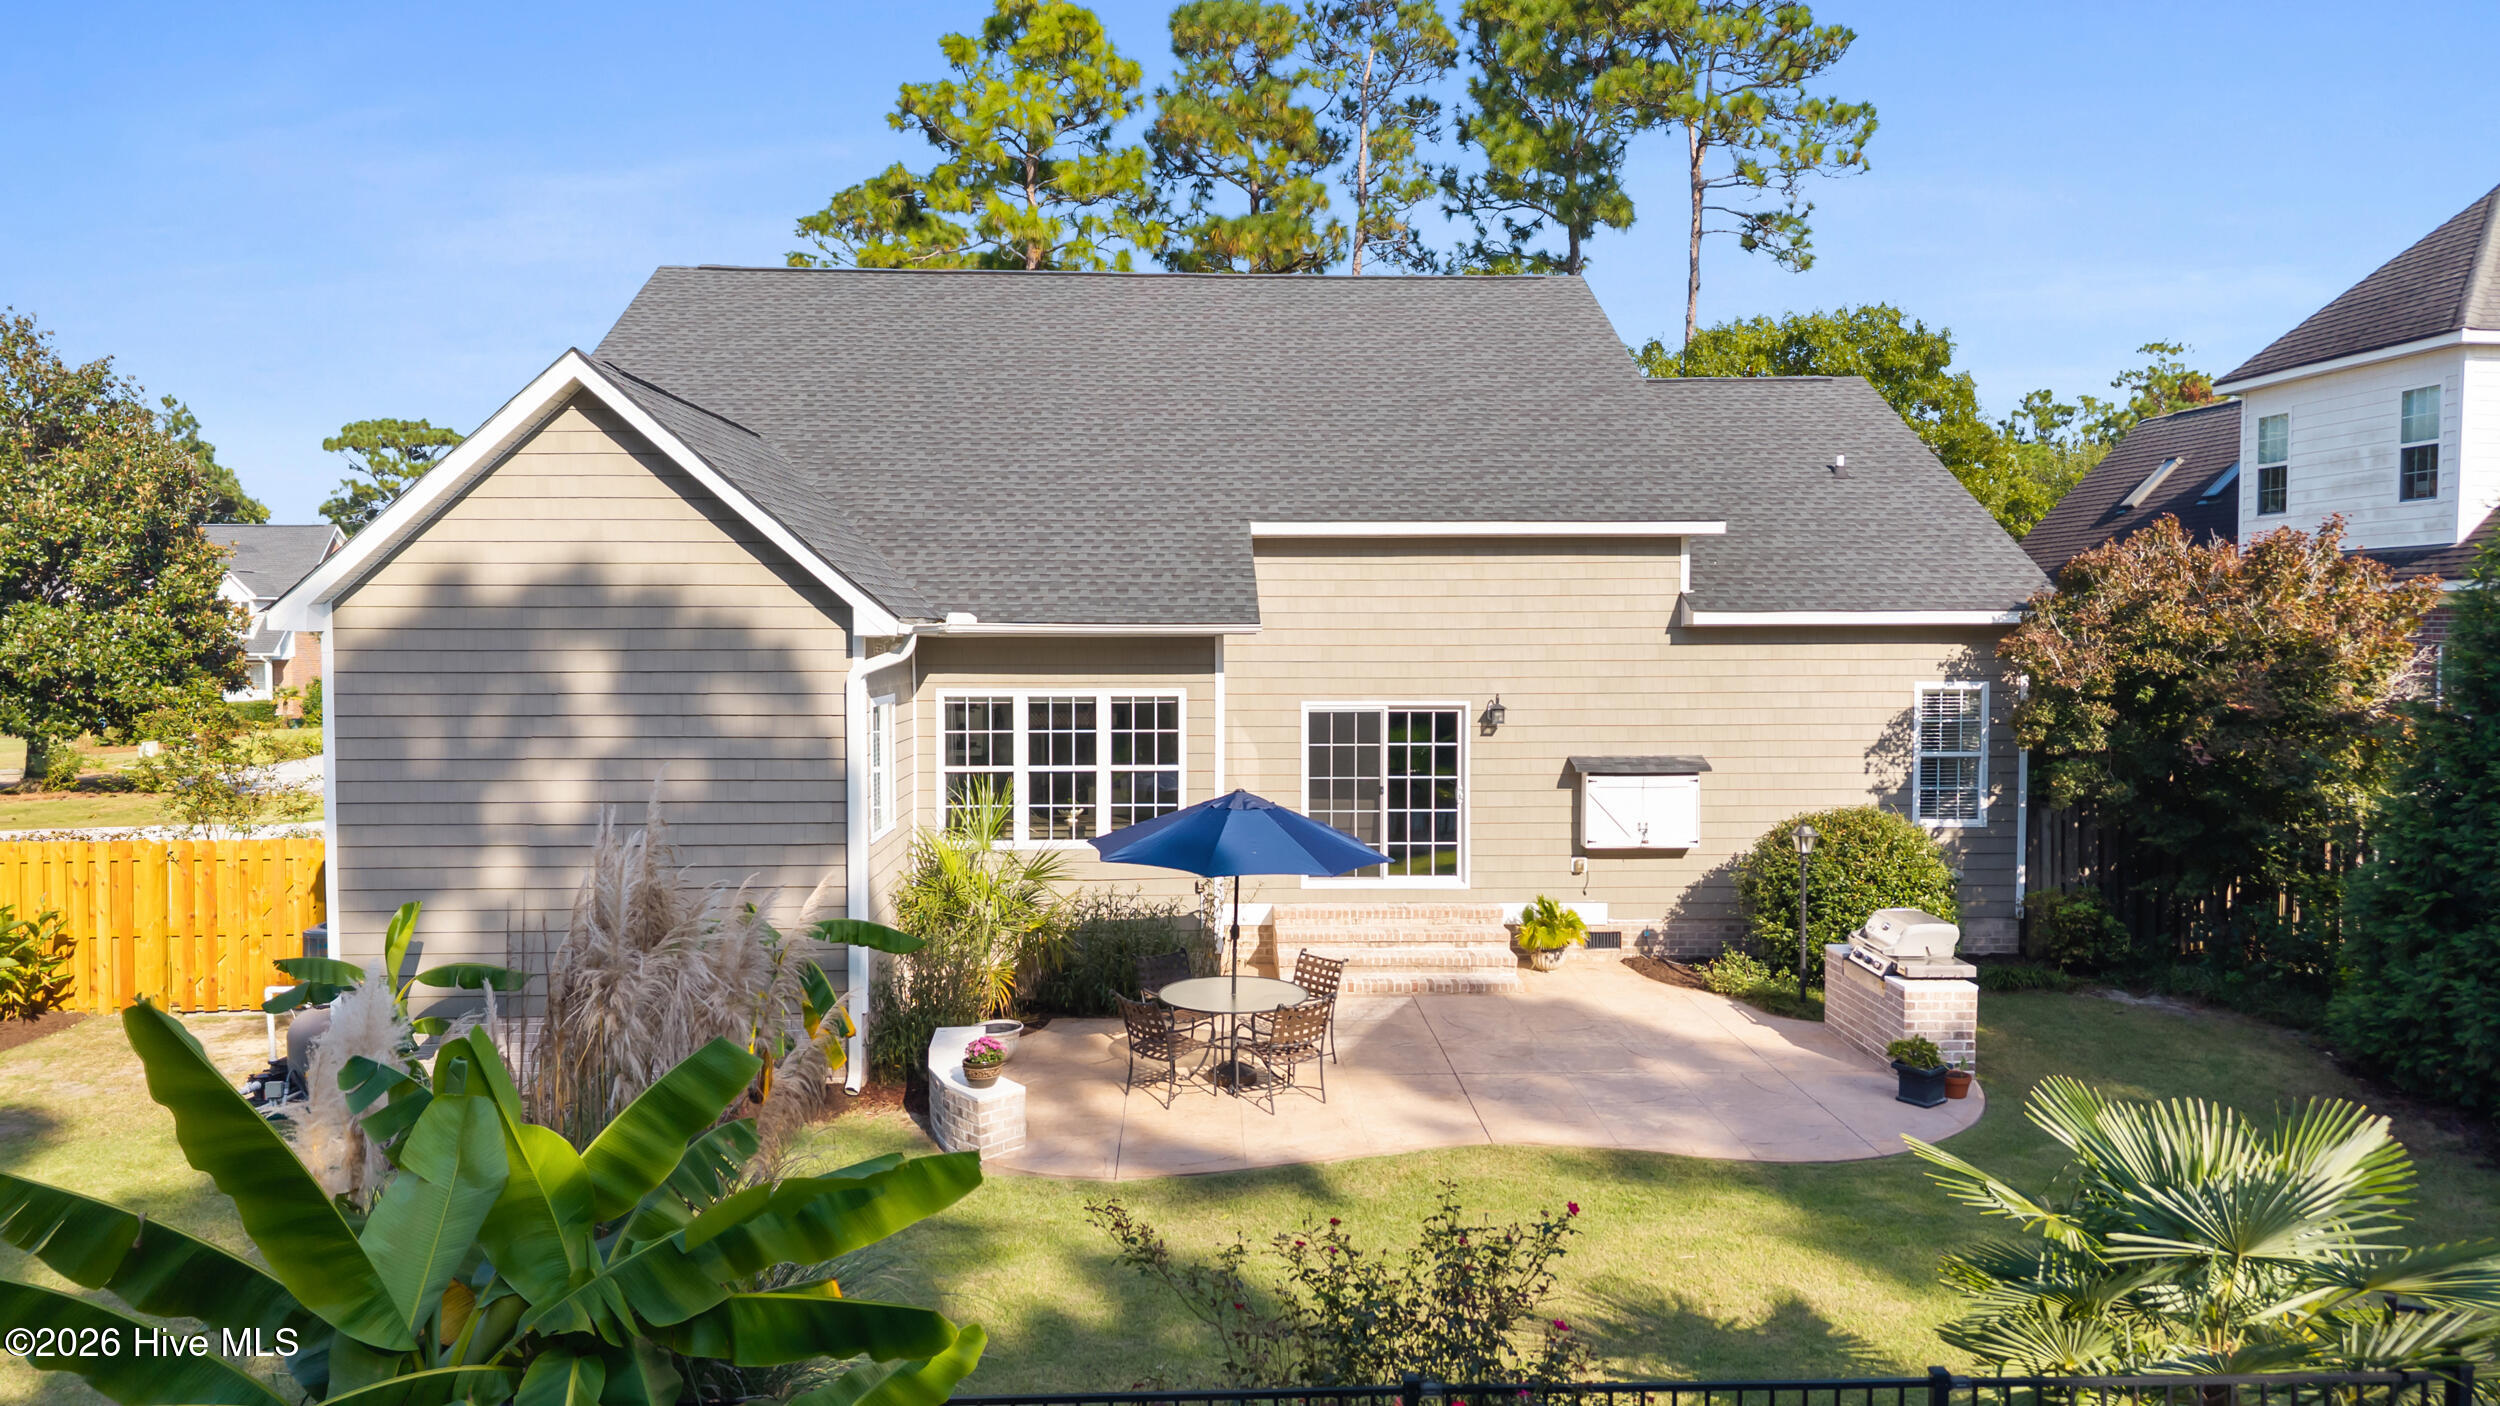
Rear of a tan-sided home with a brick patio, blue umbrella, grill, and broad lawn.
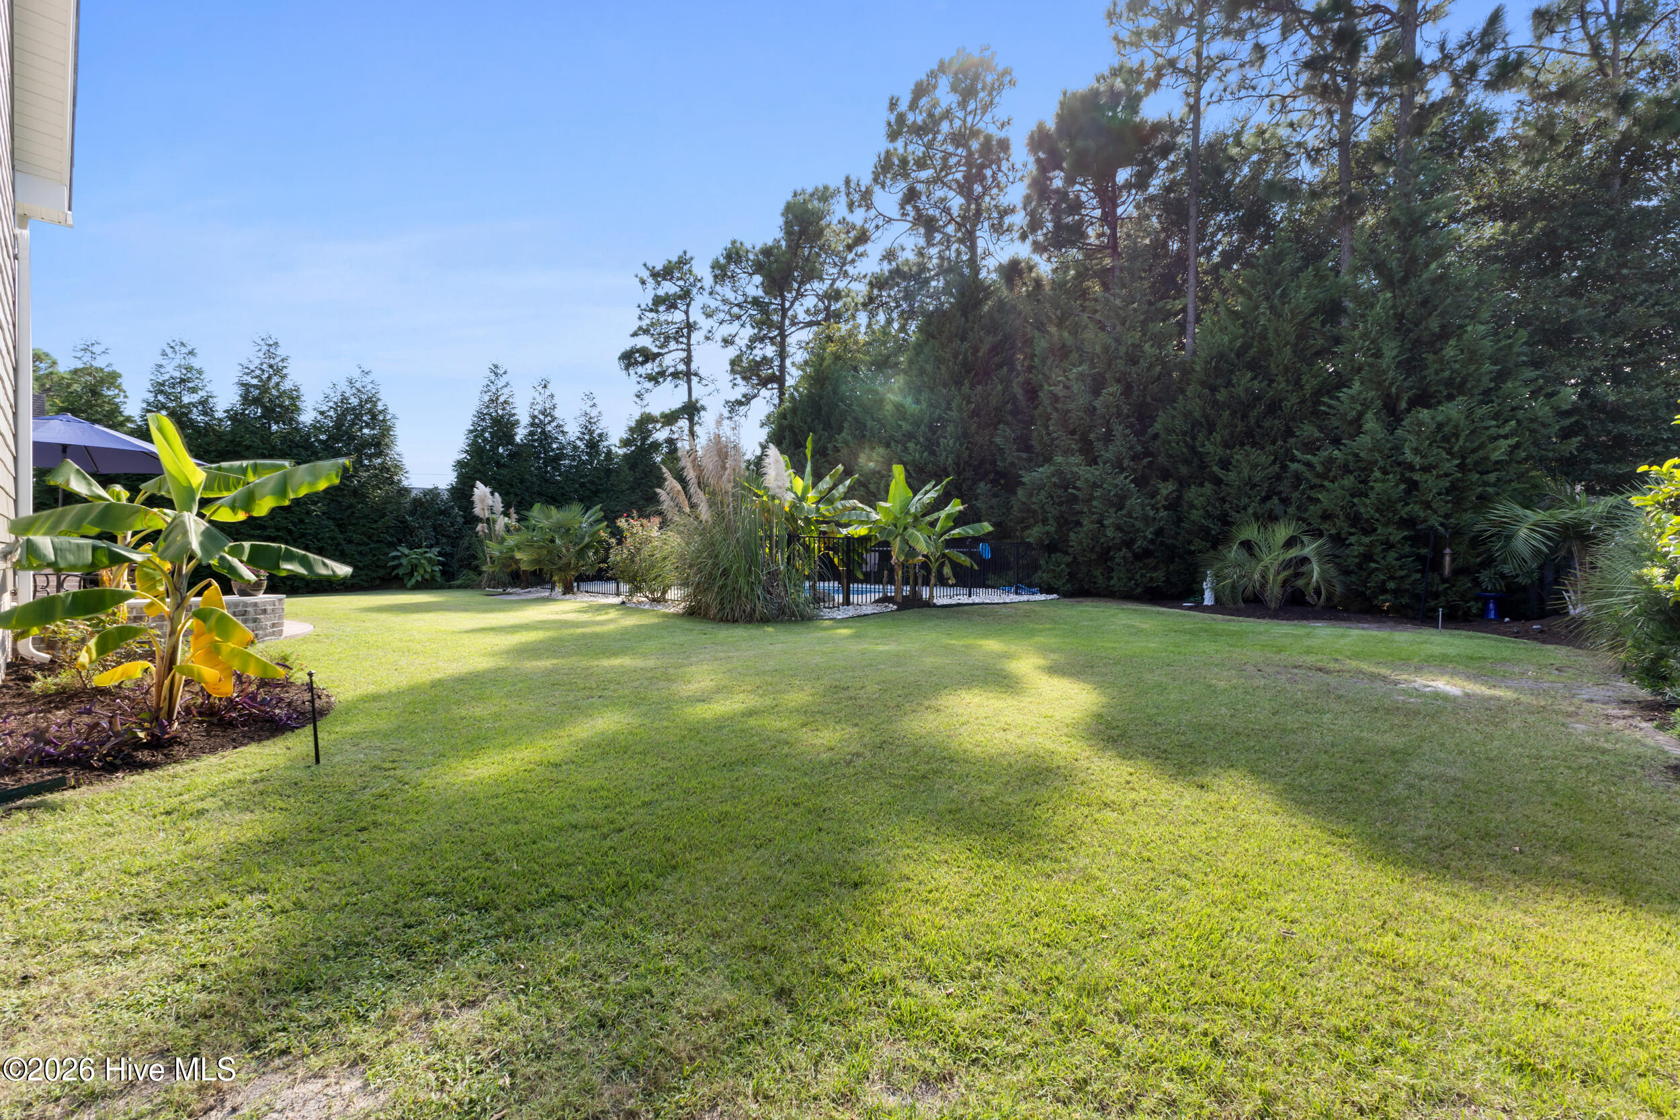
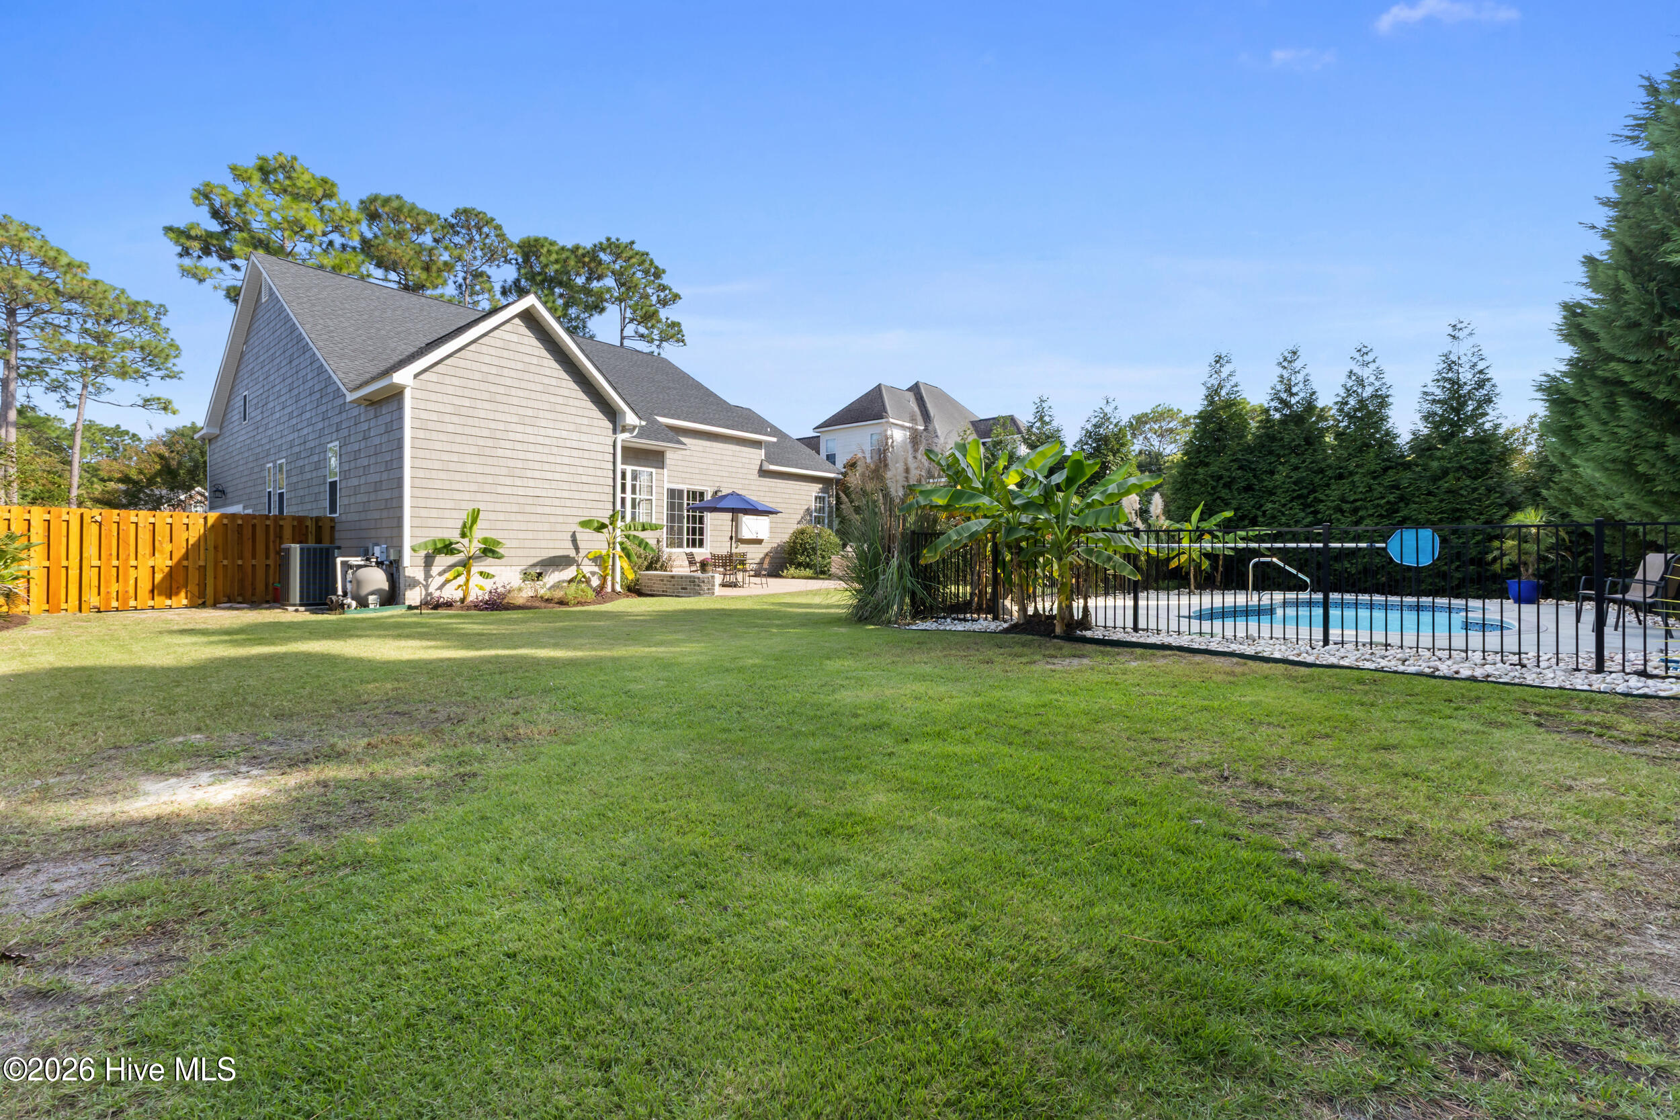
Backyard with a broad lawn, tropical landscaping, tall privacy trees, and a fenced pool.
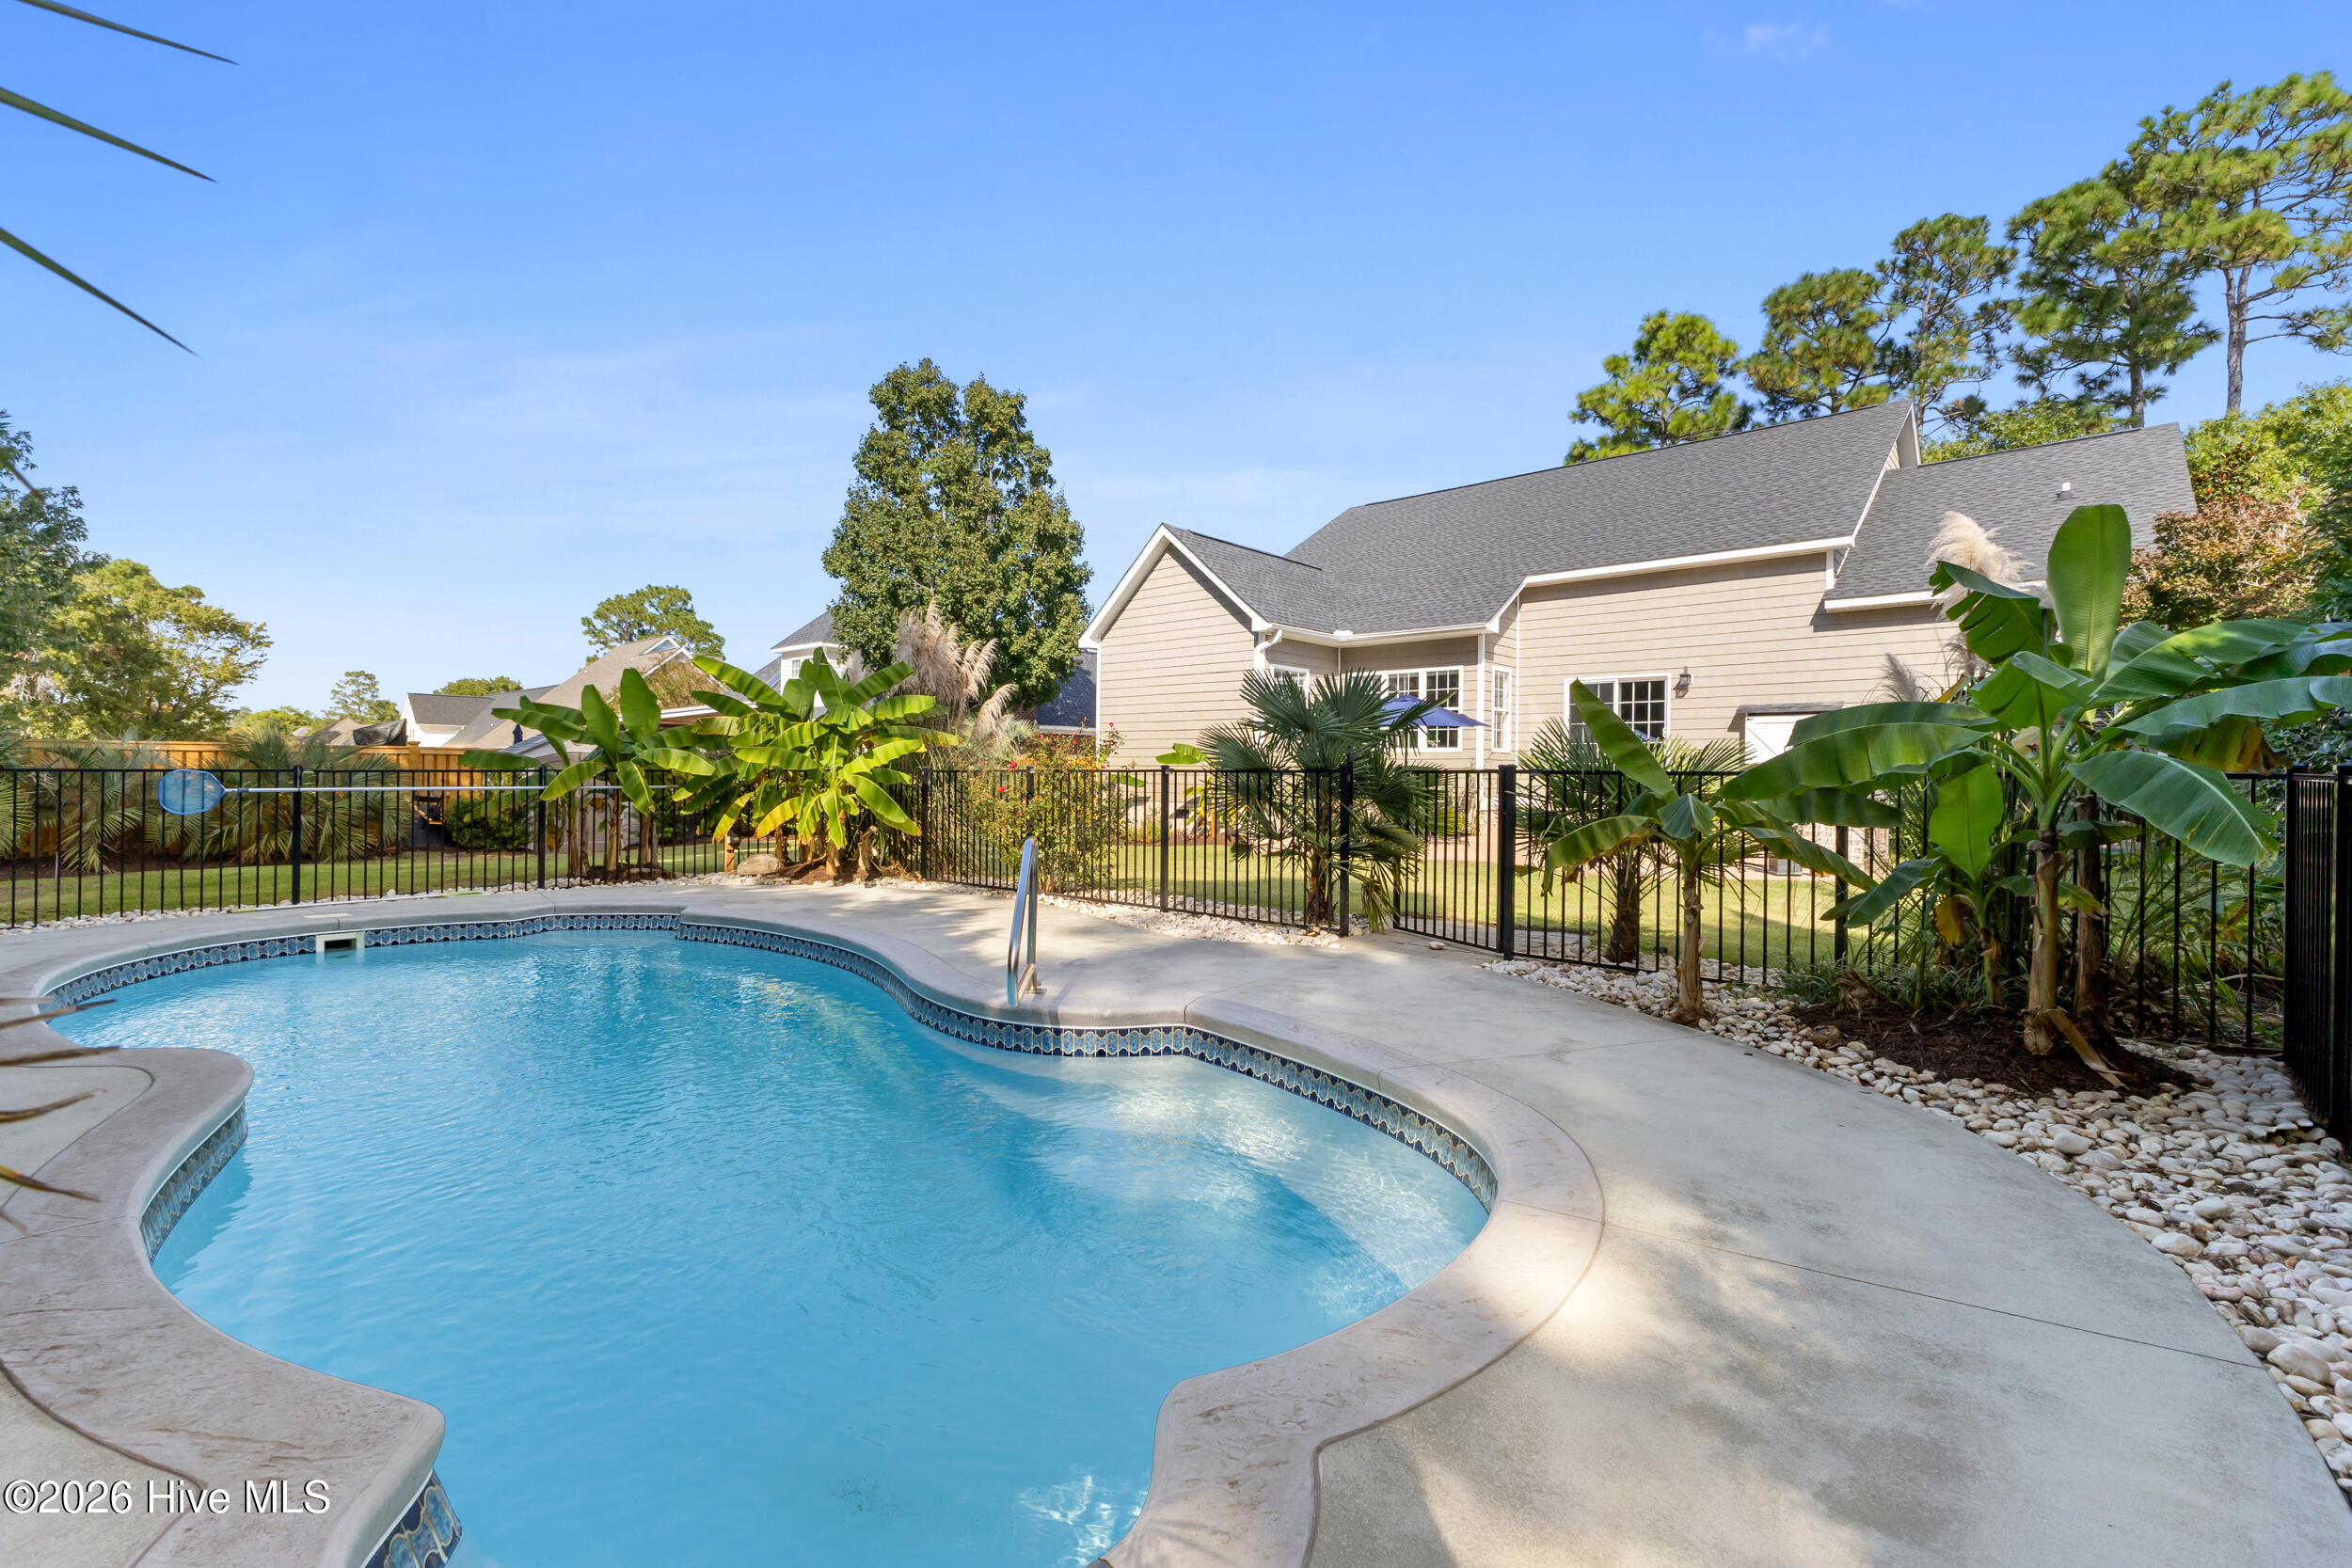
Curved backyard swimming pool with a concrete deck, tropical landscaping, and the beige home beyond.
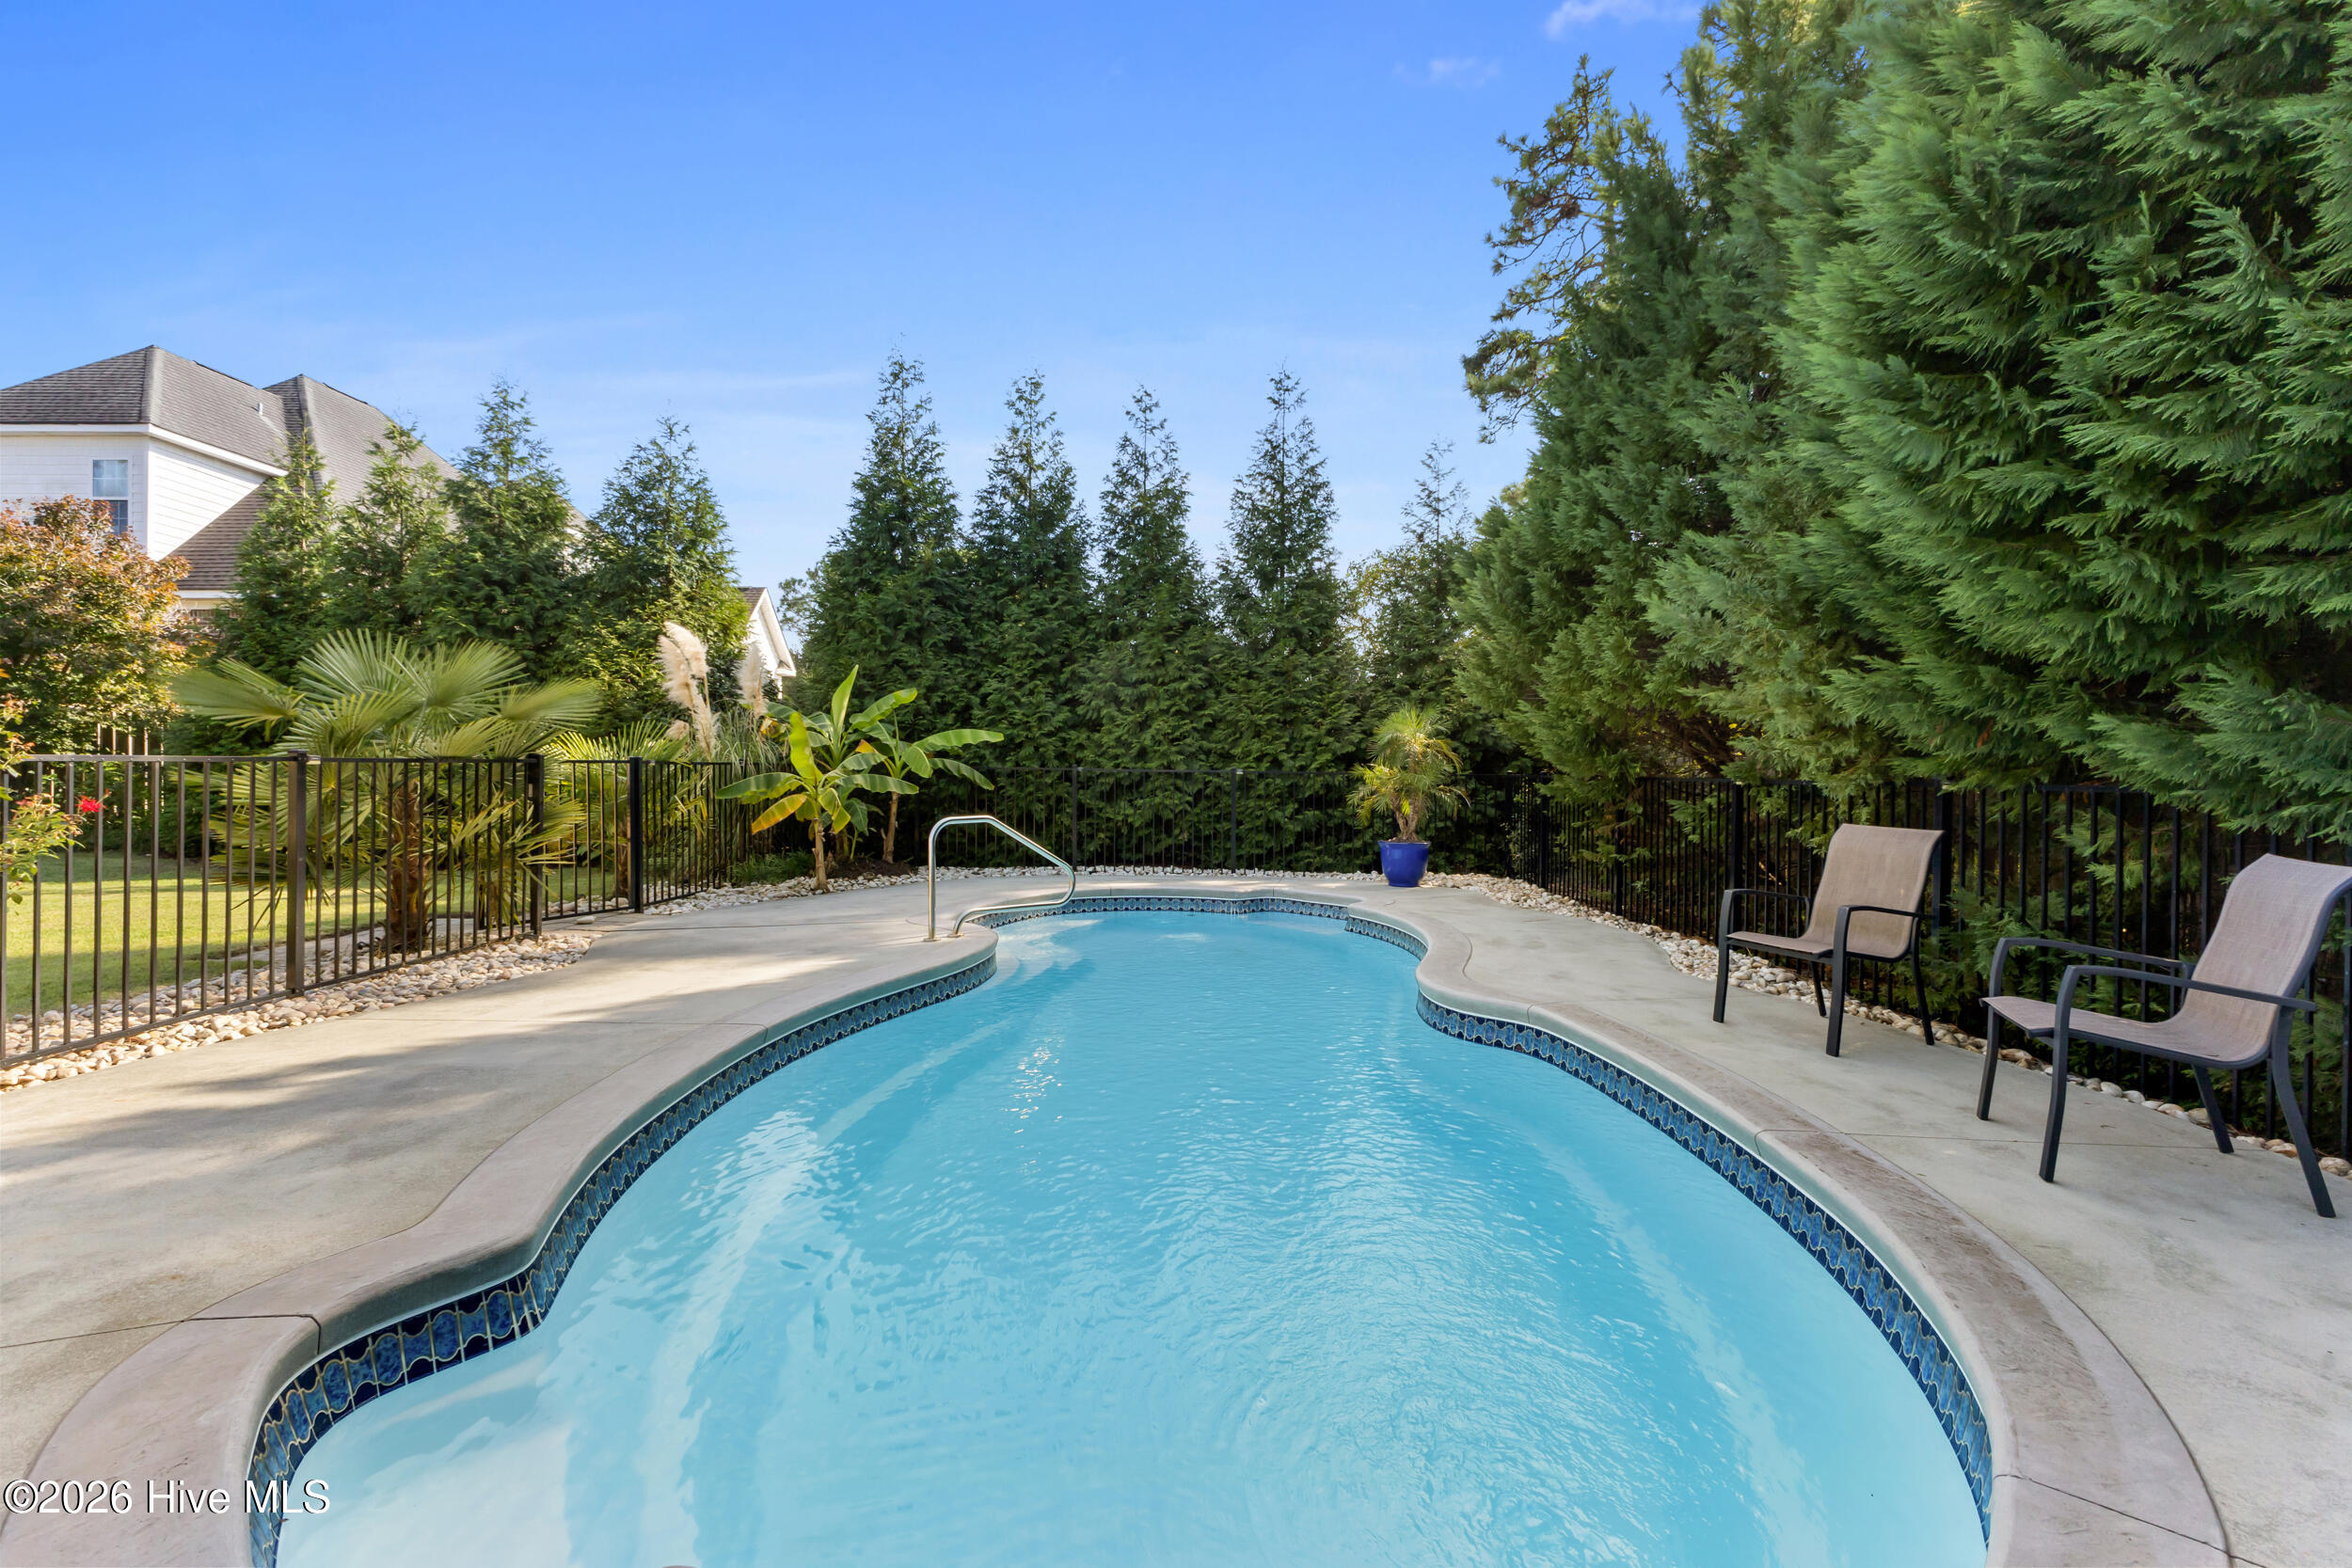
Curved backyard swimming pool with a concrete deck, black metal fence, and tropical plants.
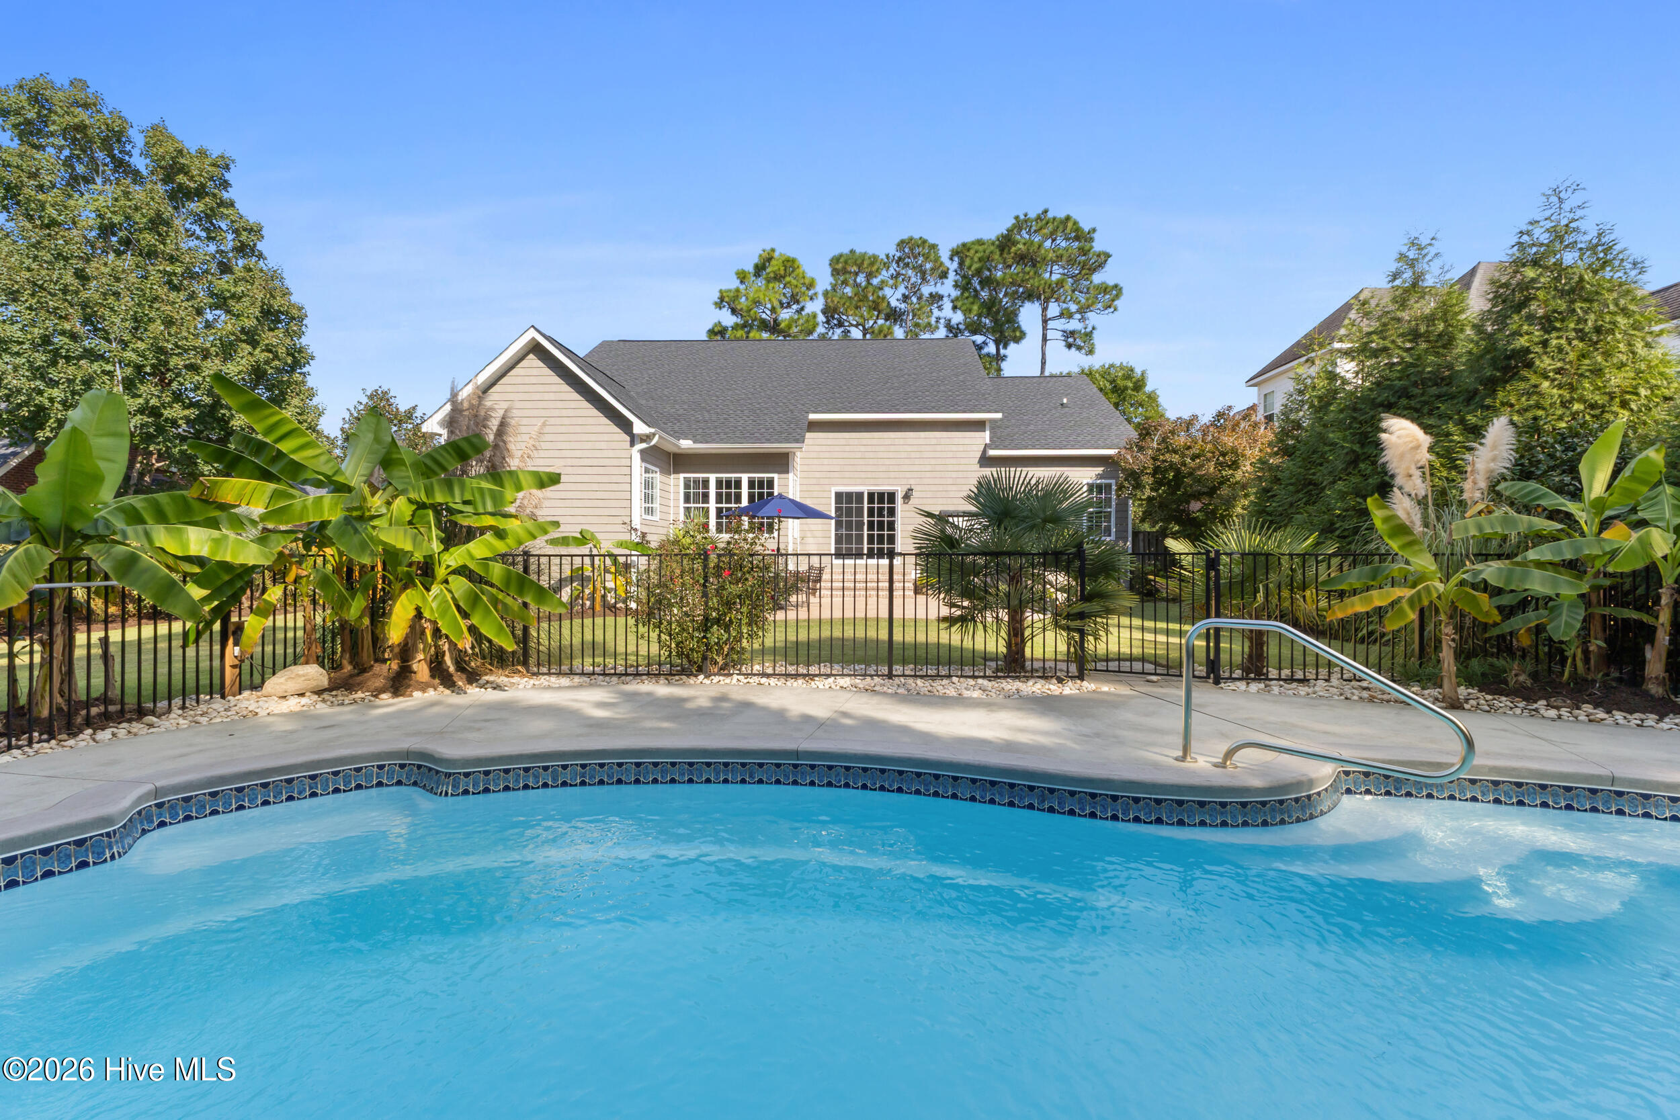
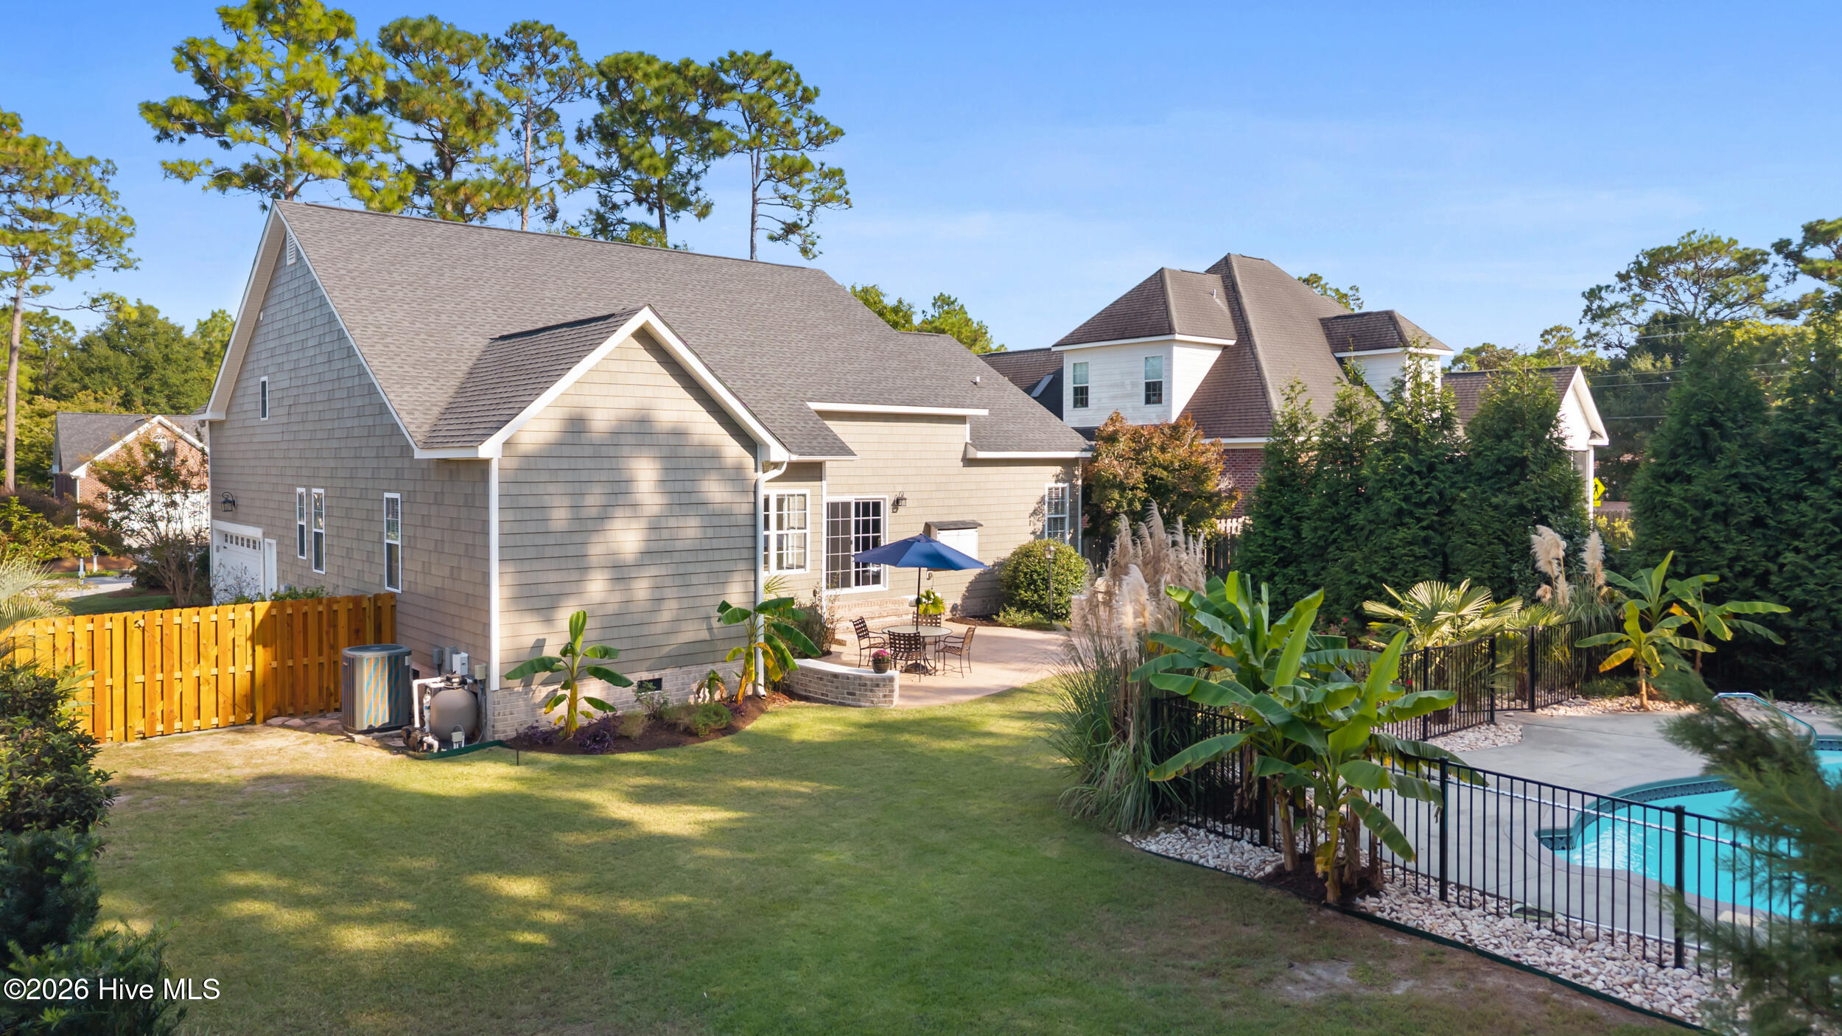
Home's rear exterior beyond a swimming pool, framed by tropical plants and a black metal fence.
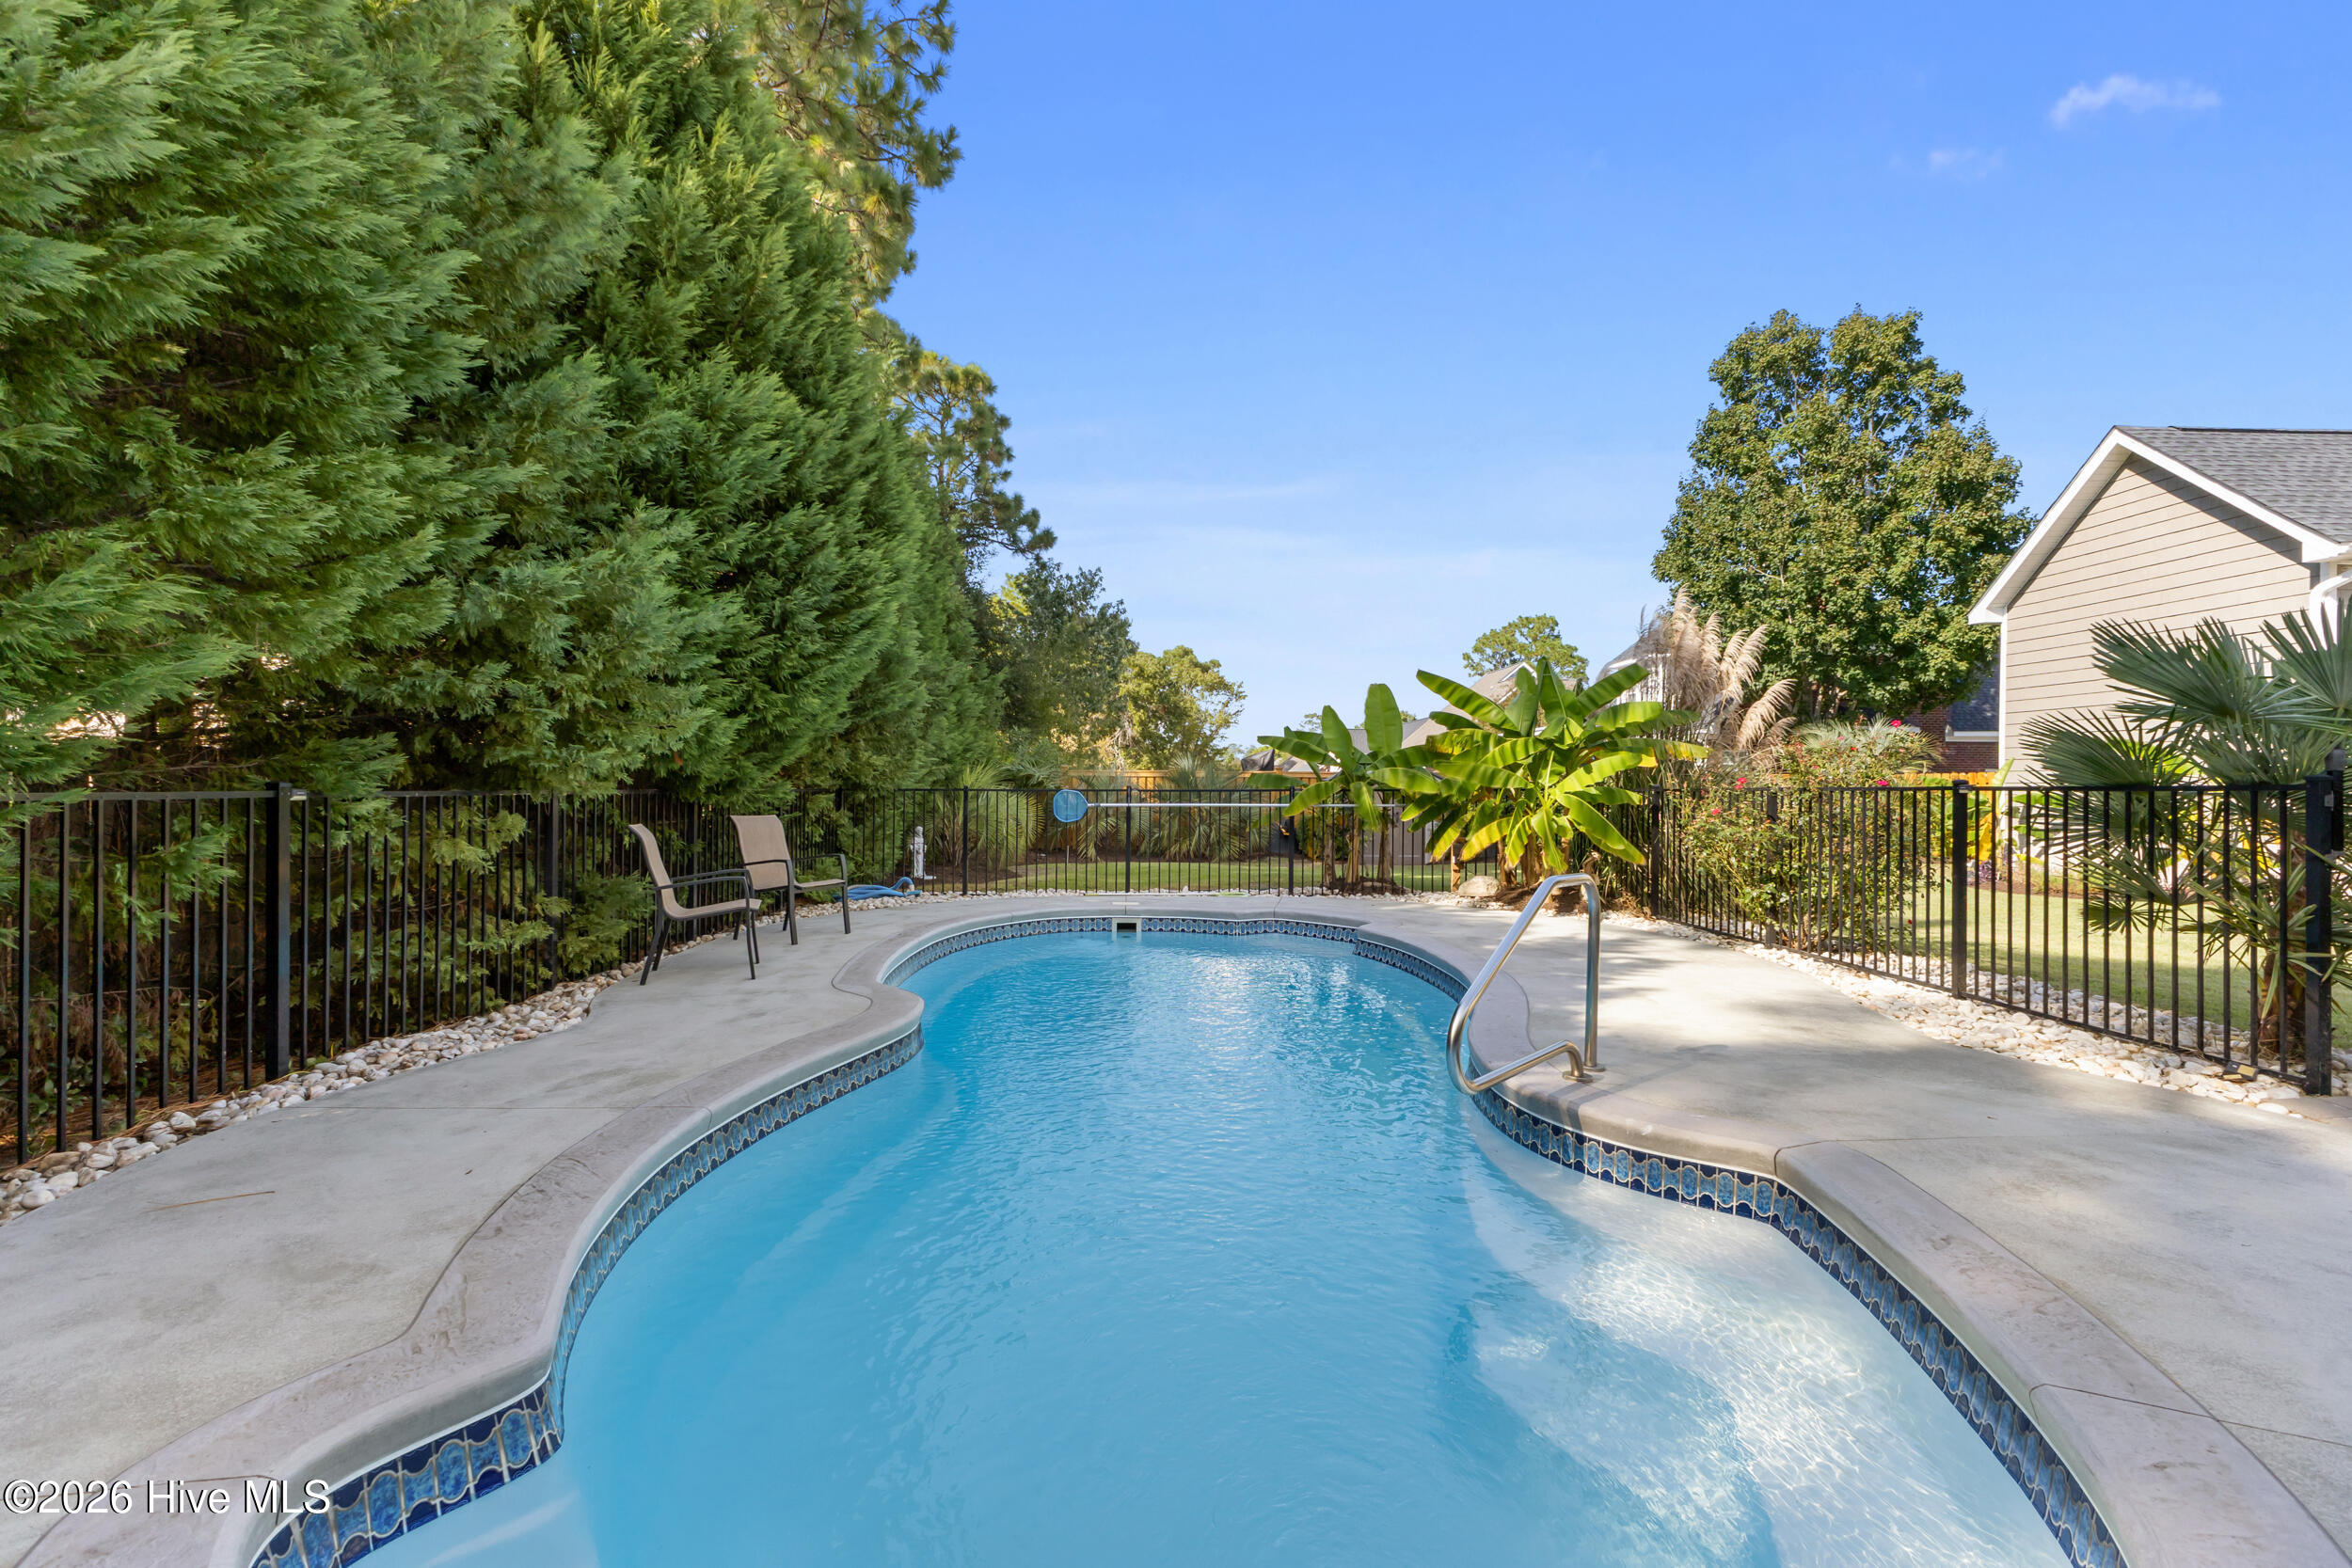
Backyard swimming pool bordered by a black fence, evergreen trees, and two patio chairs.
Gray-shingled home behind a broad lawn, with a fenced pool and tropical landscaping.
Rear of a gray-shingled house with a landscaped yard, patio, and fenced swimming pool.
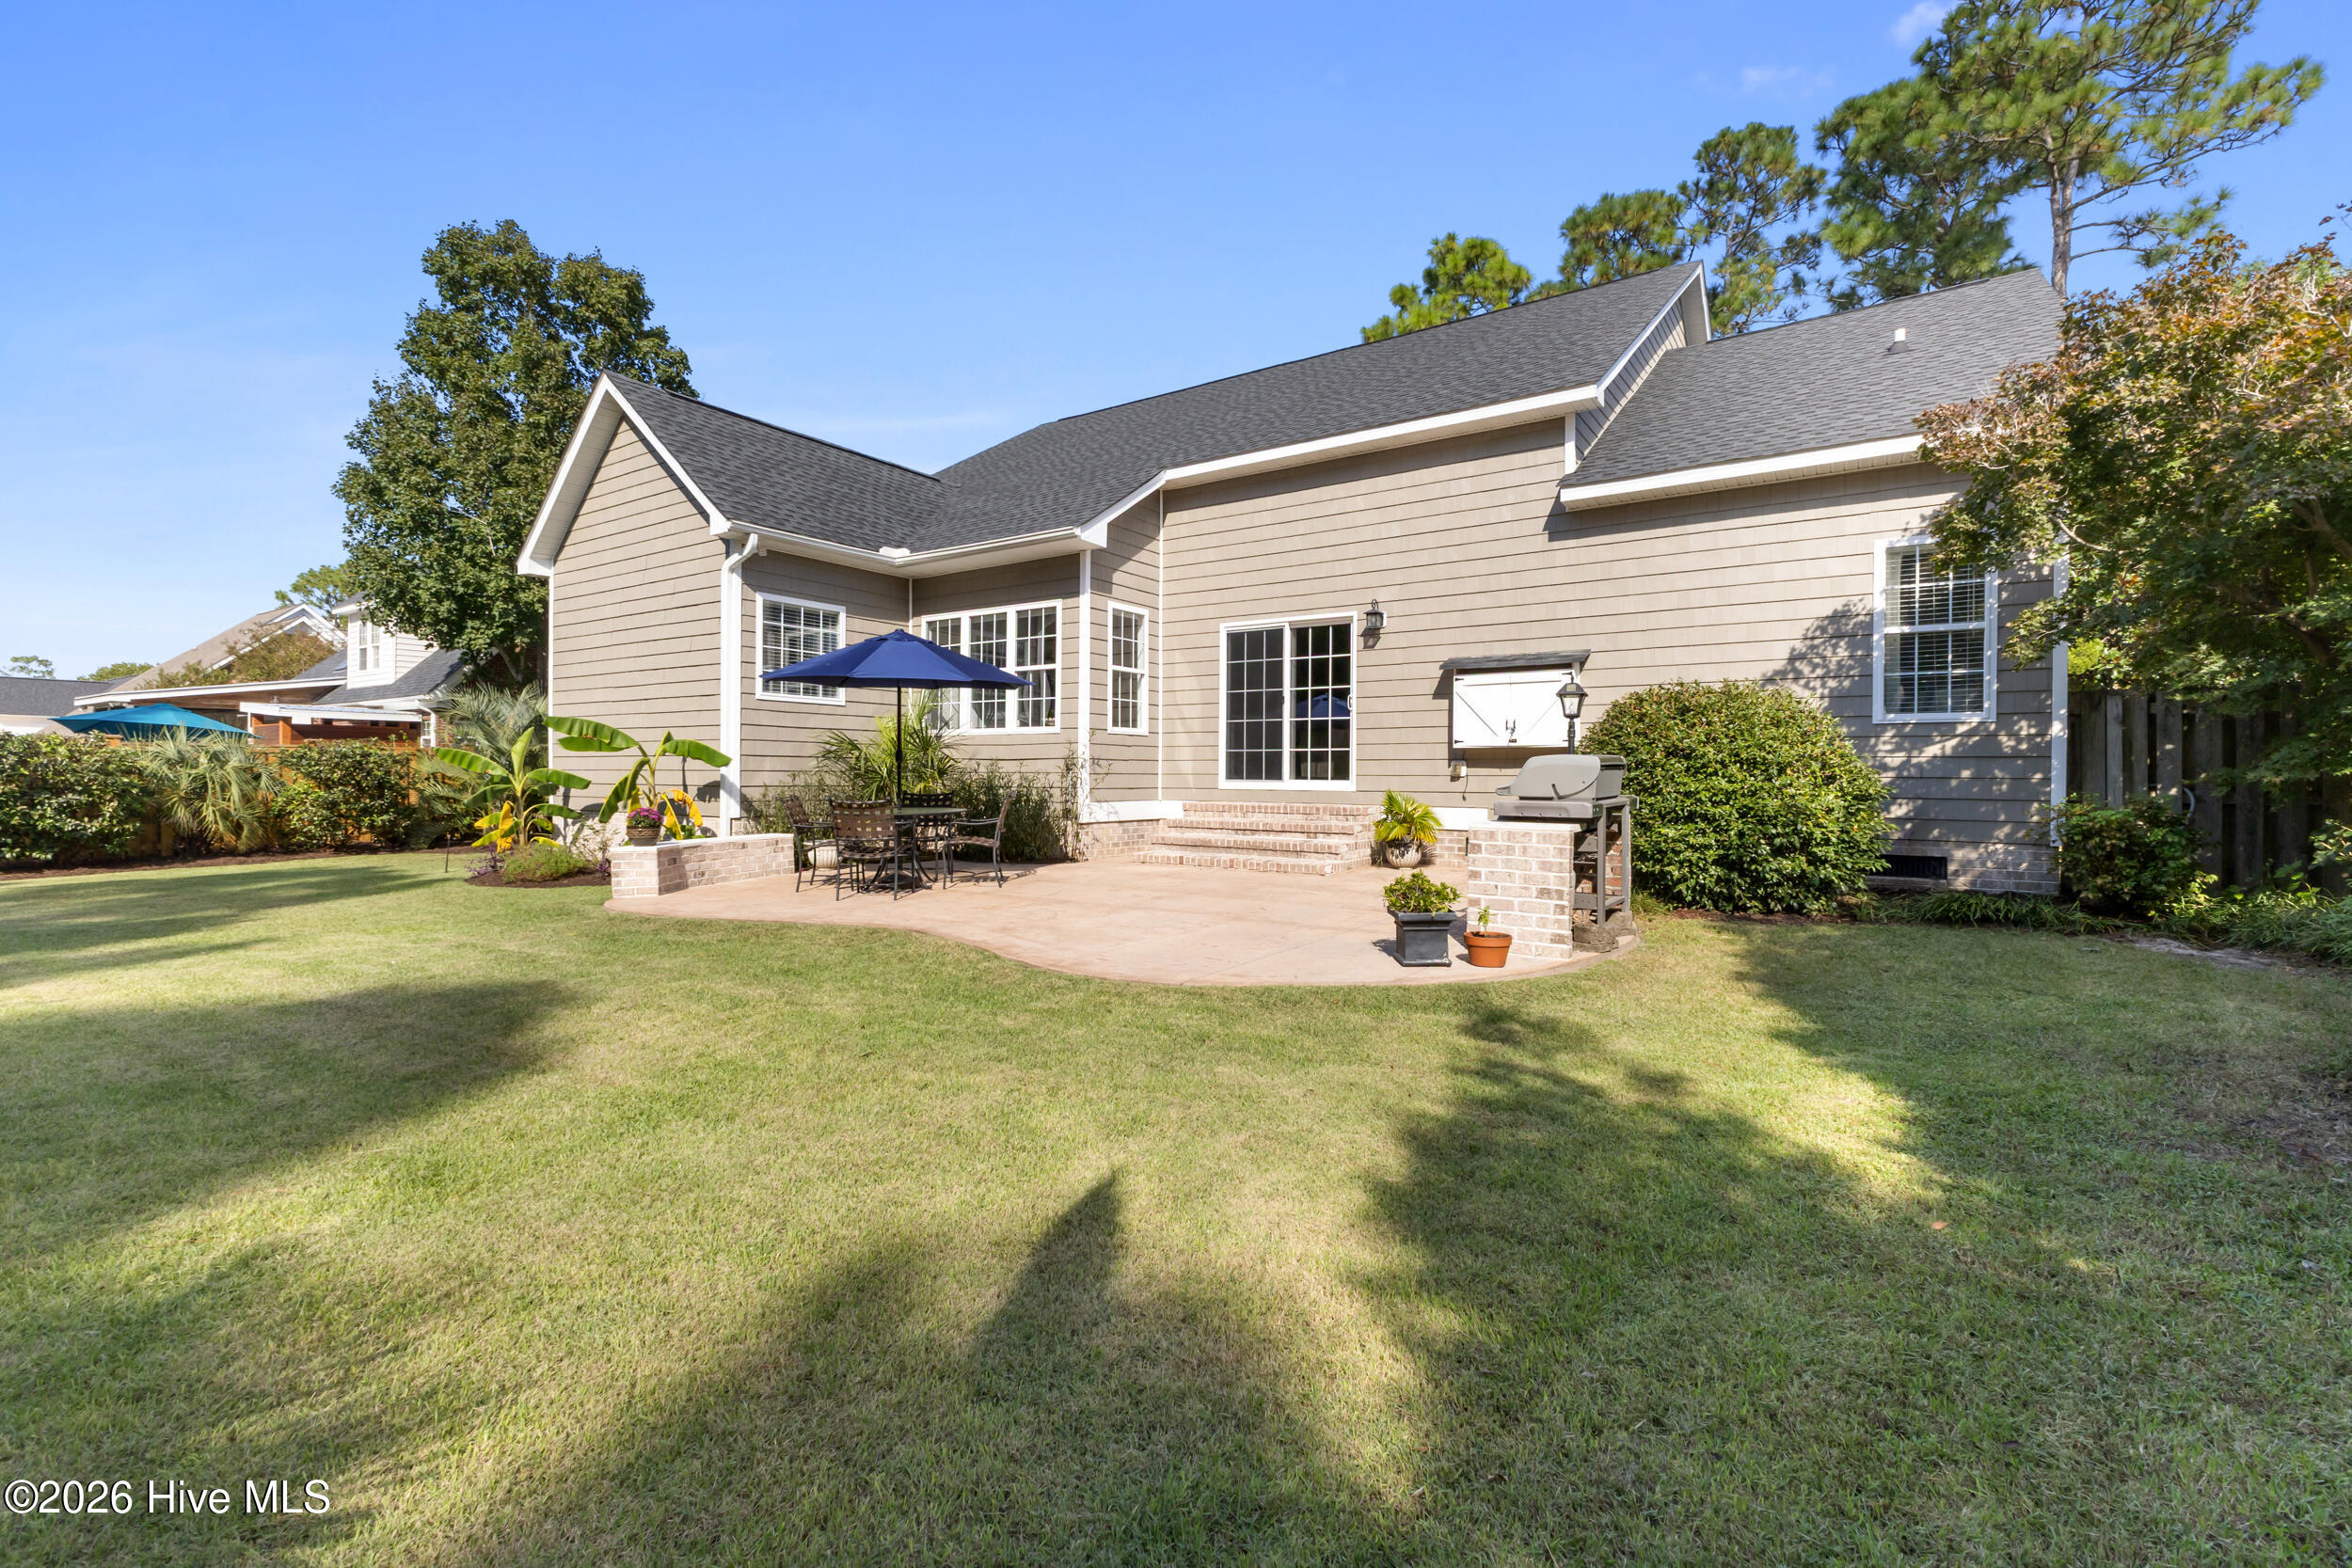
House rear exterior with a paved patio, blue umbrella, outdoor dining set, and built-in grill.
Two-story brick home with a covered entry, mature trees, and landscaped front yard.
Two-story brick home with black shutters, mature trees, and pink flowering shrubs.
Two-story brick-front home with a covered porch, landscaped yard, mature trees, and curved driveway.
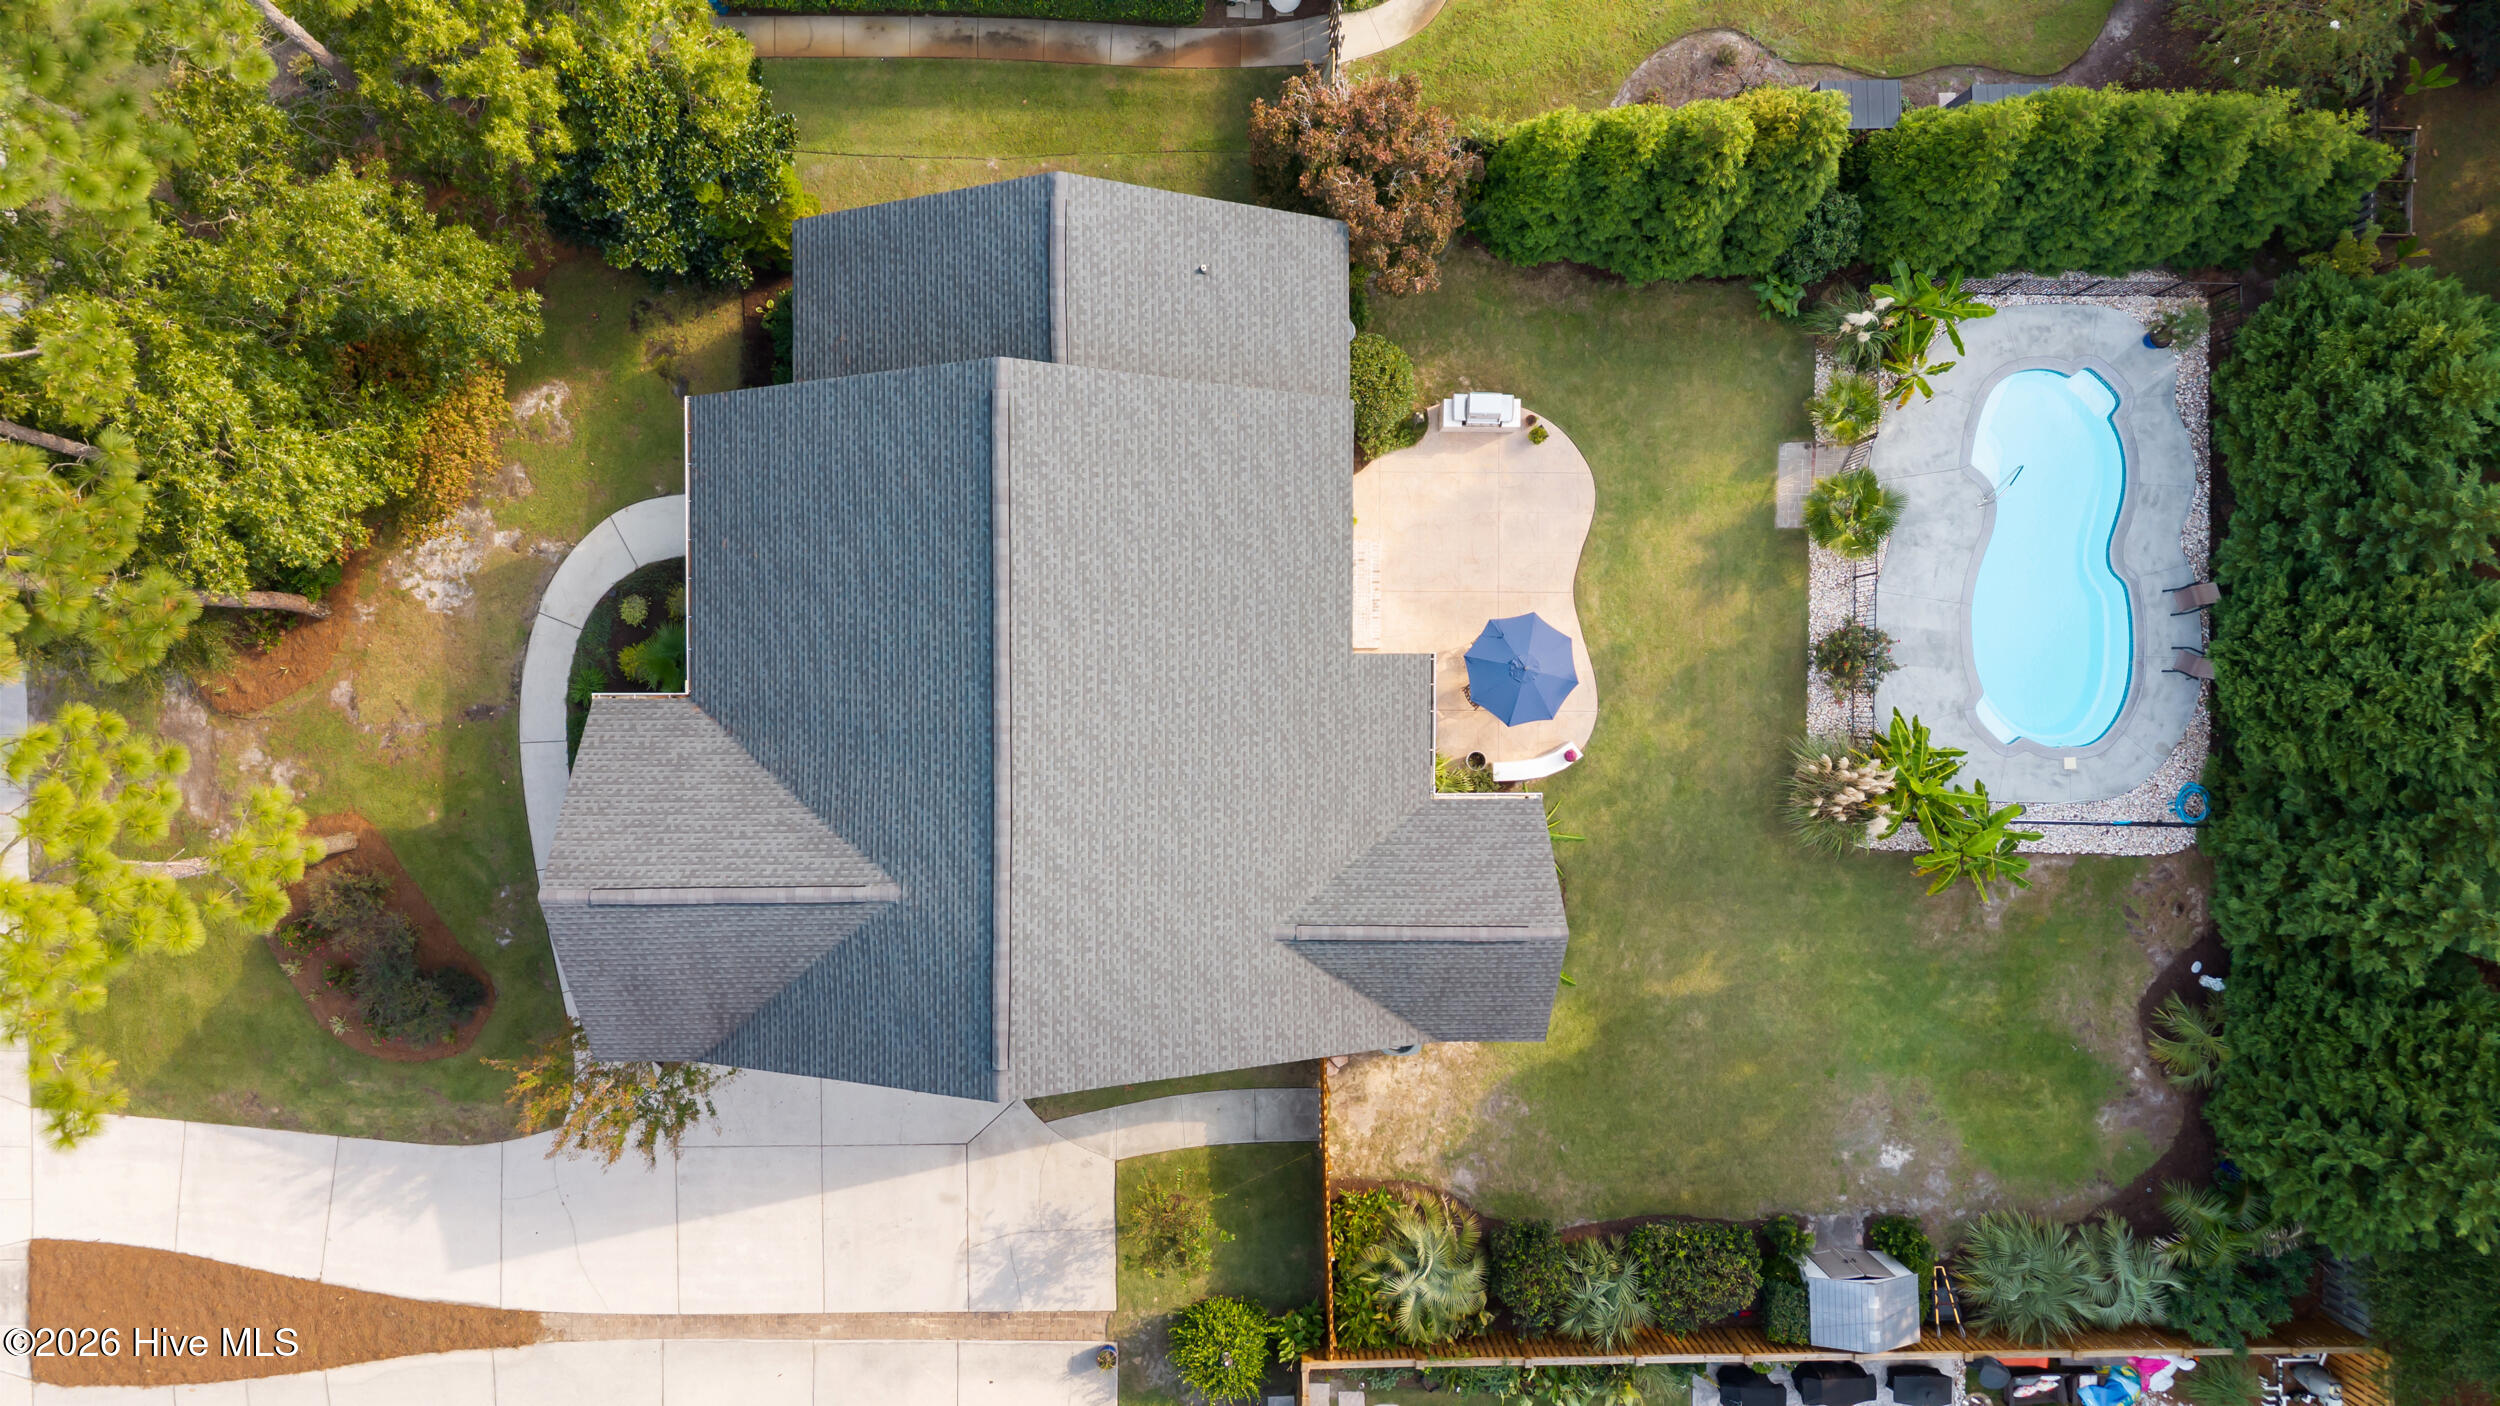
Aerial view of a home with a kidney-shaped pool, curved patio, and landscaped yard.
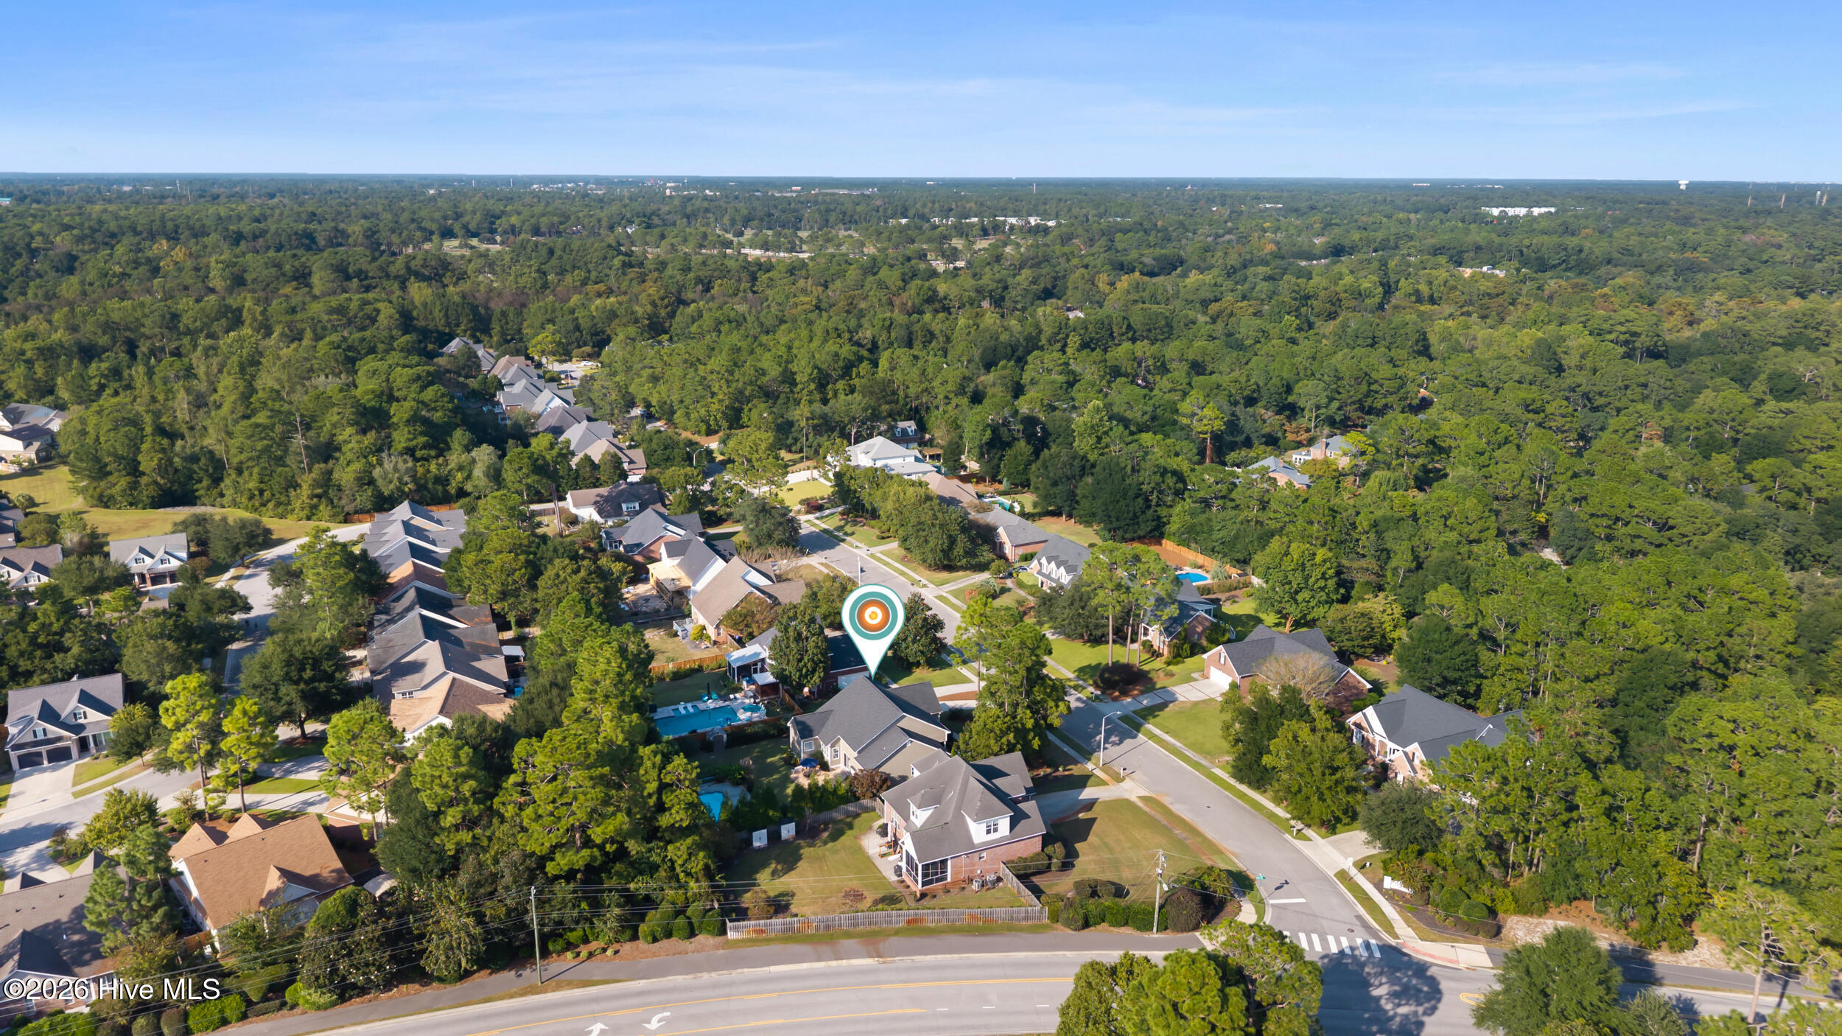
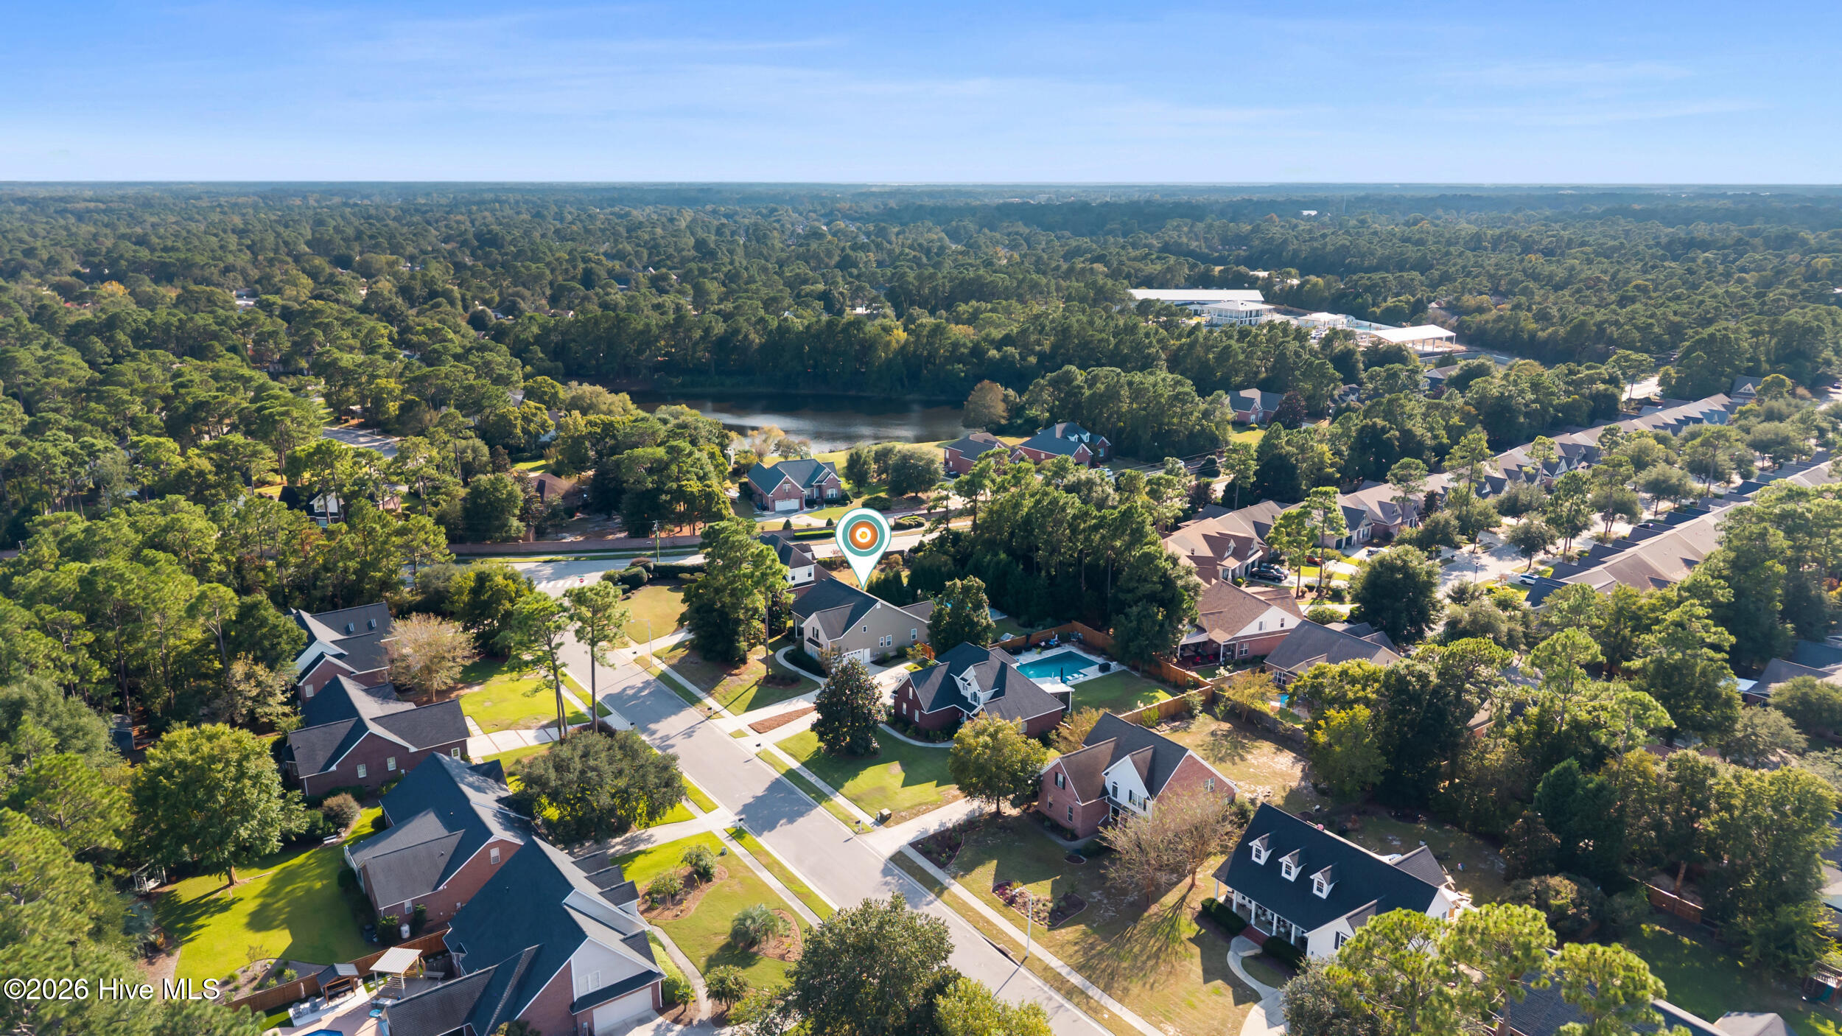
Aerial view of a tree-lined neighborhood with a marker identifying the property.
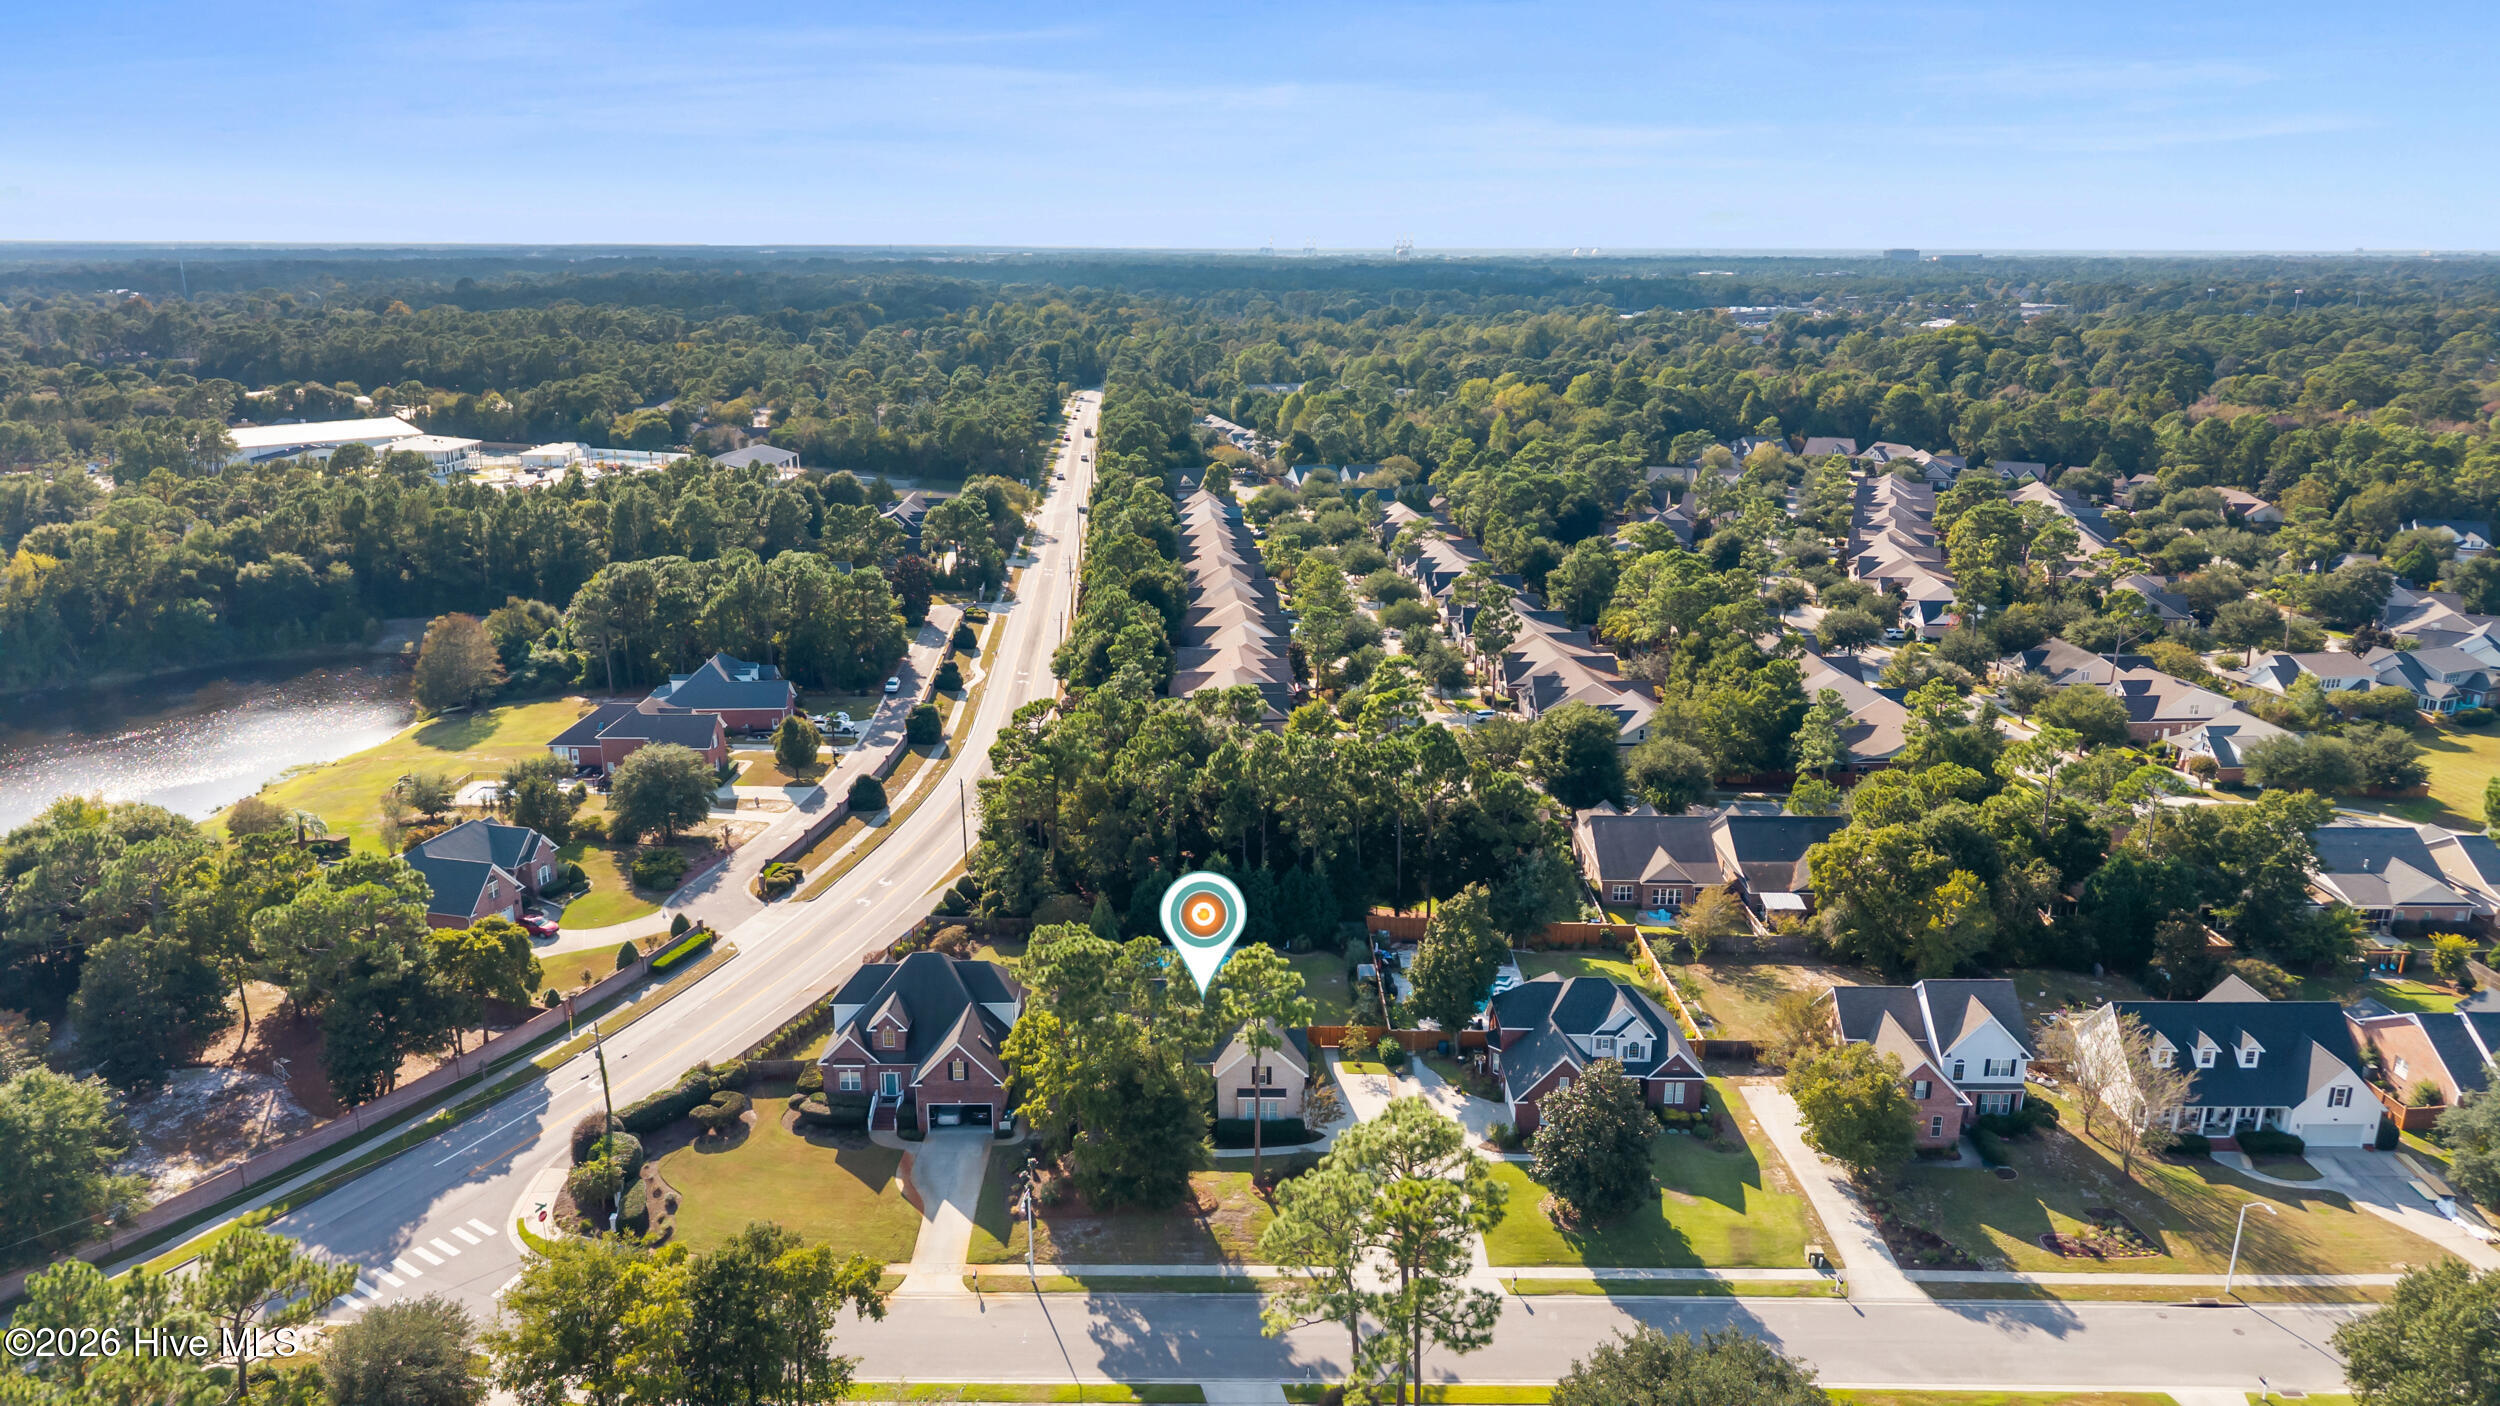
Aerial view of a leafy neighborhood, with a pond beside the main road and a pin marking the property.
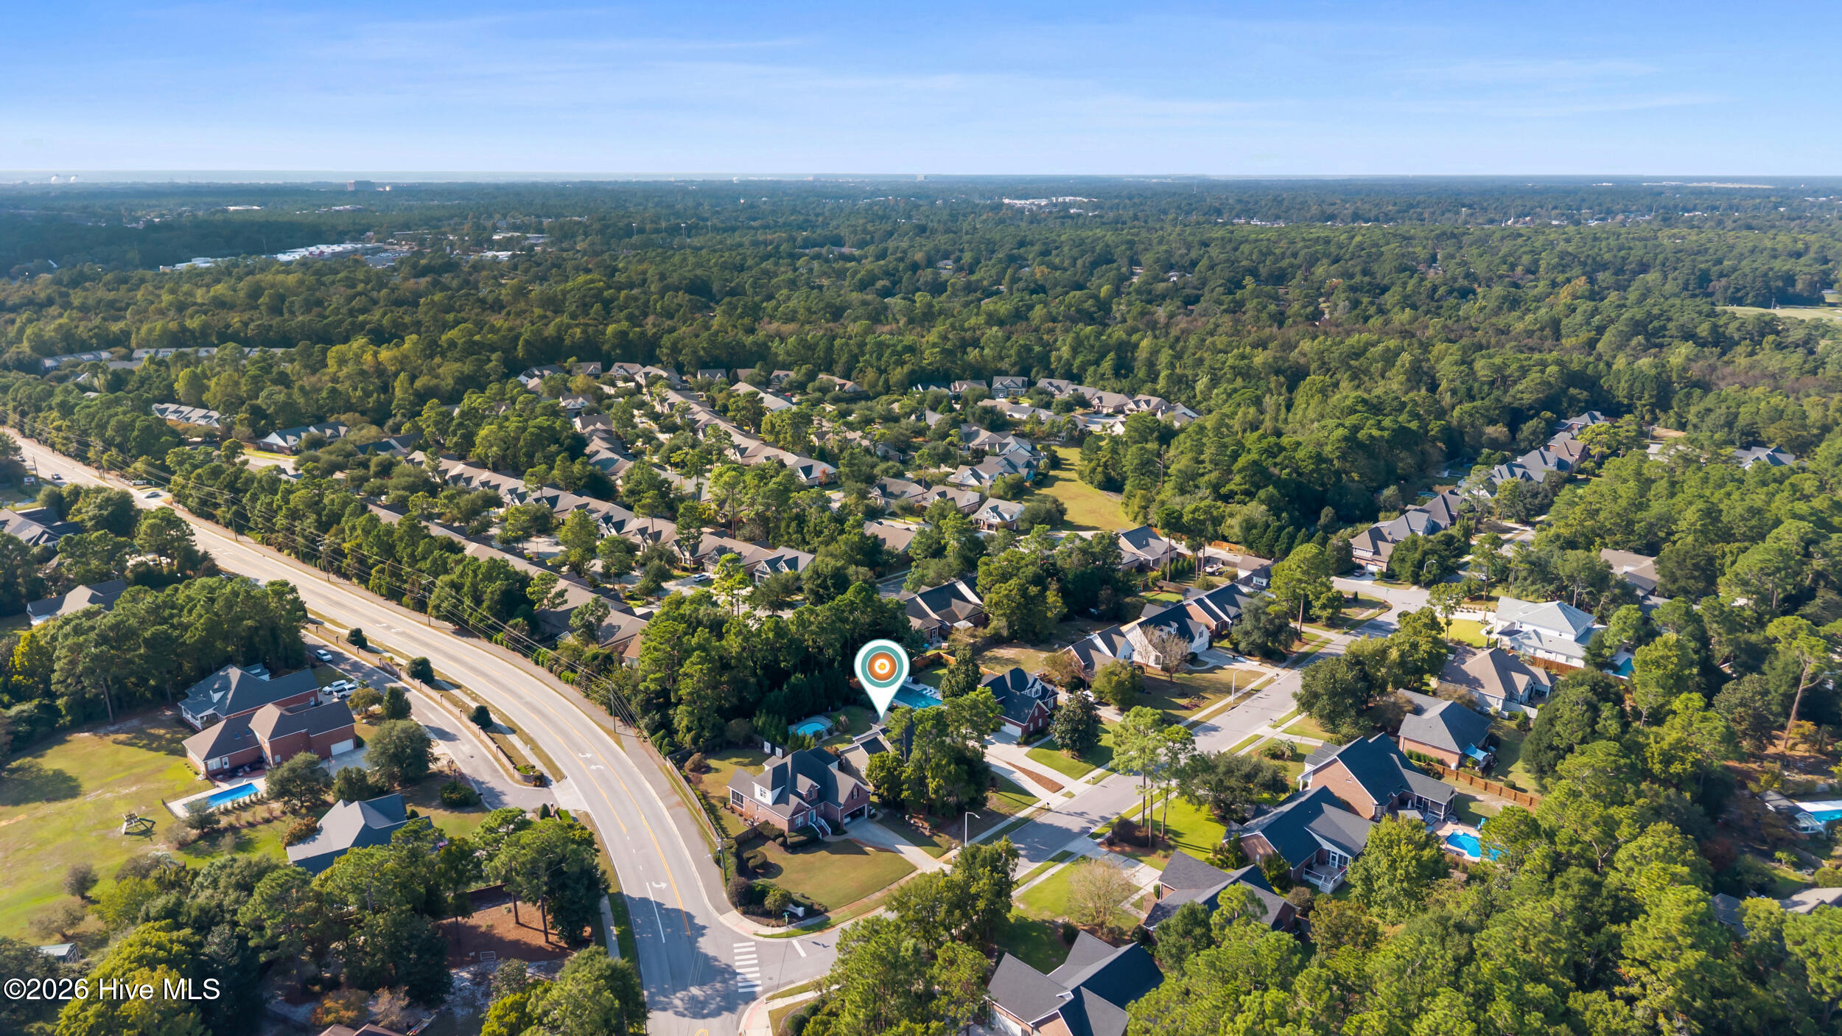
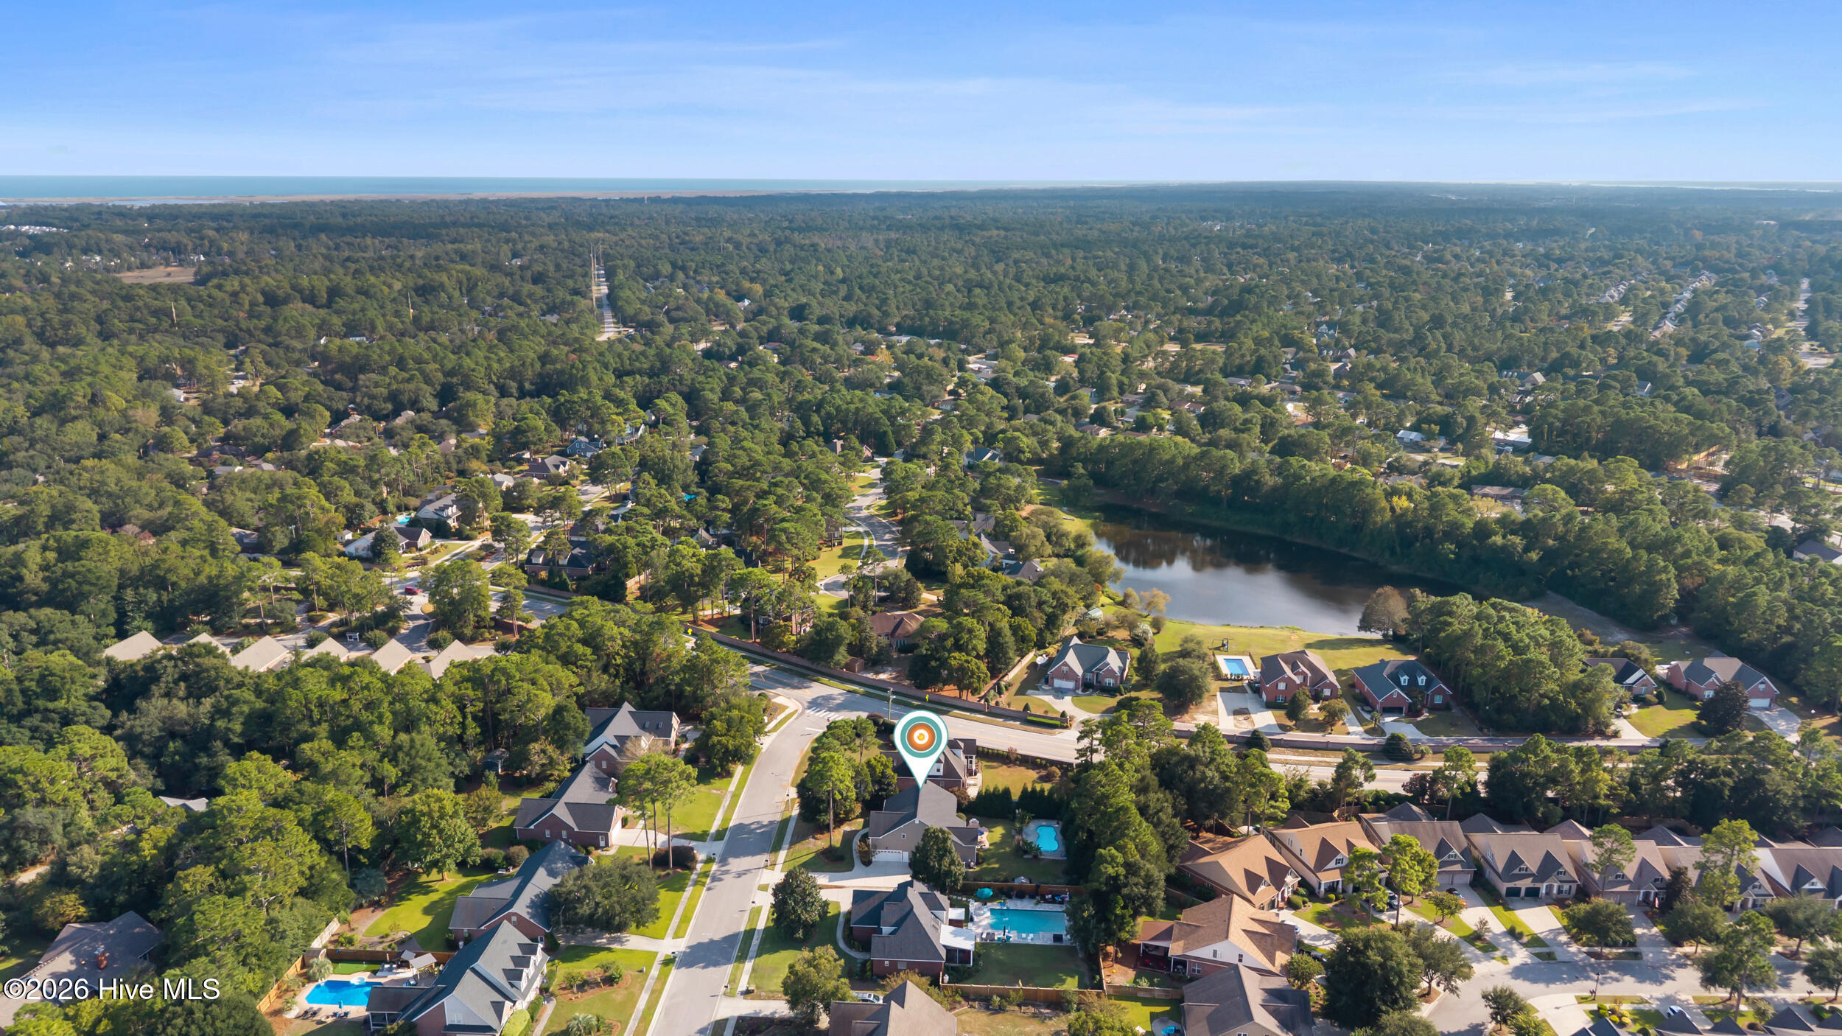
Aerial view of a leafy neighborhood with homes along a curving road and a pin marking the property.
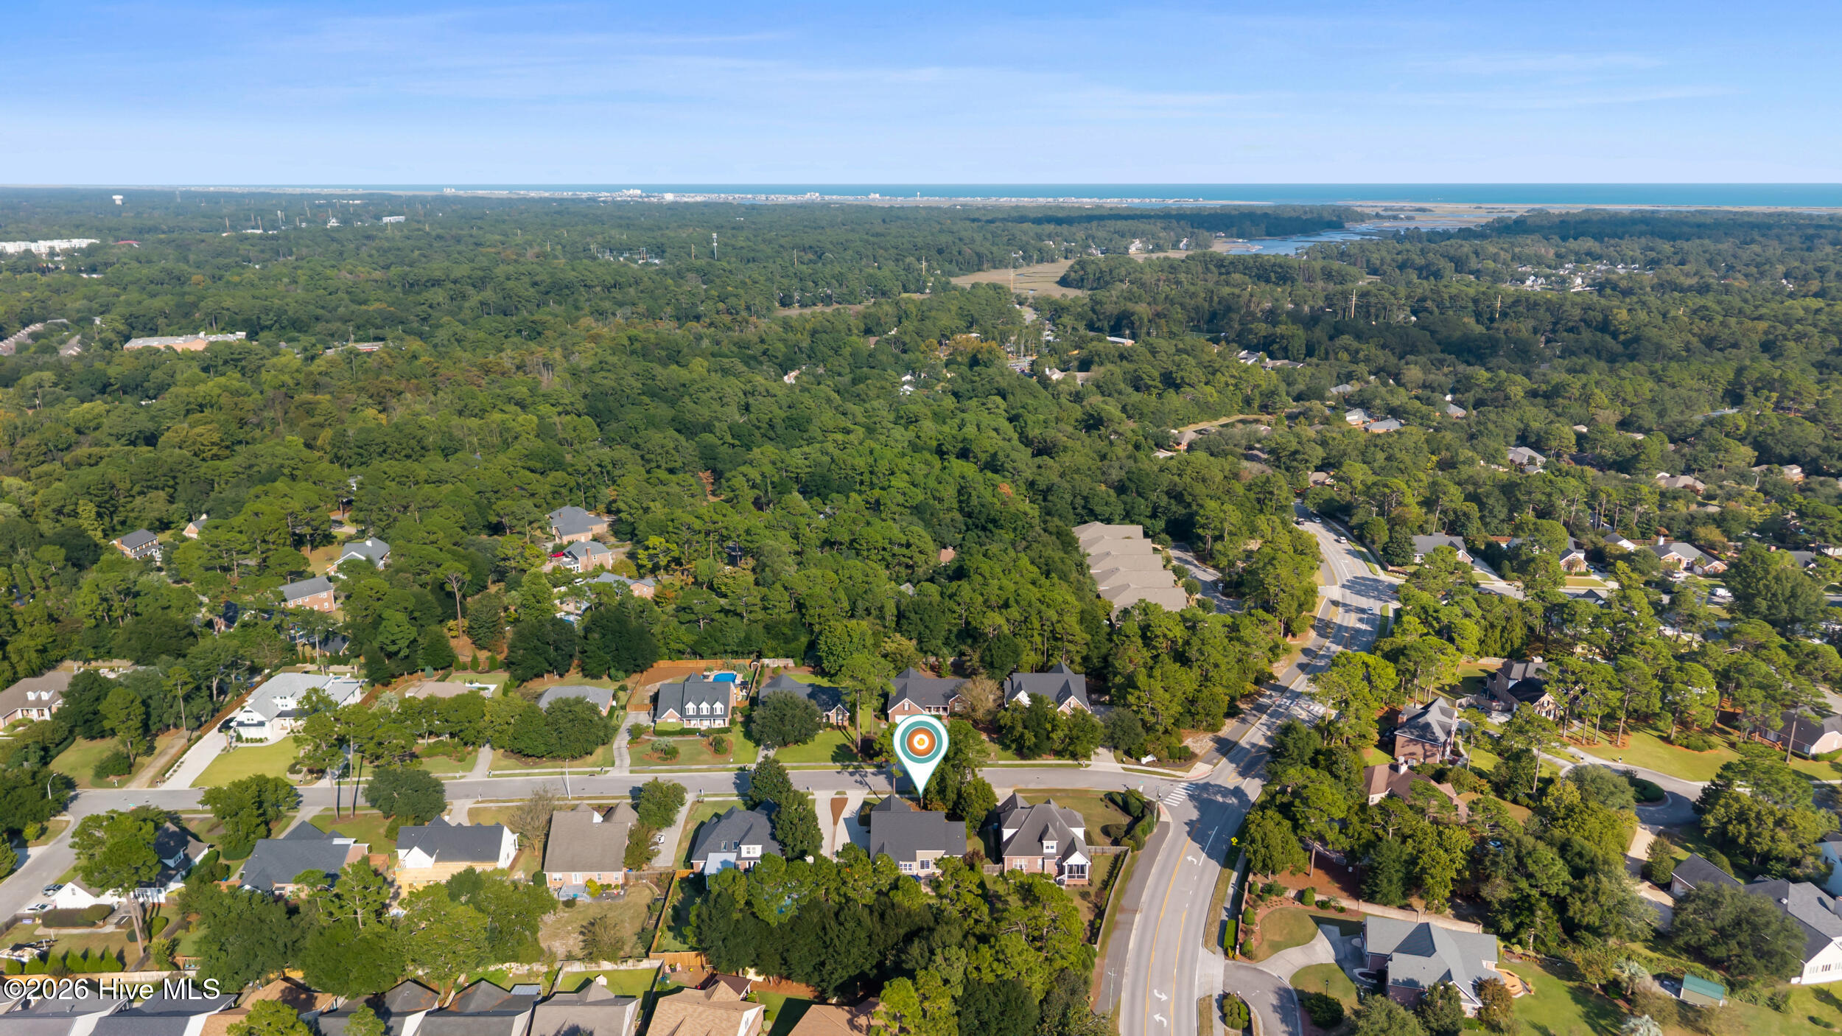
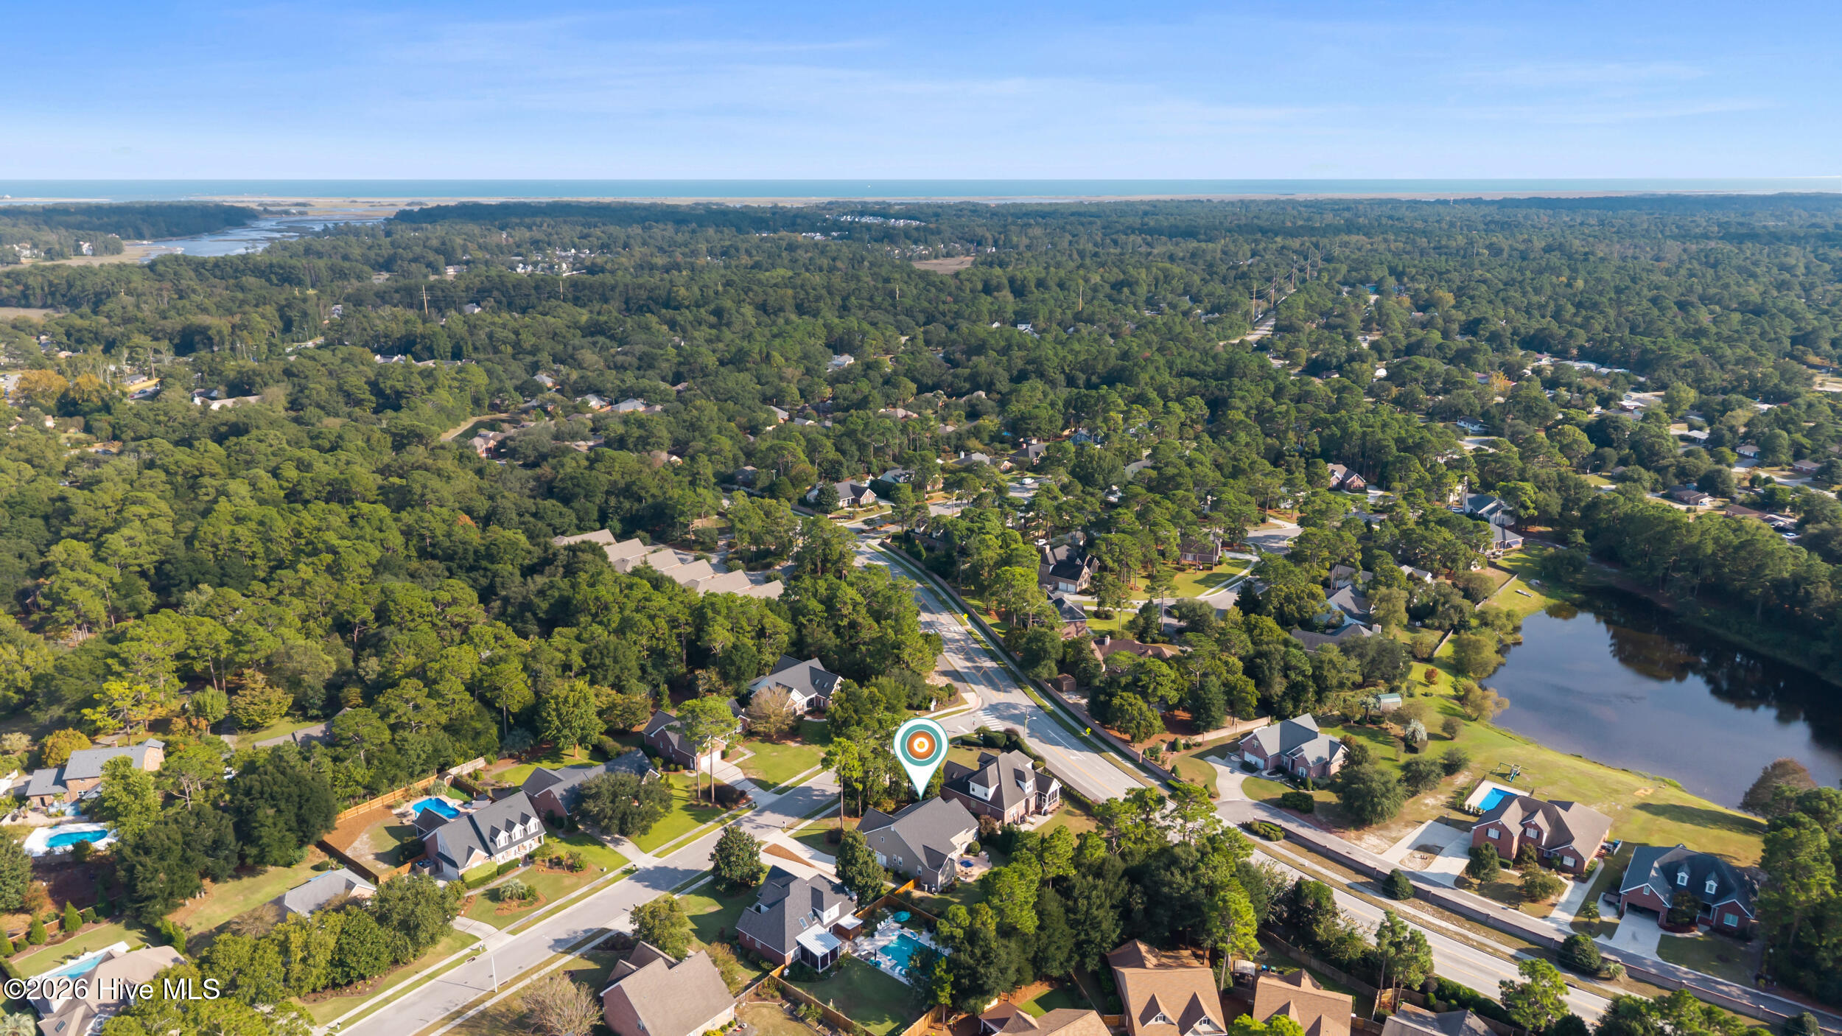
Aerial view of a wooded neighborhood with a home marked near the coast.
Aerial view of the neighborhood, with a location pin marking a home near a small pond.
Aerial neighborhood view with 2822 Warlick Drive marked near a pond and tree-lined streets.
Aerial neighborhood view with the marked home, wooded streets, pond, and ocean in the distance.
SEE ALL PHOTOS
Gray shingle-style home with an arched covered porch, brick steps, and a curved walkway through landscaped gardens.
Two-story brick and siding home framed by mature trees, with a covered entry and curved front walkway.
Two-story brick home with a covered entry and curved front walk at dusk.
Gray shingle-sided home with a covered brick porch, landscaped beds, and a curved front walkway.
Two-story brick home with a curved driveway, landscaped lawn, flowering shrubs, and mature trees.
Two-story brick home with a covered entry, curved walkway, and landscaped front lawn.
Furnished living room with exposed wood beams, a fireplace, and a large patterned rug.
Open-plan living room with cream seating, a colorful patterned rug, hardwood floors, and a wood ceiling beam.
Furnished open-plan living room with a rustic ceiling beam, patterned rug, and dining area.
Furnished living room with a fireplace, exposed wood beam, hardwood floors, and large windows.
Living room with vaulted wood-beam ceiling, fireplace, beige sectional, and sliding glass doors to greenery.
Living room with exposed wood beams, a white fireplace, light sofas, and a dining area by tall windows.
Kitchen with white cabinets, granite counters, stainless appliances, and a large breakfast bar.
Kitchen with white cabinets, granite counters, stainless steel appliances, and a large island with double sink.
Bright kitchen with white cabinets, granite counters, stainless steel appliances, and a window-side dining nook.
Bright kitchen with white cabinets and granite counters, opening to a window-lined dining nook.
Bright kitchen with white cabinets, granite counters, stainless appliances, and a window-side breakfast nook.
Dining nook with a dark wood table, built-in window benches, and a pool visible outside.
Open-plan kitchen and living room with a granite peninsula, exposed beams, and fireplace.
Dining room with an oval wood table, rattan chairs, tall windows, and a gray patterned rug.
Furnished dining room with a dark wood table, tall windows, hardwood floors, and a prominent white column.
Furnished primary bedroom with a four-poster bed, tray ceiling, large windows and adjoining bathroom.
Furnished bedroom with a four-poster bed beneath a tray ceiling and black ceiling fan.
Furnished bedroom with a high tray ceiling, dark wood dresser, and pale loveseat beside the bed.
Bathroom with a double vanity and marble-look counters beside a glass-enclosed shower.
Bathroom walk-in shower with clear glass enclosure, marble-look tile, and two recessed niches.
Bathroom with a white double-sink vanity, marble countertop, and two large framed mirrors.
Furnished bedroom with a dark paneled accent wall, curtained windows, and a gray-covered bed.
Bright bathroom with a white vanity, large wood-framed mirror, and window with blinds.
Bedroom with a dark wood four-poster bed, pale blue quilt, and shuttered corner windows.
Furnished bedroom and music room with a vaulted ceiling, desk, guitars, and drum kit.
Vaulted bedroom and music room with a blue bed, guitars, keyboards, and a drum kit.
Furnished bonus room with a keyboard, guitars, amplifiers, and TV beneath a sloped ceiling.
Furnished bedroom with a blue bed, sloped ceiling, guitars, and electronic drums.
Bathroom with a black-framed glass shower, white subway tile, and a window beside the vanity.
Laundry room with washer and dryer beneath wire shelves, next to a window with white blinds.
Backyard patio with a built-in brick grilling station and tall evergreen privacy trees.
Backyard patio with a fenced pool, umbrella-covered dining set, grill, and lush landscaping.
Rear patio with outdoor dining set, navy umbrella, brick grill surround, and lawn.
Rear of a tan-sided home with a brick patio, blue umbrella, grill, and broad lawn.
Backyard with a broad lawn, tropical landscaping, tall privacy trees, and a fenced pool.
Curved backyard swimming pool with a concrete deck, tropical landscaping, and the beige home beyond.
Curved backyard swimming pool with a concrete deck, black metal fence, and tropical plants.
Home's rear exterior beyond a swimming pool, framed by tropical plants and a black metal fence.
Backyard swimming pool bordered by a black fence, evergreen trees, and two patio chairs.
Gray-shingled home behind a broad lawn, with a fenced pool and tropical landscaping.
Rear of a gray-shingled house with a landscaped yard, patio, and fenced swimming pool.
House rear exterior with a paved patio, blue umbrella, outdoor dining set, and built-in grill.
Two-story brick home with a covered entry, mature trees, and landscaped front yard.
Two-story brick home with black shutters, mature trees, and pink flowering shrubs.
Two-story brick-front home with a covered porch, landscaped yard, mature trees, and curved driveway.
Aerial view of a home with a kidney-shaped pool, curved patio, and landscaped yard.
Aerial view of a tree-lined neighborhood with a marker identifying the property.
Aerial view of a leafy neighborhood, with a pond beside the main road and a pin marking the property.
Aerial view of a leafy neighborhood with homes along a curving road and a pin marking the property.
Aerial view of a wooded neighborhood with a home marked near the coast.
Aerial view of the neighborhood, with a location pin marking a home near a small pond.
Aerial neighborhood view with 2822 Warlick Drive marked near a pond and tree-lined streets.
Aerial neighborhood view with the marked home, wooded streets, pond, and ocean in the distance.
For Sale

2822 Warlick Drive

2822 Warlick Drive, Wilmington, NC 28409

$790,000
A private saltwater pool, inviting outdoor spaces, and a central Wilmington location make this beautifully maintained Warlick Estates home an exceptional place to enjoy coastal living. Located in a highly sought-after school district, approximately six miles from Wrightsville Beach and six miles from downtown Wilmington, the home puts beach days, dining, shopping, and historic Riverwalk outings within easy reach.

An elevated lot and mature landscaping create a welcoming arrival. Inside, an open floor plan with twelve-foot ceilings in the living and dining areas offers an airy sense of space, while stained wood ceiling beams add warmth and character. A custom kitchen nook with built-in bench seating and pool views provides an inviting spot for morning coffee or casual meals.

Currently used as four bedrooms with three full bathrooms, the home offers a versatile layout. The upstairs room features its own private full bathroom and can serve as a guest suite, bedroom with ensuite bath, home office, media room, or multipurpose retreat.

The backyard is a highlight, featuring a fenced saltwater fiberglass pool, stamped concrete patio, and grill area for relaxed afternoons and outdoor entertaining. Beyond the pool, there is plenty of room for children to play or pets to explore.

With its private pool, flexible living spaces, and convenient location near Wrightsville Beach and downtown Wilmington, this Warlick Estates home brings comfort, convenience, and coastal lifestyle together.

4
beds

3
baths

2,361 Sq.Ft. LIVING AREA

0.35 Acres lot

Donna Waller

Donna Waller

Jeff Waller

Jeff Waller

Features & Amenities

Interior

  • total bedrooms4
  • Total bathrooms3
  • full bathrooms3
  • Laundry room Laundry Room
  • Flooring LVT/LVP, Carpet, Tile, Wood
  • APPLIANCES Electric Oven, Built-In Microwave, Washer, Refrigerator, Dryer, Disposal, Cooktop
  • other interior Features Walk-in Closet(s), High Ceilings, Blinds/Shades, Walk-In Closet(s)

Area & Lot

  • Status For Sale
  • Living Area2,361 Sq.Ft.
  • Total Area2,361 Sq.Ft.
  • Lot Area0.35 Acres
  • MLS® ID100607435
  • TypeResidential
  • YEAR BUILT2001
  • NeighborhoodWilmington
  • Water FrontageNone
  • View DescriptionNone
  • Elementary SchoolHolly Tree
  • Middle SchoolRoland Grise
  • High SchoolHoggard
  • School DistrictNew Hanover

Exterior

  • STORIES2
  • Garage Space2.0
  • water SourcePublic
  • utilitiesSewer Available, Water Available
  • PoolIn Ground
  • roofShingle
  • lot featuresLand Locked
  • parkingGarage Faces Side, Attached, Paved, Garage
  • HEAT TYPEElectric, Heat Pump
  • AIR CONDITIONINGCentral Air
  • sewerMunicipal Sewer, Cape Fear Public Utility Authority
  • SubstructureCrawl Space
  • Disability FeaturesNone
  • HOA AmenitiesMaintenance Common Areas
  • other exterior FeaturesIrrigation System, Gas Log

Financial

  • Sales Price$790,000
  • Real Estate Tax $3,652/yr
  • HOA $260/yr
  • Zoning R-15
Two-story brick and siding home framed by mature trees, with a covered entry and curved front walkway.

Schedule a Showing

We would love to show you our beautiful property. Please select your preferred date and time below. An agent will be in touch shortly to confirm your appointment.

Schedule a Showing

We would love to show you our beautiful property. Please select your preferred date and time below. An agent will be in touch shortly to confirm your appointment.
Thank you for your interest in 2822 Warlick Drive, Wilmington, NC 28409. We are reviewing your request and will be in touch shortly!

Mortgage Calculator

Estimate your monthly mortgage payment, including the principal and interest, property taxes, and HOA. Adjust the values to generate a more accurate rate.
All estimates are provided for informational purposes only. Actual amounts may vary.
$0,000 Your Payment 20 15 65
$0,000 Your Payment

Wilmington

Explore

Work With Us

We work tirelessly to provide our clients with the most positive experience possible. Technology is integral in today’s real estate industry, and we provide our clients with cutting edge web site technology and marketing.

Follow Us on Instagram