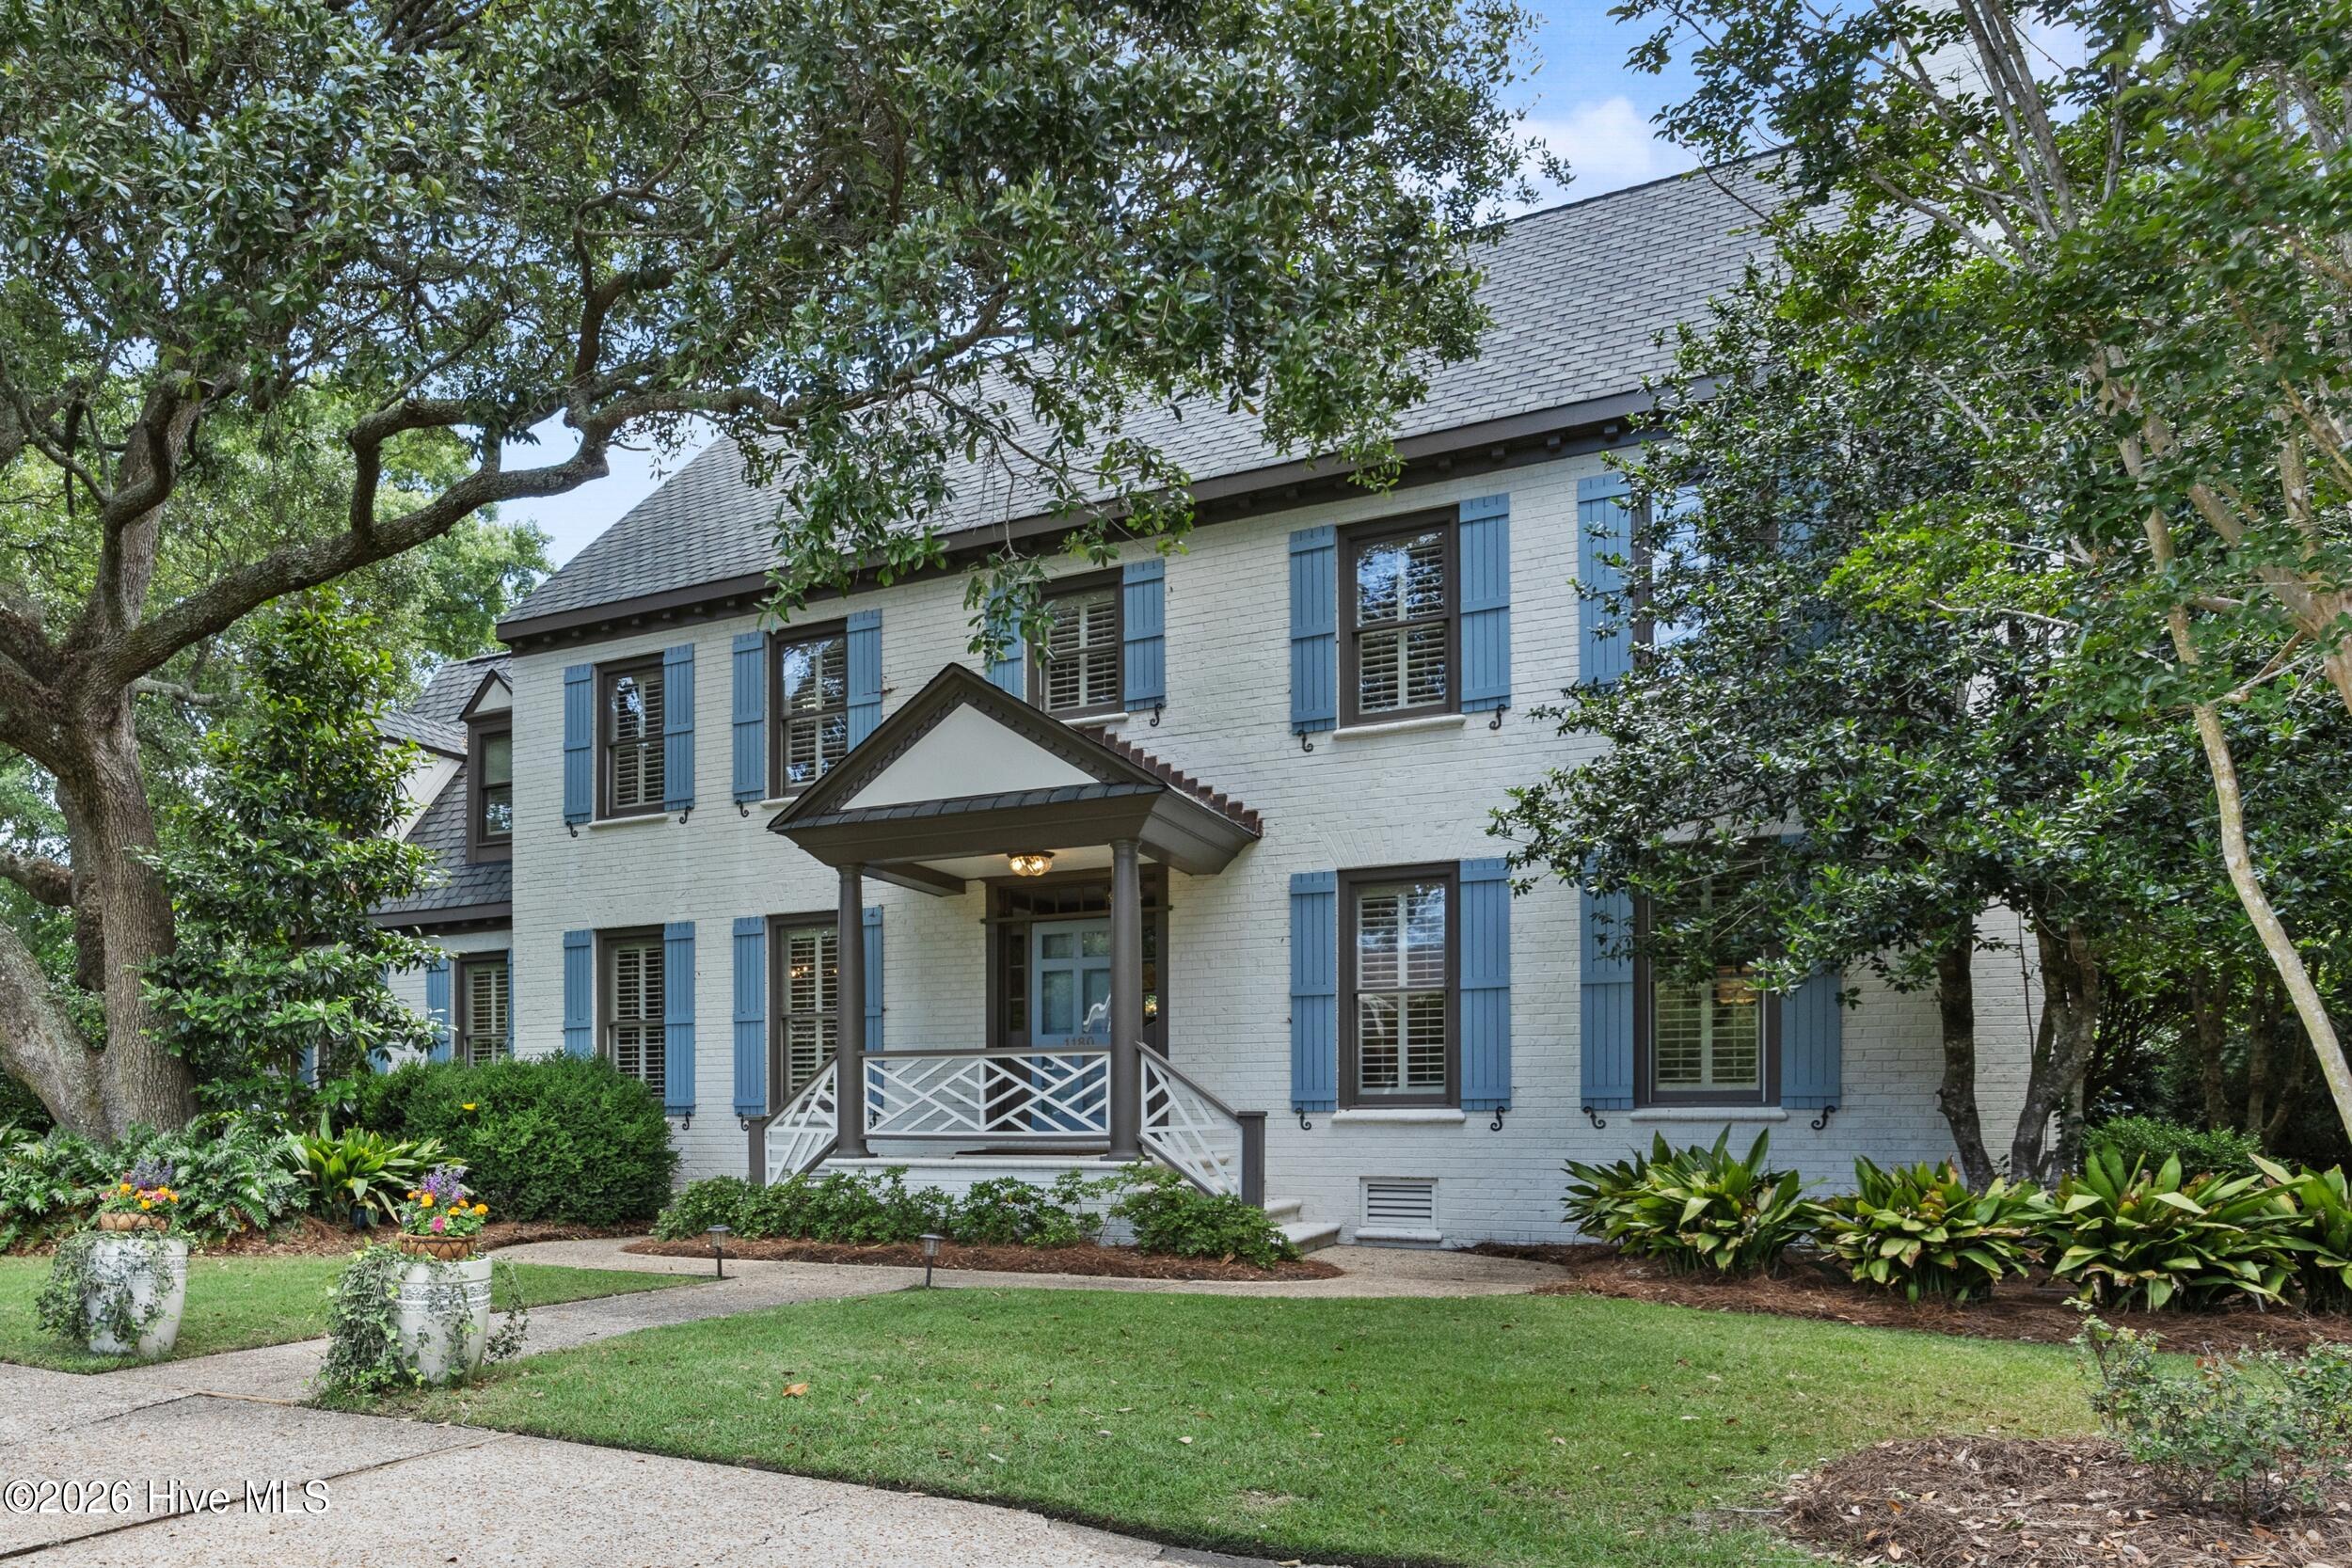
White brick home with blue shutters and a covered porch, framed by mature trees and landscaped gardens.
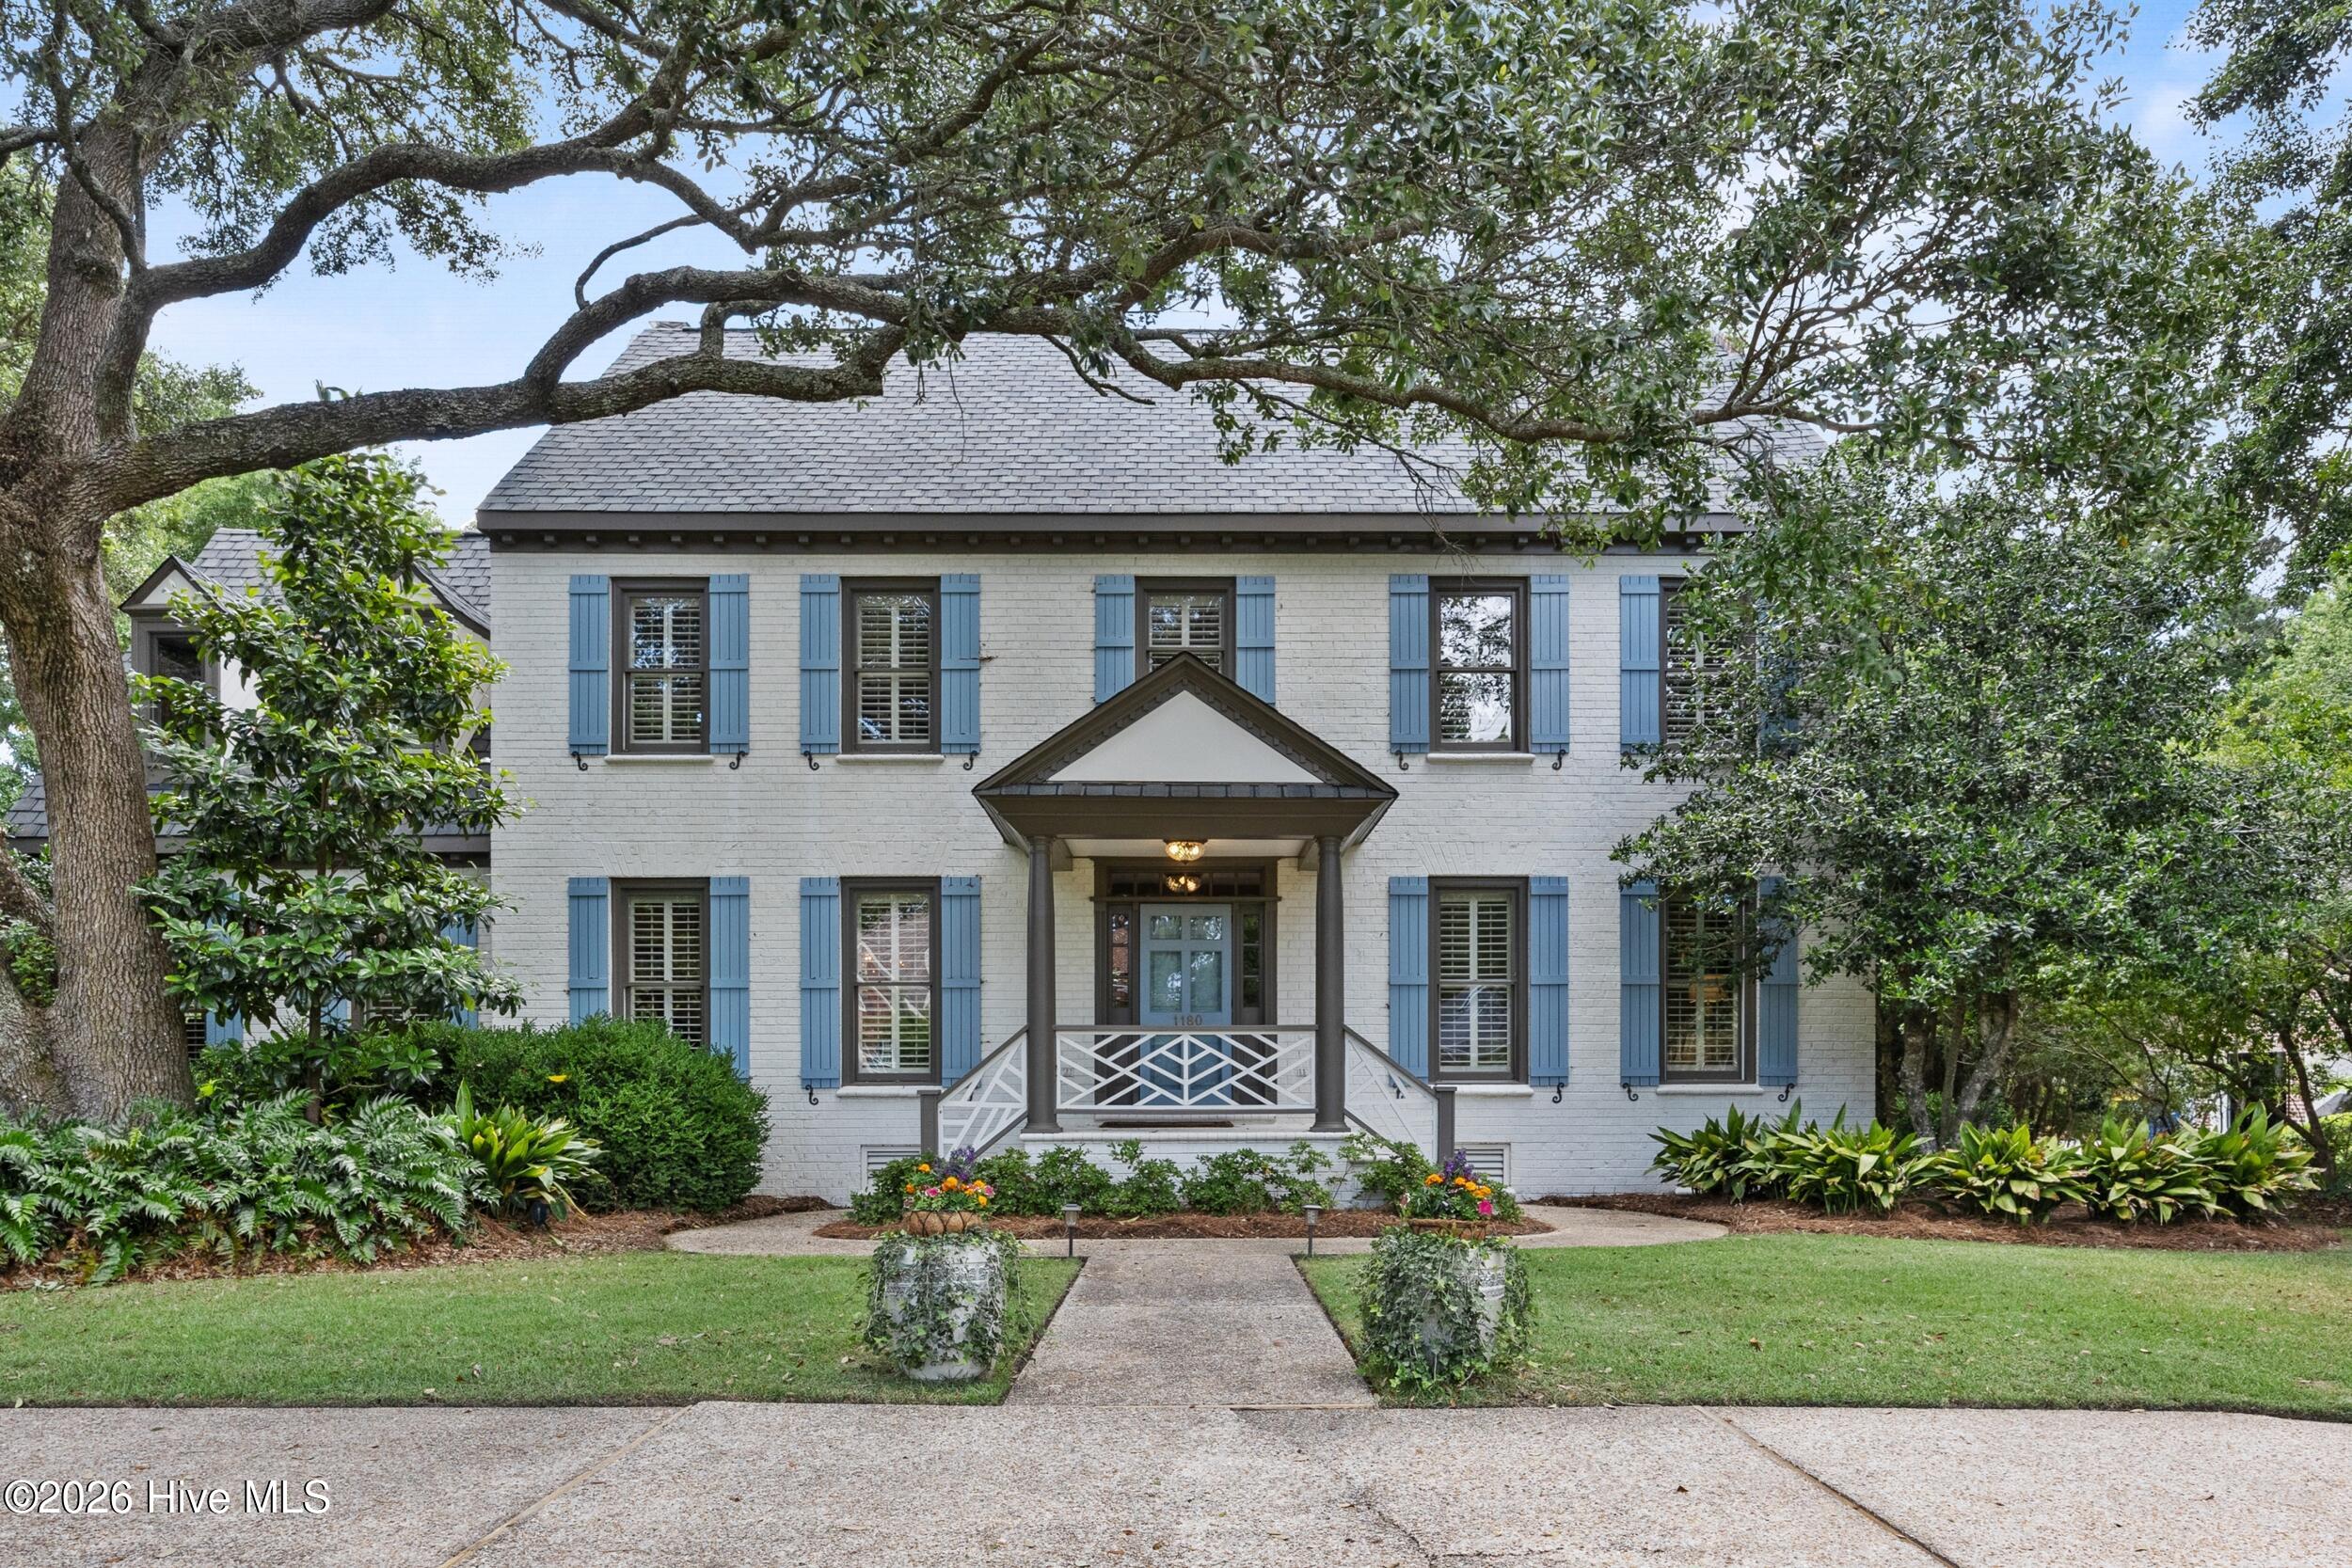
White two-story brick home with blue shutters, a covered entry, and mature trees.
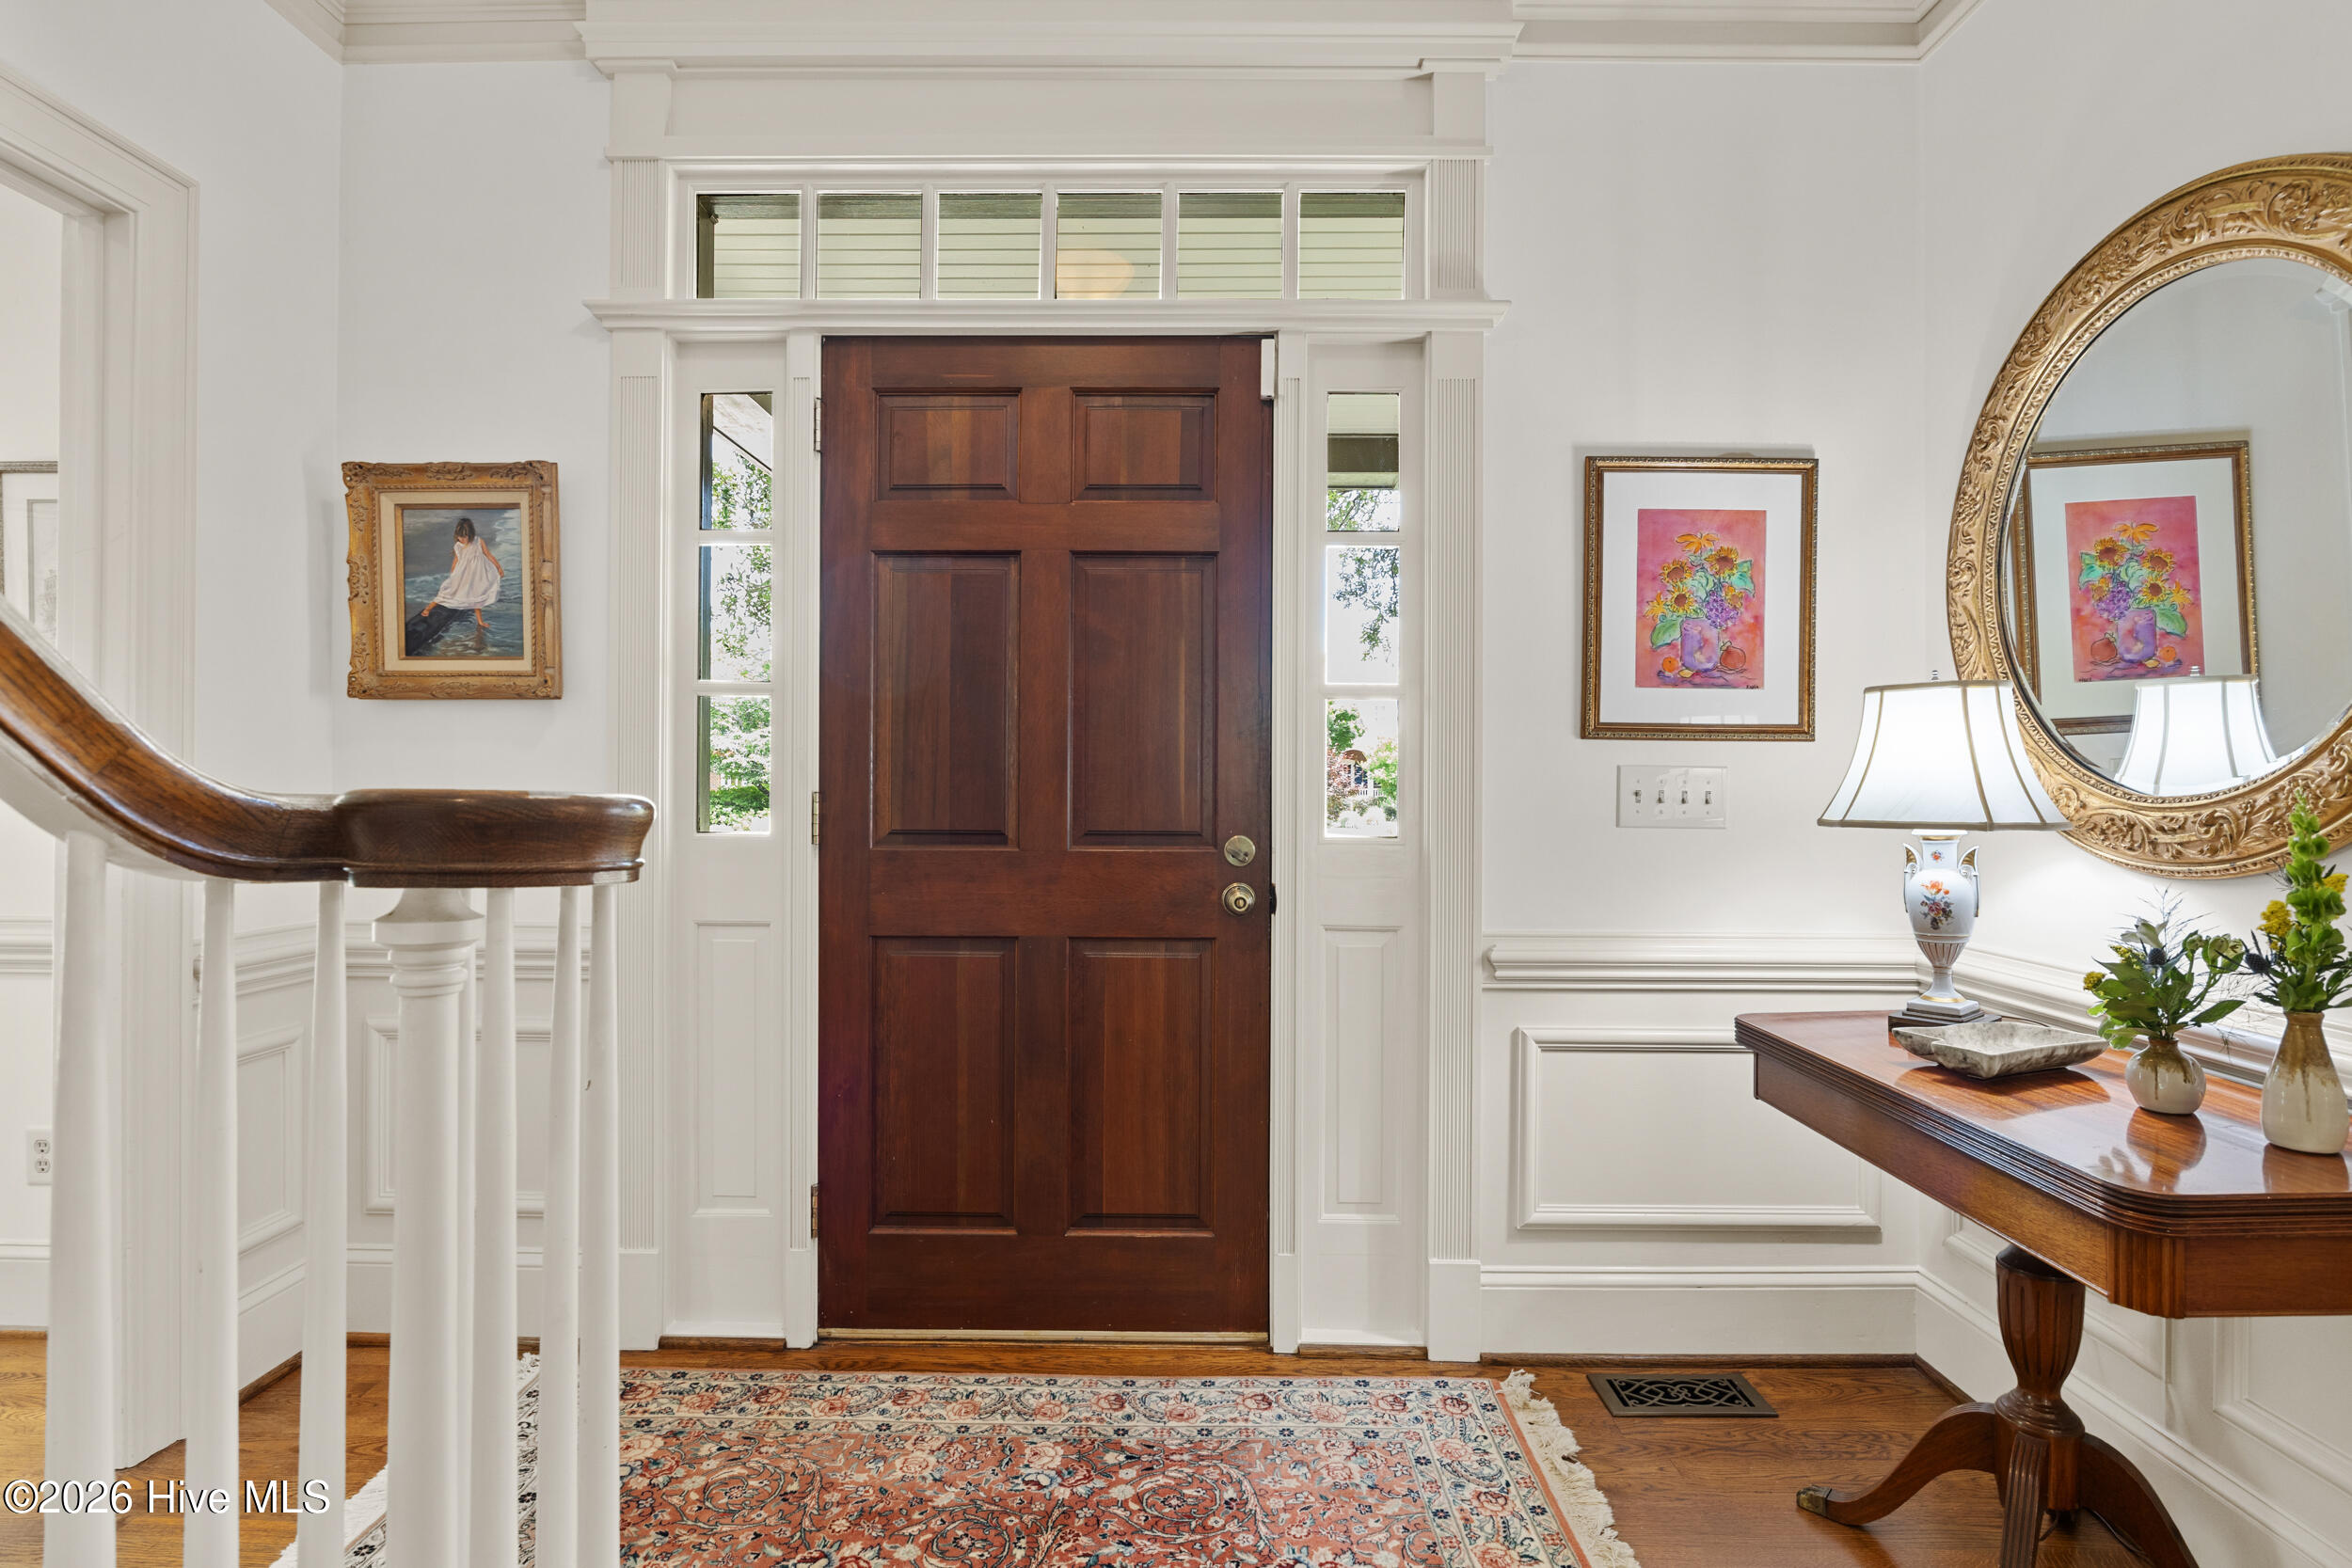
Entry foyer with a dark paneled front door, tall windows, ornate mirror, and patterned rug.
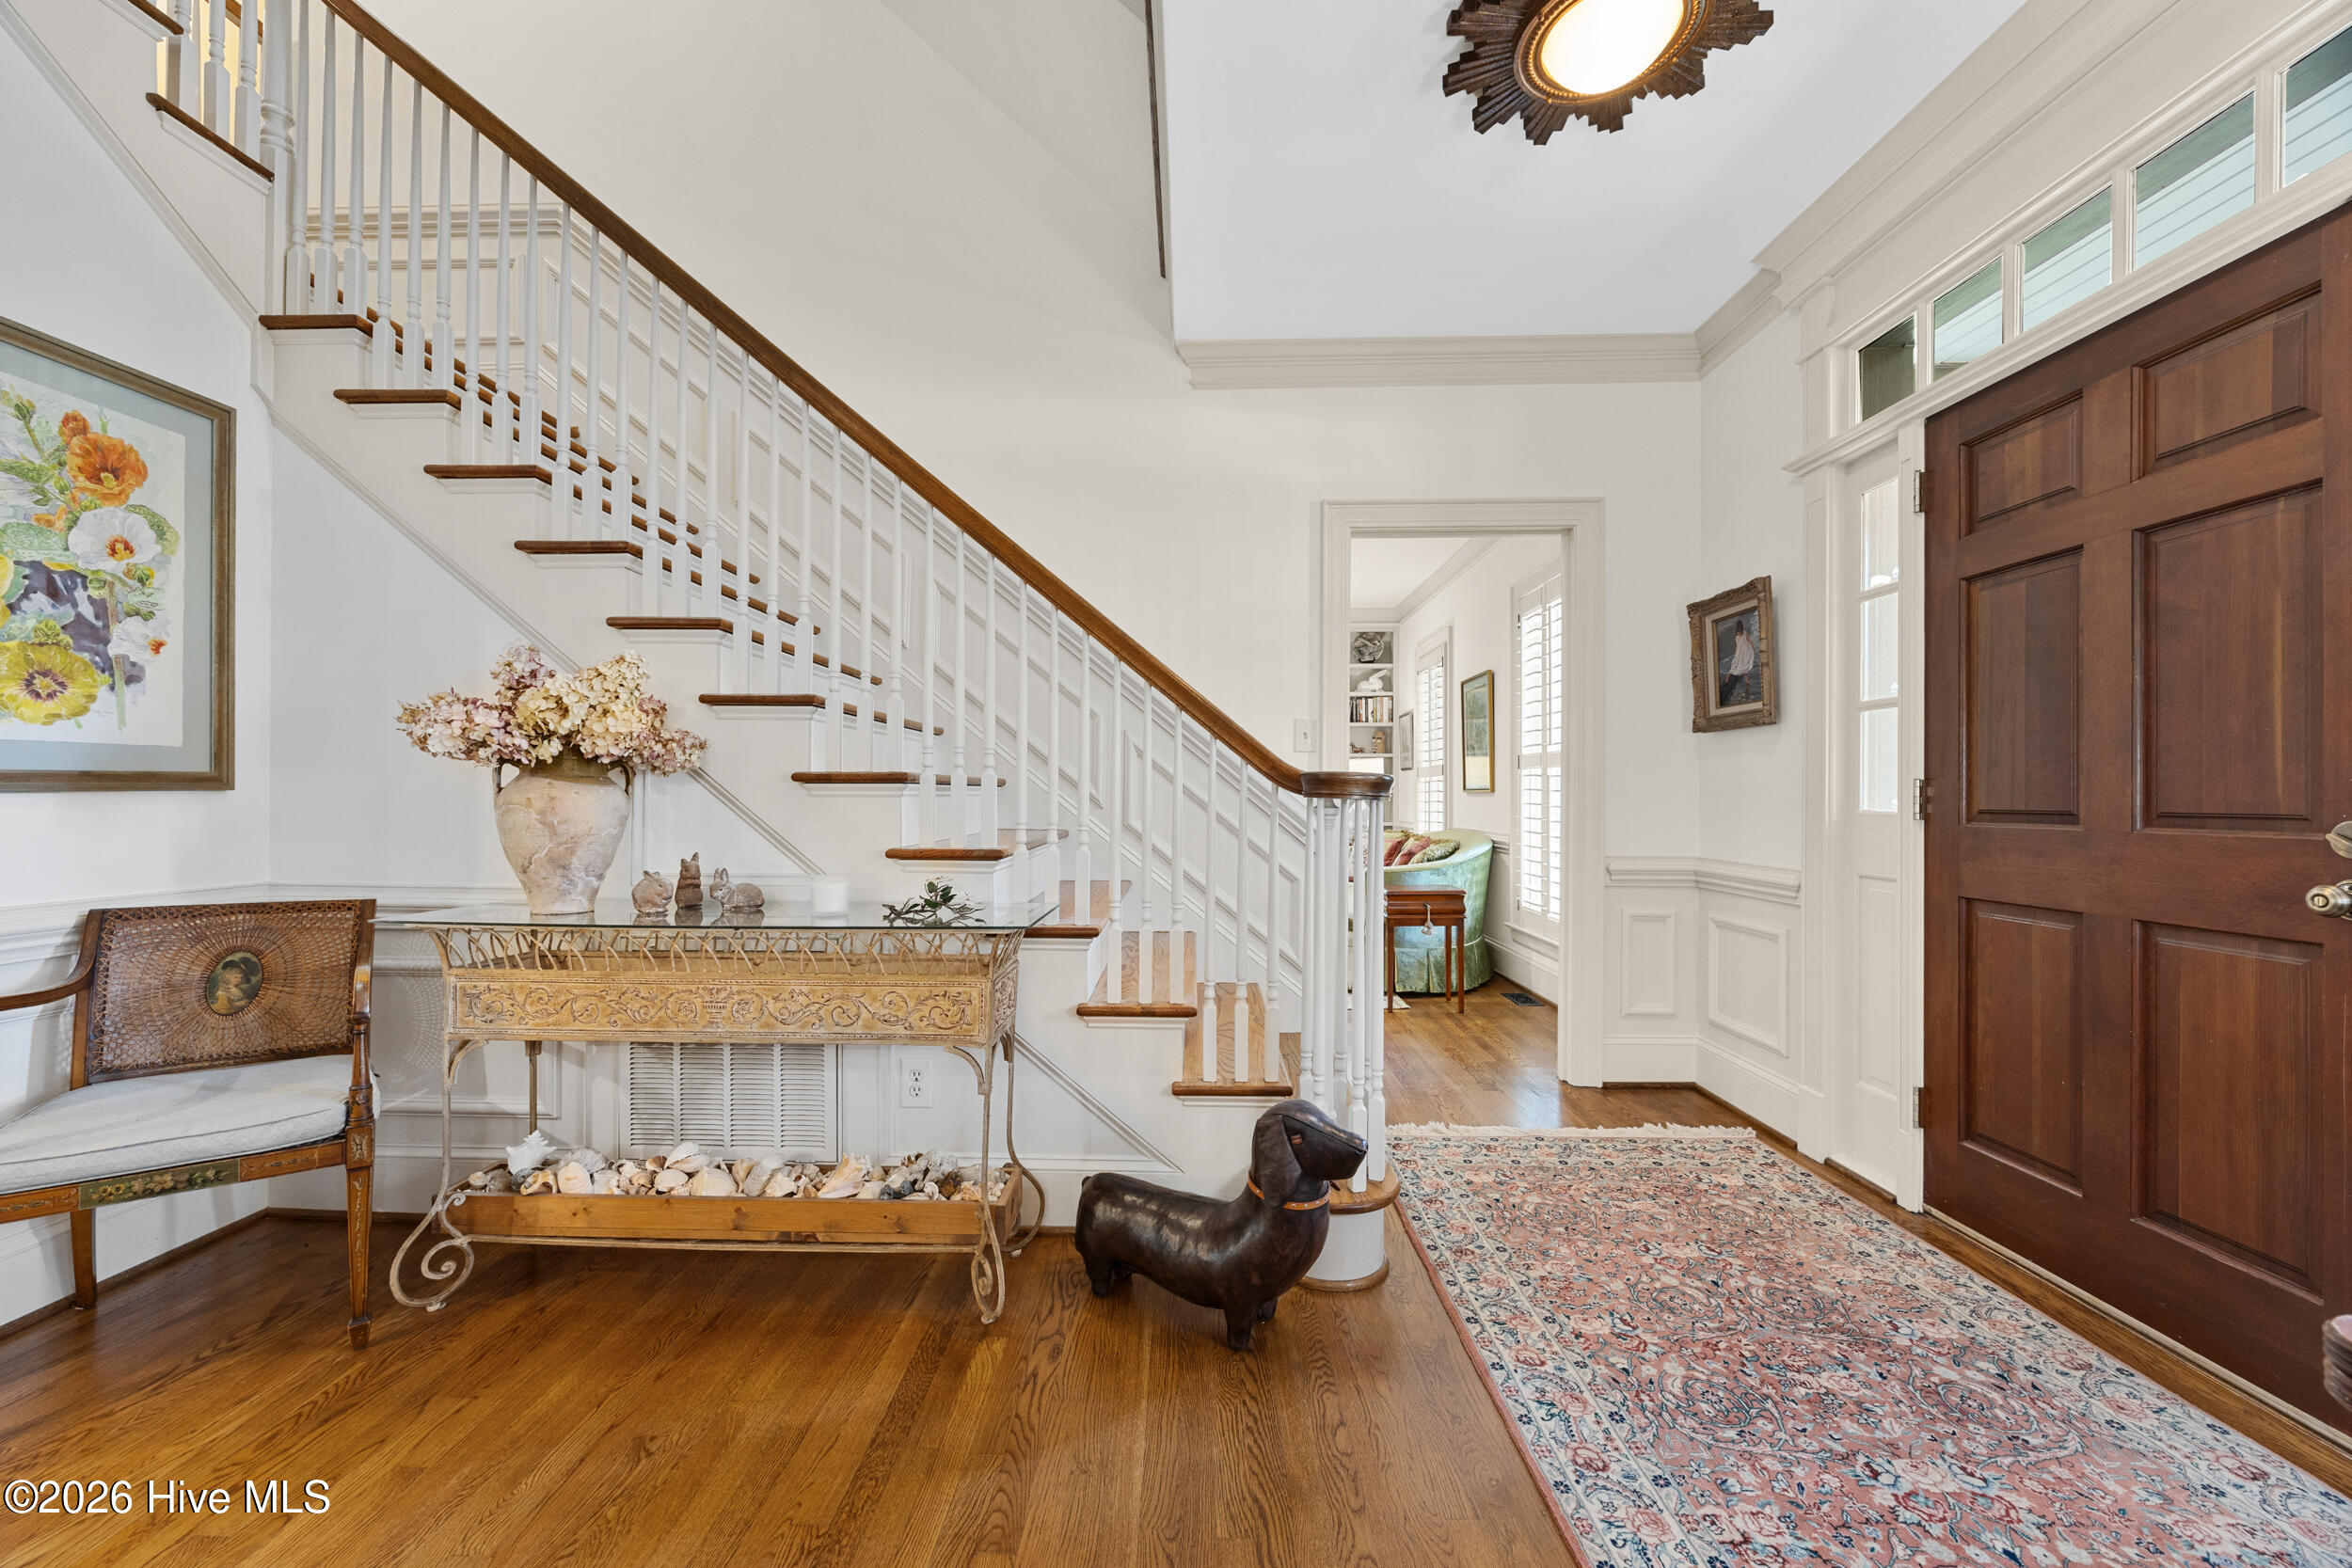
Entry hall with a white staircase, dark wood front door, hardwood floors, and patterned rug.
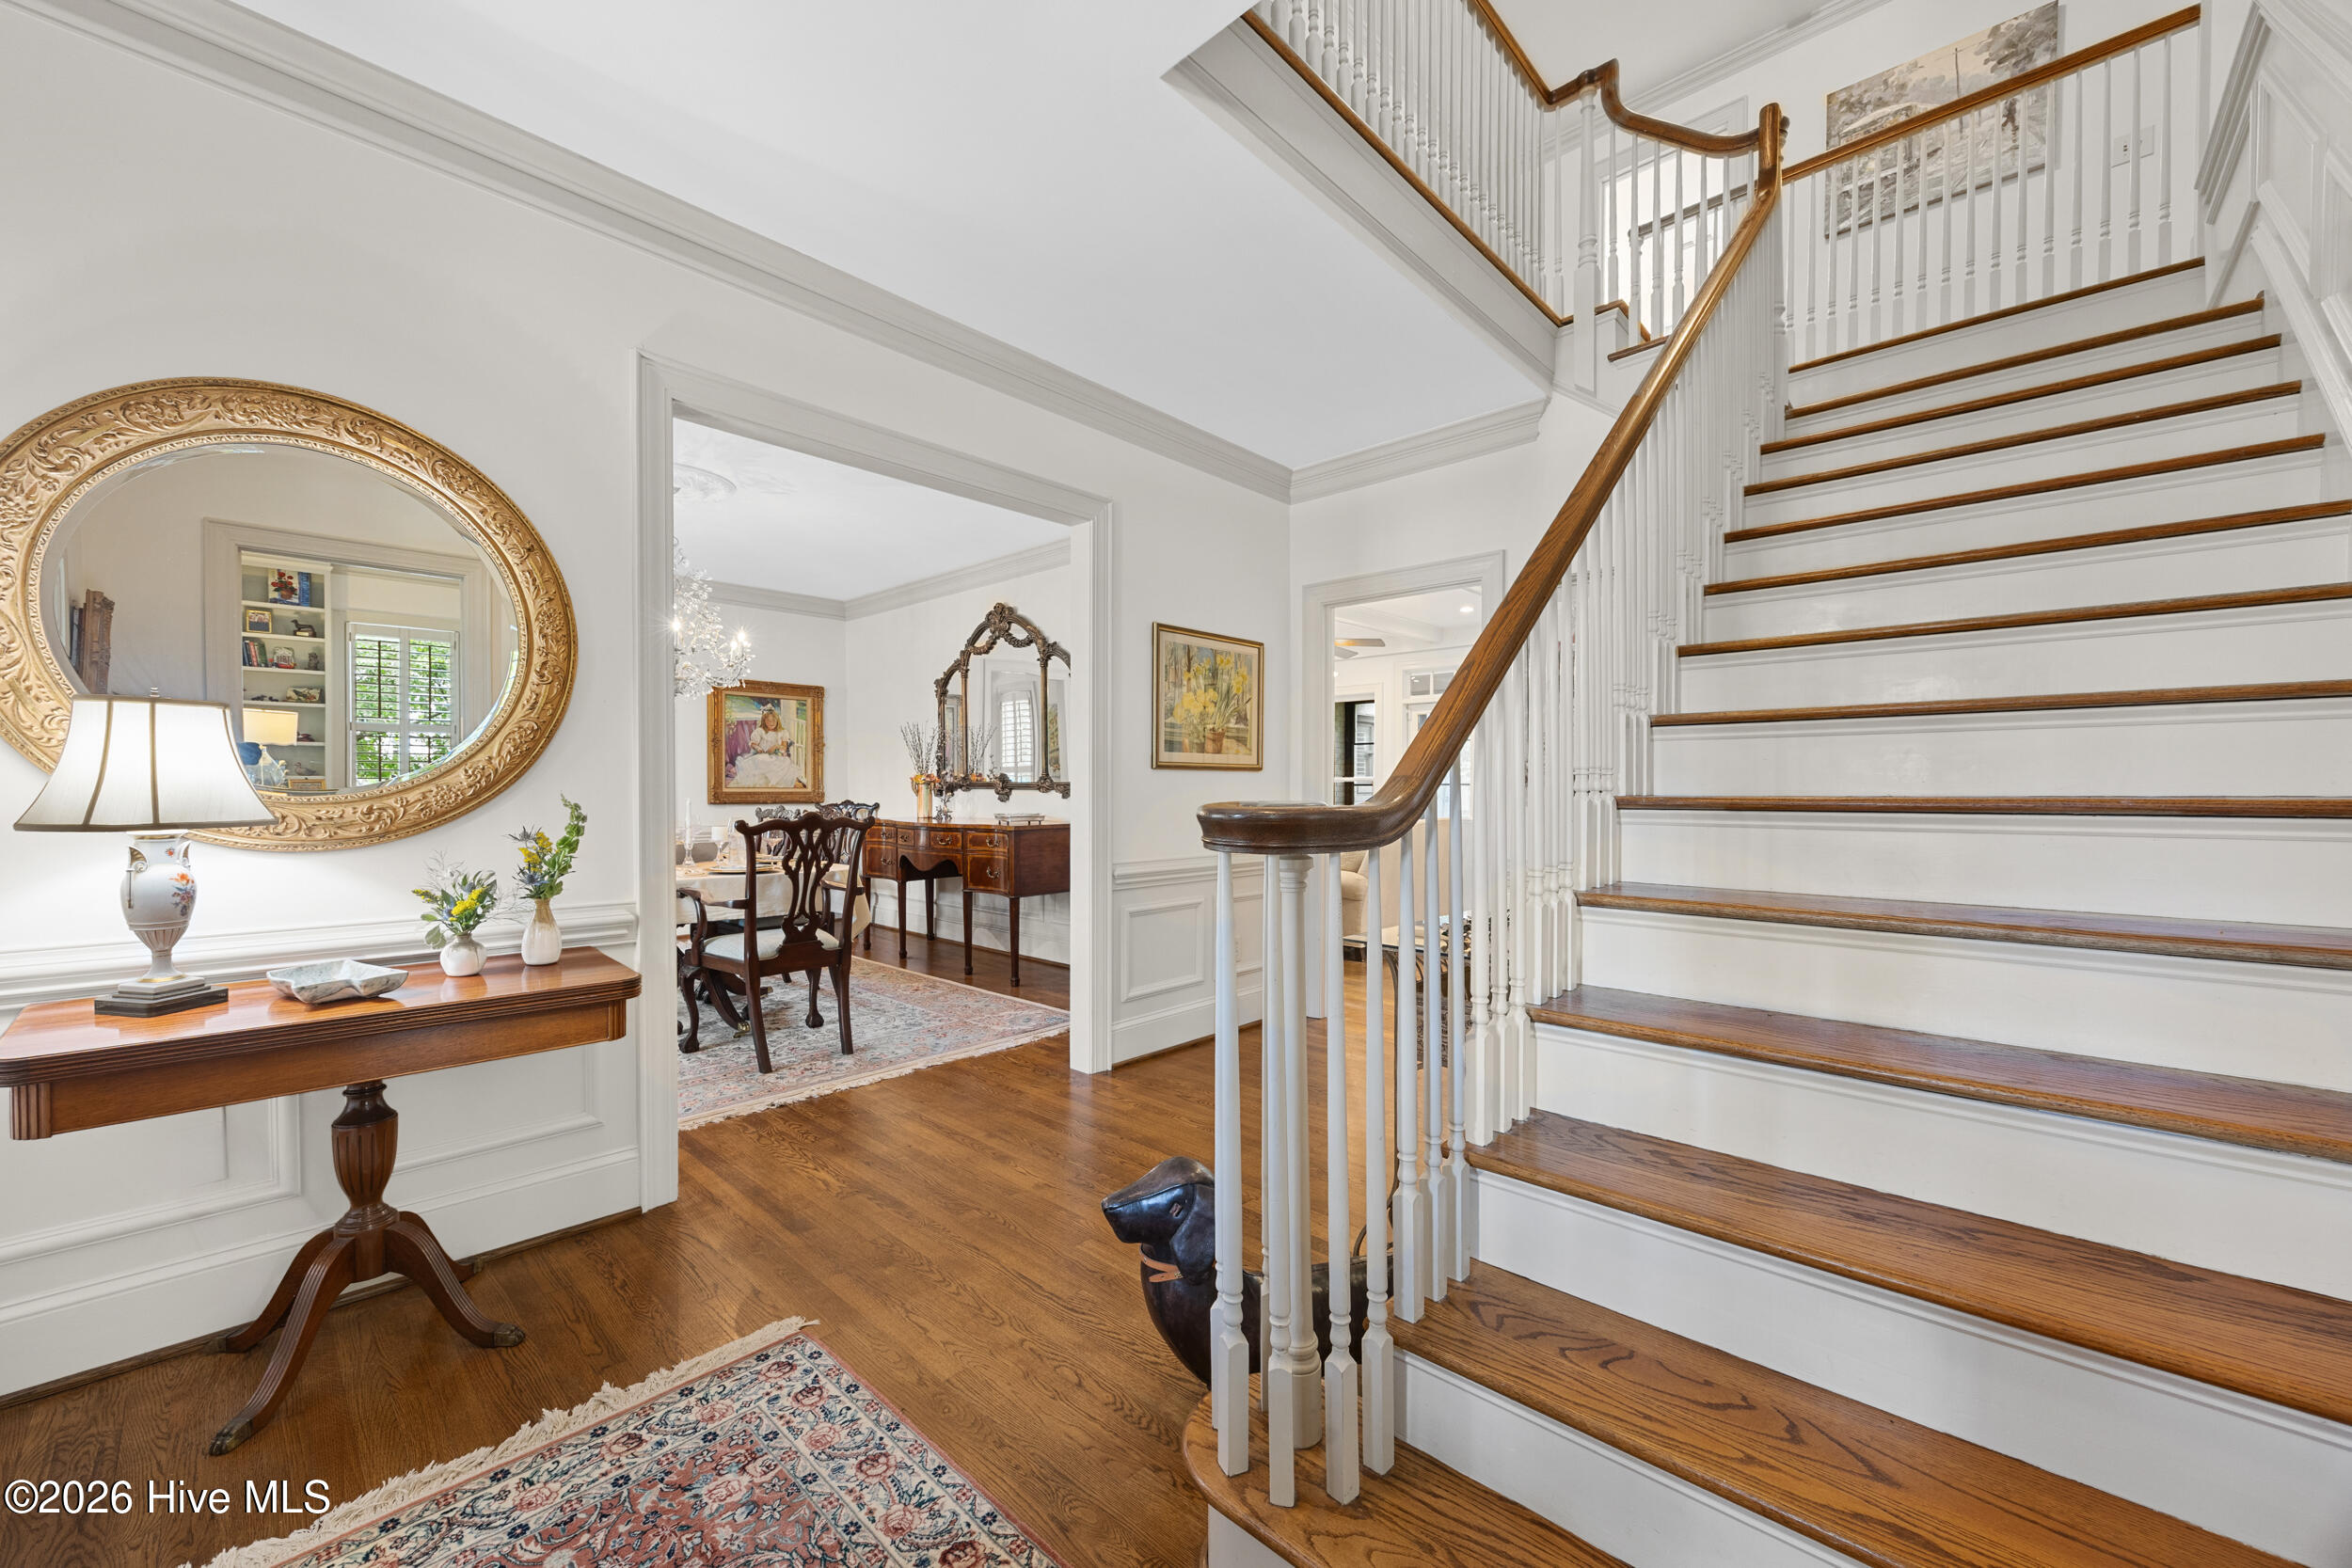
Foyer with a sweeping wood-accented staircase, ornate mirror, hardwood floors, and dining room beyond.
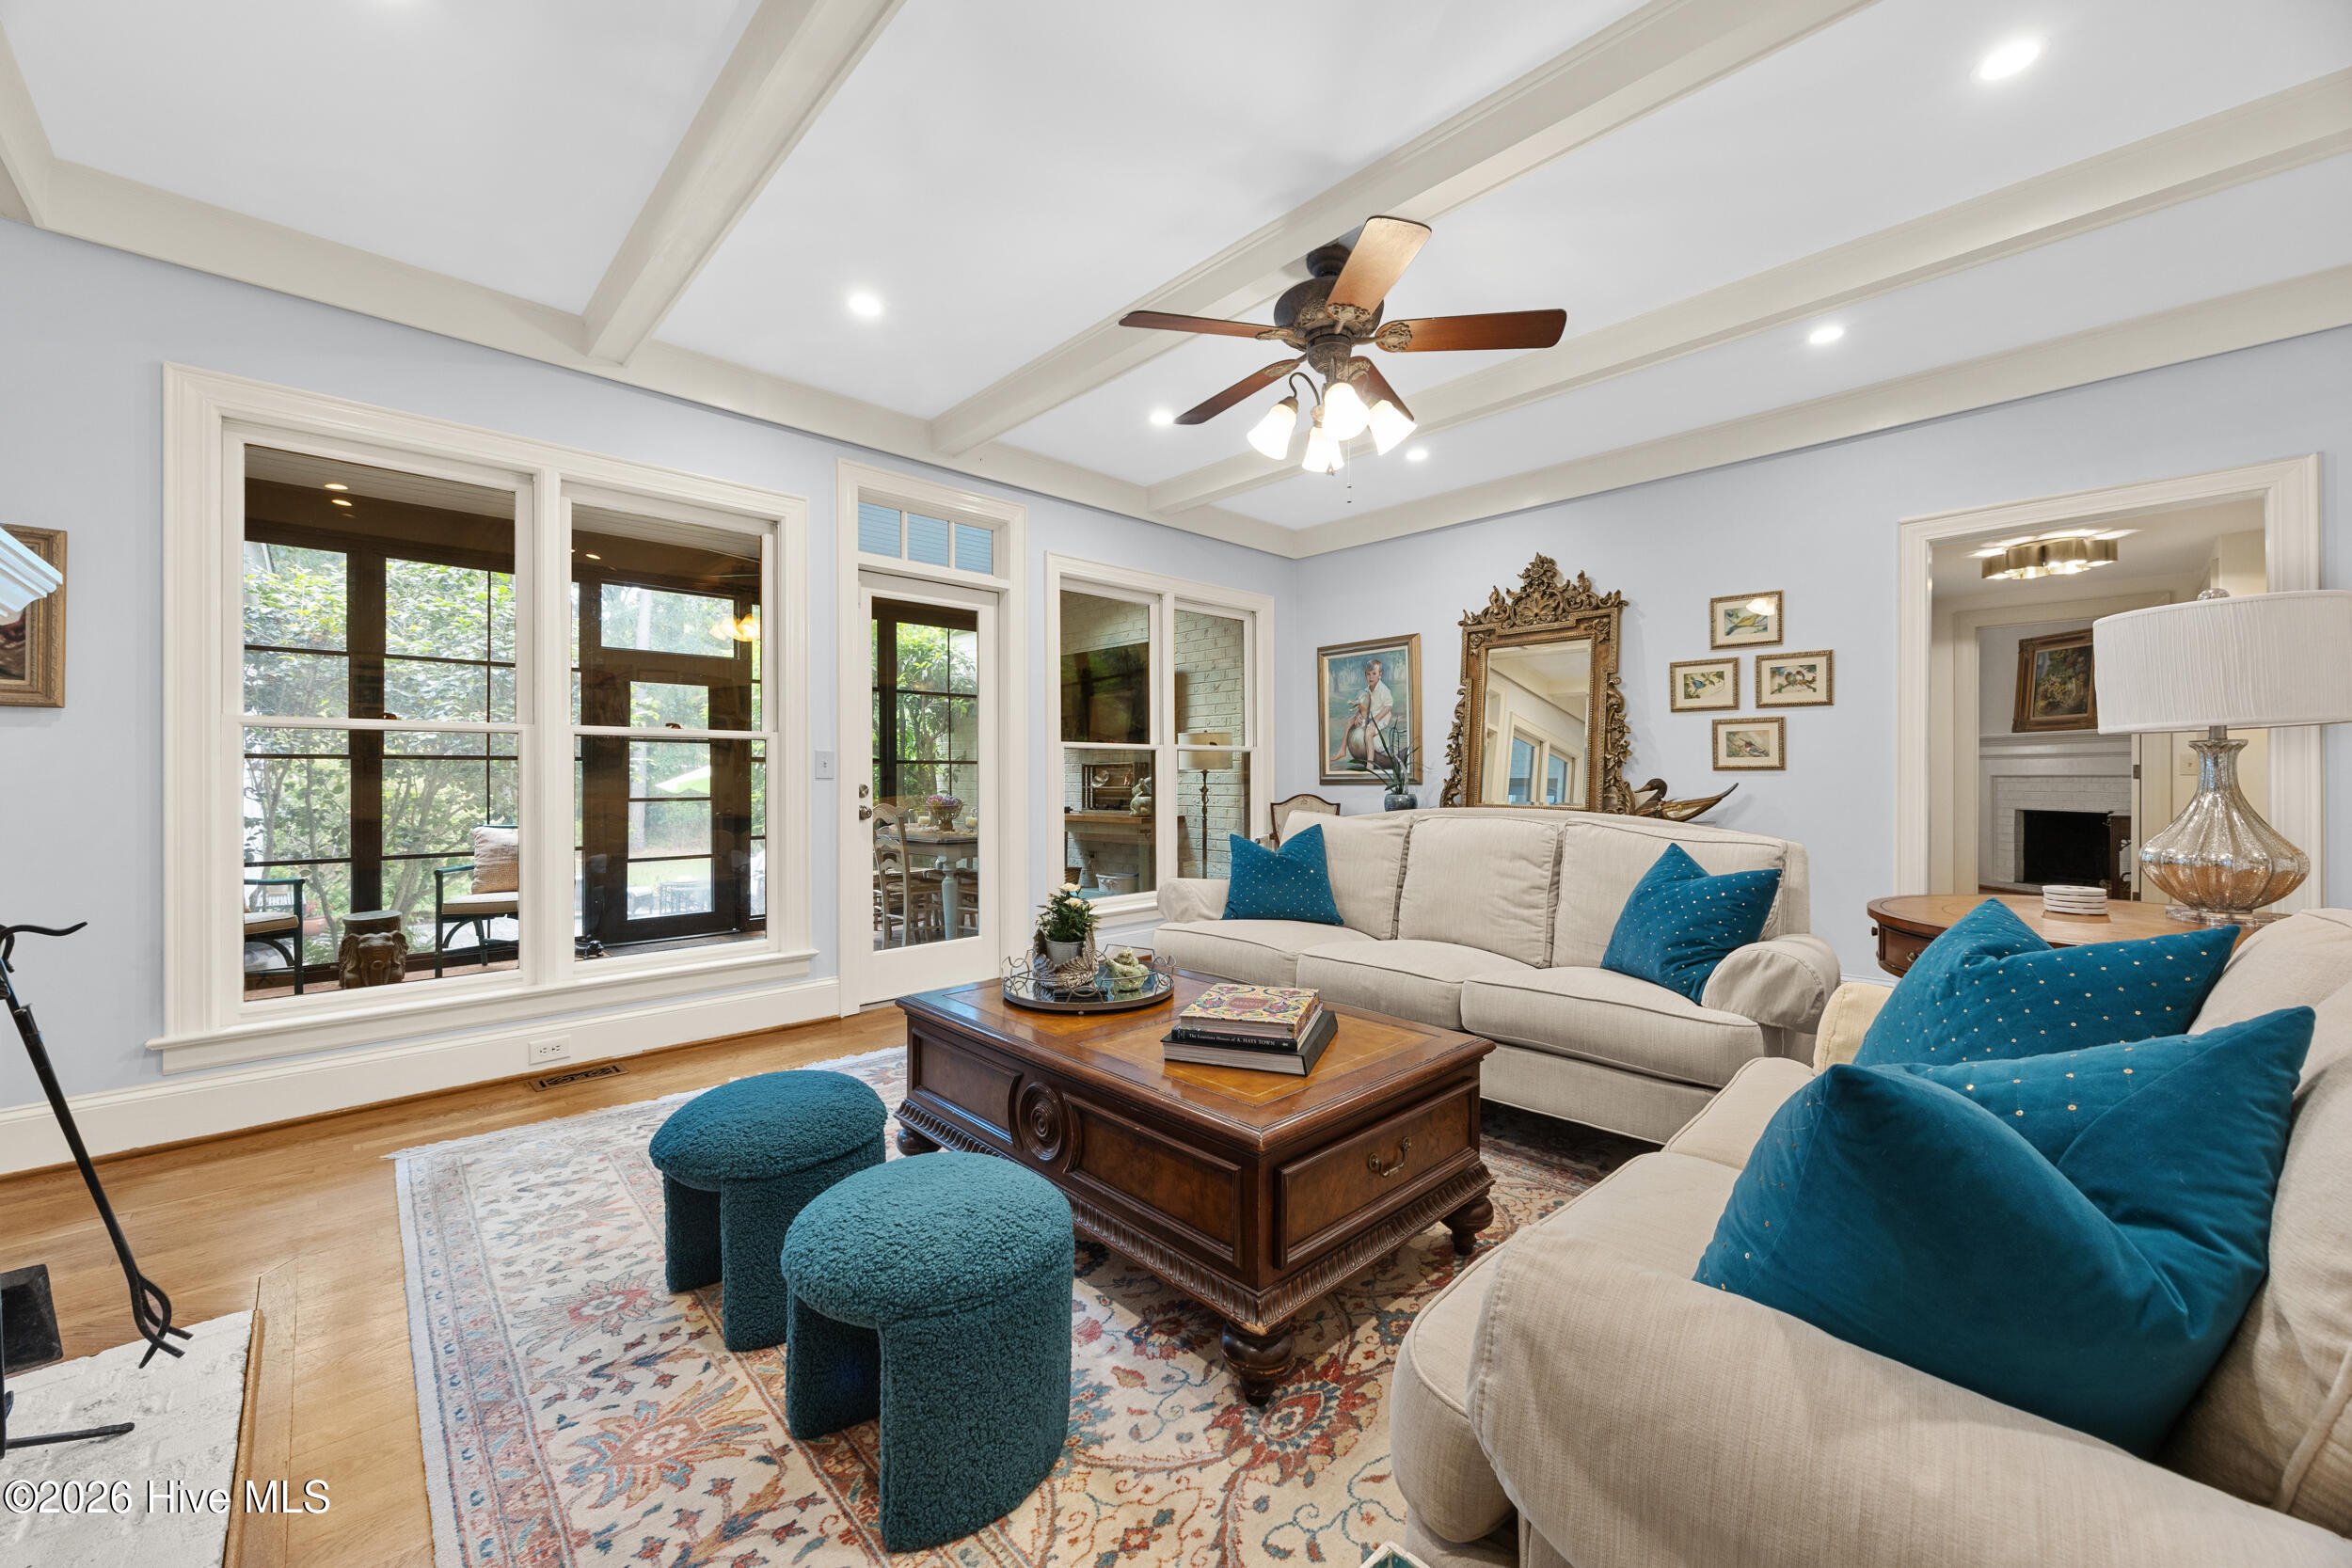
Living room with a coffered ceiling, teal accents, large windows, and an ornate wooden coffee table.
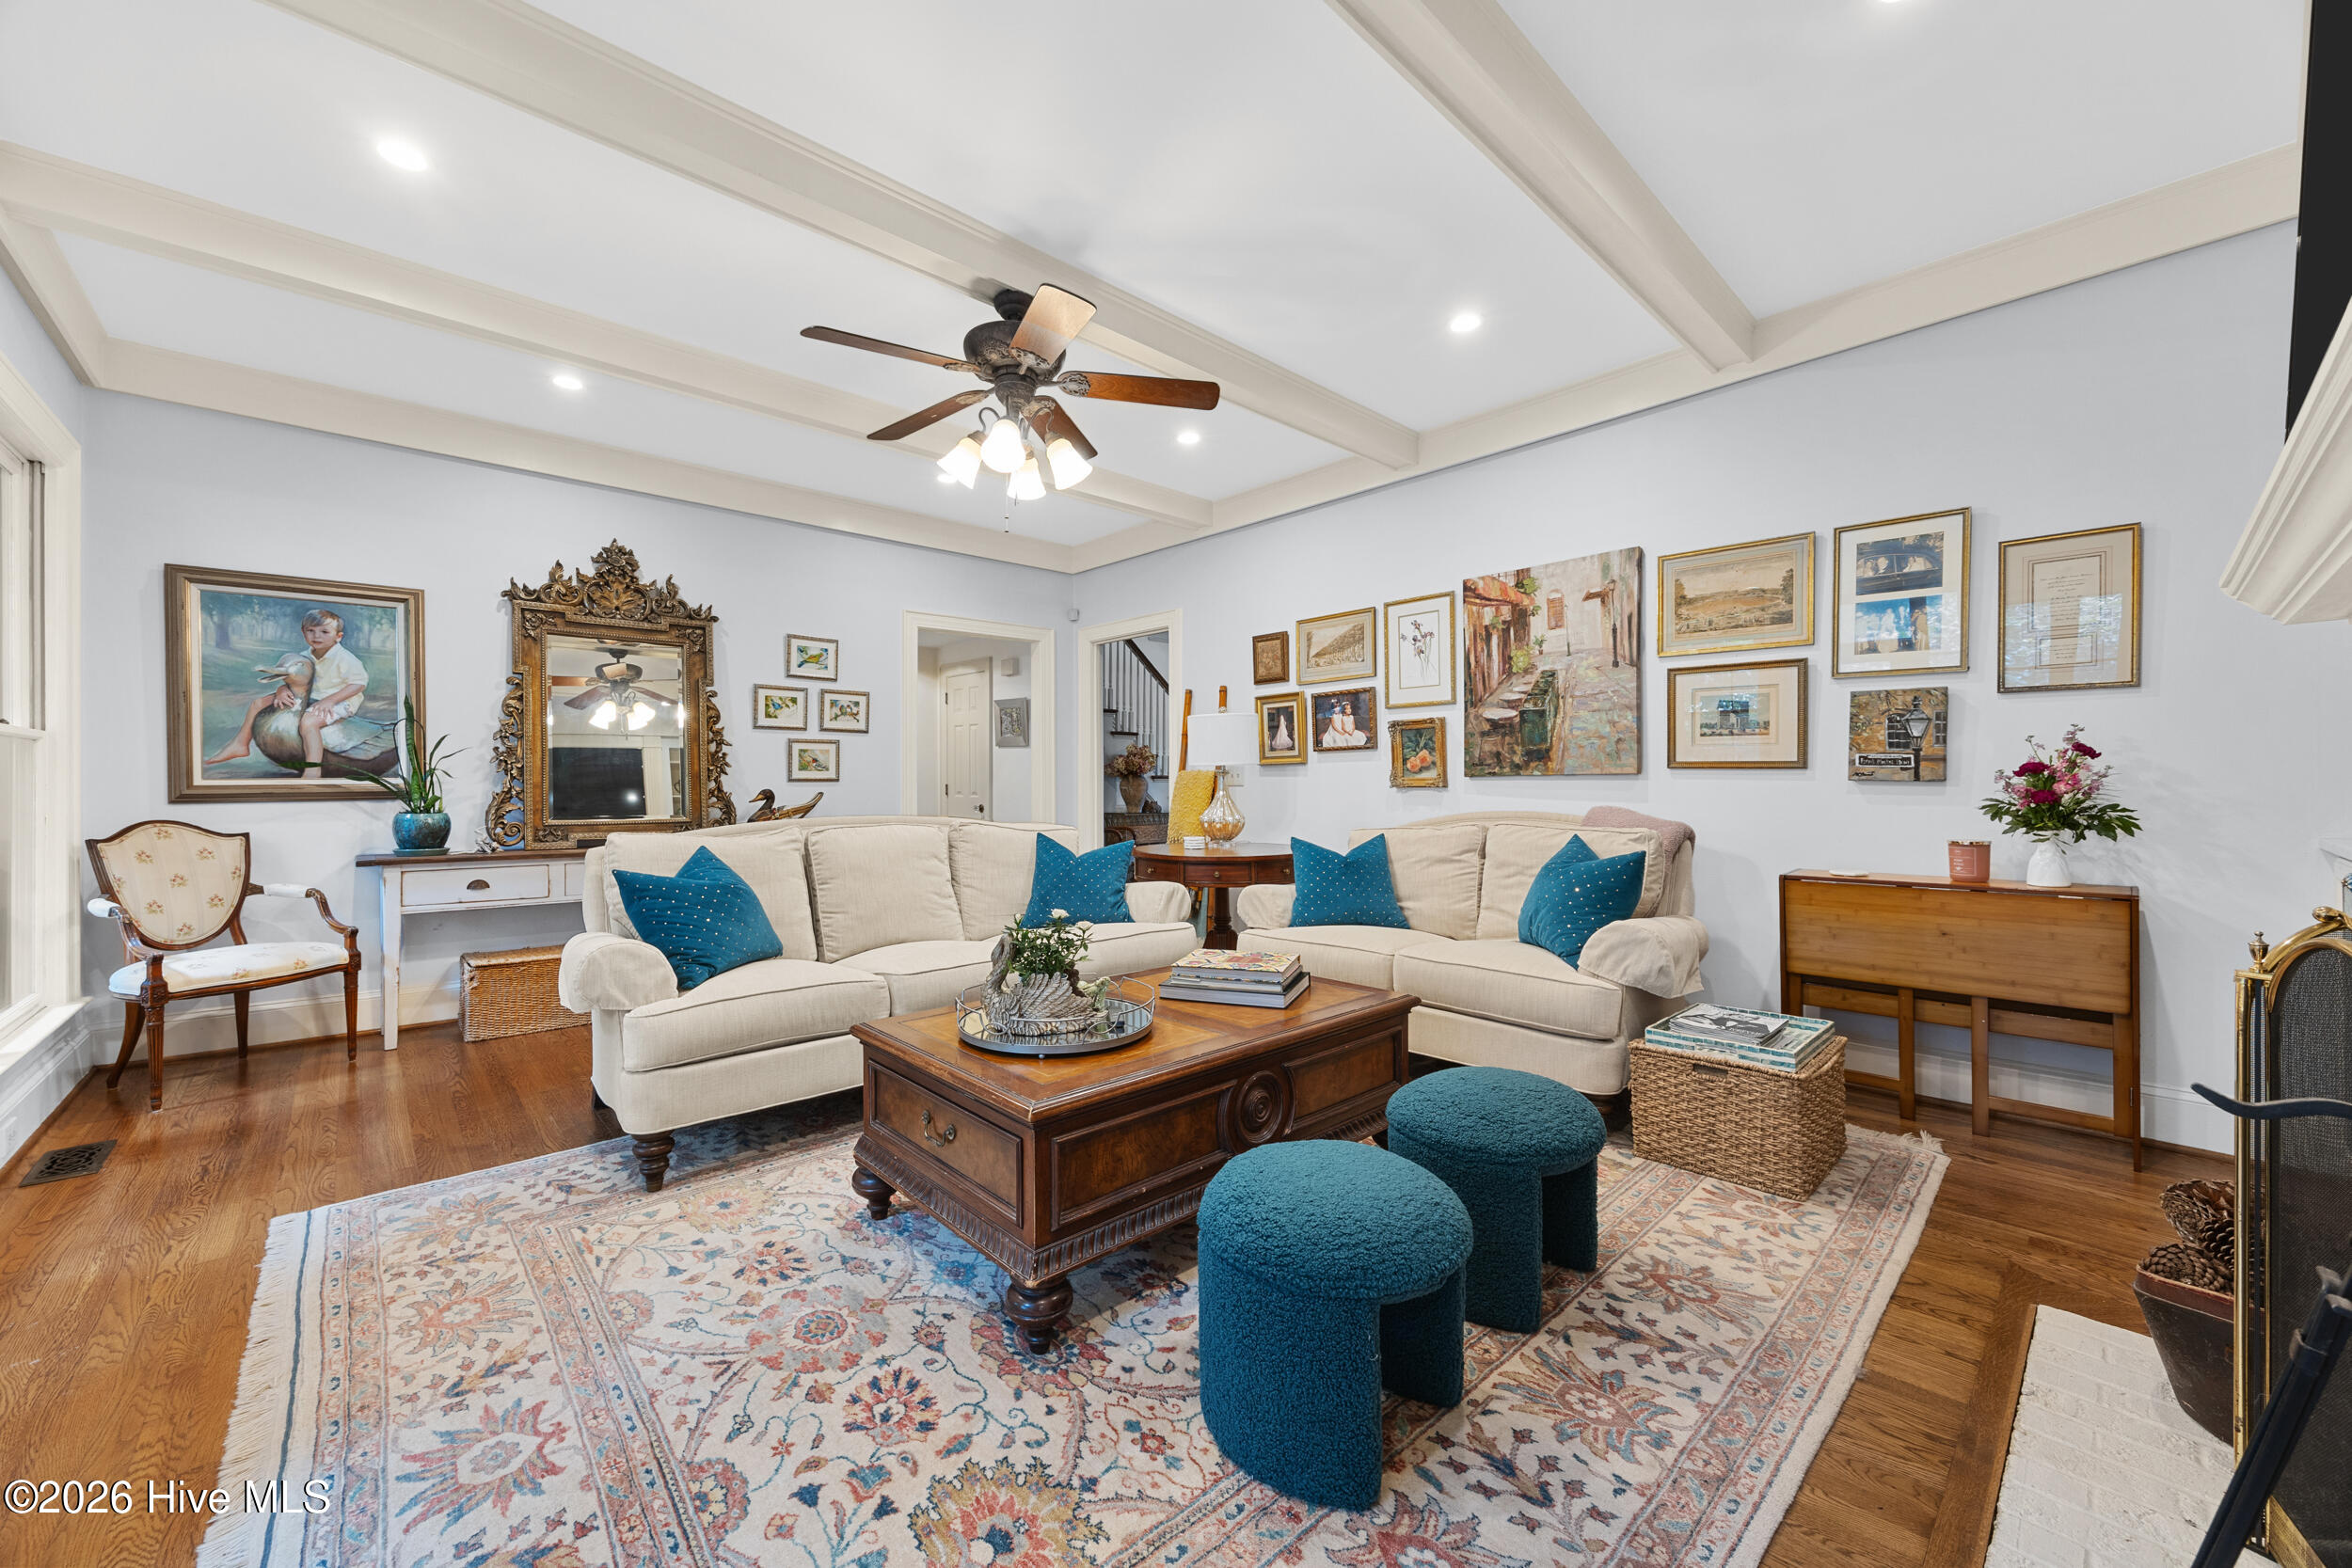
Living room with cream sofas, blue accents, a coffered ceiling, and framed artwork.
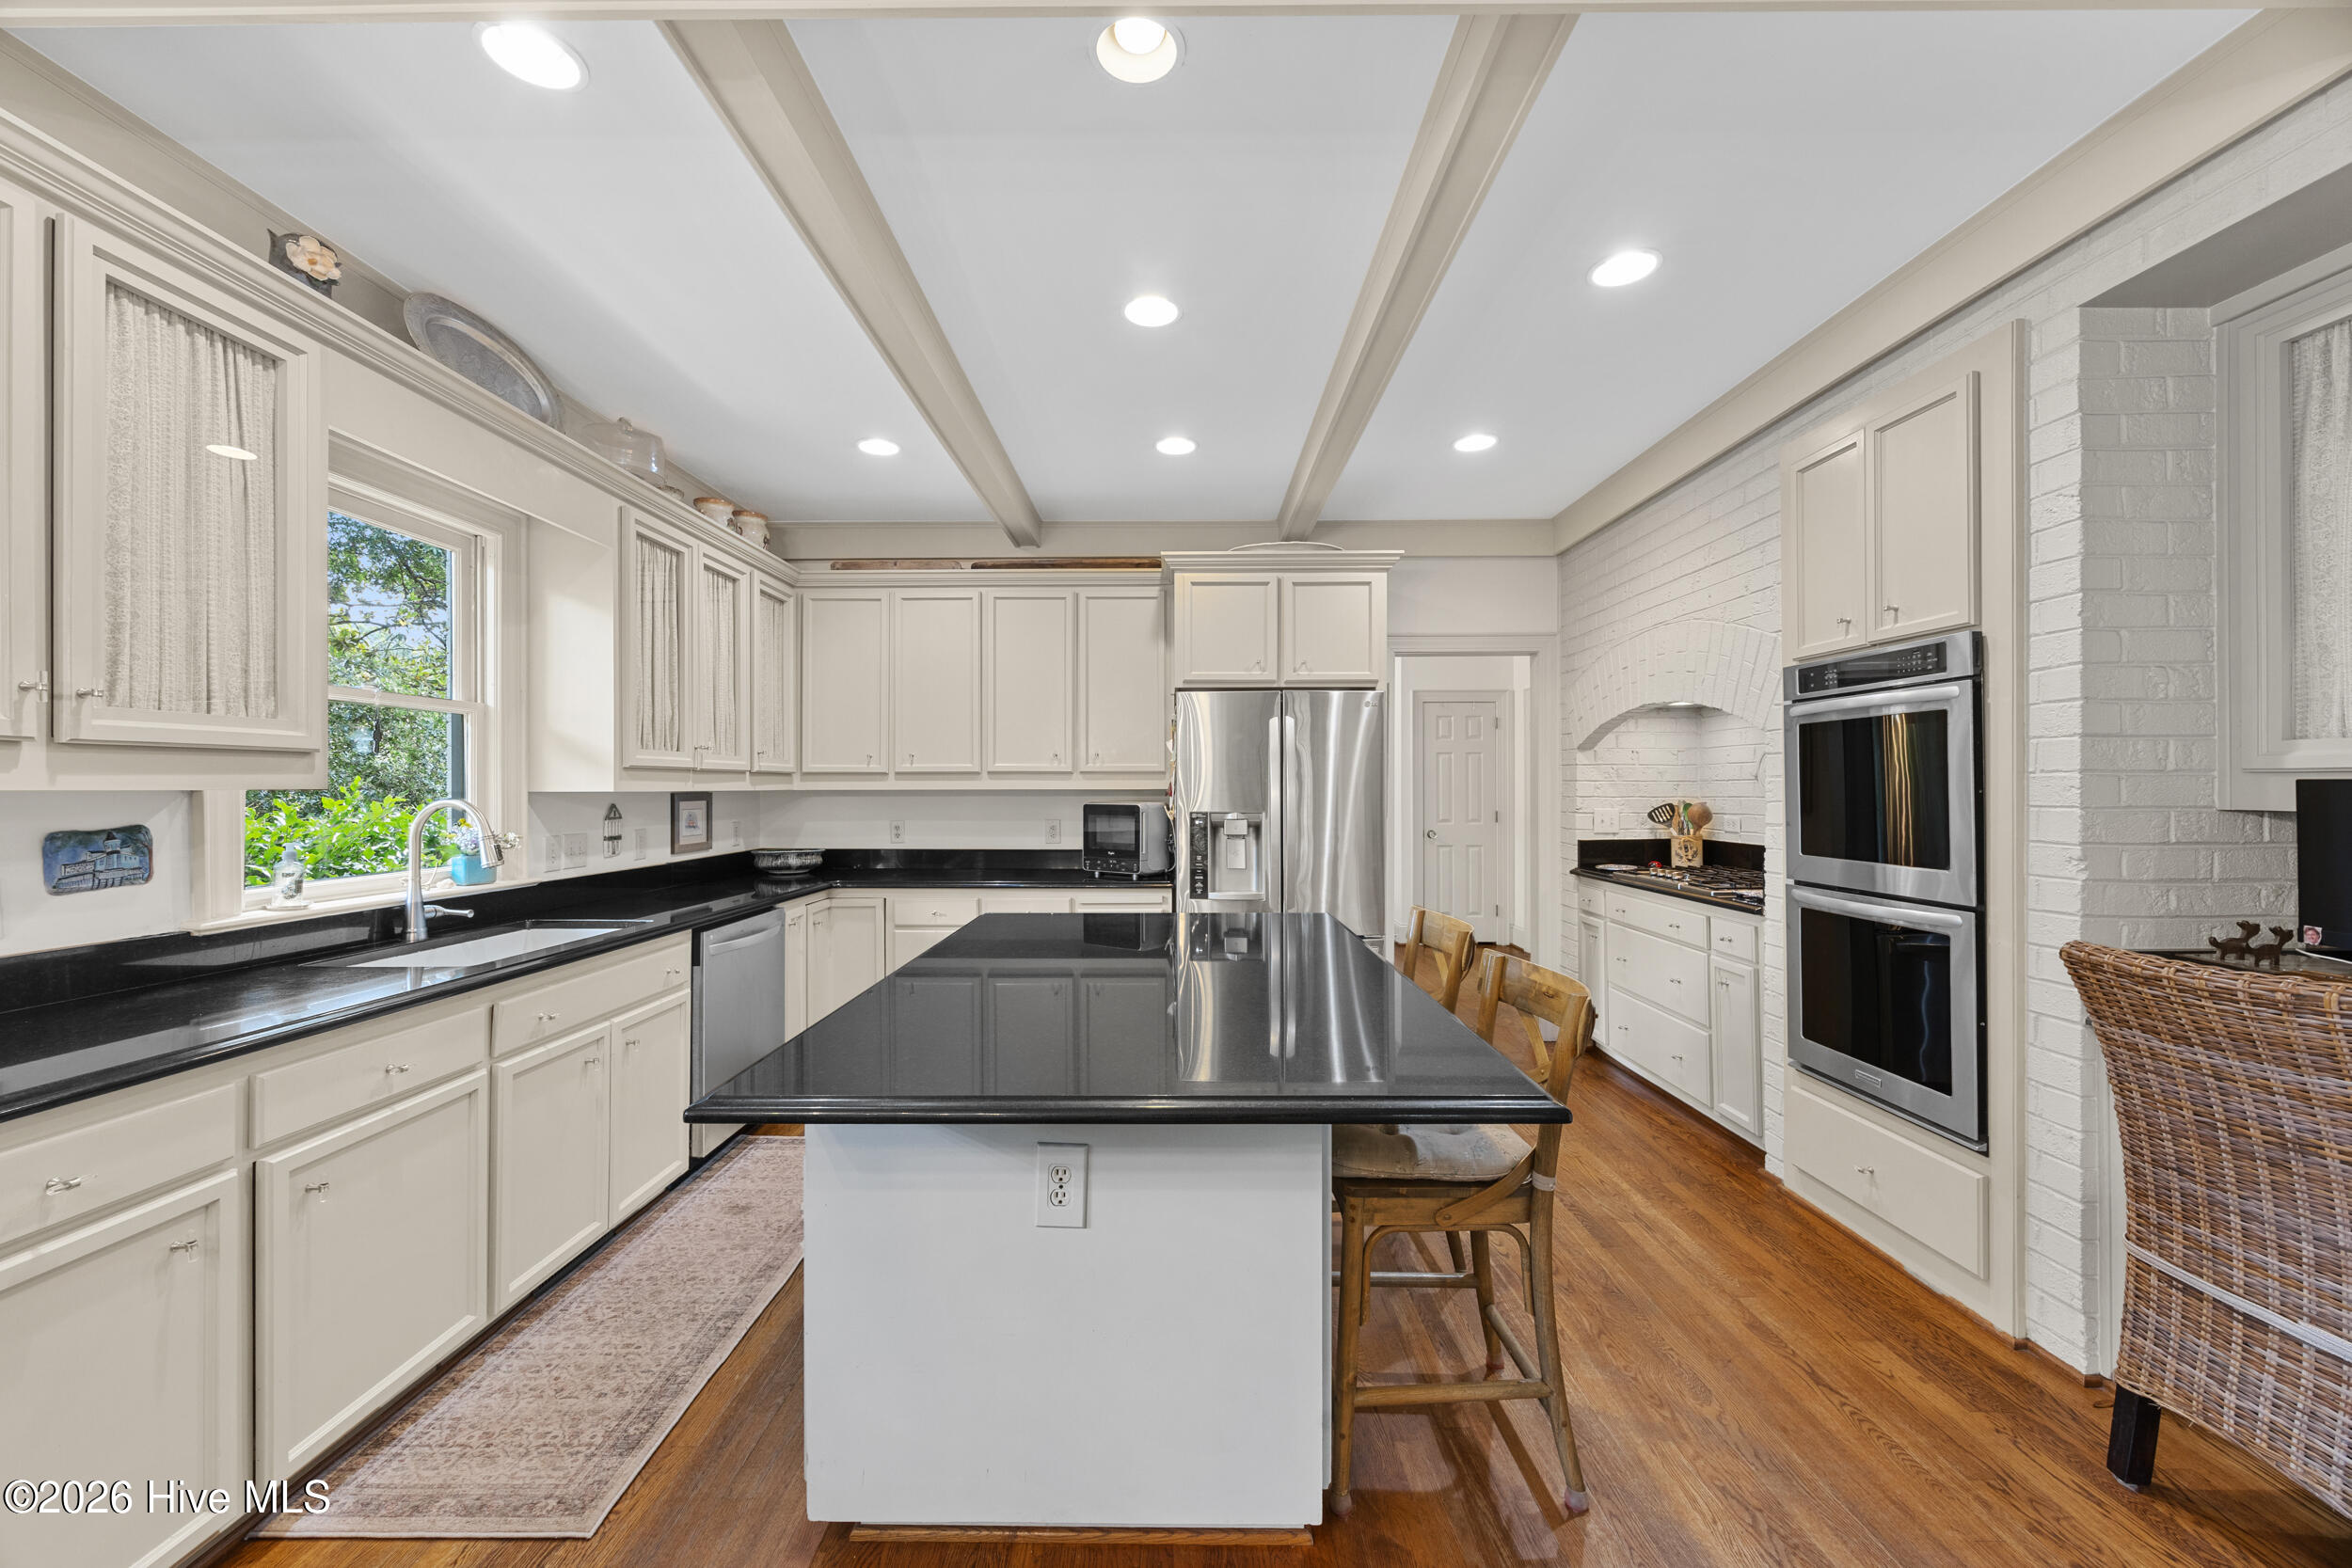
Kitchen with a large black-countertop island, cream cabinets, stainless appliances, and a white brick cooking alcove.
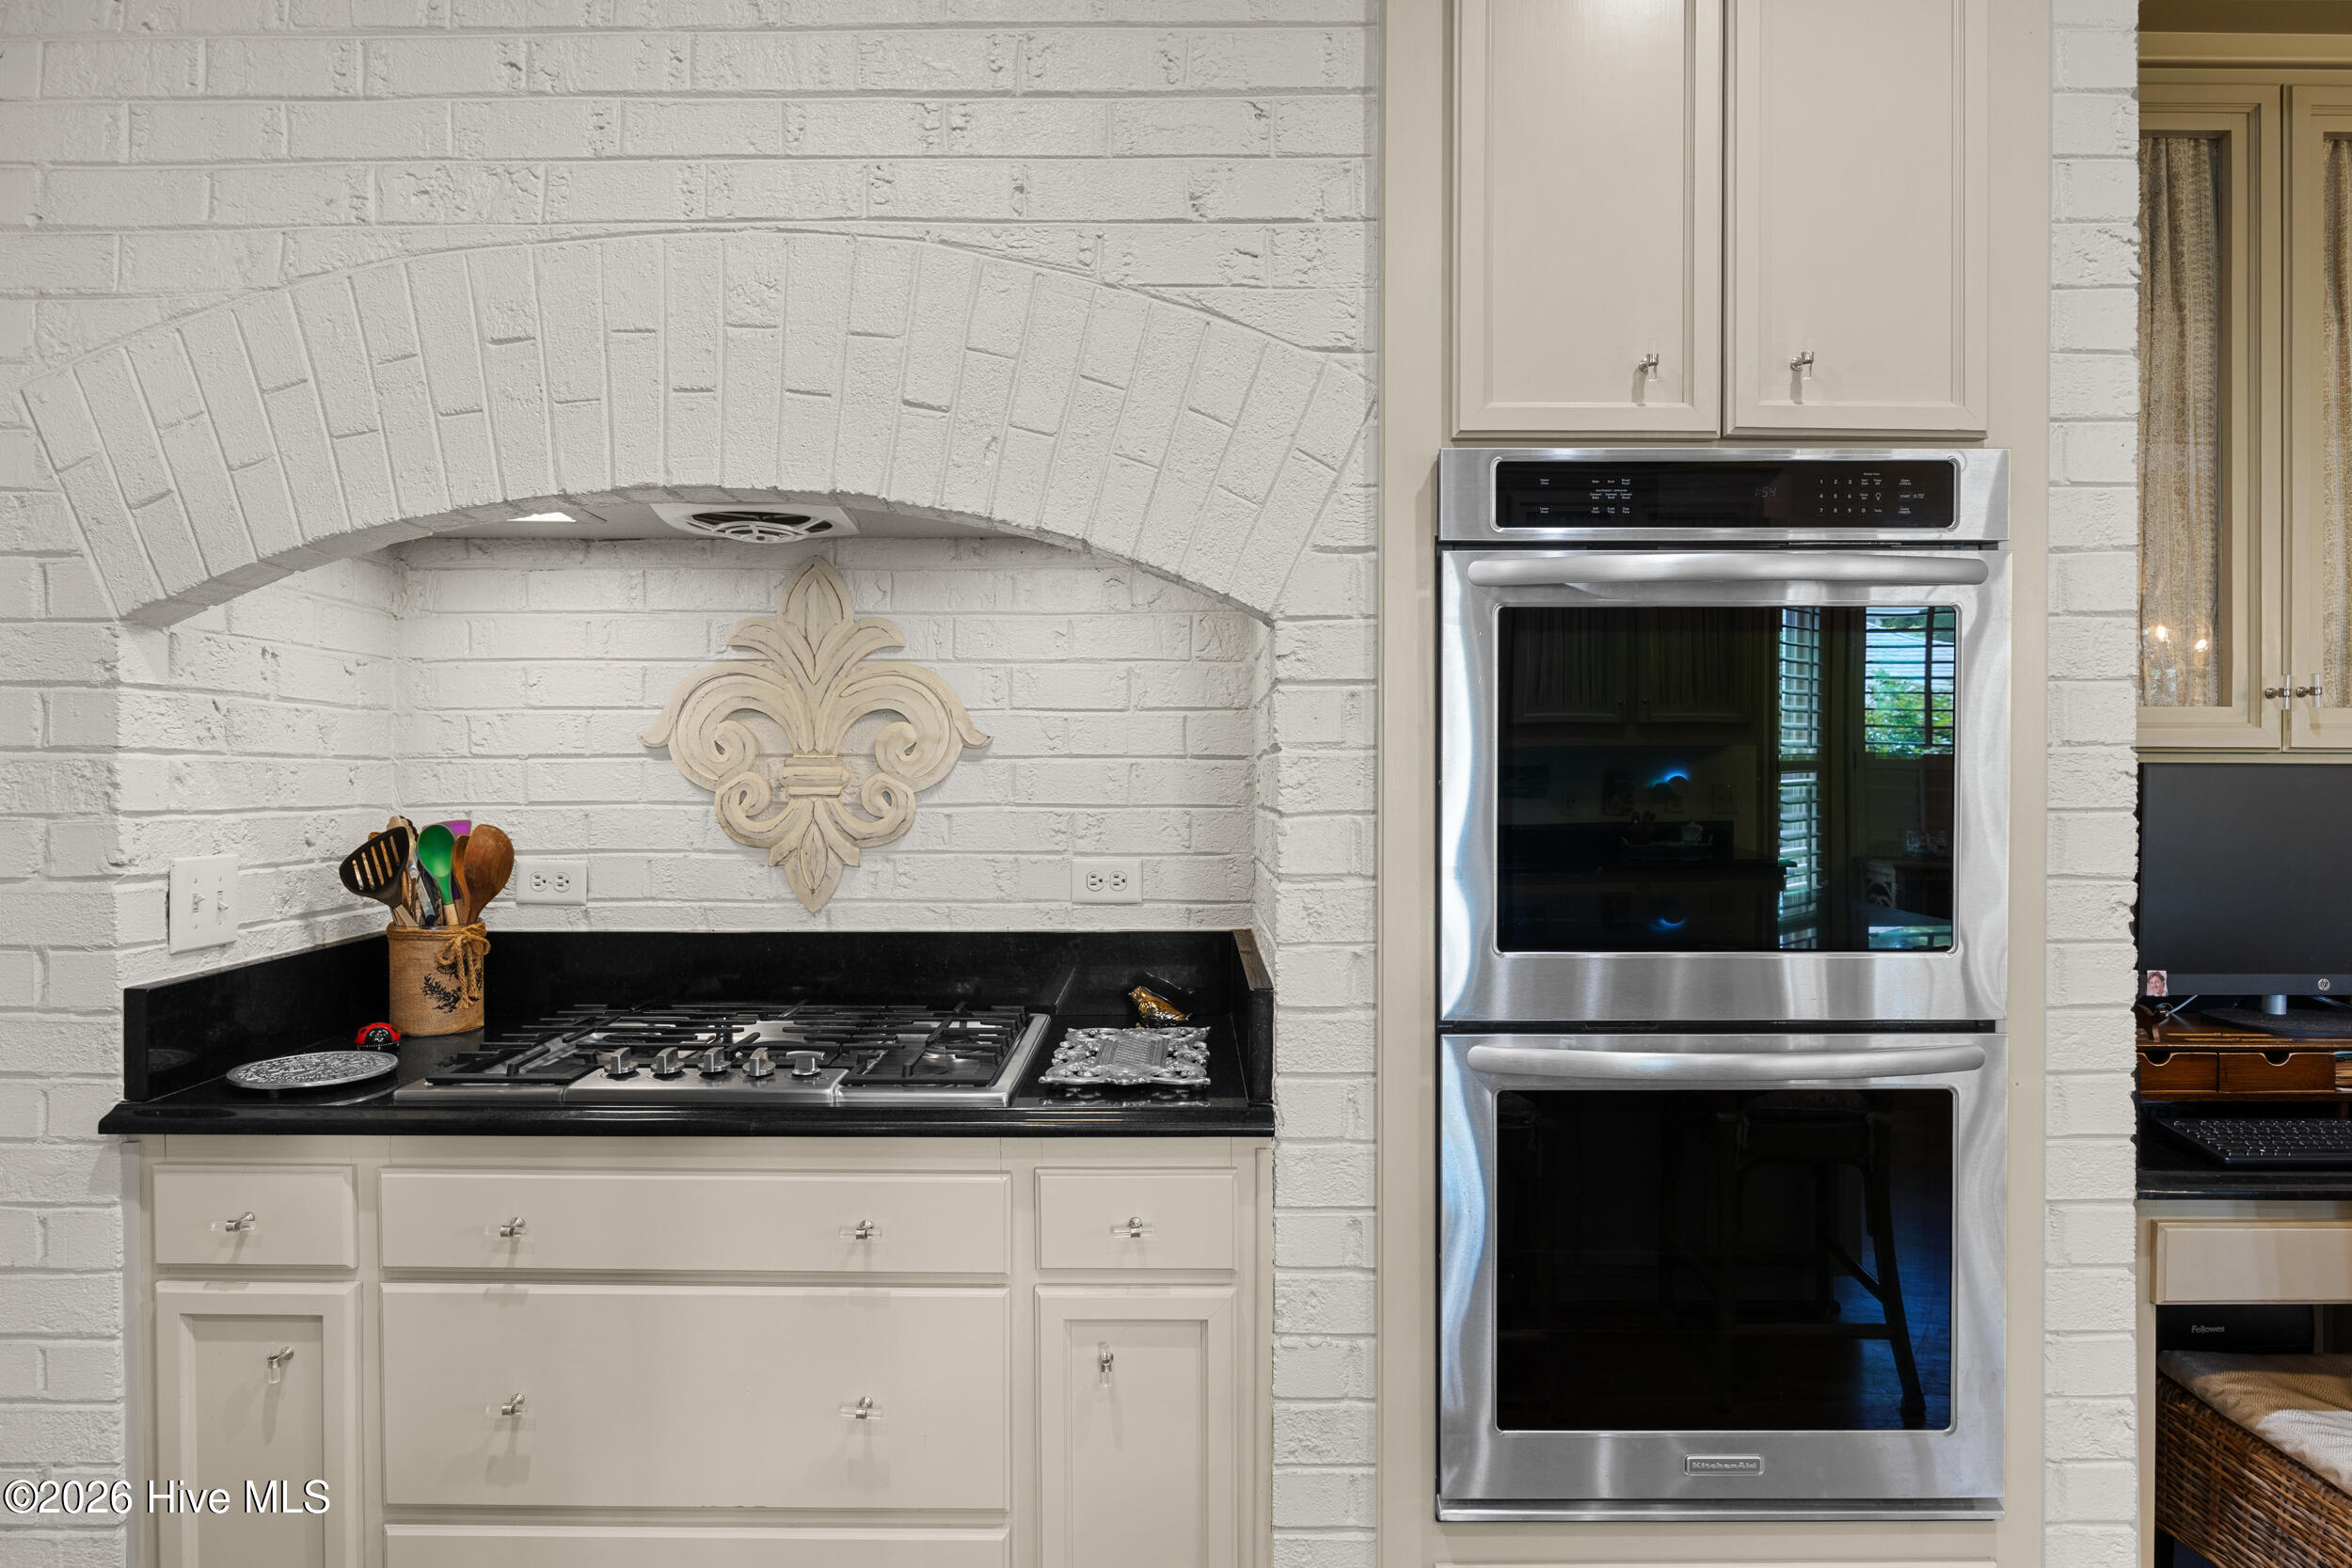
Kitchen with a white brick cooking alcove, gas cooktop, and stainless steel double wall oven.
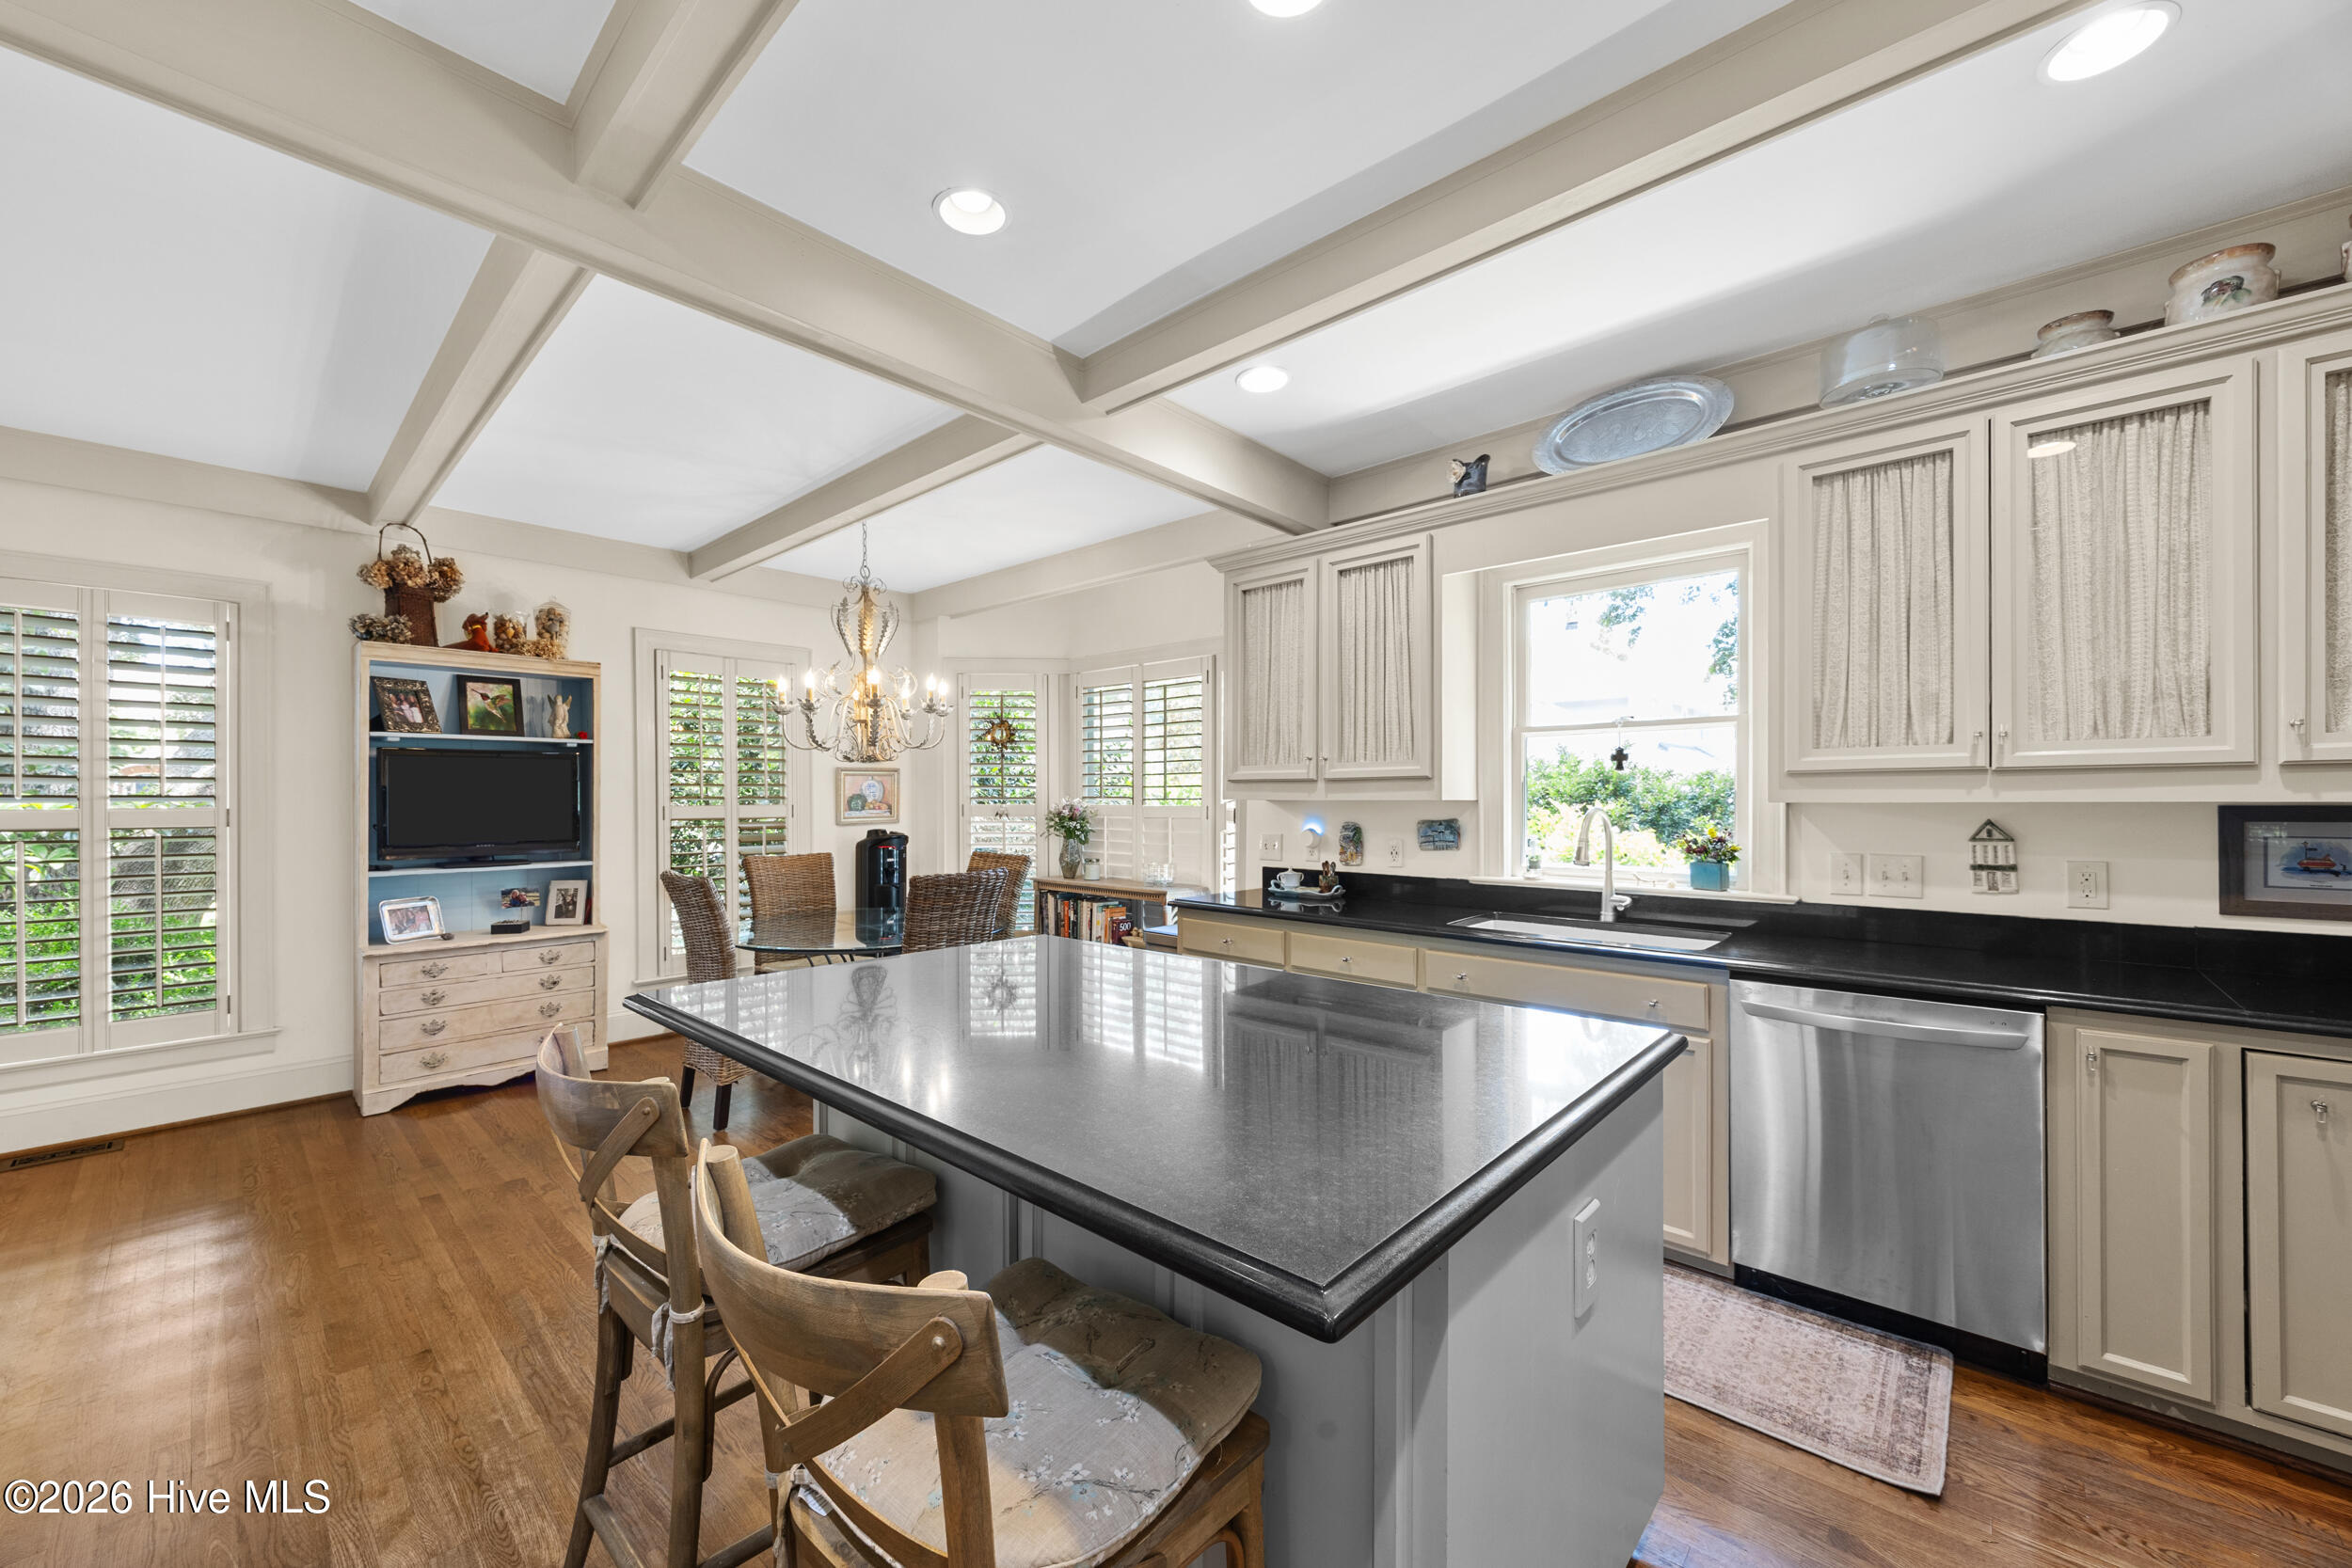
Kitchen with a large dark island, cream cabinets, plantation shutters, and a coffered ceiling.
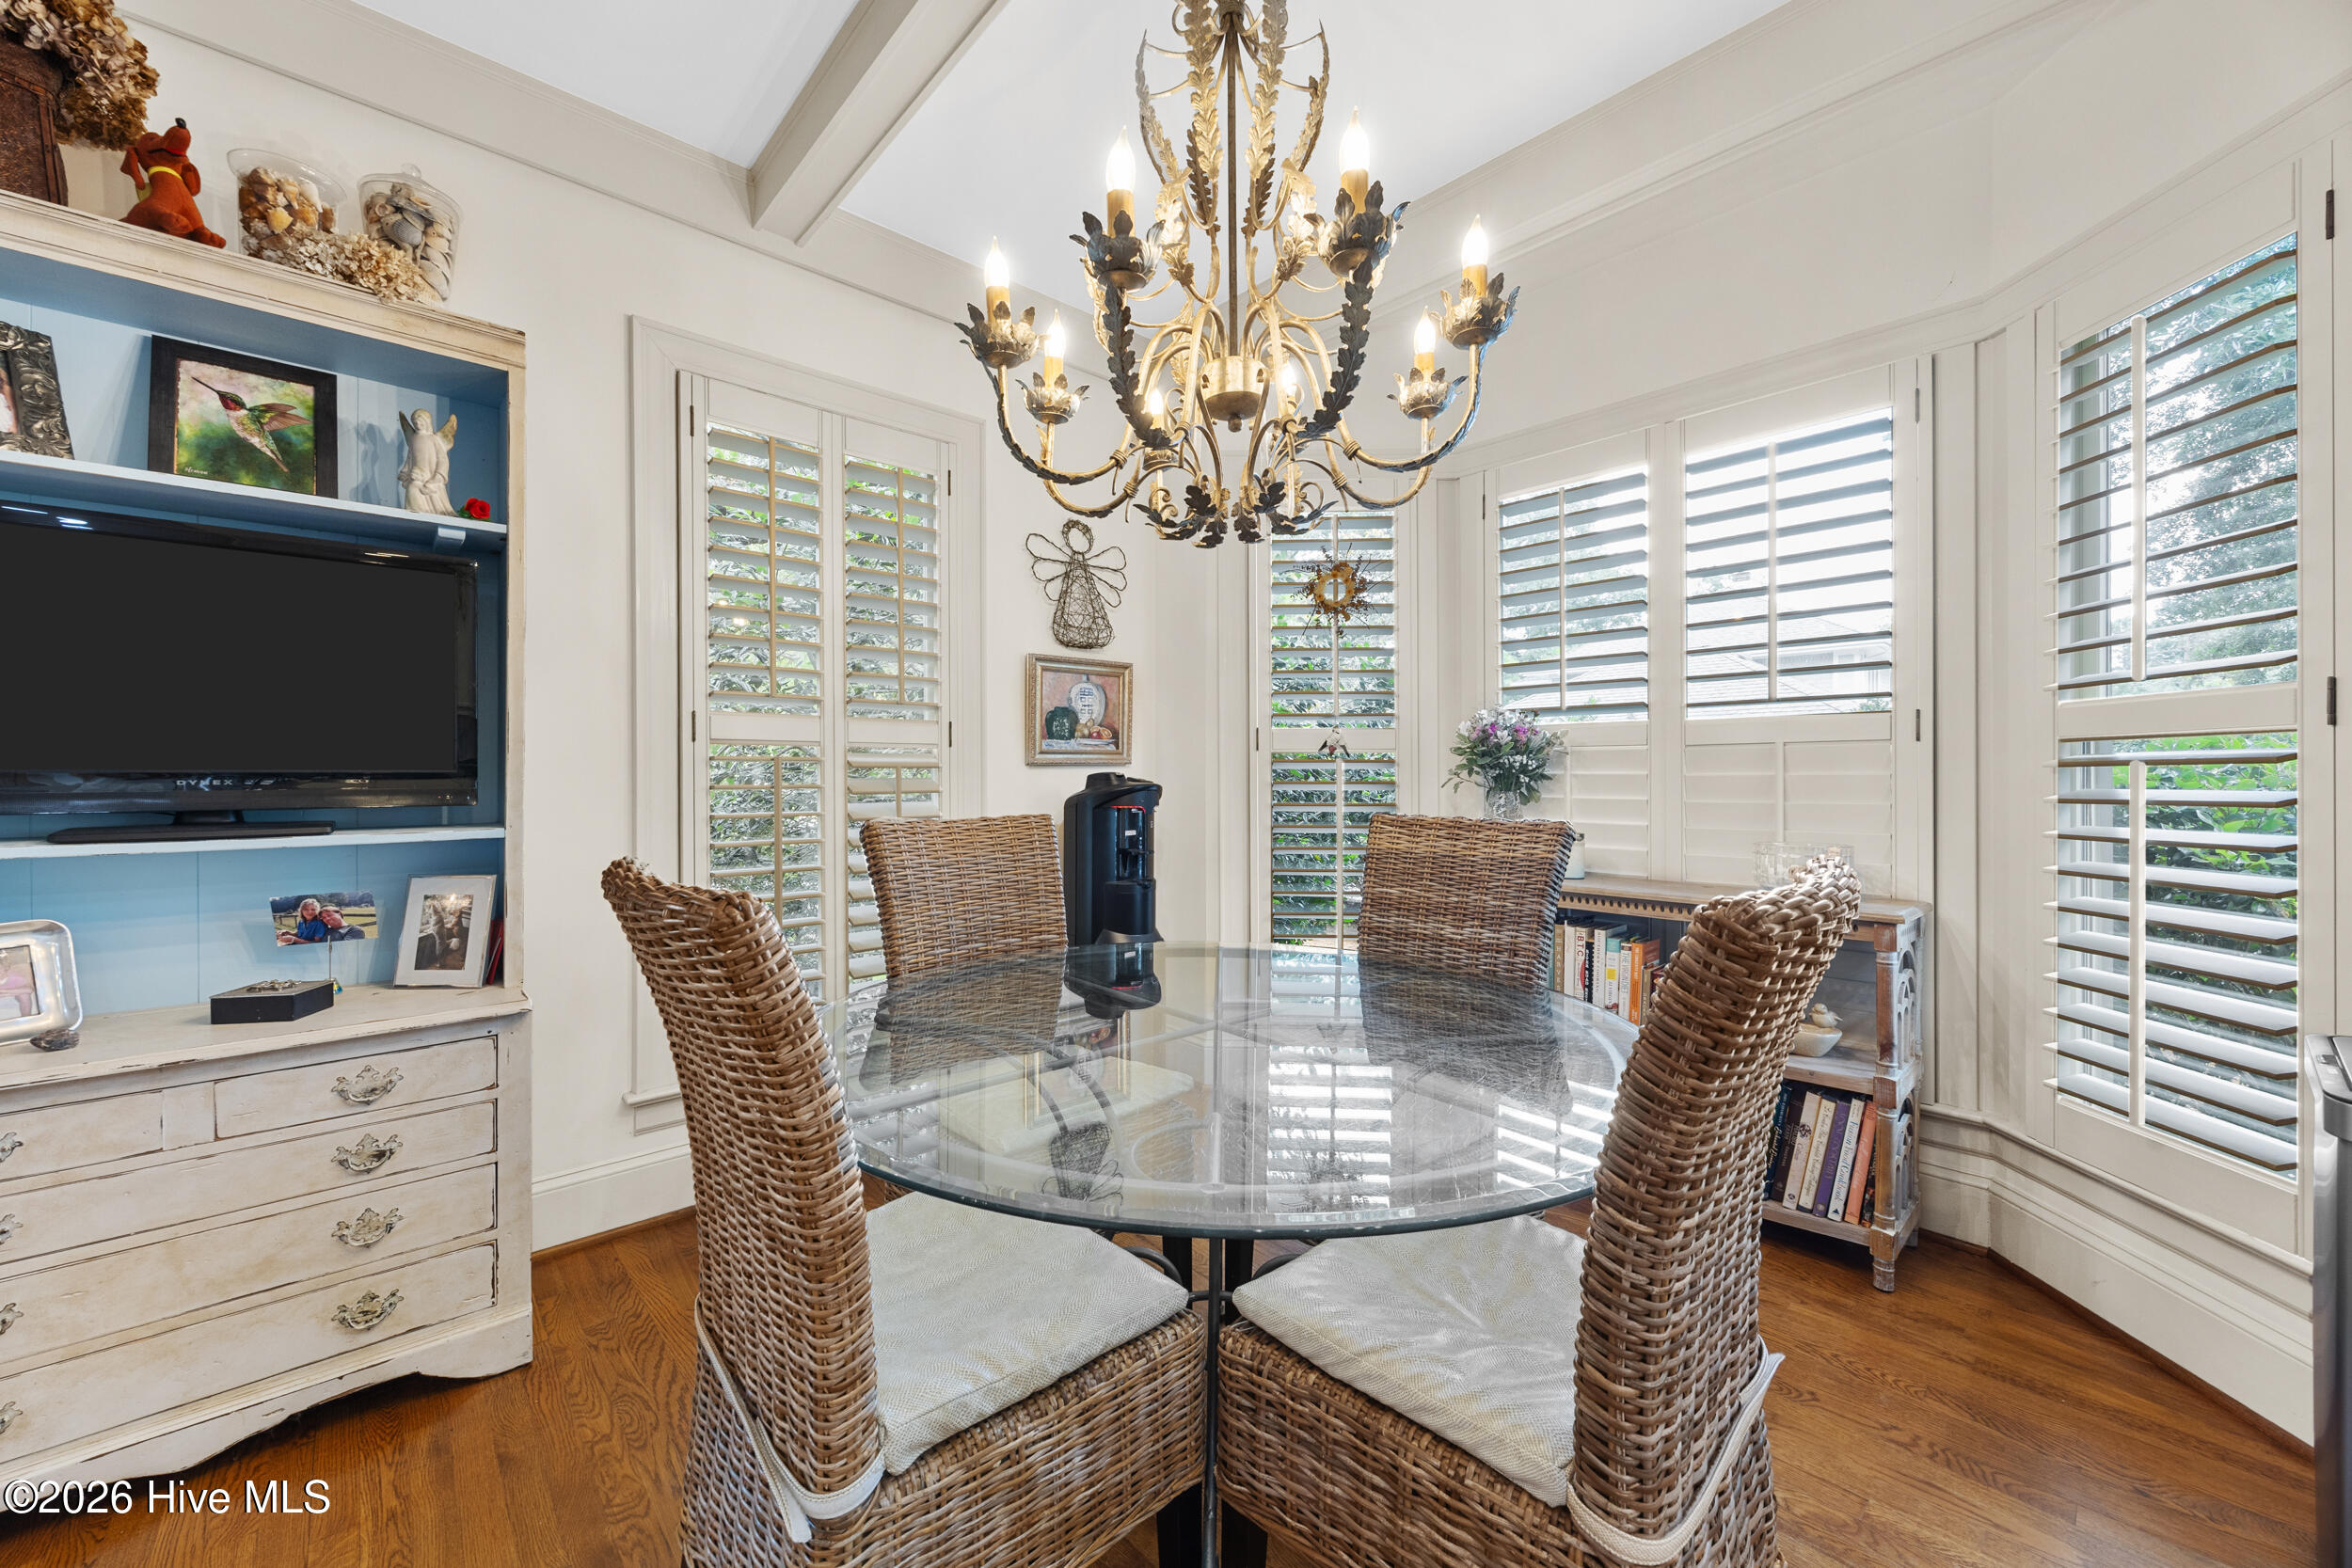
Dining area with a glass table, wicker chairs, ornate chandelier, and white plantation shutters.
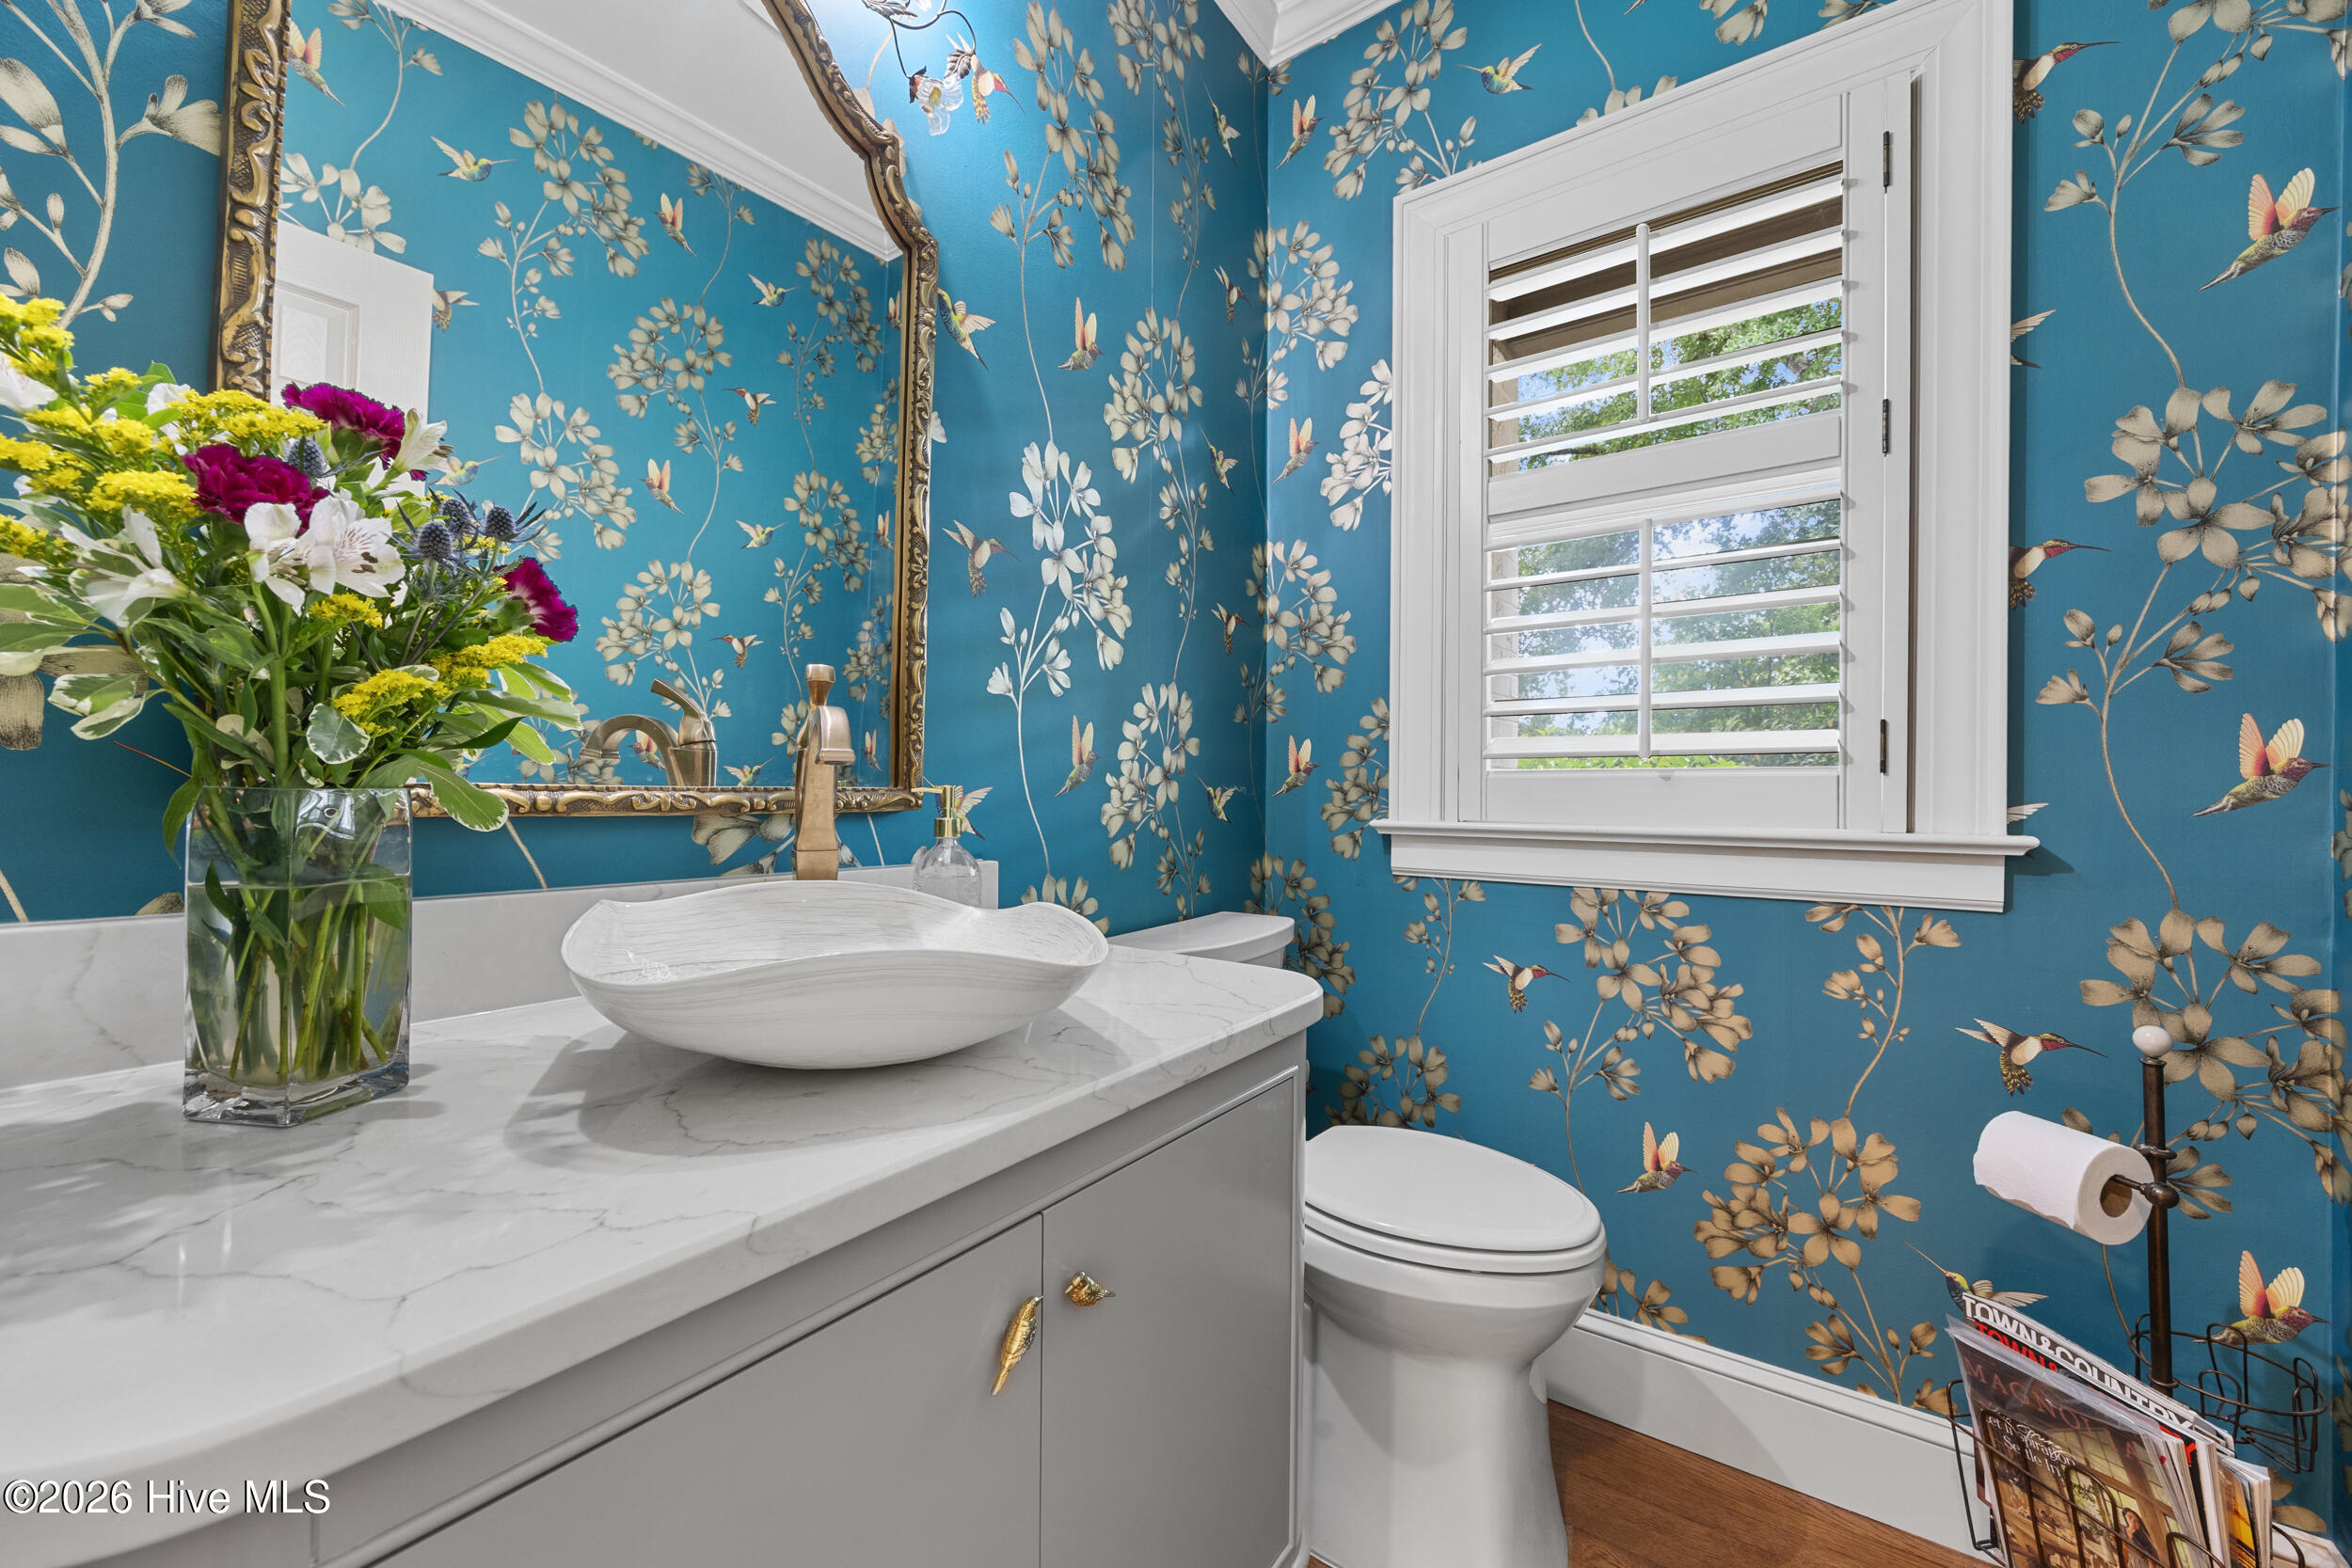
Bathroom with teal bird-and-floral wallpaper, marble vanity, vessel sink, and white shuttered window.
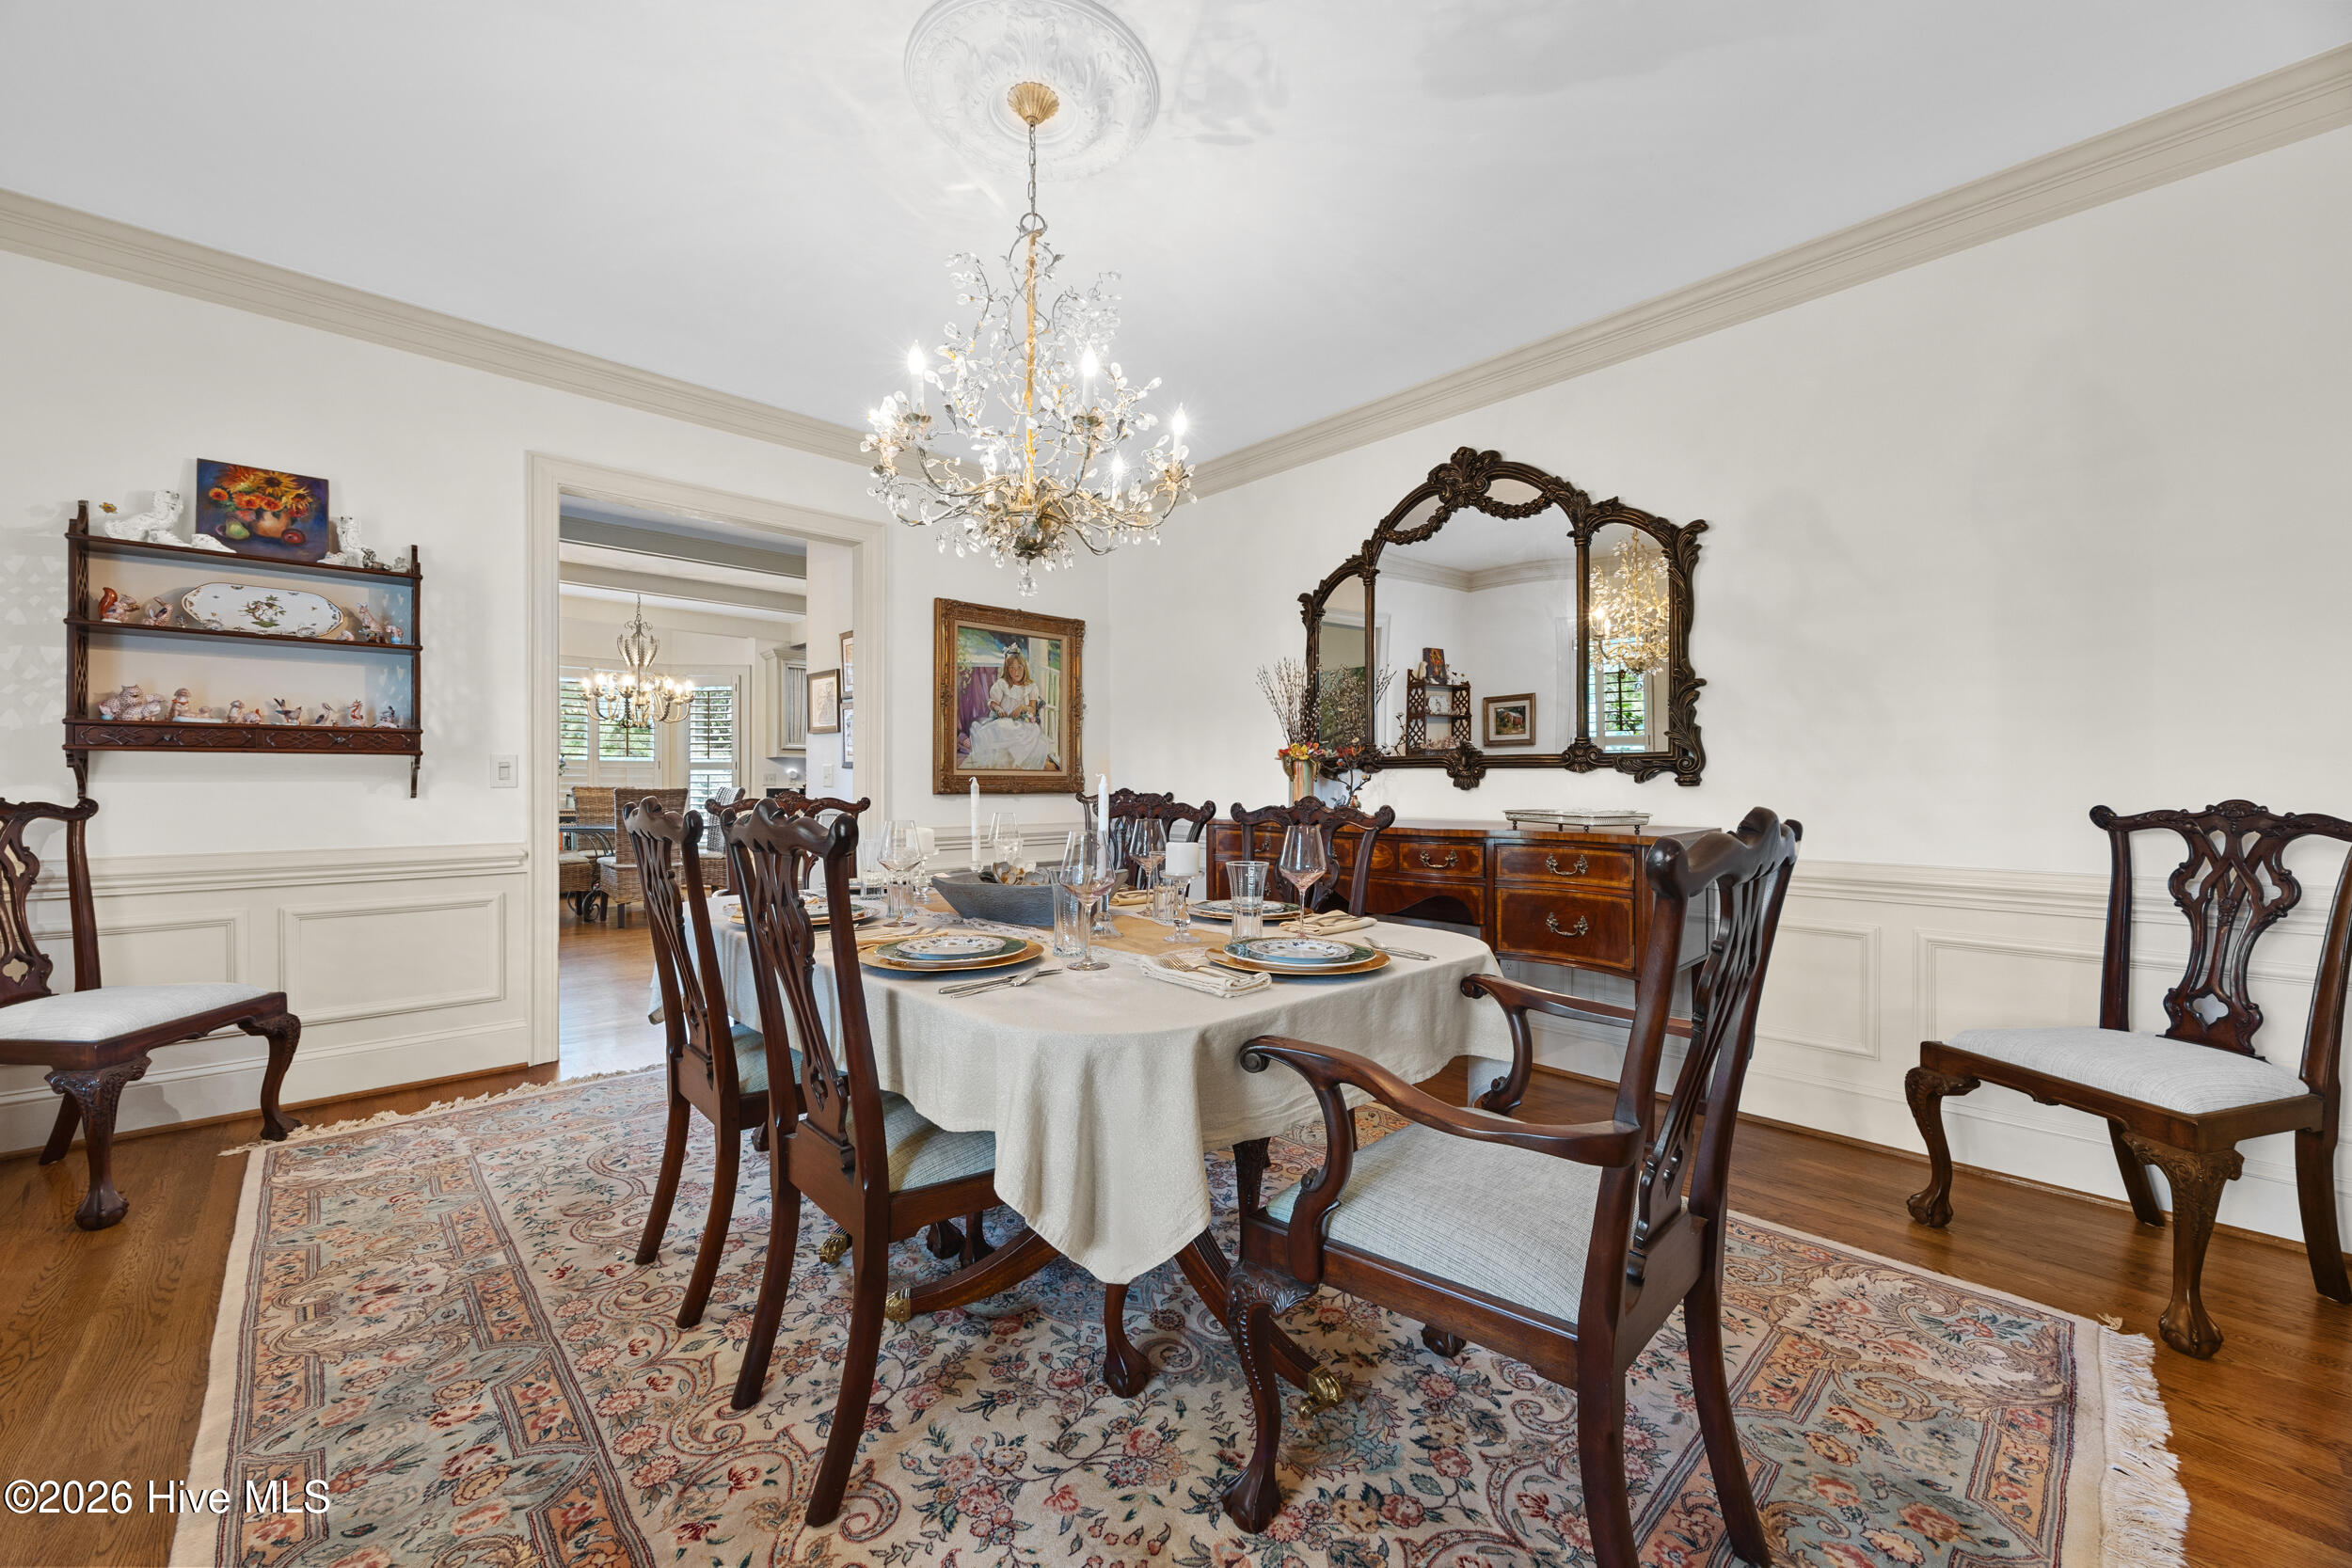
Formal dining room with a set table, carved wood furniture, crystal chandelier, and ornate mirror.
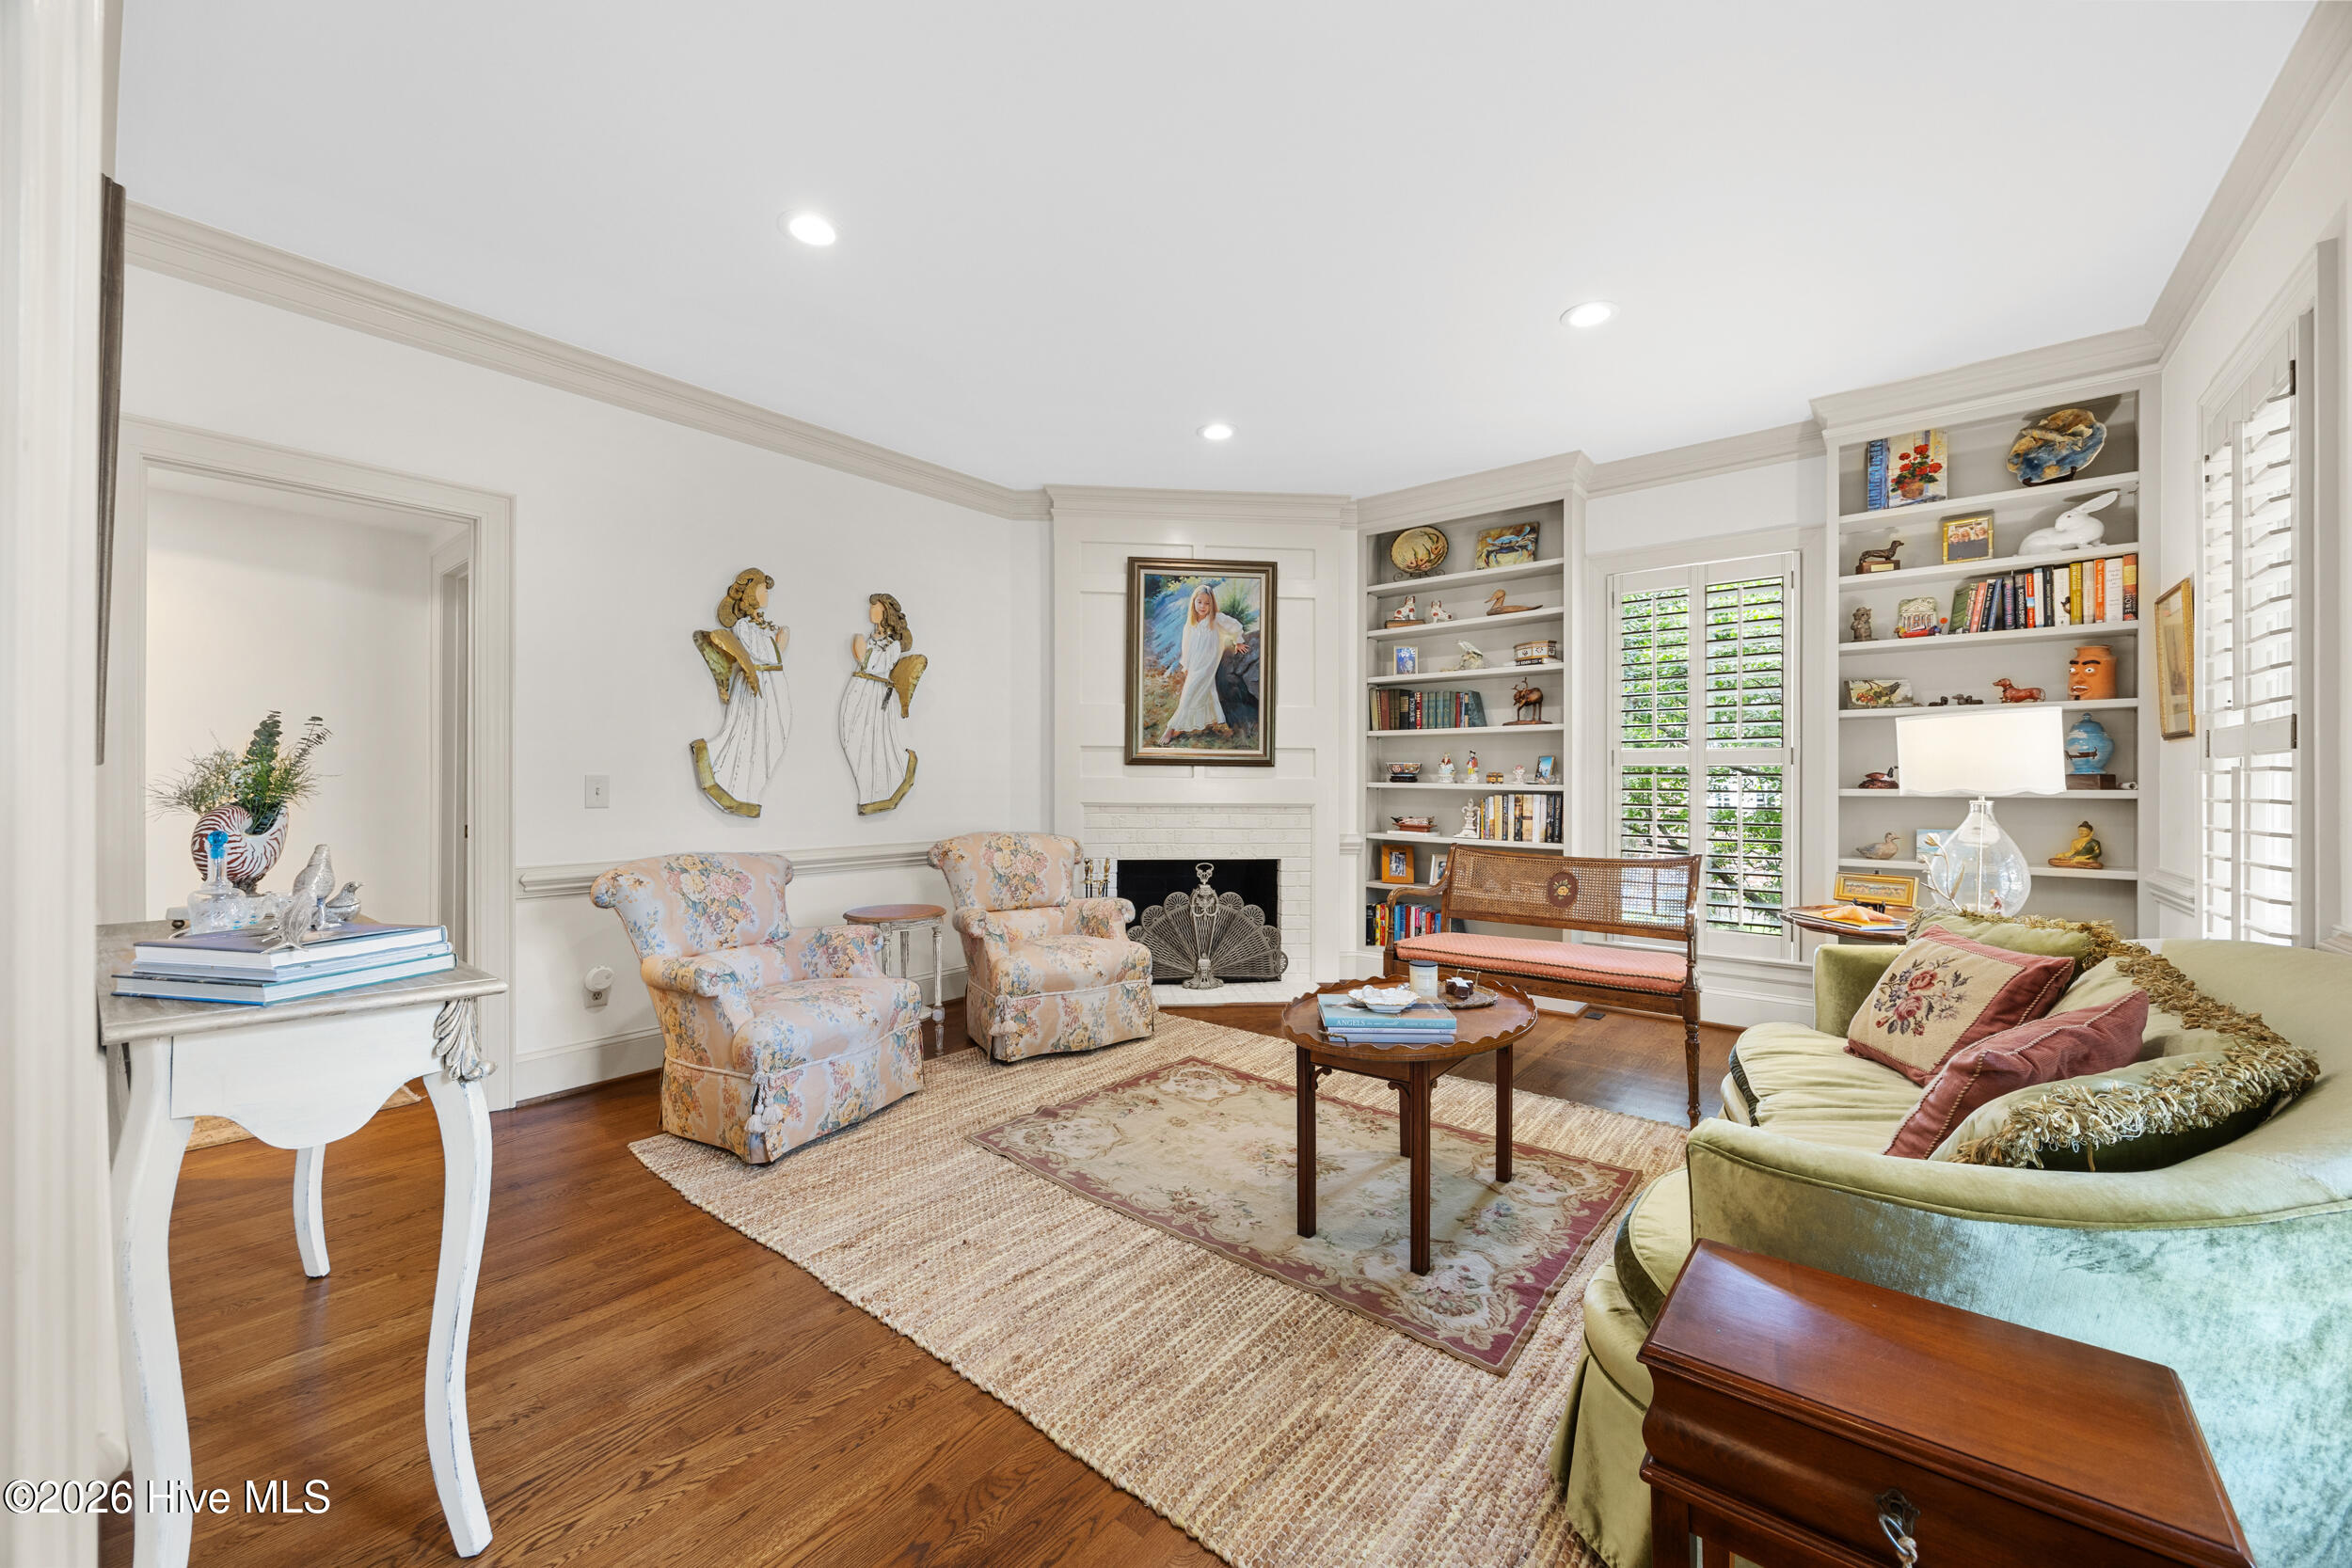
Living room with a fireplace, built-in bookshelves, floral armchairs, and a green sofa.
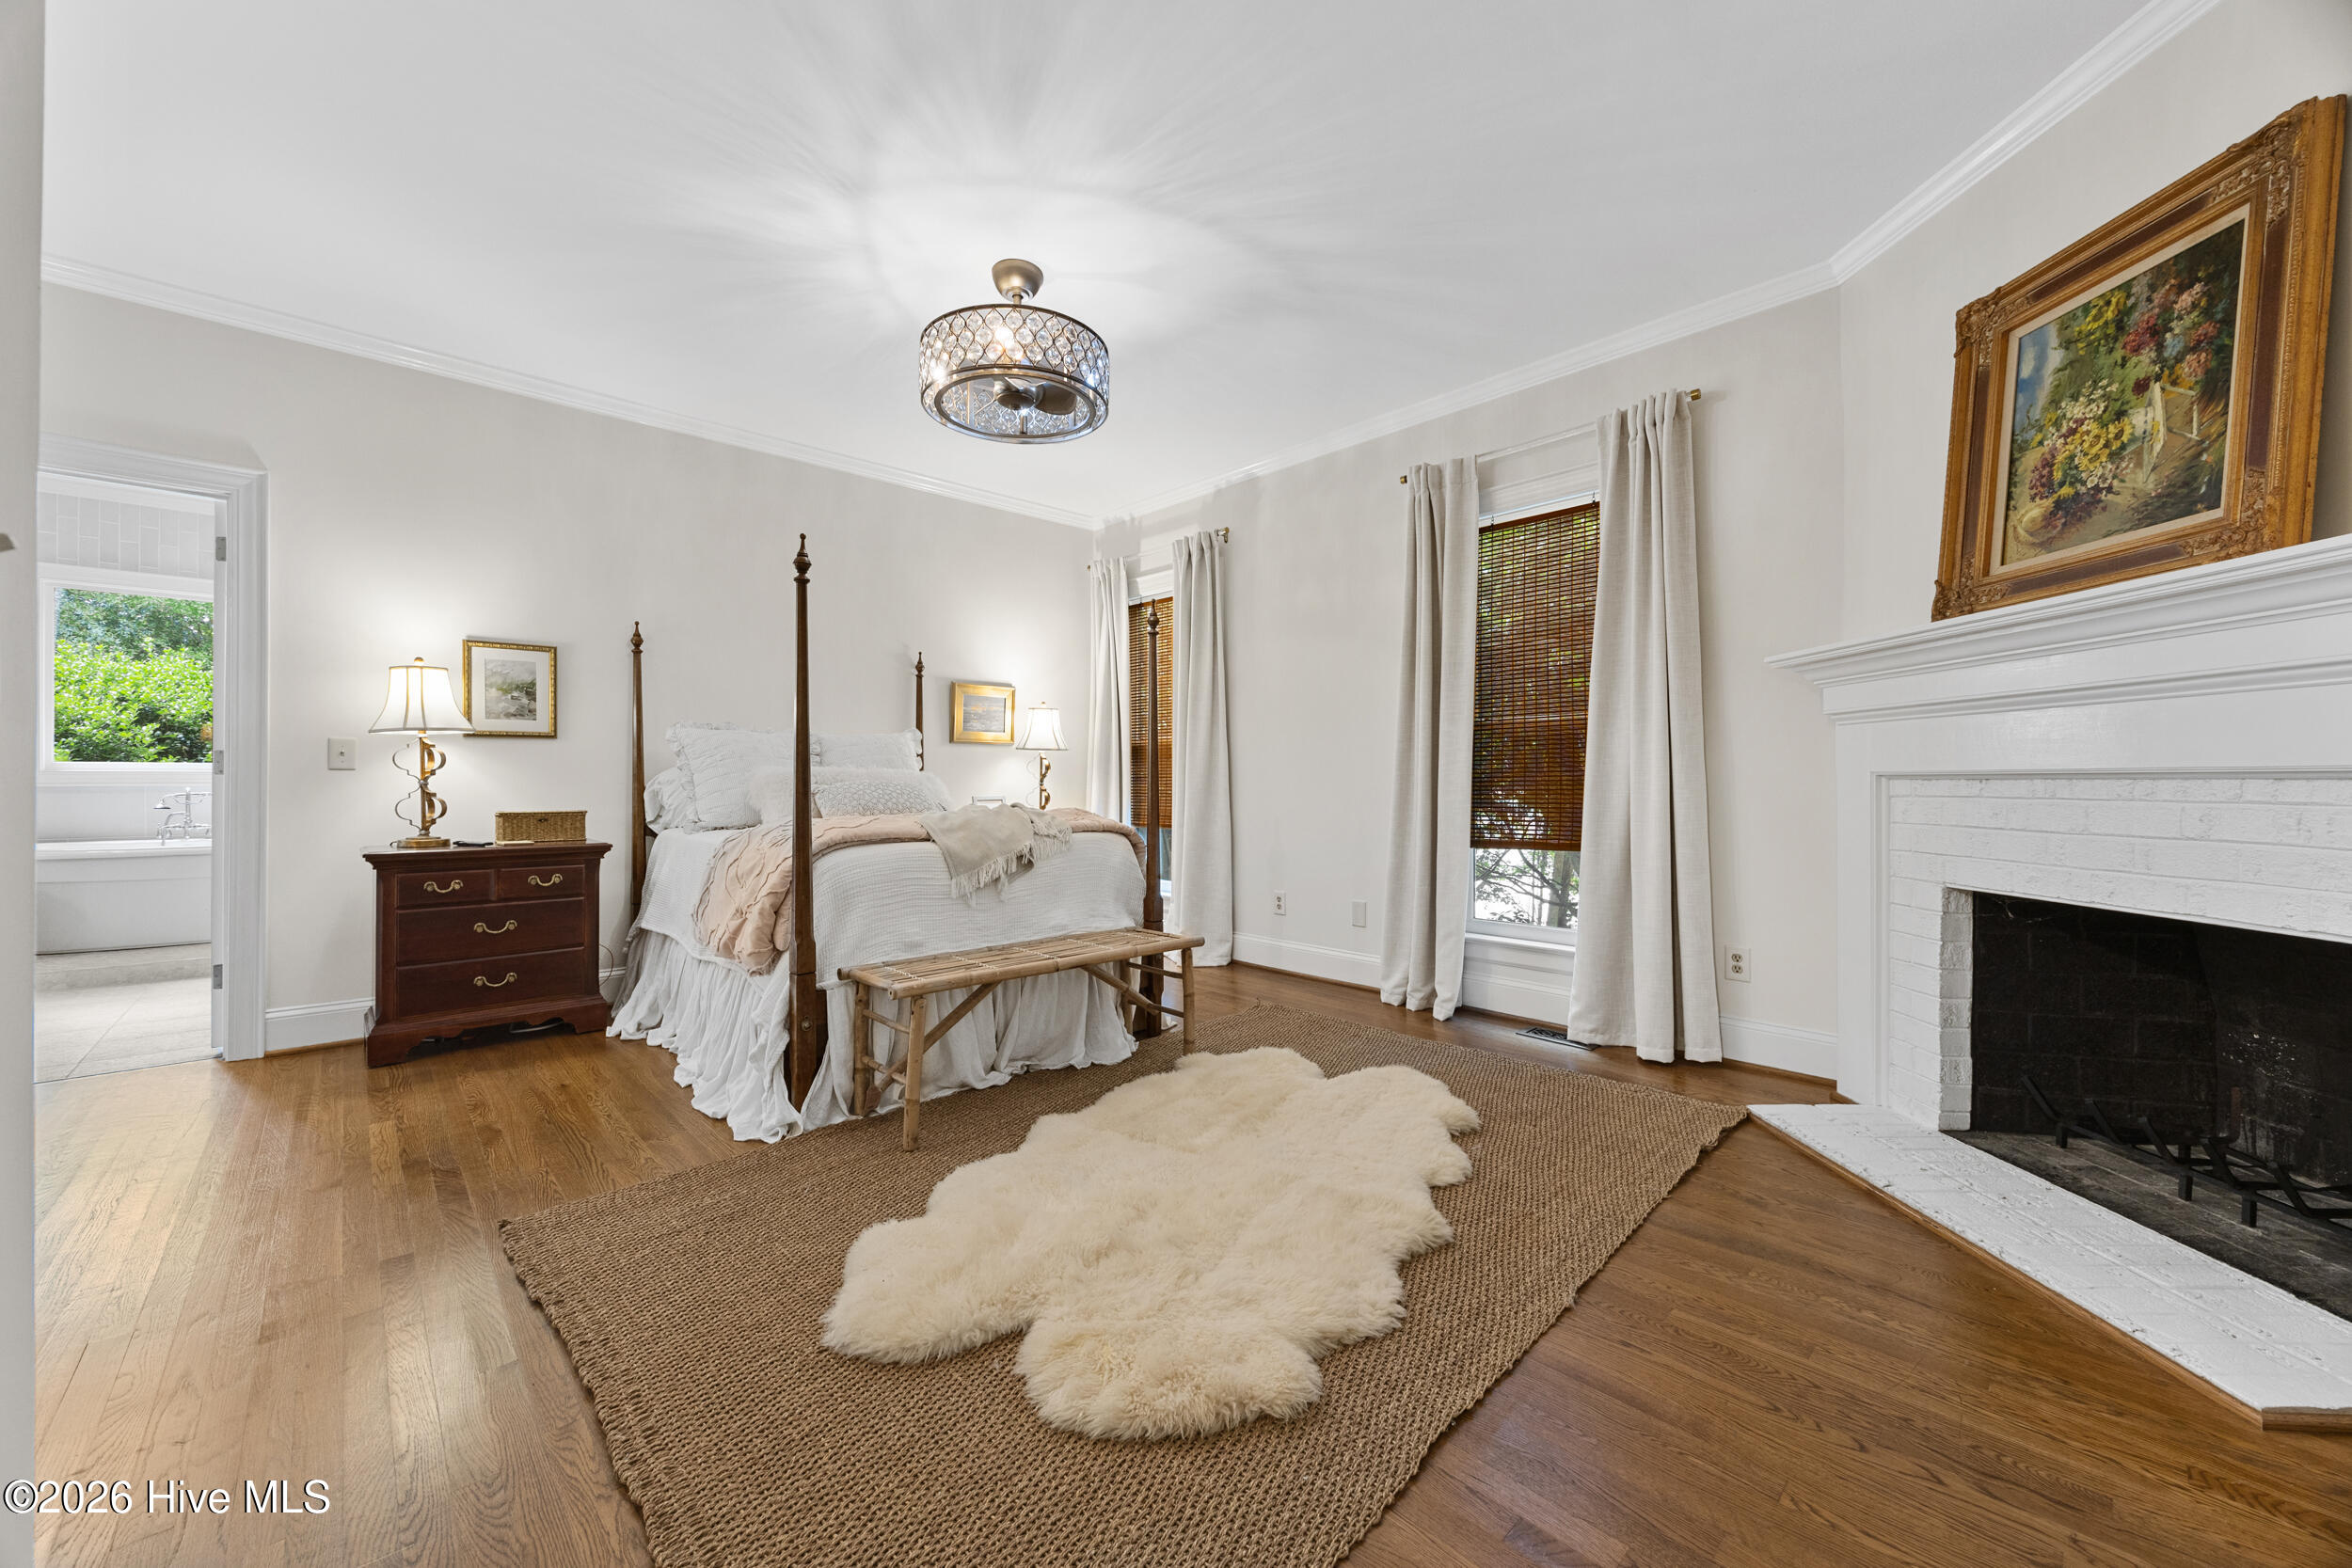
Staged bedroom with a four-poster bed, hardwood floors, and a white fireplace.
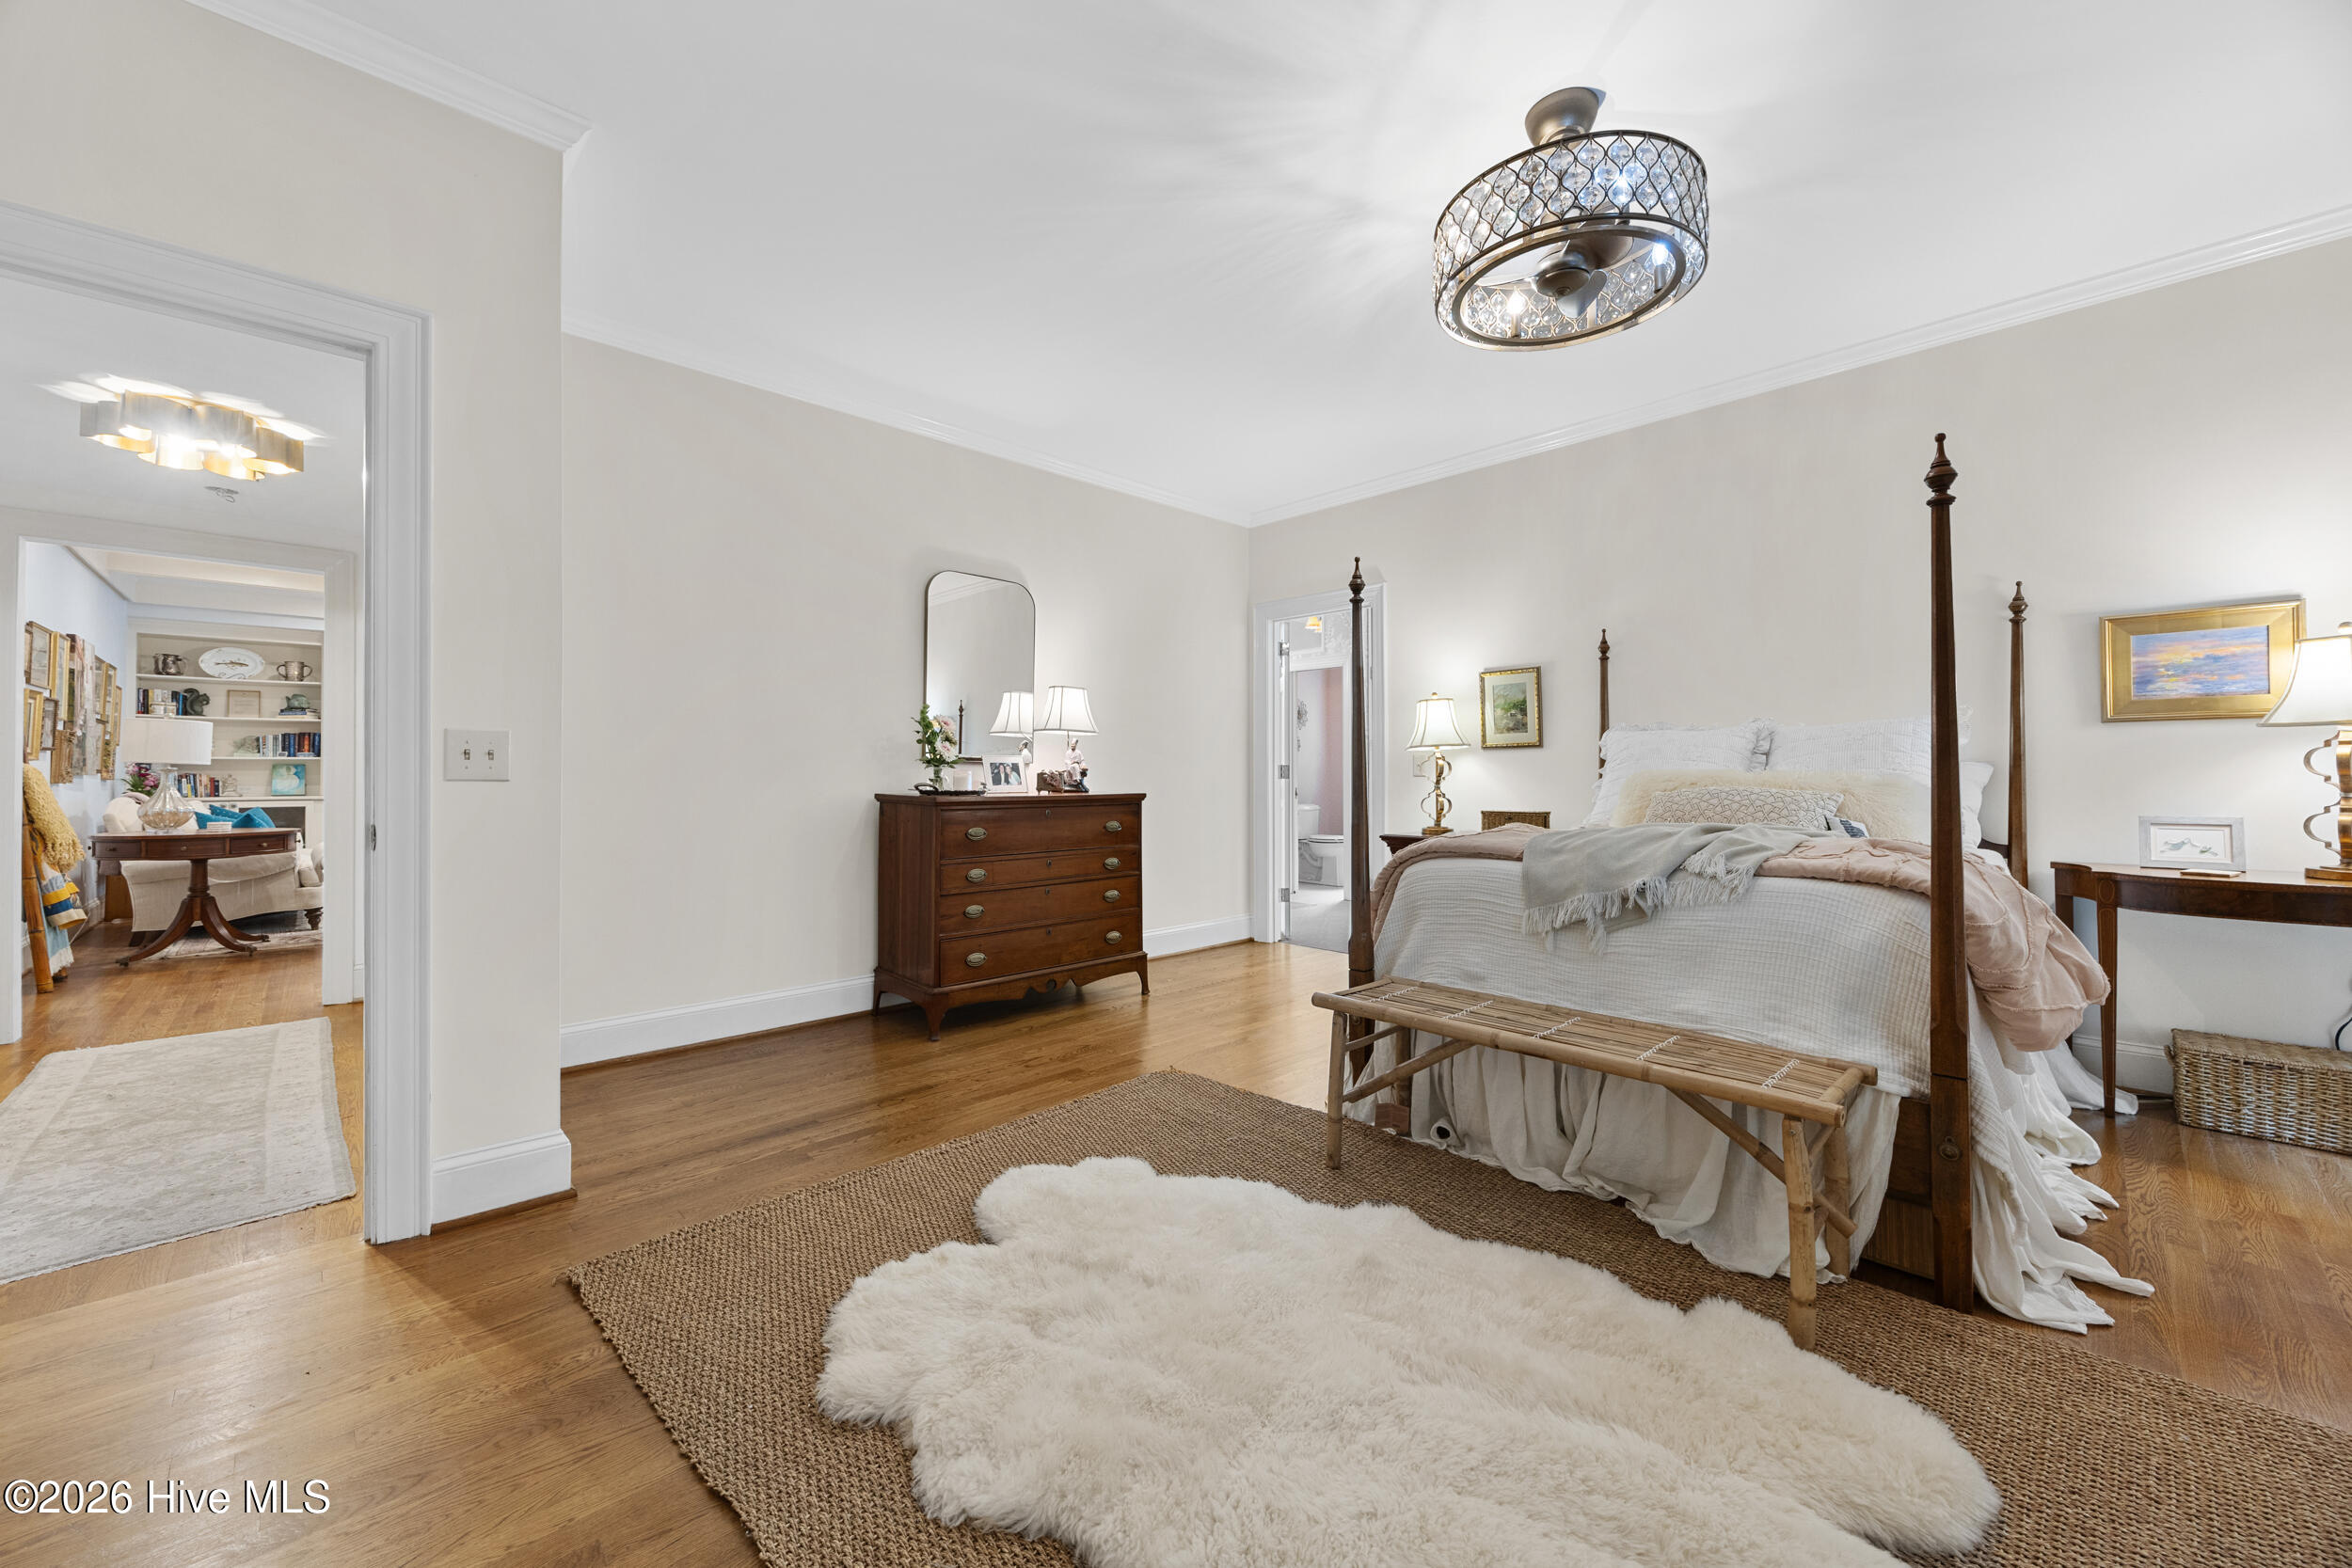
Bedroom with a dark wood four-poster bed, hardwood floors, and a dresser.
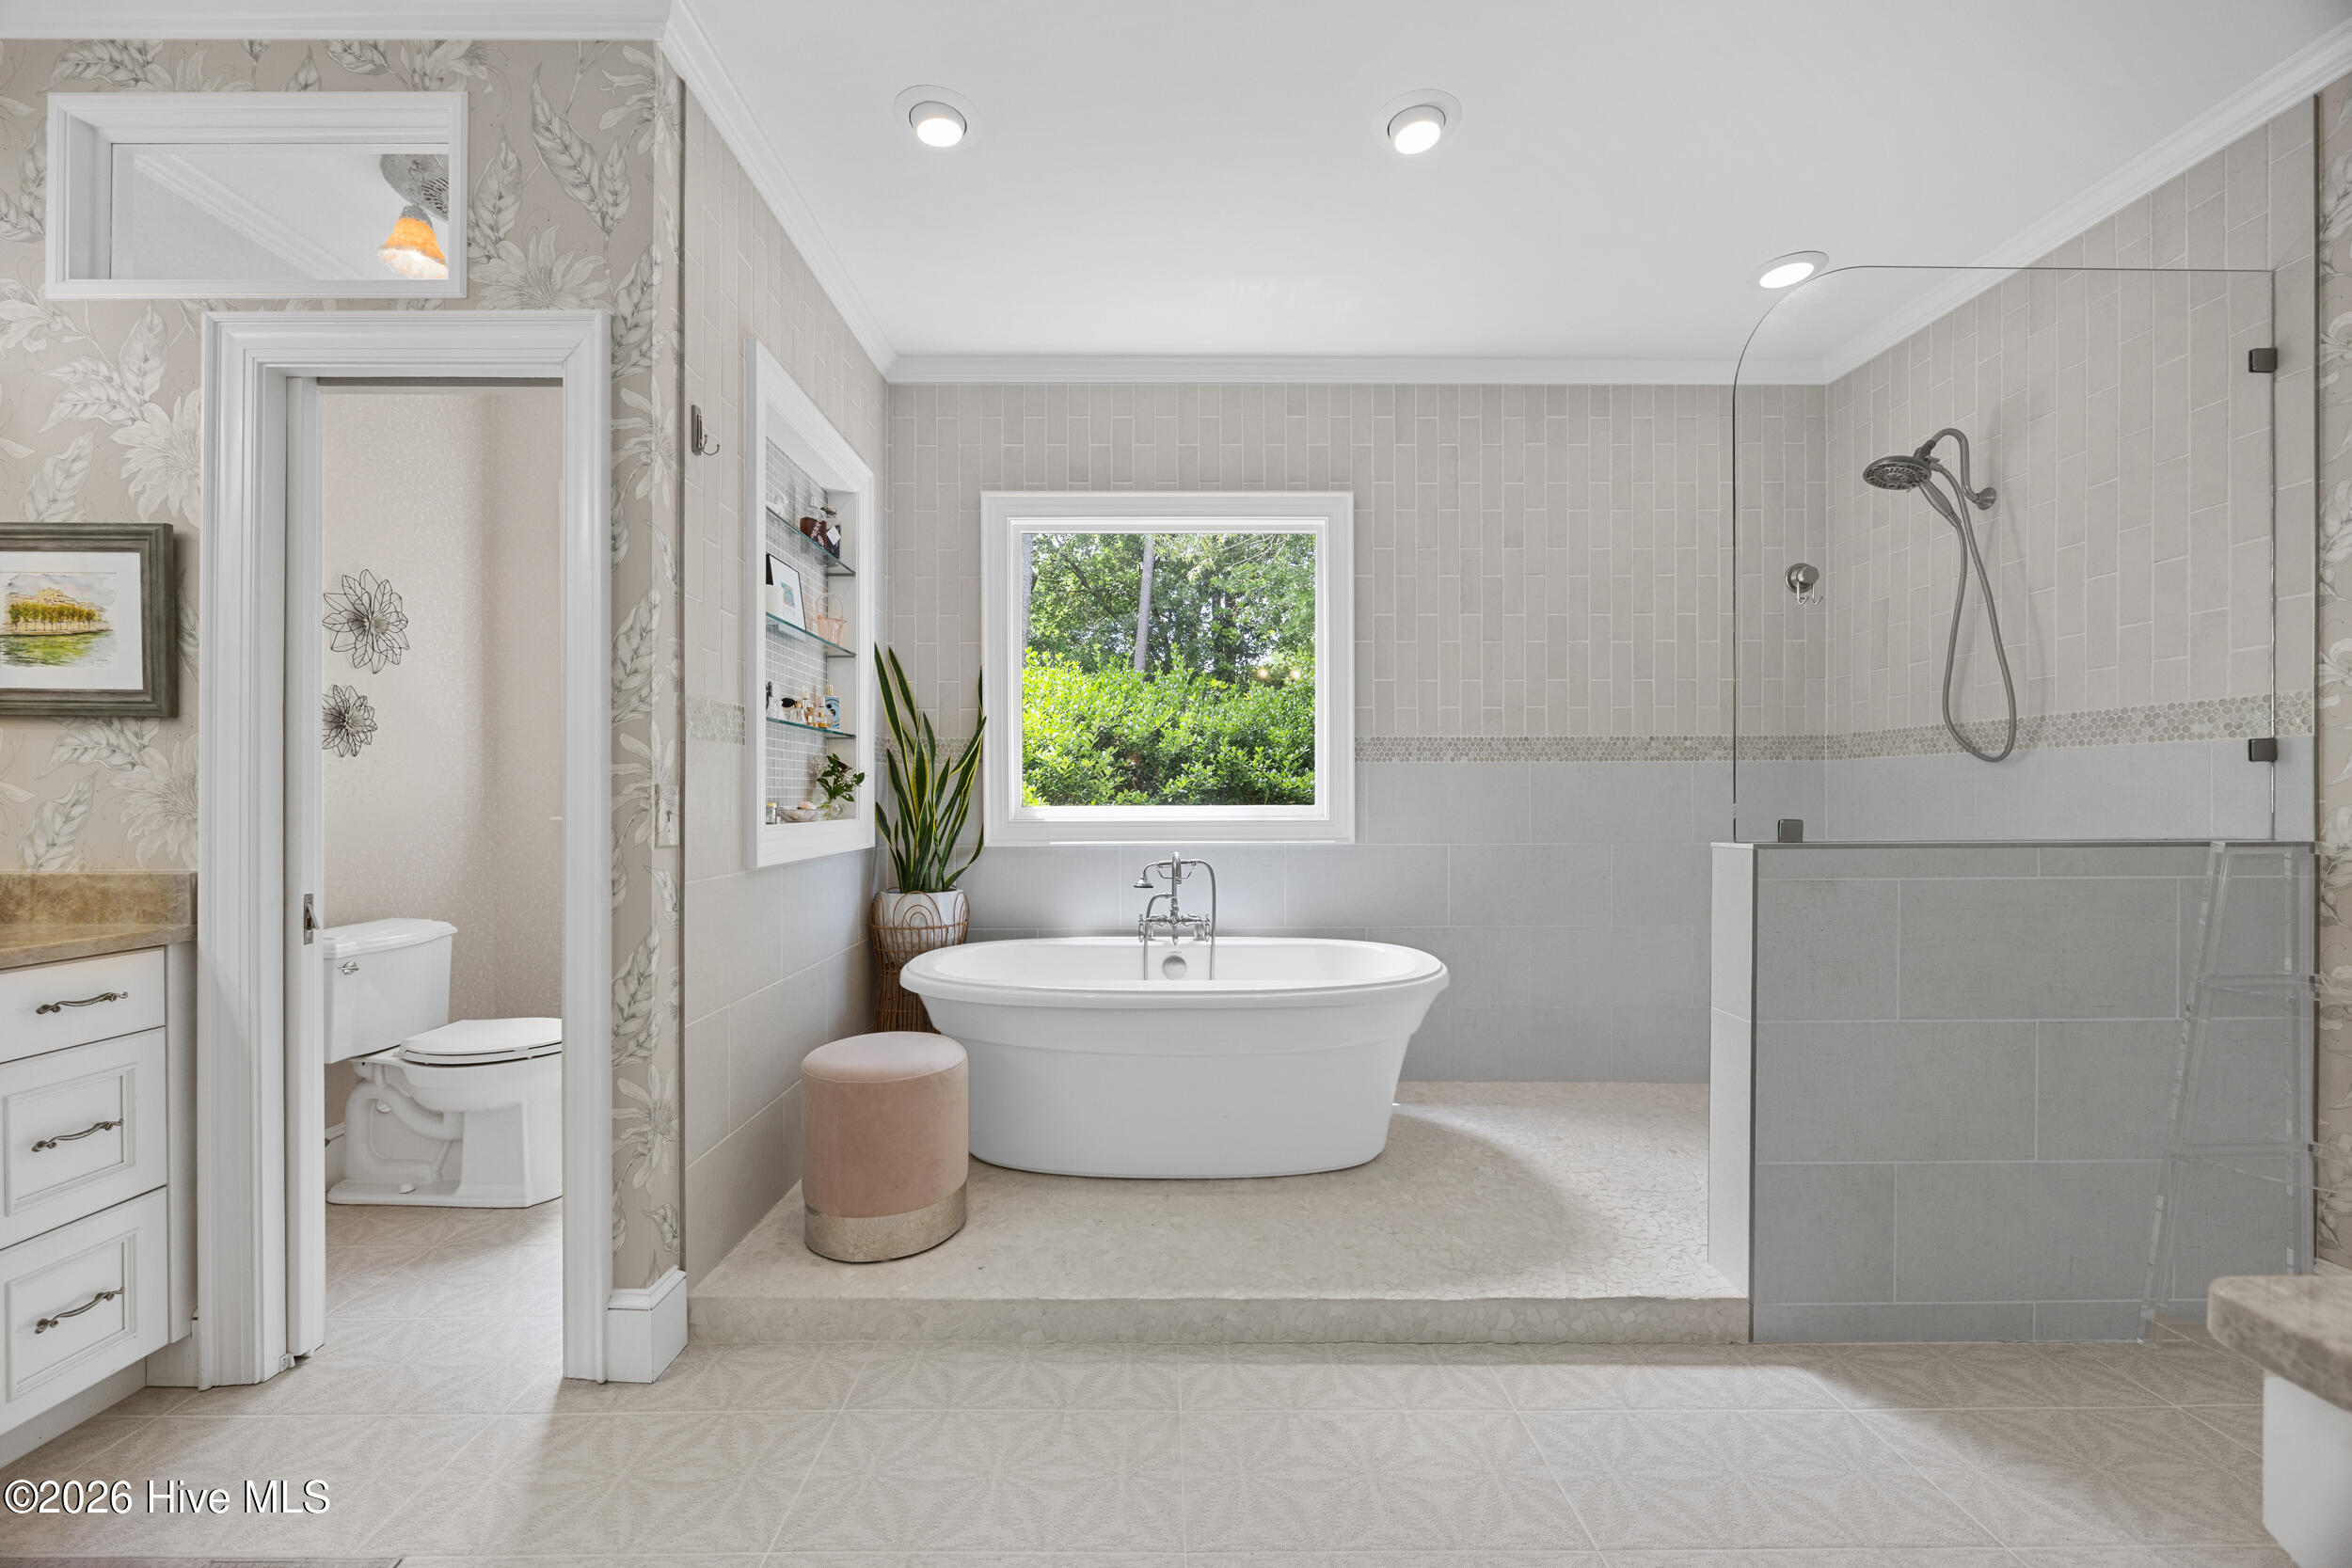
Bathroom with a freestanding tub beneath a garden-view window and a glass-enclosed shower.
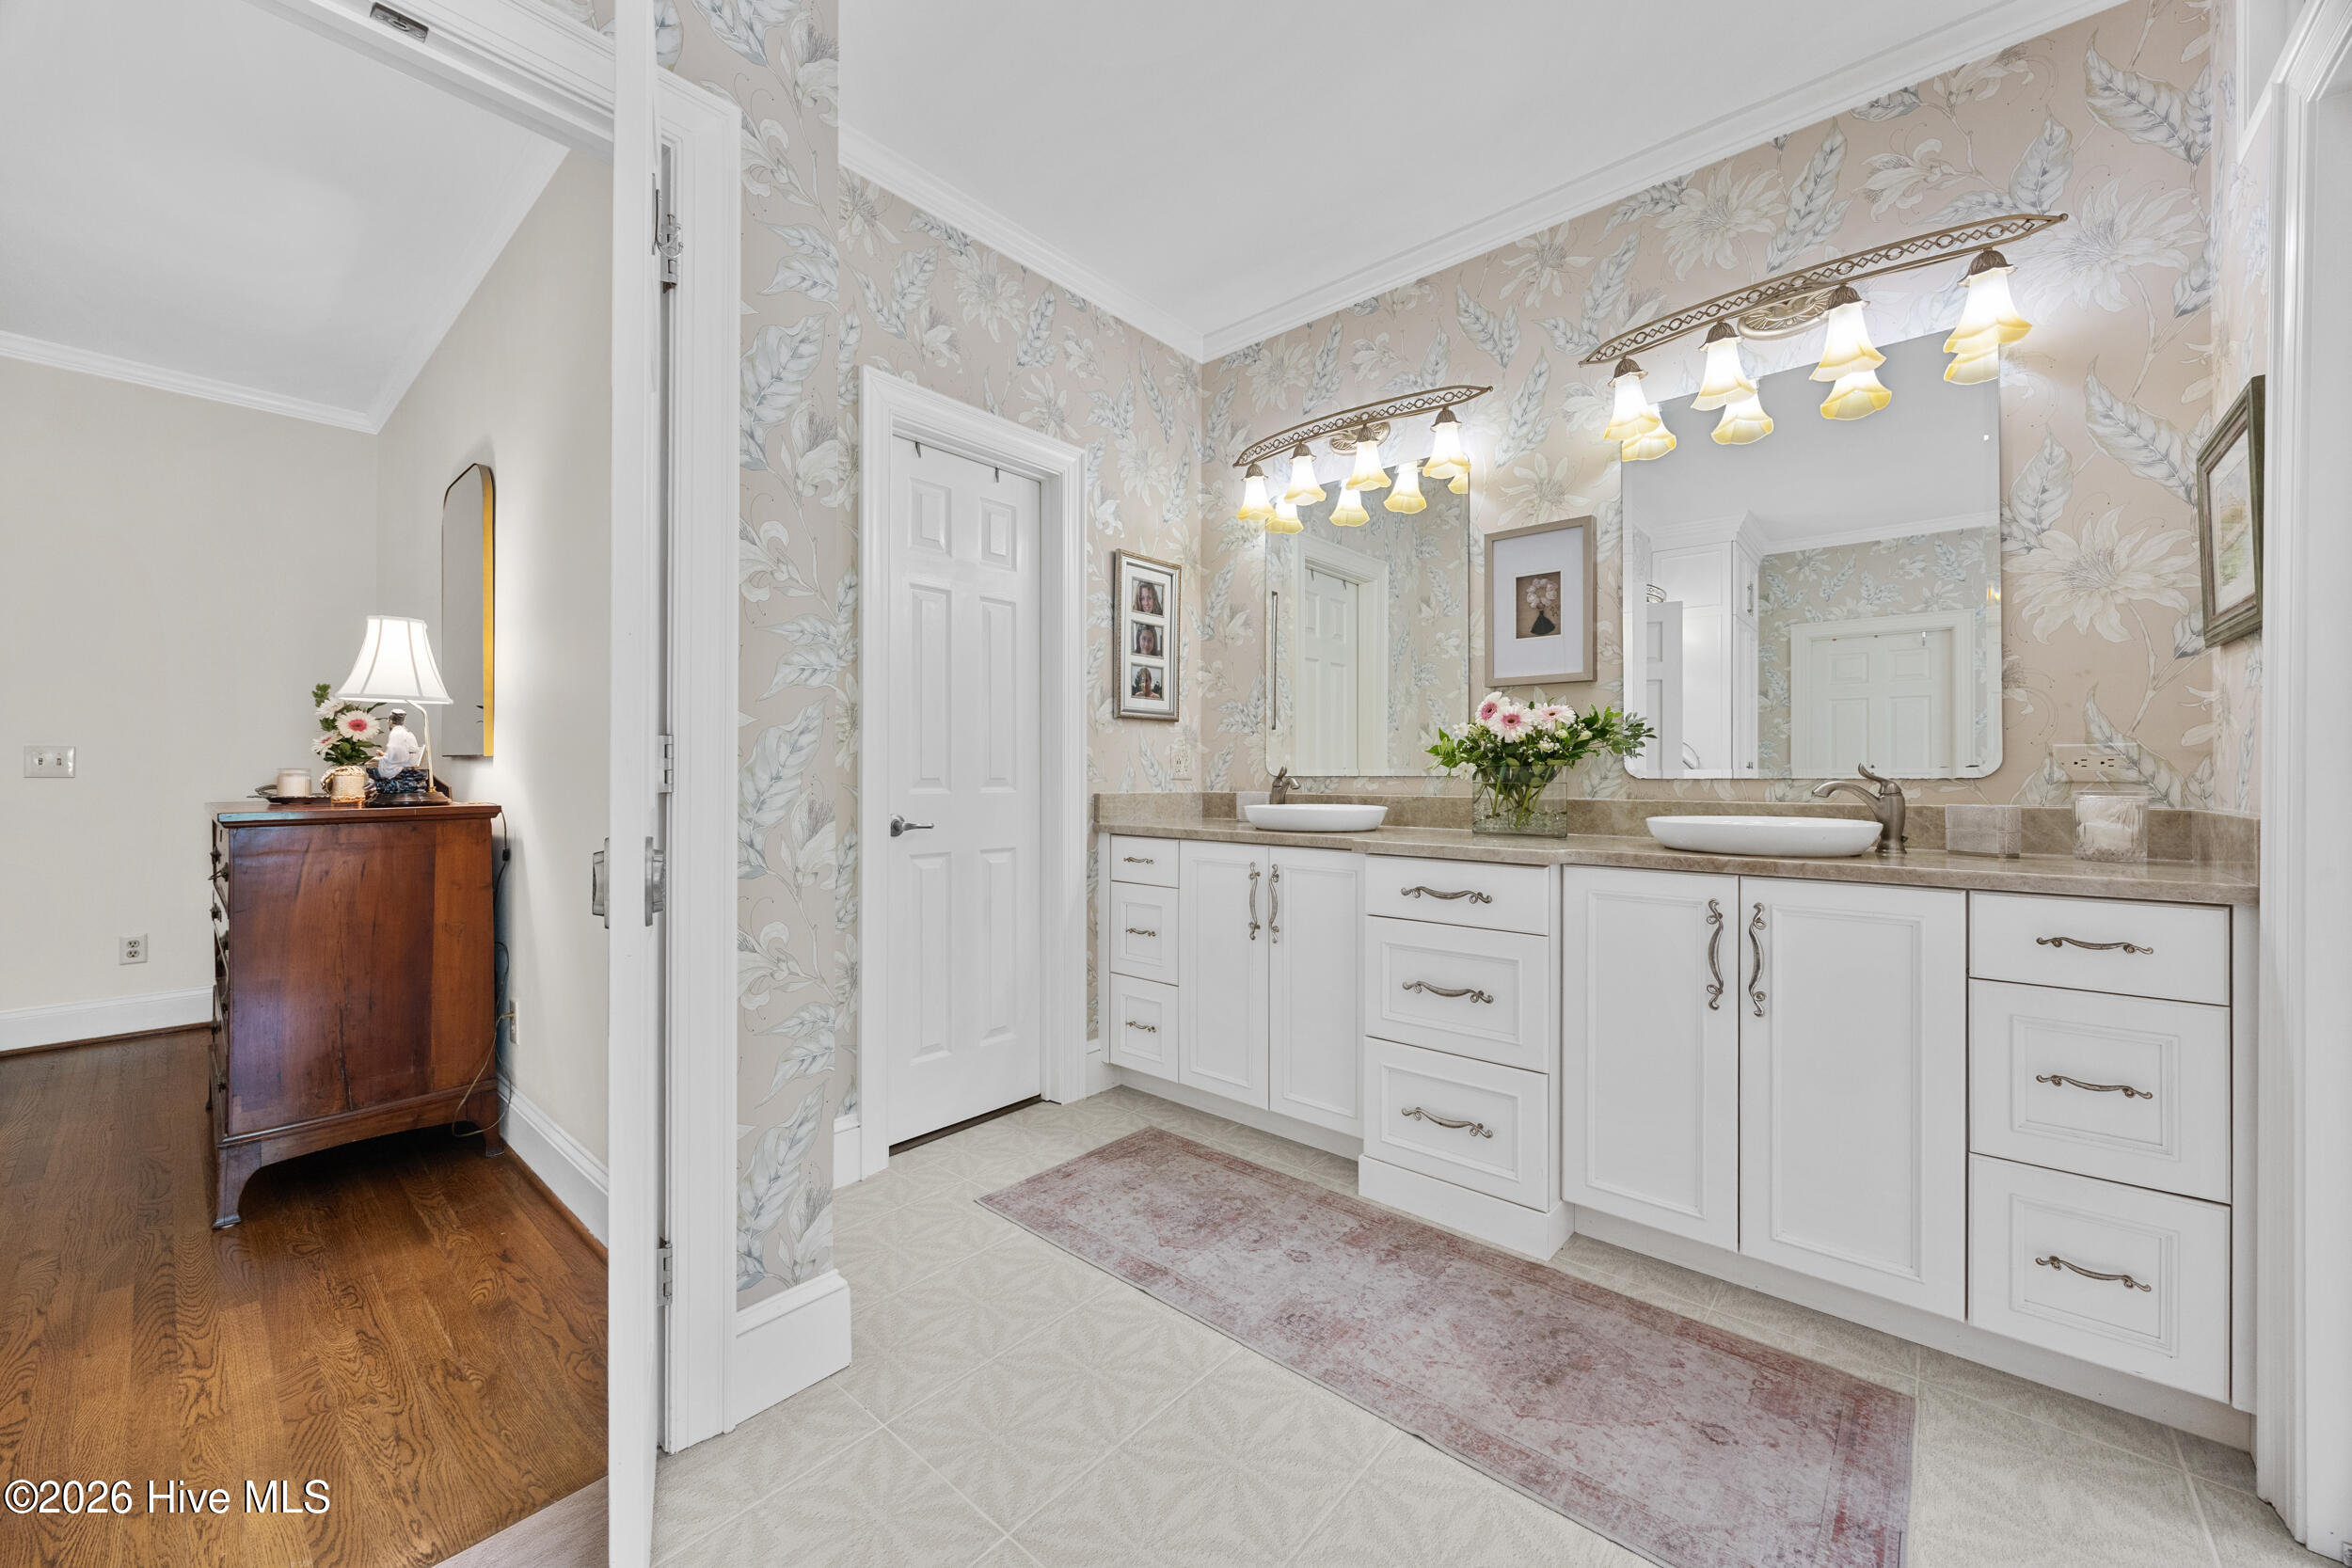
Bathroom with a white double vanity, vessel sinks, large mirrors, and floral wallpaper.
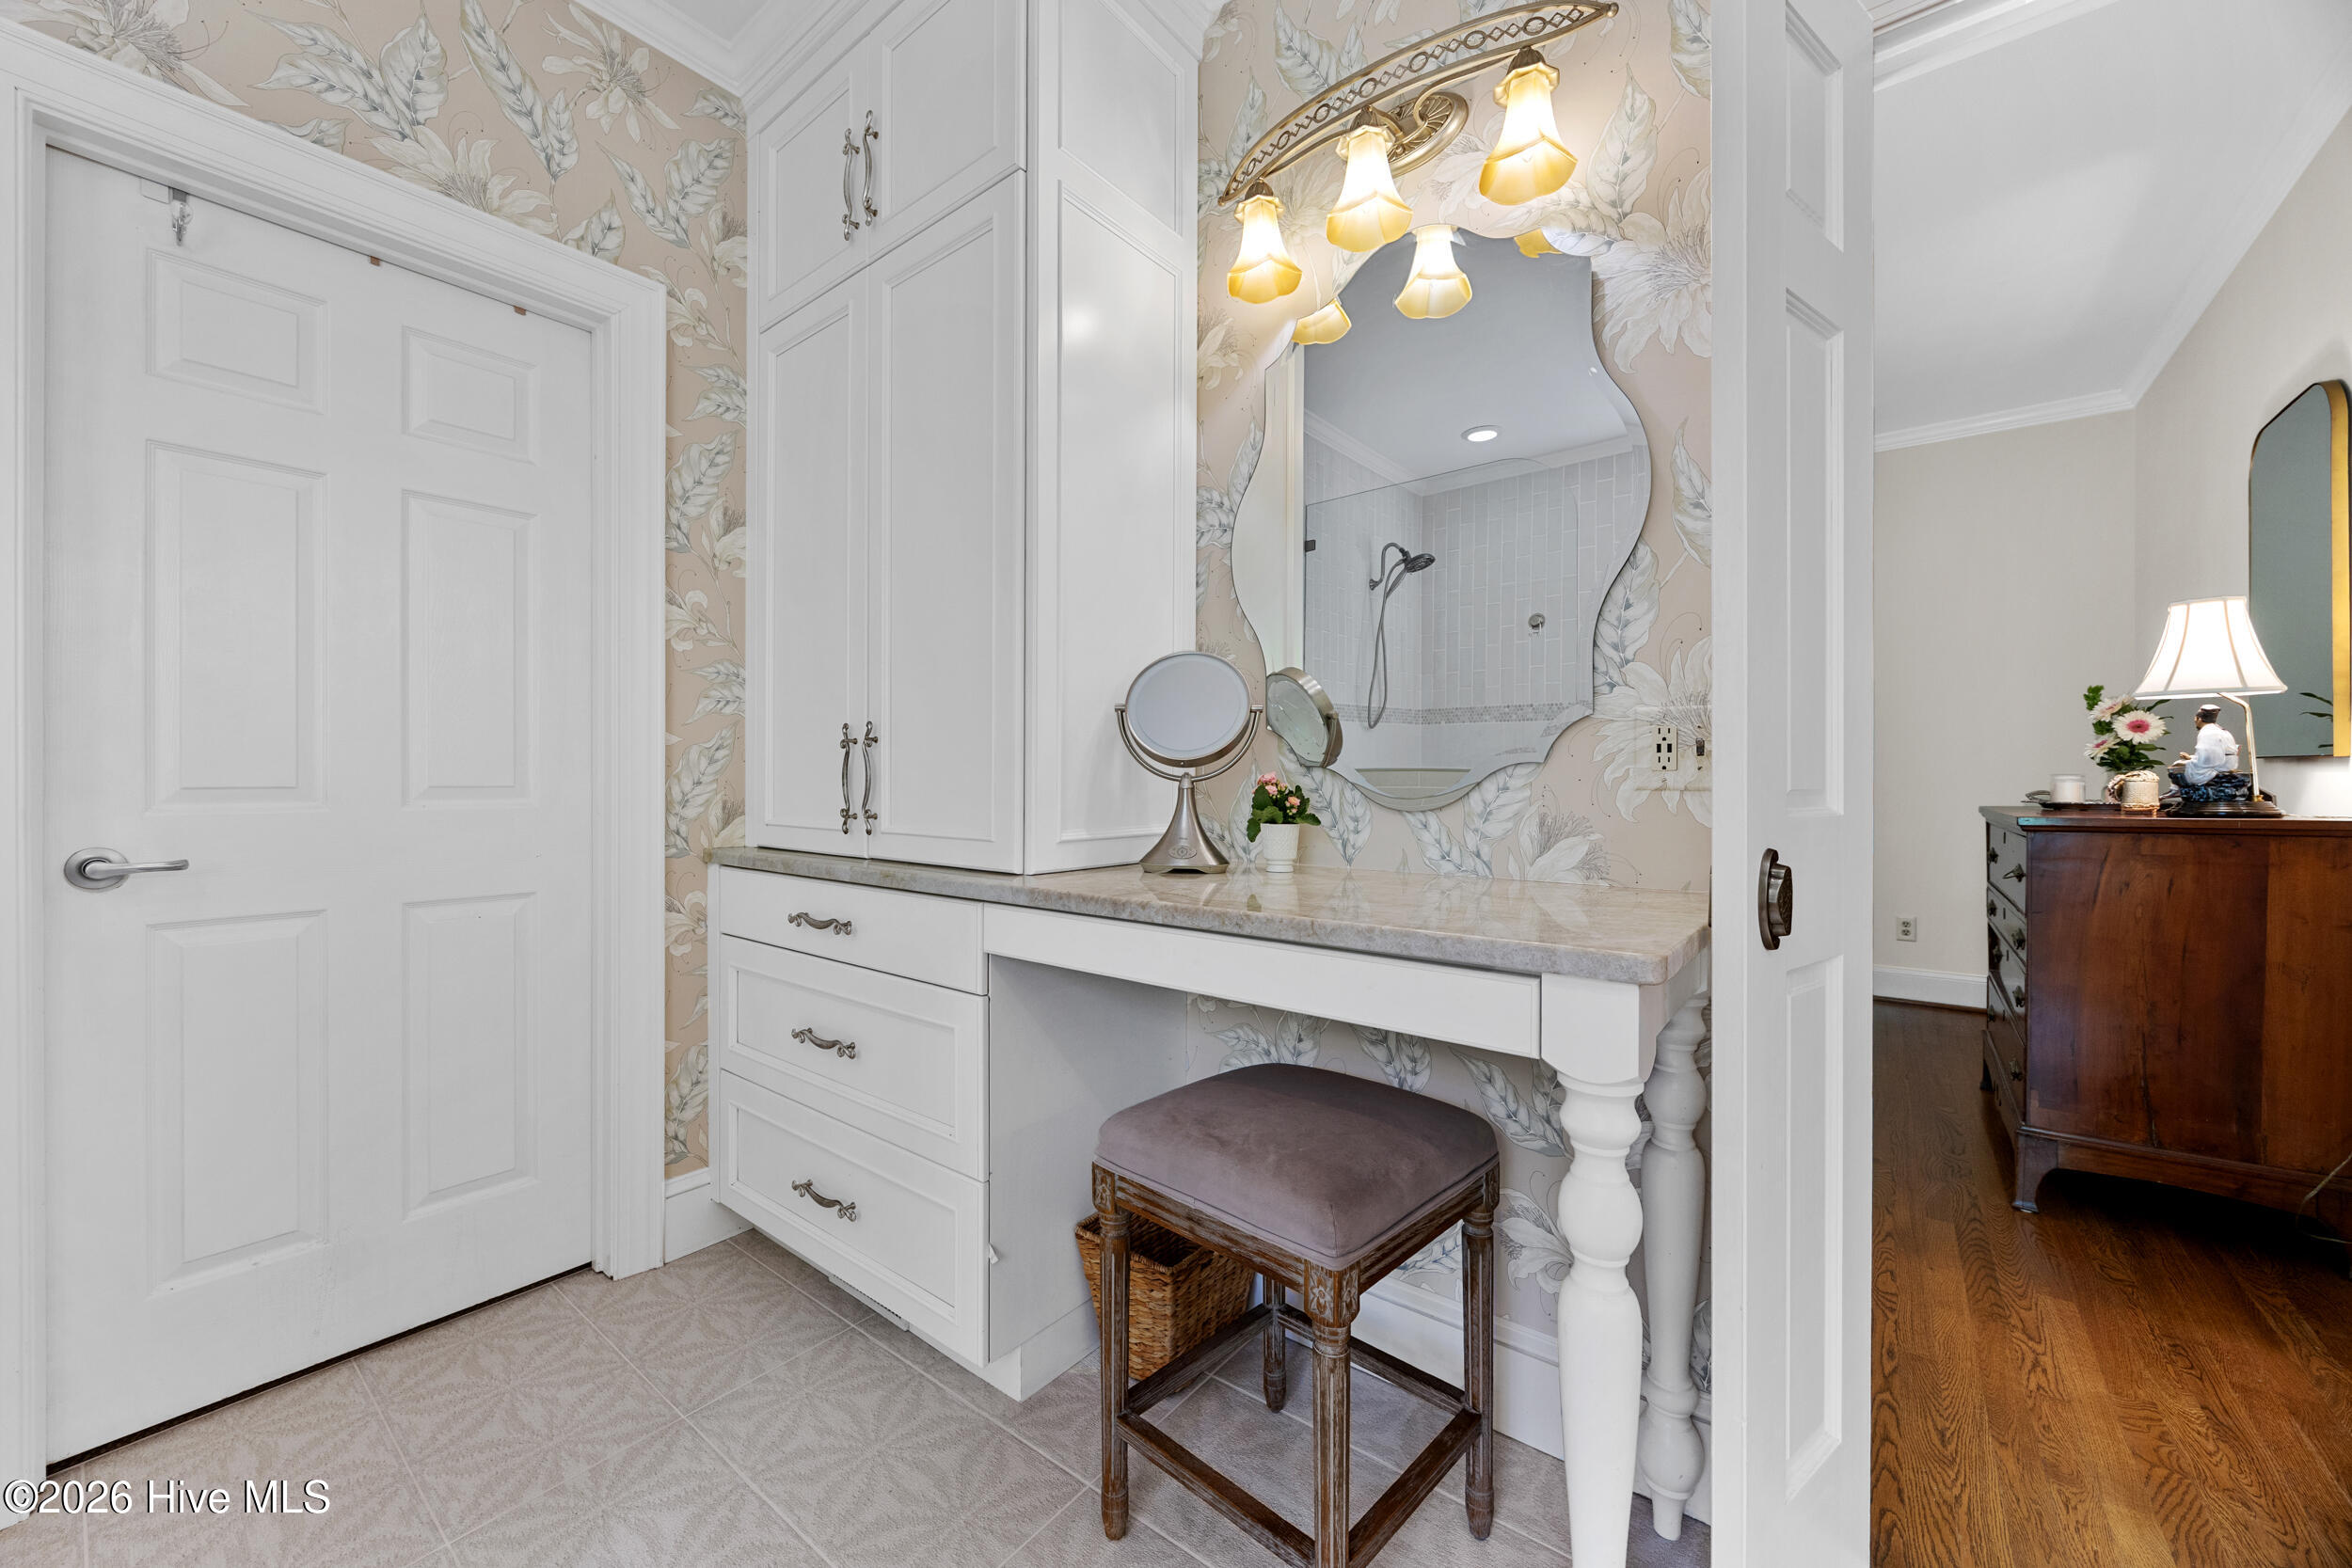
Bathroom vanity with floral wallpaper, ornate mirror, and a tiled shower reflected in the mirror.
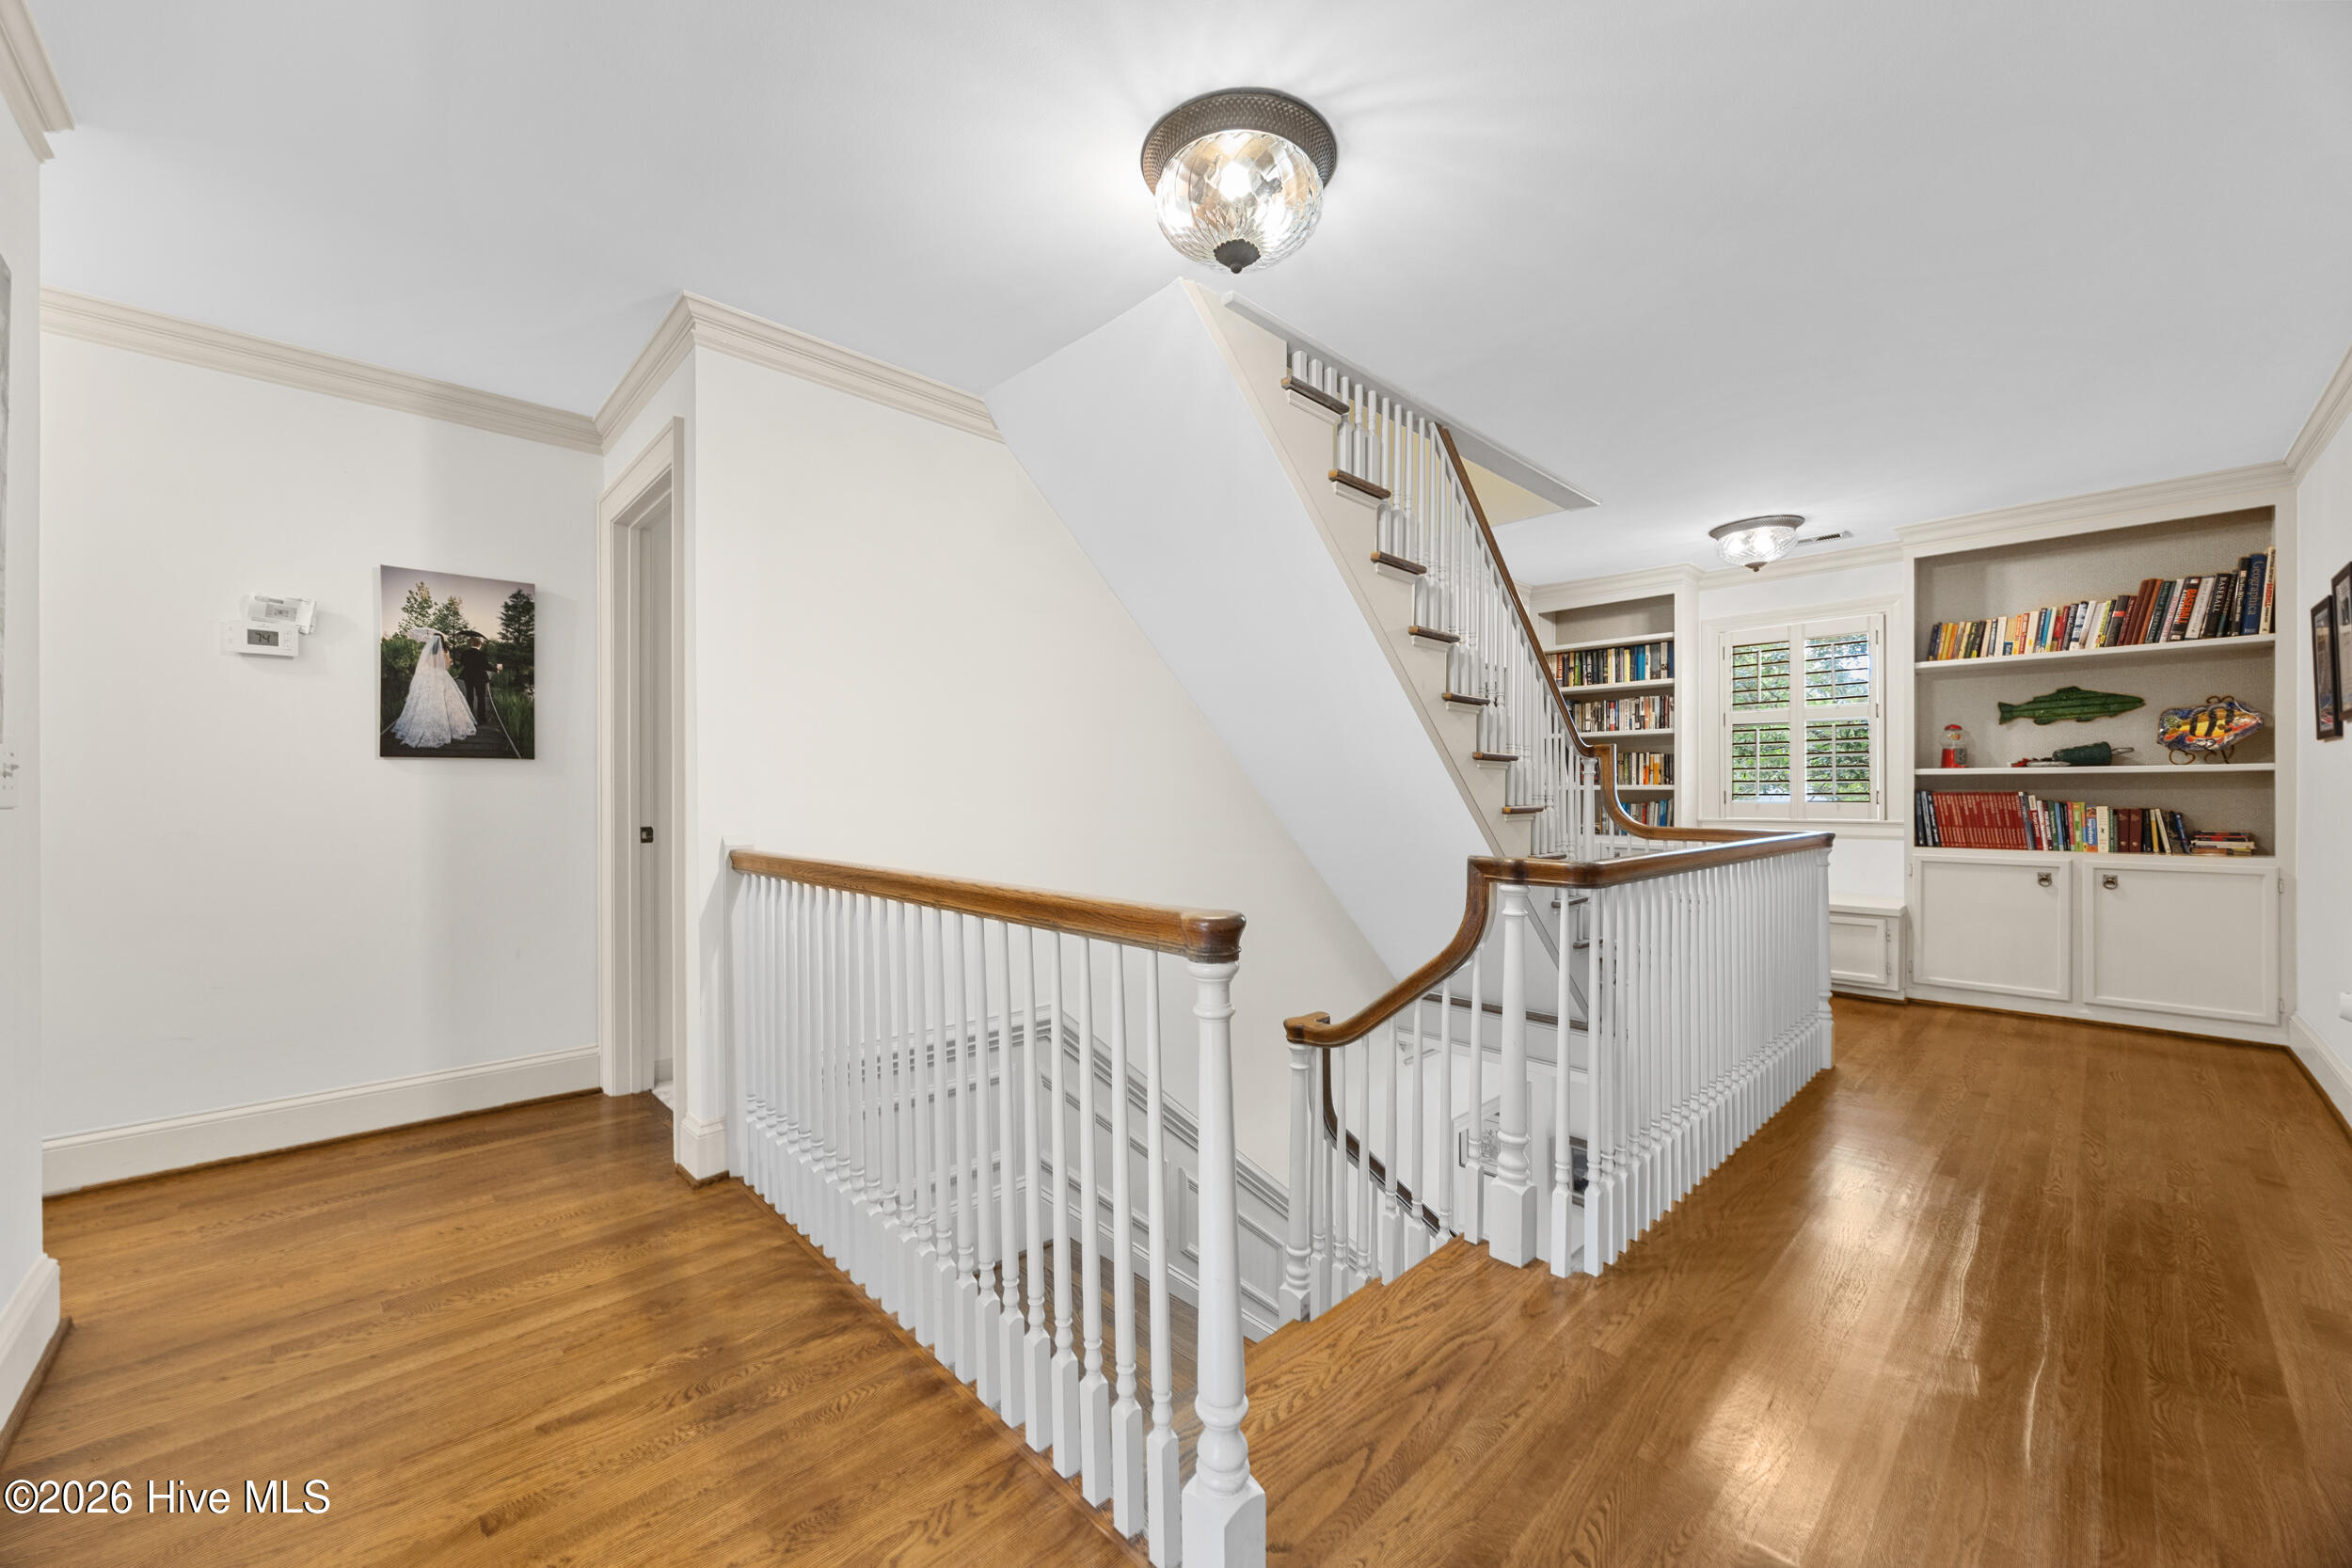
Upstairs landing with hardwood floors, white stair railings, and built-in bookshelves beside a shuttered window.
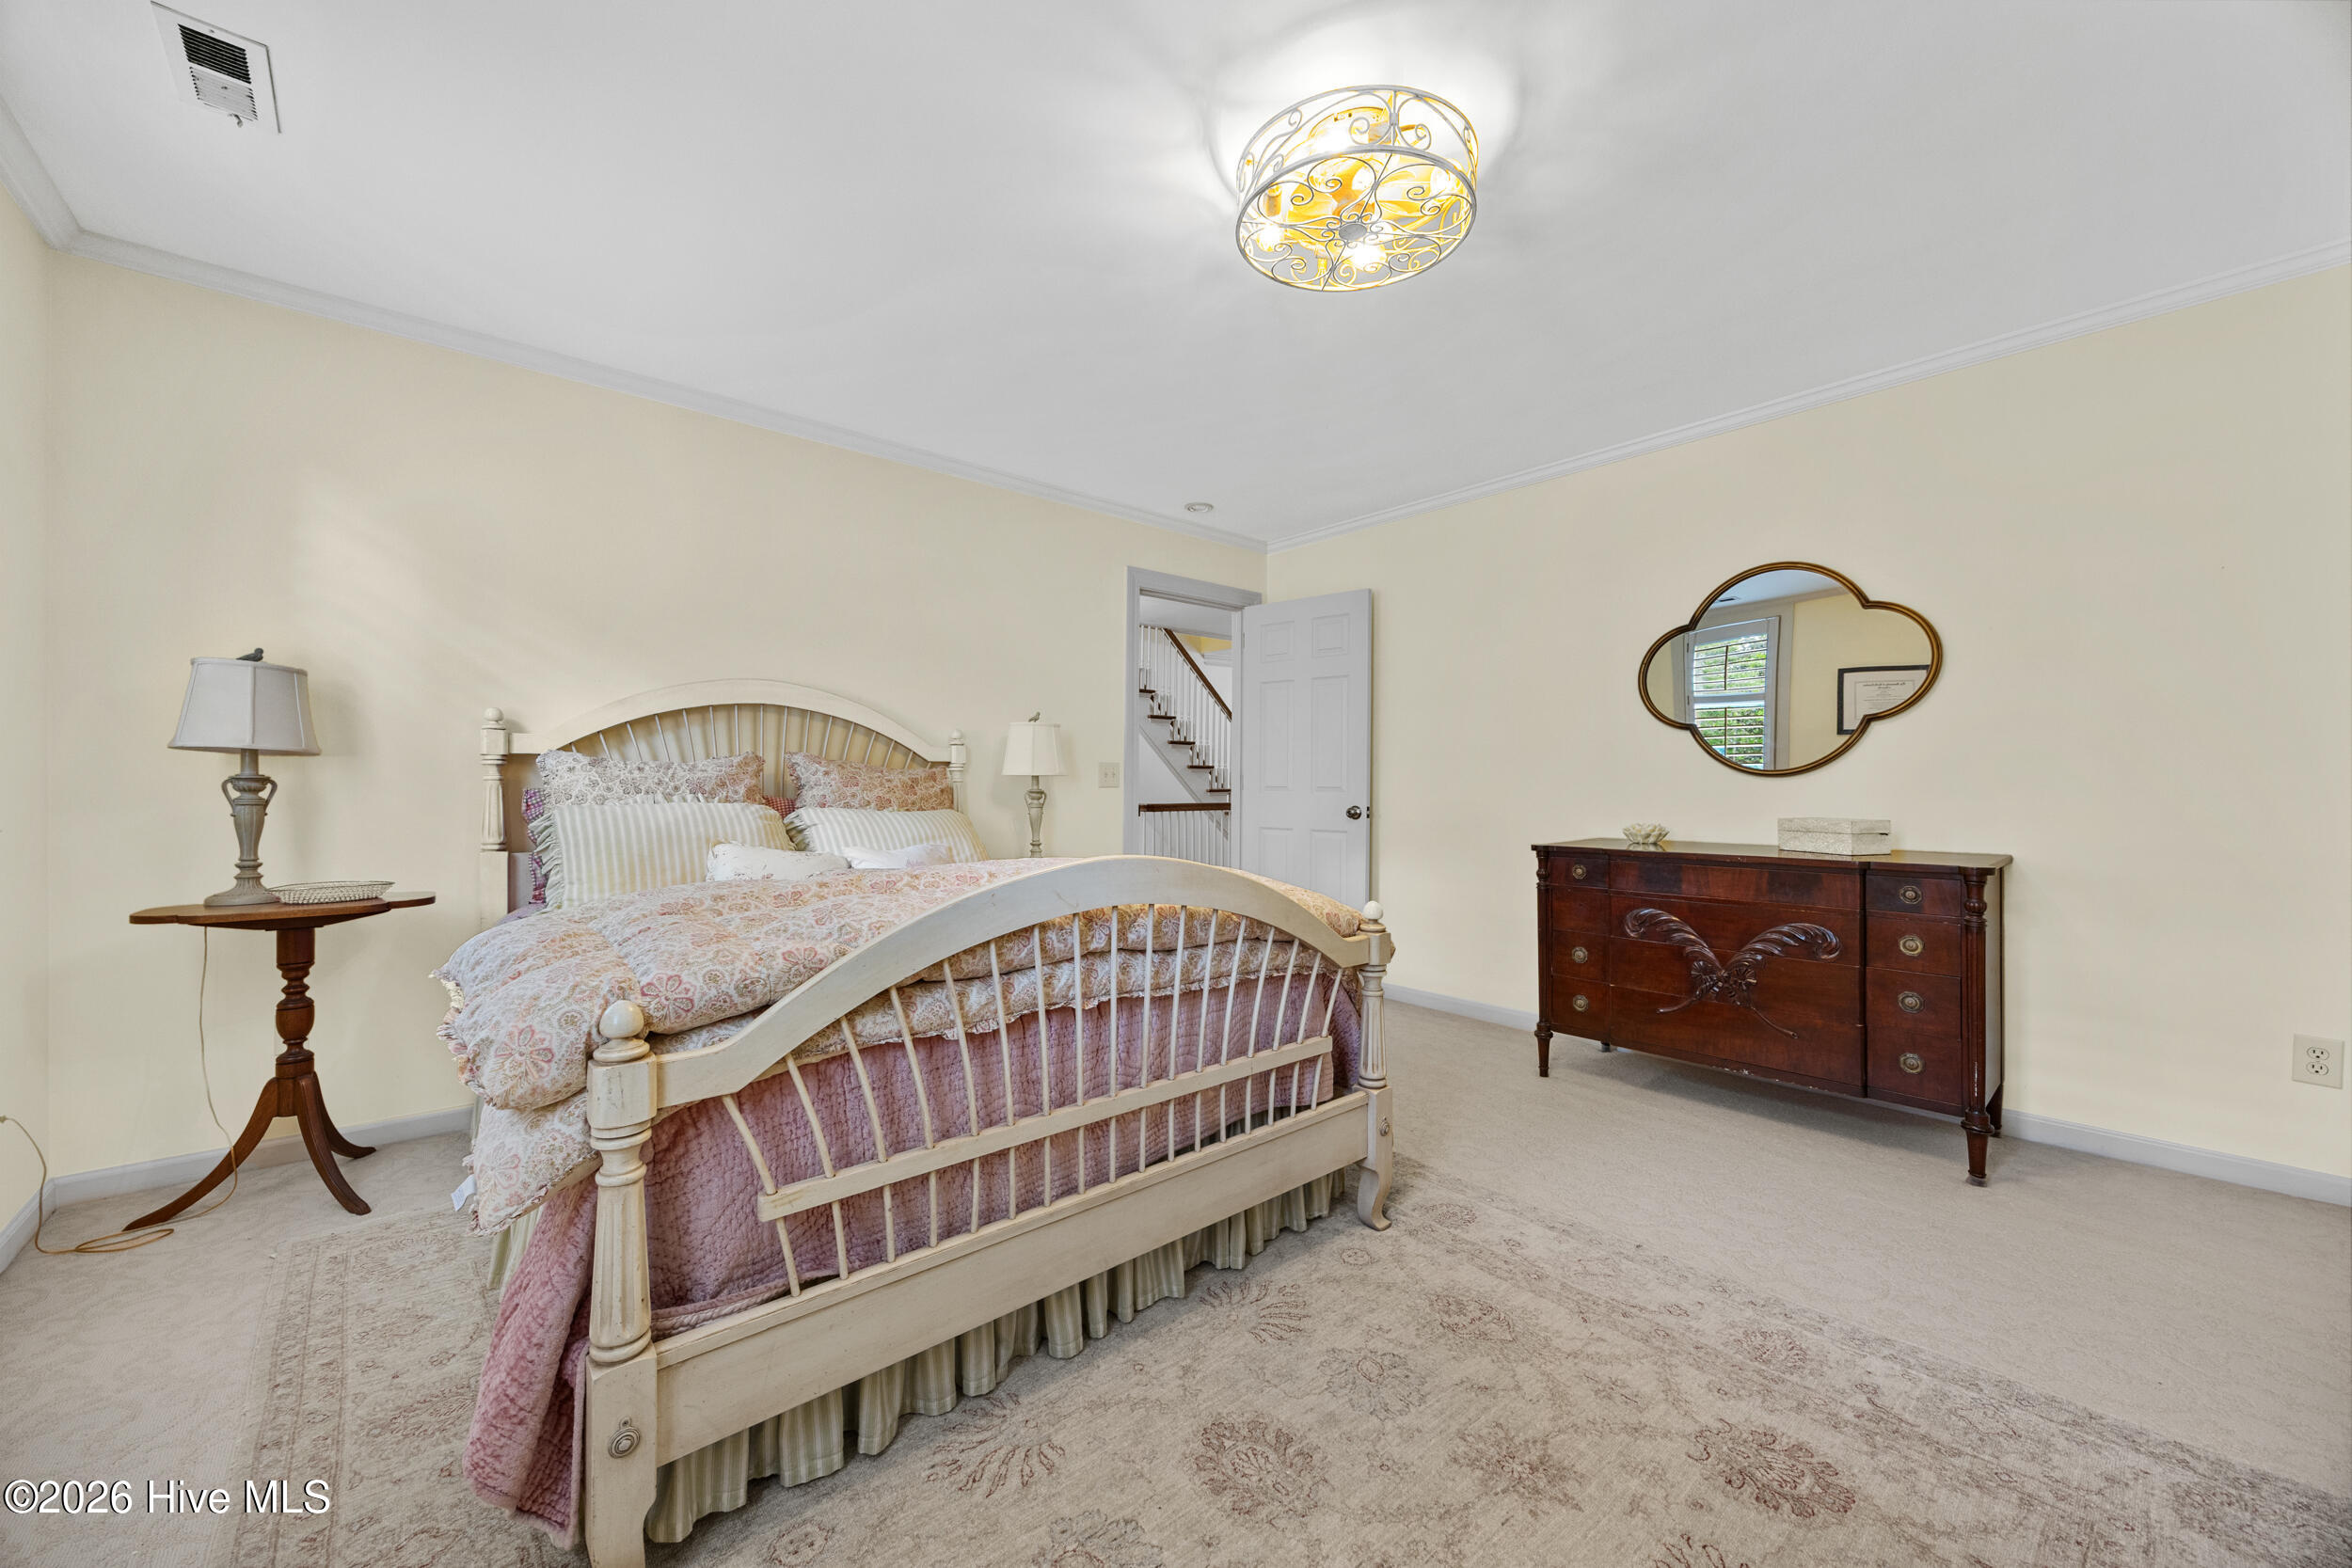
Furnished bedroom with a cream spindle bed, pink floral bedding, and a dark wood dresser beneath a decorative mirror.
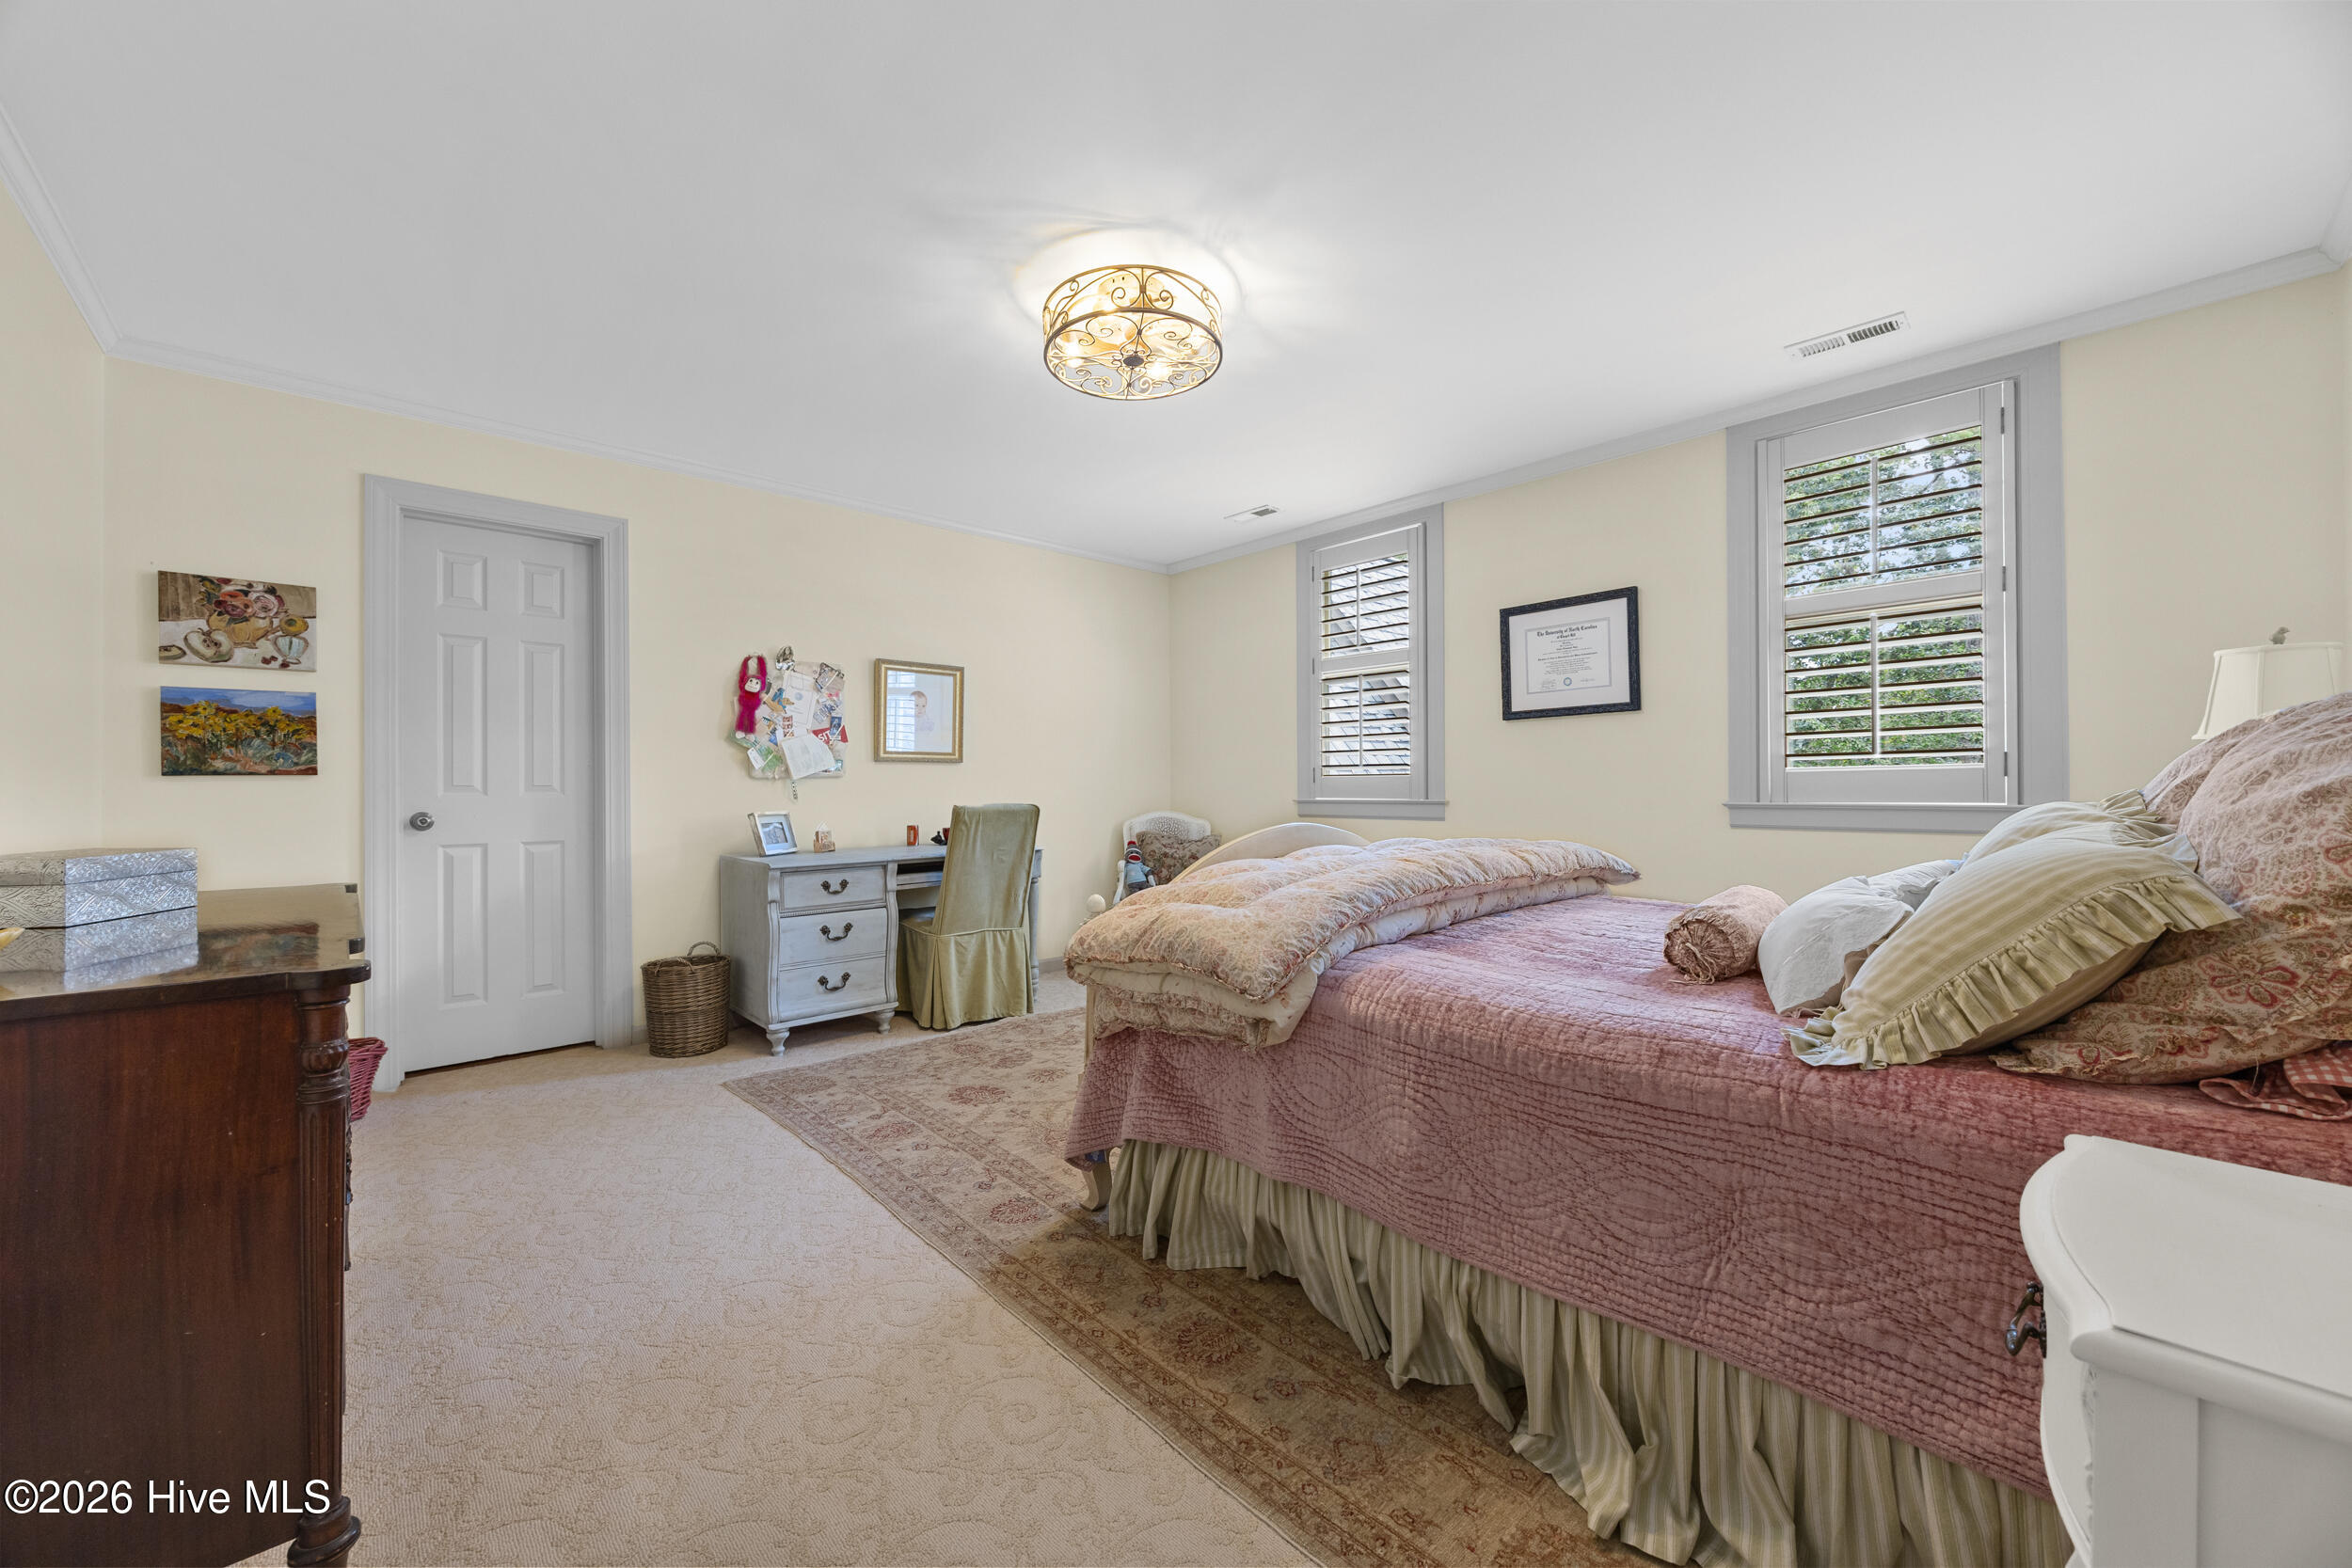
Bedroom with a rose-colored bed, plantation shutters, and a desk beside the door.
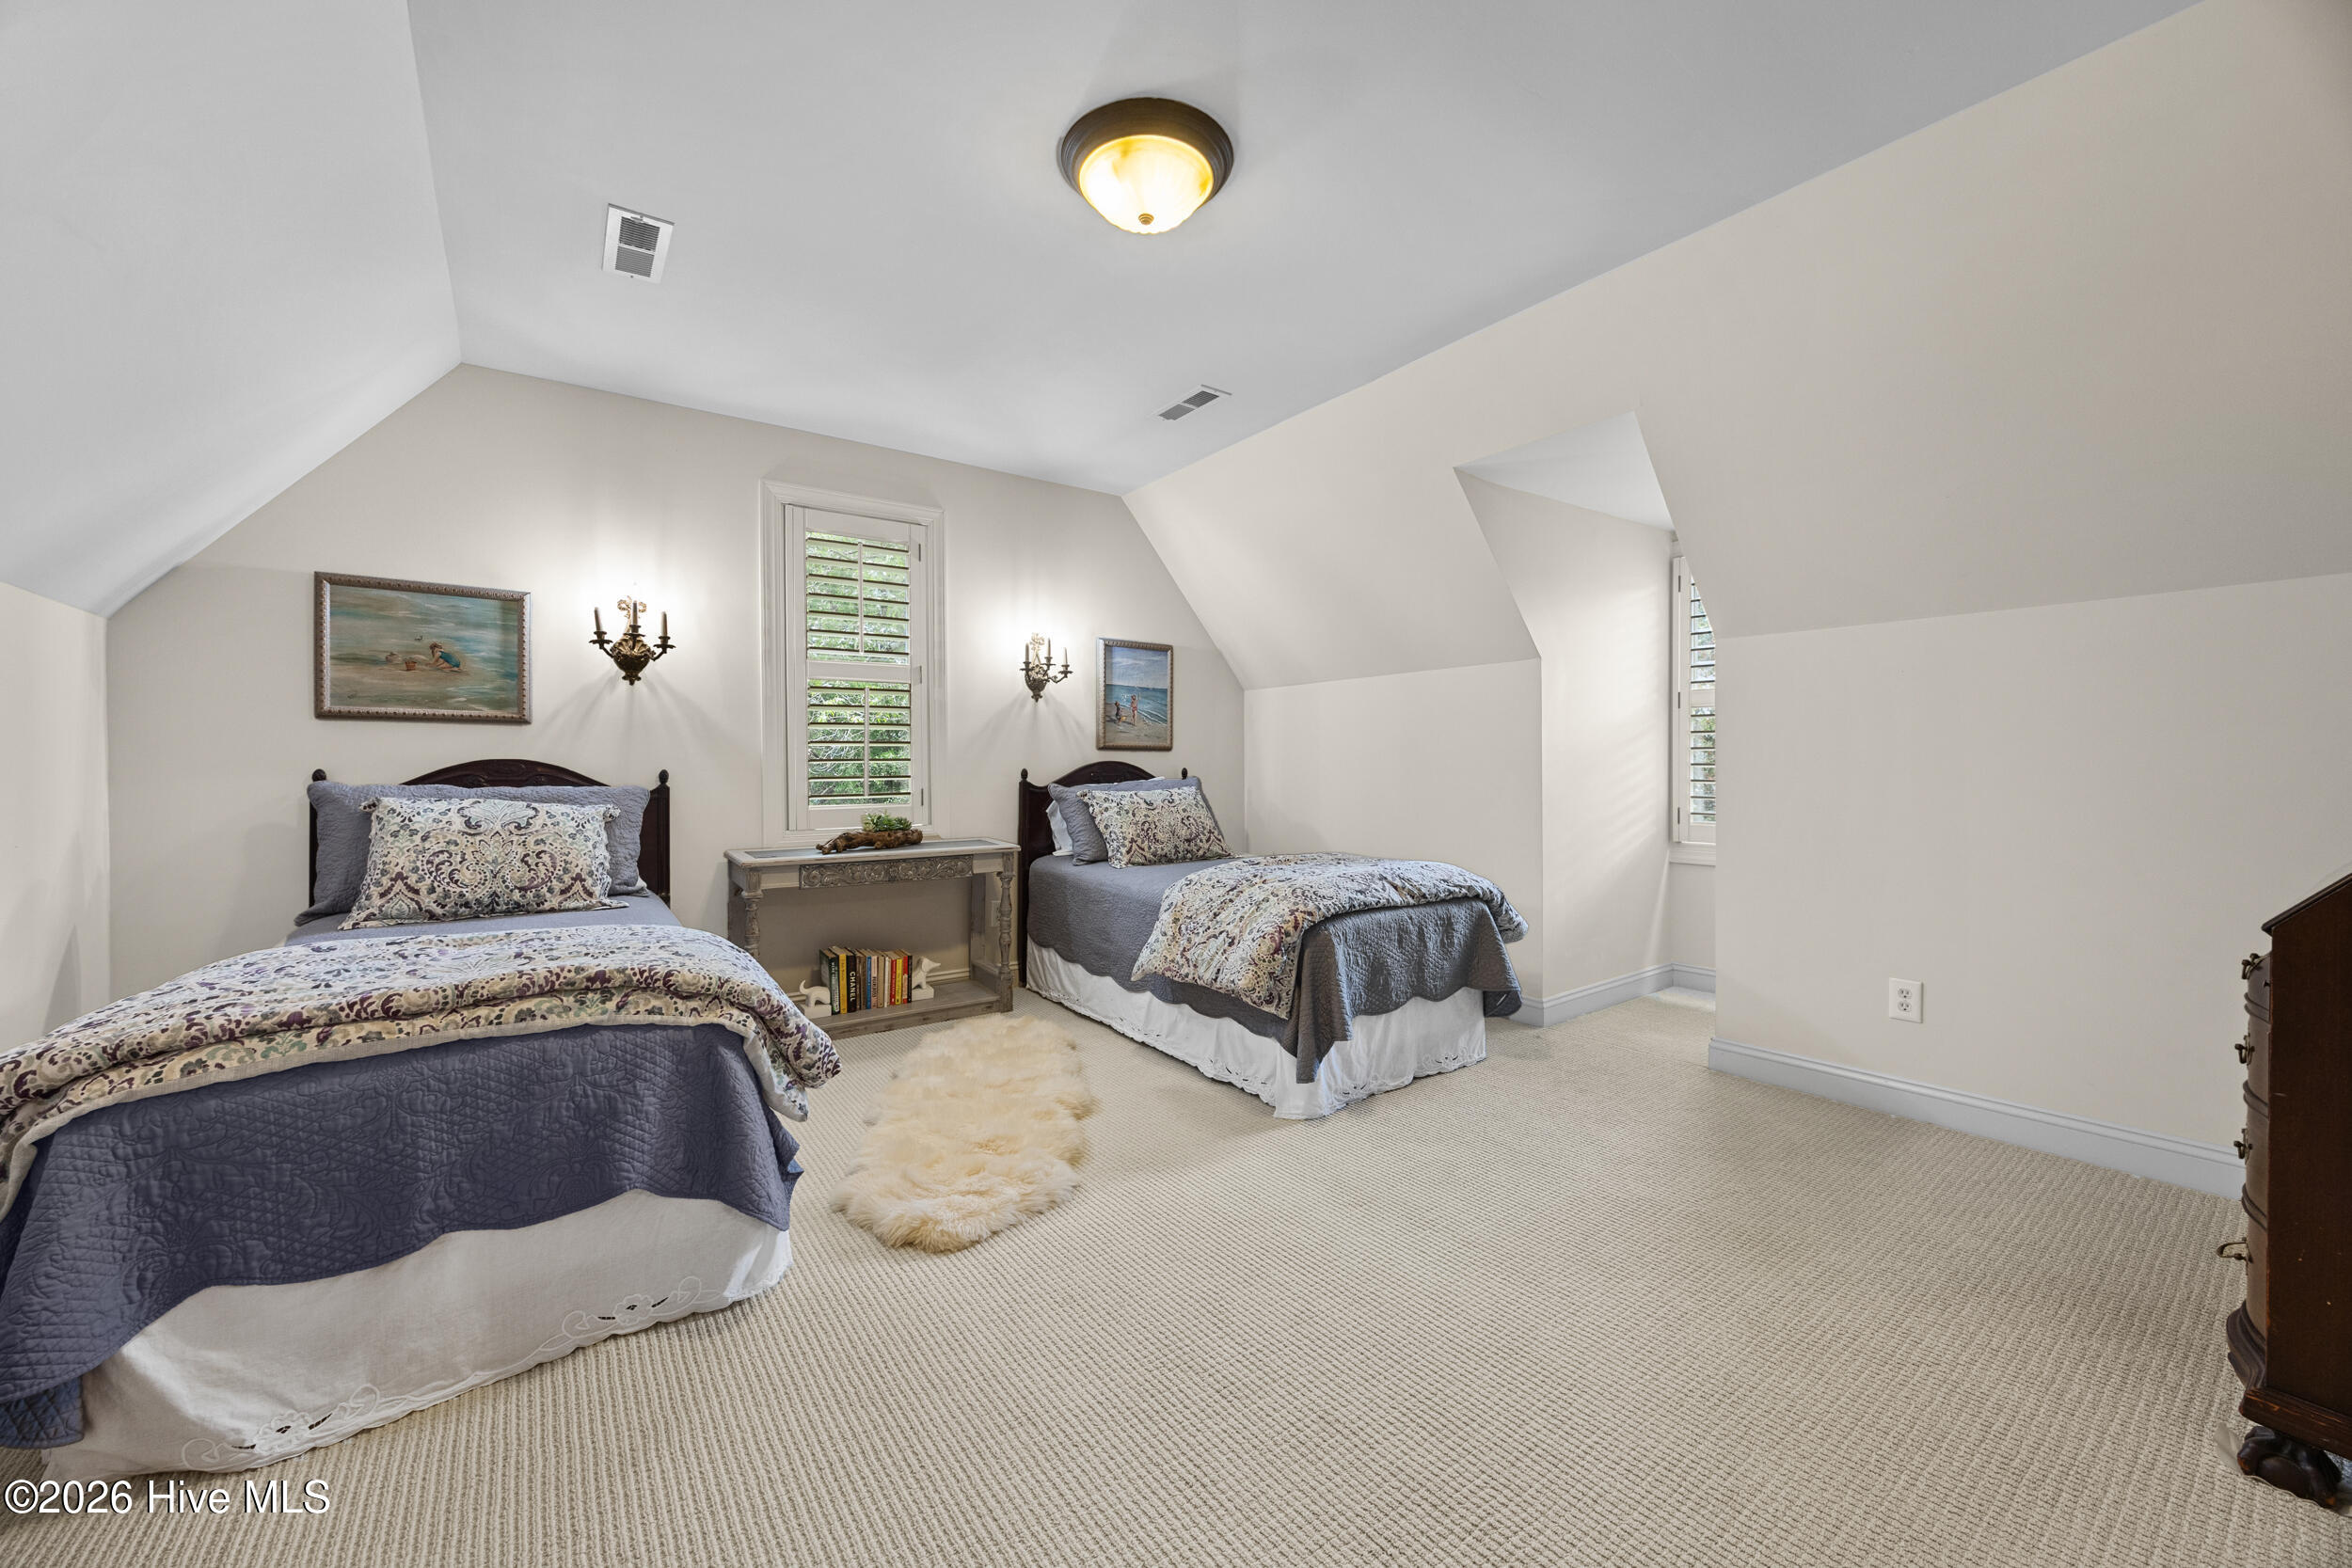
Upstairs bedroom with two twin beds, patterned bedding, plantation shutters, and sloped ceilings.
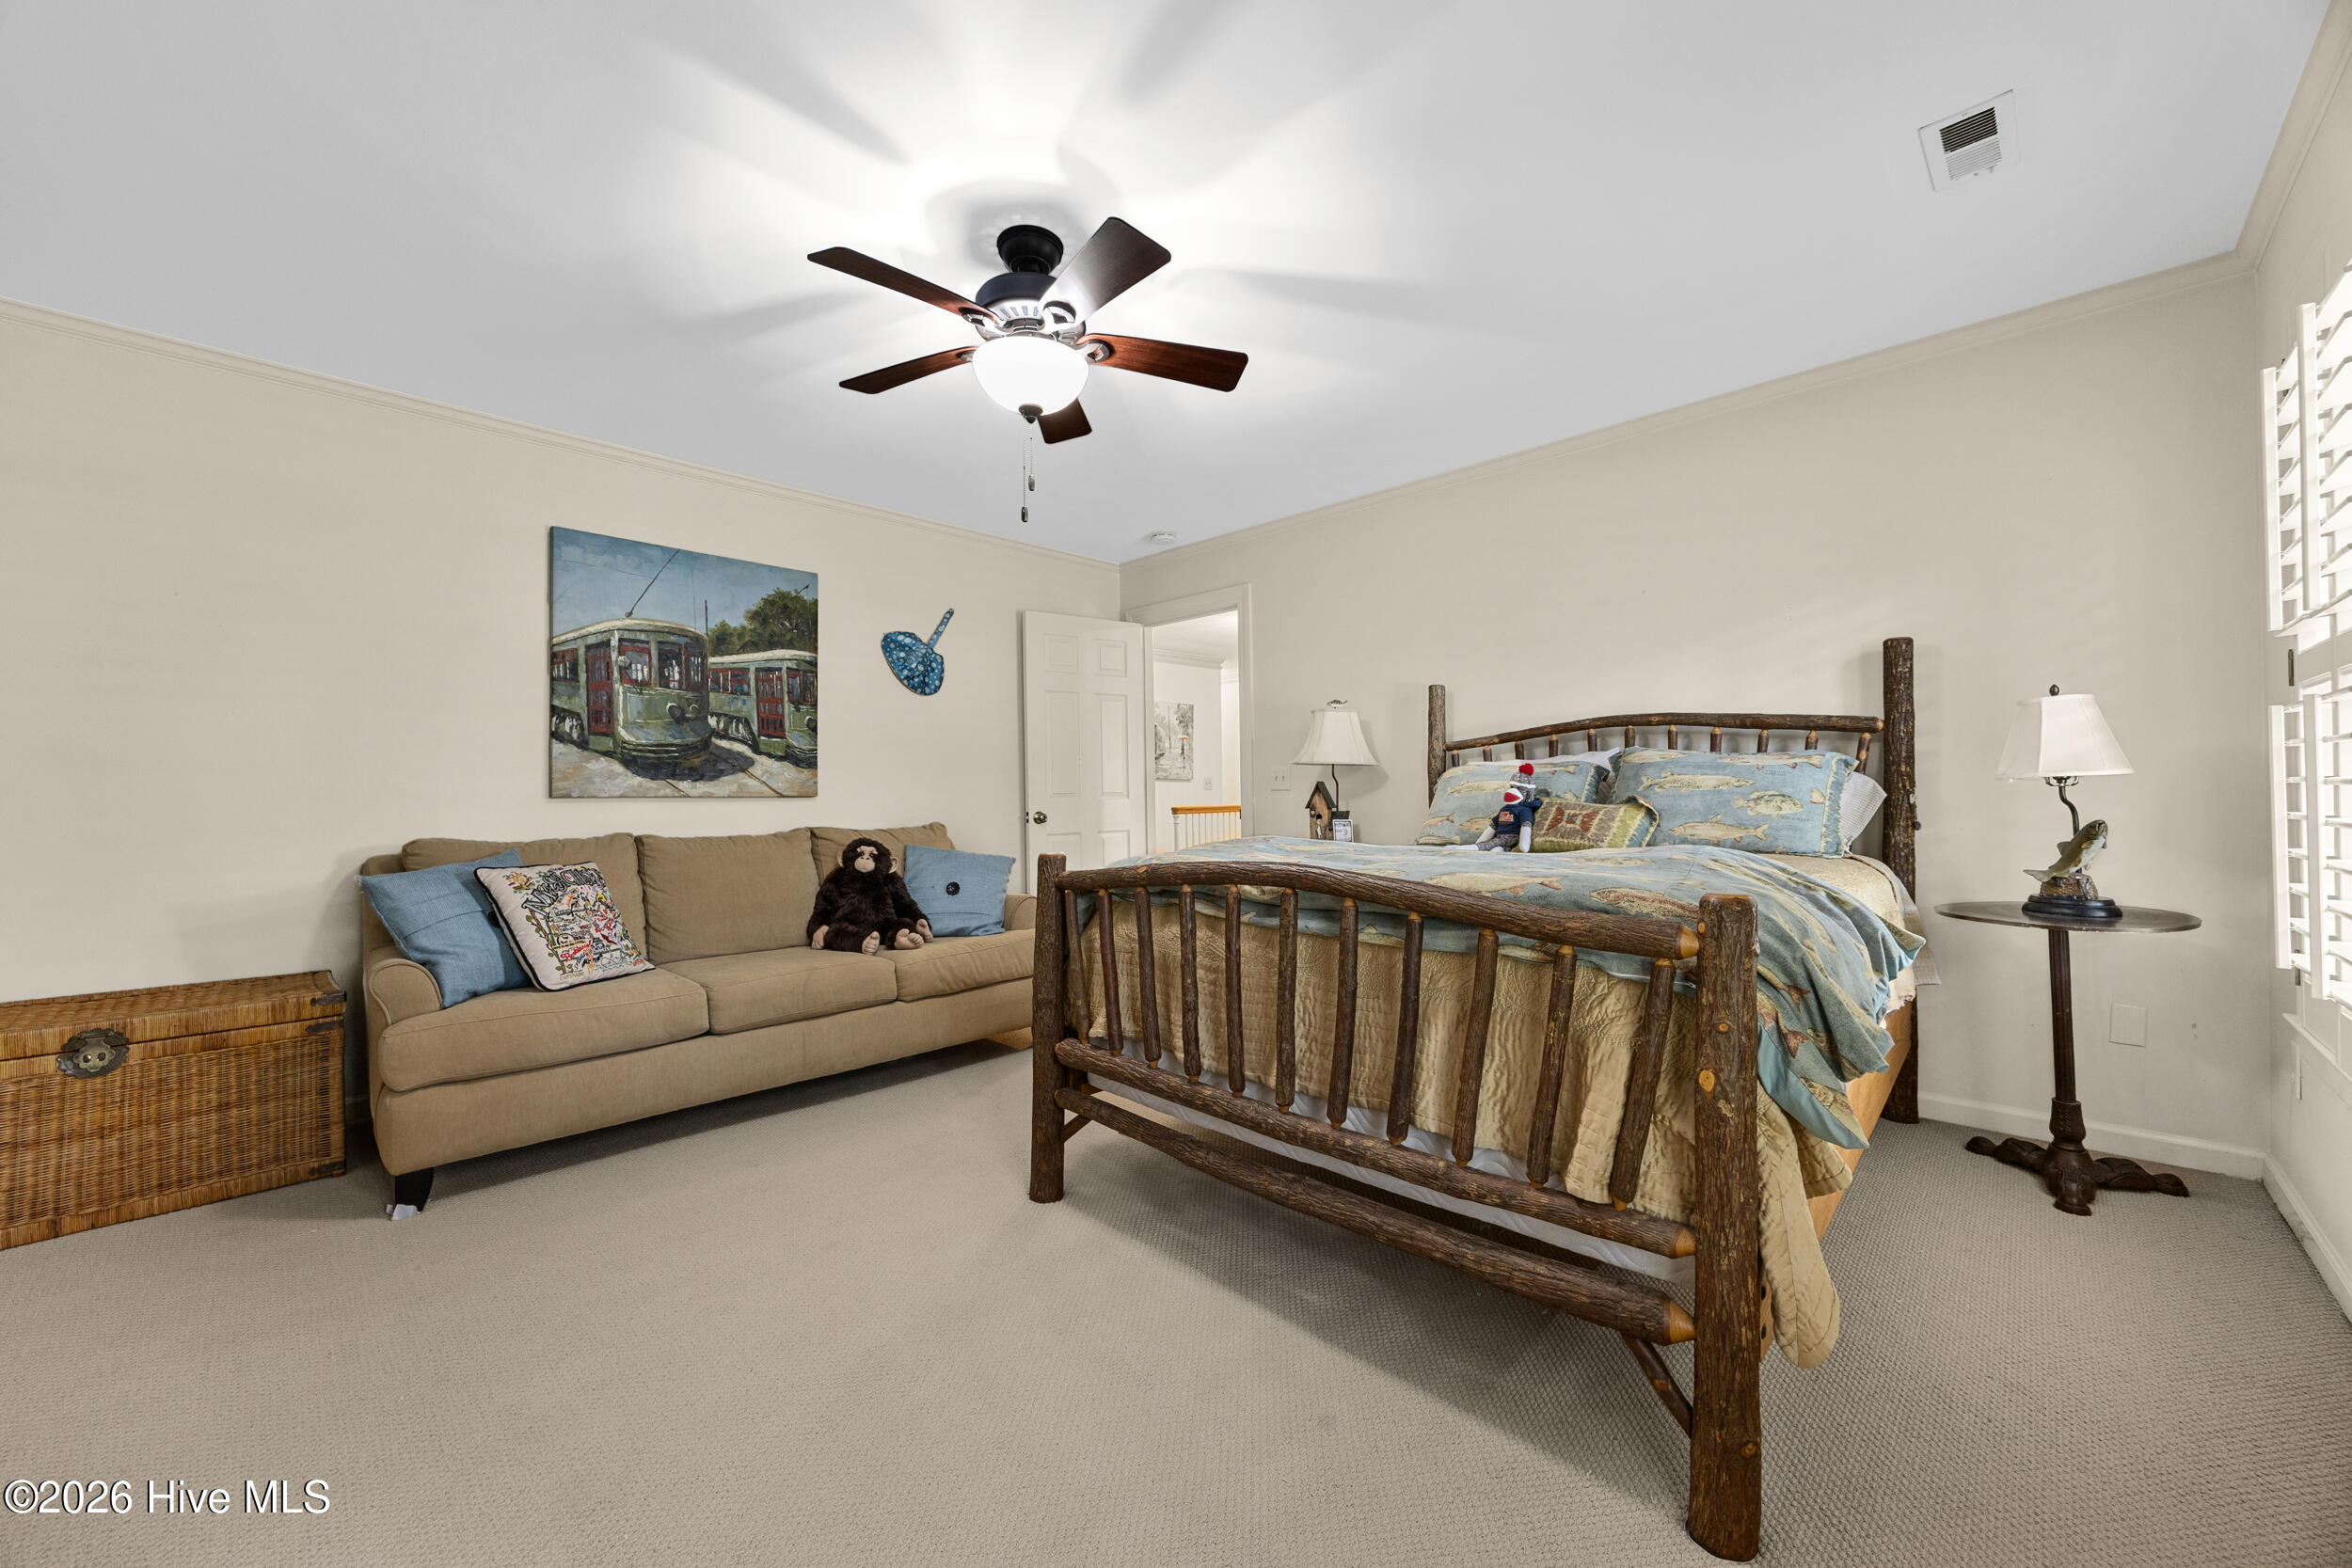
Furnished bedroom with a rustic log bed, blue patterned bedding, and a tan sofa.
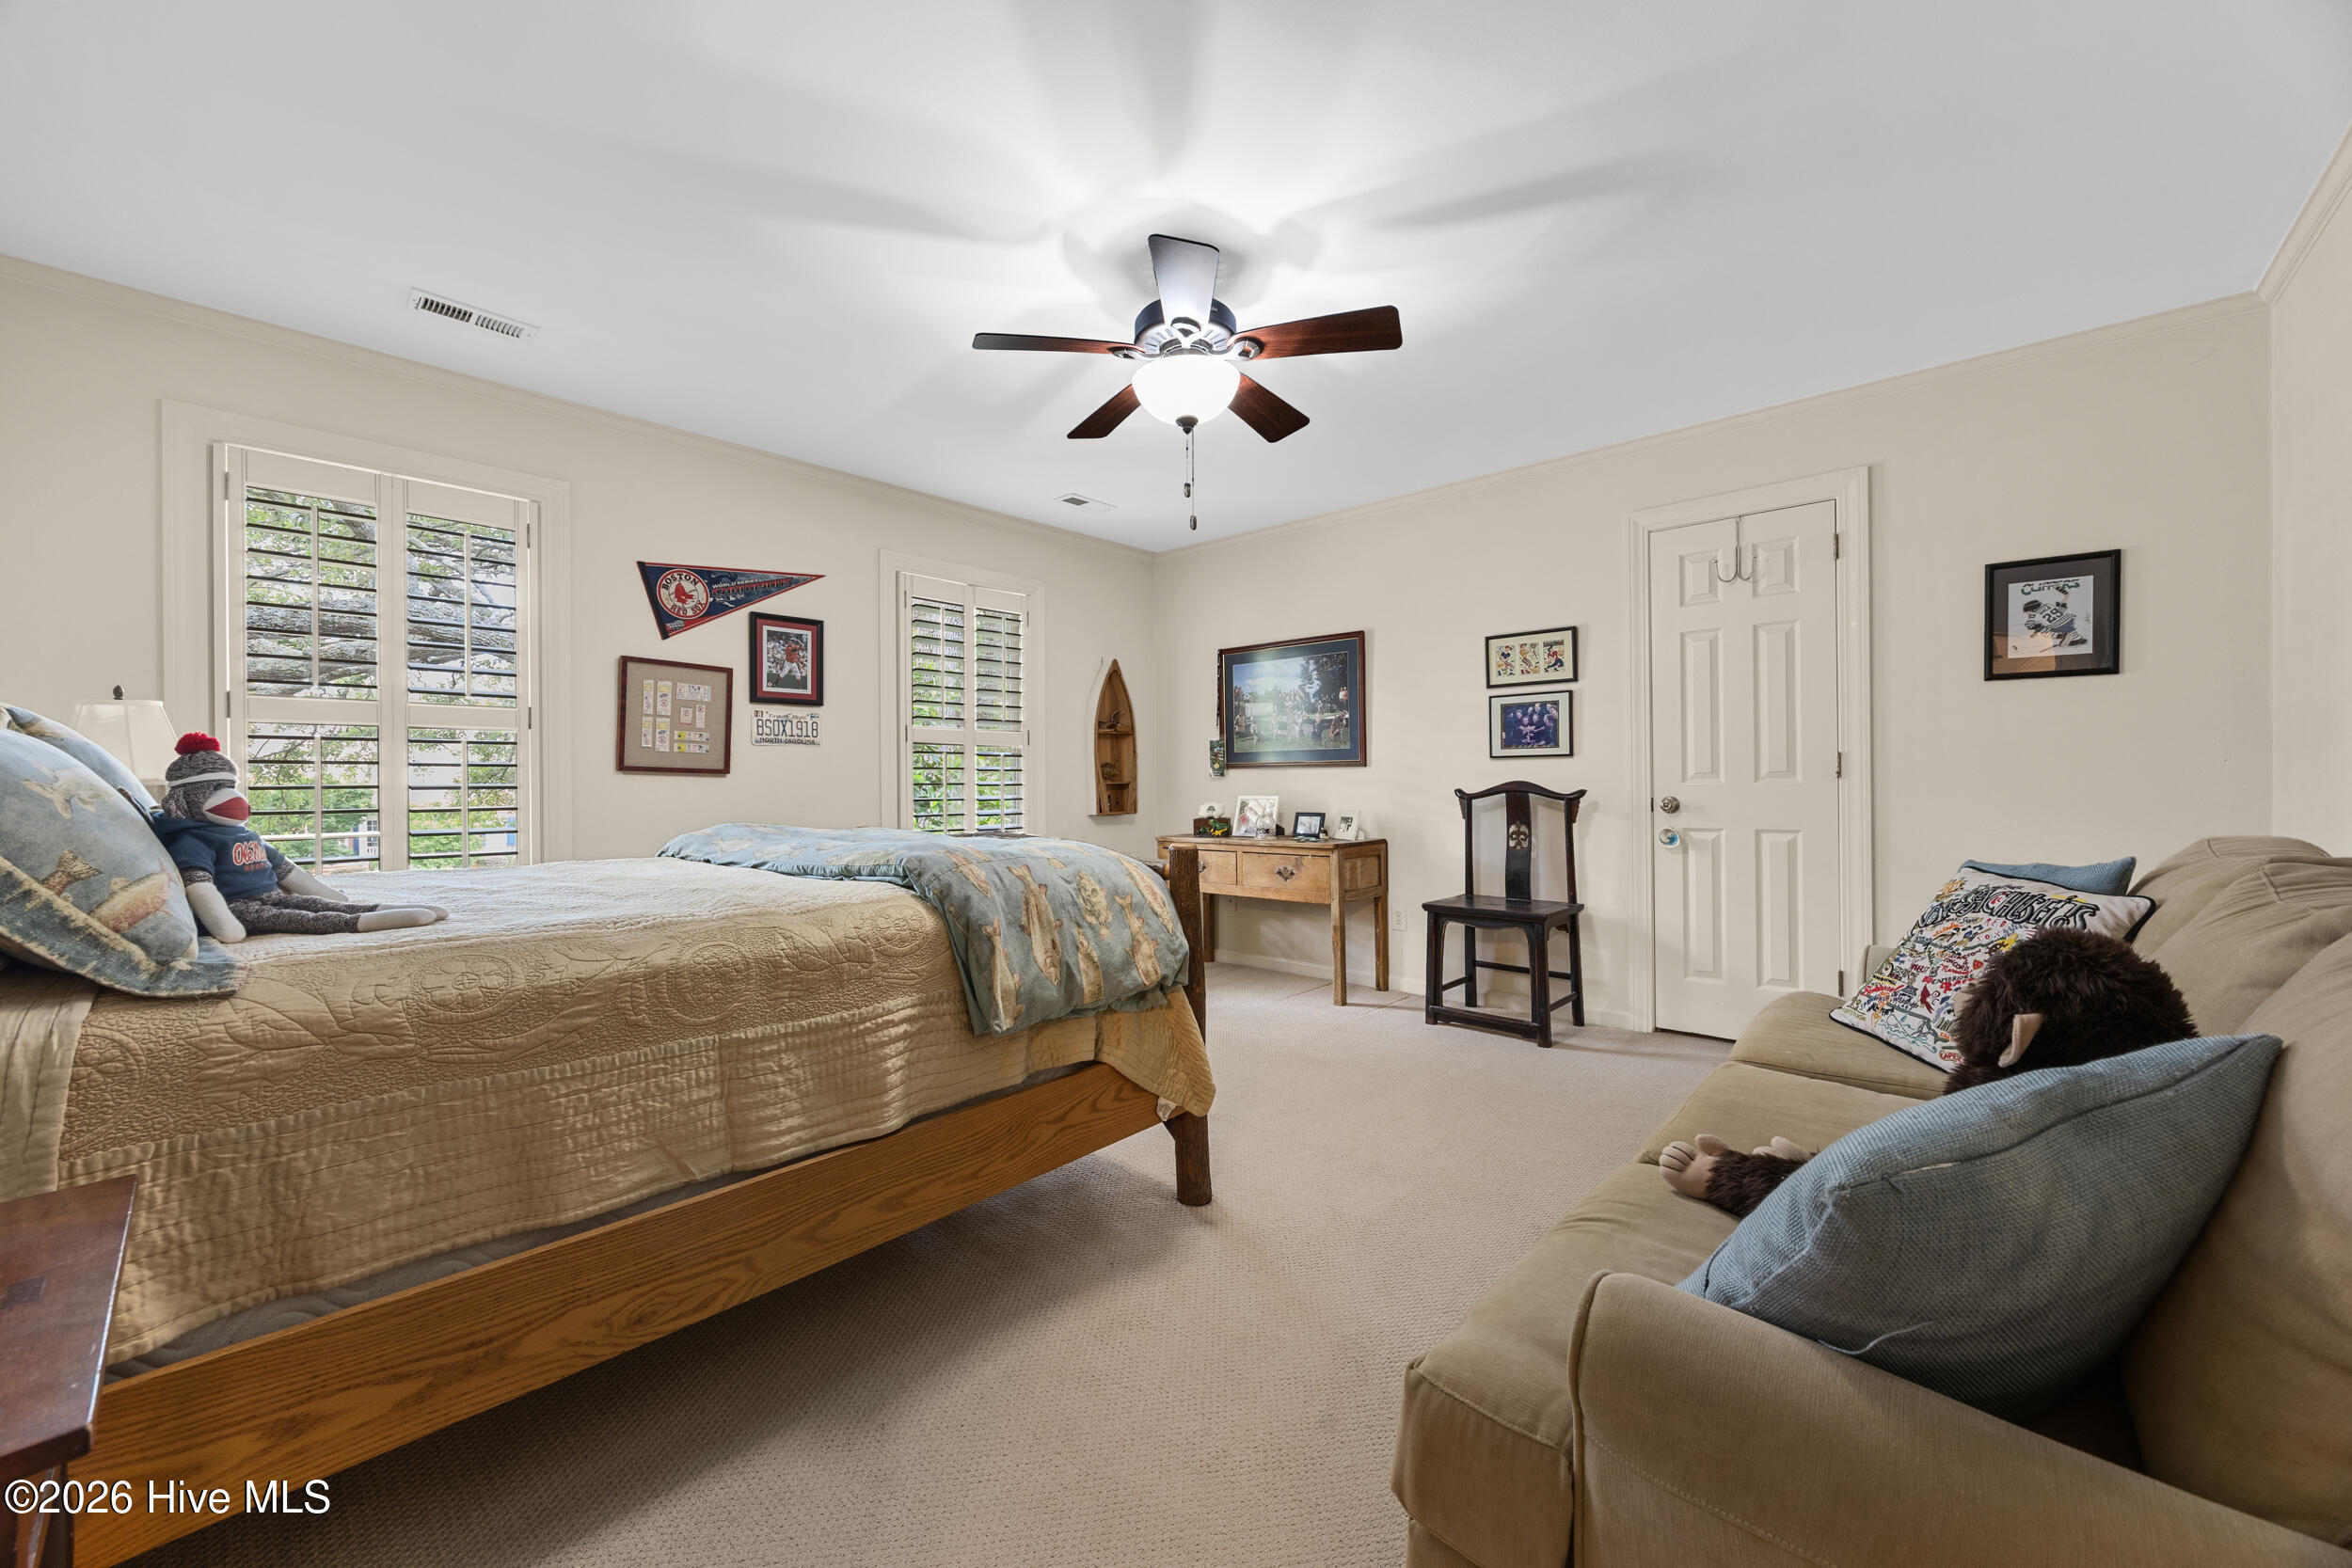
Furnished bedroom with a wooden bed, shuttered windows, ceiling fan, and sofa.
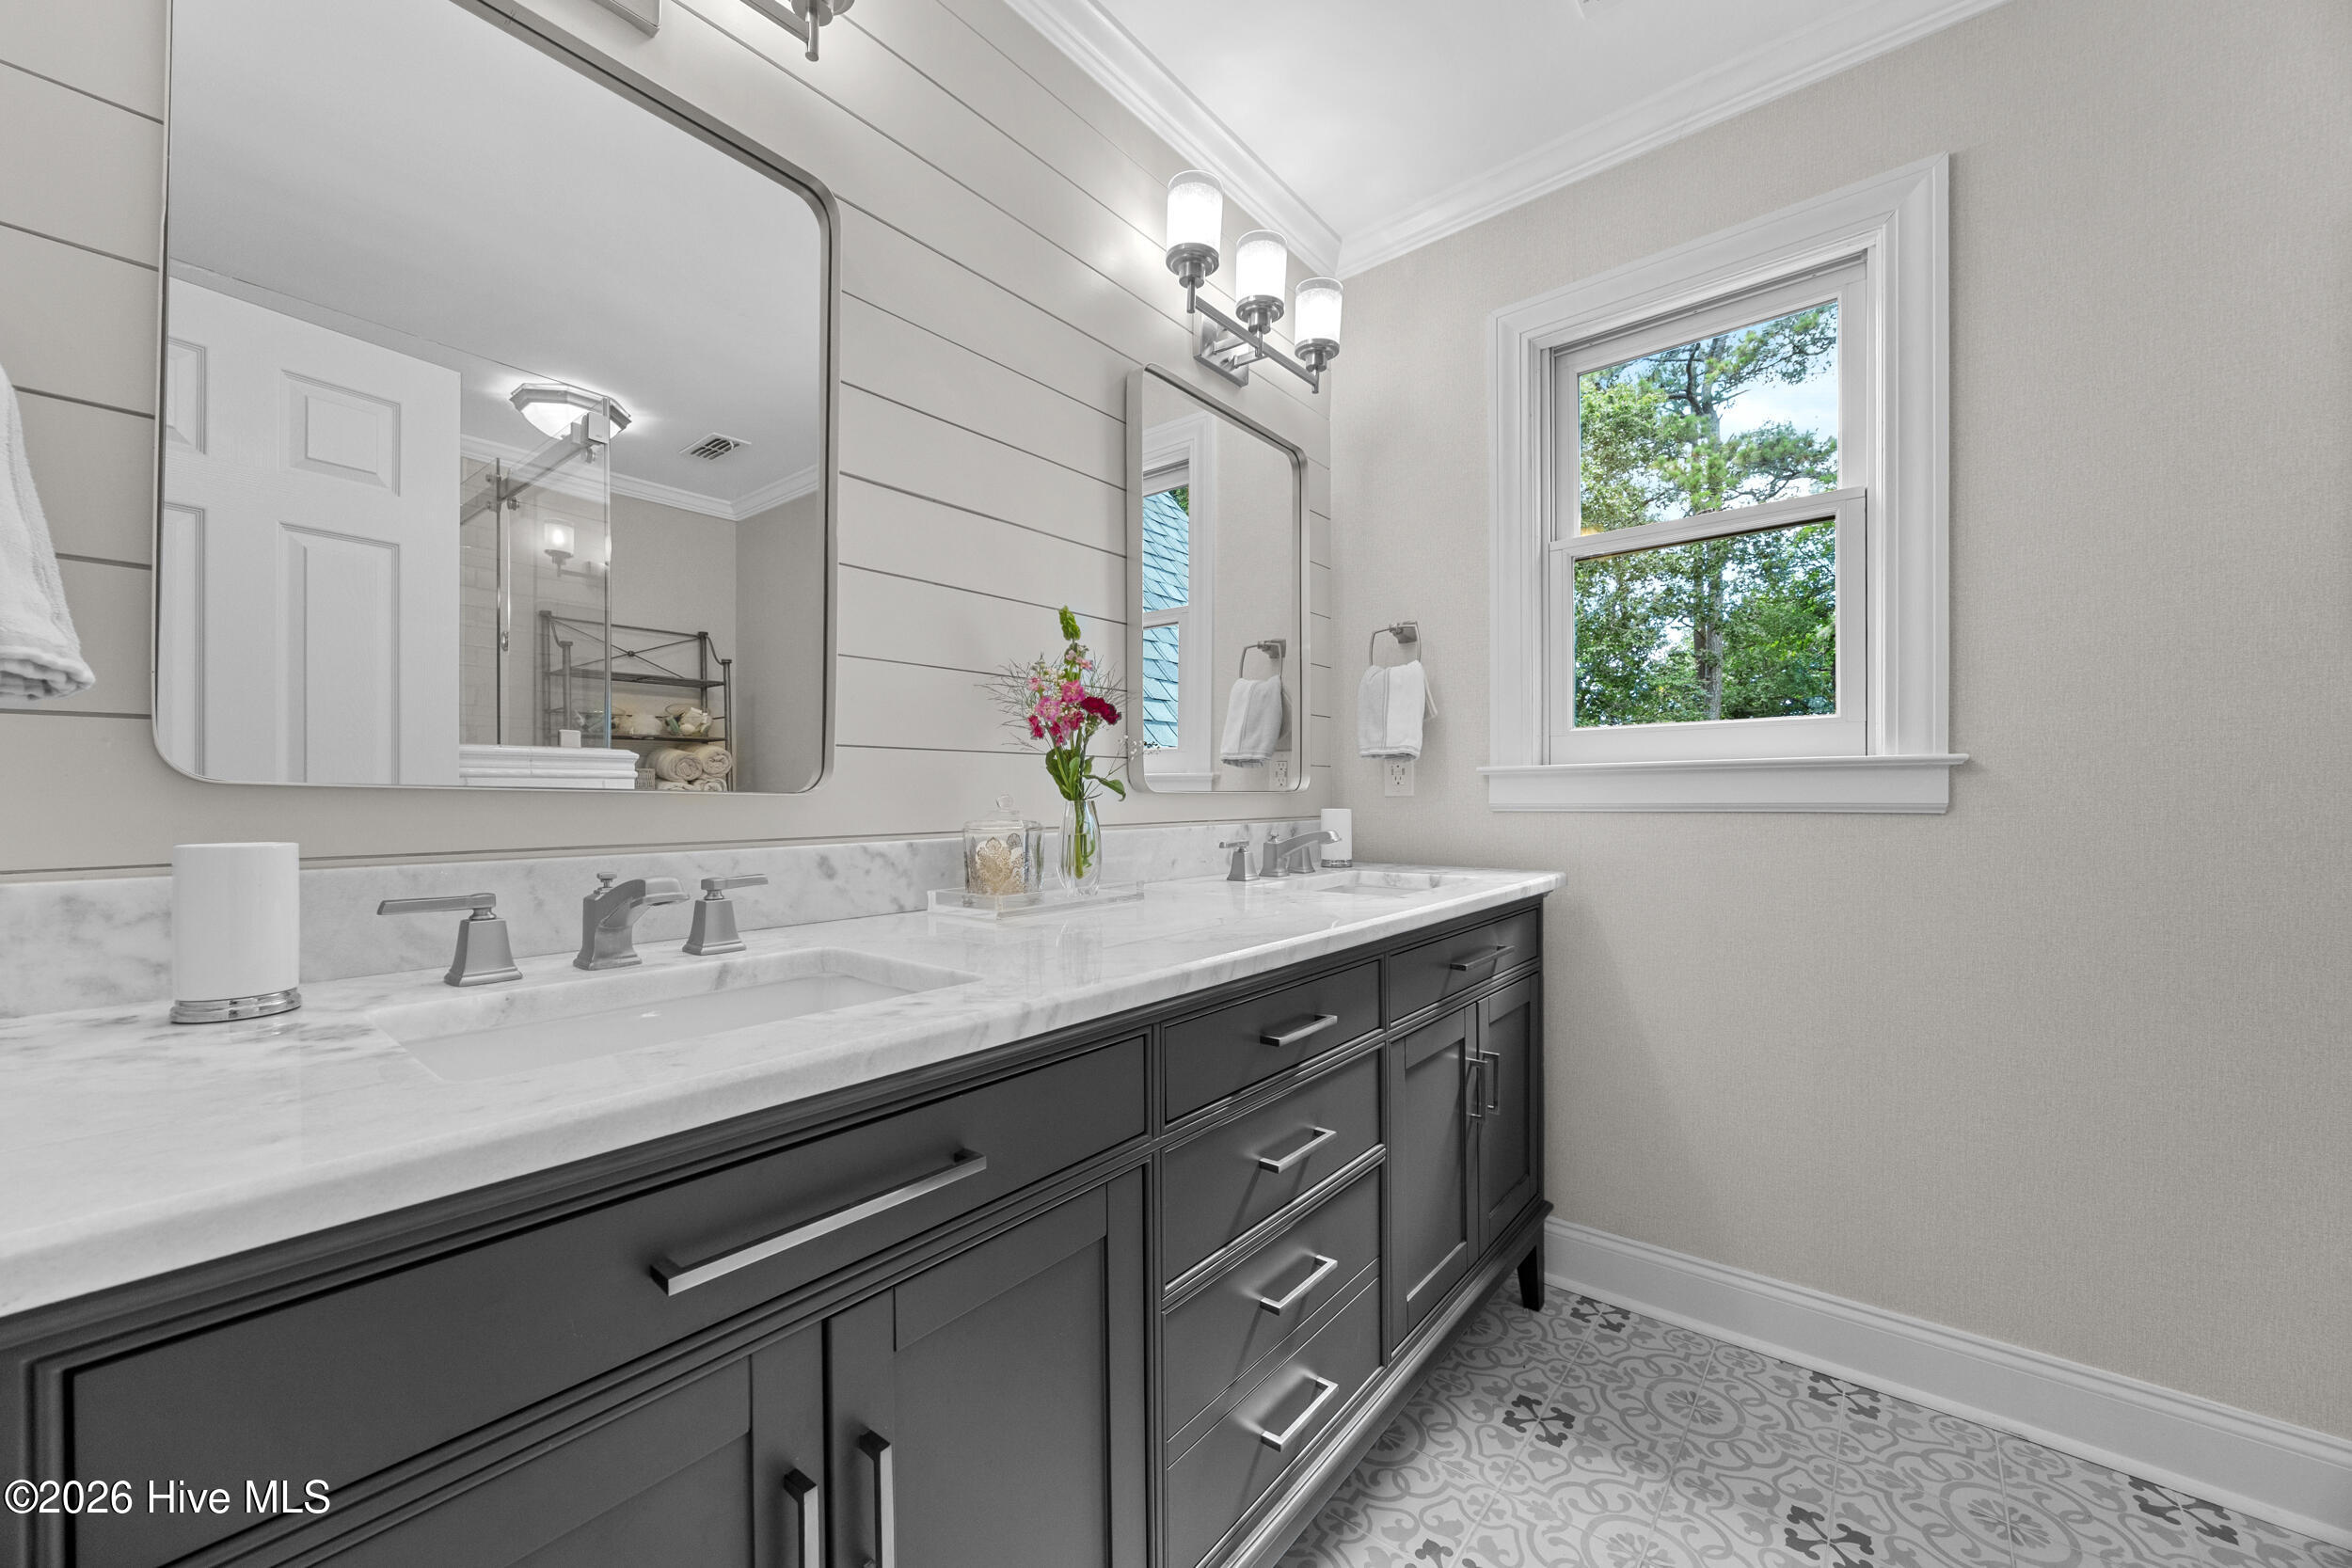
Bathroom with a dark double vanity, marble countertop, patterned tile floor, and window overlooking trees.
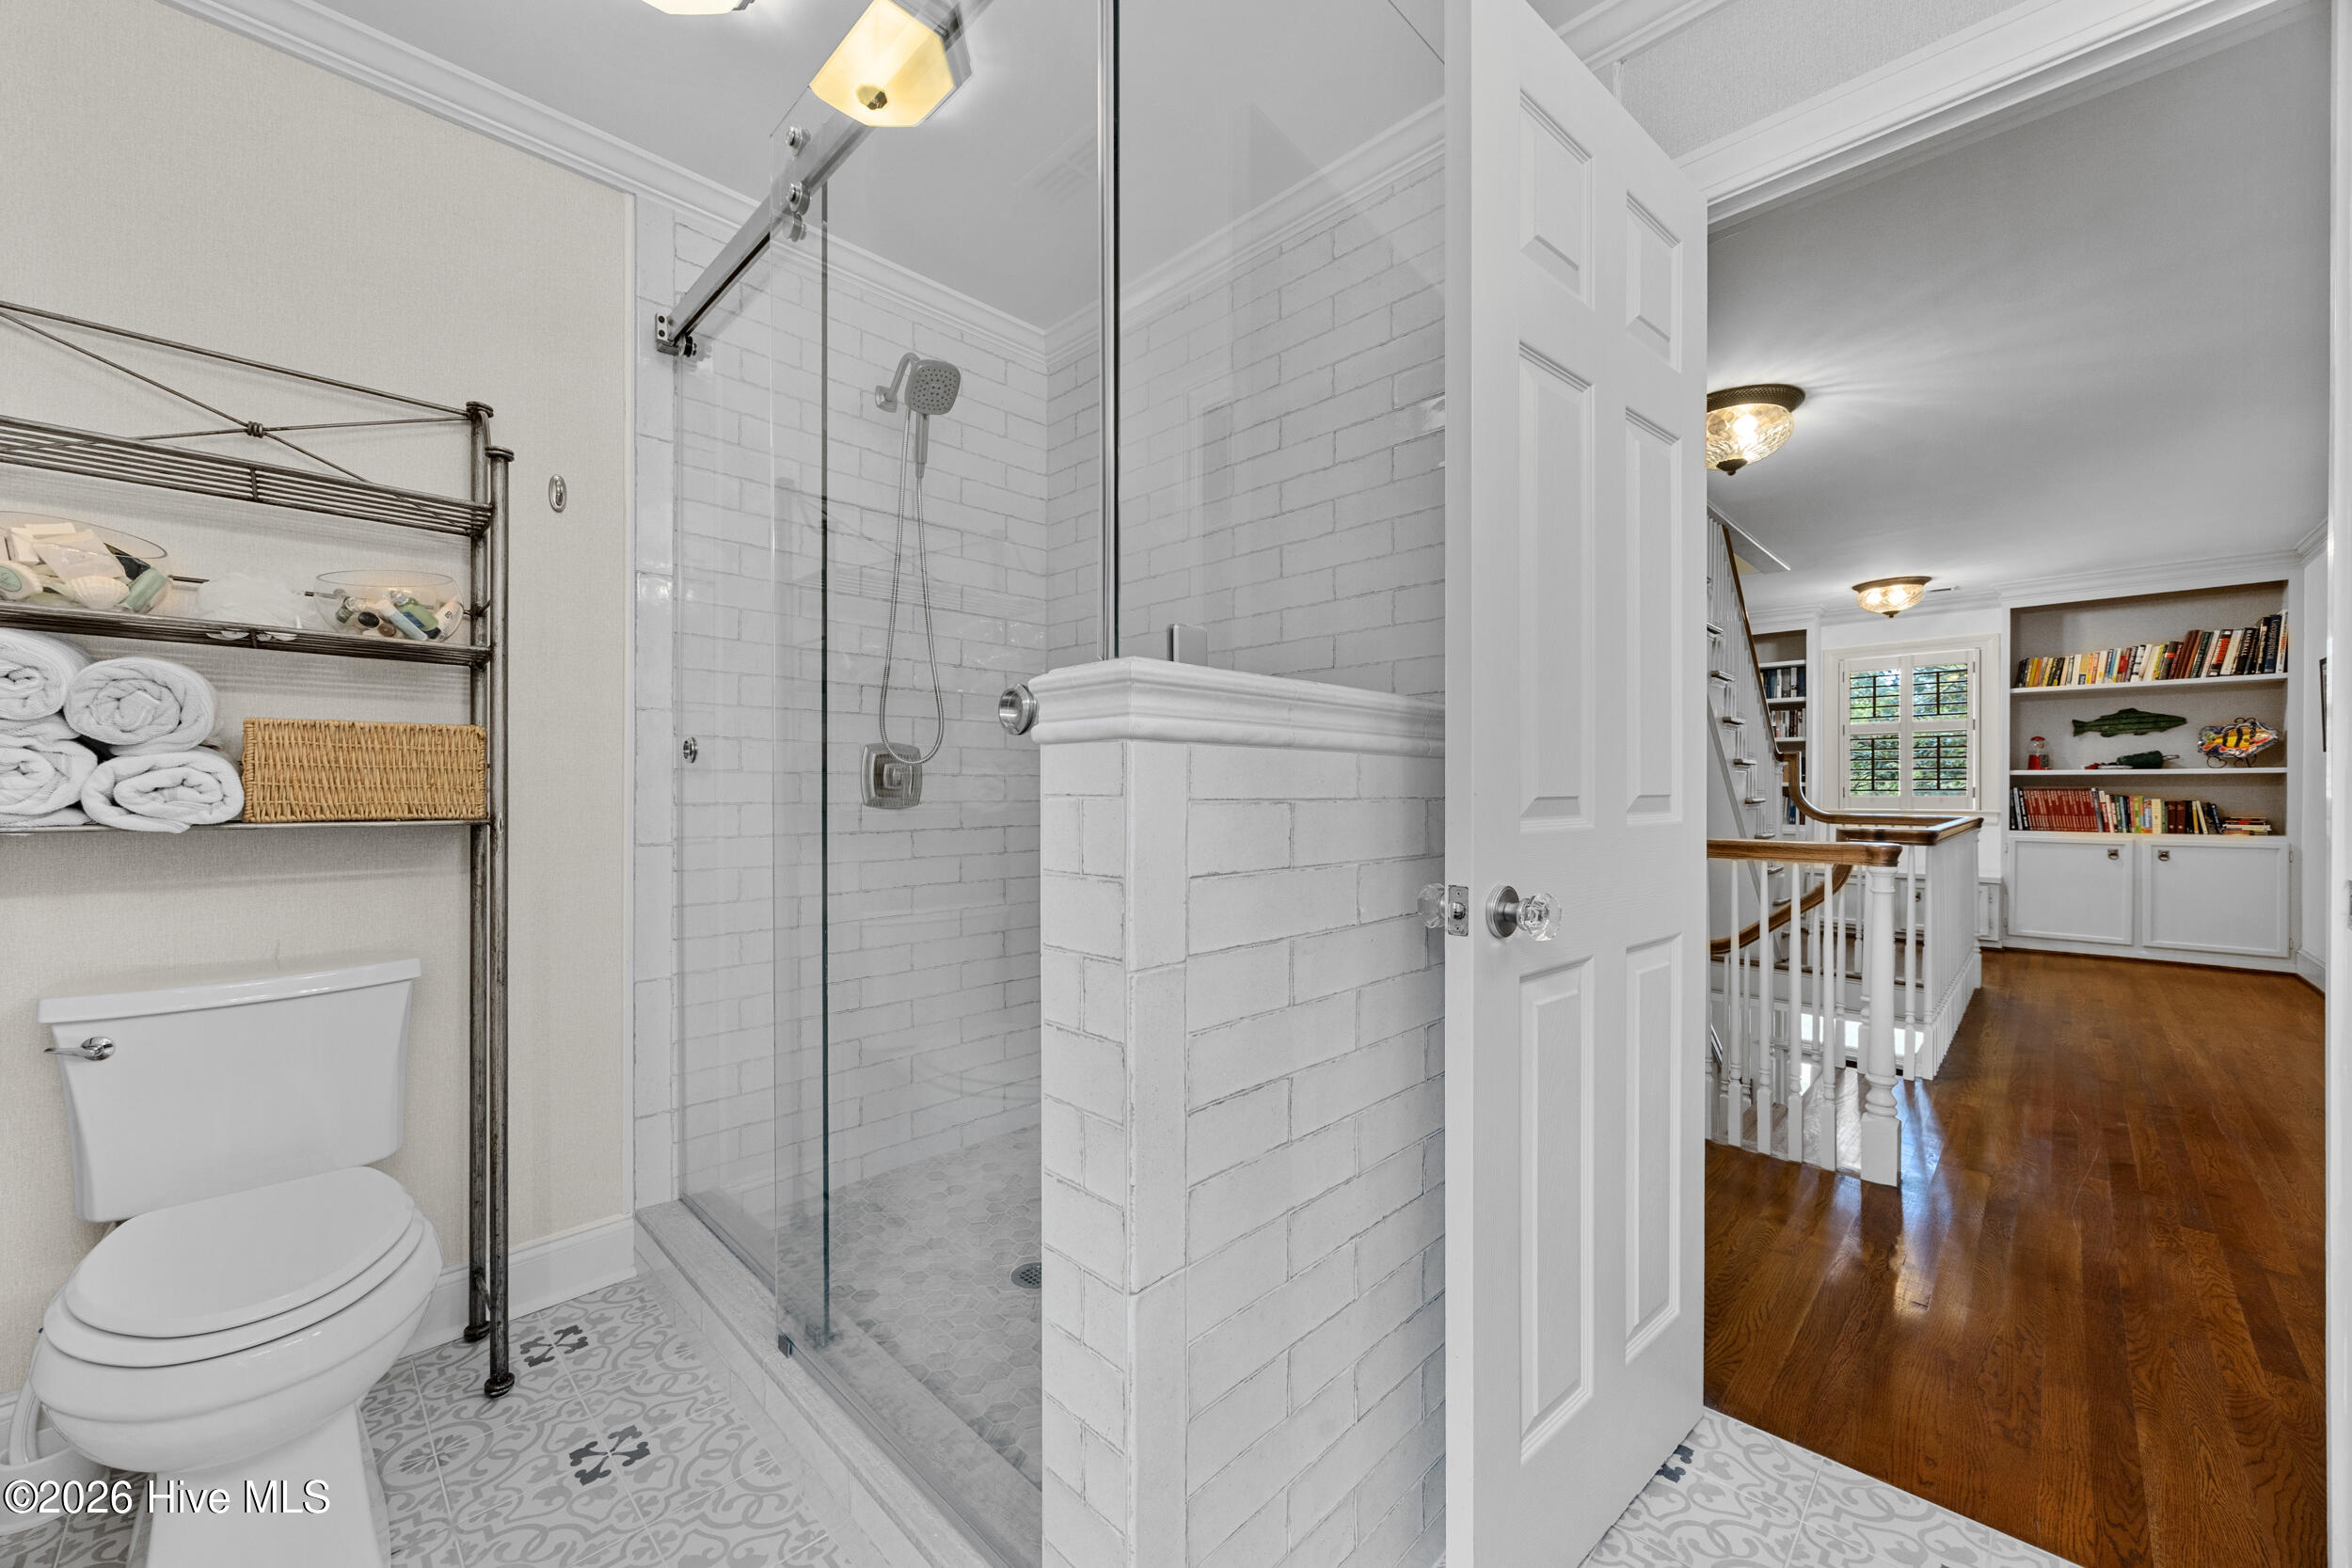
Bathroom with a glass shower, white subway tile, patterned flooring, and a view of the upstairs landing.
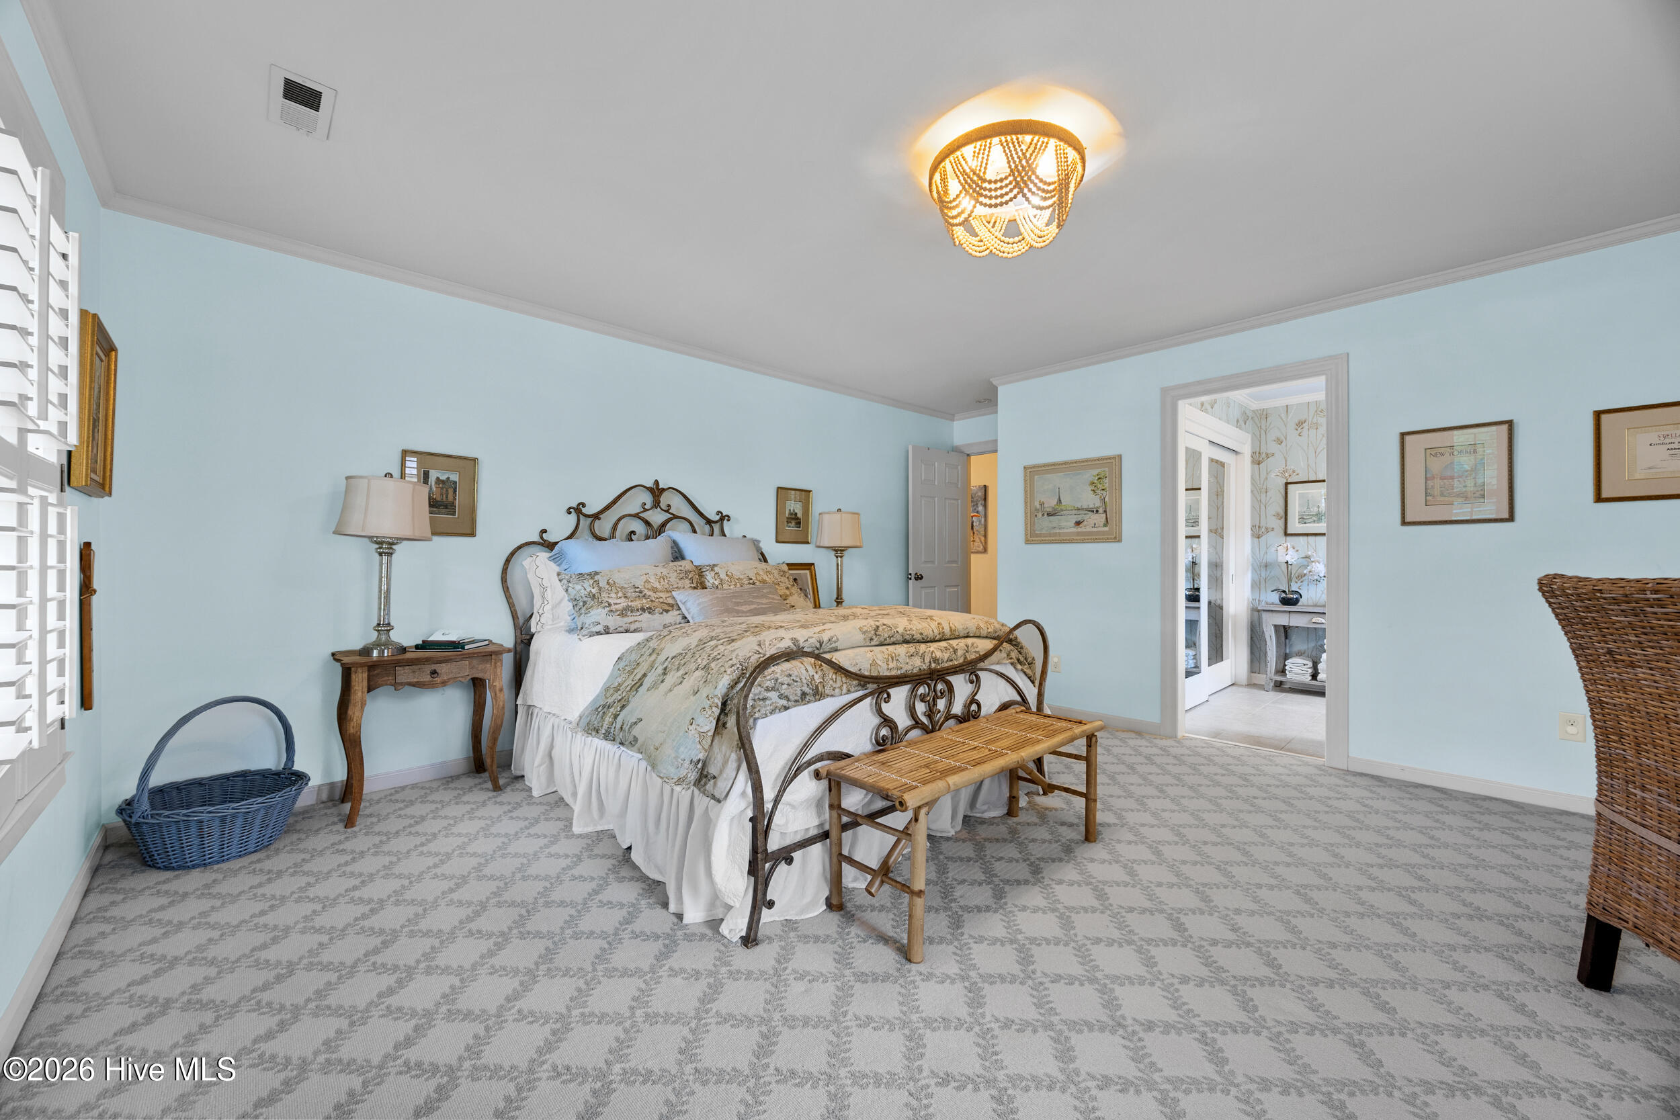
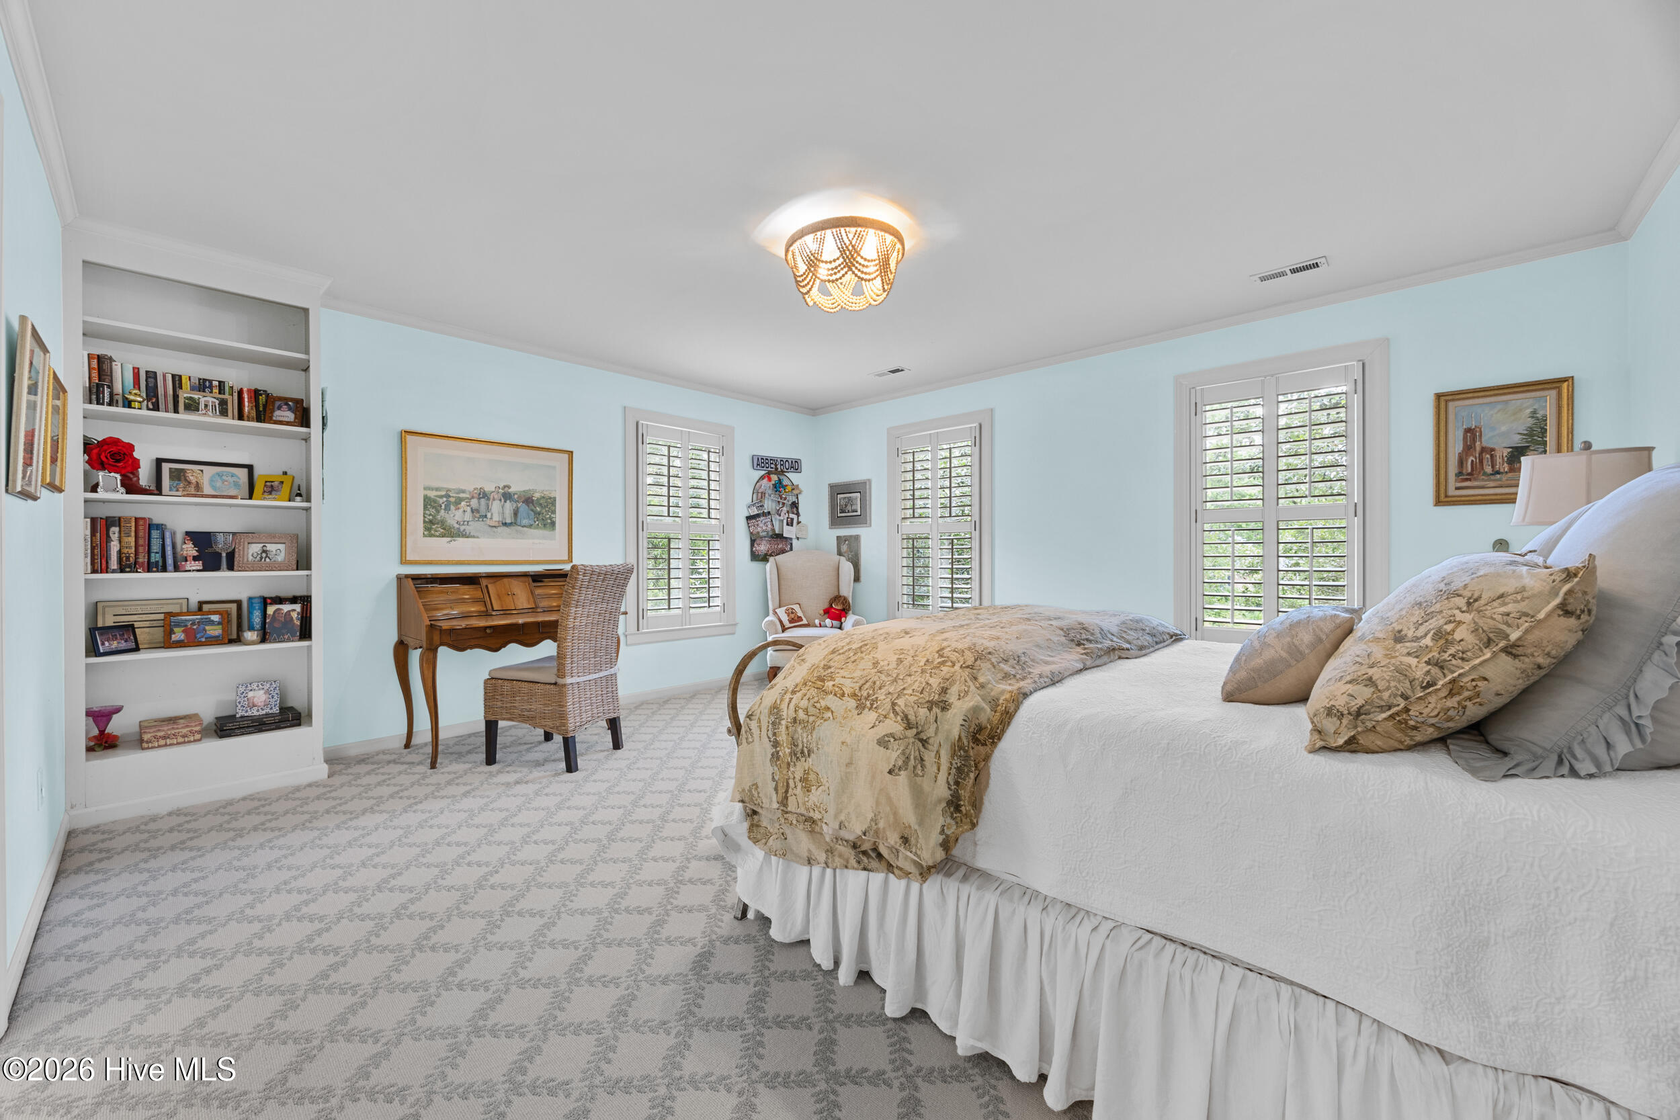
Bedroom with a wrought-iron bed, pale blue walls, patterned carpet, and a beaded chandelier.
Furnished bedroom with a large white bed, pale blue walls, three shuttered windows, and built-in bookshelves.
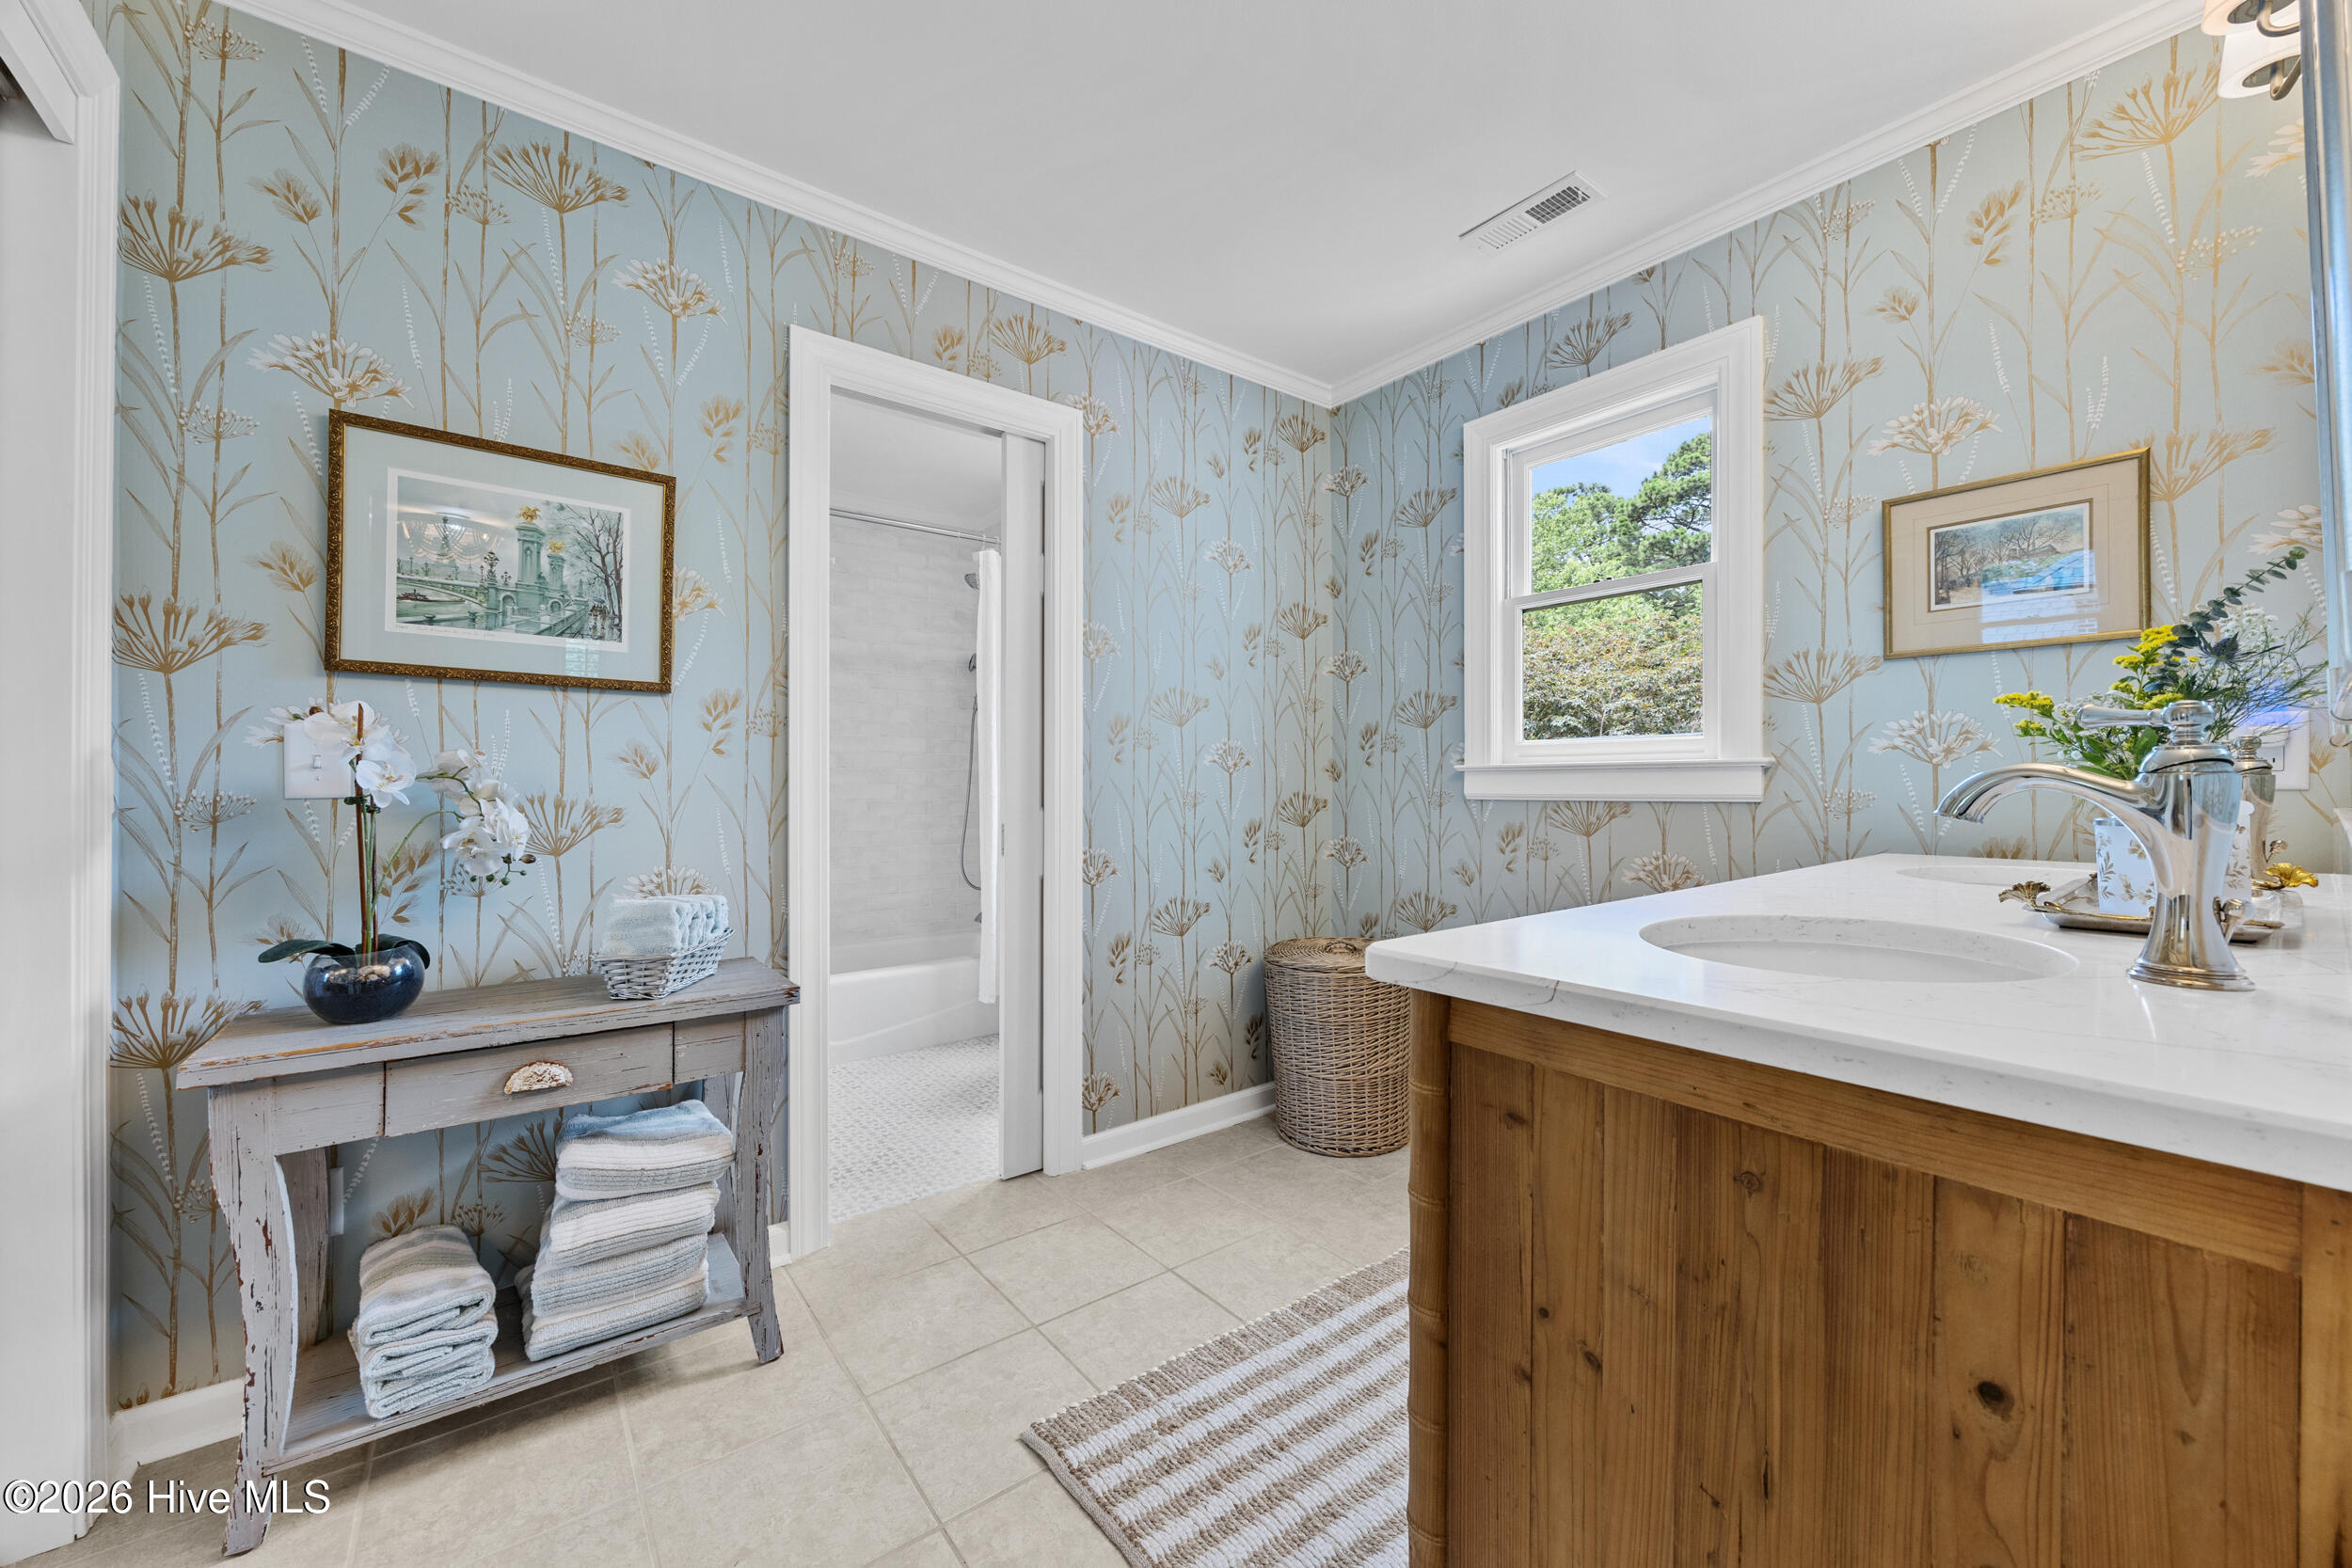
Bathroom with floral wallpaper, a warm wood vanity, and a window overlooking greenery.
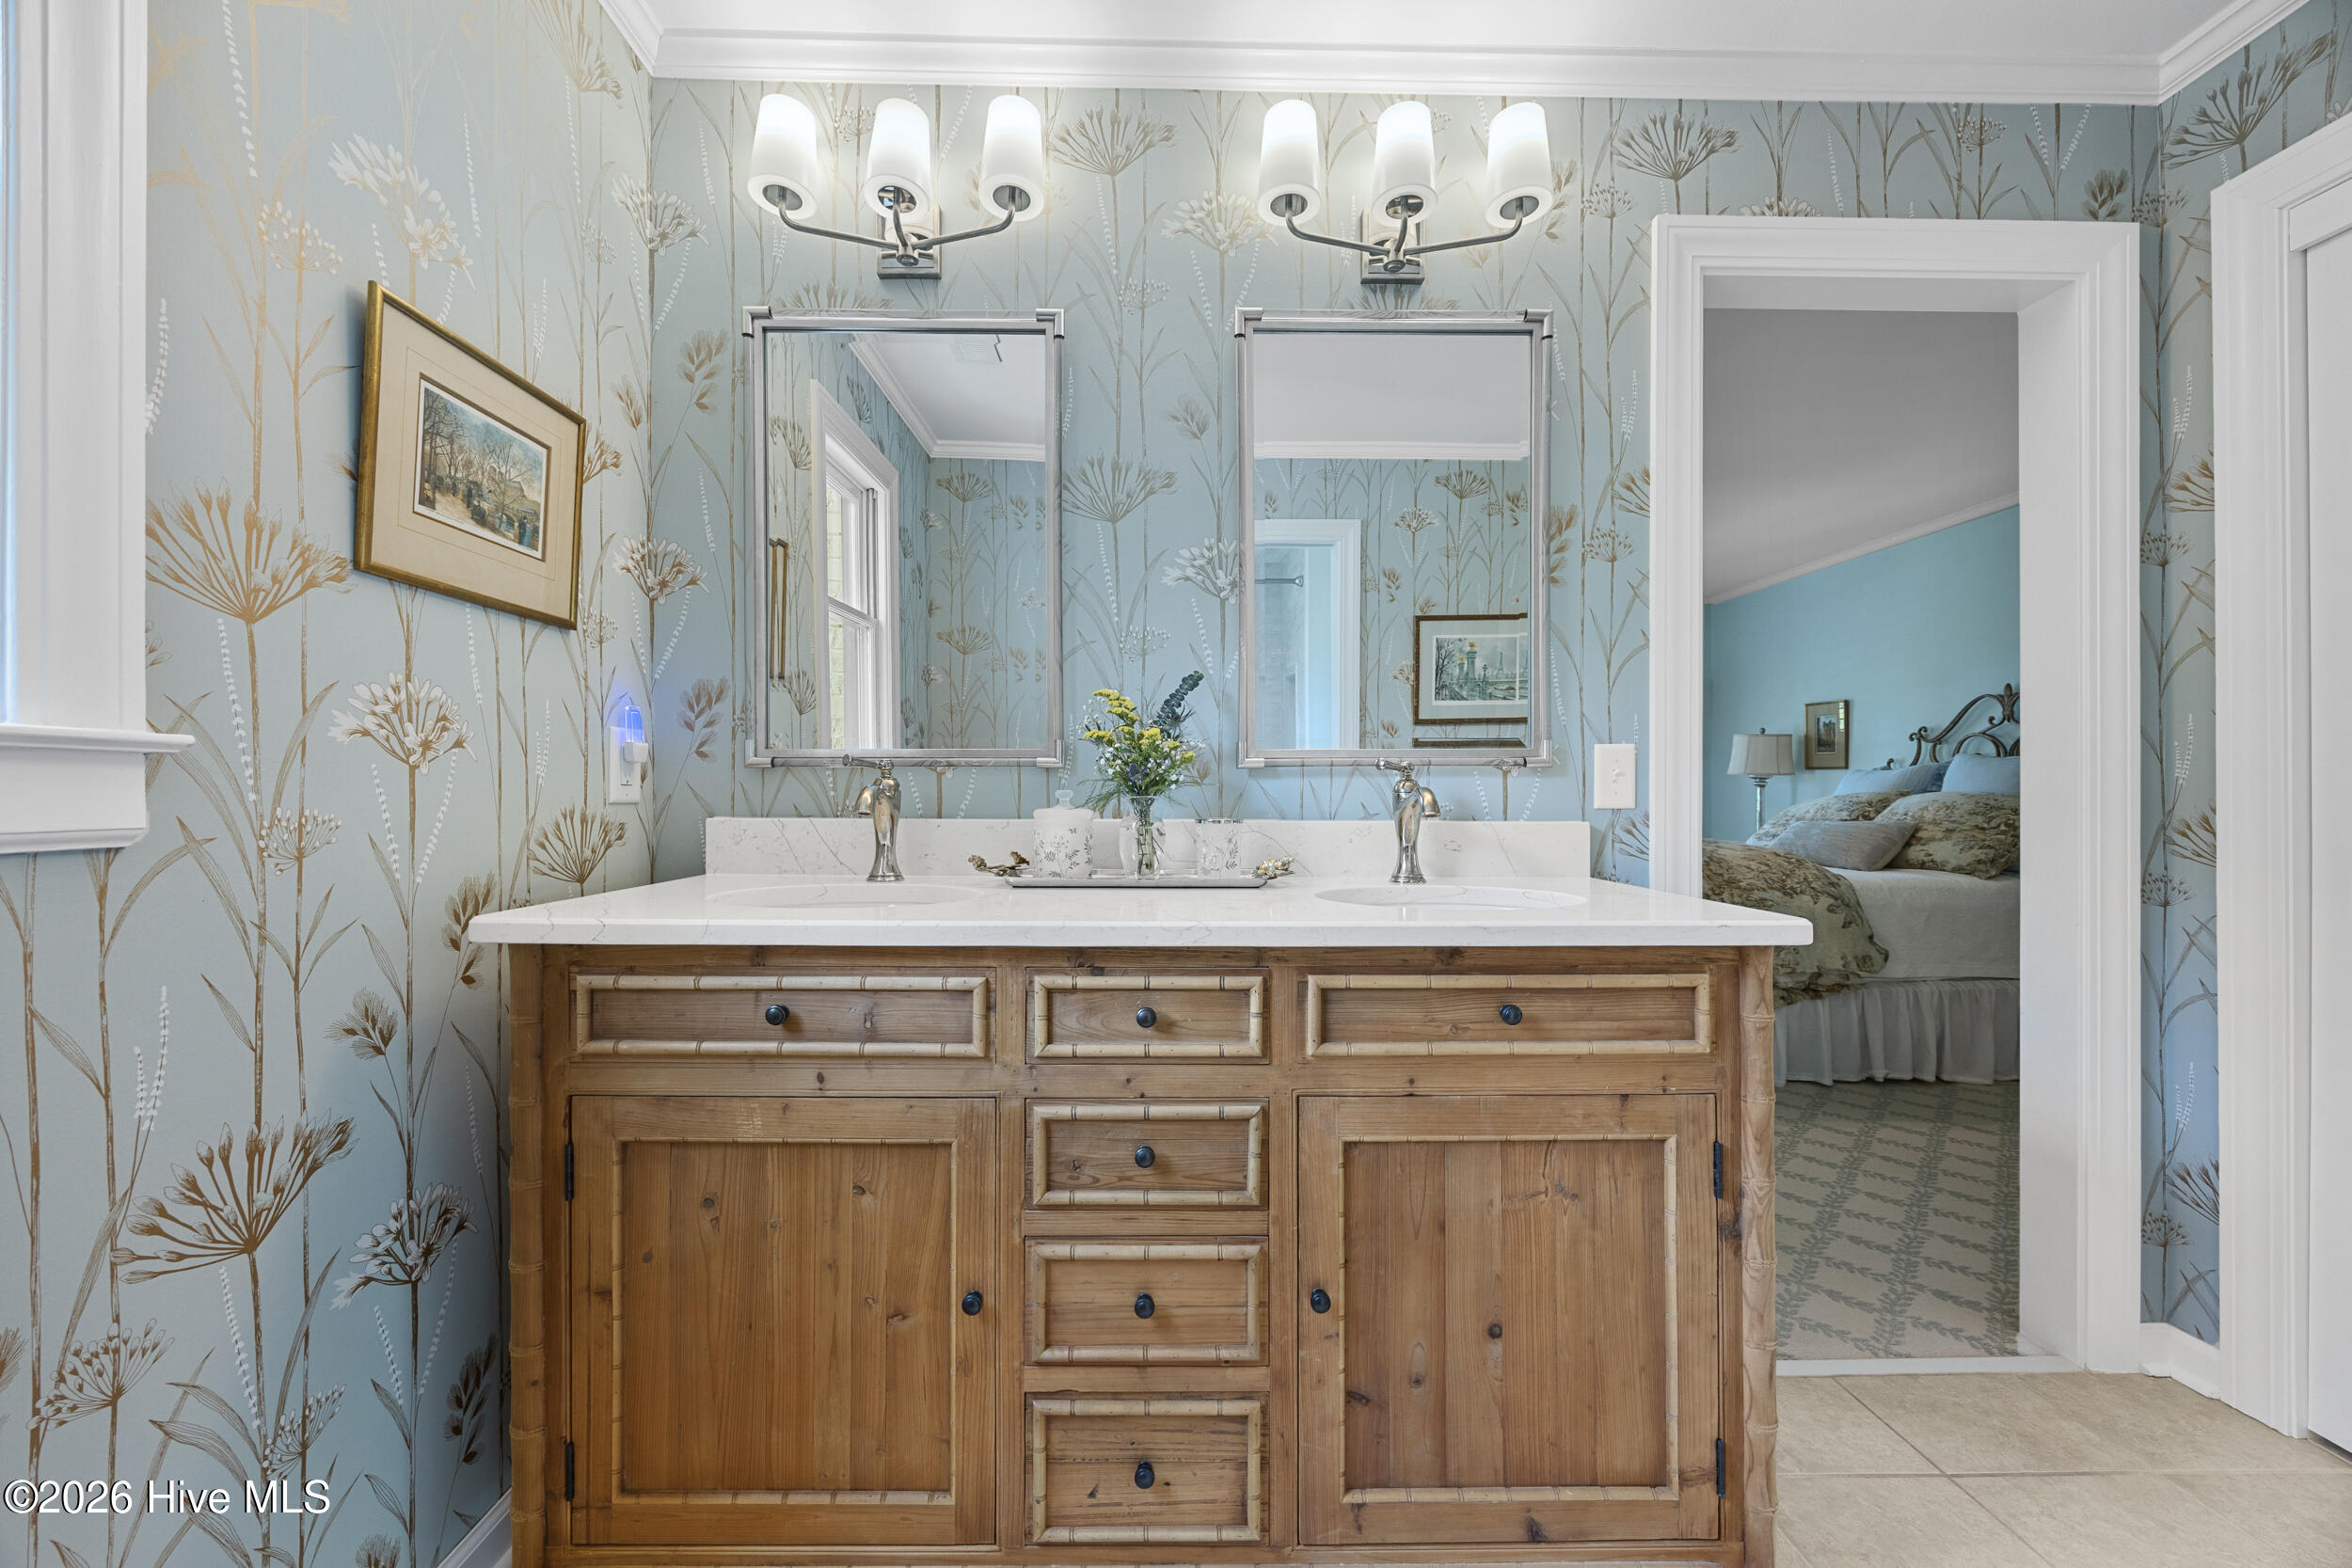
Bathroom with a rustic wood double vanity, marble countertop, and pale blue botanical wallpaper.
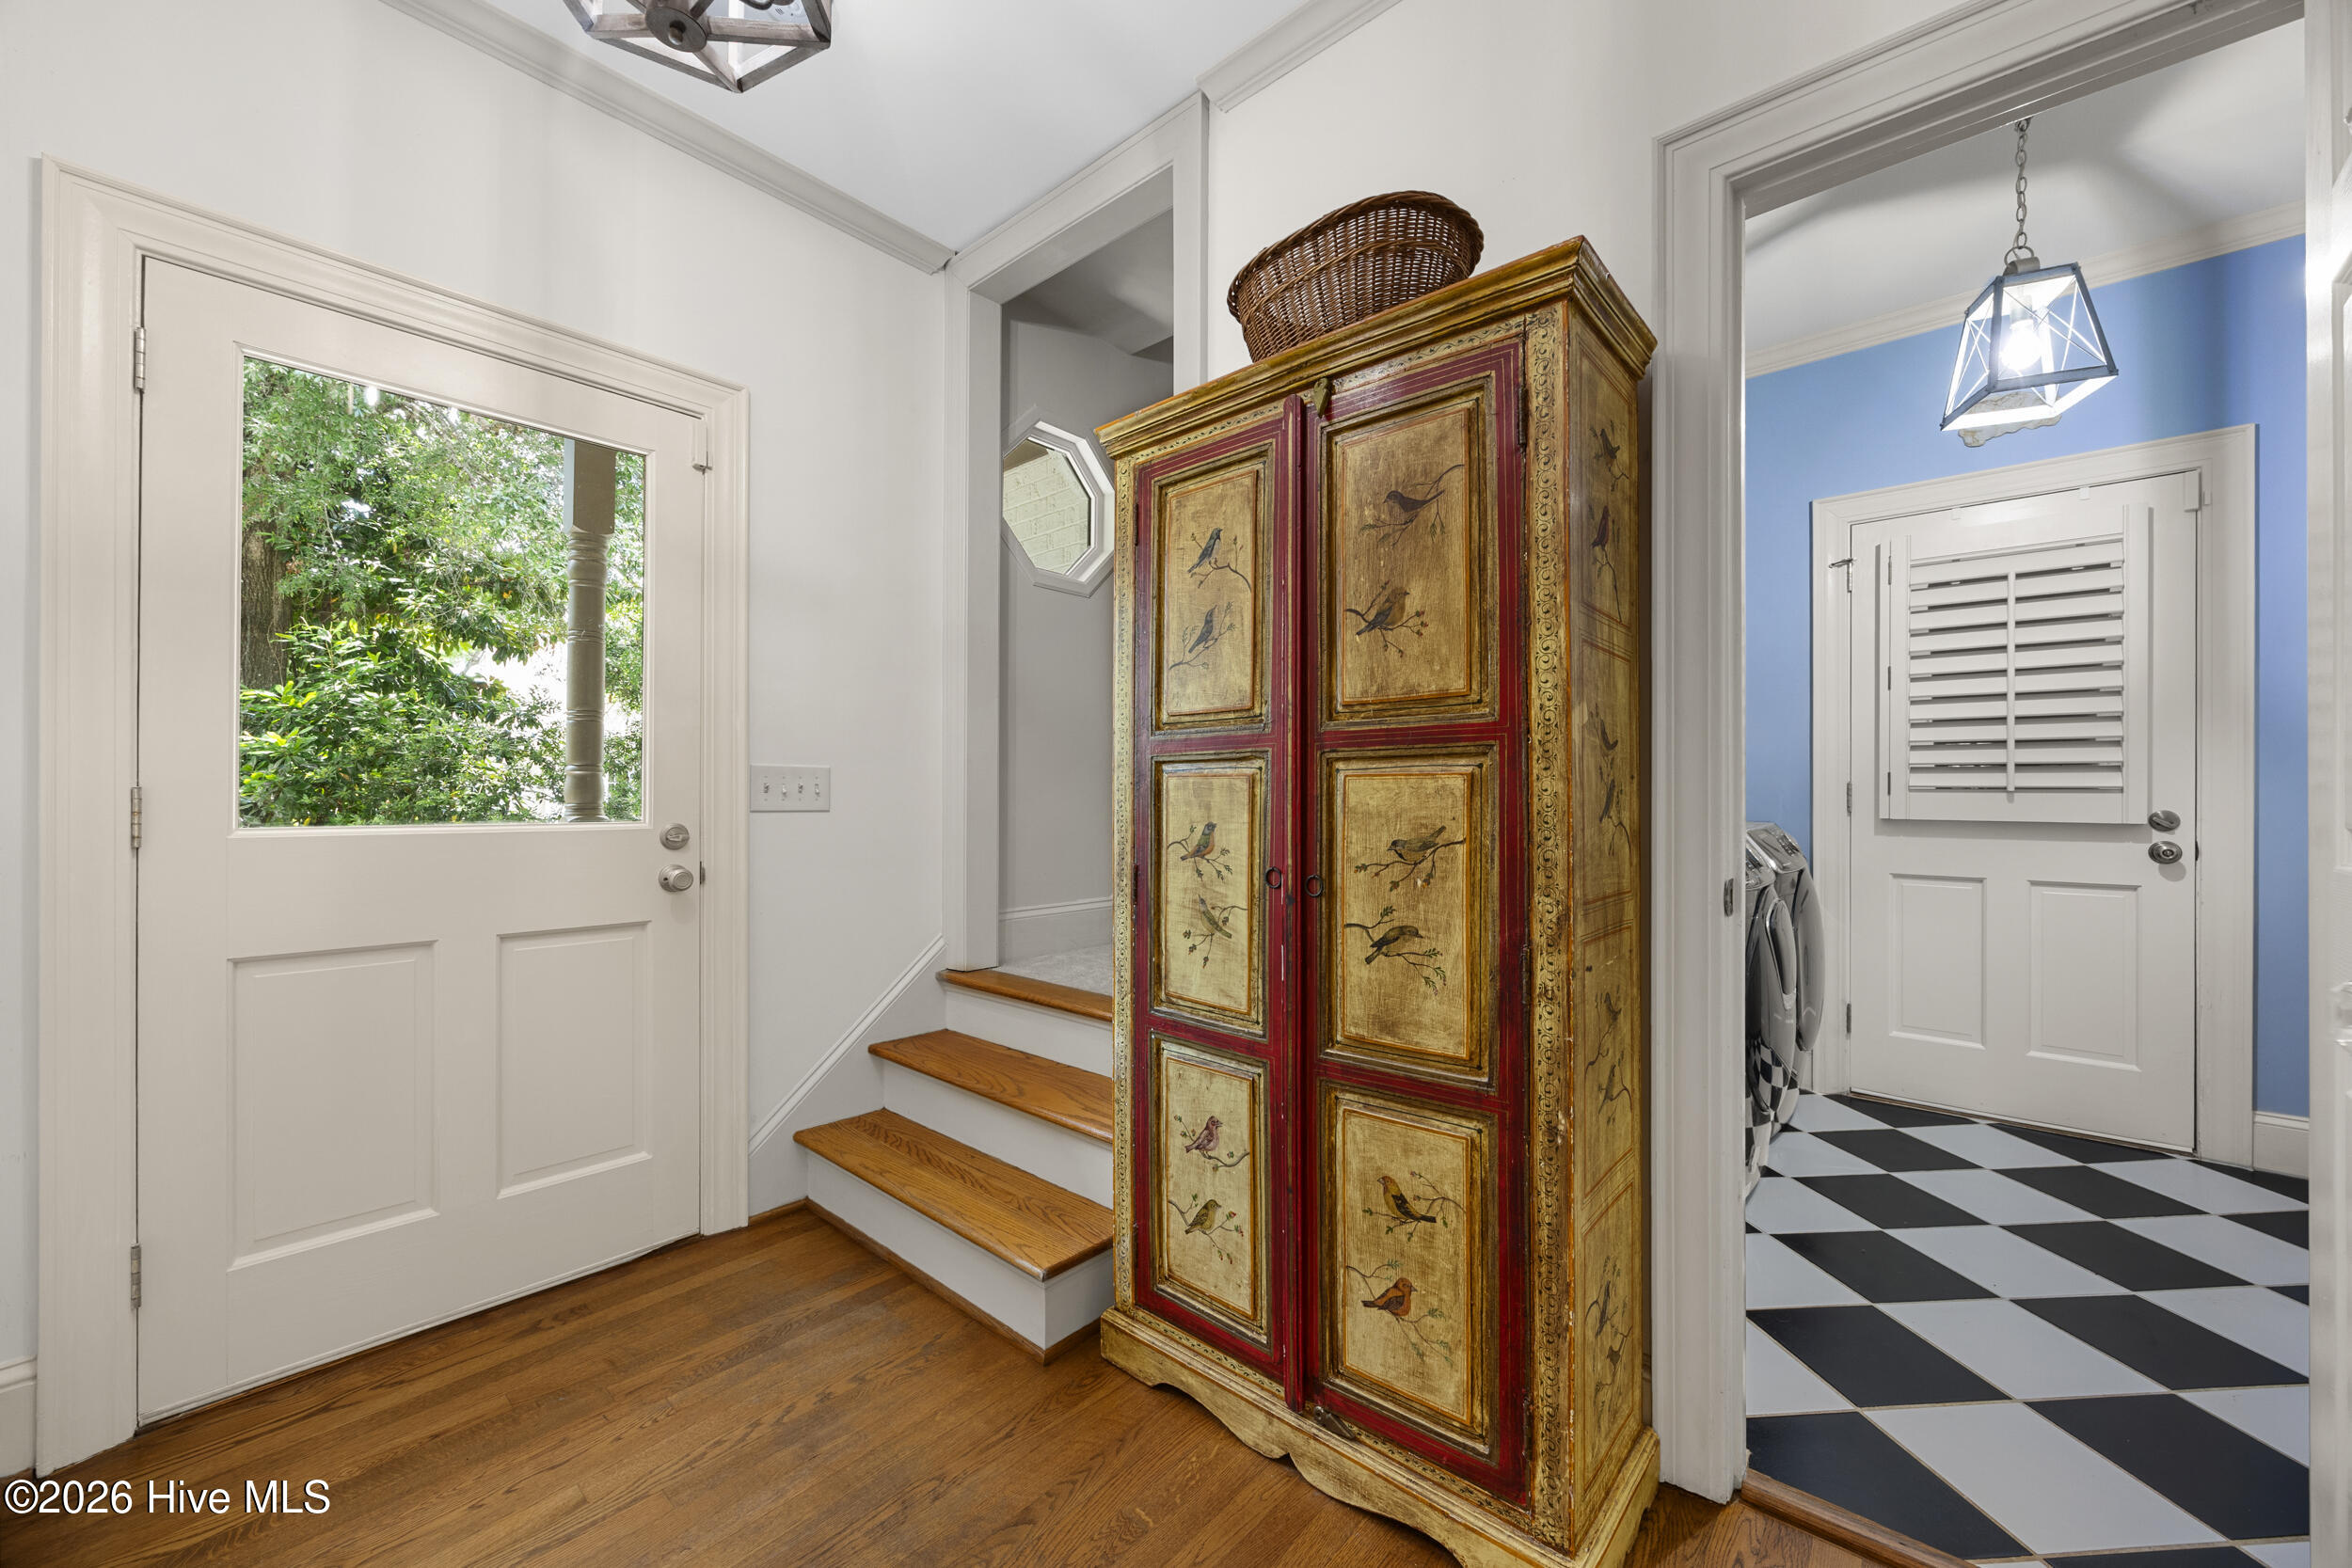
Furnished entryway with an ornate painted cabinet beside hardwood stairs and a blue laundry room.
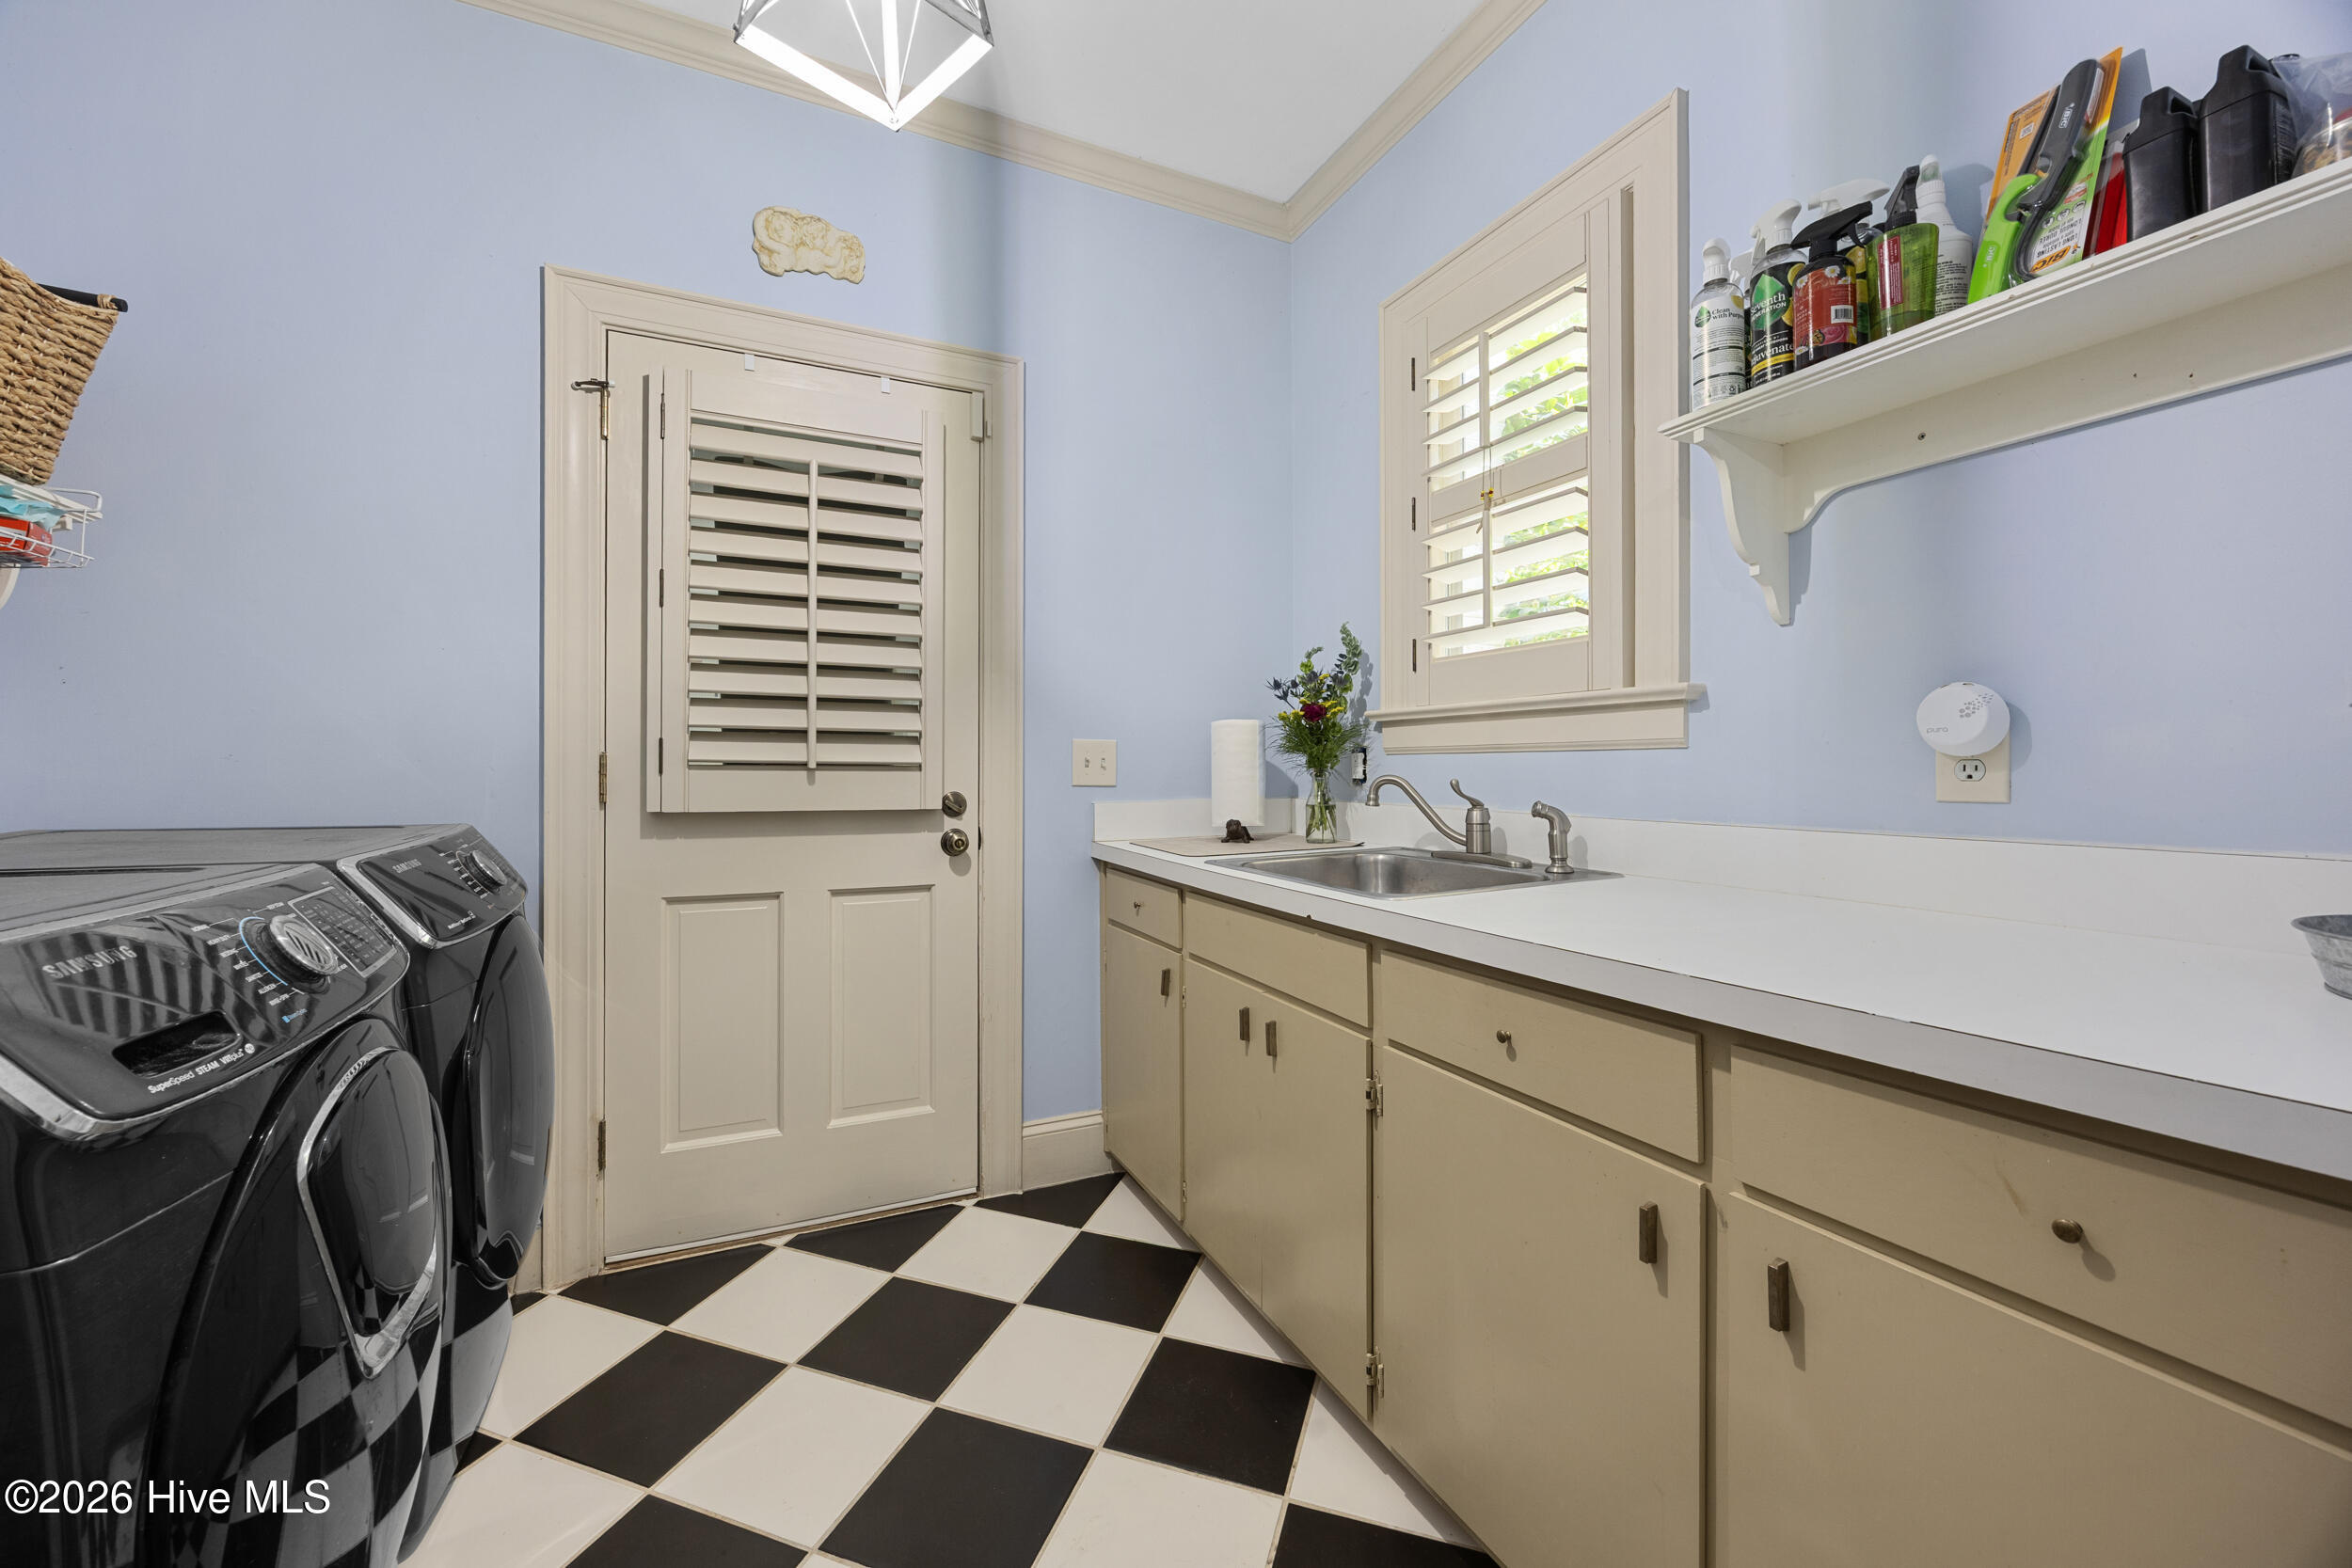
Laundry room with black washer and dryer, a long counter with sink, and checkerboard floor.
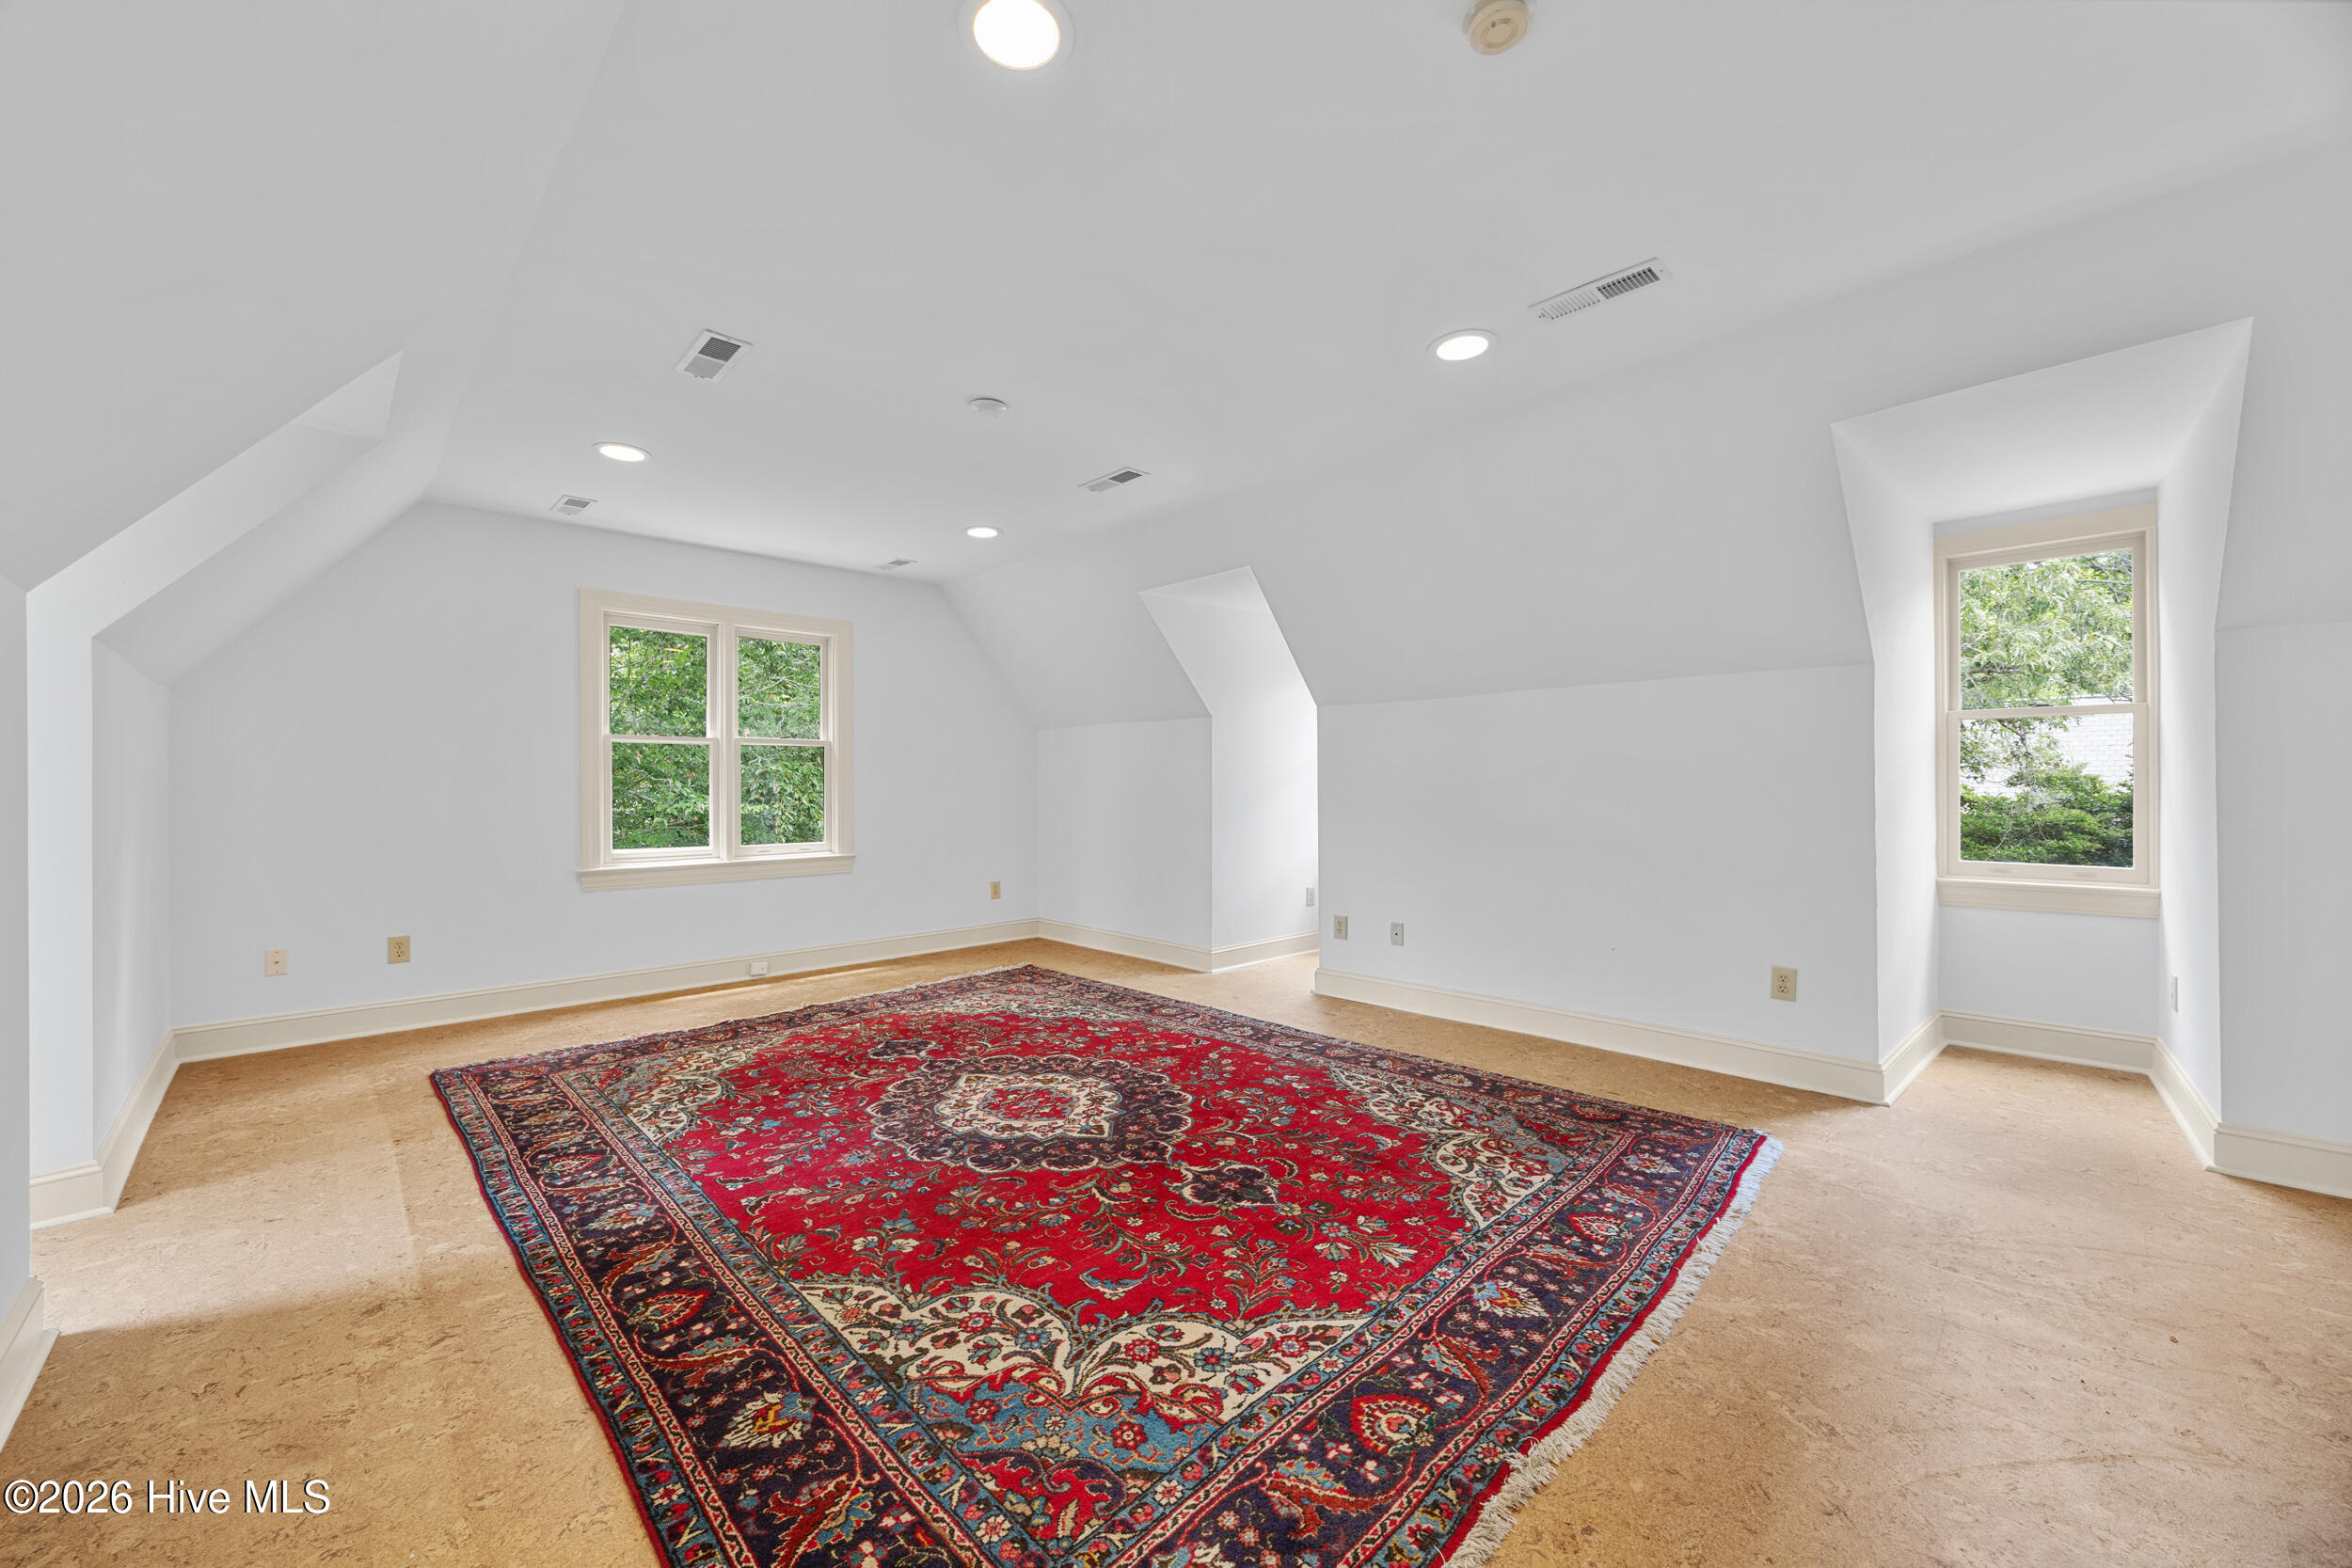
Empty upper-level room with a sloped ceiling, two windows, and a large red patterned rug.
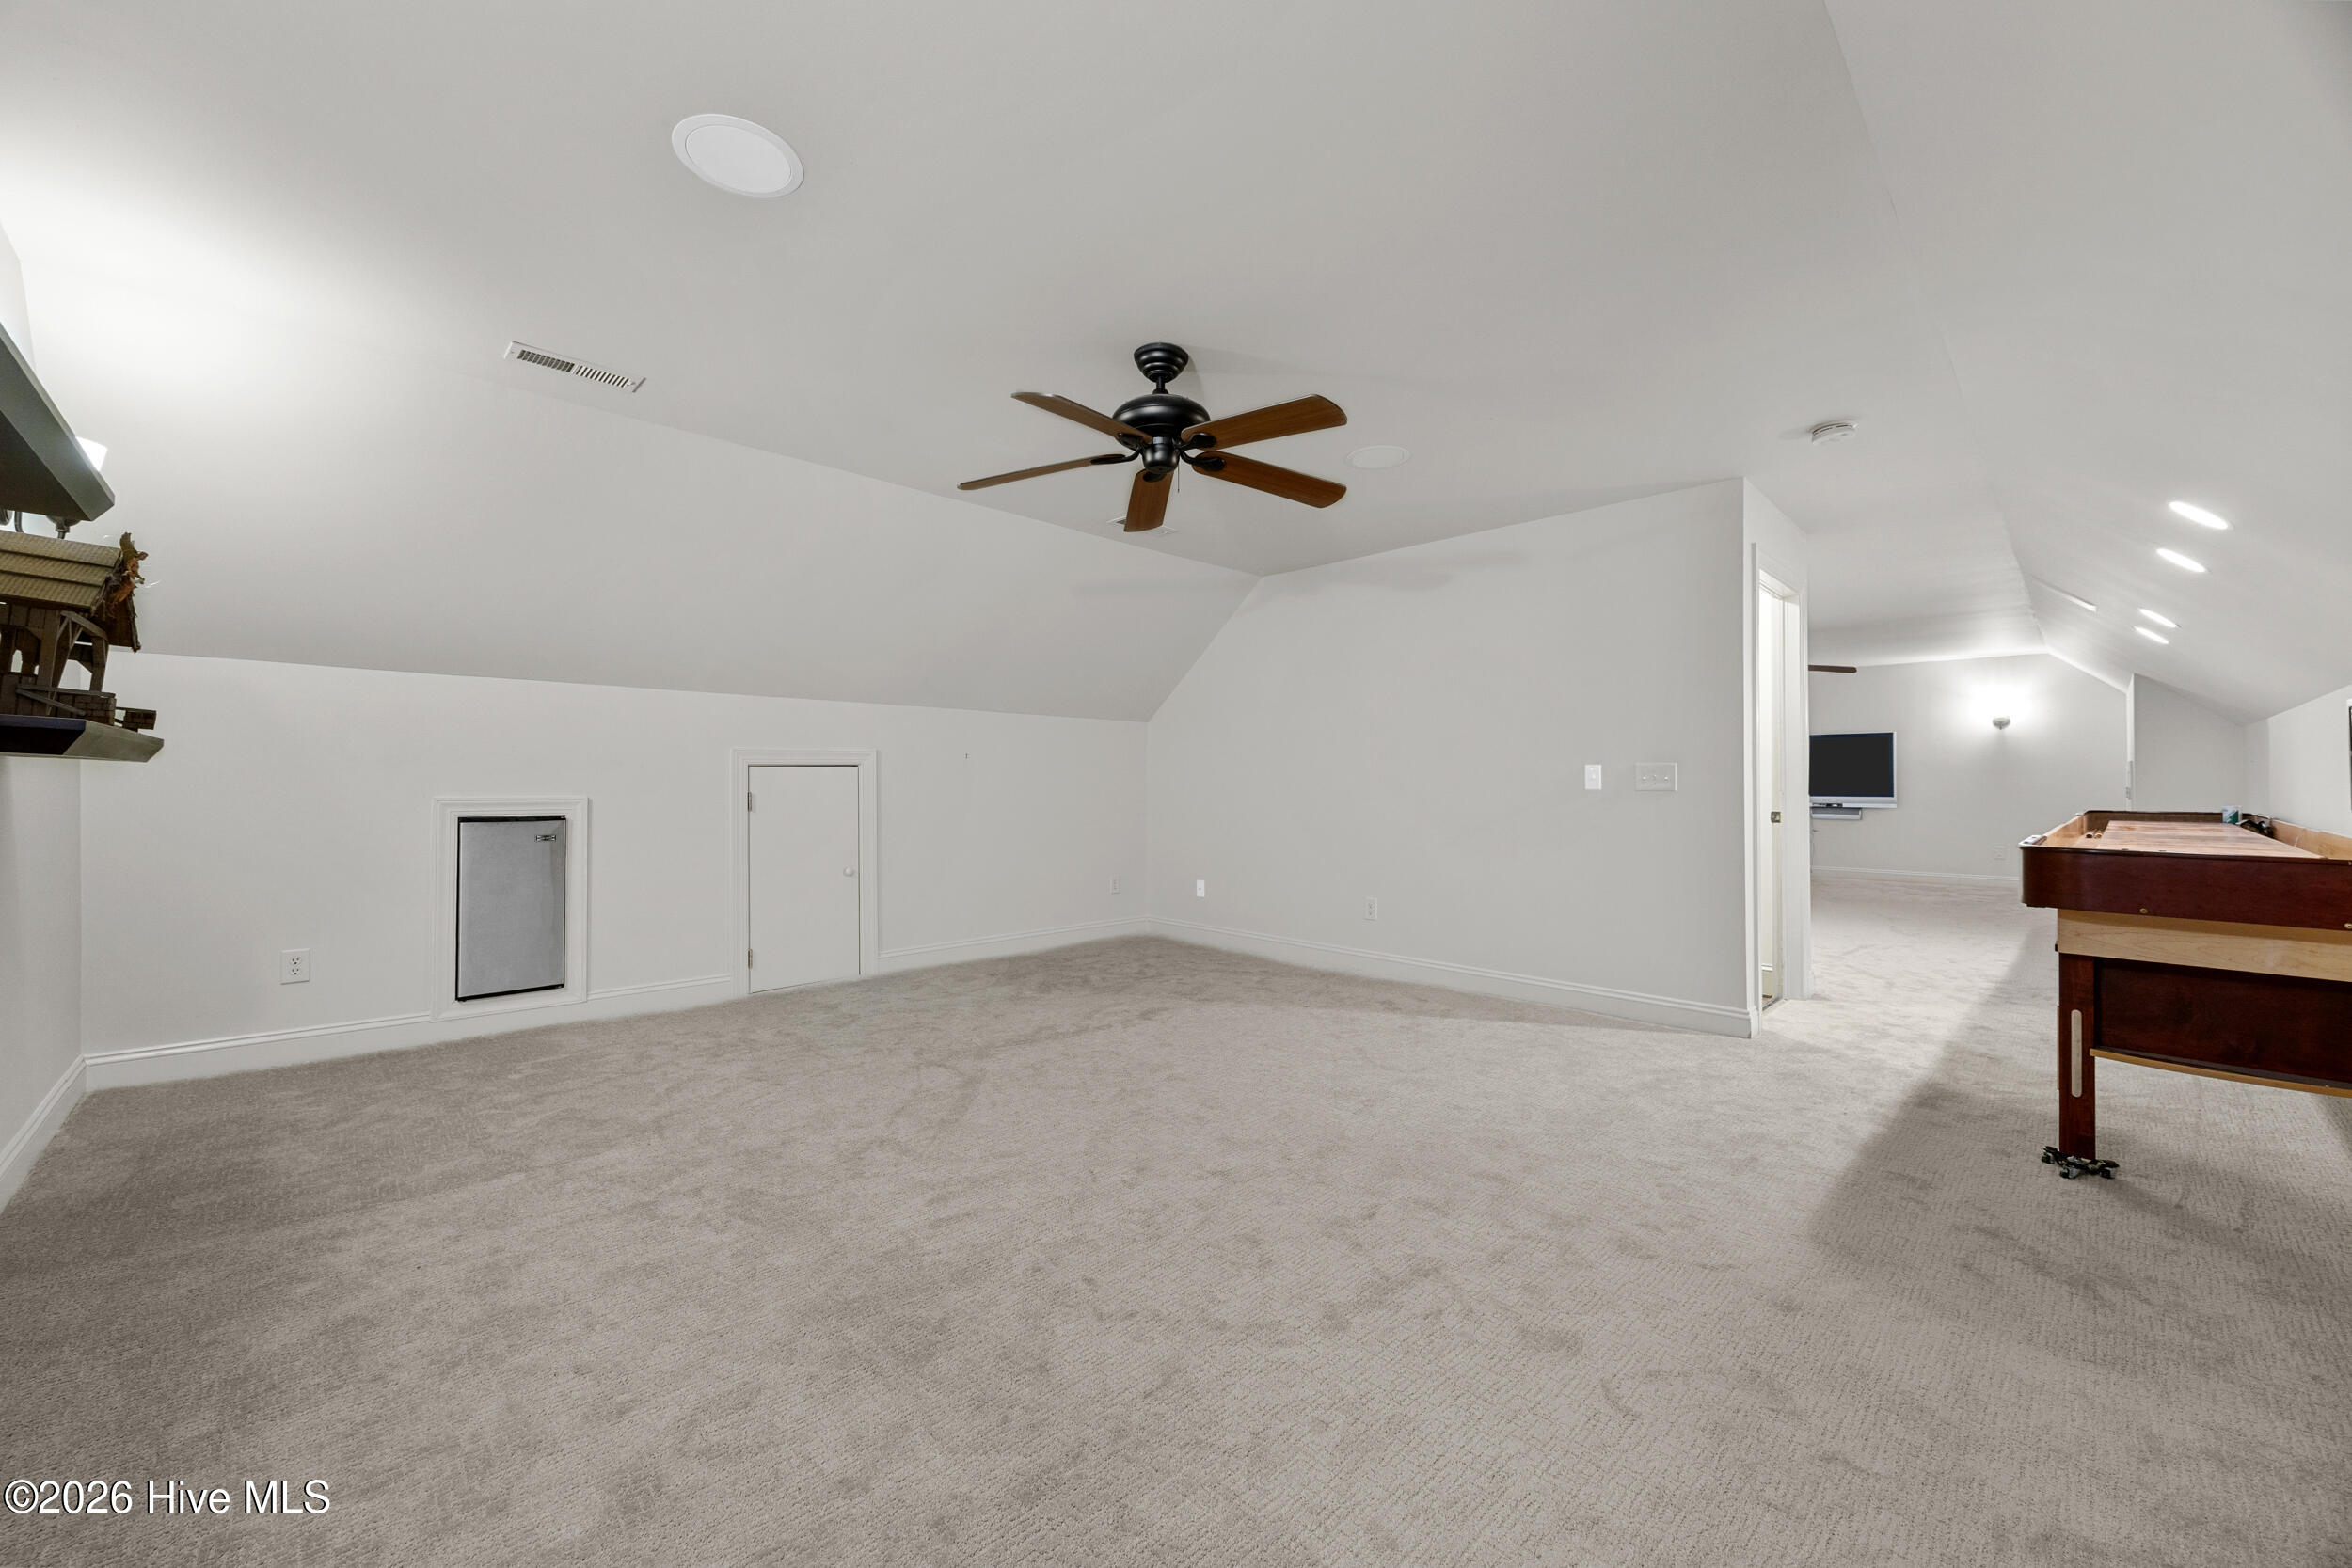
Carpeted bonus room with a ceiling fan and pool table, opening to a second game room.
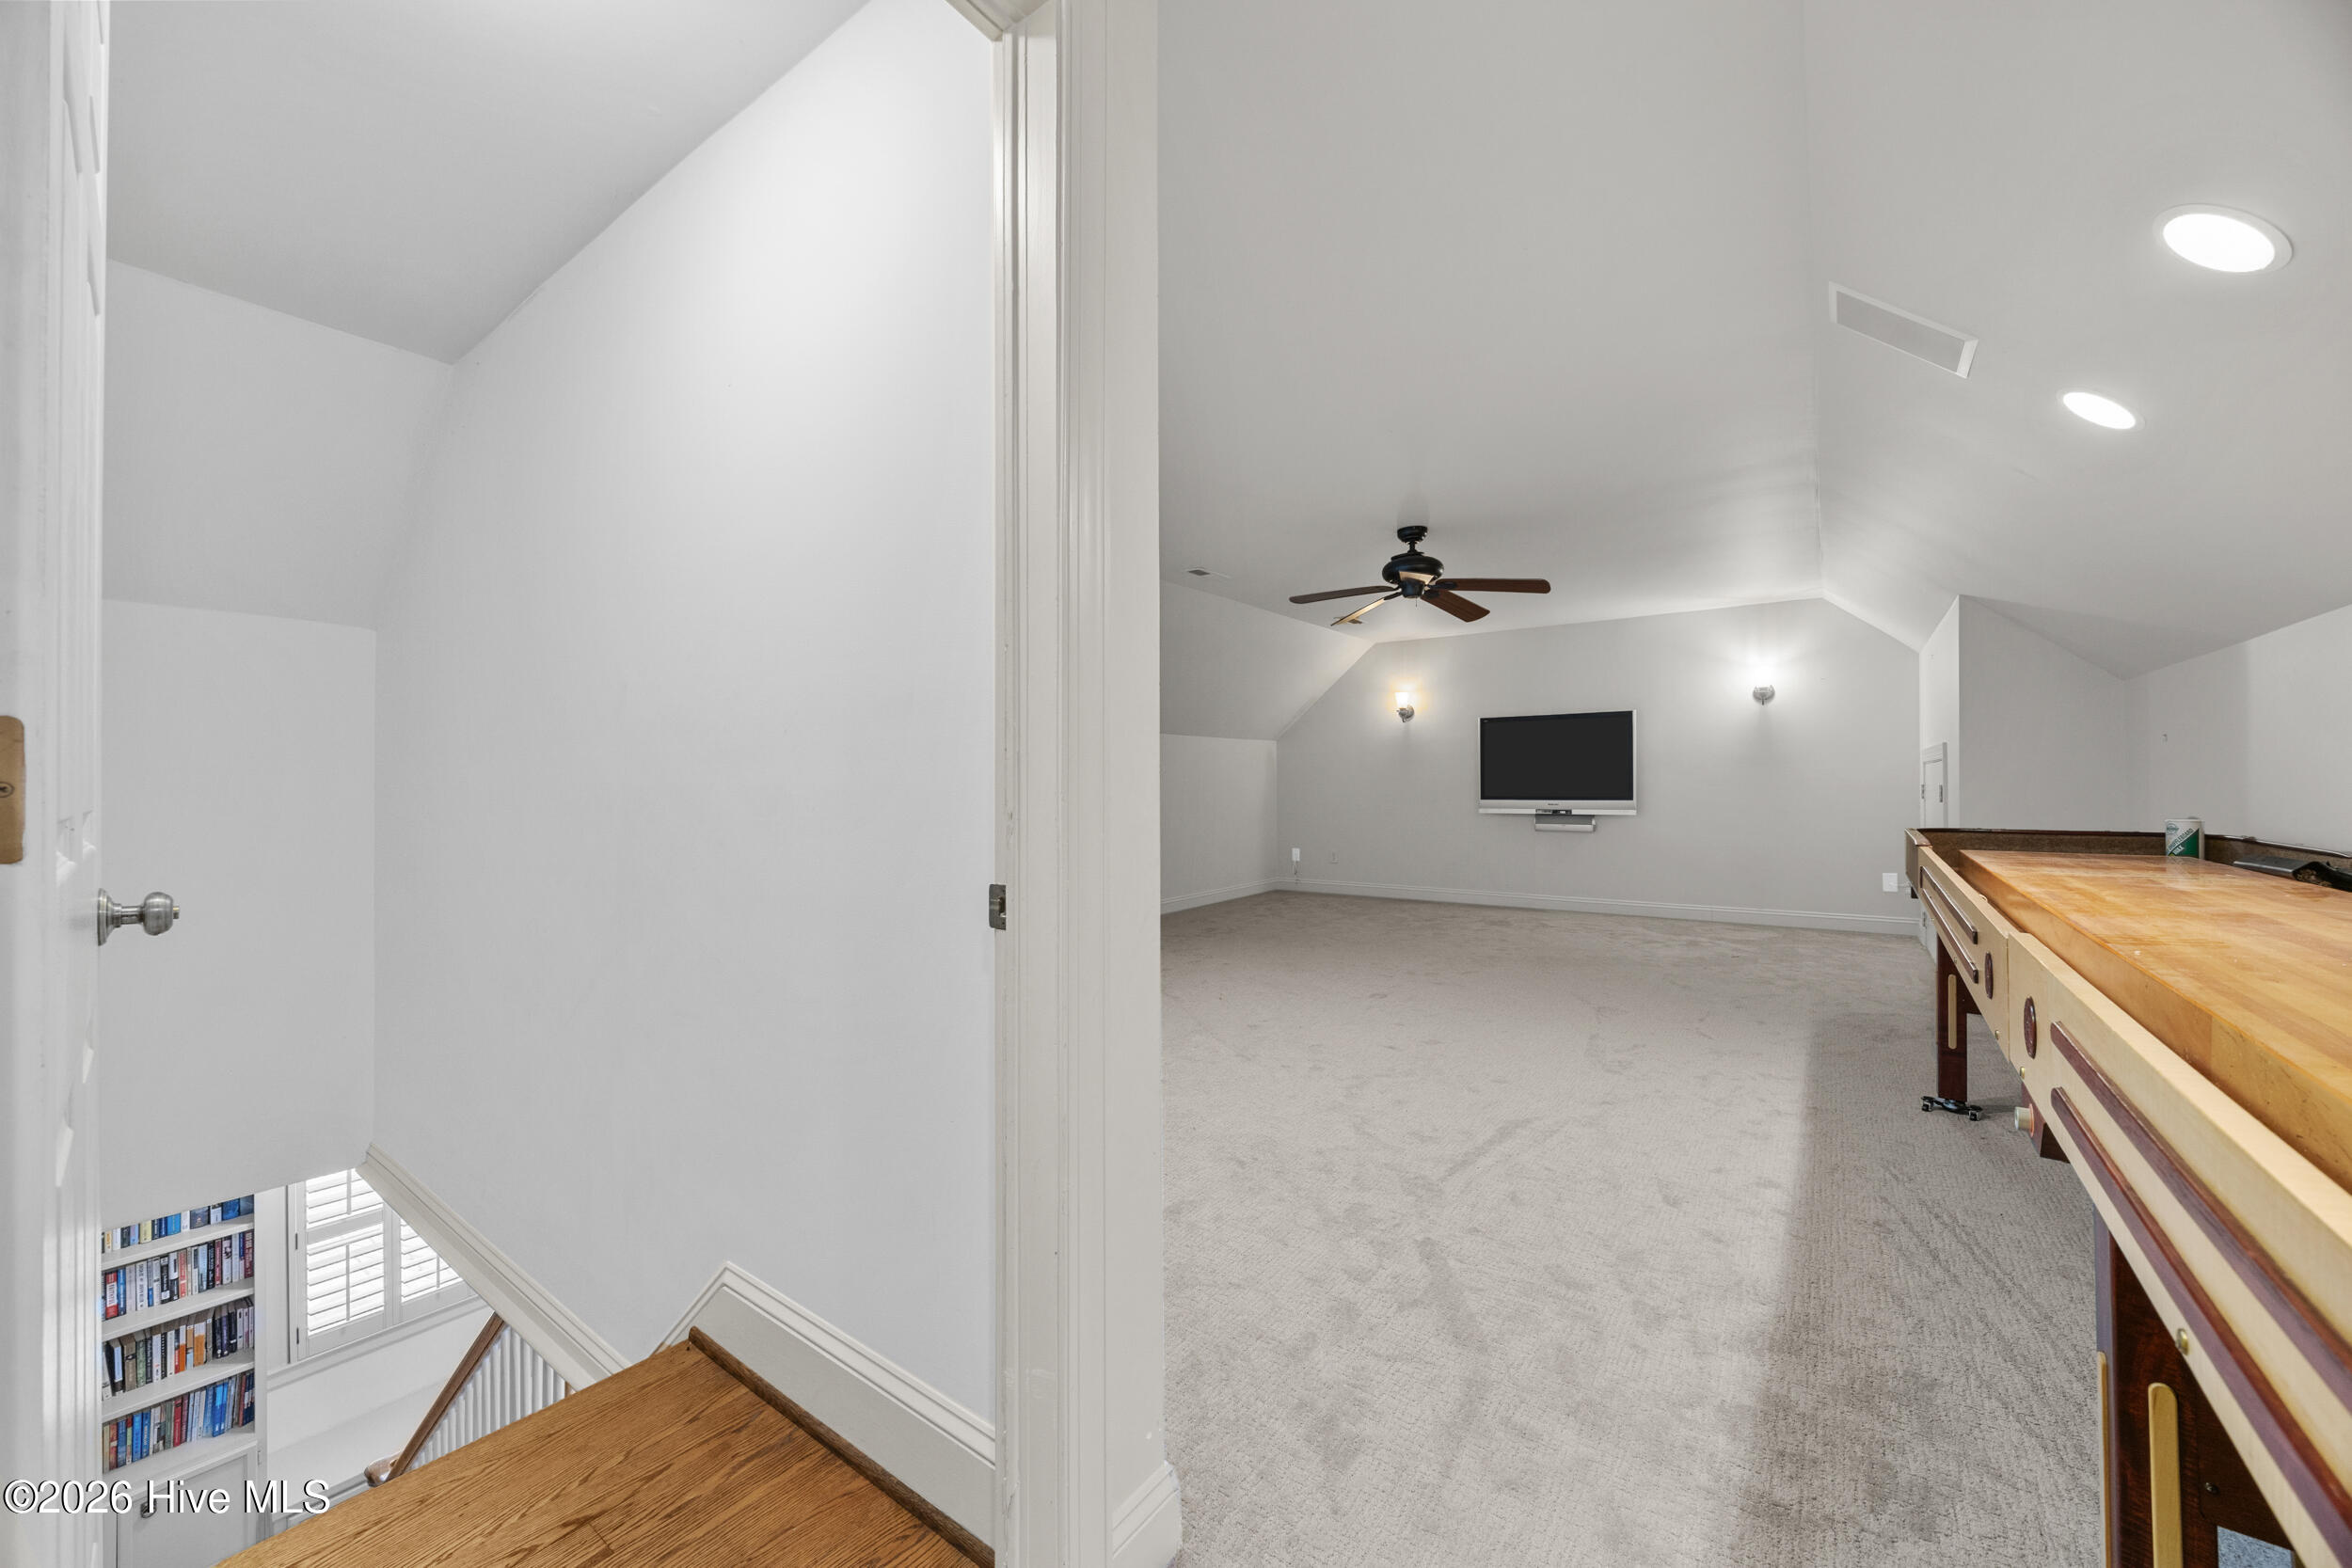
Upstairs game room with a vaulted ceiling, wall-mounted television, and wooden pool table.
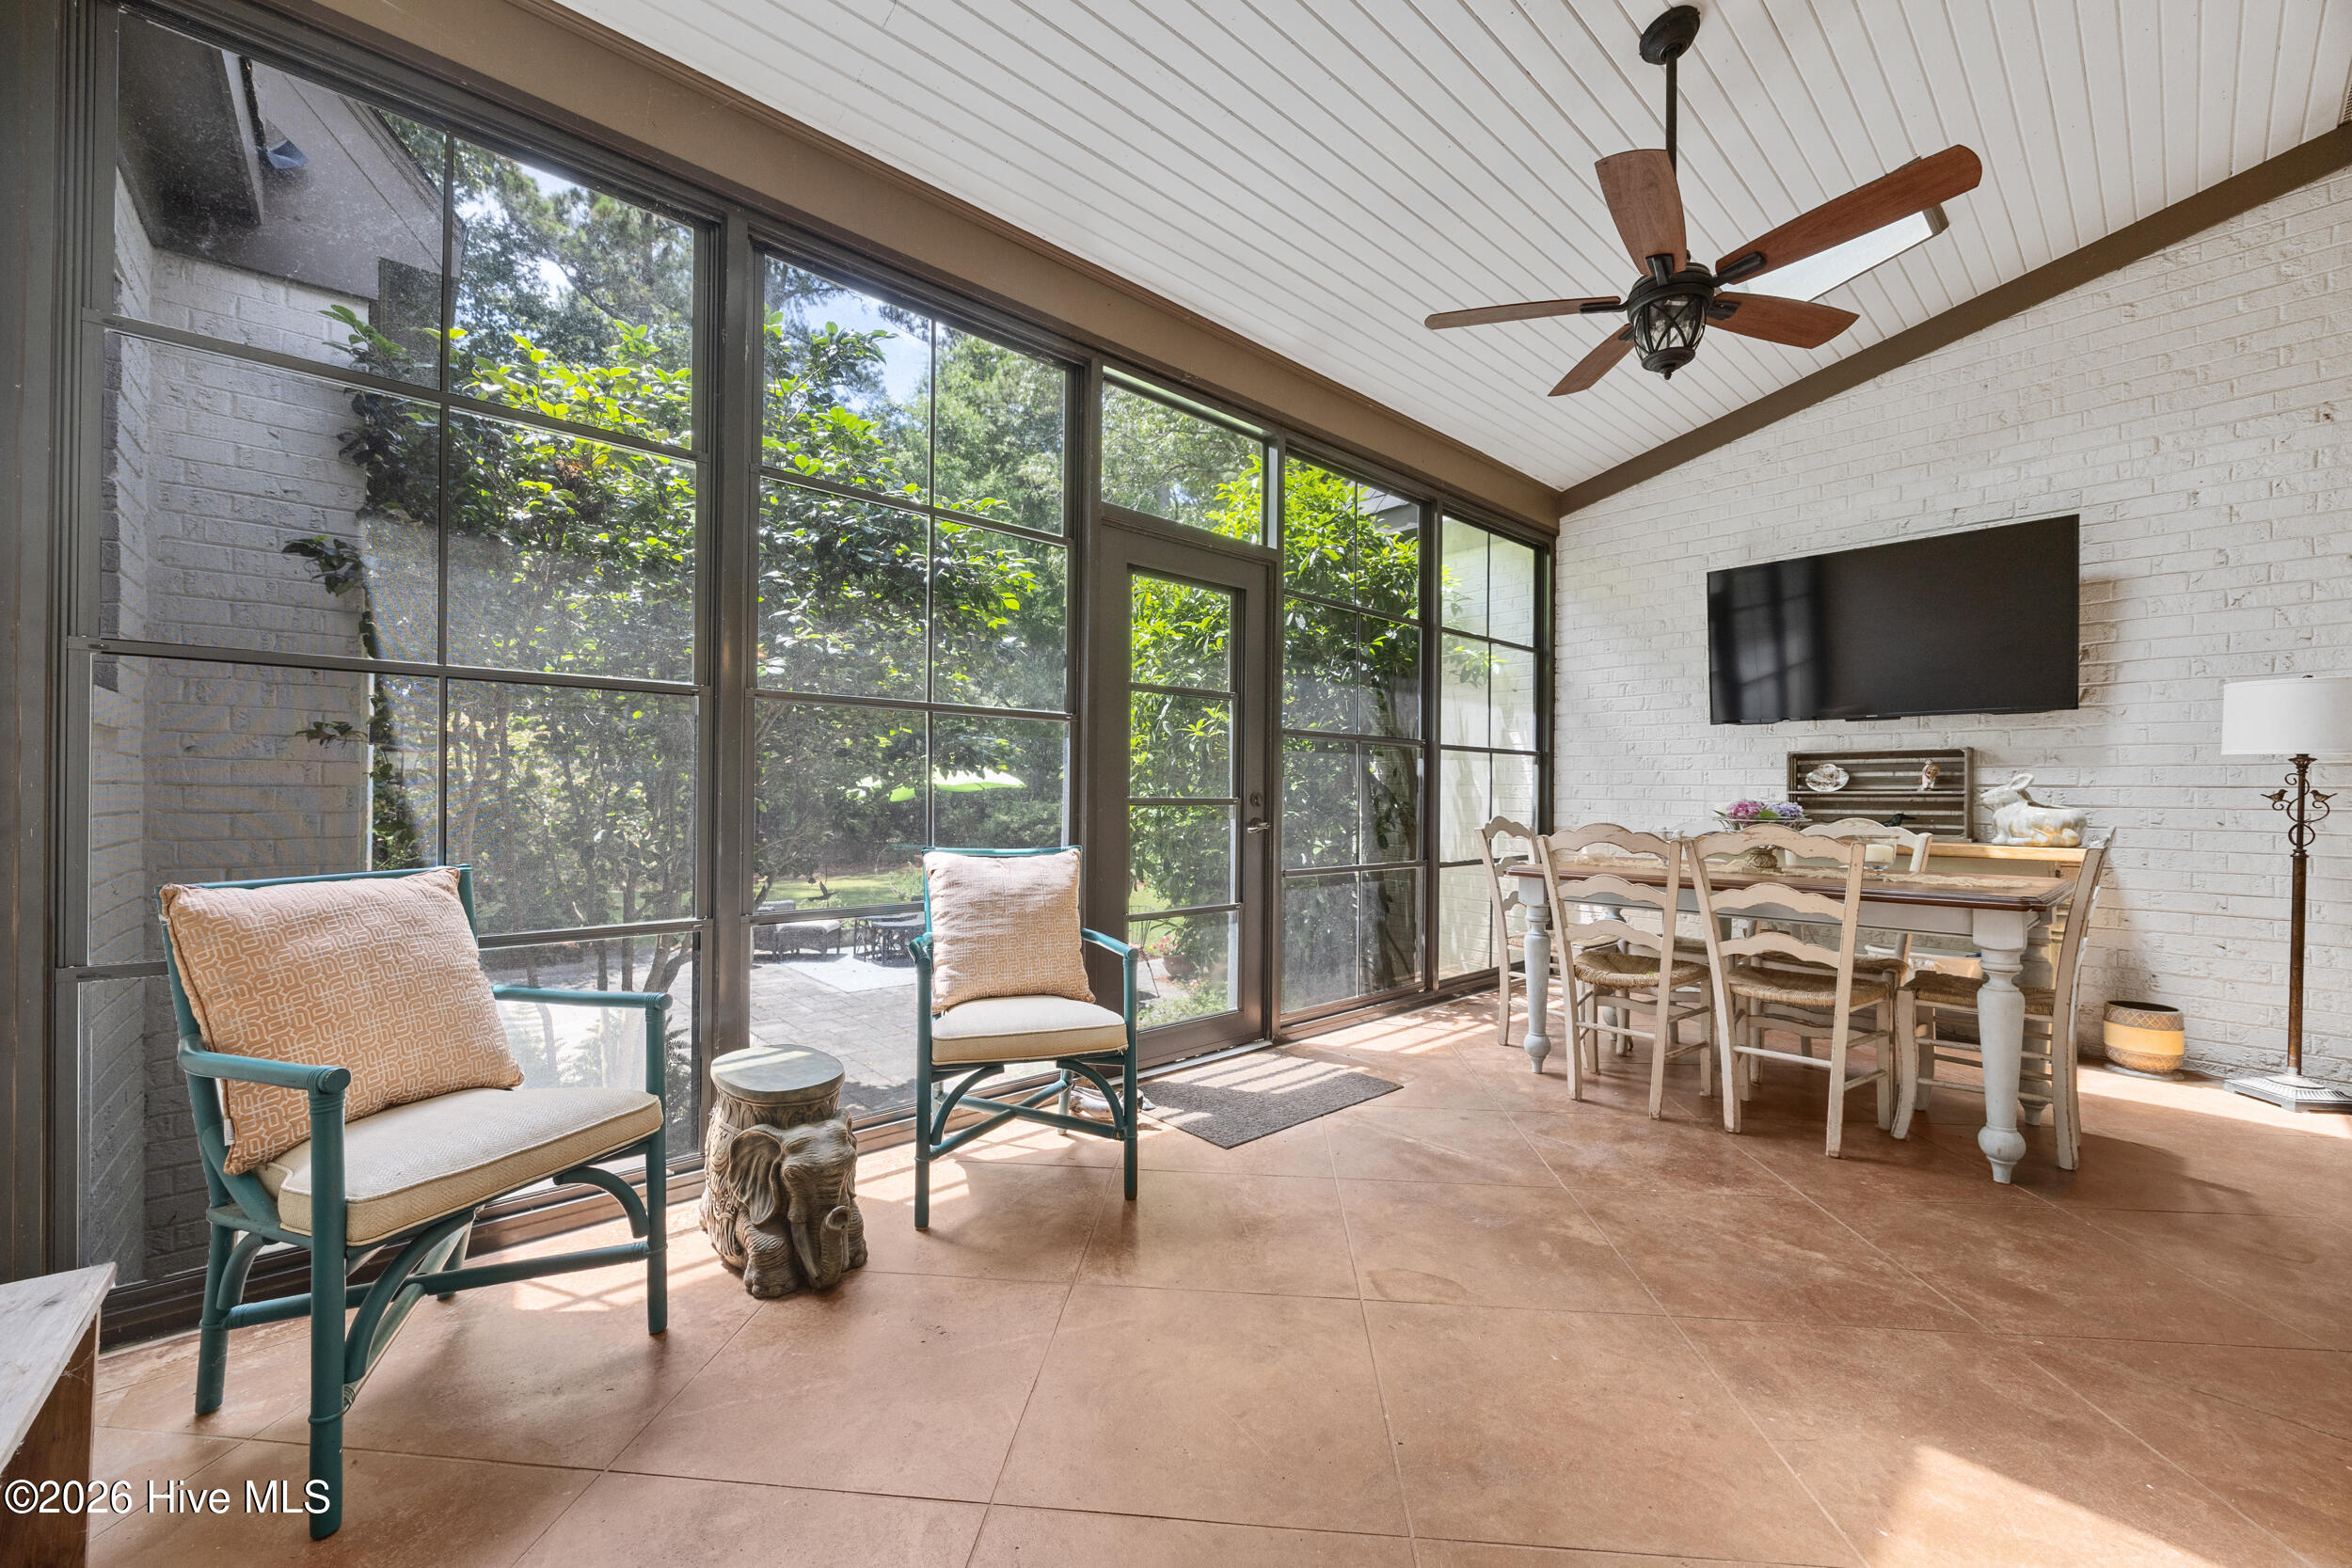
Sunroom with large garden-facing windows, cushioned chairs, and a dining table beside a white brick wall.
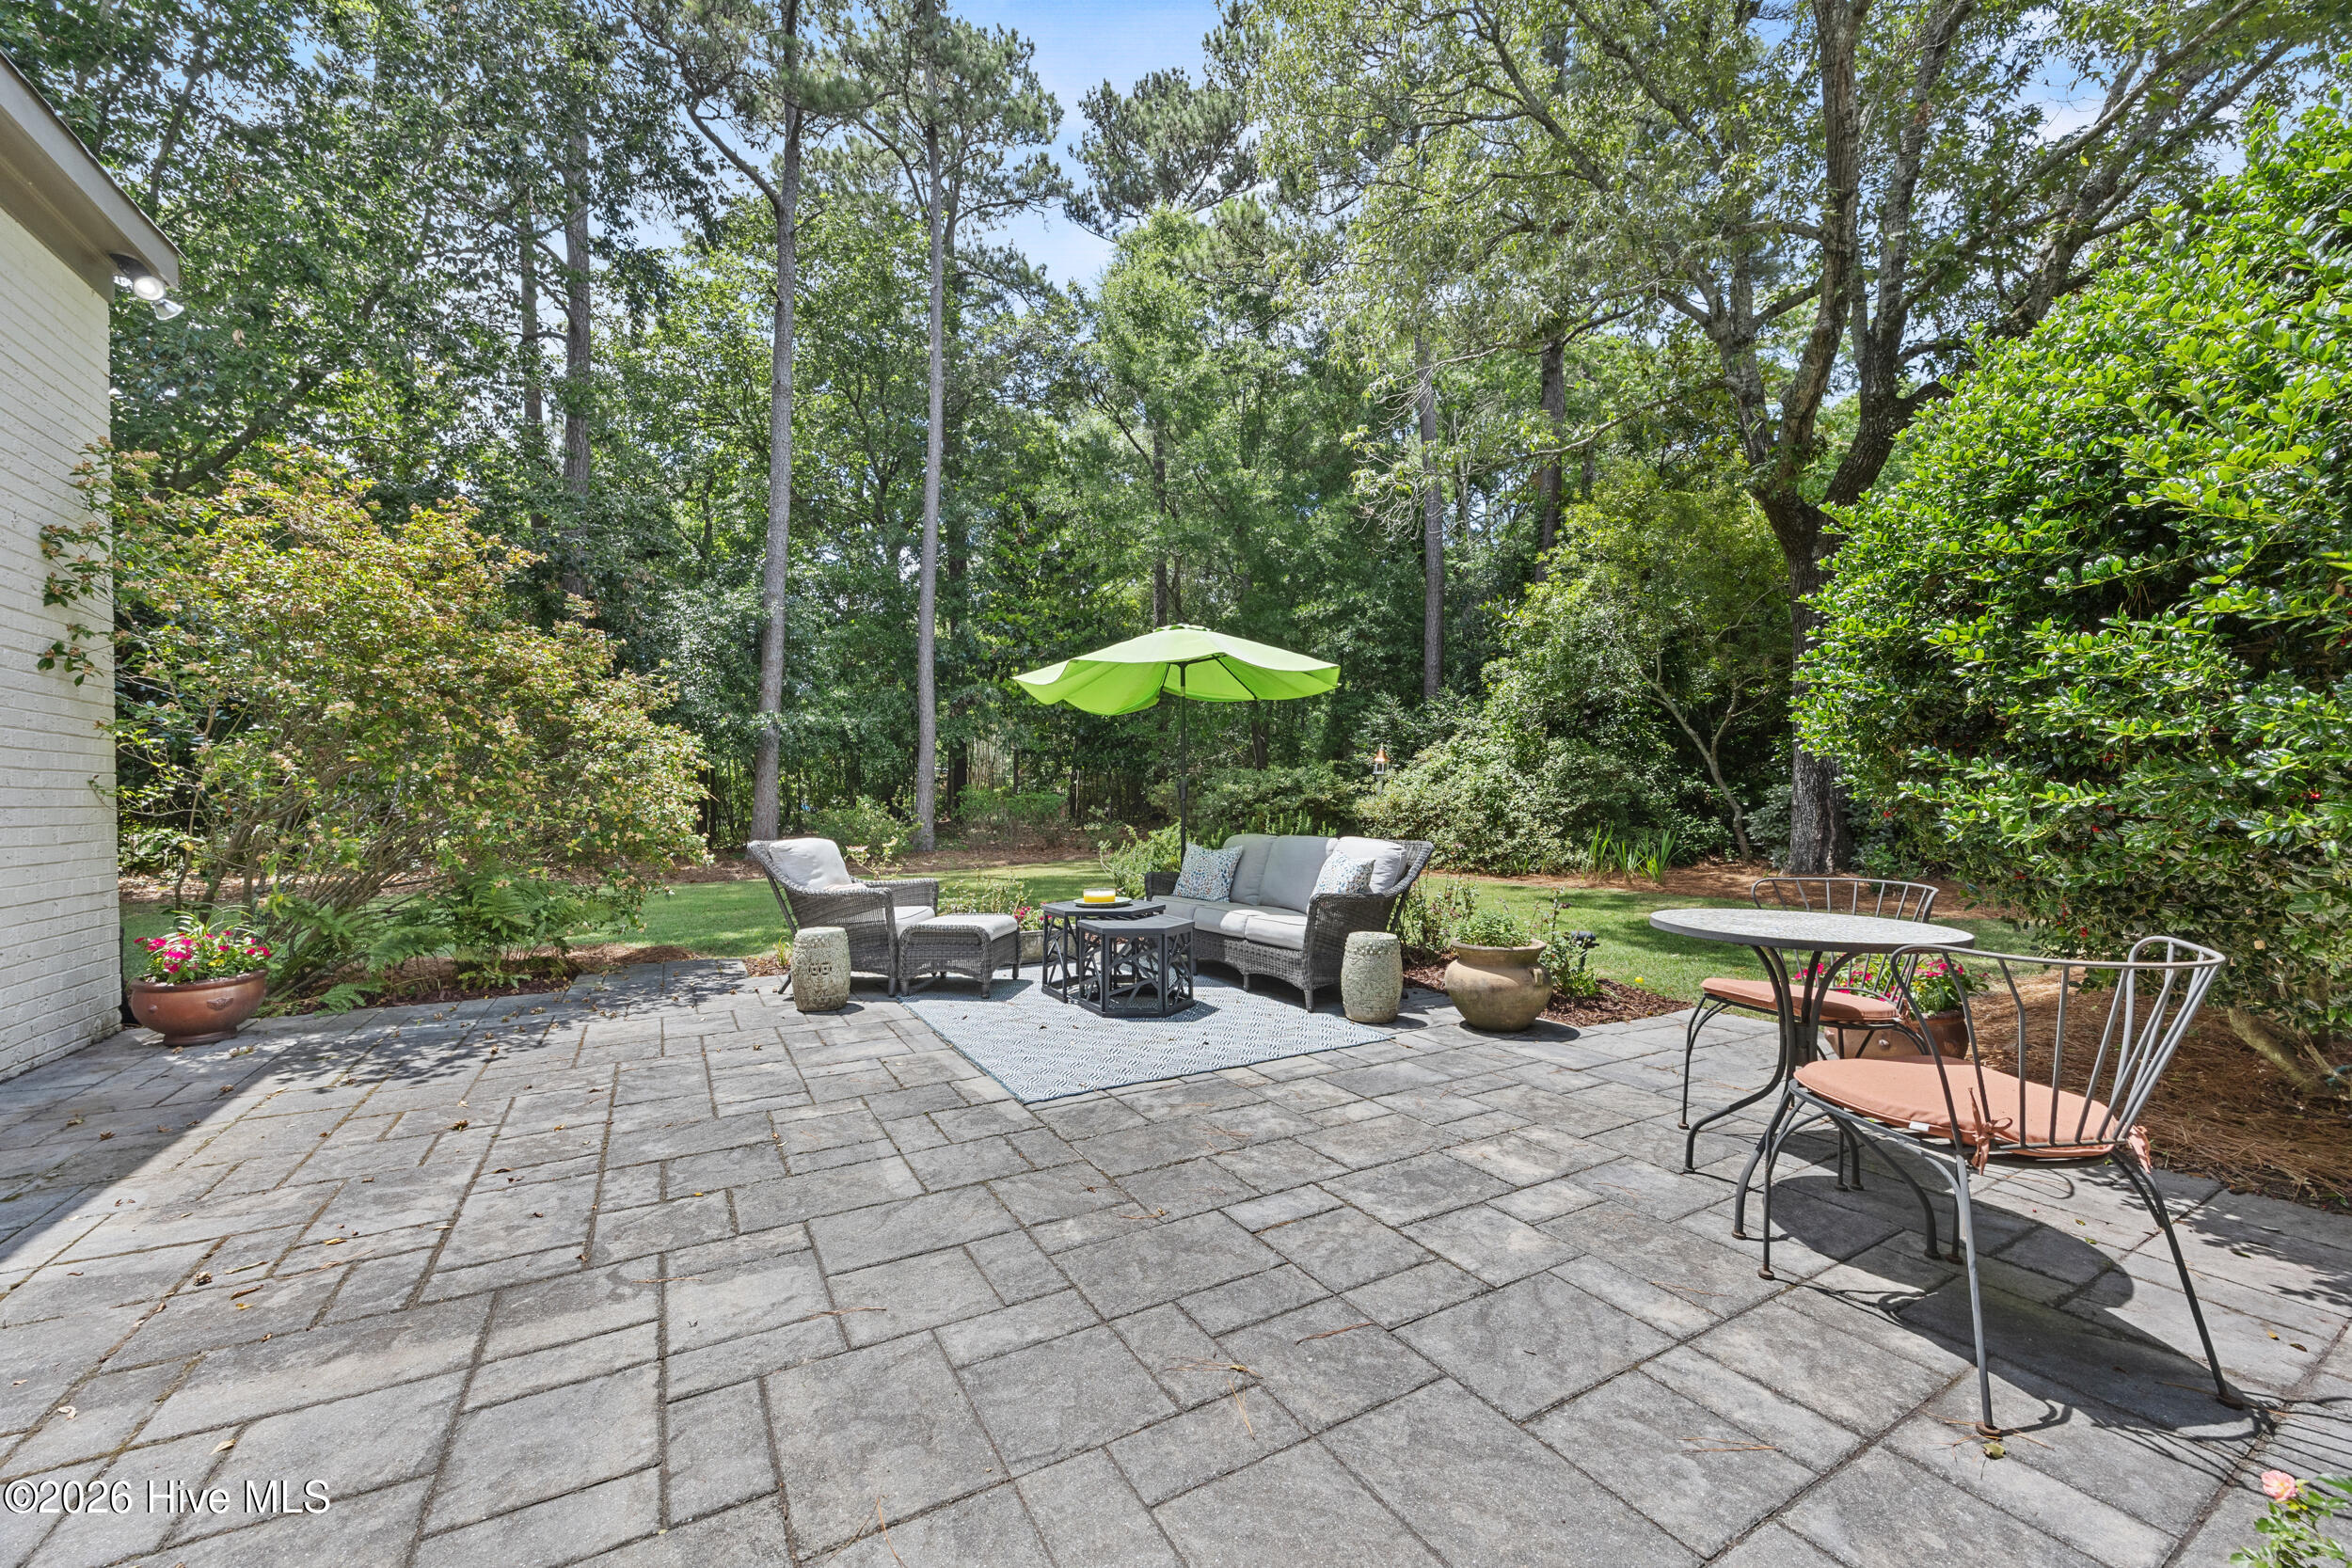
Stone patio with lounge seating under a green umbrella and a separate outdoor dining set.
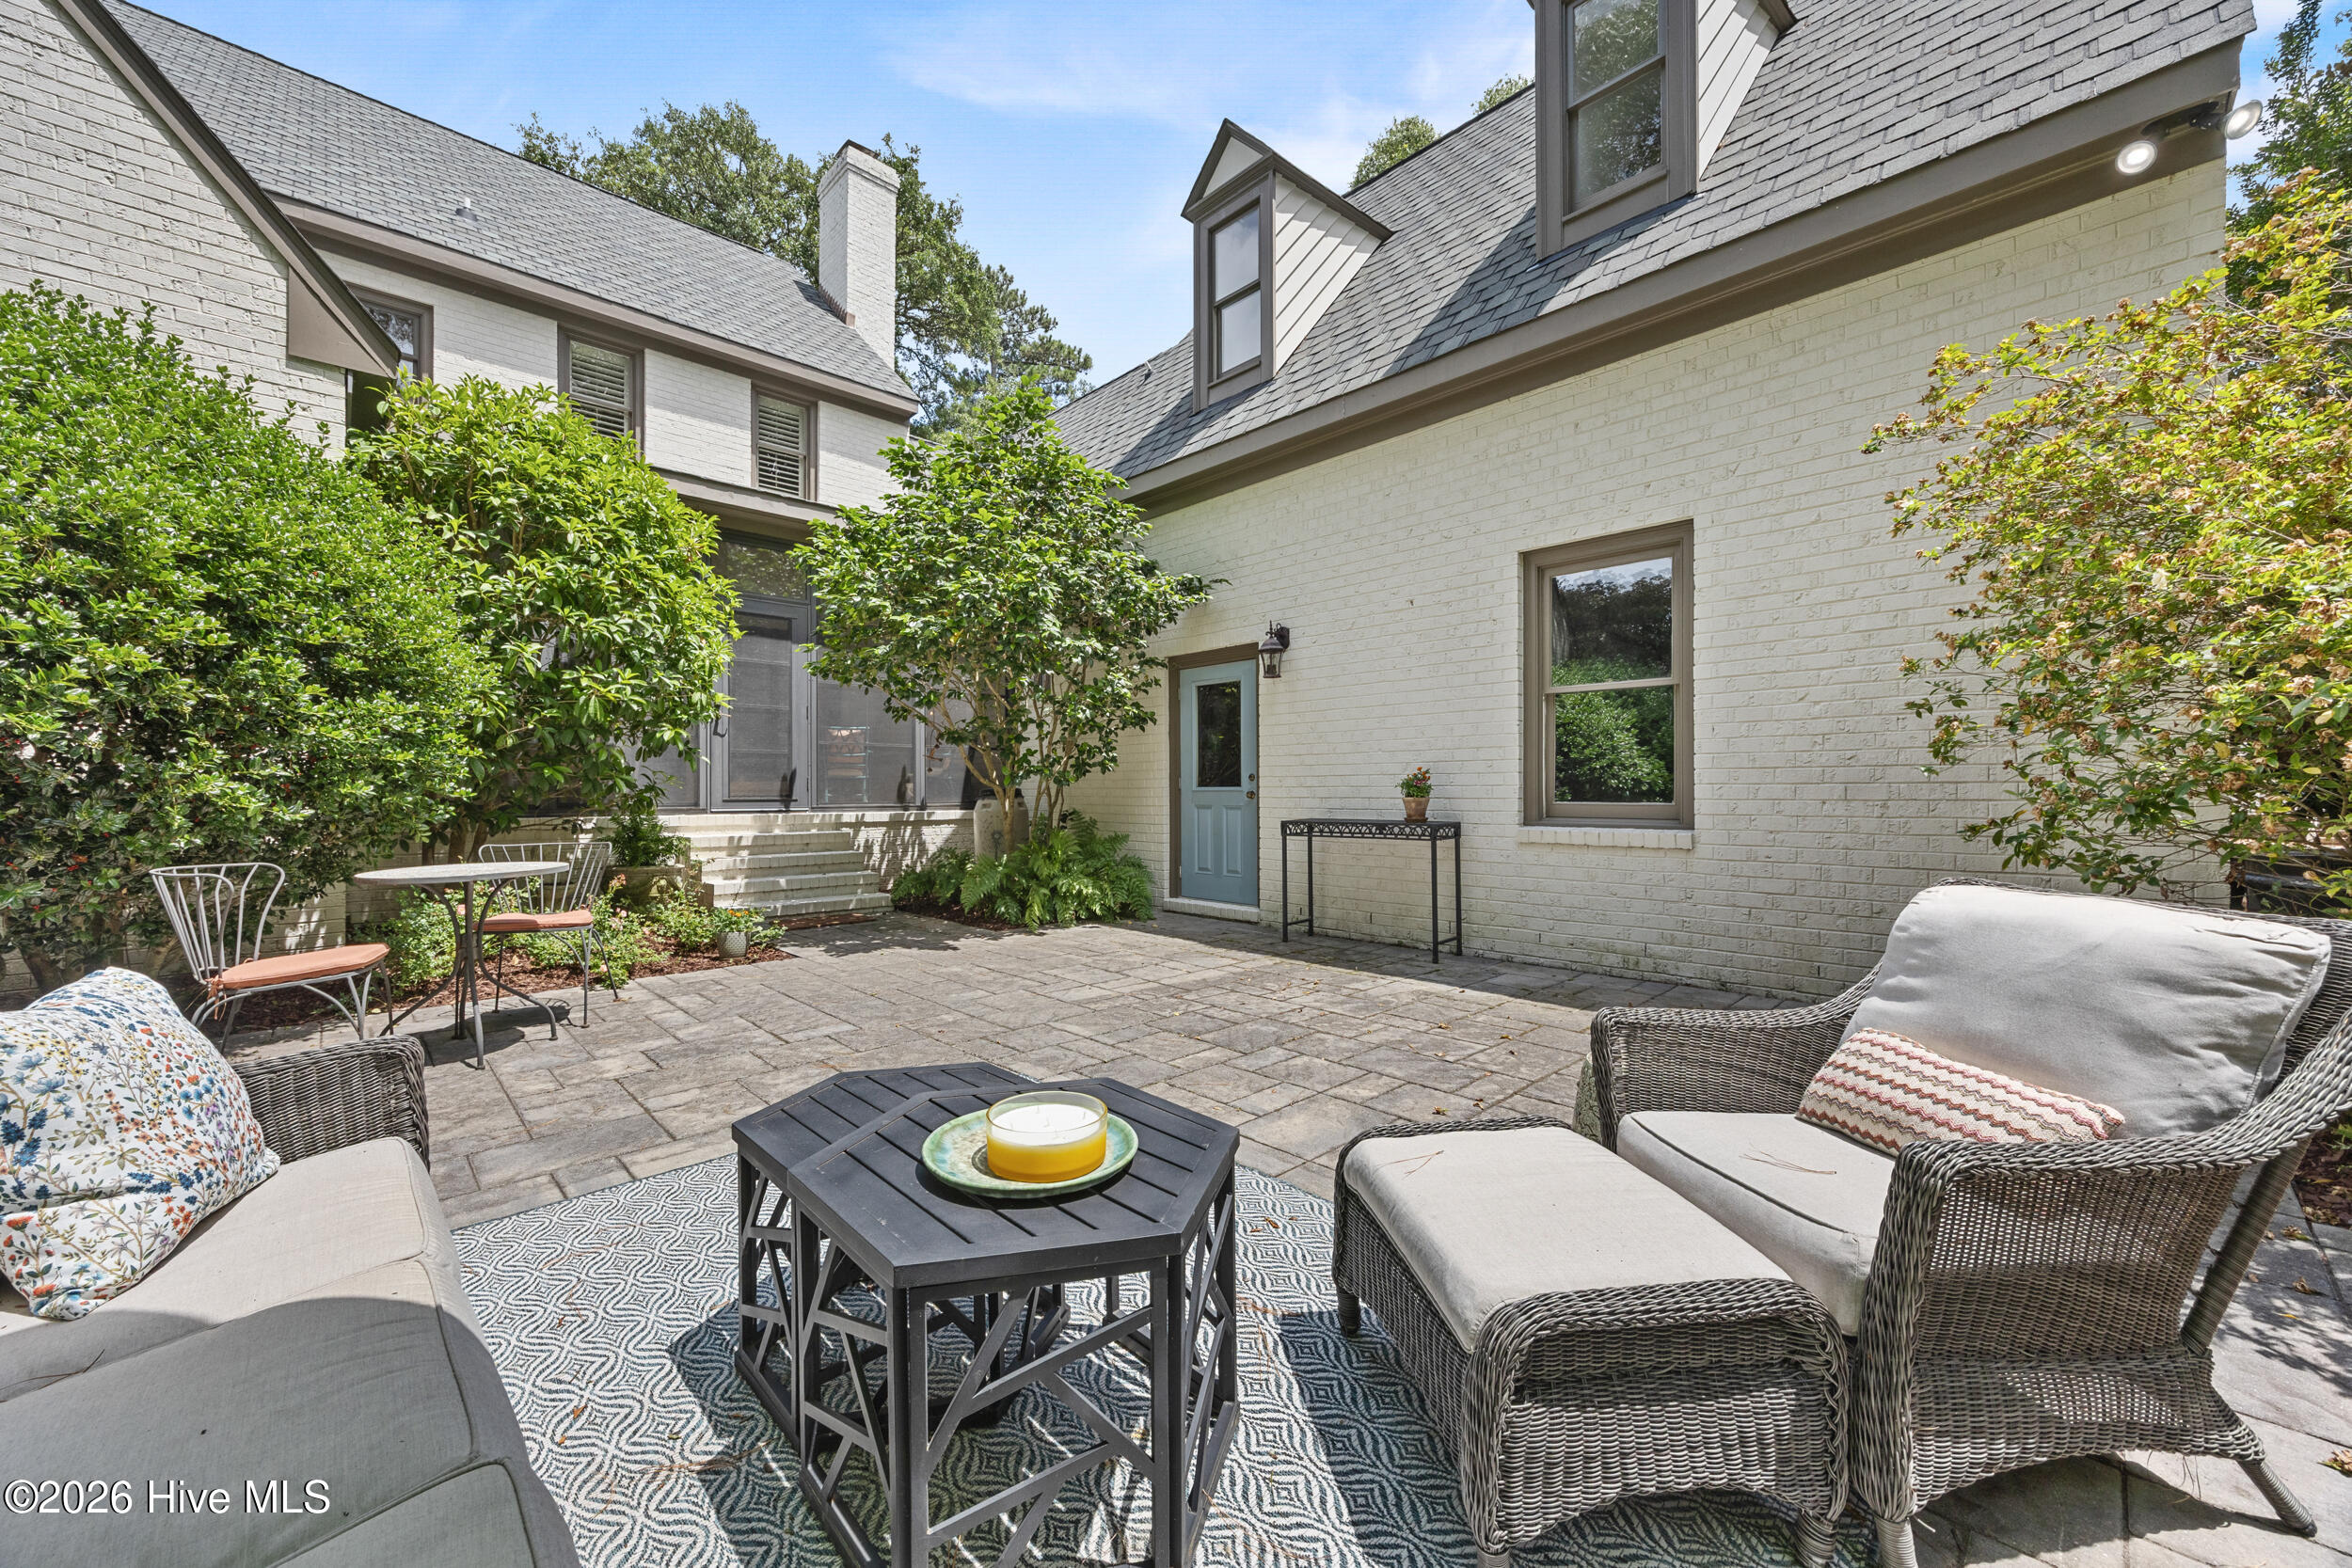
Paved courtyard patio with wicker seating, a coffee table, leafy landscaping, and white brick walls.
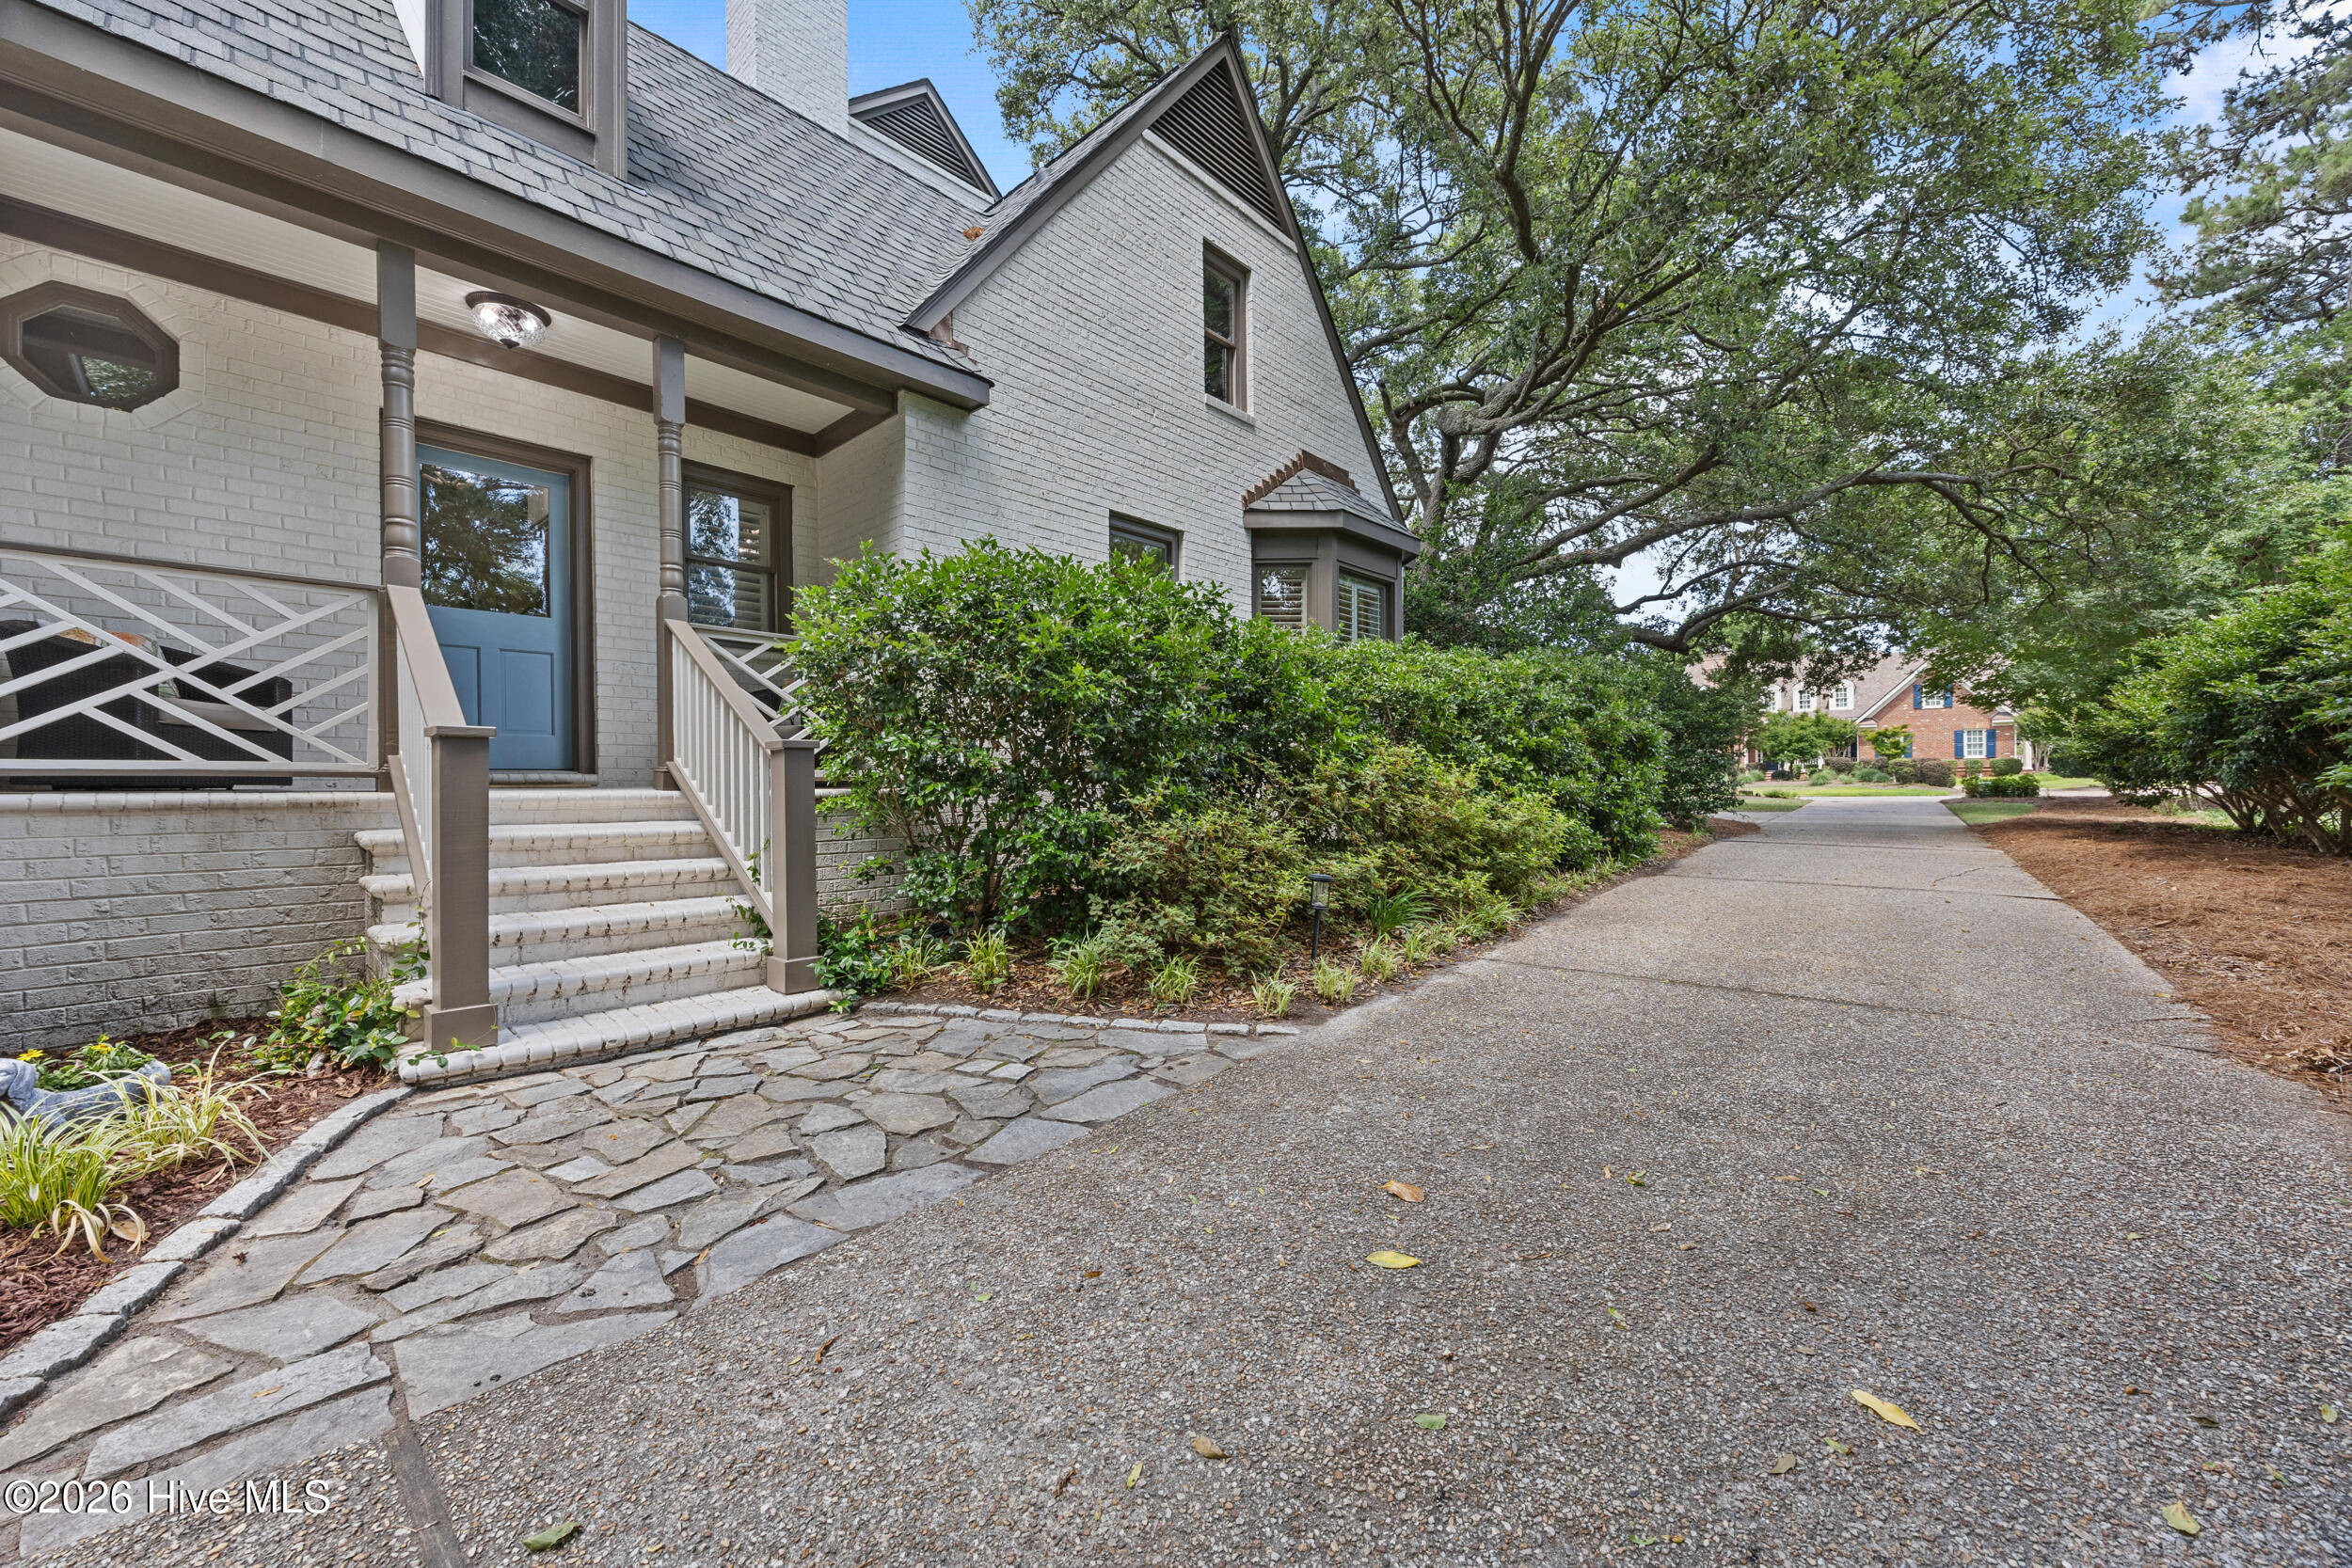
Brick house with a blue front door, covered porch, stone path, and tree-lined driveway.
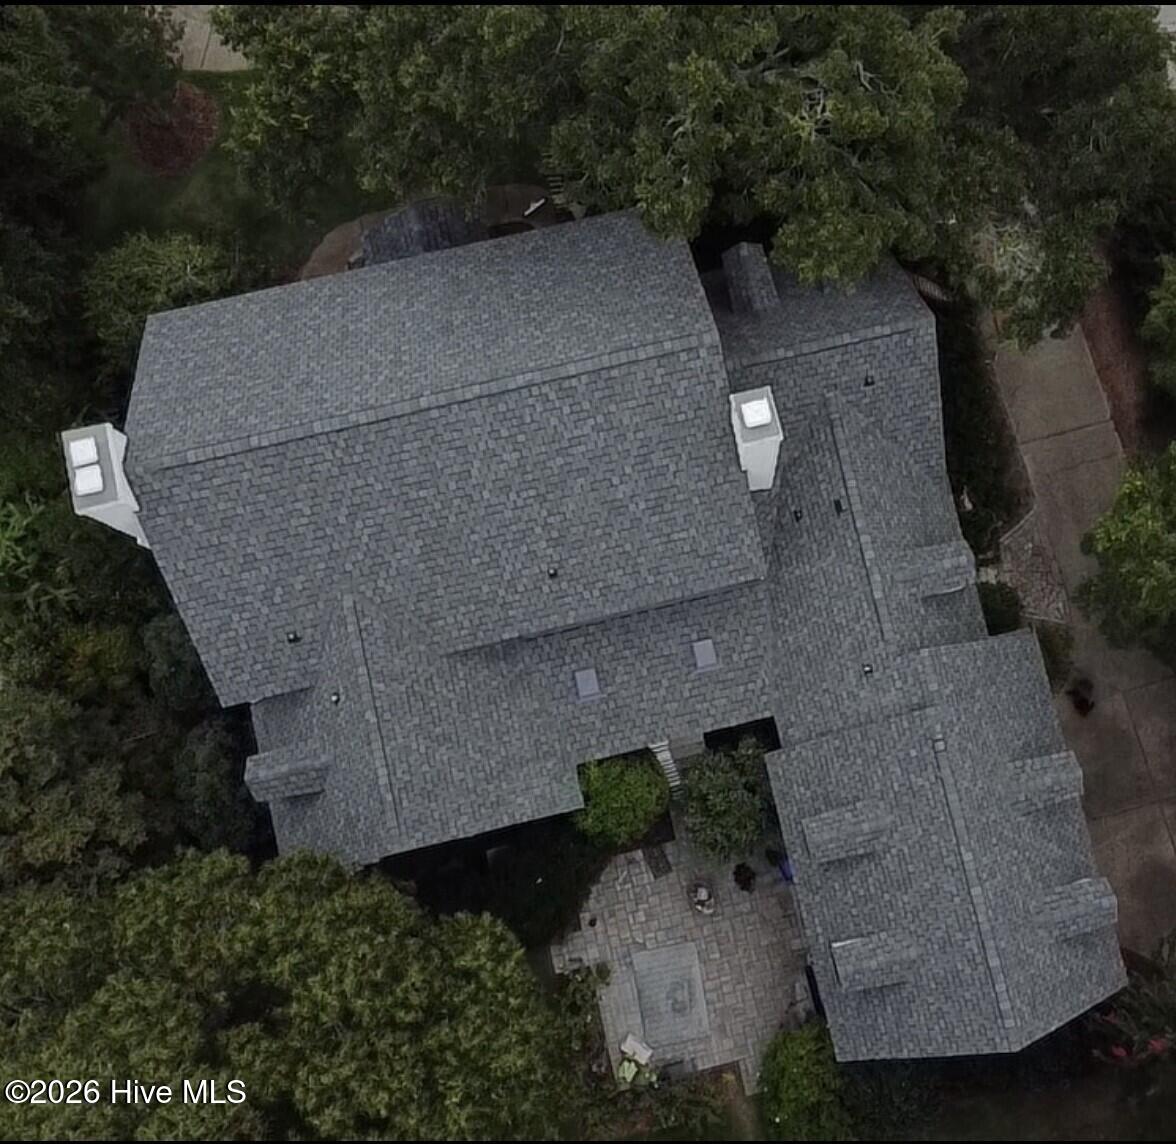
Aerial view of 1180 Arboretum Drive, showing its gray shingle roof amid mature trees.
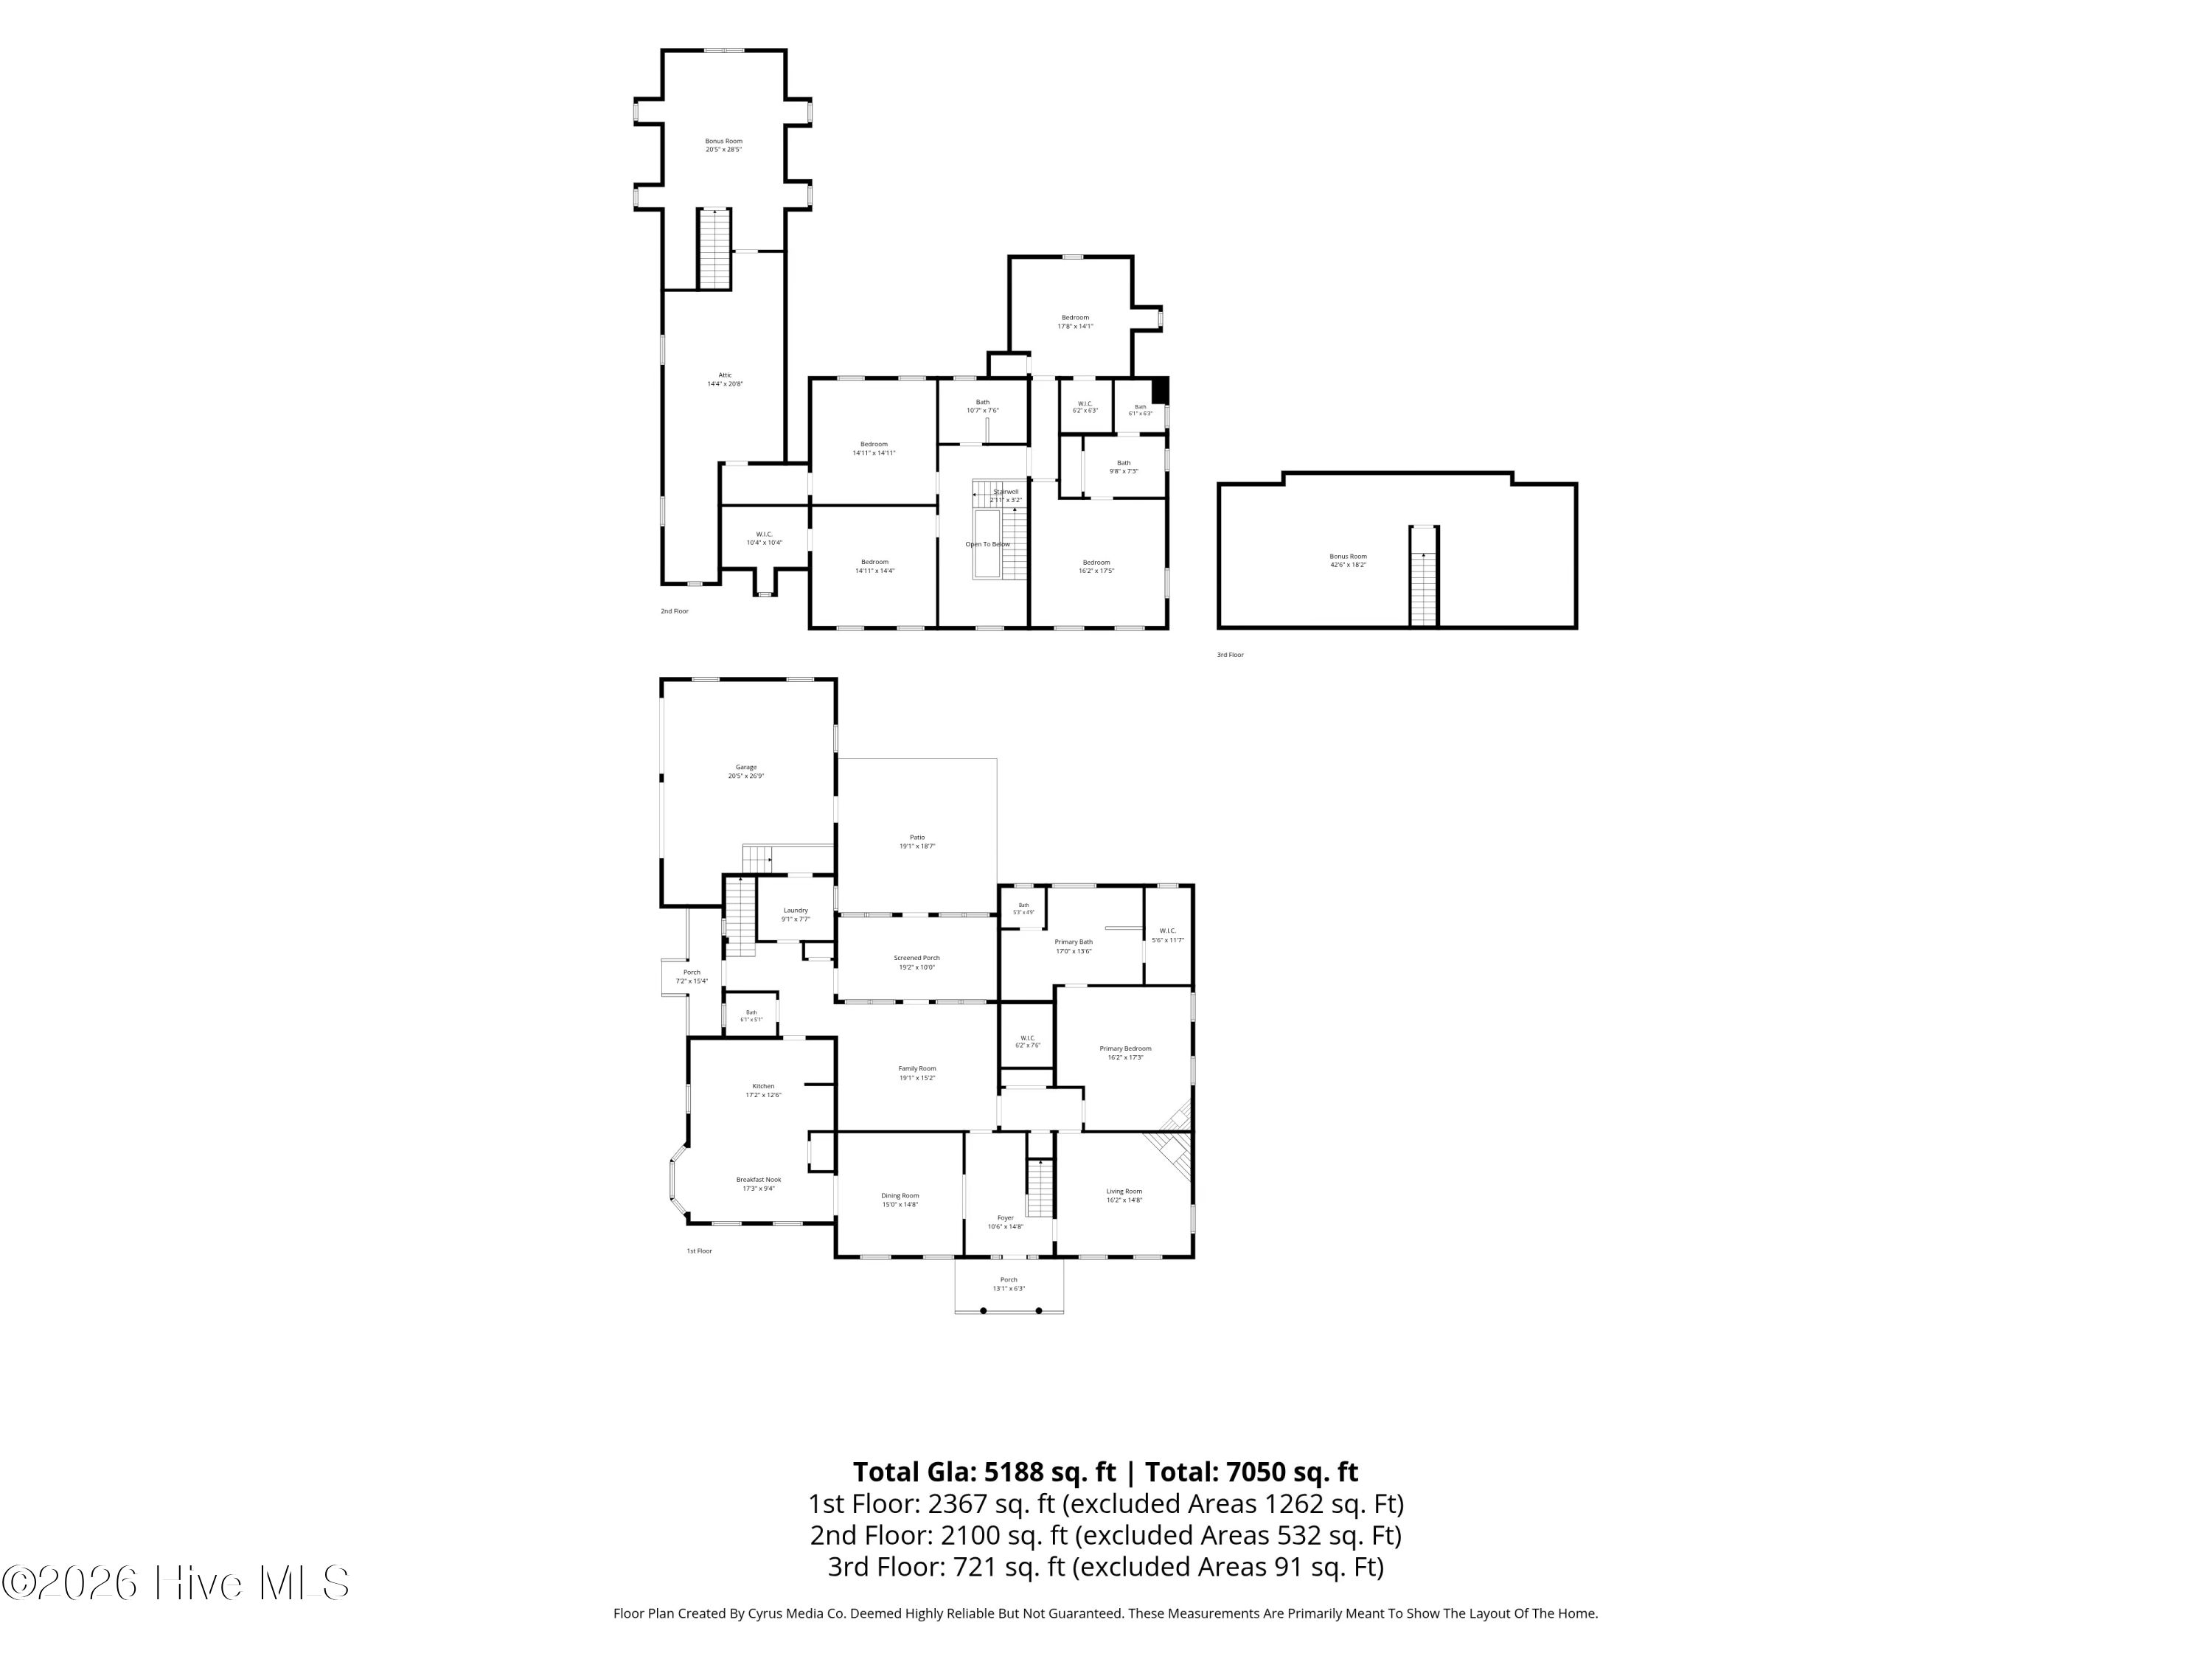
Floor plan of 1180 Arboretum Drive showing three levels, labeled rooms, garage, patio, and screened porch.
SEE ALL PHOTOS
White brick home with blue shutters and a covered porch, framed by mature trees and landscaped gardens.
White two-story brick home with blue shutters, a covered entry, and mature trees.
Entry foyer with a dark paneled front door, tall windows, ornate mirror, and patterned rug.
Entry hall with a white staircase, dark wood front door, hardwood floors, and patterned rug.
Foyer with a sweeping wood-accented staircase, ornate mirror, hardwood floors, and dining room beyond.
Living room with a coffered ceiling, teal accents, large windows, and an ornate wooden coffee table.
Living room with cream sofas, blue accents, a coffered ceiling, and framed artwork.
Kitchen with a large black-countertop island, cream cabinets, stainless appliances, and a white brick cooking alcove.
Kitchen with a white brick cooking alcove, gas cooktop, and stainless steel double wall oven.
Kitchen with a large dark island, cream cabinets, plantation shutters, and a coffered ceiling.
Dining area with a glass table, wicker chairs, ornate chandelier, and white plantation shutters.
Bathroom with teal bird-and-floral wallpaper, marble vanity, vessel sink, and white shuttered window.
Formal dining room with a set table, carved wood furniture, crystal chandelier, and ornate mirror.
Living room with a fireplace, built-in bookshelves, floral armchairs, and a green sofa.
Staged bedroom with a four-poster bed, hardwood floors, and a white fireplace.
Bedroom with a dark wood four-poster bed, hardwood floors, and a dresser.
Bathroom with a freestanding tub beneath a garden-view window and a glass-enclosed shower.
Bathroom with a white double vanity, vessel sinks, large mirrors, and floral wallpaper.
Bathroom vanity with floral wallpaper, ornate mirror, and a tiled shower reflected in the mirror.
Upstairs landing with hardwood floors, white stair railings, and built-in bookshelves beside a shuttered window.
Furnished bedroom with a cream spindle bed, pink floral bedding, and a dark wood dresser beneath a decorative mirror.
Bedroom with a rose-colored bed, plantation shutters, and a desk beside the door.
Upstairs bedroom with two twin beds, patterned bedding, plantation shutters, and sloped ceilings.
Furnished bedroom with a rustic log bed, blue patterned bedding, and a tan sofa.
Furnished bedroom with a wooden bed, shuttered windows, ceiling fan, and sofa.
Bathroom with a dark double vanity, marble countertop, patterned tile floor, and window overlooking trees.
Bathroom with a glass shower, white subway tile, patterned flooring, and a view of the upstairs landing.
Bedroom with a wrought-iron bed, pale blue walls, patterned carpet, and a beaded chandelier.
Furnished bedroom with a large white bed, pale blue walls, three shuttered windows, and built-in bookshelves.
Bathroom with floral wallpaper, a warm wood vanity, and a window overlooking greenery.
Bathroom with a rustic wood double vanity, marble countertop, and pale blue botanical wallpaper.
Furnished entryway with an ornate painted cabinet beside hardwood stairs and a blue laundry room.
Laundry room with black washer and dryer, a long counter with sink, and checkerboard floor.
Empty upper-level room with a sloped ceiling, two windows, and a large red patterned rug.
Carpeted bonus room with a ceiling fan and pool table, opening to a second game room.
Upstairs game room with a vaulted ceiling, wall-mounted television, and wooden pool table.
Sunroom with large garden-facing windows, cushioned chairs, and a dining table beside a white brick wall.
Stone patio with lounge seating under a green umbrella and a separate outdoor dining set.
Paved courtyard patio with wicker seating, a coffee table, leafy landscaping, and white brick walls.
Brick house with a blue front door, covered porch, stone path, and tree-lined driveway.
Aerial view of 1180 Arboretum Drive, showing its gray shingle roof amid mature trees.
Floor plan of 1180 Arboretum Drive showing three levels, labeled rooms, garage, patio, and screened porch.
For Sale

1180 Arboretum Drive

1180 Arboretum Drive, Wilmington, NC 28405

$1,550,000
Welcome to this exceptional 5-bedroom, 3.5-bath Colonial residence in the highly sought-after gated community of Landfall. Situated on a beautifully landscaped .46-acre lot, this impressive 5,188-square-foot home offers an outstanding blend of timeless architecture, modern updates, and flexible living space.
Designed for both comfortable everyday living and effortless entertaining, the home is filled with natural light and features spacious gathering areas that flow seamlessly throughout the main living spaces. The versatile floor plan accommodates a variety of lifestyles, while all five bedrooms offer generous proportions and excellent functionality.
A standout feature of the home is the extensive renovation of every bathroom within the past five years, showcasing a fresh, modern aesthetic with high-end finishes and thoughtful design. Additional recent improvements provide exceptional peace of mind, including a new roof (2024), three of four HVAC systems replaced (2024), a natural gas tankless water heater, an encapsulated crawl space with dehumidification system, and new carpet in the third-floor media/game room.
Outside, the professionally maintained irrigation system helps preserve the lush landscaping and enhances the property's exceptional curb appeal. Whether hosting family and friends or enjoying a quiet evening at home, the home offers abundant indoor and outdoor living space.
Located within Wilmington's premier private community, Landfall provides 24-hour gated security, beautifully maintained surroundings, and convenient access to championship golf (club membership not included), tennis, shopping, dining, and the shores of Wrightsville Beach. This move-in-ready home presents a rare opportunity to enjoy coastal luxury living in one of the area's most desirable neighborhoods.

5
beds

4
baths

5,188 Sq.Ft. LIVING AREA

0.46 Acres lot

Donna Waller

Donna Waller

Features & Amenities

Interior

  • total bedrooms5
  • Total bathrooms4
  • full bathrooms3
  • half bathroom1
  • Laundry room Laundry Room
  • Flooring Carpet, Tile, Wood
  • APPLIANCES Vented Exhaust Fan, Gas Cooktop, Built-In Electric Oven, Freezer, Refrigerator, Double Oven, Disposal, Dishwasher, Tankless Water Heater
  • other interior Features Central Vacuum, Ceiling Fan(s), Blinds/Shades

Area & Lot

  • Status For Sale
  • Living Area5,188 Sq.Ft.
  • Total Area5,188 Sq.Ft.
  • Lot Area0.46 Acres
  • MLS® ID100578900
  • TypeResidential
  • YEAR BUILT1991
  • NeighborhoodWilmington
  • View DescriptionNone
  • Elementary SchoolWrightsville Beach
  • Middle SchoolNoble
  • High SchoolNew Hanover
  • School DistrictNew Hanover

Exterior

  • STORIES3
  • Garage Space2.0
  • water SourcePublic
  • utilitiesNatural Gas Connected, Sewer Available, Sewer Connected, Water Available, Water Connected, Fiber Optic, High Speed Internet
  • PoolNone
  • roofShingle
  • lot featuresLevel, Landscaped, Sprinklers in Front
  • parkingCircular Driveway, Concrete, Aggregate, Garage
  • HEAT TYPEFireplace(s), Electric, Forced Air, Heat Pump, Natural Gas
  • AIR CONDITIONINGCentral Air
  • sewerMunicipal Sewer, City/Town
  • SubstructureBlock, Crawl Space
  • HOA AmenitiesMaintenance Common Areas, Maintenance Roads, Management, Picnic Area, Playground, Security, Street Lights, Taxes
  • other exterior FeaturesIrrigation System

Financial

  • Sales Price$1,550,000
  • HOA $4,292/yr
  • Zoning R-20
White two-story brick home with blue shutters, a covered entry, and mature trees.

Schedule a Showing

We would love to show you our beautiful property. Please select your preferred date and time below. An agent will be in touch shortly to confirm your appointment.

Schedule a Showing

We would love to show you our beautiful property. Please select your preferred date and time below. An agent will be in touch shortly to confirm your appointment.
Thank you for your interest in 1180 Arboretum Drive, Wilmington, NC 28405. We are reviewing your request and will be in touch shortly!

Mortgage Calculator

Estimate your monthly mortgage payment, including the principal and interest, property taxes, and HOA. Adjust the values to generate a more accurate rate.
All estimates are provided for informational purposes only. Actual amounts may vary.
$0,000 Your Payment 20 15 65
$0,000 Your Payment

Wilmington

Explore

Work With Us

We work tirelessly to provide our clients with the most positive experience possible. Technology is integral in today’s real estate industry, and we provide our clients with cutting edge web site technology and marketing.

Follow Us on Instagram